• Share

6361 Scott St, Hollywood, Florida 33024

Active For Sale
$539,900
  • Beds 3
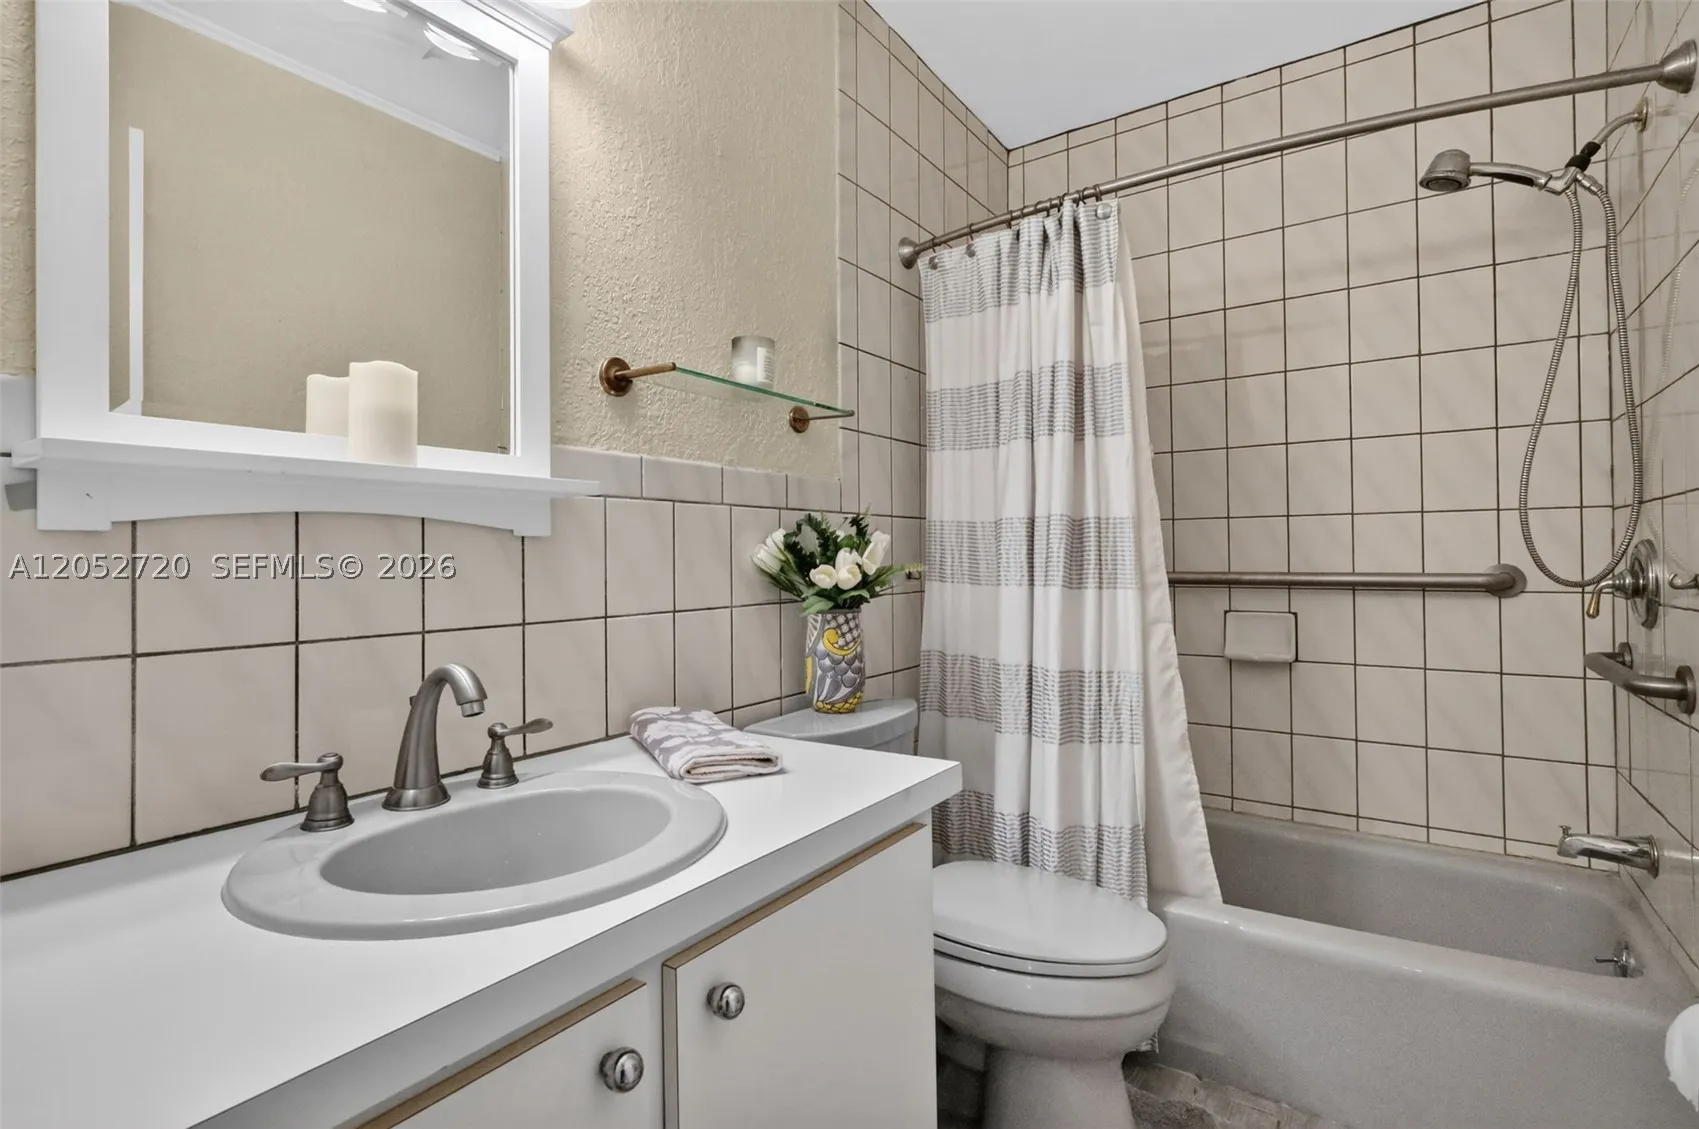
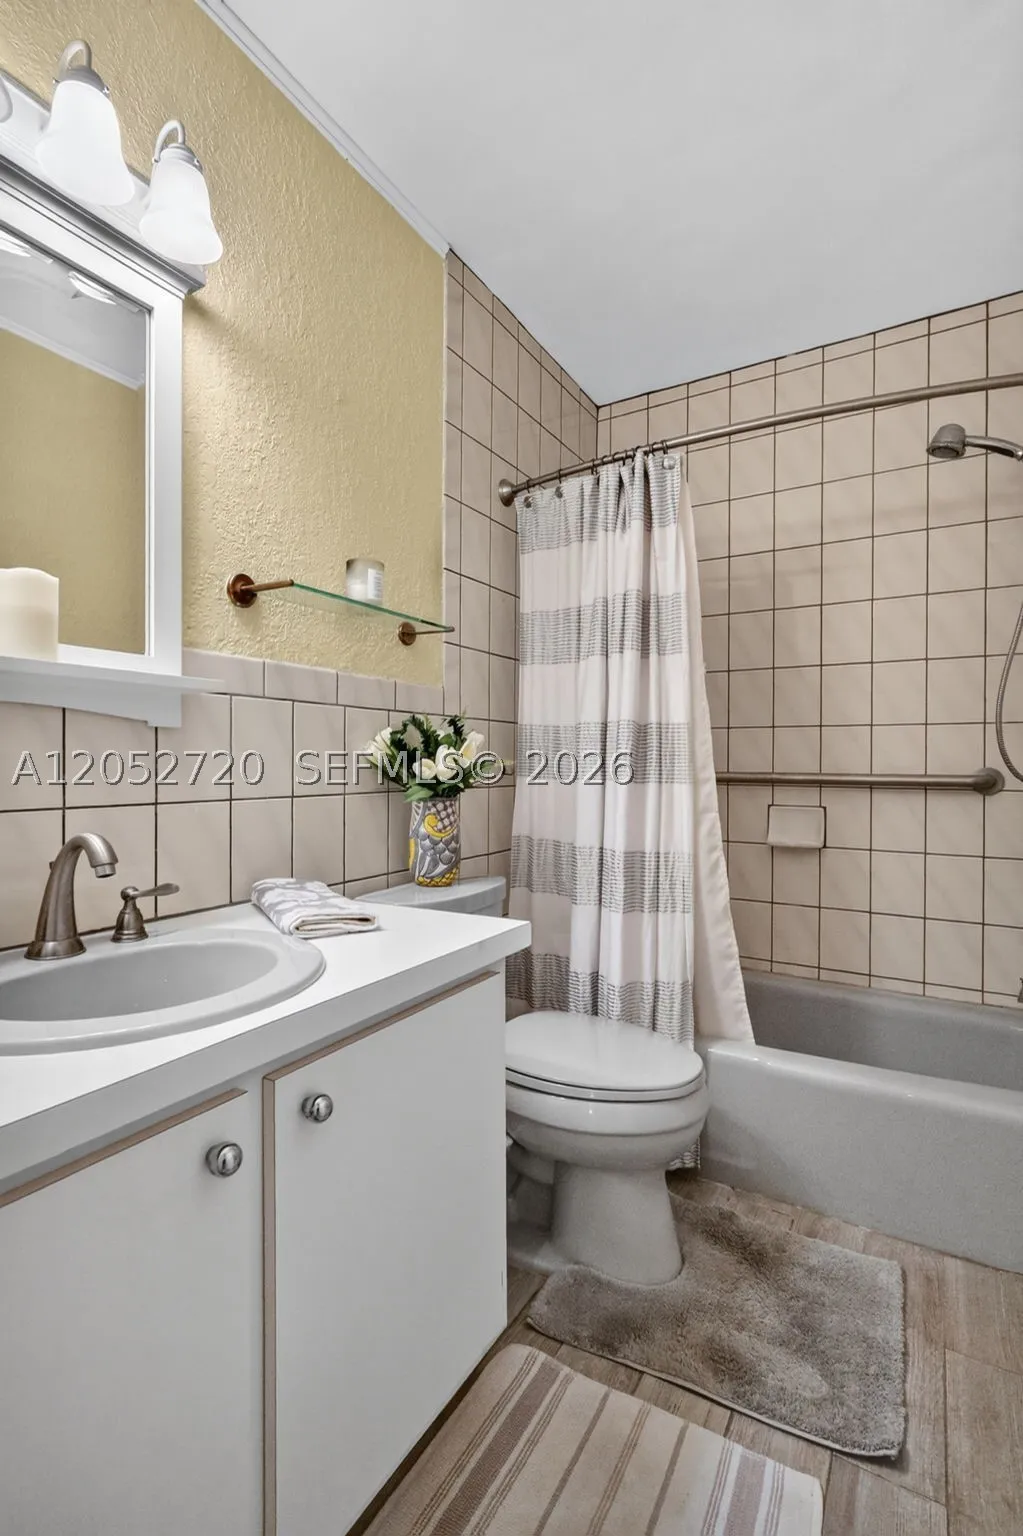
  • Baths 2
  • Sq Ft 1,574 Sqft
  • Visits: 3 in 4 days

Description

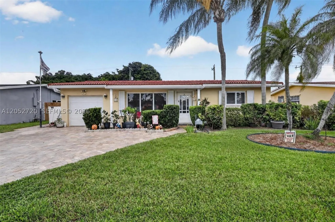
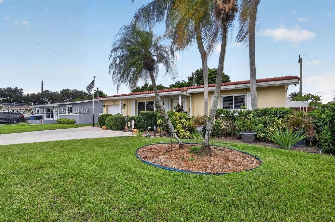
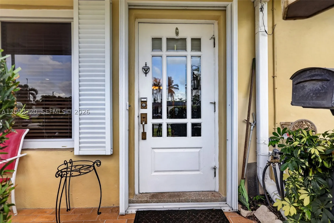
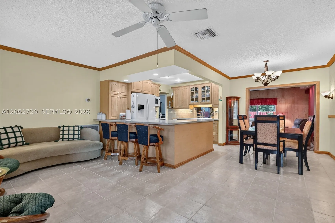
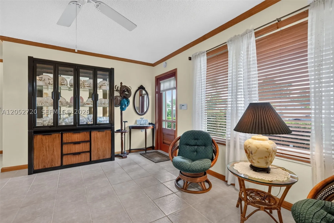
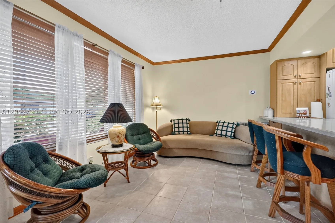
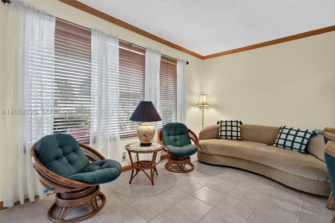
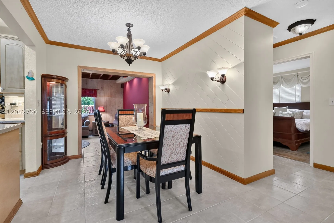
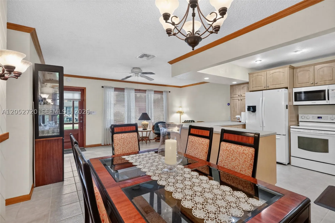
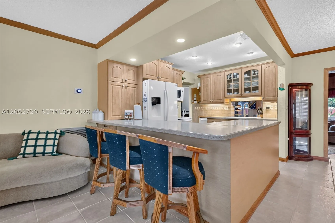
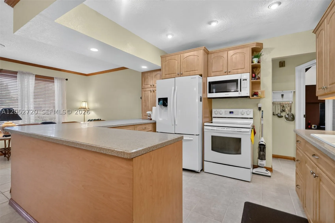
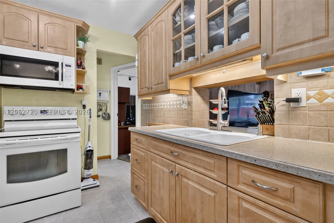
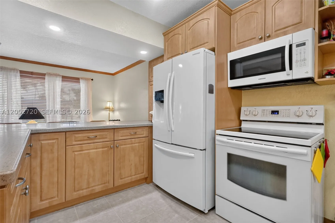
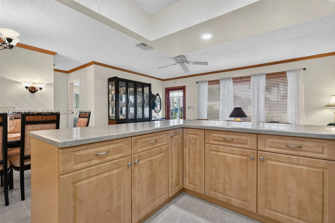
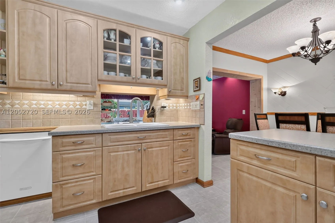
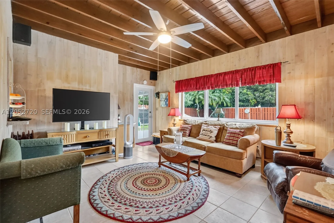
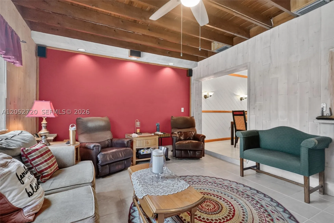
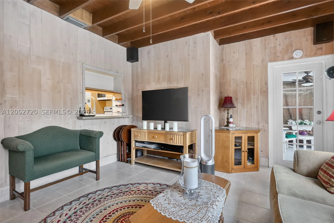
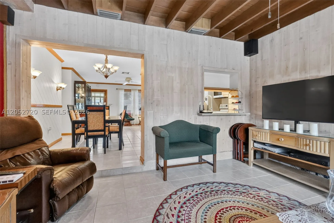
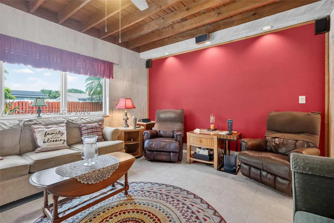
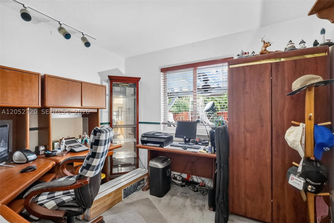
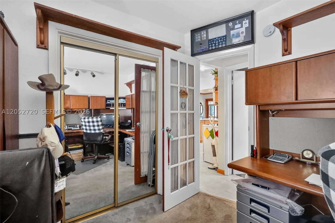
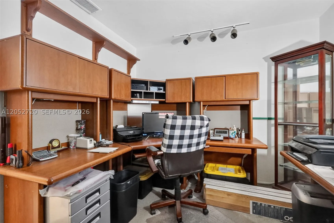
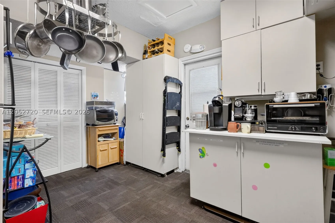
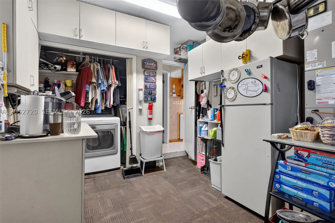
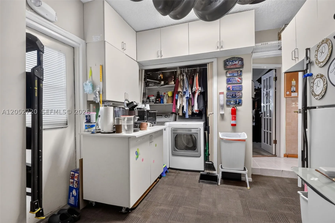
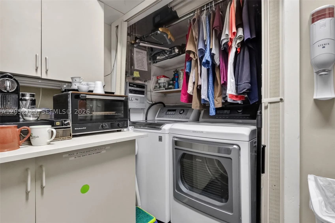
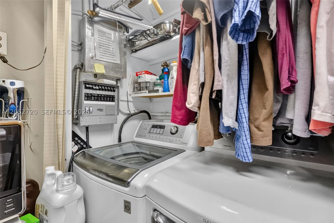
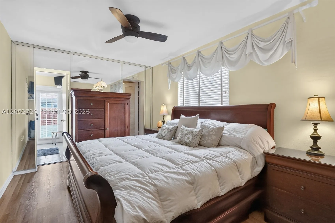
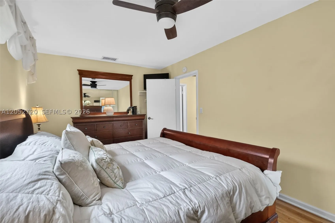
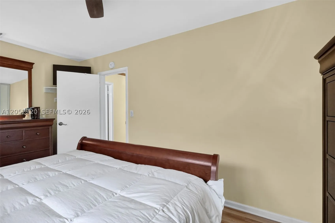
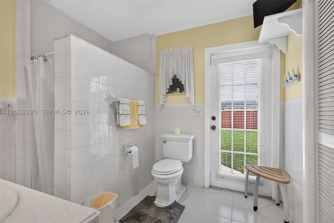
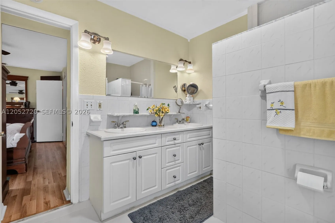
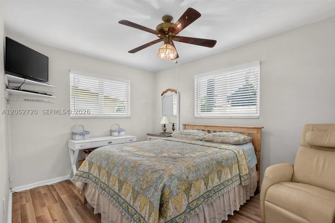
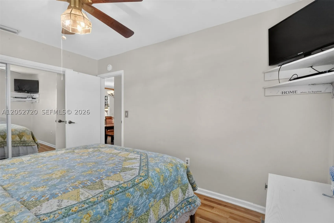
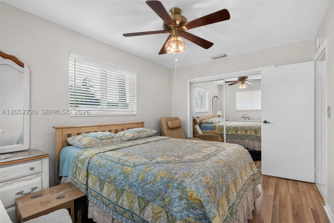
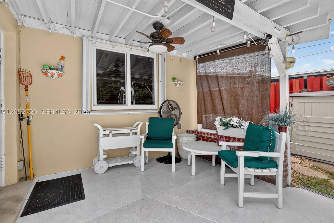
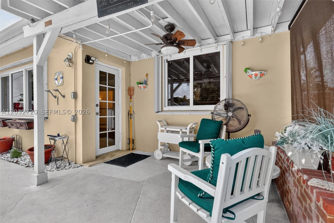
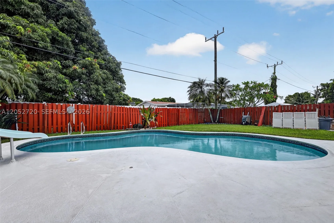
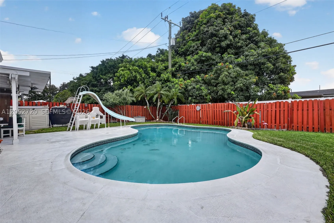
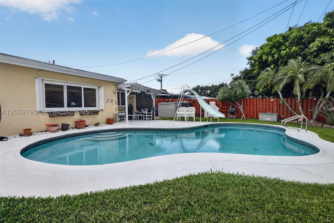
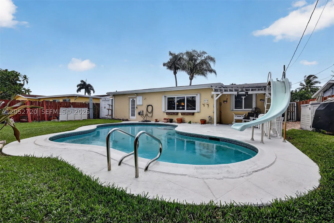
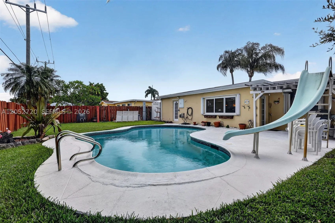
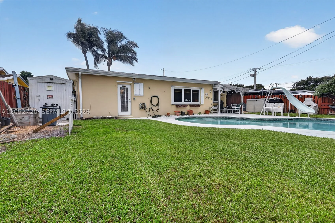
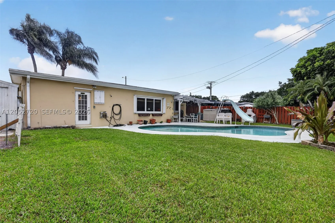
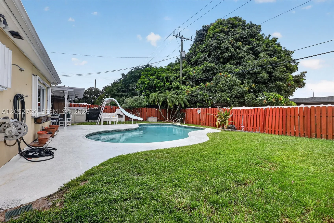
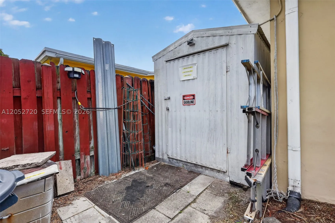
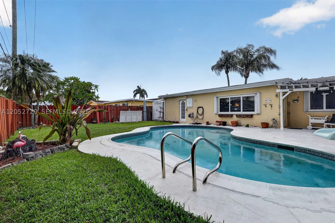
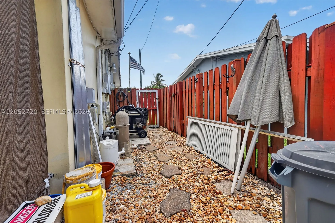
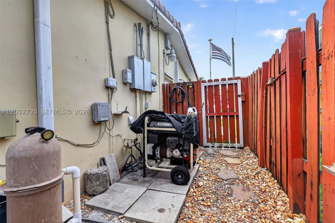
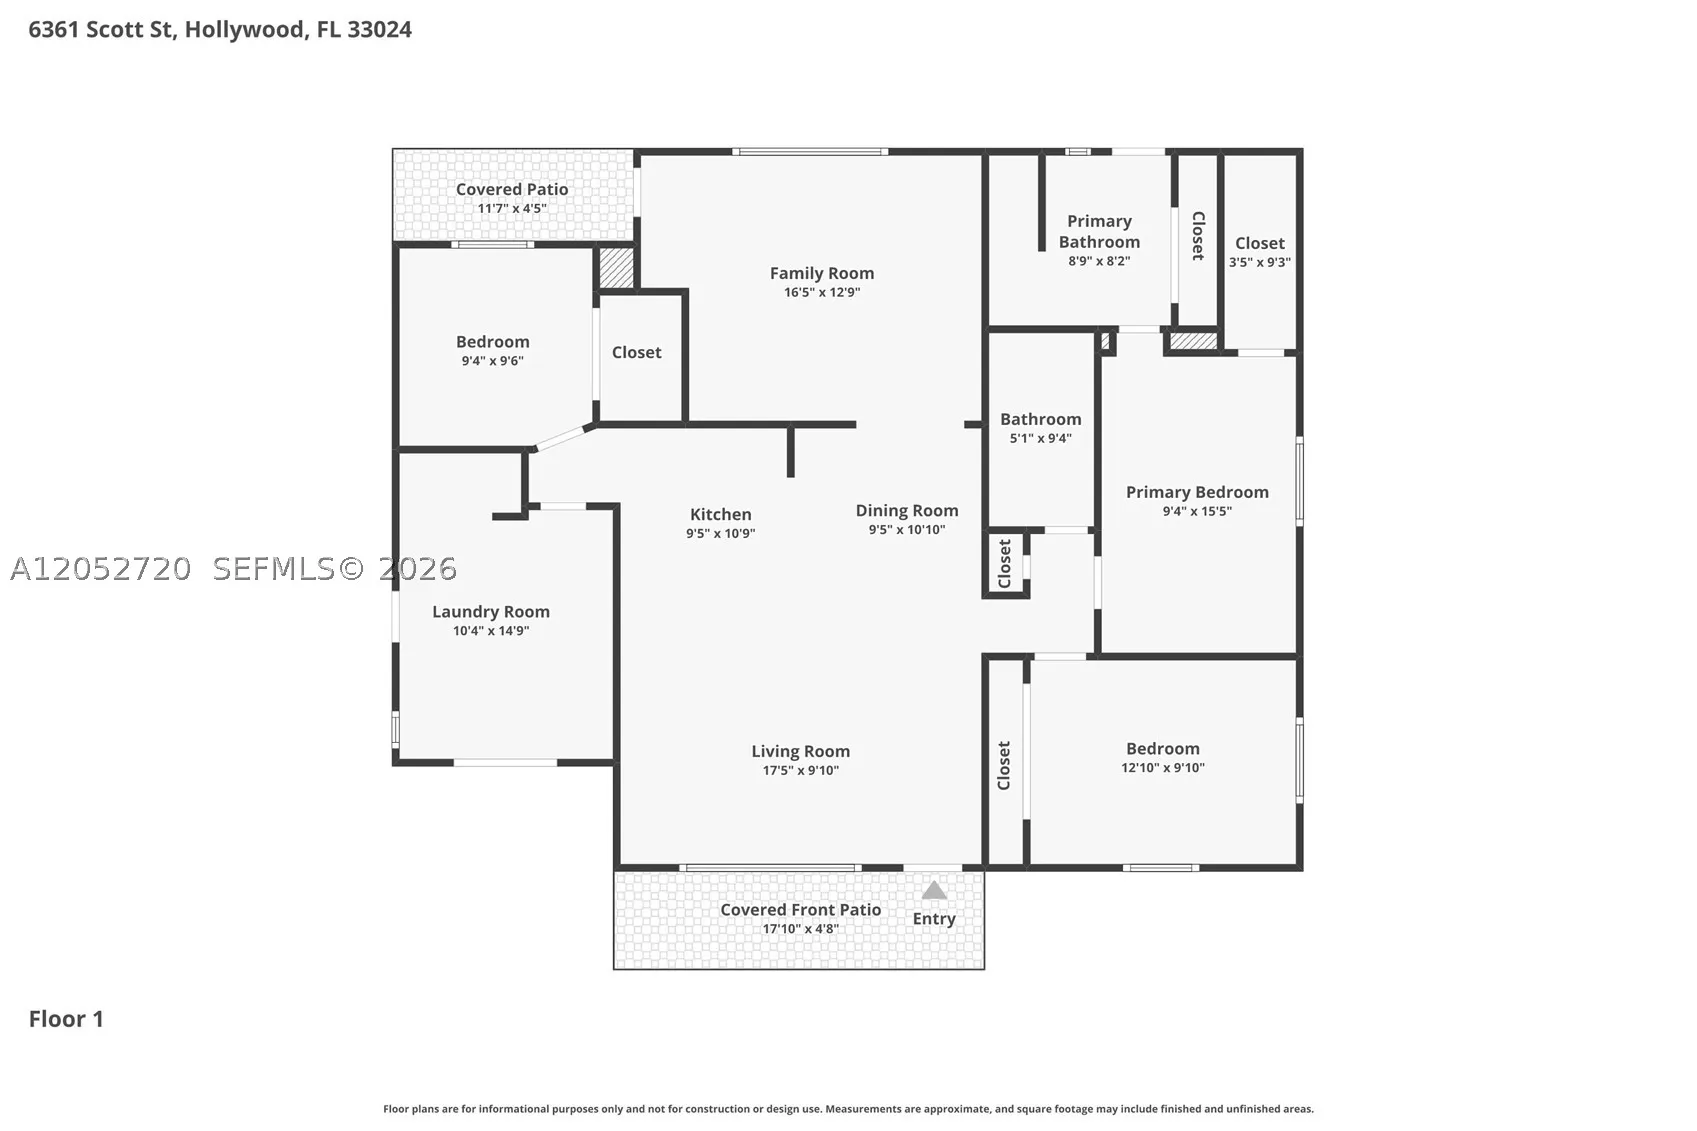
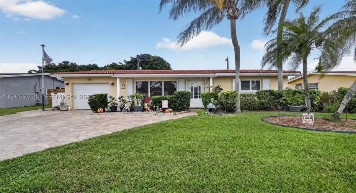
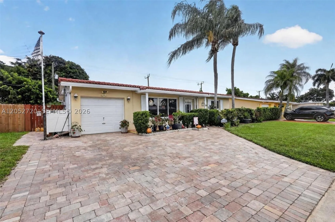
Beautifully maintained 3-bedroom, 2-bath home with a versatile flex room that makes an ideal Mother-in-Law suite, home office, or playroom. Designed for both everyday living and entertaining, this home features an open-concept kitchen with granite countertops, a large snack bar island, white appliances, abundant cabinet space, and views into the main living areas. Tile flooring runs throughout the common areas, with laminate in the 2 main bedrooms creating a clean and inviting feel. Step outside to your own private backyard retreat with an inground pool, lush landscaping, and plenty of room to relax or entertain. Additional highlights include an oversized paver driveway, newer impact windows with hurricane shutters for added protection, a 13-year-old tile roof, 1.5-year-old A/C, updated 200-amp electrical service, and all appliances included. The converted garage provides a dedicated laundry room and additional flex space but can easily be converted back to a garage if desired. There is still a 5×12 space between the wall and the garage door currently being used for tool storage. No HOA and conveniently located just minutes from Hard Rock Hotel & Casino, shopping, dining, major highways, and the airport.

Features

  • Swimming Pool: Pool, In Ground
  • Heating System: Central, Electric
  • Cooling System: Electric, Central Air, Ceiling Fan(s)
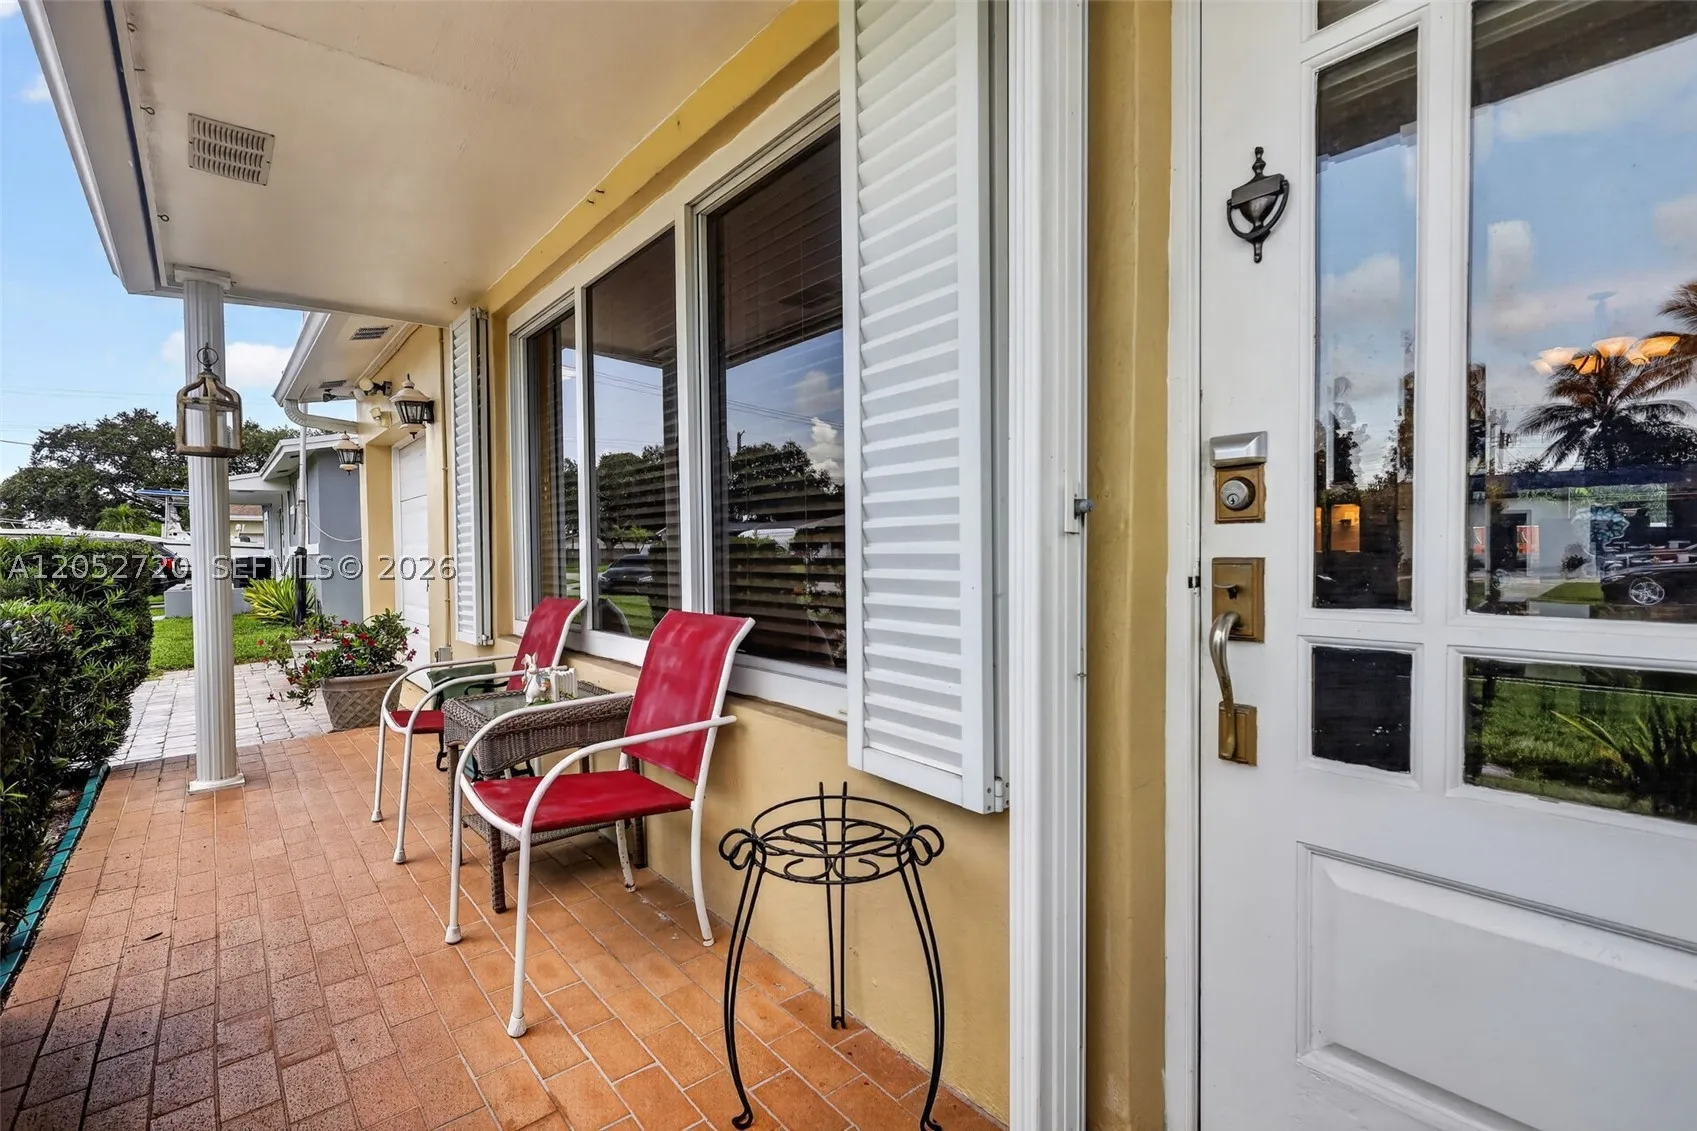
  • Patio: Open, Patio, Porch
  • Parking: Driveway, Garage, Attached, Paver Block

Appliances

  • Appliances: Dryer, Dishwasher, Electric Range, Microwave, Refrigerator, Washer, Electric Water Heater, Disposal

Address Map

  • Country: US
  • State: FL
  • County: Broward
  • City: Hollywood
  • Subdivision: DRIFTWOOD PLAZA NO 3
  • Zipcode: 33024
  • Street: Scott St
  • Street Number: 6361
  • Floor Number: 0
  • Longitude: W81° 47' 3''
  • Latitude: N26° 1' 45''
  • MLS Area: 3100

MLS Addon

  • Architectural Style: Detached, One Story
  • Association Fee: $0
  • Close Price: $0
  • Elementary School: Sheridan Park
  • Exterior Features: Lighting, Patio, Porch, Fence
  • Flooring: Tile
  • Garage Spaces: 1
  • High School: Mcarthur
  • Insurance Expense: $0
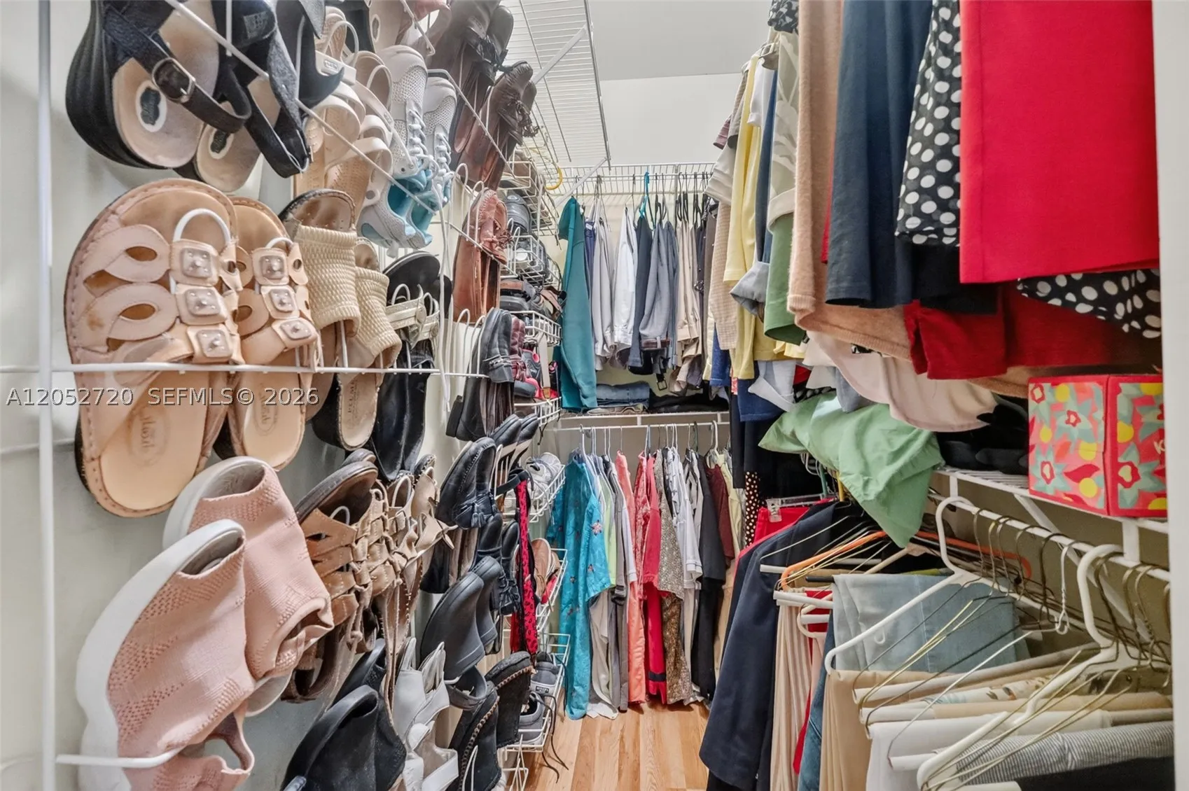
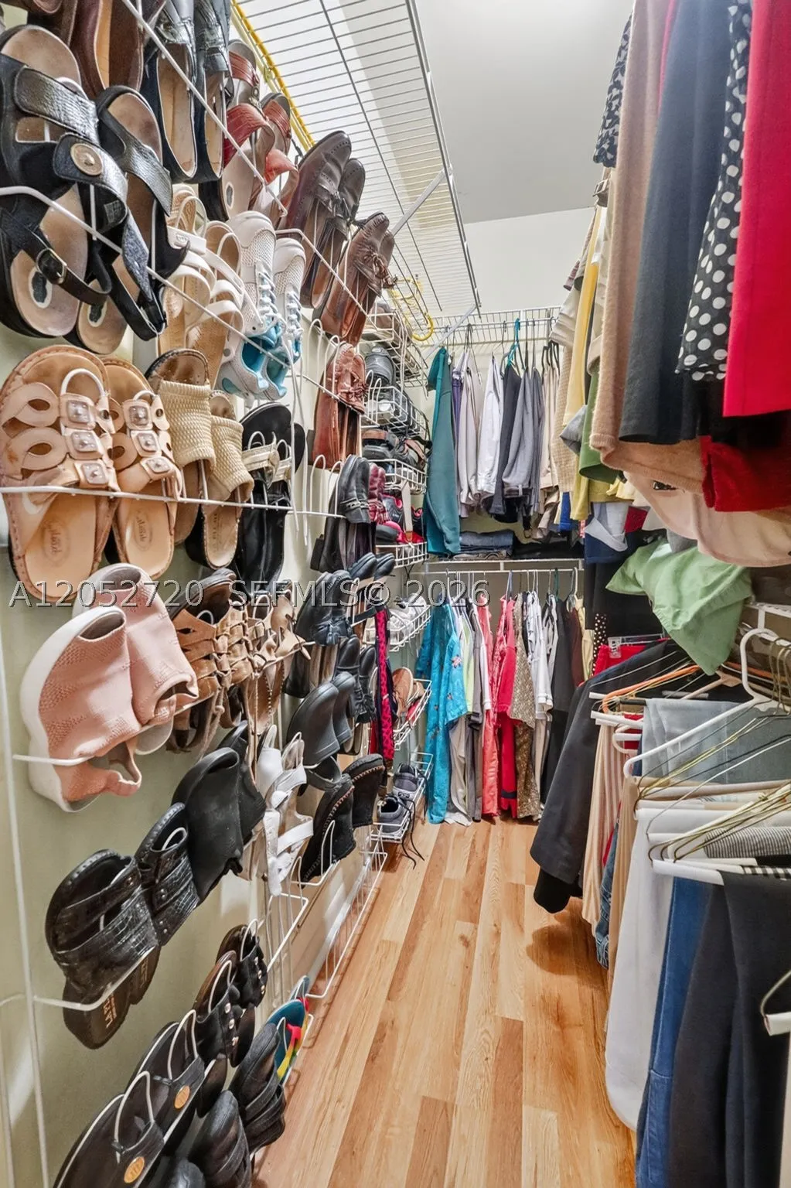
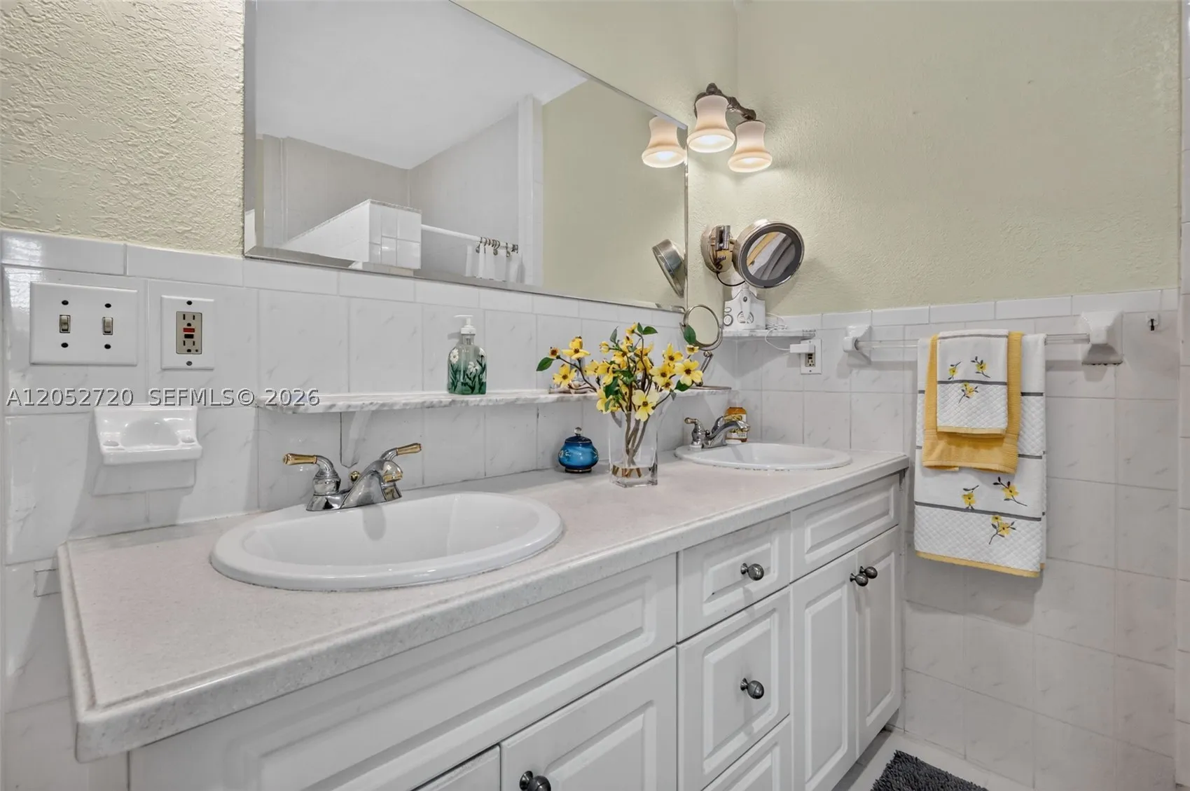
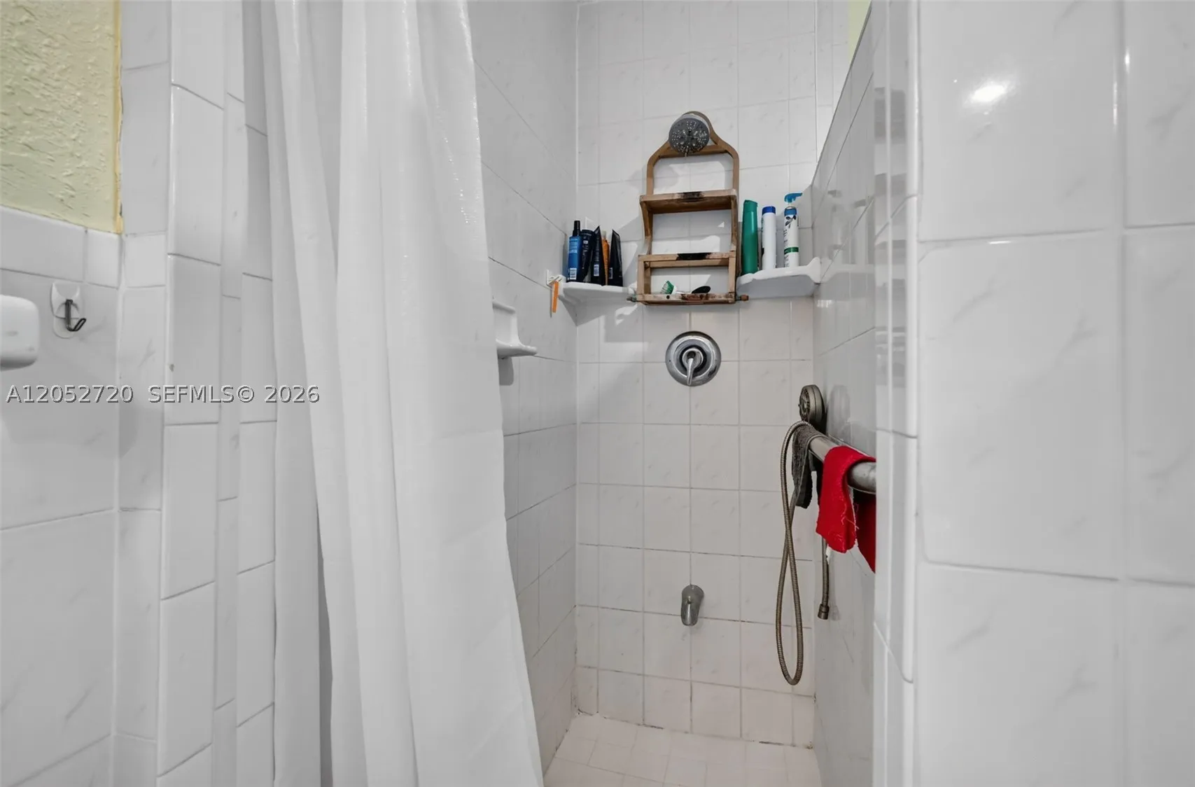
  • Interior Features: Bedroom on Main Level, Dual Sinks, First Floor Entry, Living/Dining Room, Walk-In Closet(s), Pantry, Split Bedrooms, Main Level Primary, Breakfast Bar, Shower Only
  • Laundry Features: In Garage
  • Lot Features: < 1/4 Acre
  • Middle Or Junior School: Driftwood
  • New Taxes Expense: $0
  • Stories: 1
  • Tax Annual Amount: $3,003
  • Utilities: Cable Available
  • Window Features: Blinds, Impact Glass

Location

Listing Updated: 2026-07-18 10:40:29
  • Property Type : Single Family
  • Property Sub Type : Single Family Residence
  • Listing Type : For Sale
  • Listing ID : A12052720
  • Price : $539,900
  • View : Garden, Other, Water
  • Bedrooms : 3
  • Bathrooms : 2
  • Full Bathrooms : 2
  • Half Bathrooms : 0
  • Square Footage : 1,574 Sqft
  • Year Built : 1970
  • Lot Area : 0 Acre
  • Listing Status : Active
  • Days On Market : 4
Contact Agent
Required
Required
Required
By proceeding, you consent to receive calls and texts at the number you provided, including marketing by autodialer and prerecorded and artificial voice, and ettmail, about your inquiry and other home-related matters, but not as a condition of any purchase.

Similar Single Family