• Share

348 Sandpiper Avenue, Royal Palm Beach, Florida 33411

Active For Sale
$540,000
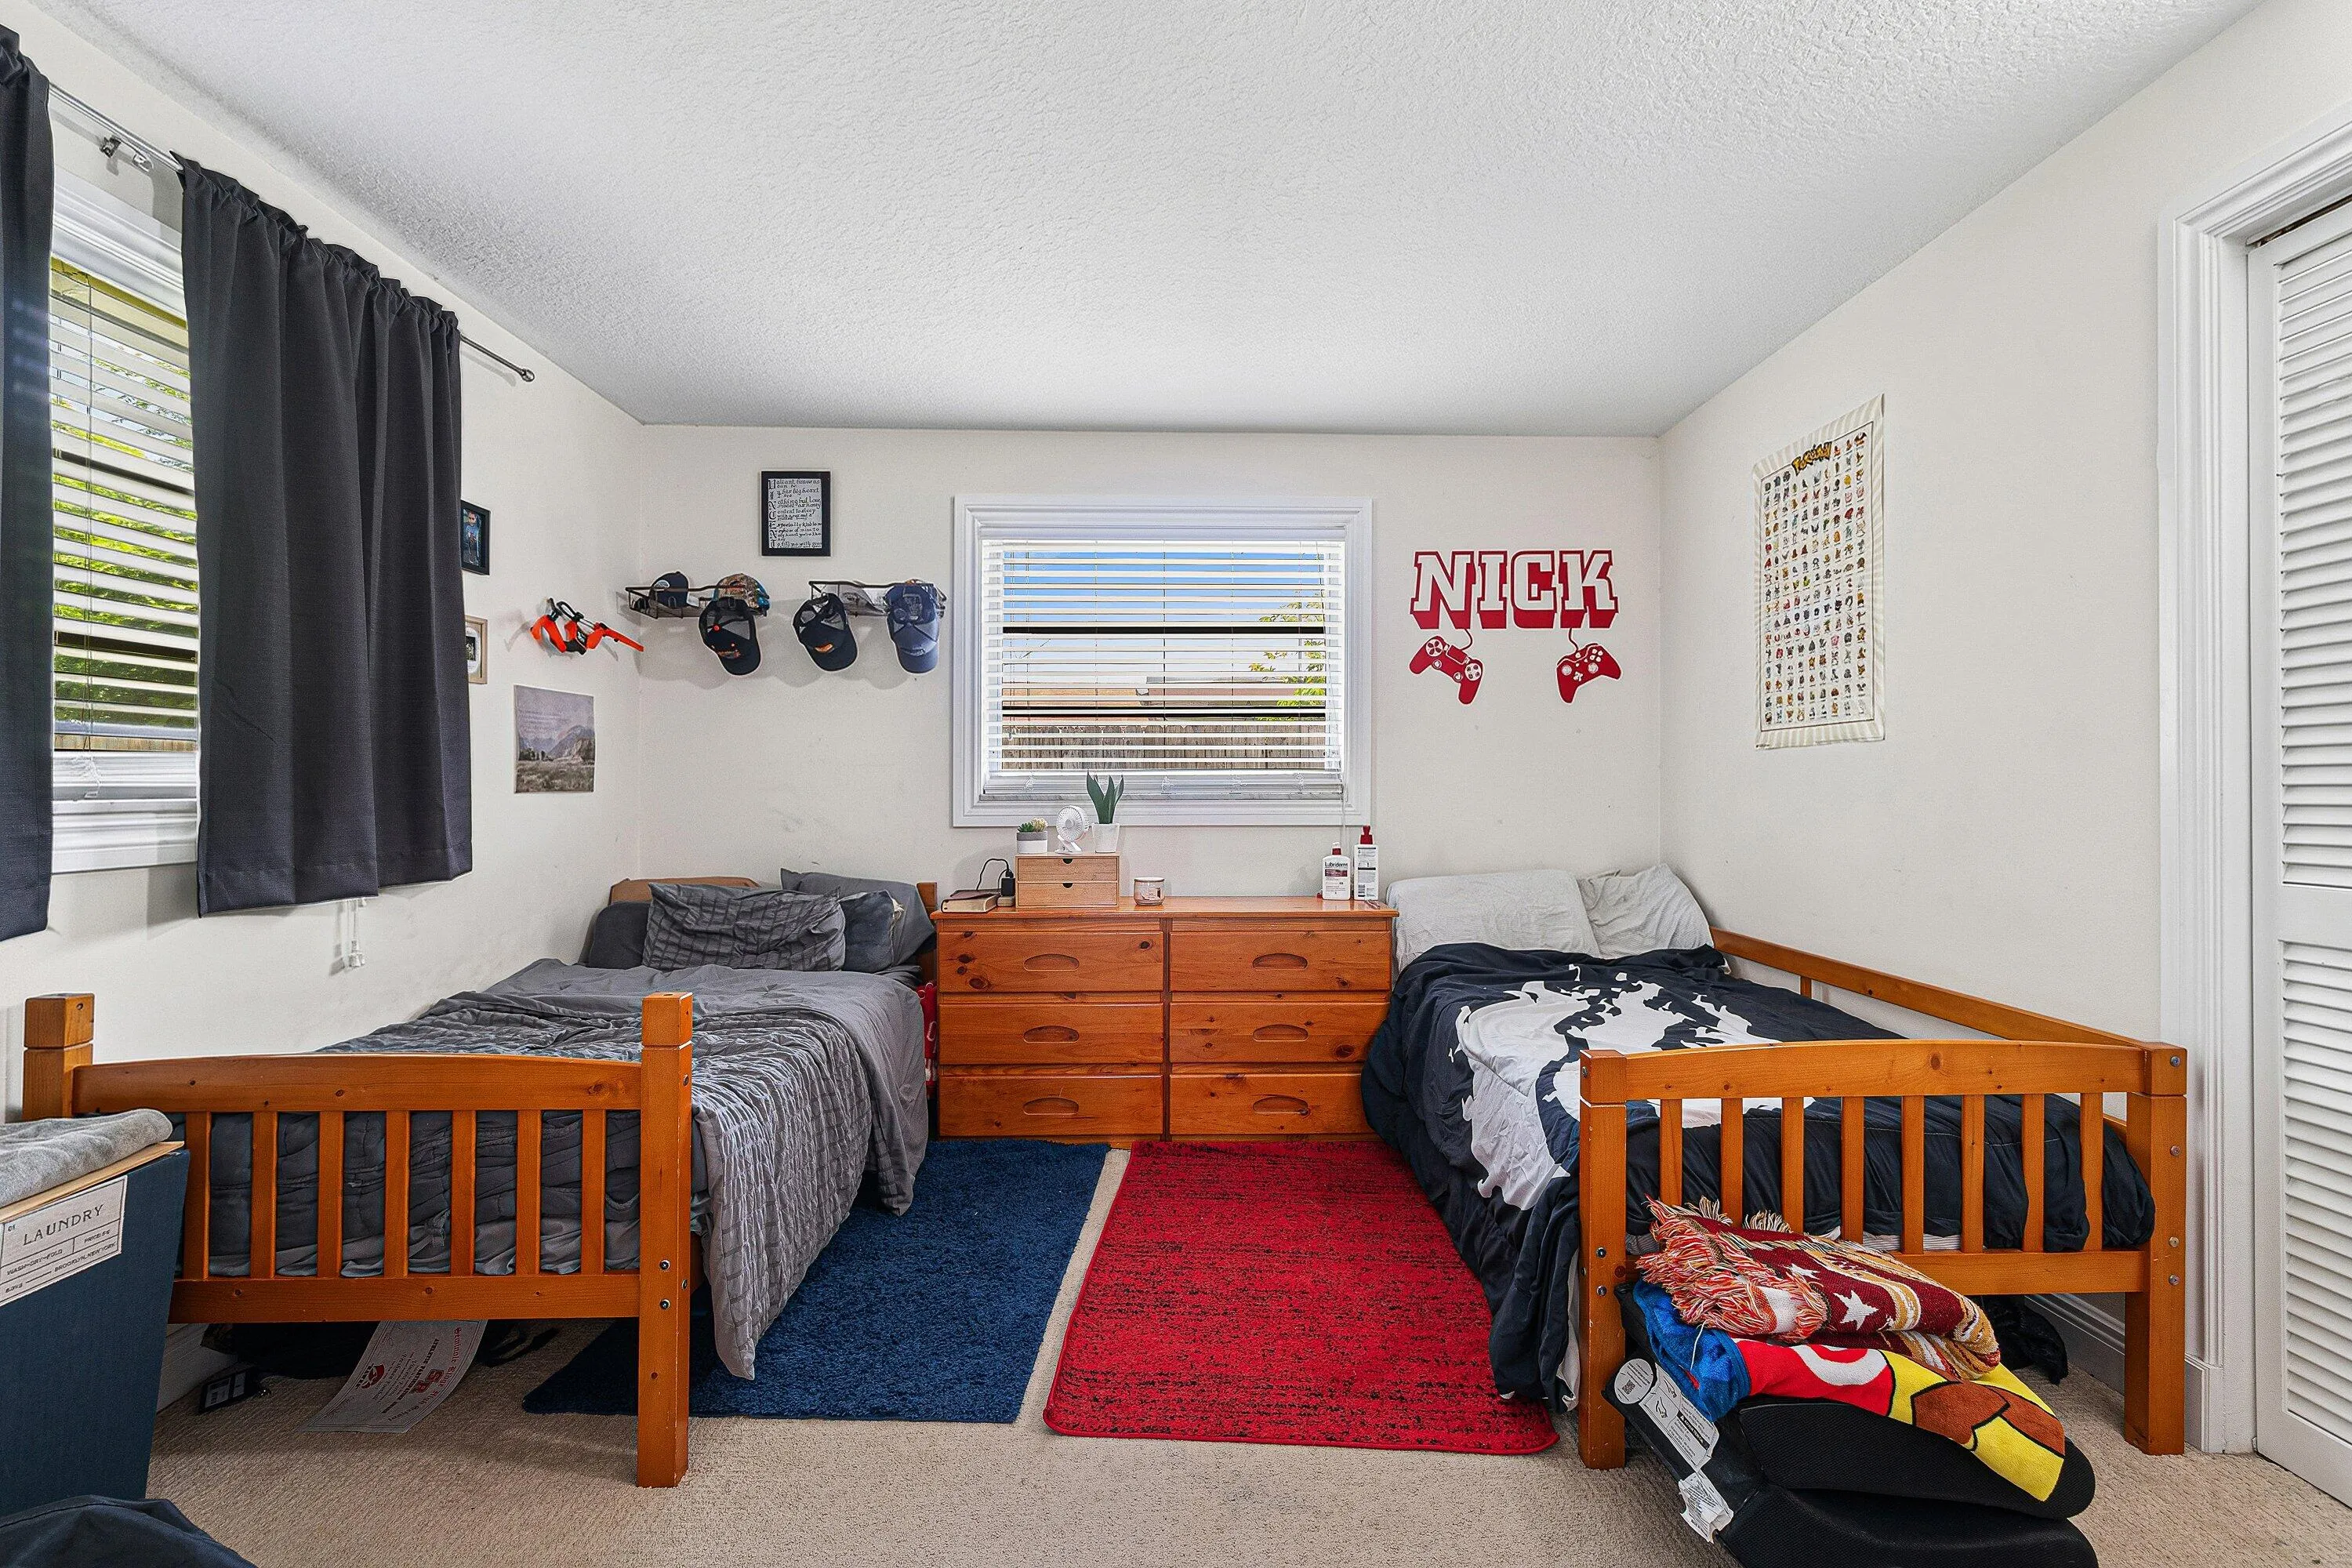
  • Beds 4
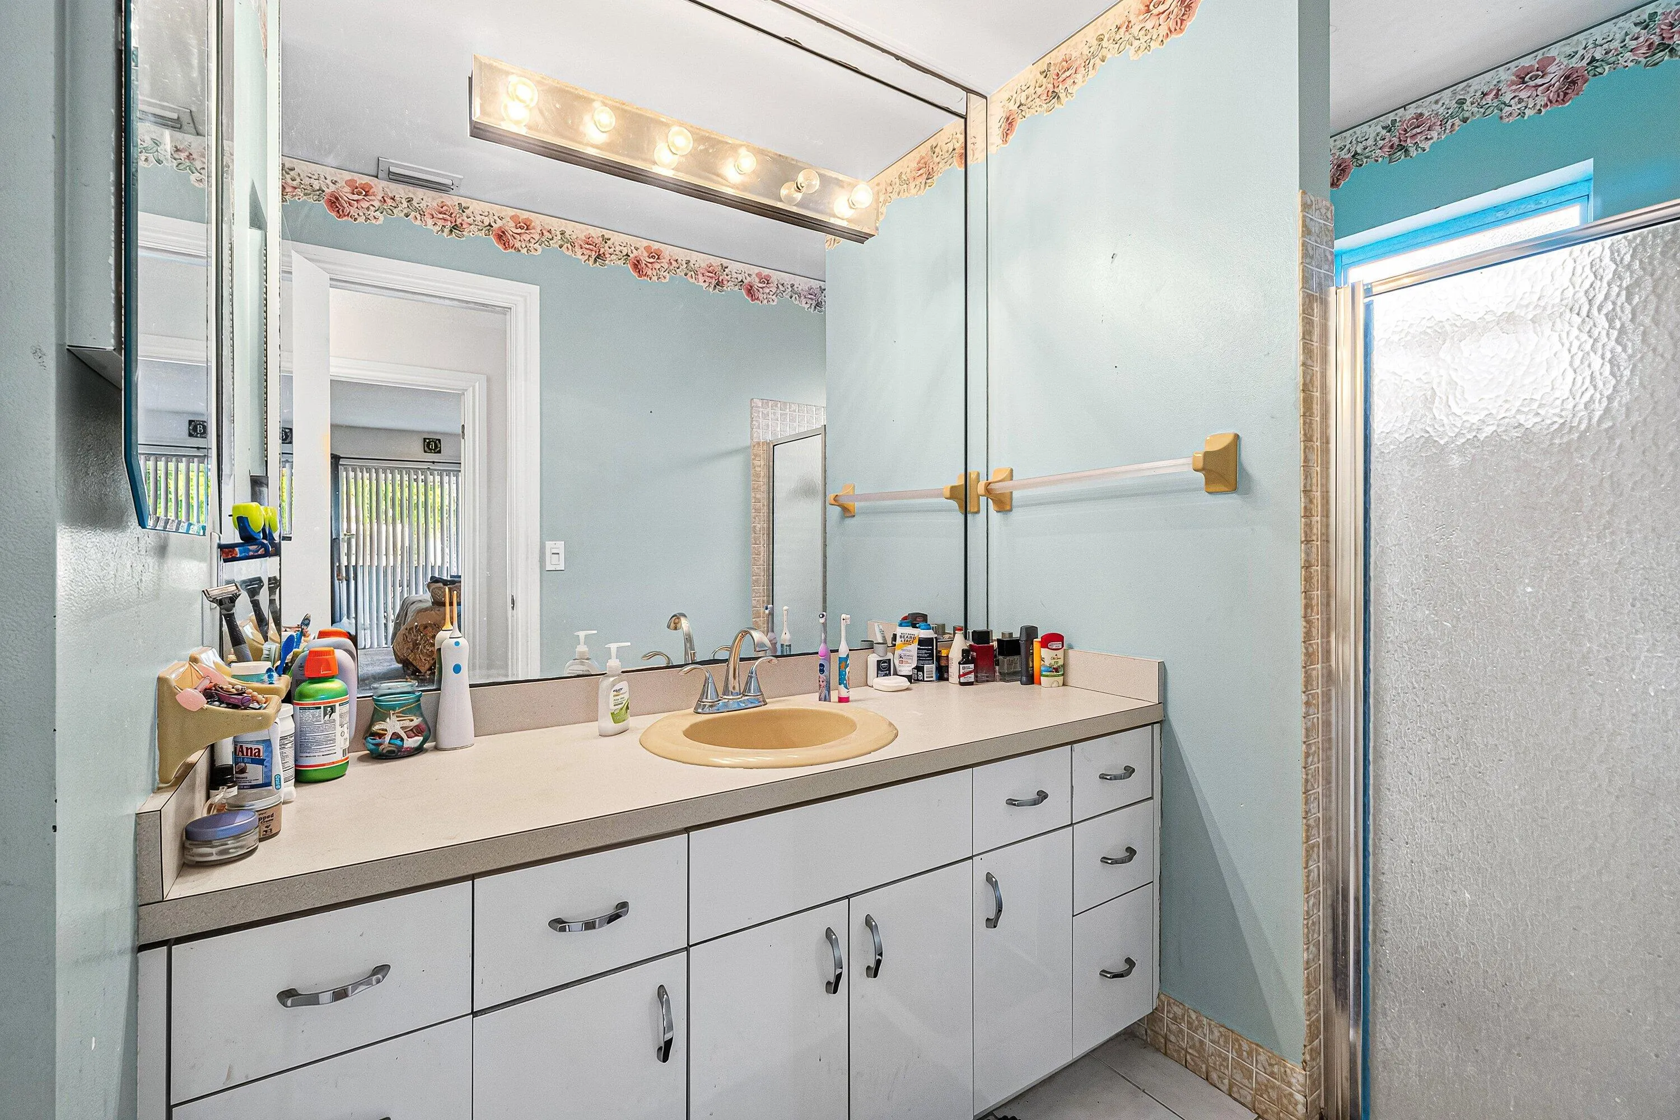
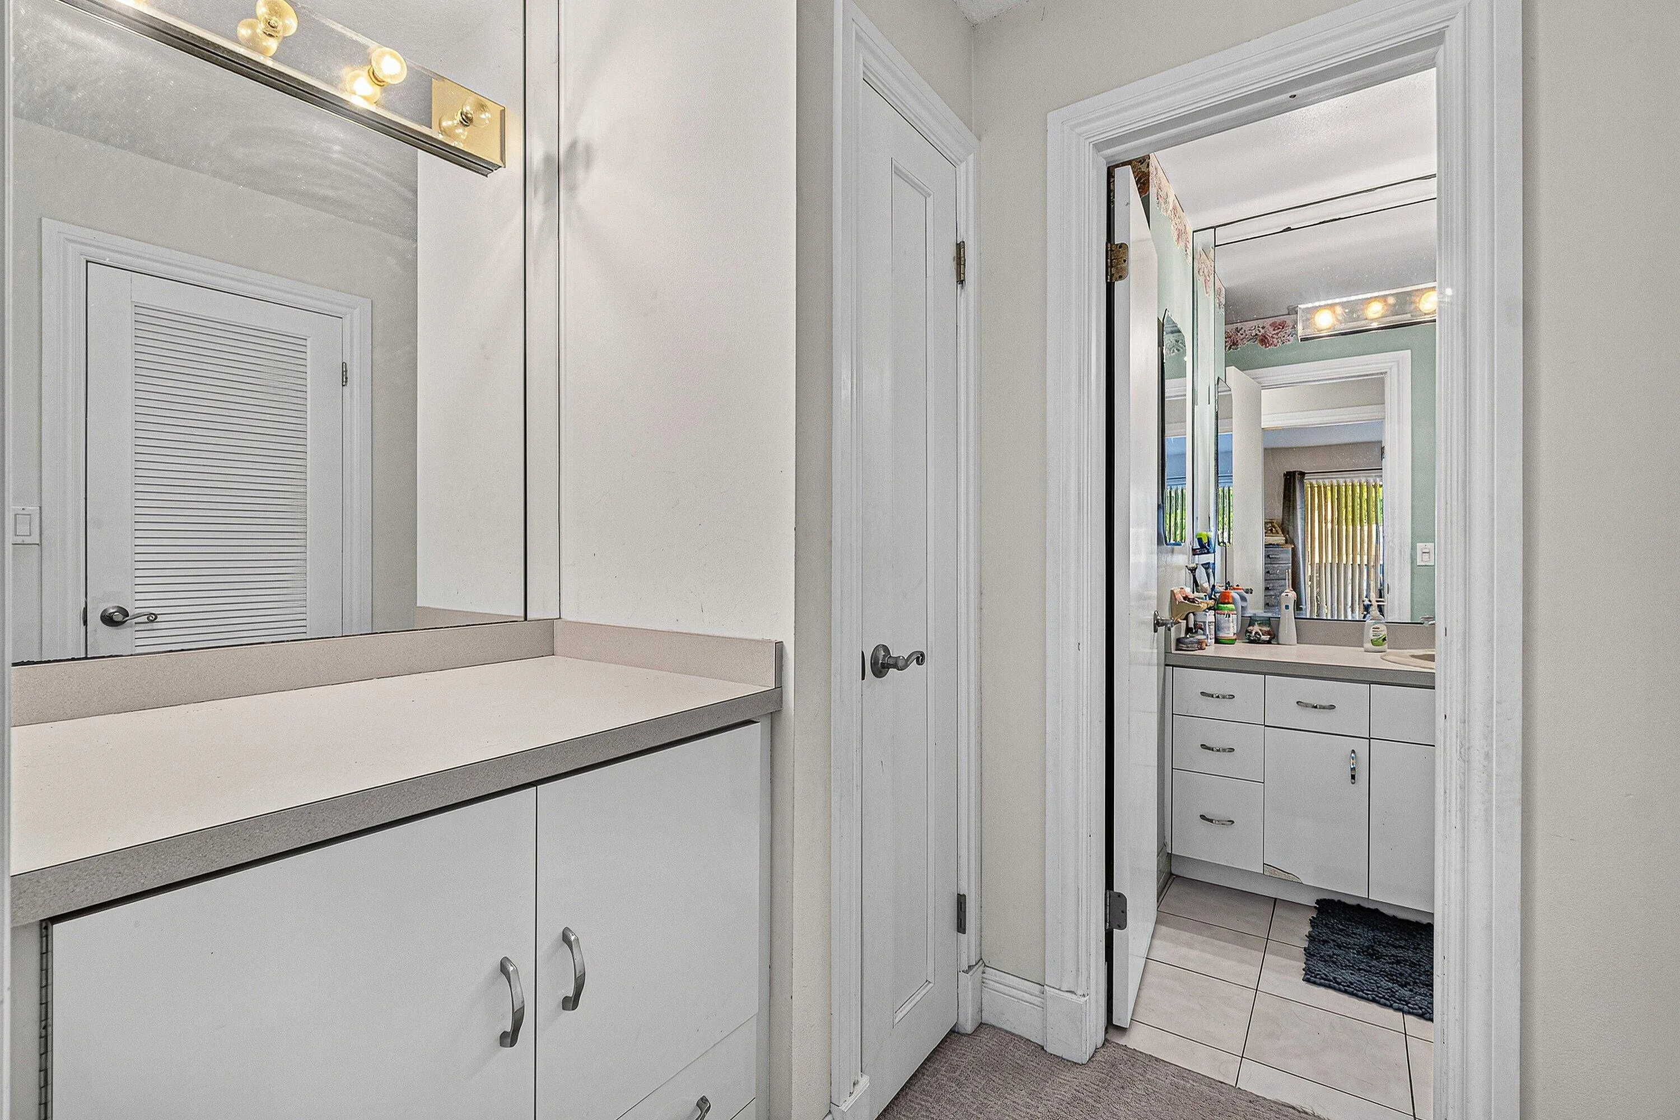
  • Baths 2
  • Sq Ft 1,792 Sqft
  • Visits: 6 in 13 days

Description

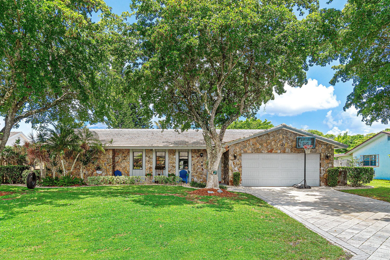
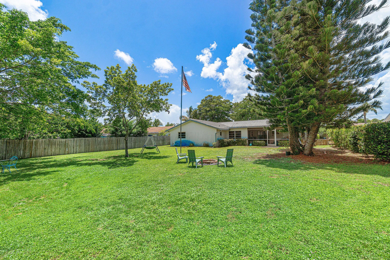
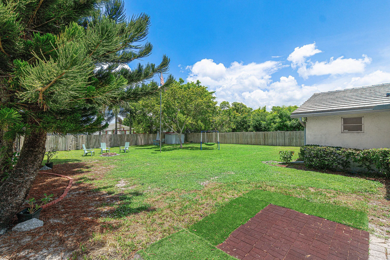
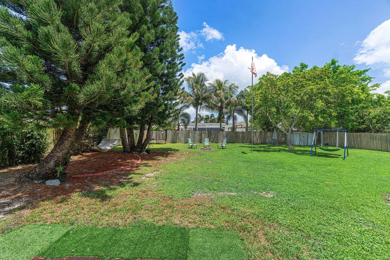
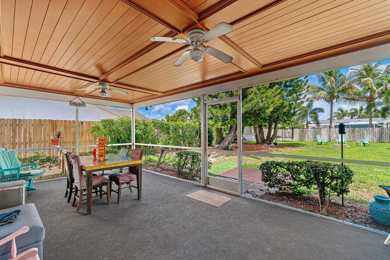
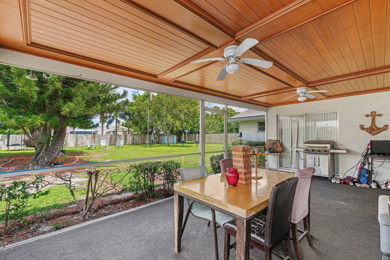
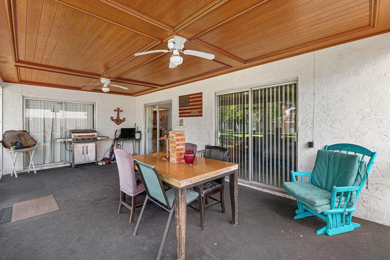
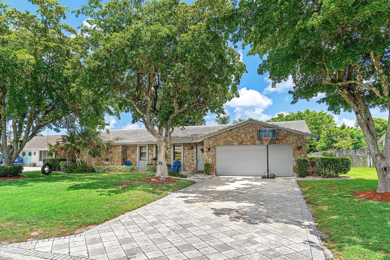
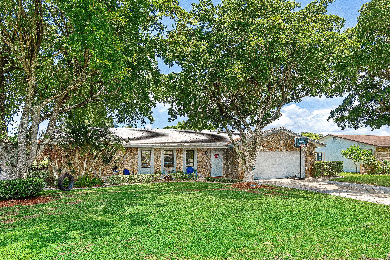
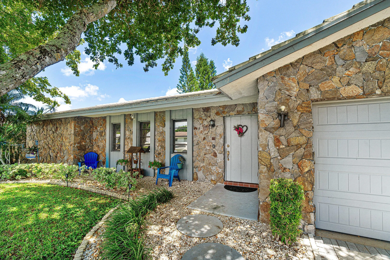
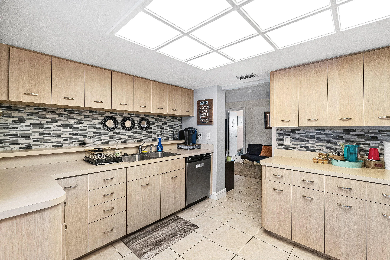
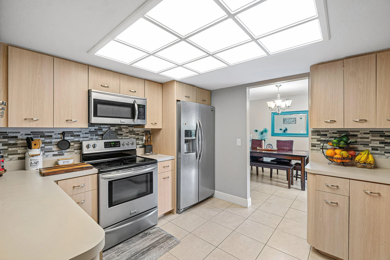
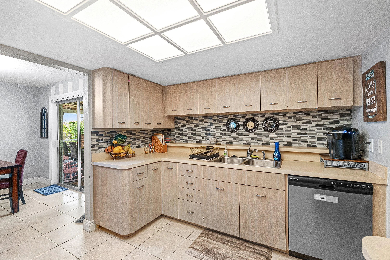
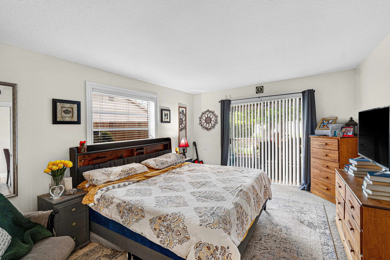
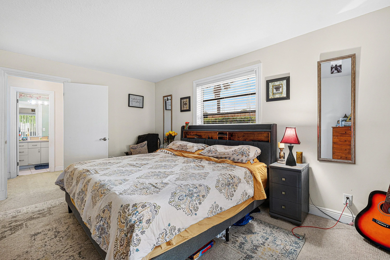
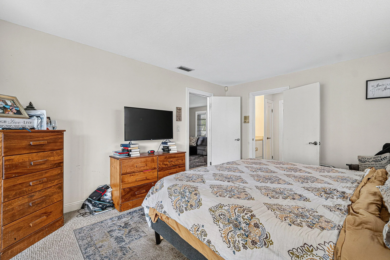
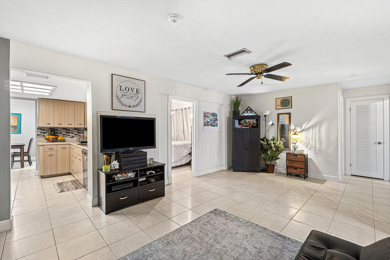
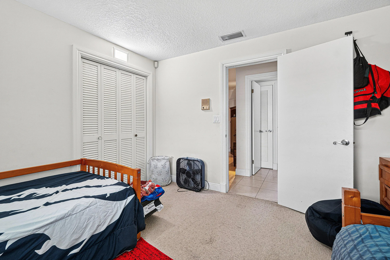
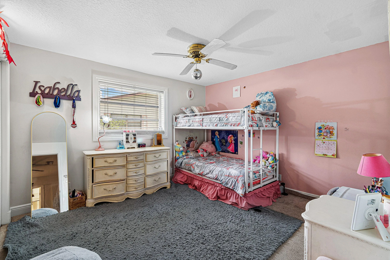
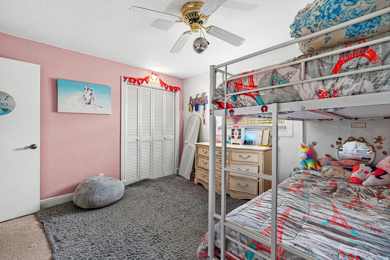
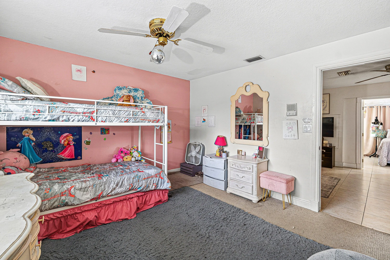
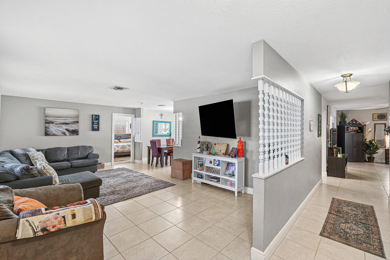
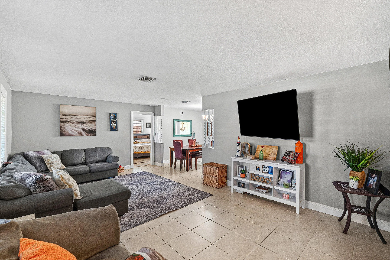
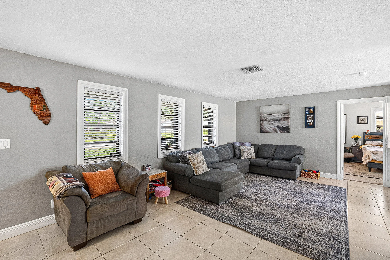
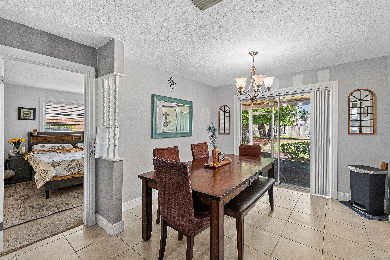
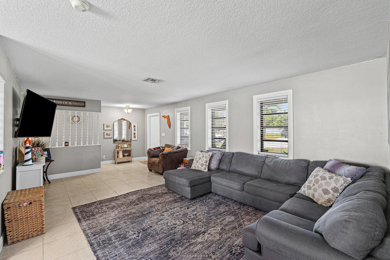
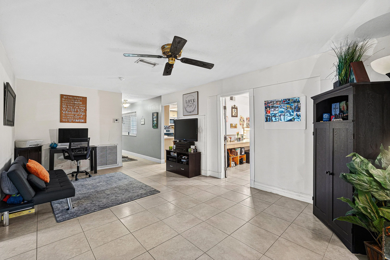
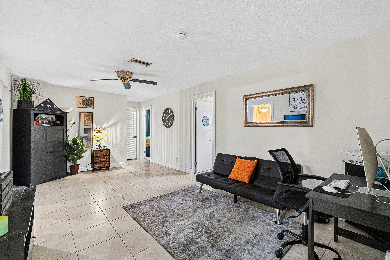
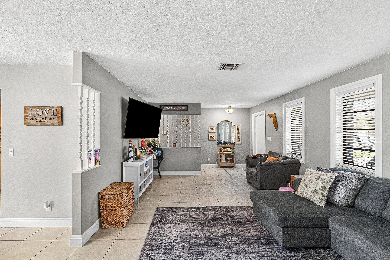
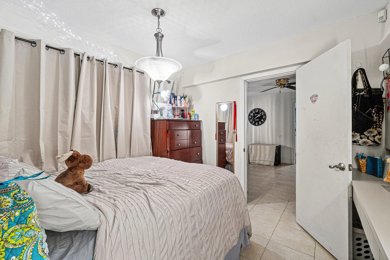
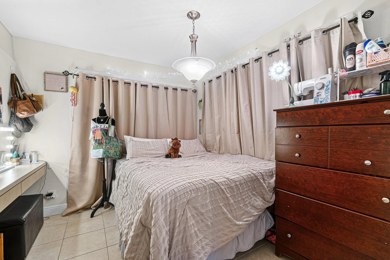
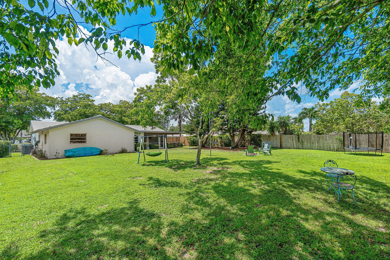
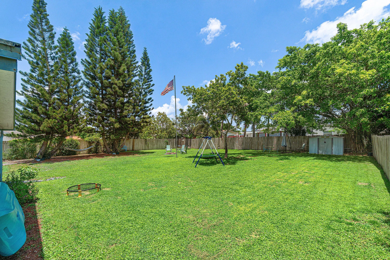
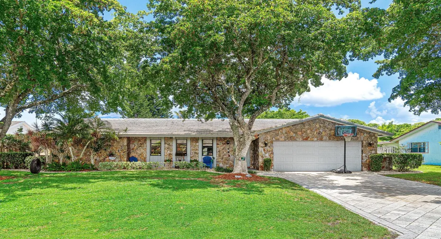
Spacious split 4 bedroom CBS home in the Beautiful Willows neighborhood. No HOA, so bring your boat or RV. This CBS home has a stunning Rustic look with Carolina Slate Stone Front Exterior. 30 Thousand dollar cement tile roof installed 2018 gives you years of security and safety from Floridas weather. Split floor plan for privacy from your children or guests. All closets have built ins for maximum efficiency and storage. Nice large Pavered Driveway for lots of parking. There is a large covered, screened back patio. Come see this incredible back yard. You can build a huge pool and still have room to garden, host parties etc!

Features

  • Heating System: Central, Electric
  • Cooling System: Electric, Central Air, Ceiling Fan(s)
  • Fence: Fenced, Back Yard
  • Patio: Patio, Porch, Screened, Covered
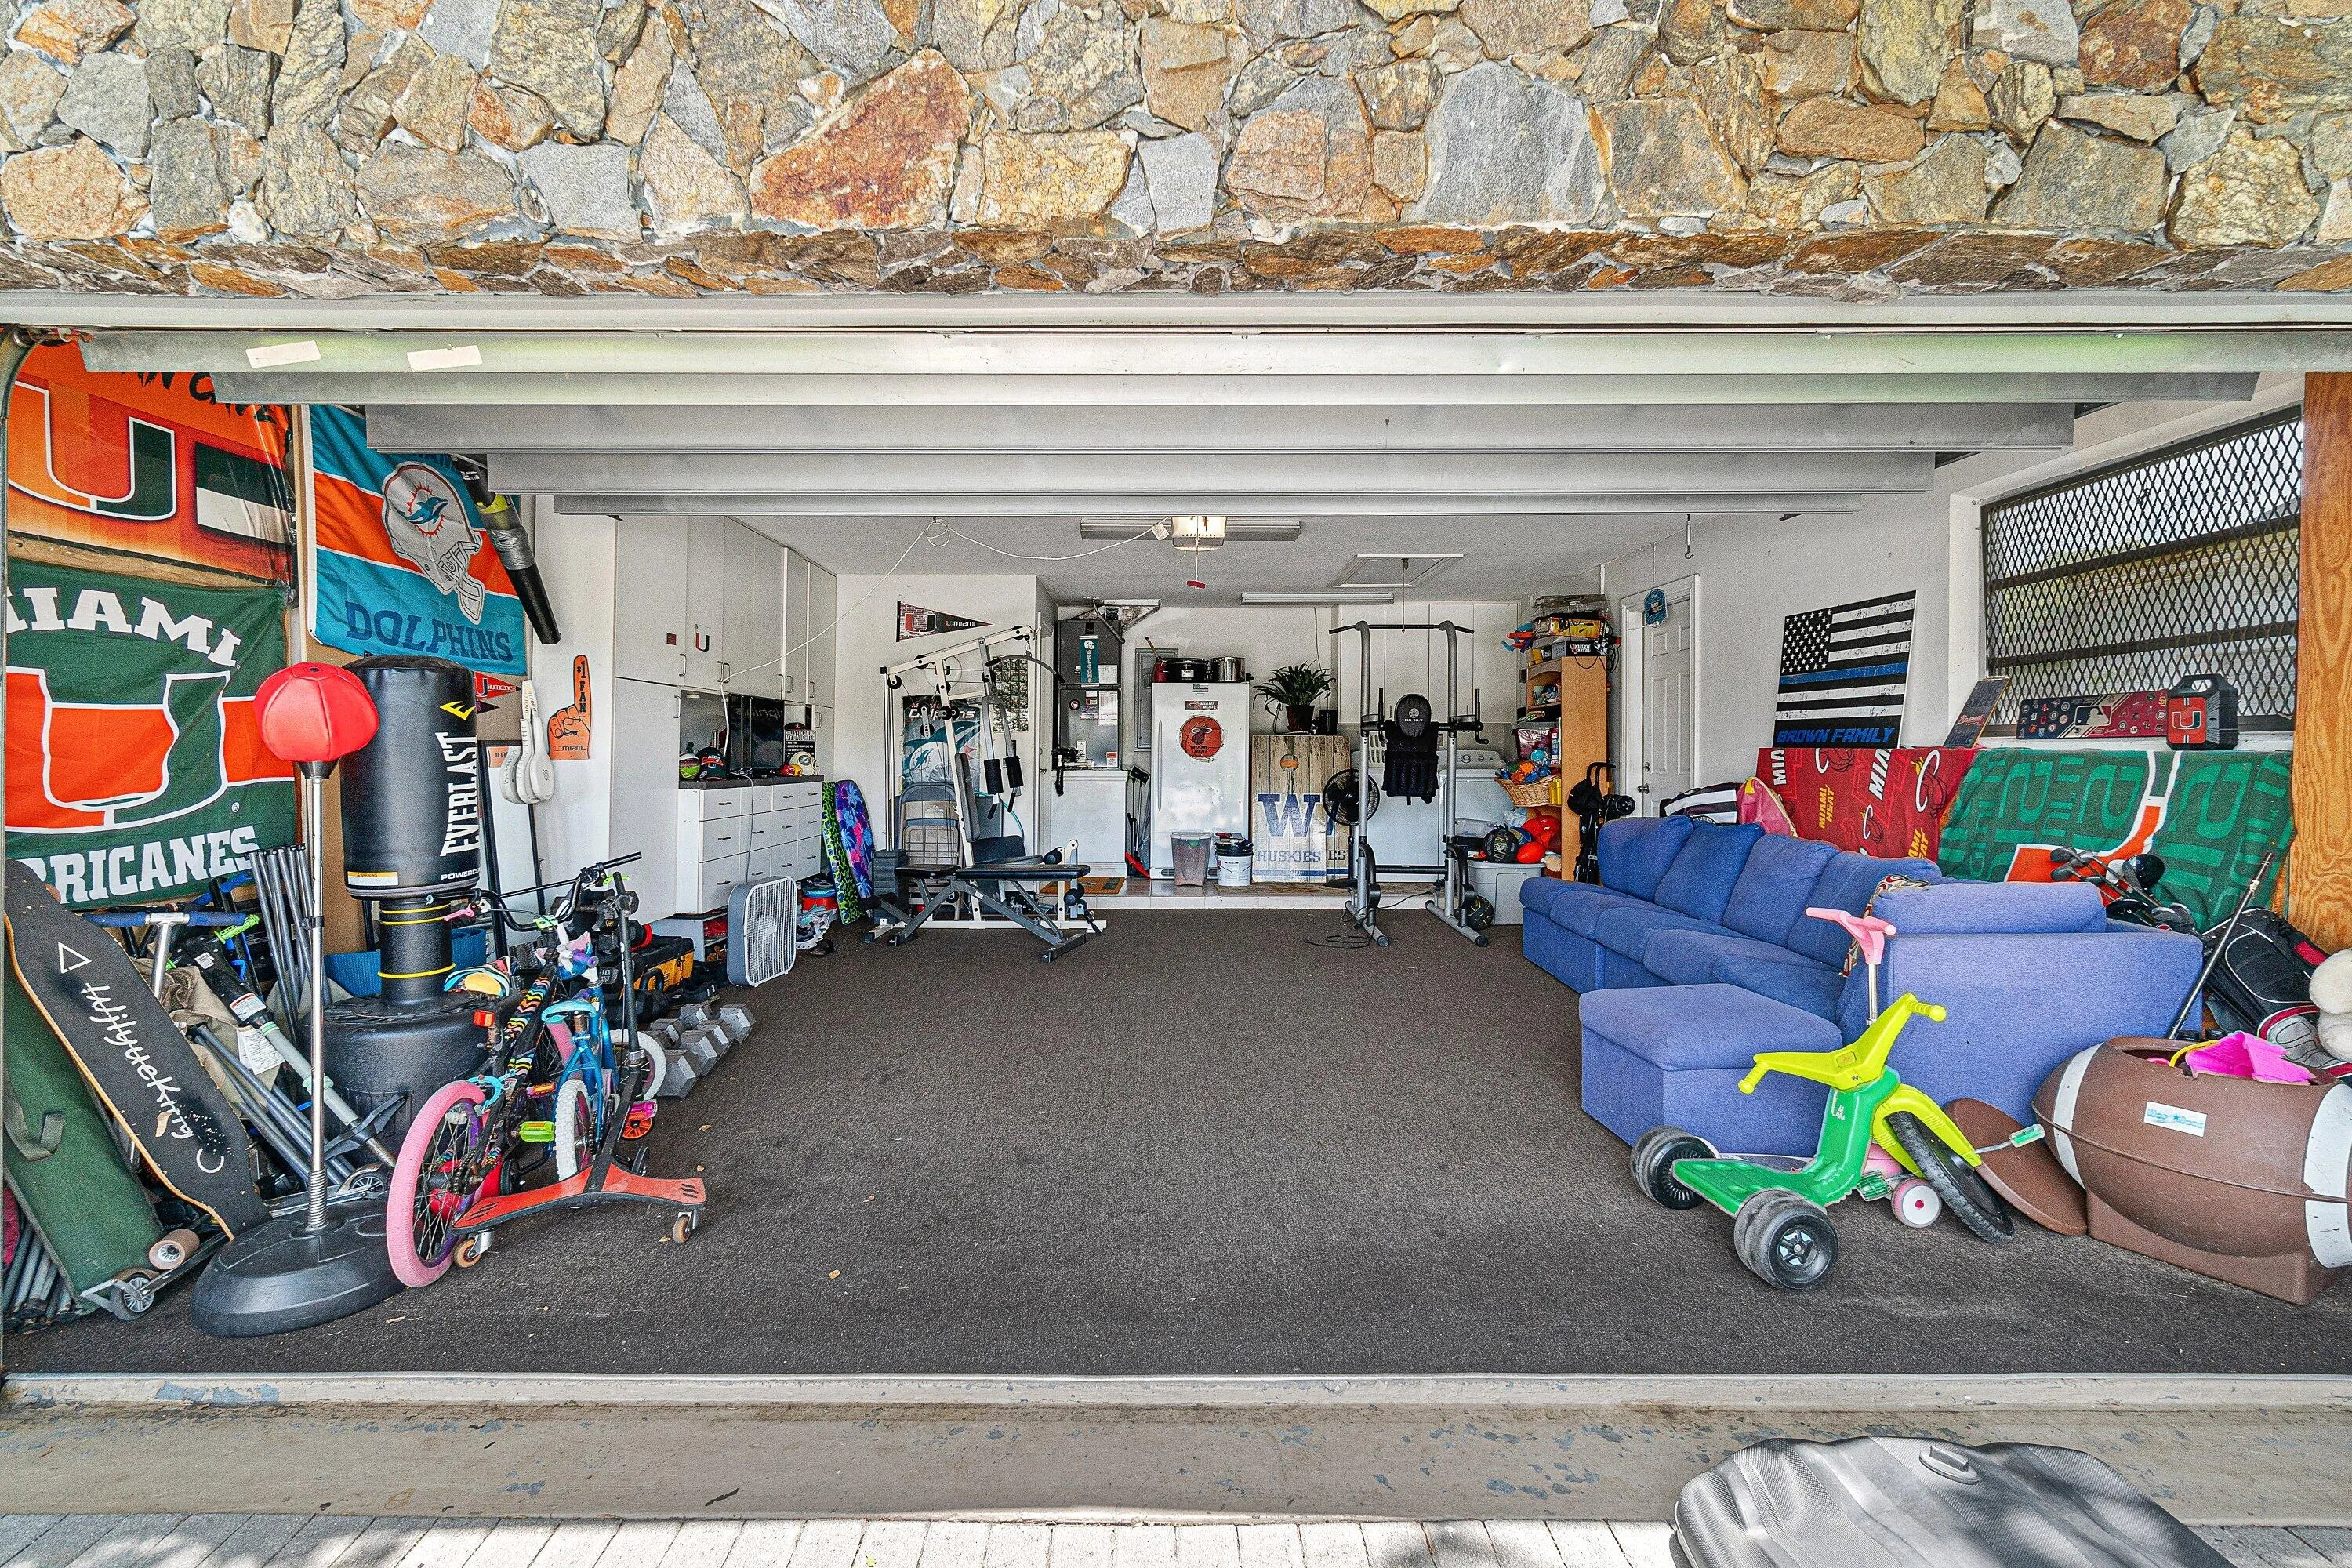
  • Parking: Driveway, Garage, Garage Door Opener, Attached

Appliances

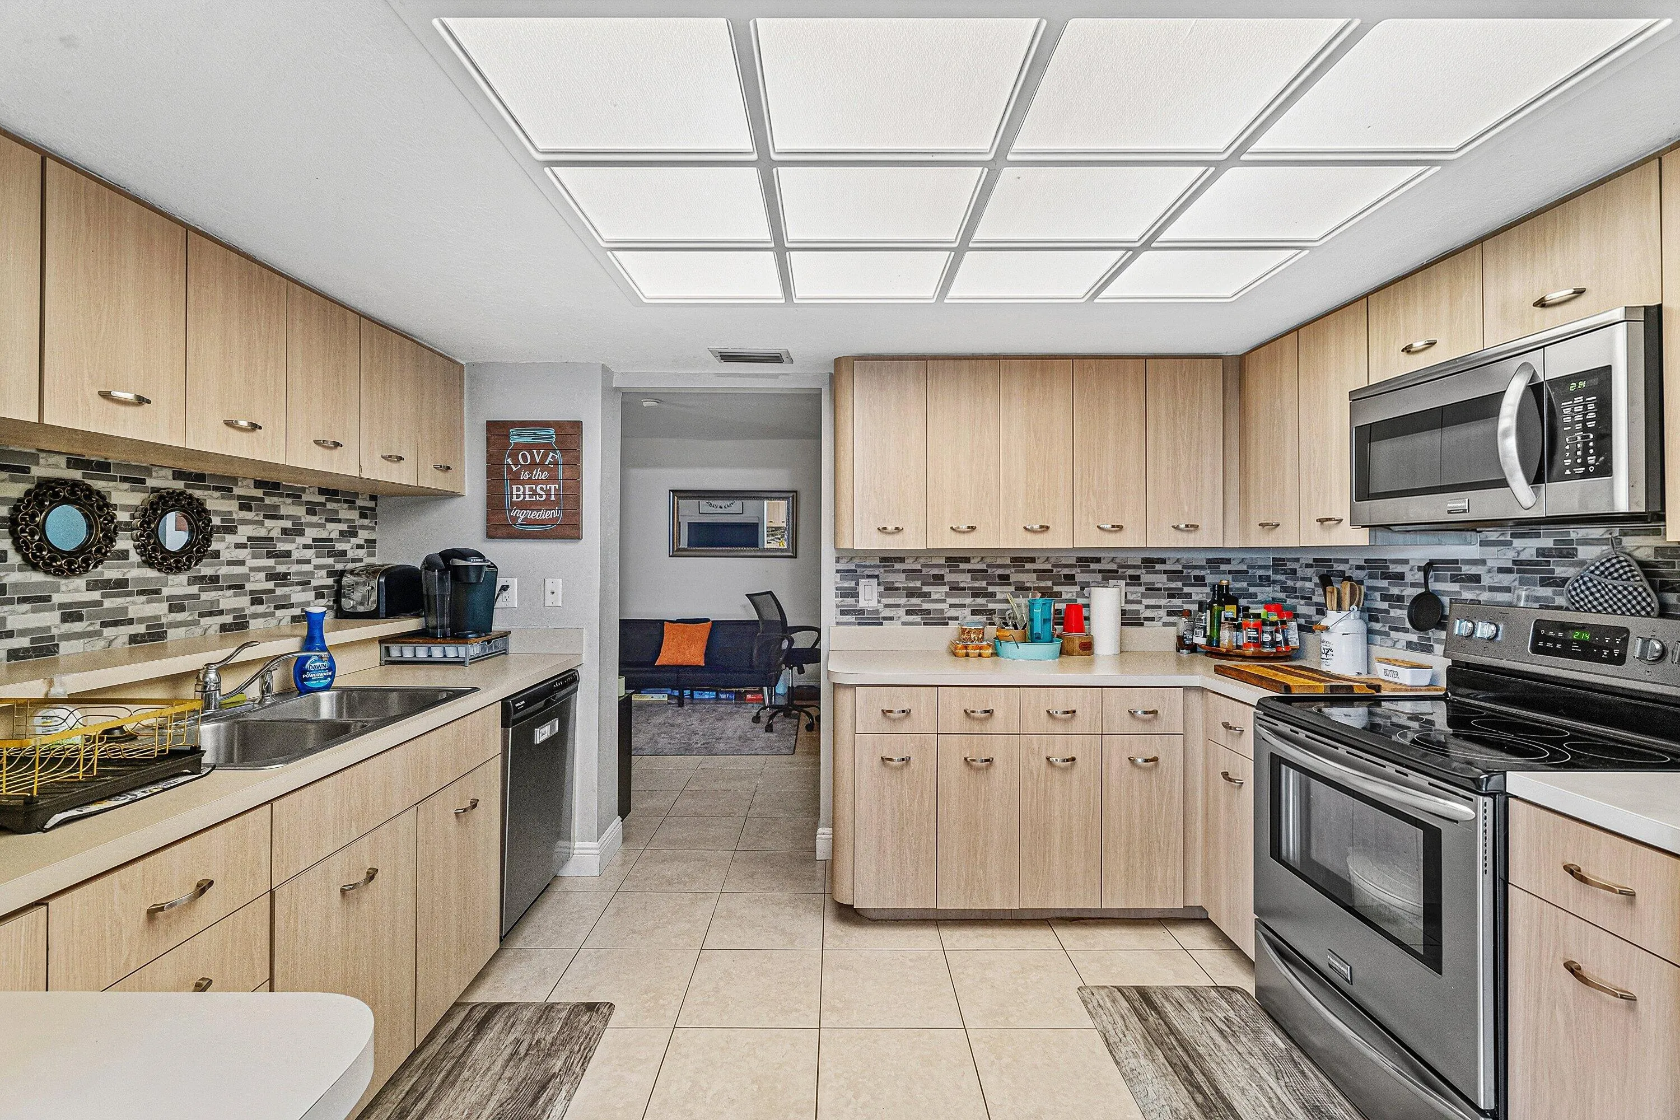
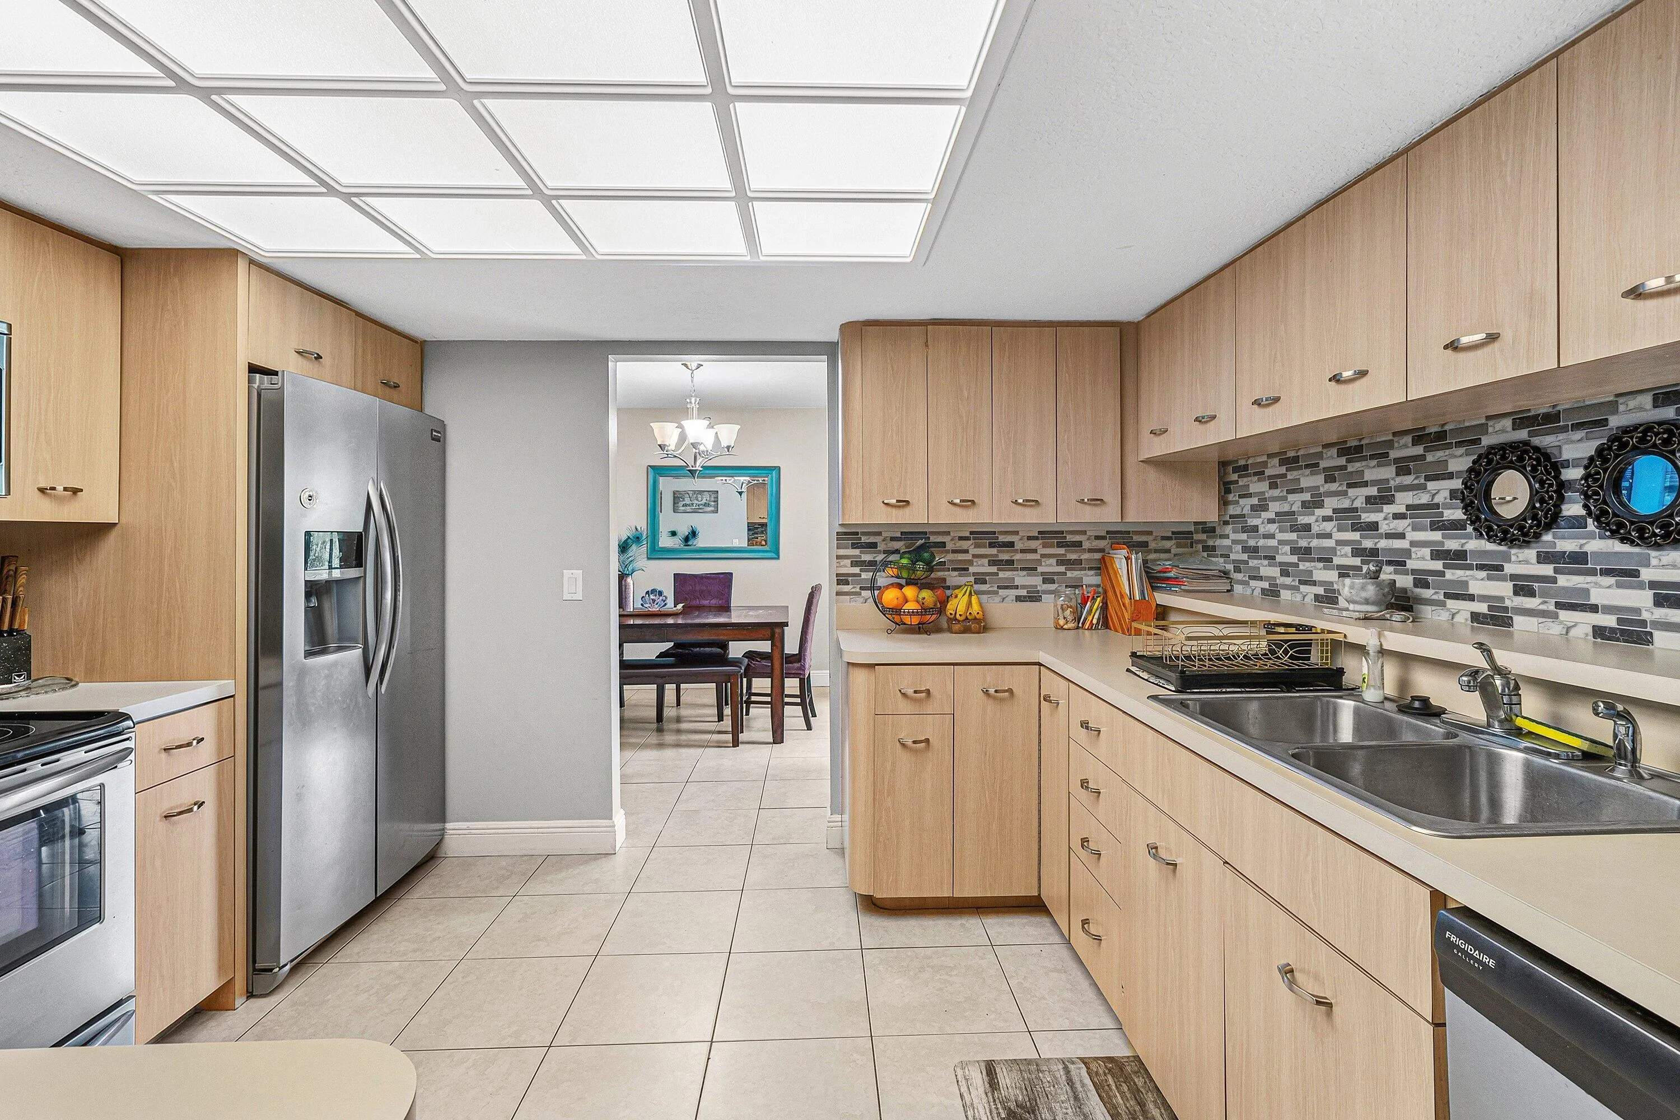
  • Appliances: Dryer, Dishwasher, Electric Range, Microwave, Refrigerator, Washer, Electric Water Heater, Disposal, Ice Maker, Water Heater, Range

Address Map

  • Country: US
  • State: FL
  • County: Palm Beach
  • City: Royal Palm Beach
  • Subdivision: WILLOWS THE SECOND ADD
  • Zipcode: 33411
  • Street: Sandpiper
  • Street Number: 348
  • Street Suffix: Avenue
  • Floor Number: 0
  • Longitude: W81° 46' 23.4''
  • Latitude: N26° 41' 55.4''
  • Directions: okeechobee blvd west make left on Partridge ln right on sparrow dr left on goldfinch right on Sandpiper ave to home!
  • MLS Area: 5530

MLS Addon

  • Accessibility Features: No
  • Architectural Style: Ranch, Rustic
  • Association Fee: $0
  • Close Price: $0
  • Elementary School: Cypress Trails
  • Exterior Features: Barbecue, Porch, Room For Pool, Outdoor Living Area, Storage
  • Flooring: Tile, Carpet
  • Garage Spaces: 2
  • High School: Royal Palm Beach
  • Insurance Expense: $0
  • Interior Features: Breakfast Area, Closet Cabinetry, Walk-In Closet(s), Built-in Features, Split Bedrooms, Separate Shower, Dining Area, Separate/Formal Dining Room, Main Level Primary, Attic, Breakfast Bar, Pull Down Attic Stairs
  • Laundry Features: Washer Hookup, In Garage
  • Levels: One
  • Lot Features: 1/4 to 1/2 Acre Lot, Sprinklers Automatic, Sprinkler System
  • Lot Size Dimensions: 80.0 ft x 0.0 ft
  • Middle Or Junior School: Crestwood
  • New Taxes Expense: $0
  • Stories: 1
  • Stories Total: 1
  • Tax Annual Amount: $8,124
  • Utilities: Sewer Available, Water Available
  • Window Features: Blinds
  • Zoning: RS-2 (city)

Location

Listing Updated: 2026-07-18 13:26:38

  • Property Type : Single Family
  • Property Sub Type : Single Family Residence
  • Listing Type : For Sale
  • Listing ID : B26051478
  • Price : $540,000
  • View : Lake
  • Bedrooms : 4
  • Bathrooms : 2
  • Full Bathrooms : 2
  • Half Bathrooms : 0
  • Square Footage : 1,792 Sqft
  • Year Built : 1975
  • Lot Area : 0.28 Acre
  • Listing Status : Active
  • Days On Market : 12
Contact Agent
Required
Required
Required
By proceeding, you consent to receive calls and texts at the number you provided, including marketing by autodialer and prerecorded and artificial voice, and ettmail, about your inquiry and other home-related matters, but not as a condition of any purchase.

Similar Single Family