• Share

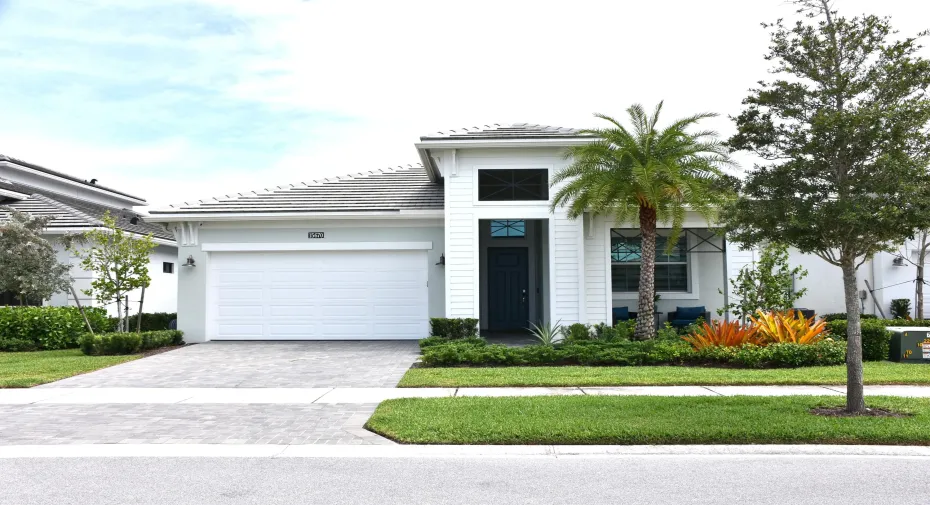
15670 Merritt Drive, Westlake, Florida 33470

Active For Sale
$799,000
  • Beds 3
  • Baths 3
  • Sq Ft 2,291 Sqft
  • Visits: 2 in 9 days

Description

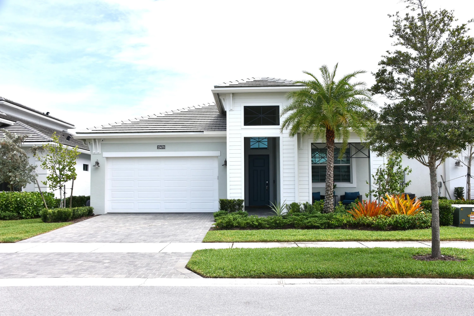
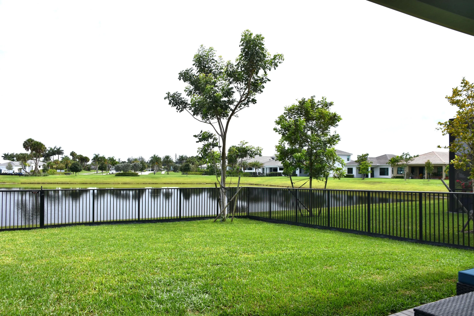
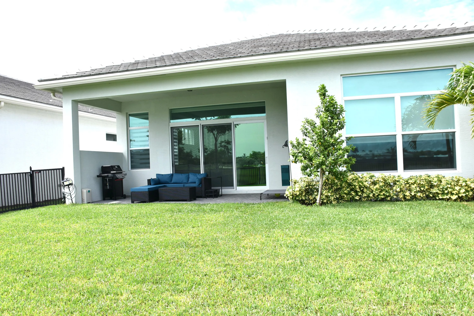
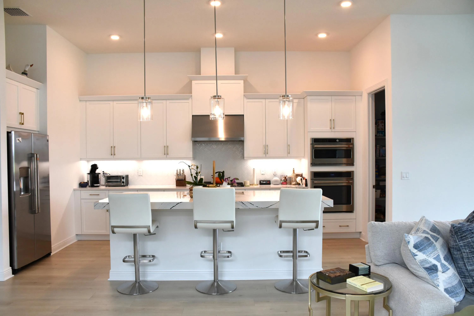
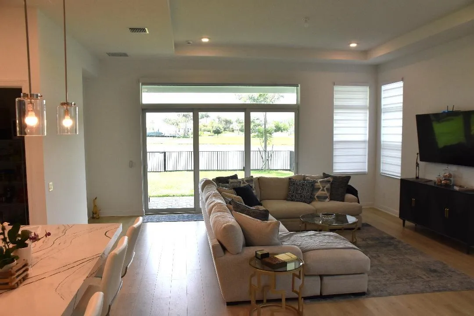
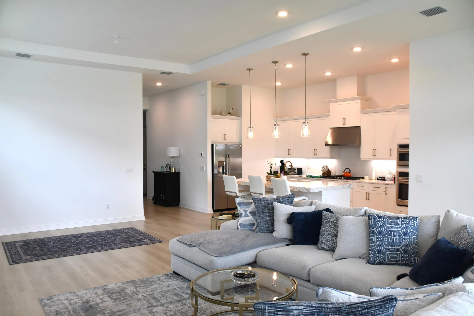
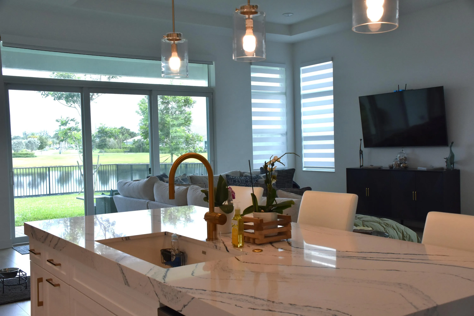
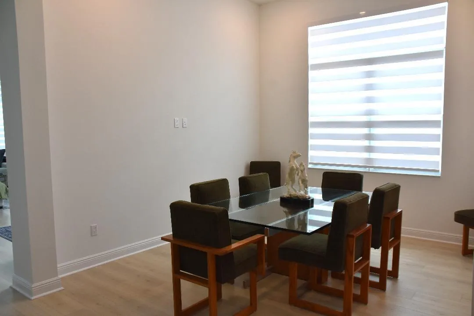
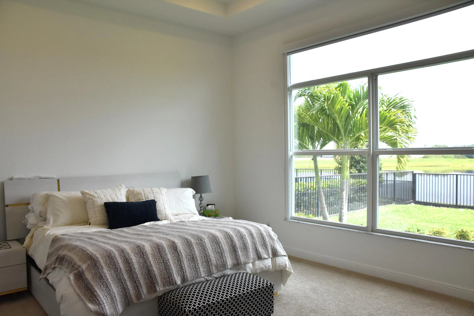
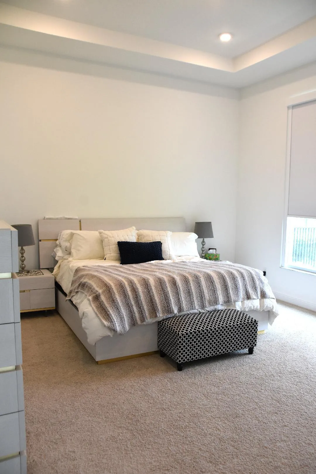
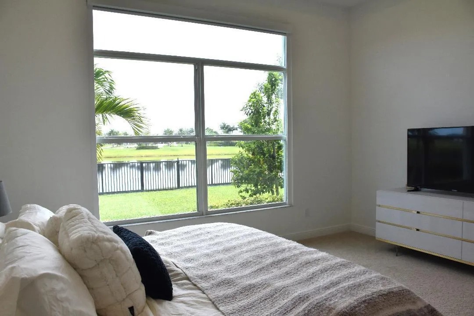
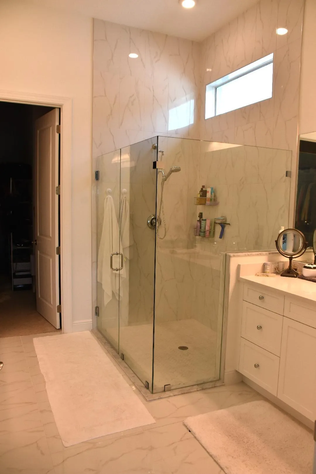
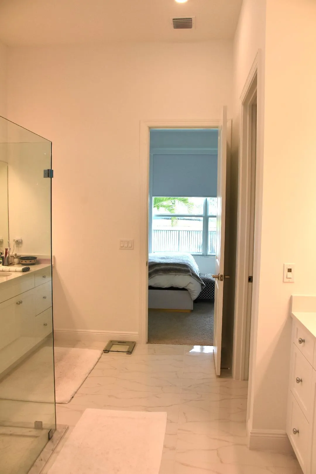
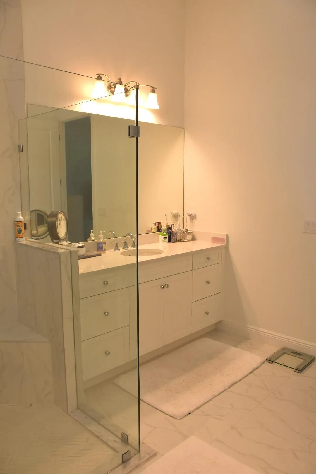
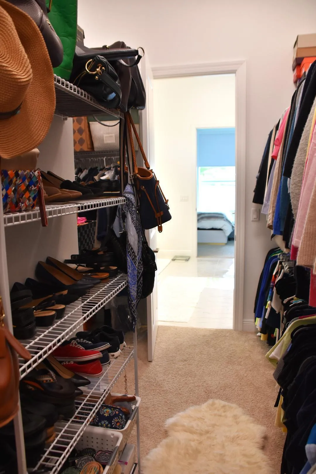
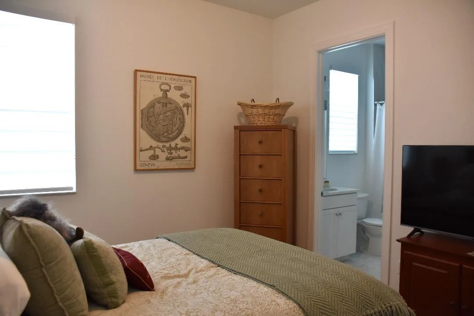
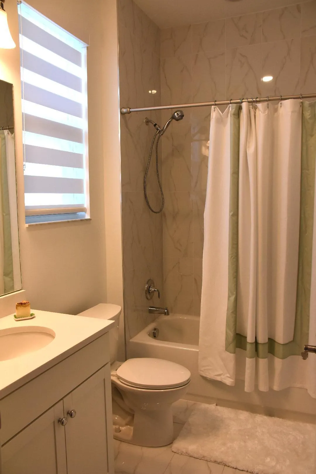
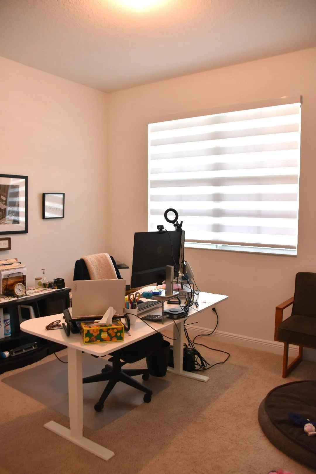
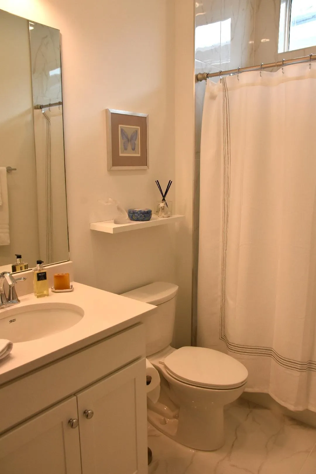
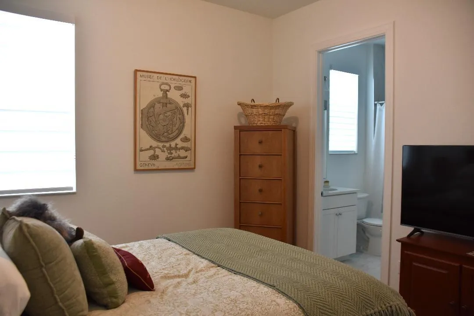
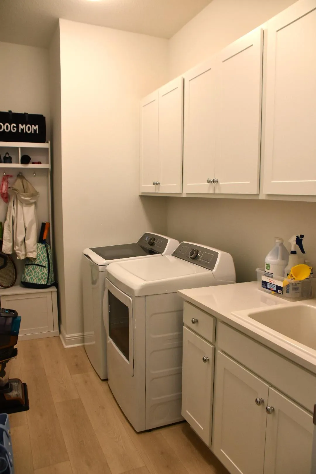
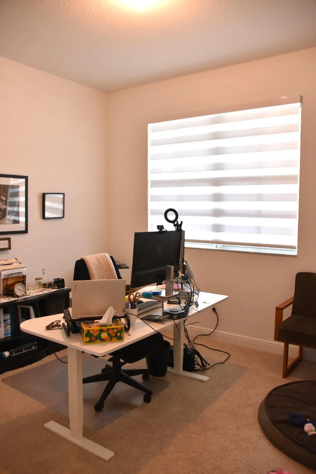
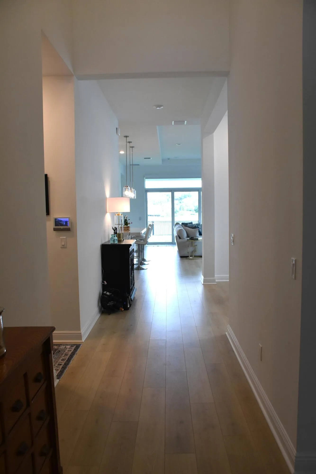
One year old home. This Madison floorplan is situated on a waterfront homesite in a gated 55+ community. The home features 3 bedrooms, 3 bathrooms, flex space (adding a door and closet could make this a 4 bedroom home), and a 2 car garage. The kitchen is equipped with gas cooking and a 3″ think quartz kitchen island, along with under cabinet LED lighting. There is convenient laundry room access through the owner’s walk-in closet. For added energy efficiency, the home includes spray foam insulation and a gas connector. Enjoy the south-exposure Lanai with the beautiful lake view, complete with a 5-foot privacy wall. Backyard in fenced in and home has several electric window treatments. Home shows and looks brand new.

Features

  • Swimming Pool: Association
  • Heating System: Central
  • Cooling System: Central Air
  • Fence: Fenced, Back Yard, Gate
  • Patio: Patio, Covered
  • Parking: Garage, Attached

Appliances

  • Appliances: Dryer, Dishwasher, Microwave, Refrigerator, Washer, Disposal, Cooktop, Oven

Address Map

  • Country: US
  • State: FL
  • County: Palm Beach
  • City: Westlake
  • Subdivision: CRESSWIND PALM BEACH PHASE 3
  • Zipcode: 33470
  • Street: Merritt
  • Street Number: 15670
  • Street Suffix: Drive
  • Floor Number: 0
  • Longitude: W81° 42' 31.5''
  • Latitude: N26° 45' 2.8''
  • Directions: From north entrance to Cresswind. go past the models and make a right on the first street (Staint Vincent). Continue and you will see the home straight ahead.
  • MLS Area: 5540

MLS Addon

  • Accessibility Features: No
  • Association Amenities: Clubhouse, Fitness Center, Pool, Tennis Court(s), Spa/Hot Tub, Billiard Room, Trail(s), Pickleball, Bocce Court, Dog Park, Sidewalks
  • Association Fee: $367
  • Association Fee Frequency: Monthly
  • Association Fee Includes: Common Areas, Internet, Security, Maintenance Grounds
  • Close Price: $0
  • Elementary School: Golden Grove
  • Exterior Features: Outdoor Living Area
  • Flooring: Laminate
  • Garage Spaces: 2
  • High School: Seminole Ridge
  • Insurance Expense: $0
  • Interior Features: Dual Sinks, Living/Dining Room, Entrance Foyer, Walk-In Closet(s), Kitchen Island, Pantry, Main Level Primary, Kitchen/Dining Combo
  • Laundry Features: Inside
  • Levels: One
  • Lot Features: < 1/4 Acre
  • Middle Or Junior School: Osceola Creek
  • New Taxes Expense: $0
  • Stories: 1
  • Stories Total: 1
  • Tax Annual Amount: $13,312
  • Utilities: Sewer Available, Water Available, Electricity Connected, Cable Connected
  • Zoning: R-2

Location

Listing Updated: 2026-07-18 13:45:29

  • Property Type : Single Family
  • Property Sub Type : Single Family Residence
  • Listing Type : For Sale
  • Listing ID : B26051441
  • Price : $799,000
  • View : Ocean
  • Bedrooms : 3
  • Bathrooms : 3
  • Full Bathrooms : 3
  • Half Bathrooms : 0
  • Square Footage : 2,291 Sqft
  • Year Built : 2024
  • Lot Area : 0.15 Acre
  • Listing Status : Active
  • Days On Market : 9
Contact Agent
Required
Required
Required
By proceeding, you consent to receive calls and texts at the number you provided, including marketing by autodialer and prerecorded and artificial voice, and ettmail, about your inquiry and other home-related matters, but not as a condition of any purchase.

Similar Single Family