• Share

329 SE Halifax Lane, Stuart, Florida 34994

Active For Sale
$395,000
  • Beds 3
  • Baths 3
  • Sq Ft 1,475 Sqft
  • Visits: 2 in 4 days

Description

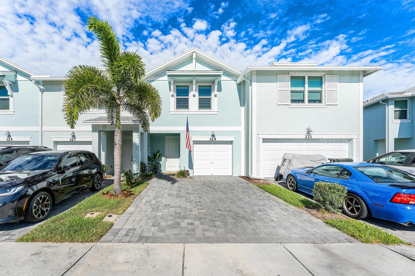
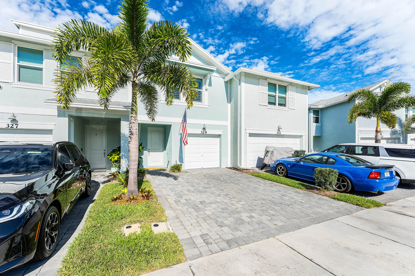
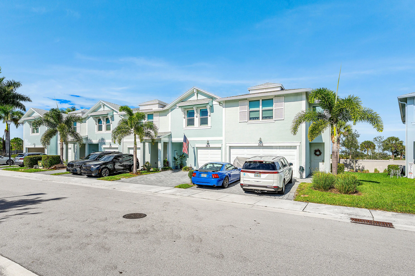
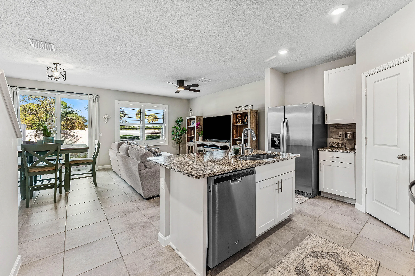
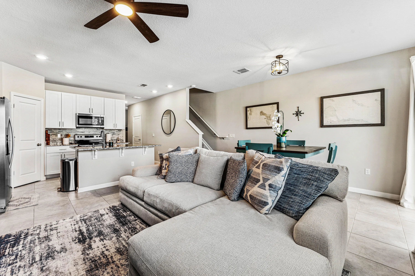
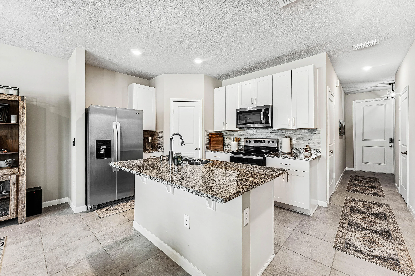
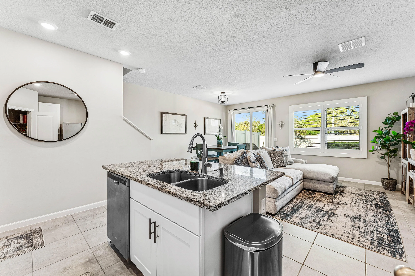
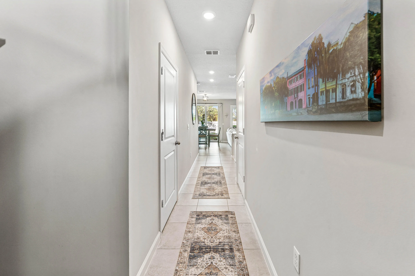
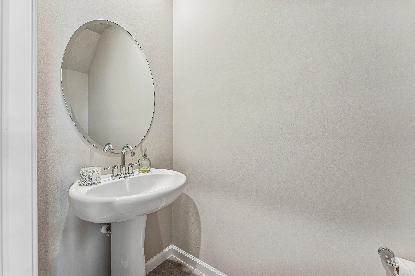
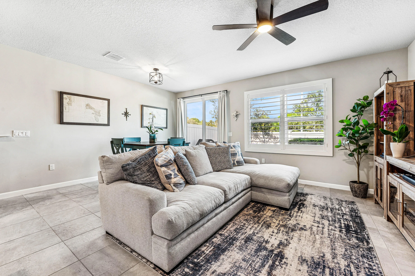
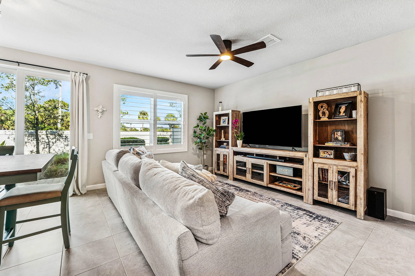
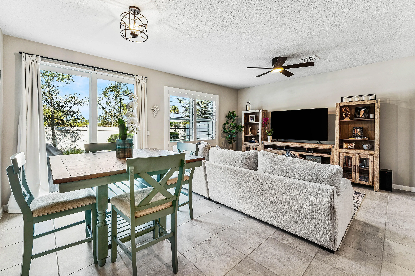
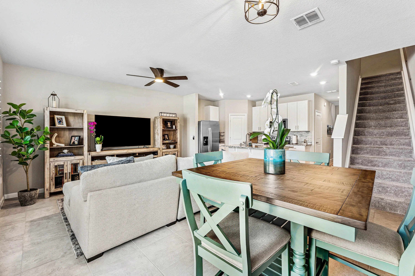
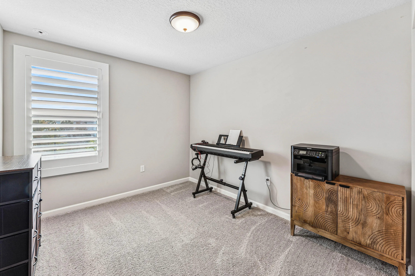
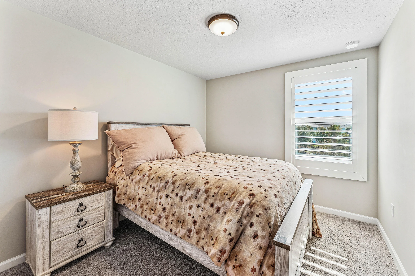
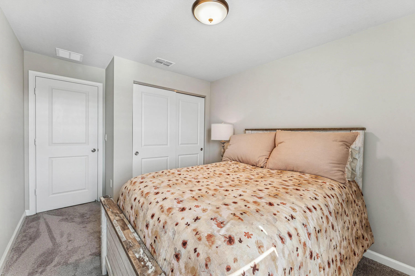
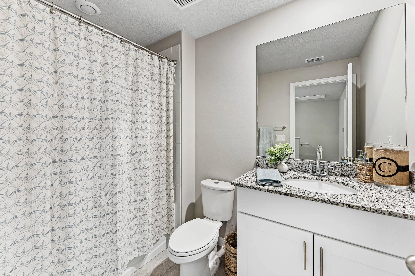
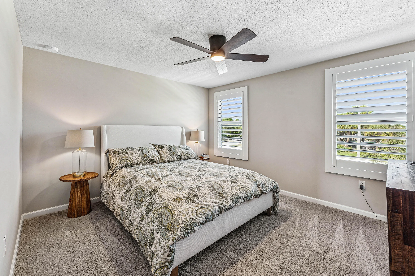
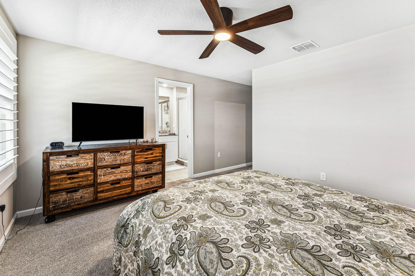
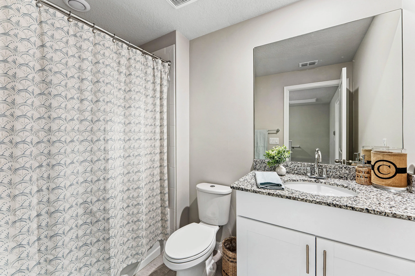
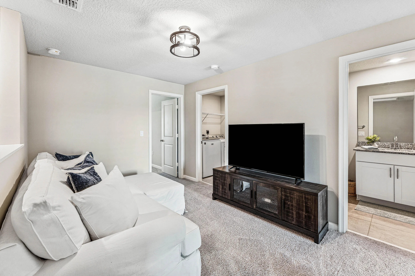
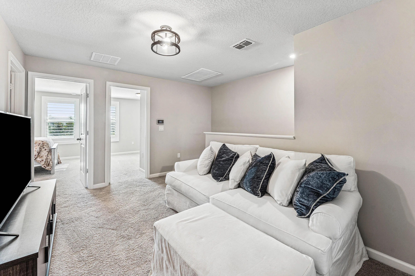
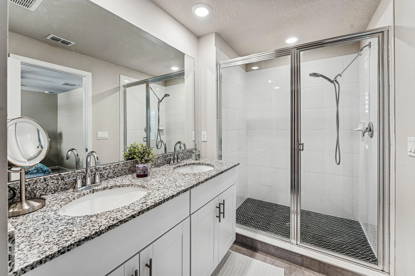
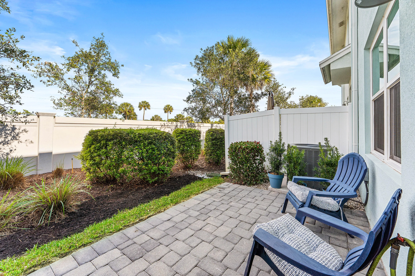
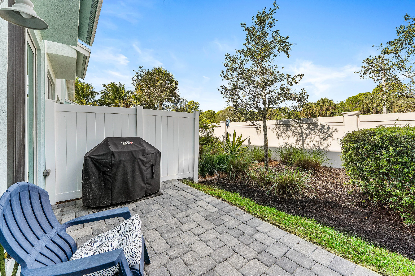
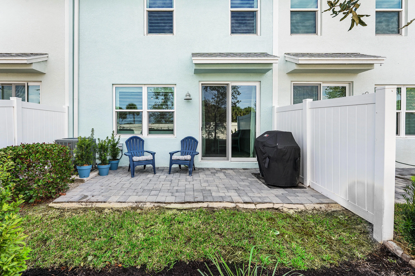
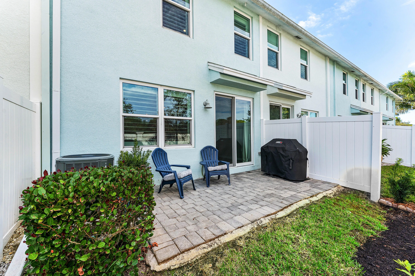
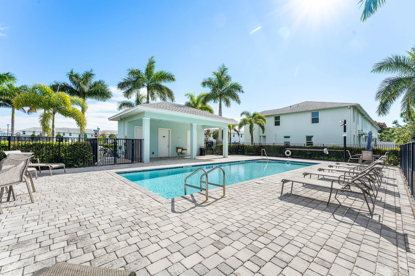
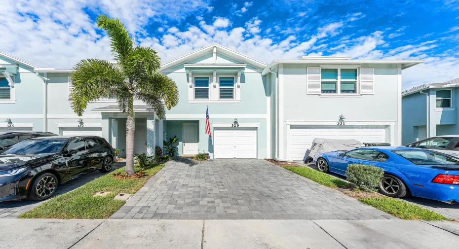
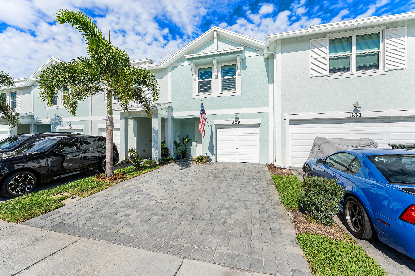
Refined waterfront living in this nearly new townhome set within a boutique Stuart enclave. Ideally positioned, you’re just moments from Downtown Stuart’s dining, shopping, marina, and riverfront charm, with effortless access to I-95 and the Turnpike. Built in 2021, this 3 Bedroom, 2 1/2 Bathroom residence with 1 Car Garage blends durability and efficiency with CBS construction, Impact Glass, and energy-saving insulation. Interiors showcase crisp modern finishes, stone surfaces, and serene water vistas from both sides of the home. Enhancements include an expanded driveway and outdoor entertaining space, shower details, and lighting. Impeccably maintained and move-in ready, this is a polished retreat offering style, comfort, and a prime Stuart location.

Features

  • Swimming Pool: Association, Community, None
  • Heating System: Central
  • Cooling System: Central Air
  • Patio: Patio
  • Parking: Driveway, Garage, One Space, Attached, Two or More Spaces, Guest

Appliances

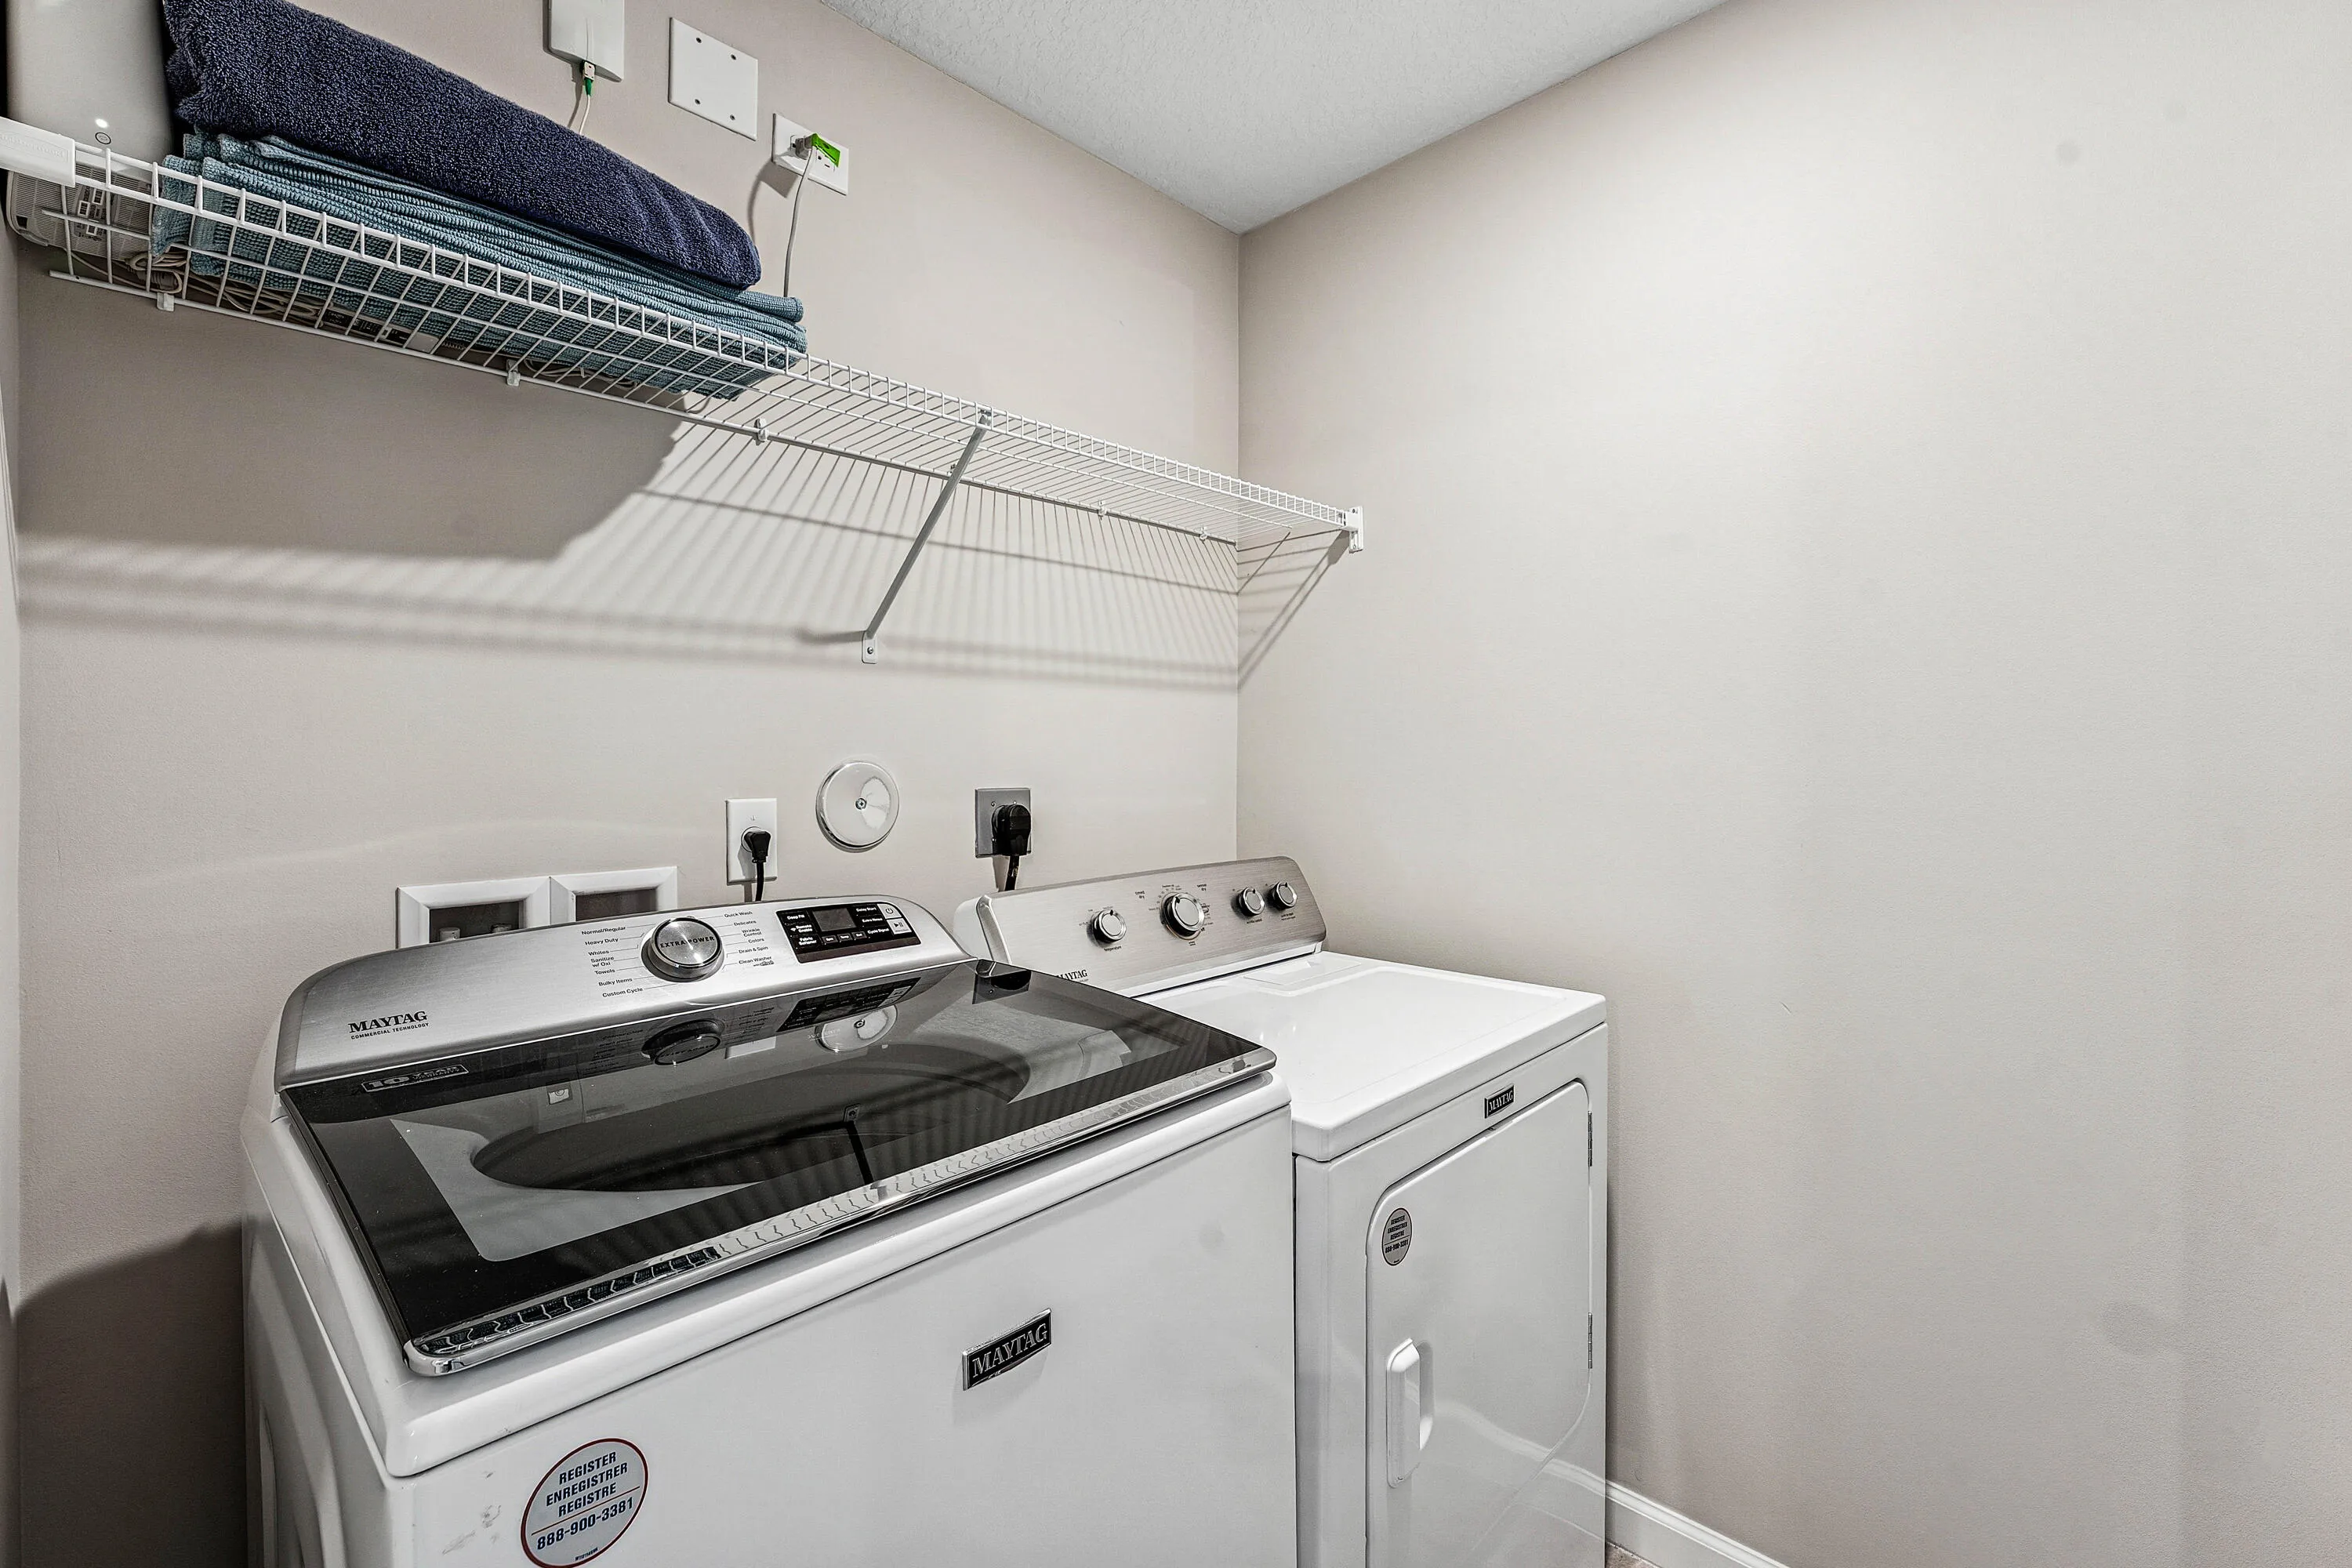
  • Appliances: Dryer, Dishwasher, Electric Range, Microwave, Refrigerator, Washer, Electric Water Heater

Address Map

  • Country: US
  • State: FL
  • County: Martin
  • City: Stuart
  • Subdivision: SEASIDE
  • Zipcode: 34994
  • Street: Halifax
  • Street Number: 329
  • Street Suffix: Lane
  • Floor Number: 0
  • Longitude: W81° 45' 6.3''
  • Latitude: N27° 10' 49.3''
  • Directions: From US-1 in Stuart, turn east on SE Halifax Ave. Continue to SE Halifax Ln—the Home is just ahead near the St. Lucie River, minutes from Downtown Stuart.
  • Street Dir Prefix: SE
  • MLS Area: 6080

MLS Addon

  • Architectural Style: Two Story
  • Association Amenities: Pool, Trail(s), Cabana
  • Association Fee: $254
  • Association Fee Frequency: Monthly
  • Association Fee Includes: Common Area Maintenance, Security, Parking
  • Close Price: $0
  • Exterior Features: Patio
  • Flooring: Tile, Carpet
  • Garage Spaces: 1
  • High School: Jensen Beach
  • Insurance Expense: $0
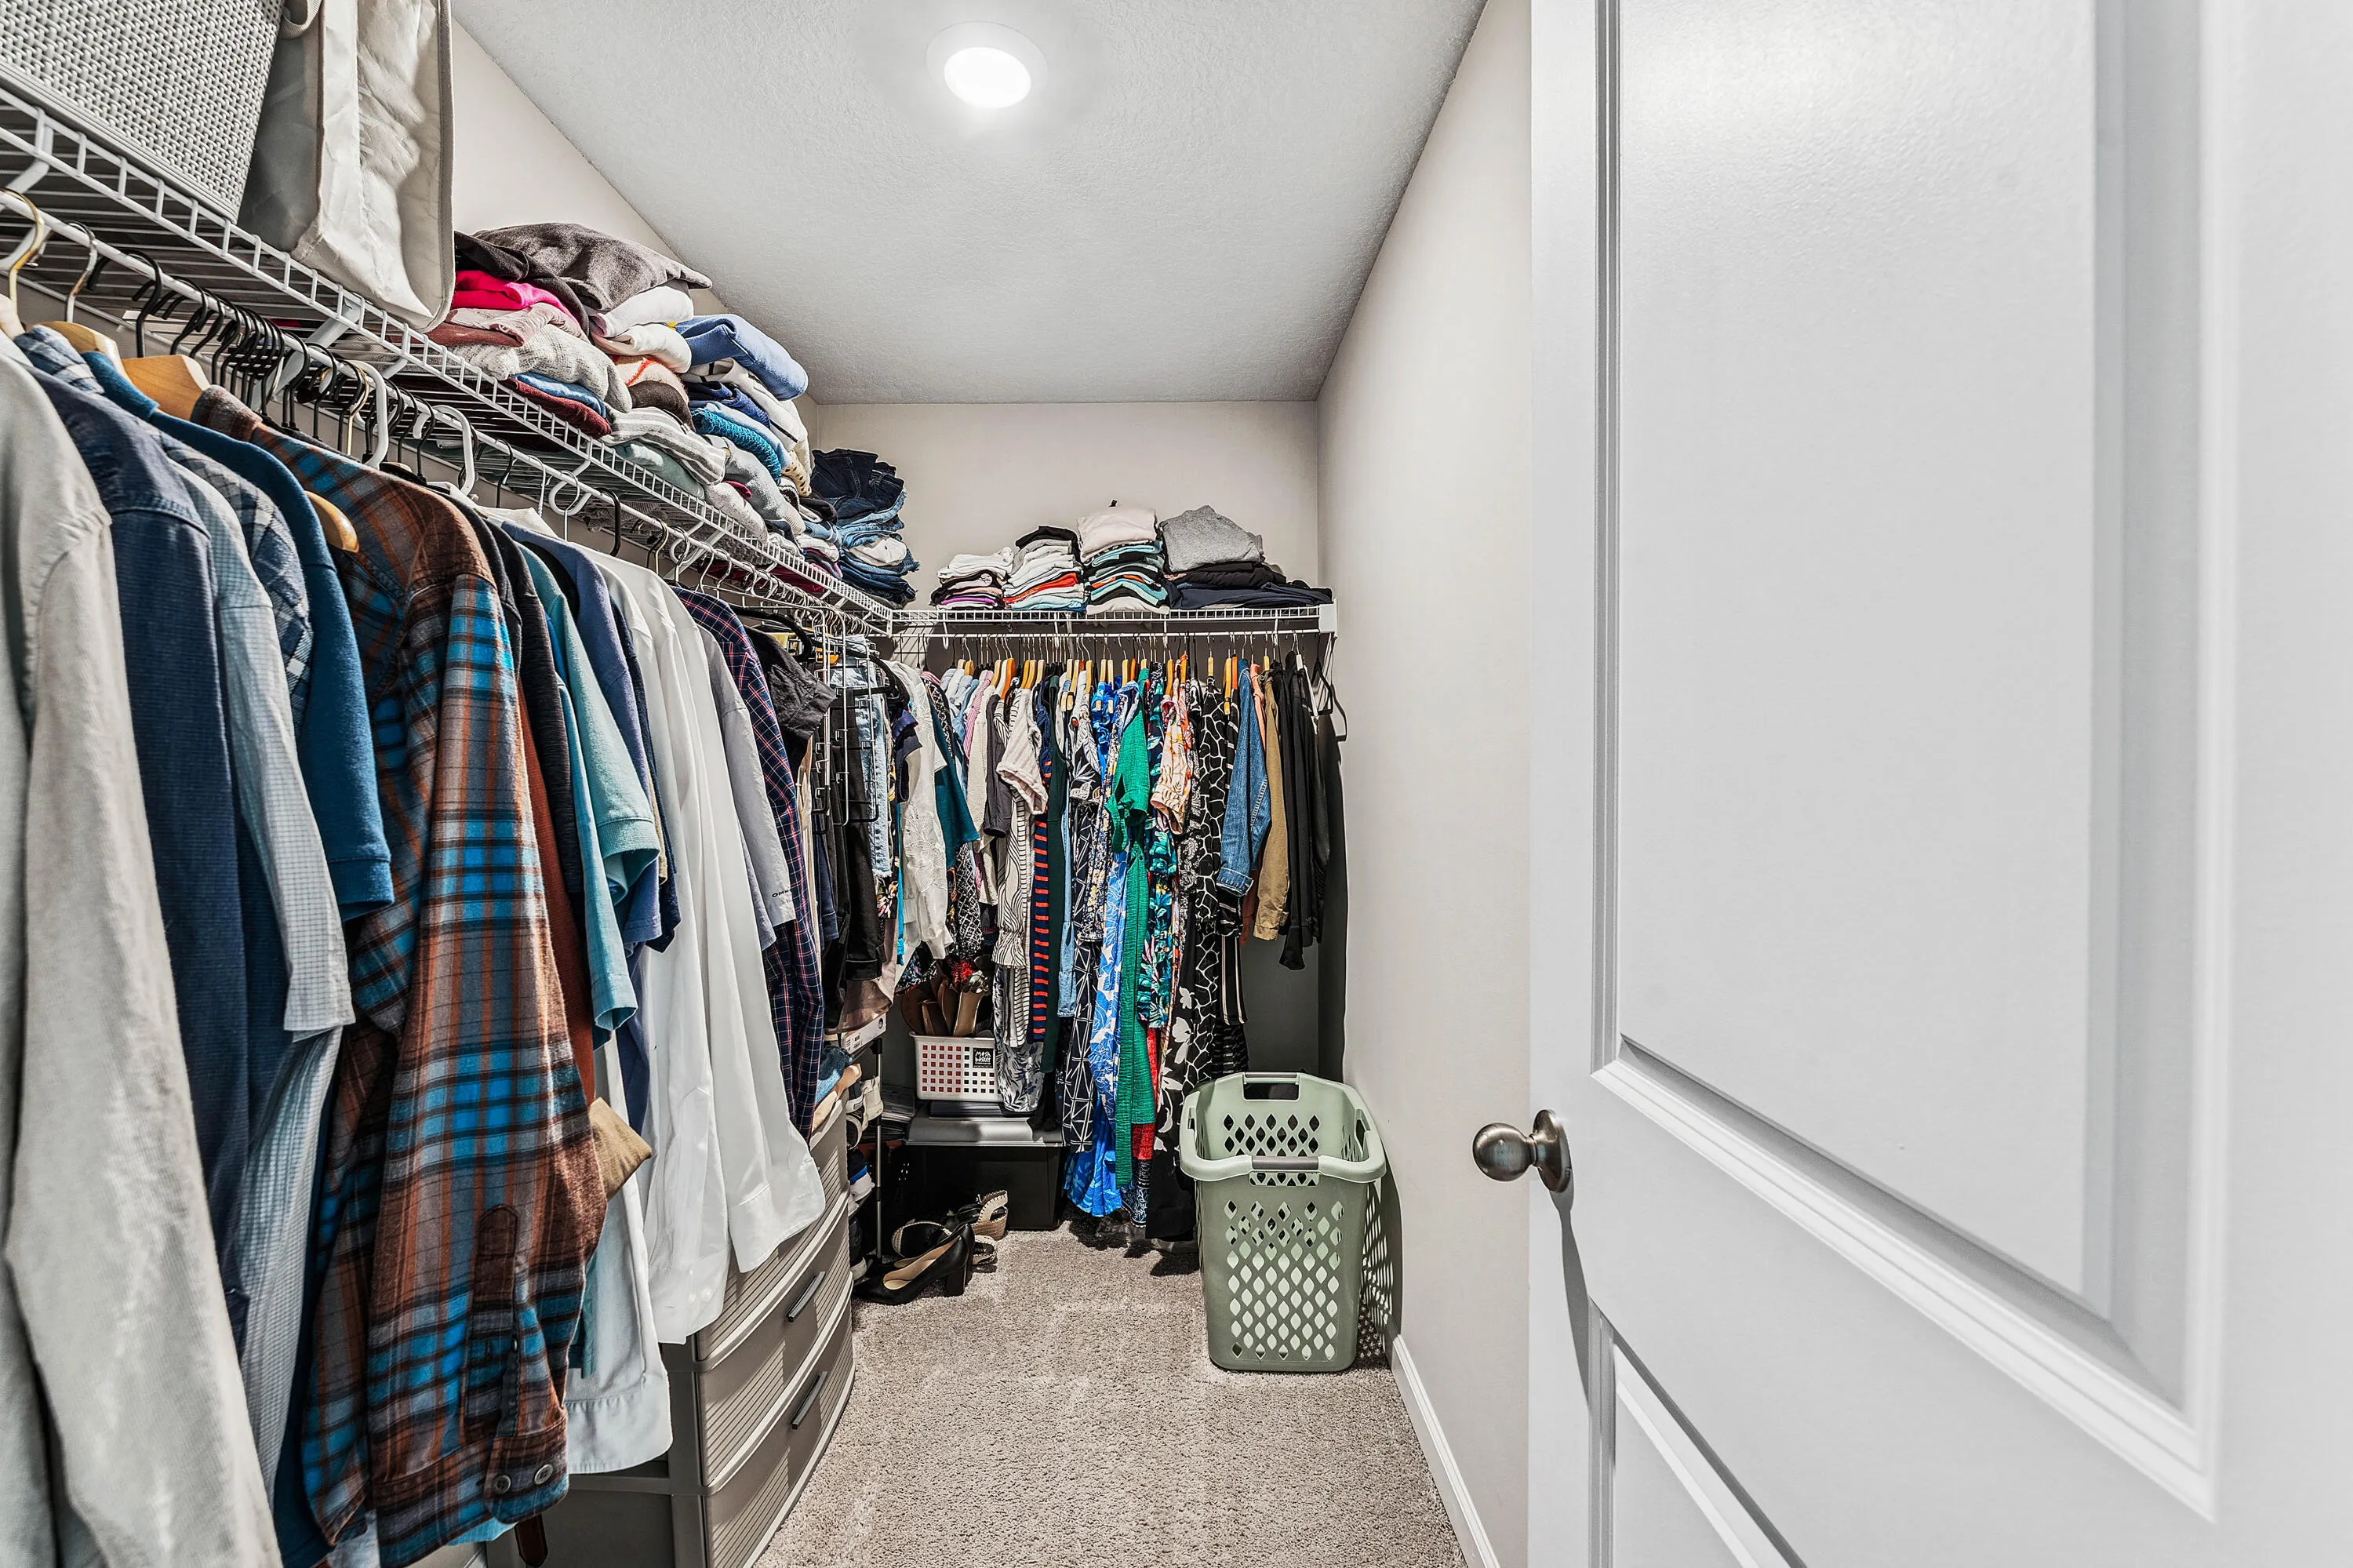
  • Interior Features: Breakfast Area, Dual Sinks, Living/Dining Room, Walk-In Closet(s), Kitchen Island, Main Living Area Entry Level, Pantry, Loft, Shower Only
  • Levels: Two
  • Lot Features: < 1/4 Acre, <1 Acre, Buyer Approval Required
  • Middle Or Junior School: Dr. David L. Anderson
  • New Taxes Expense: $0
  • Stories: 2
  • Stories Total: 2
  • Tax Annual Amount: $3,866
  • Utilities: Cable Available, Sewer Available, Water Available
  • Window Features: Impact Glass, Plantation Shutters

Location

Listing Updated: 2026-07-18 15:06:15
  • Property Type : Townhouse
  • Property Sub Type : Townhouse
  • Listing Type : For Sale
  • Listing ID : B26053415
  • Price : $395,000
  • View : None, Other
  • Bedrooms : 3
  • Bathrooms : 3
  • Full Bathrooms : 2
  • Half Bathrooms : 1
  • Square Footage : 1,475 Sqft
  • Year Built : 2021
  • Lot Area : 0.04 Acre
  • Listing Status : Active
  • Days On Market : 3
Contact Agent
Required
Required
Required
By proceeding, you consent to receive calls and texts at the number you provided, including marketing by autodialer and prerecorded and artificial voice, and ettmail, about your inquiry and other home-related matters, but not as a condition of any purchase.

Similar Townhouse