• Share

11501 NW 41st Street, Sunrise, Florida 33323

Active Under Contract
$635,000
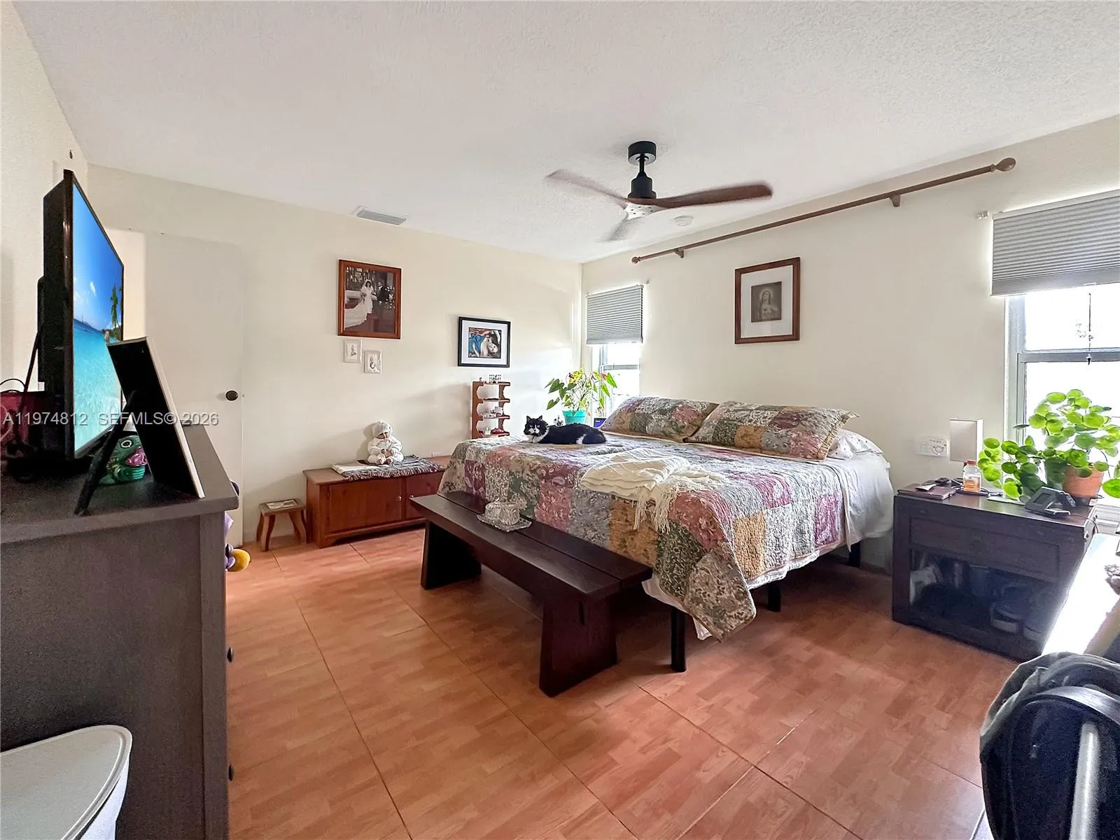
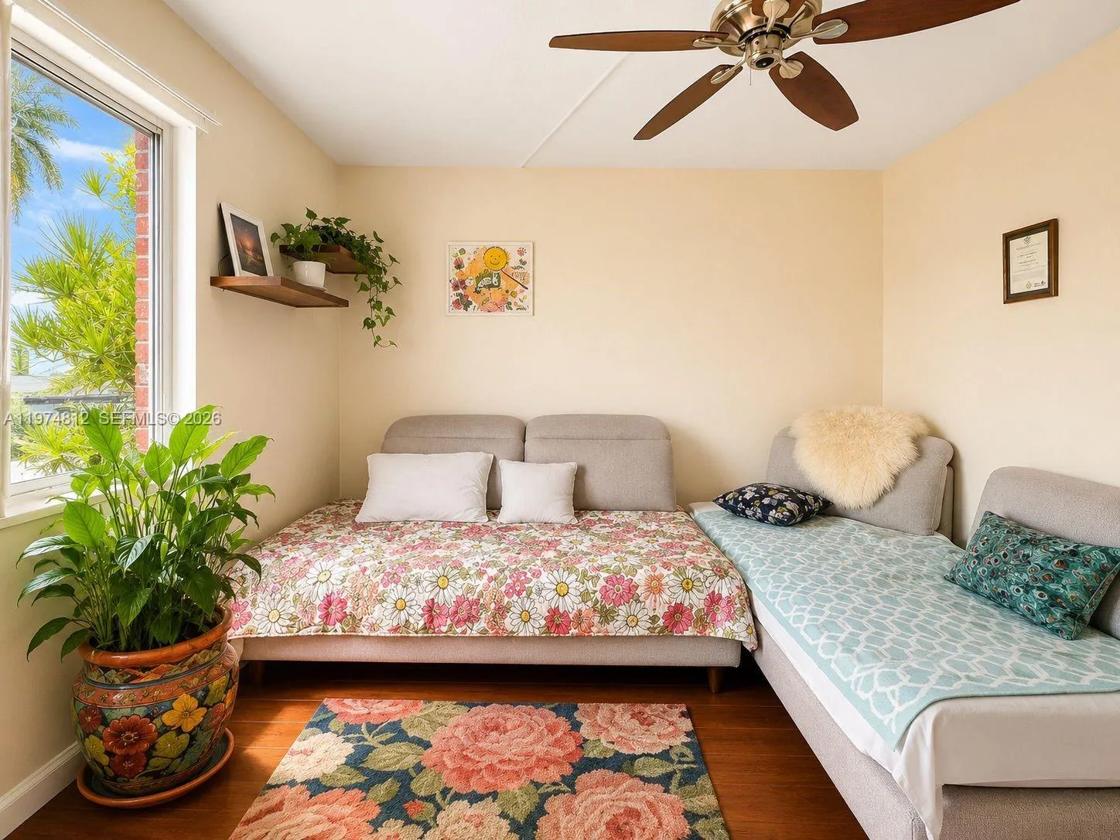
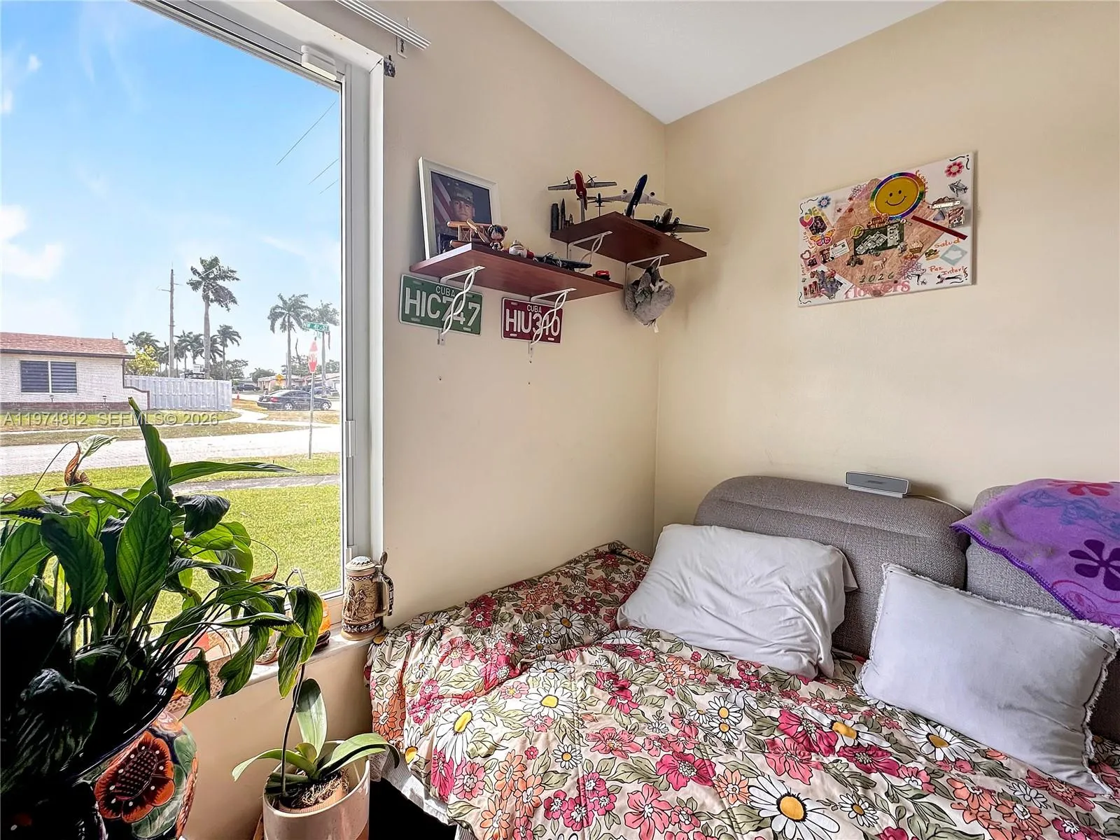
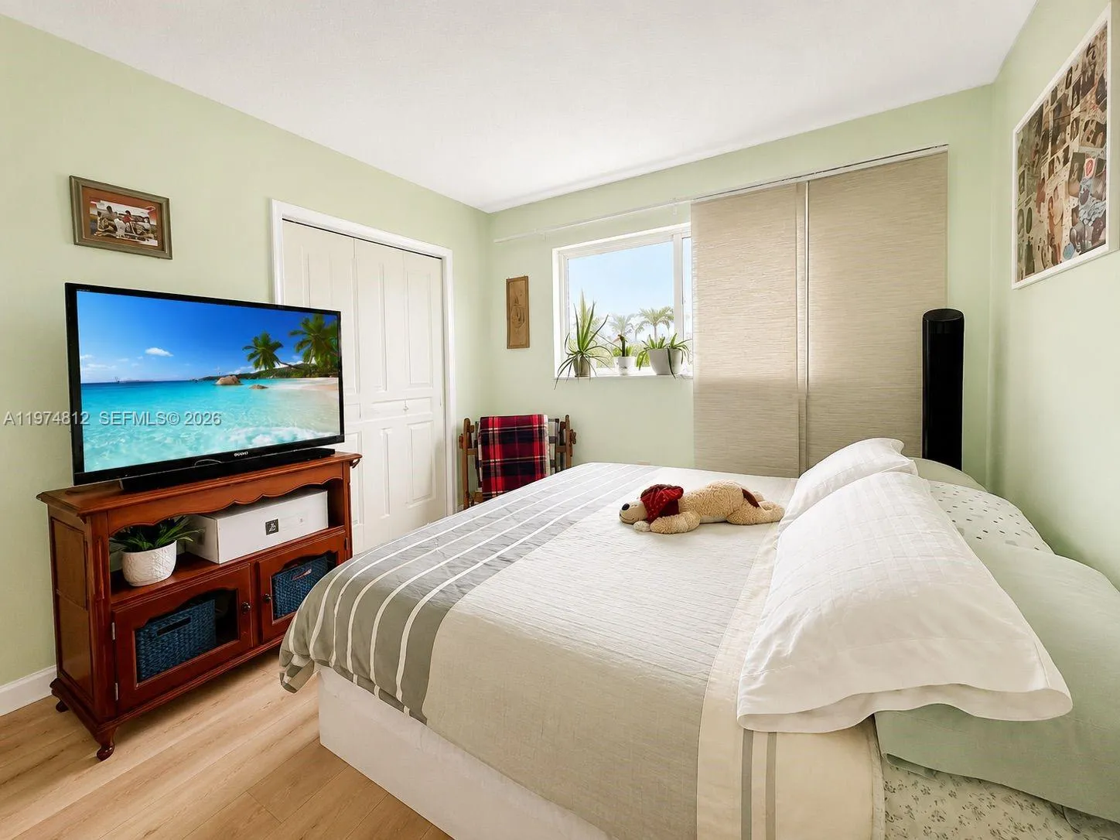
  • Beds 4
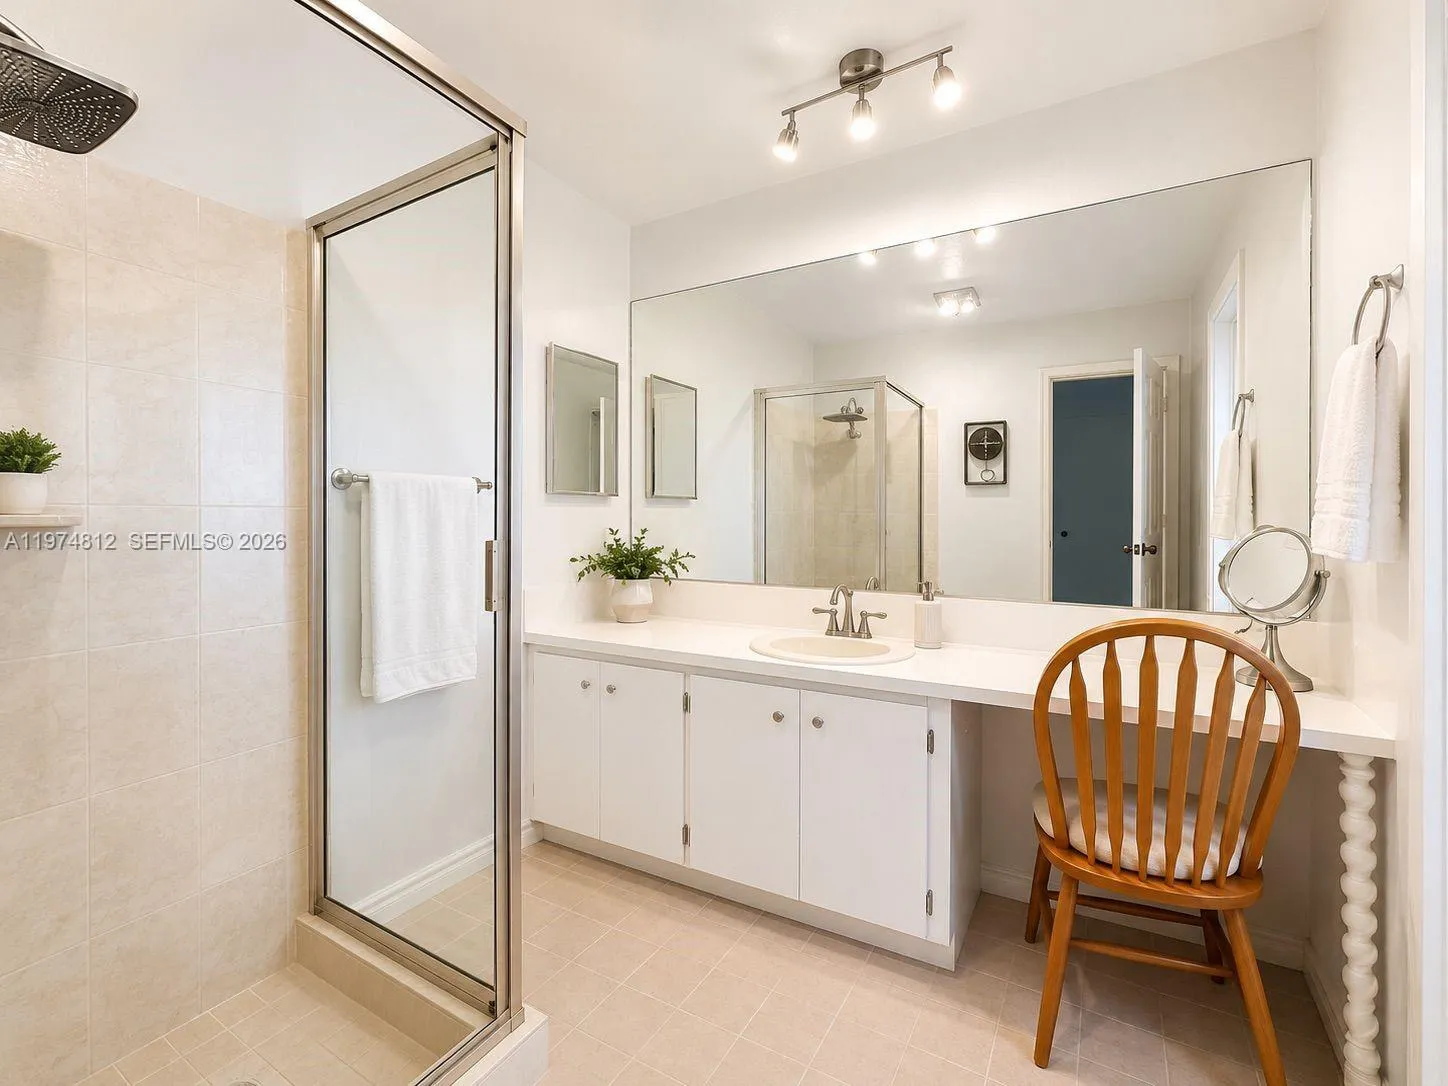
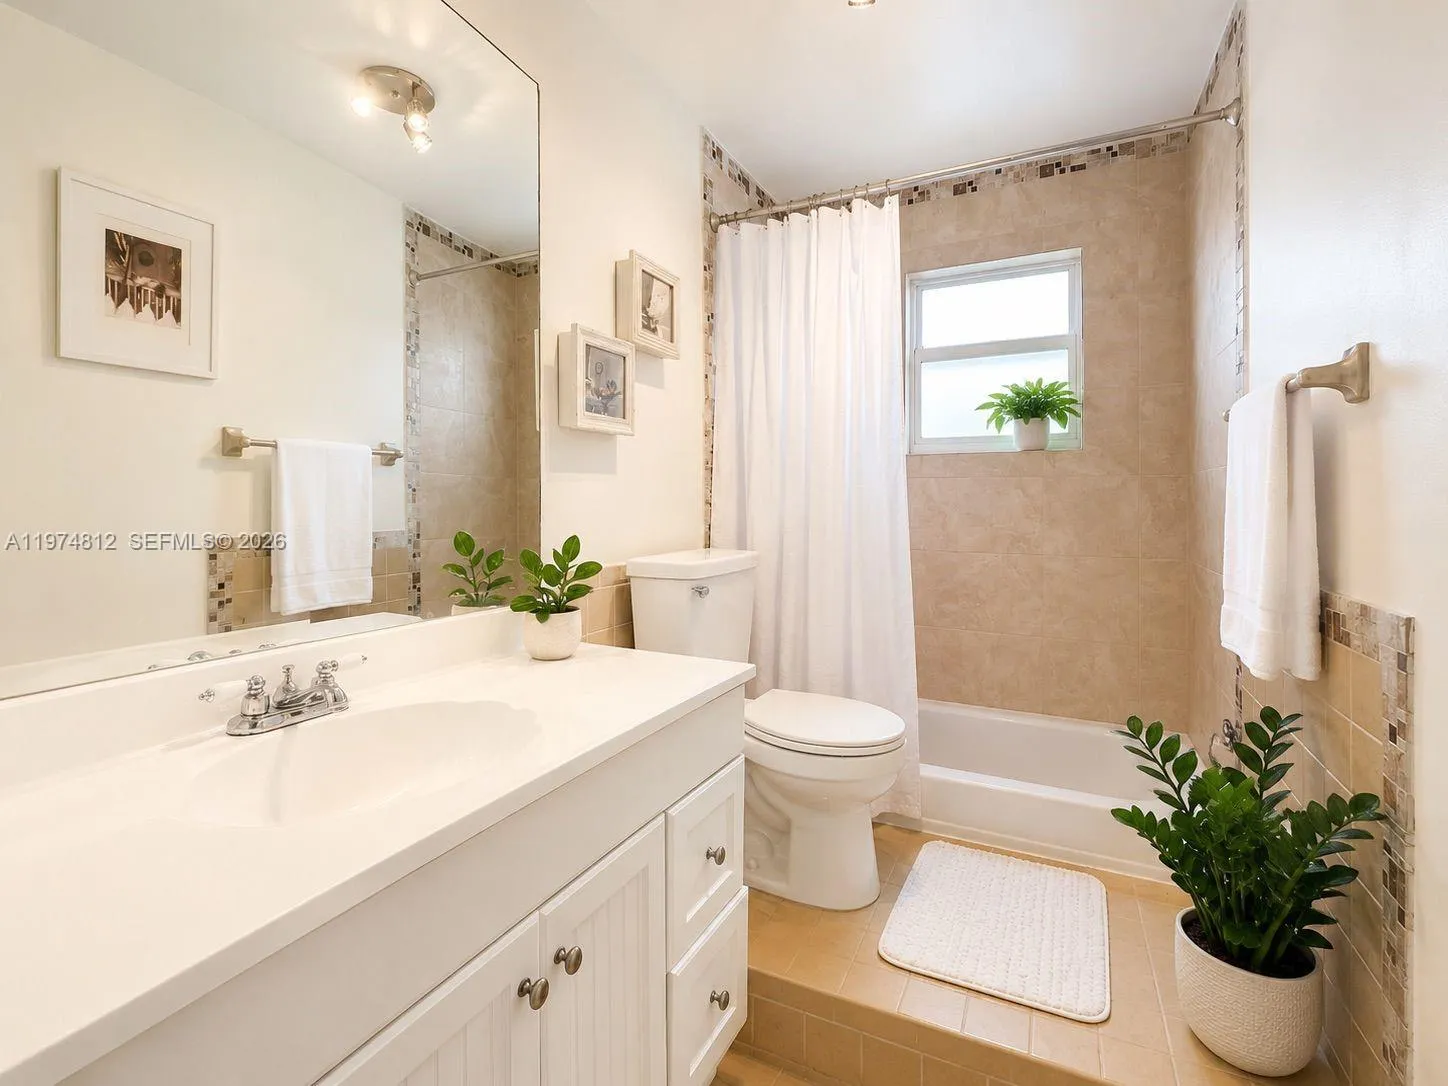
  • Baths 2
  • Sq Ft 1,619 Sqft
  • Visits: 21 in 220 days

Description

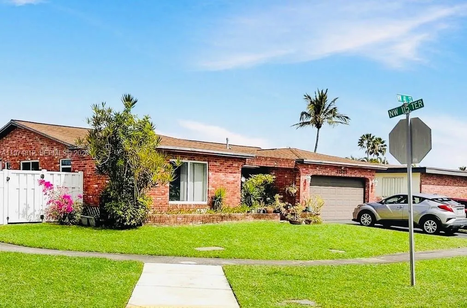
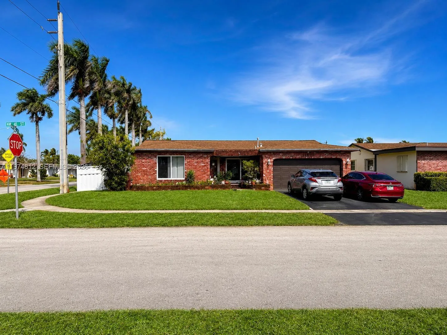
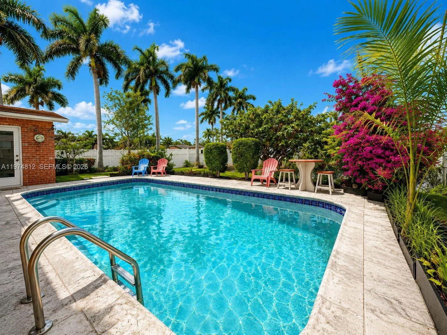
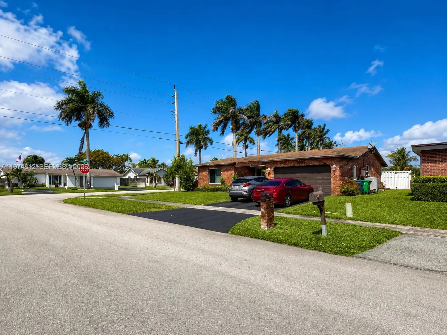
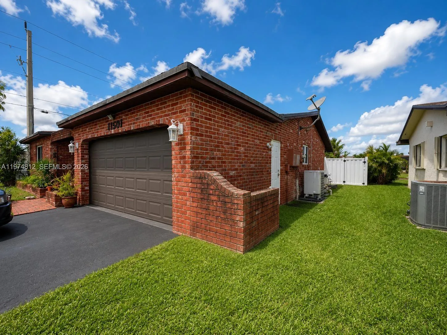
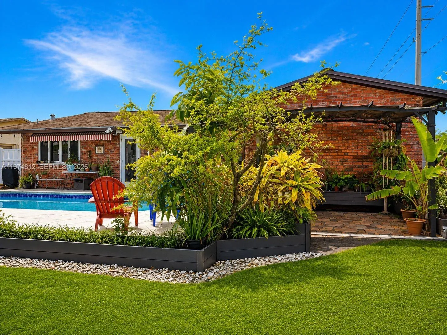
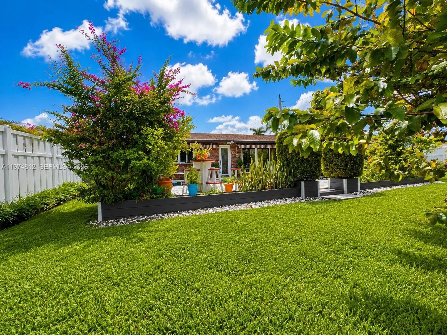
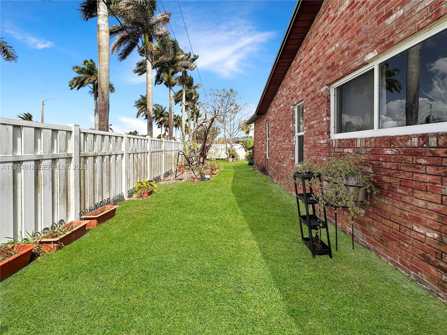
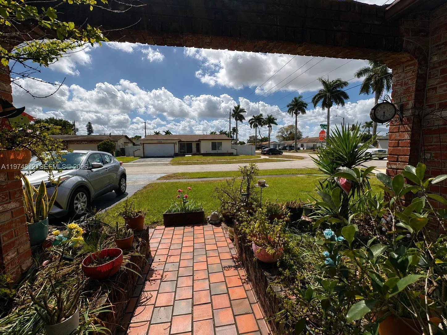
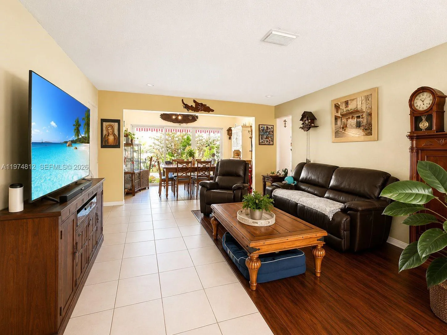
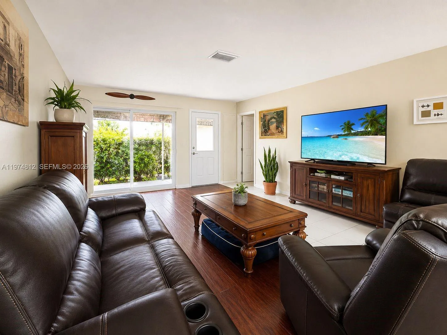
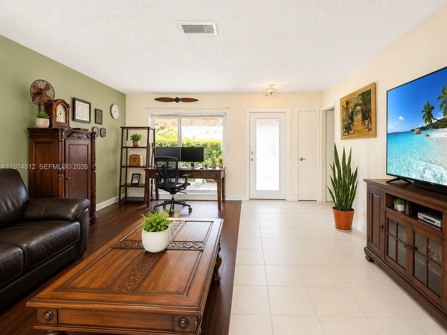
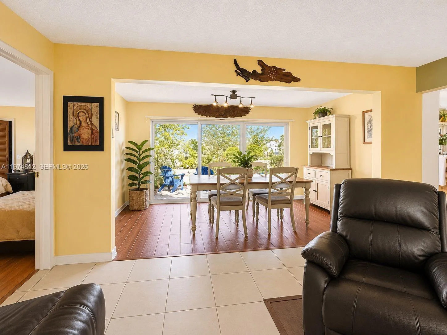
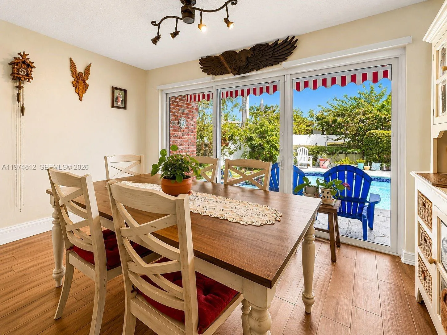
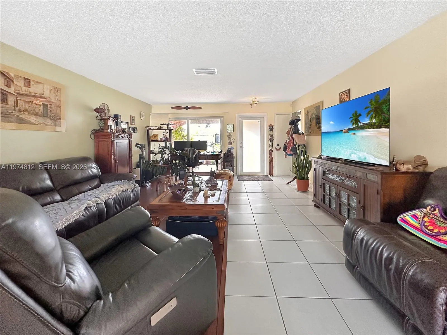
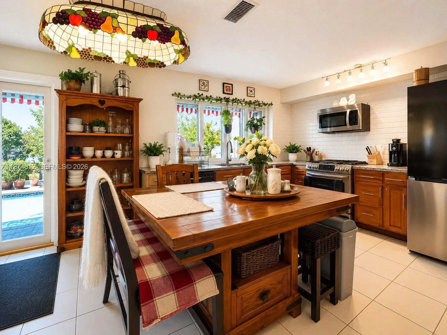
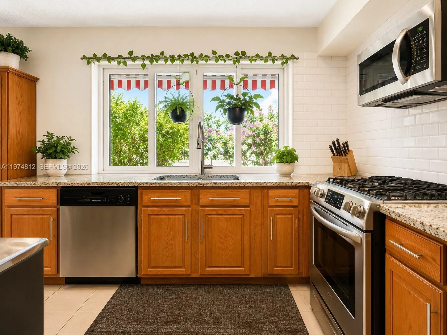
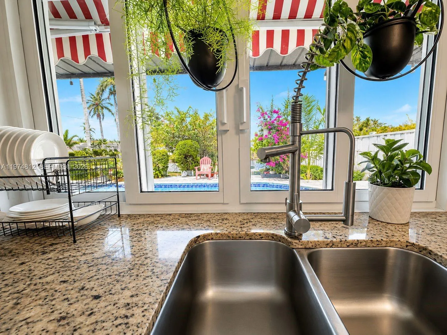
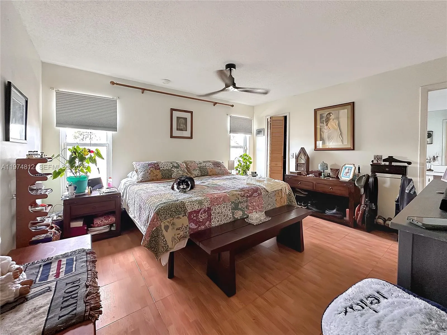
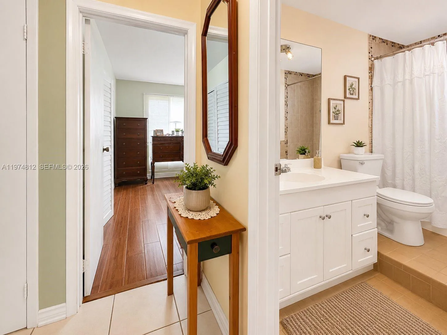
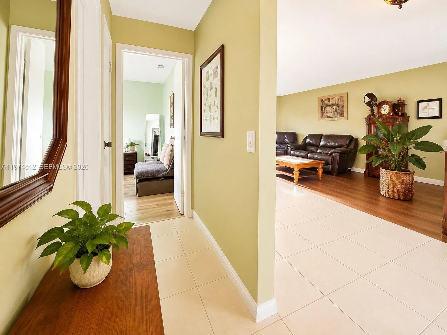
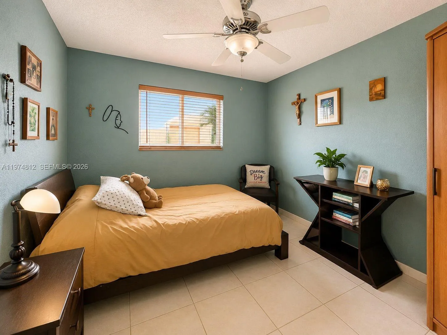
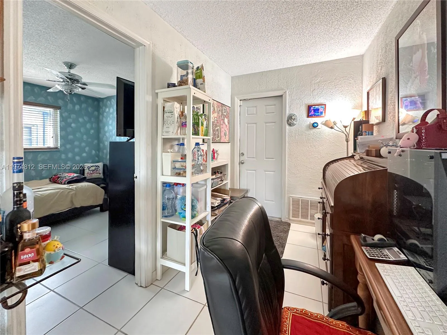
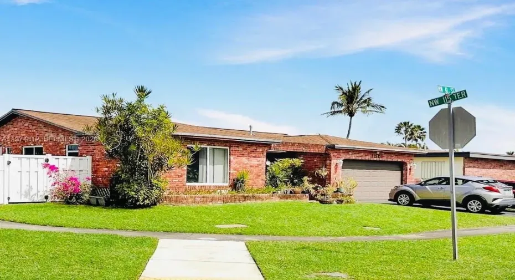
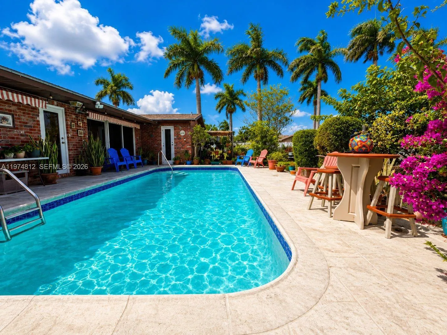
Welcome home to Sunrise Golf Village! Sitting on an oversized 8,384 sq ft corner lot, nearly a fifth of an acre, this 4 bedroom, 2 bath pool home gives you one of the largest yards in the neighborhood with no HOA. The fenced backyard has room for everything. Entertain around the pool, fire up the grill, let the kids and pets run, or add the garden you have always wanted. Being on the corner means more privacy and fewer neighbors right next to you. Inside you will find impact windows, gas appliances, and a split floor plan with the primary suite opening right out to the pool. Bright living areas flow onto a covered patio overlooking the yard. Just minutes to Sawgrass Mills, Amerant Bank Arena, home of the two time Stanley Cup champion Florida Panthers, Markham Park, and the Sawgrass Expressway for quick trips to Fort Lauderdale, Miami, and the beaches. Come see the lot in person!

Features

  • Swimming Pool: In Ground
  • Heating System: Central
  • Cooling System: Central Air
  • Fence: Fenced
  • Patio: Patio
  • Parking: Driveway, Garage, Garage Door Opener, Attached

Appliances

  • Appliances: Dryer, Dishwasher, Microwave, Refrigerator, Washer, Gas Range, Gas Water Heater

Address Map

  • Country: US
  • State: FL
  • County: Broward
  • City: Sunrise
  • Subdivision: SUNRISE GOLF VLG SEC 24
  • Zipcode: 33323
  • Street: 41st
  • Street Number: 11501
  • Street Suffix: Street
  • Floor Number: 0
  • Longitude: W81° 41' 54.2''
  • Latitude: N26° 10' 36.1''
  • Street Dir Prefix: NW
  • MLS Area: 3840

MLS Addon

  • Association Amenities: No
  • Association Fee: $0
  • Association Fee Frequency: Monthly
  • Carport Spaces:
  • Close Date:
  • Close Price: $0
  • Elementary School: Sandpiper (Broward)
  • Exterior Features: Outdoor Living Area
  • Fireplaces Total: 0
  • Flooring: Ceramic Tile, Tile
  • Garage Spaces: 2
  • High School: Piper
  • Insurance Expense: $0
  • Interior Features: Bedroom on Main Level
  • Levels: One
  • Middle Or Junior School: Westpine
  • New Taxes Expense: $0
  • Stories: 1
  • Stories Total: 1
  • Tax Annual Amount: $3,325
  • Zoning: RS-5

Location

Listing Updated: 2026-10-08 00:20:41
  • Property Type : Single Family
  • Property Sub Type : Single Family Residence
  • Listing Type : For Sale
  • Listing ID : A11974812
  • Price : $635,000
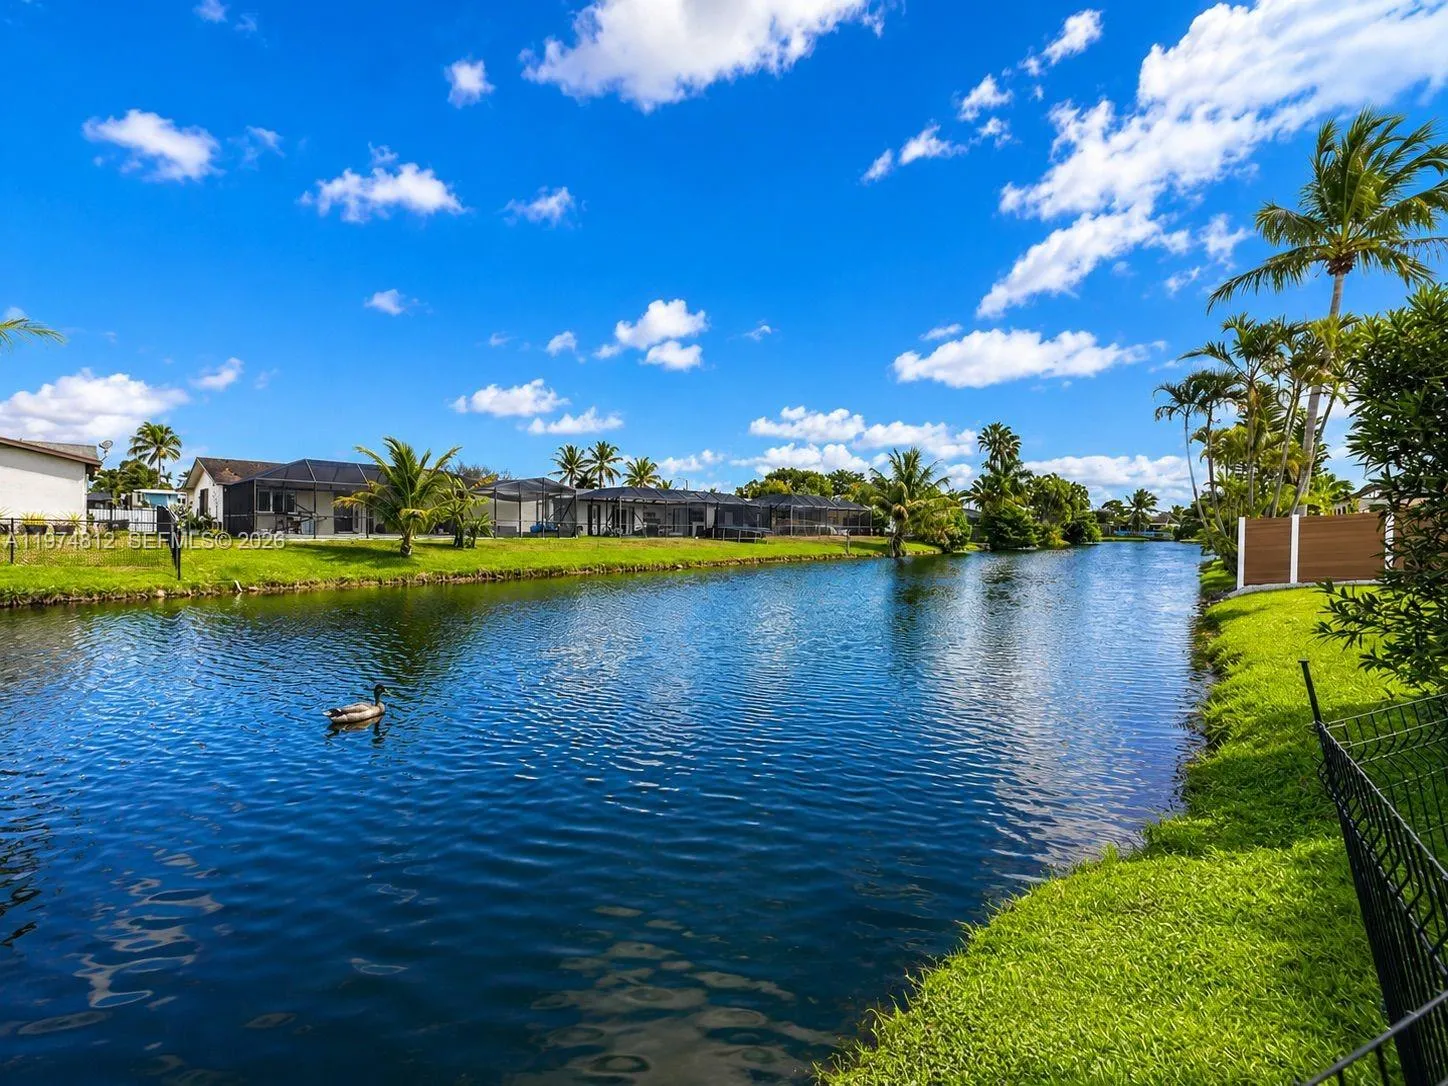
  • View : Canal
  • Bedrooms : 4
  • Bathrooms : 2
  • Full Bathrooms : 2
  • Half Bathrooms : 0
  • Square Footage : 1,619 Sqft
  • Year Built : 1980
  • Lot Area : 0.19 Acre
  • Listing Status : Active Under Contract
  • Days On Market : 219
Contact Agent
Required
Required
Required
By proceeding, you consent to receive calls and texts at the number you provided, including marketing by autodialer and prerecorded and artificial voice, and ettmail, about your inquiry and other home-related matters, but not as a condition of any purchase.

Similar Single Family