• Share

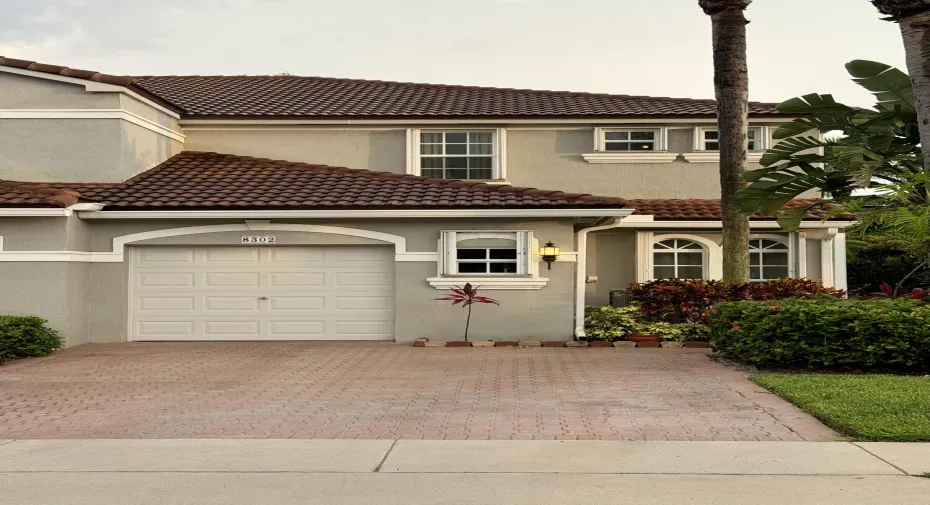
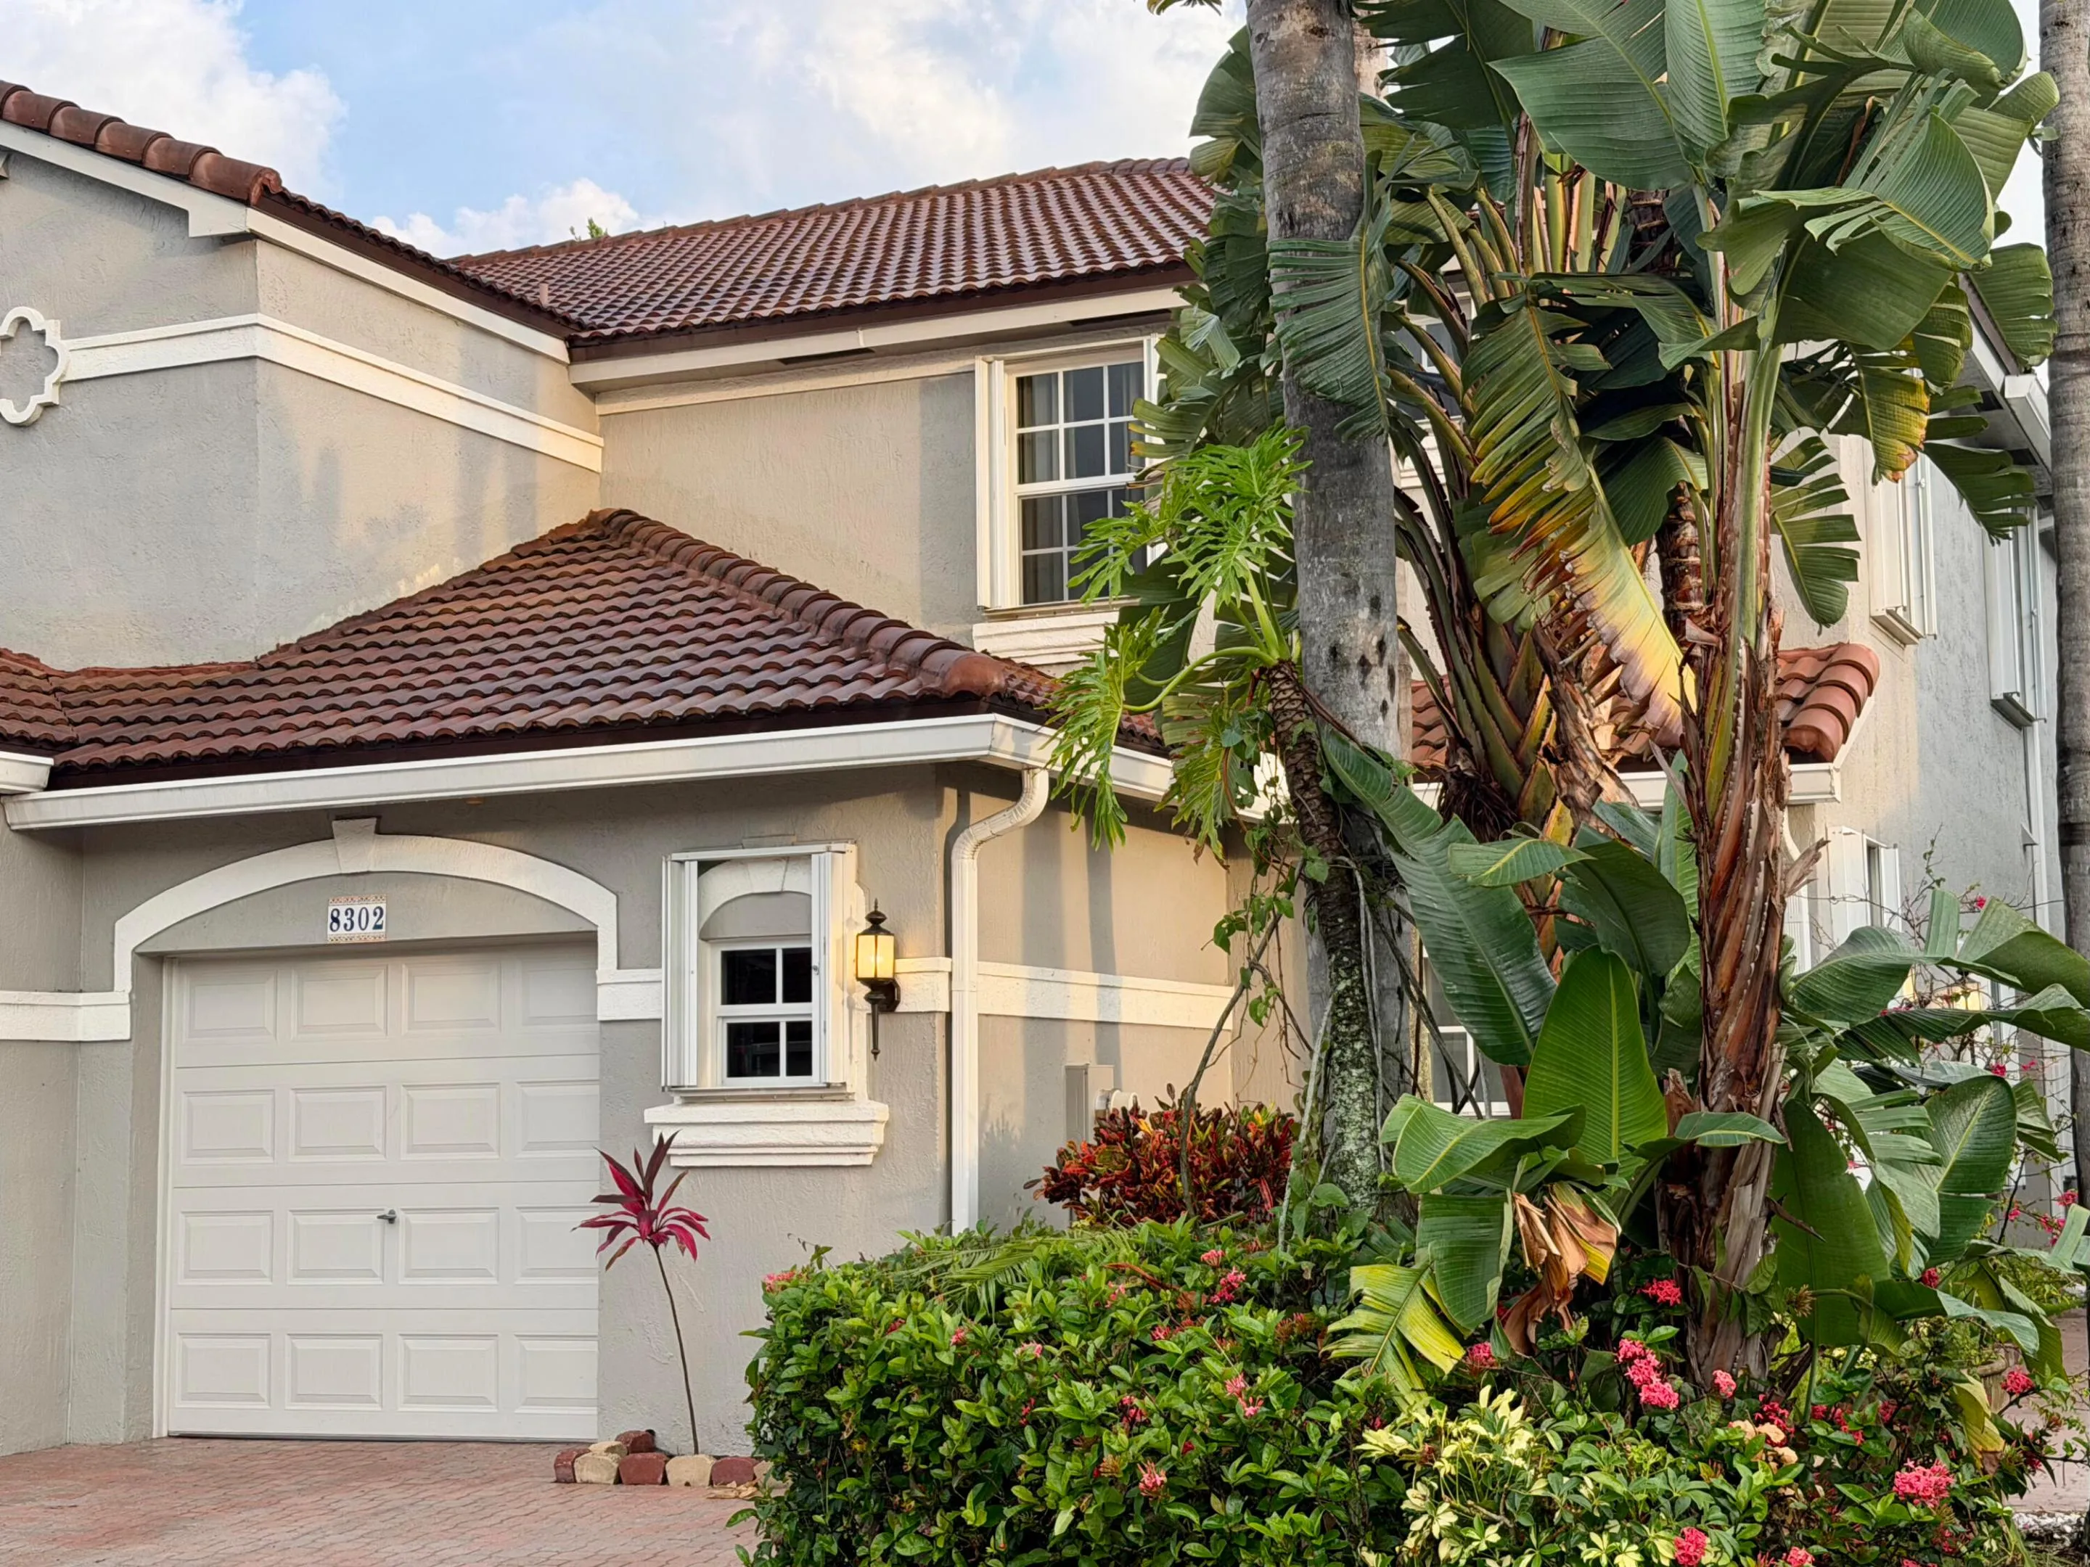
8302 Vía Serena, Boca Raton, Florida 33433

Active For Sale
$569,000
  • Beds 4
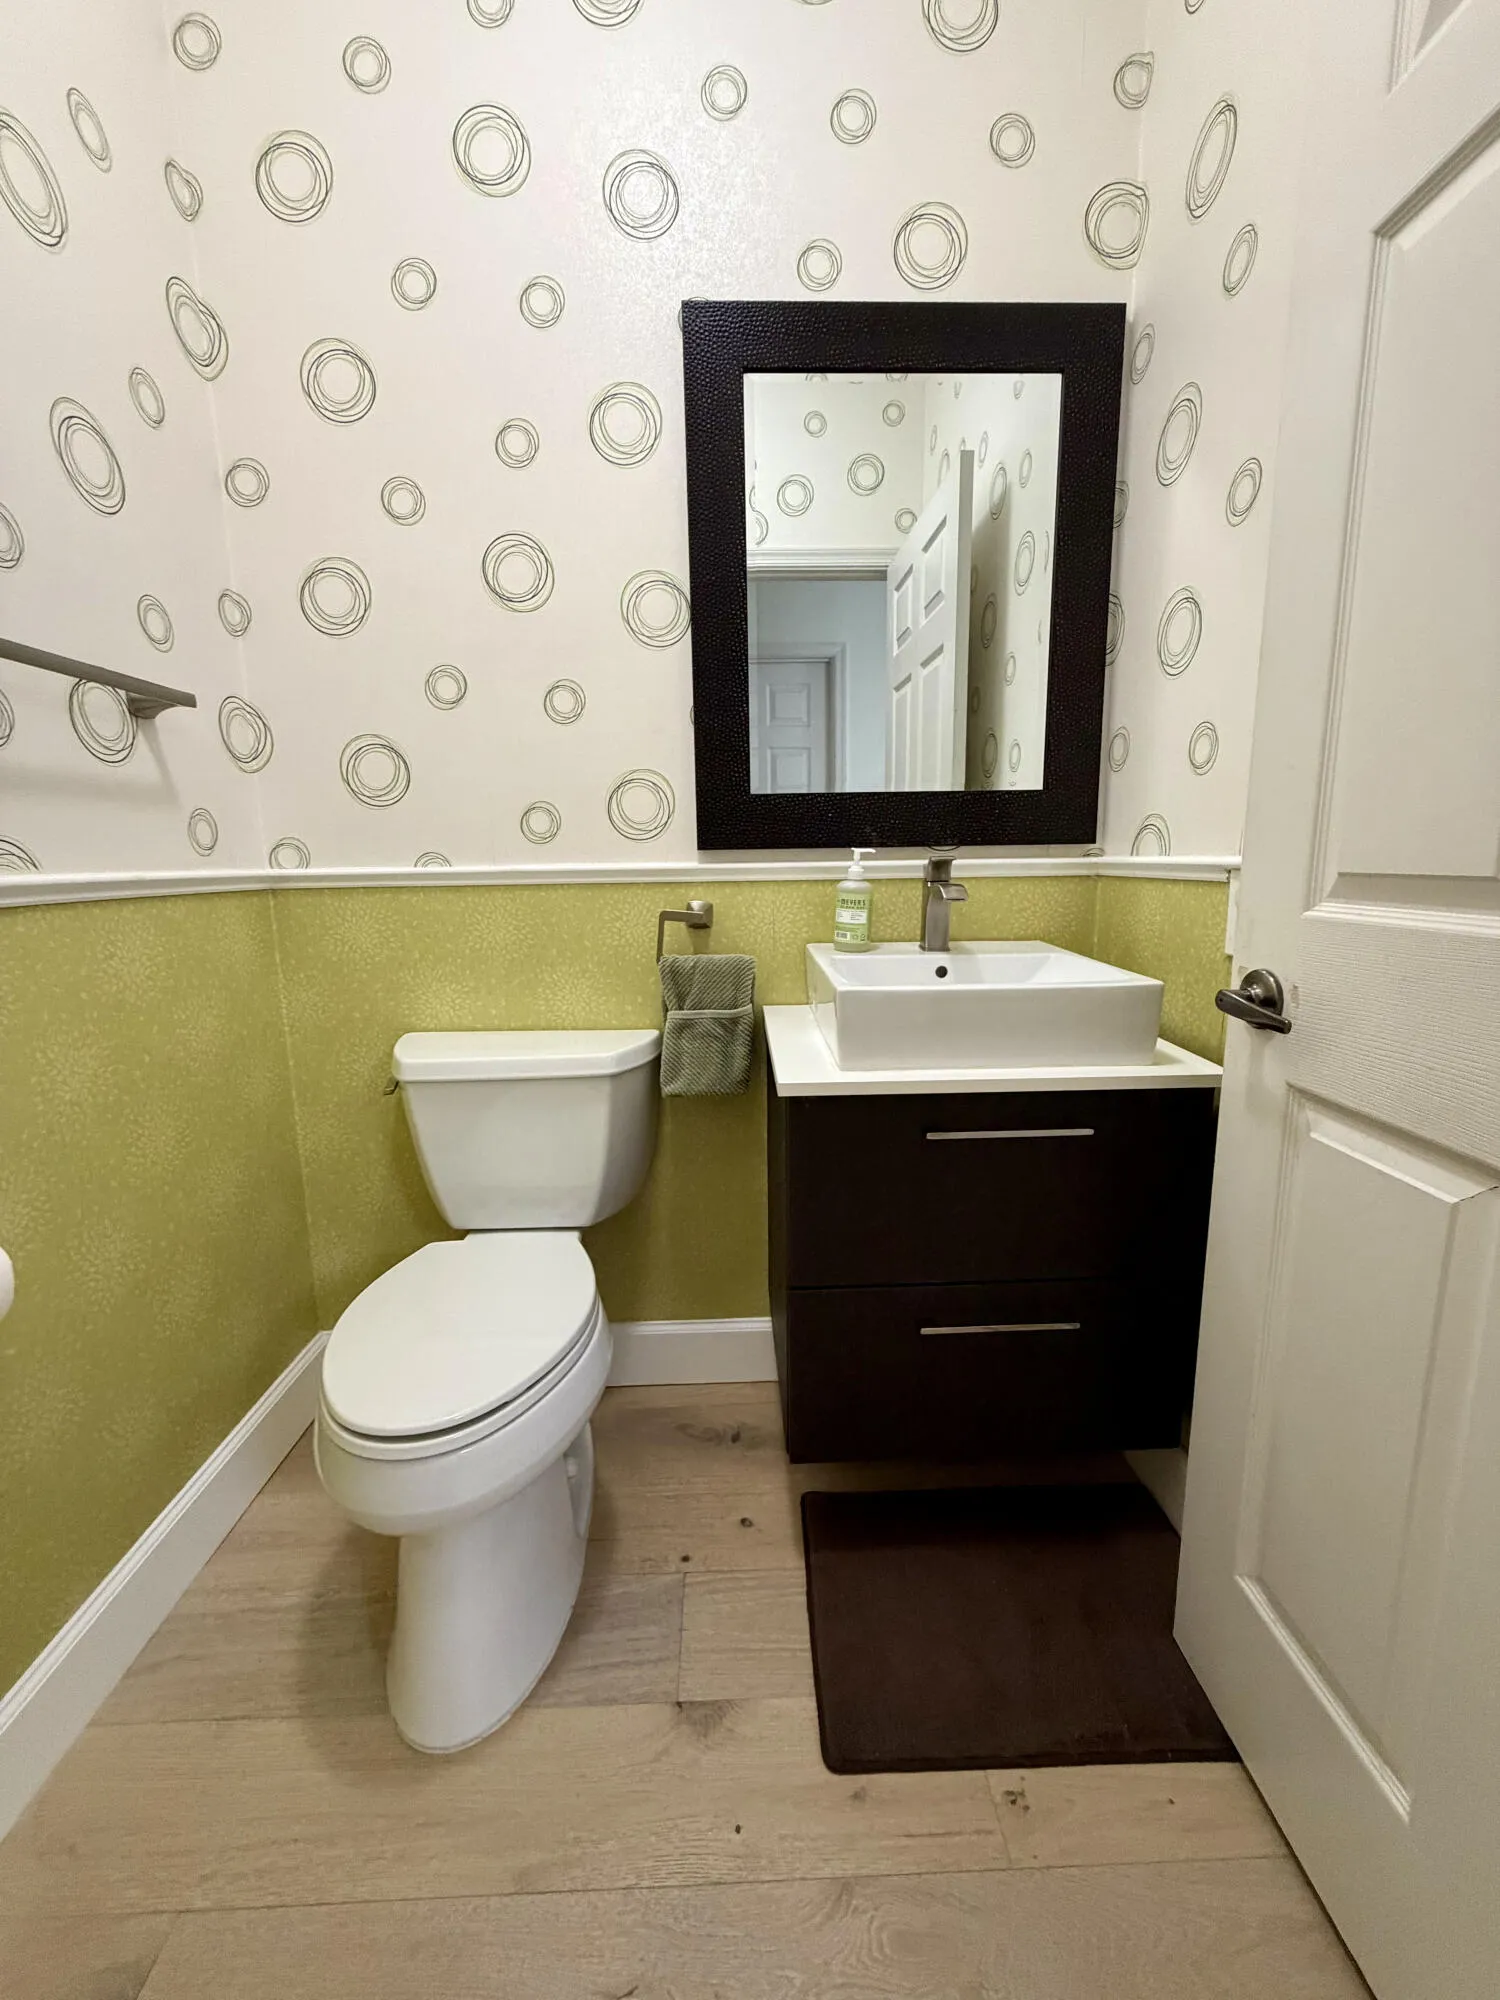
  • Baths 3
  • Sq Ft 1,821 Sqft
  • Visits: 1 in 26 days

Description

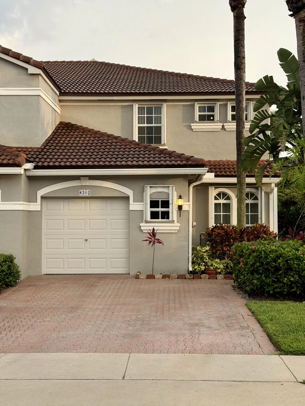
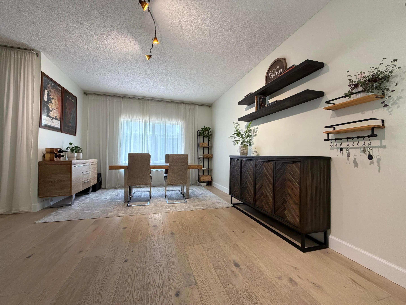
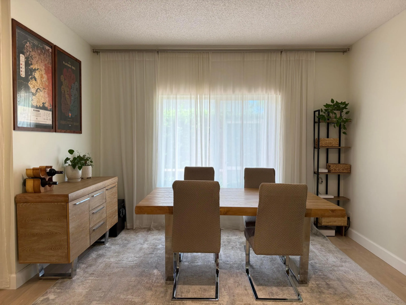
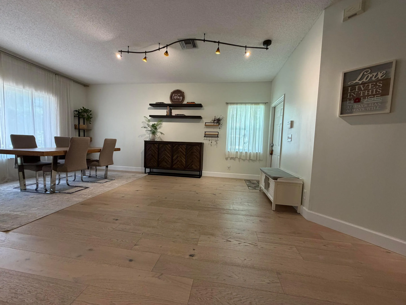
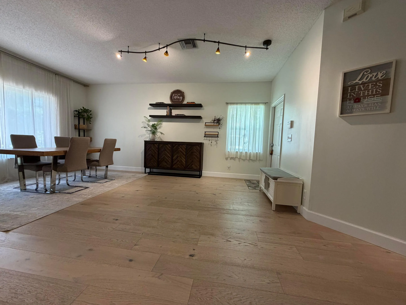
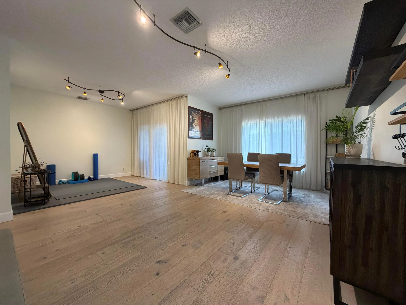
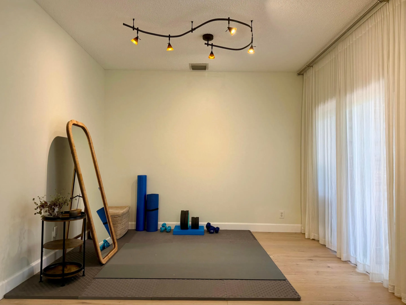
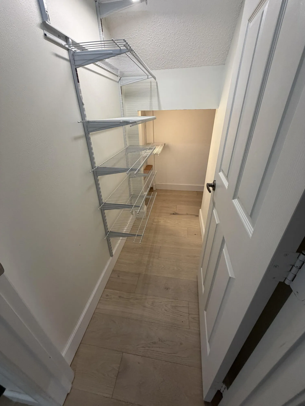
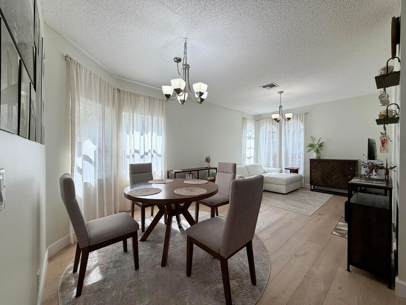
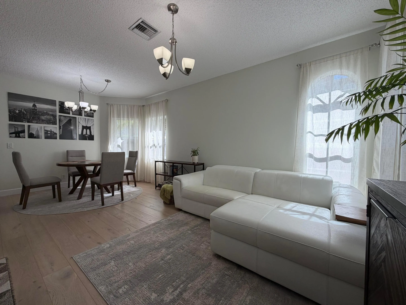
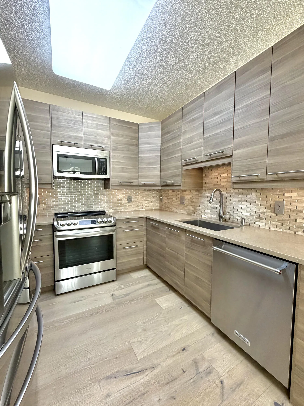
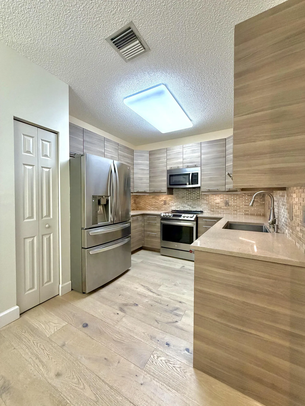
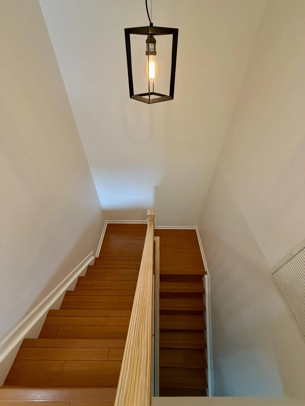
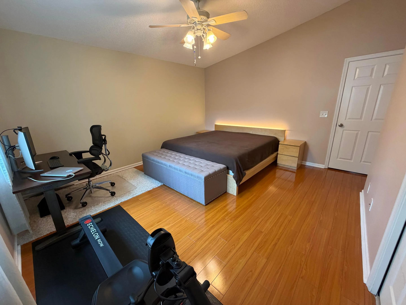
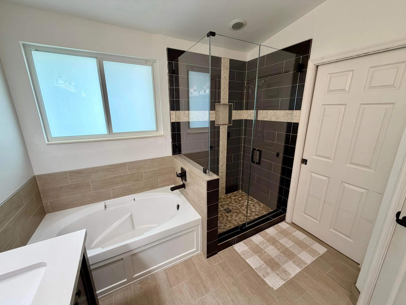
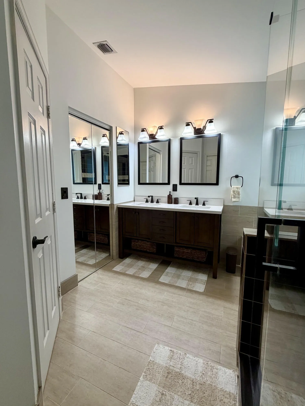
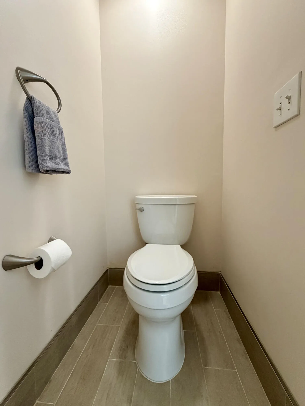
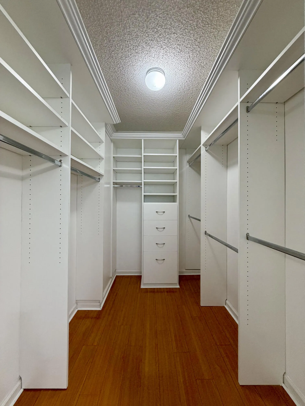
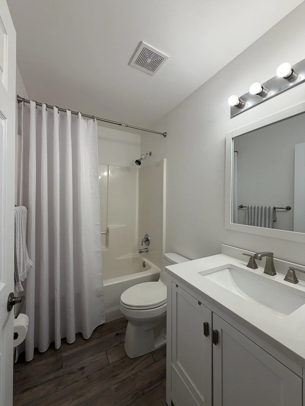
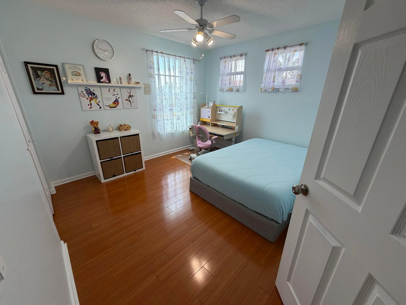
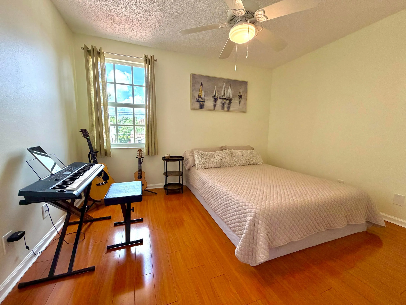
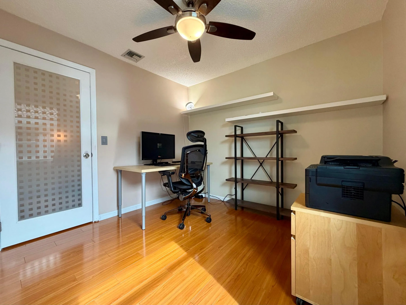
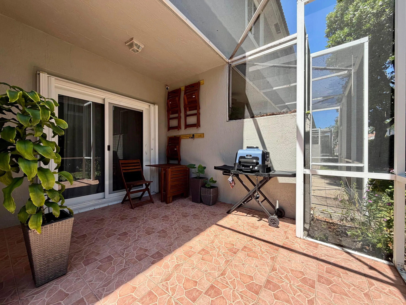
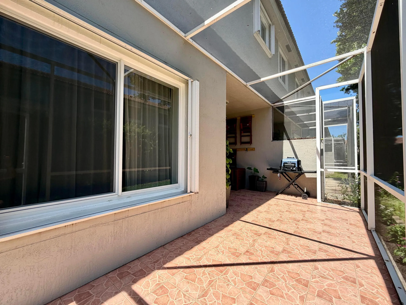
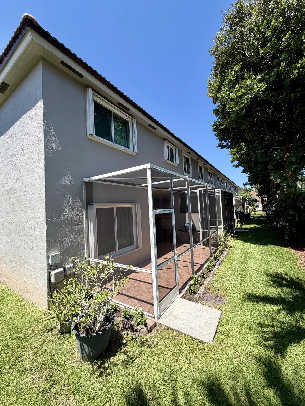
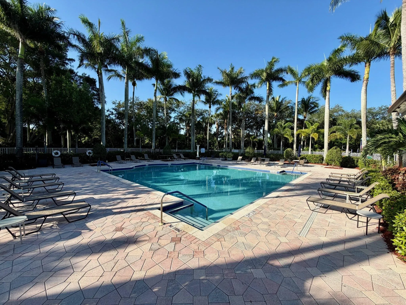
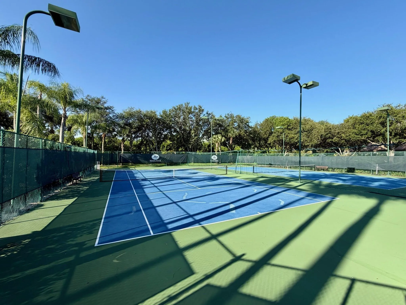
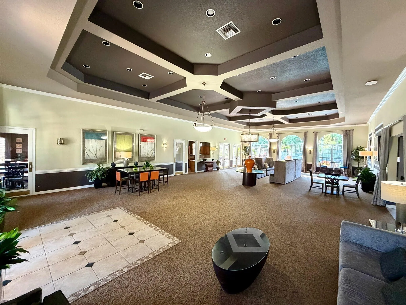
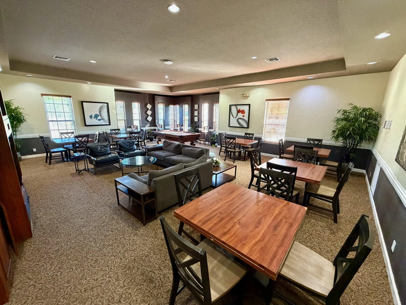
Welcome home to luxury and peace of mind in a highly sought-after gated community zoned for the area’s best schools! This immaculate 4-bedroom, 2.5-bathroom townhome features an attached 1-car garage, brand-new hardwood flooring, and a kitchen equipped with premium granite countertops and stainless steel appliances. Upstairs, all four bedrooms are quietly situated away from the living space, including a private primary suite. Enjoy resort-style living with exclusive access to the community clubhouse, fitness center, sparkling pool, and tennis courts. Built for ultimate durability and major insurance savings, the property boasts a newer roof, complete impact-resistant windows, and easy-to-use accordion hurricane shutters. Do not miss this rare opportunity—schedule your private tour today!

Features

  • Swimming Pool: Association, Community, None
  • Heating System: Electric
  • Cooling System: Electric, Central Air
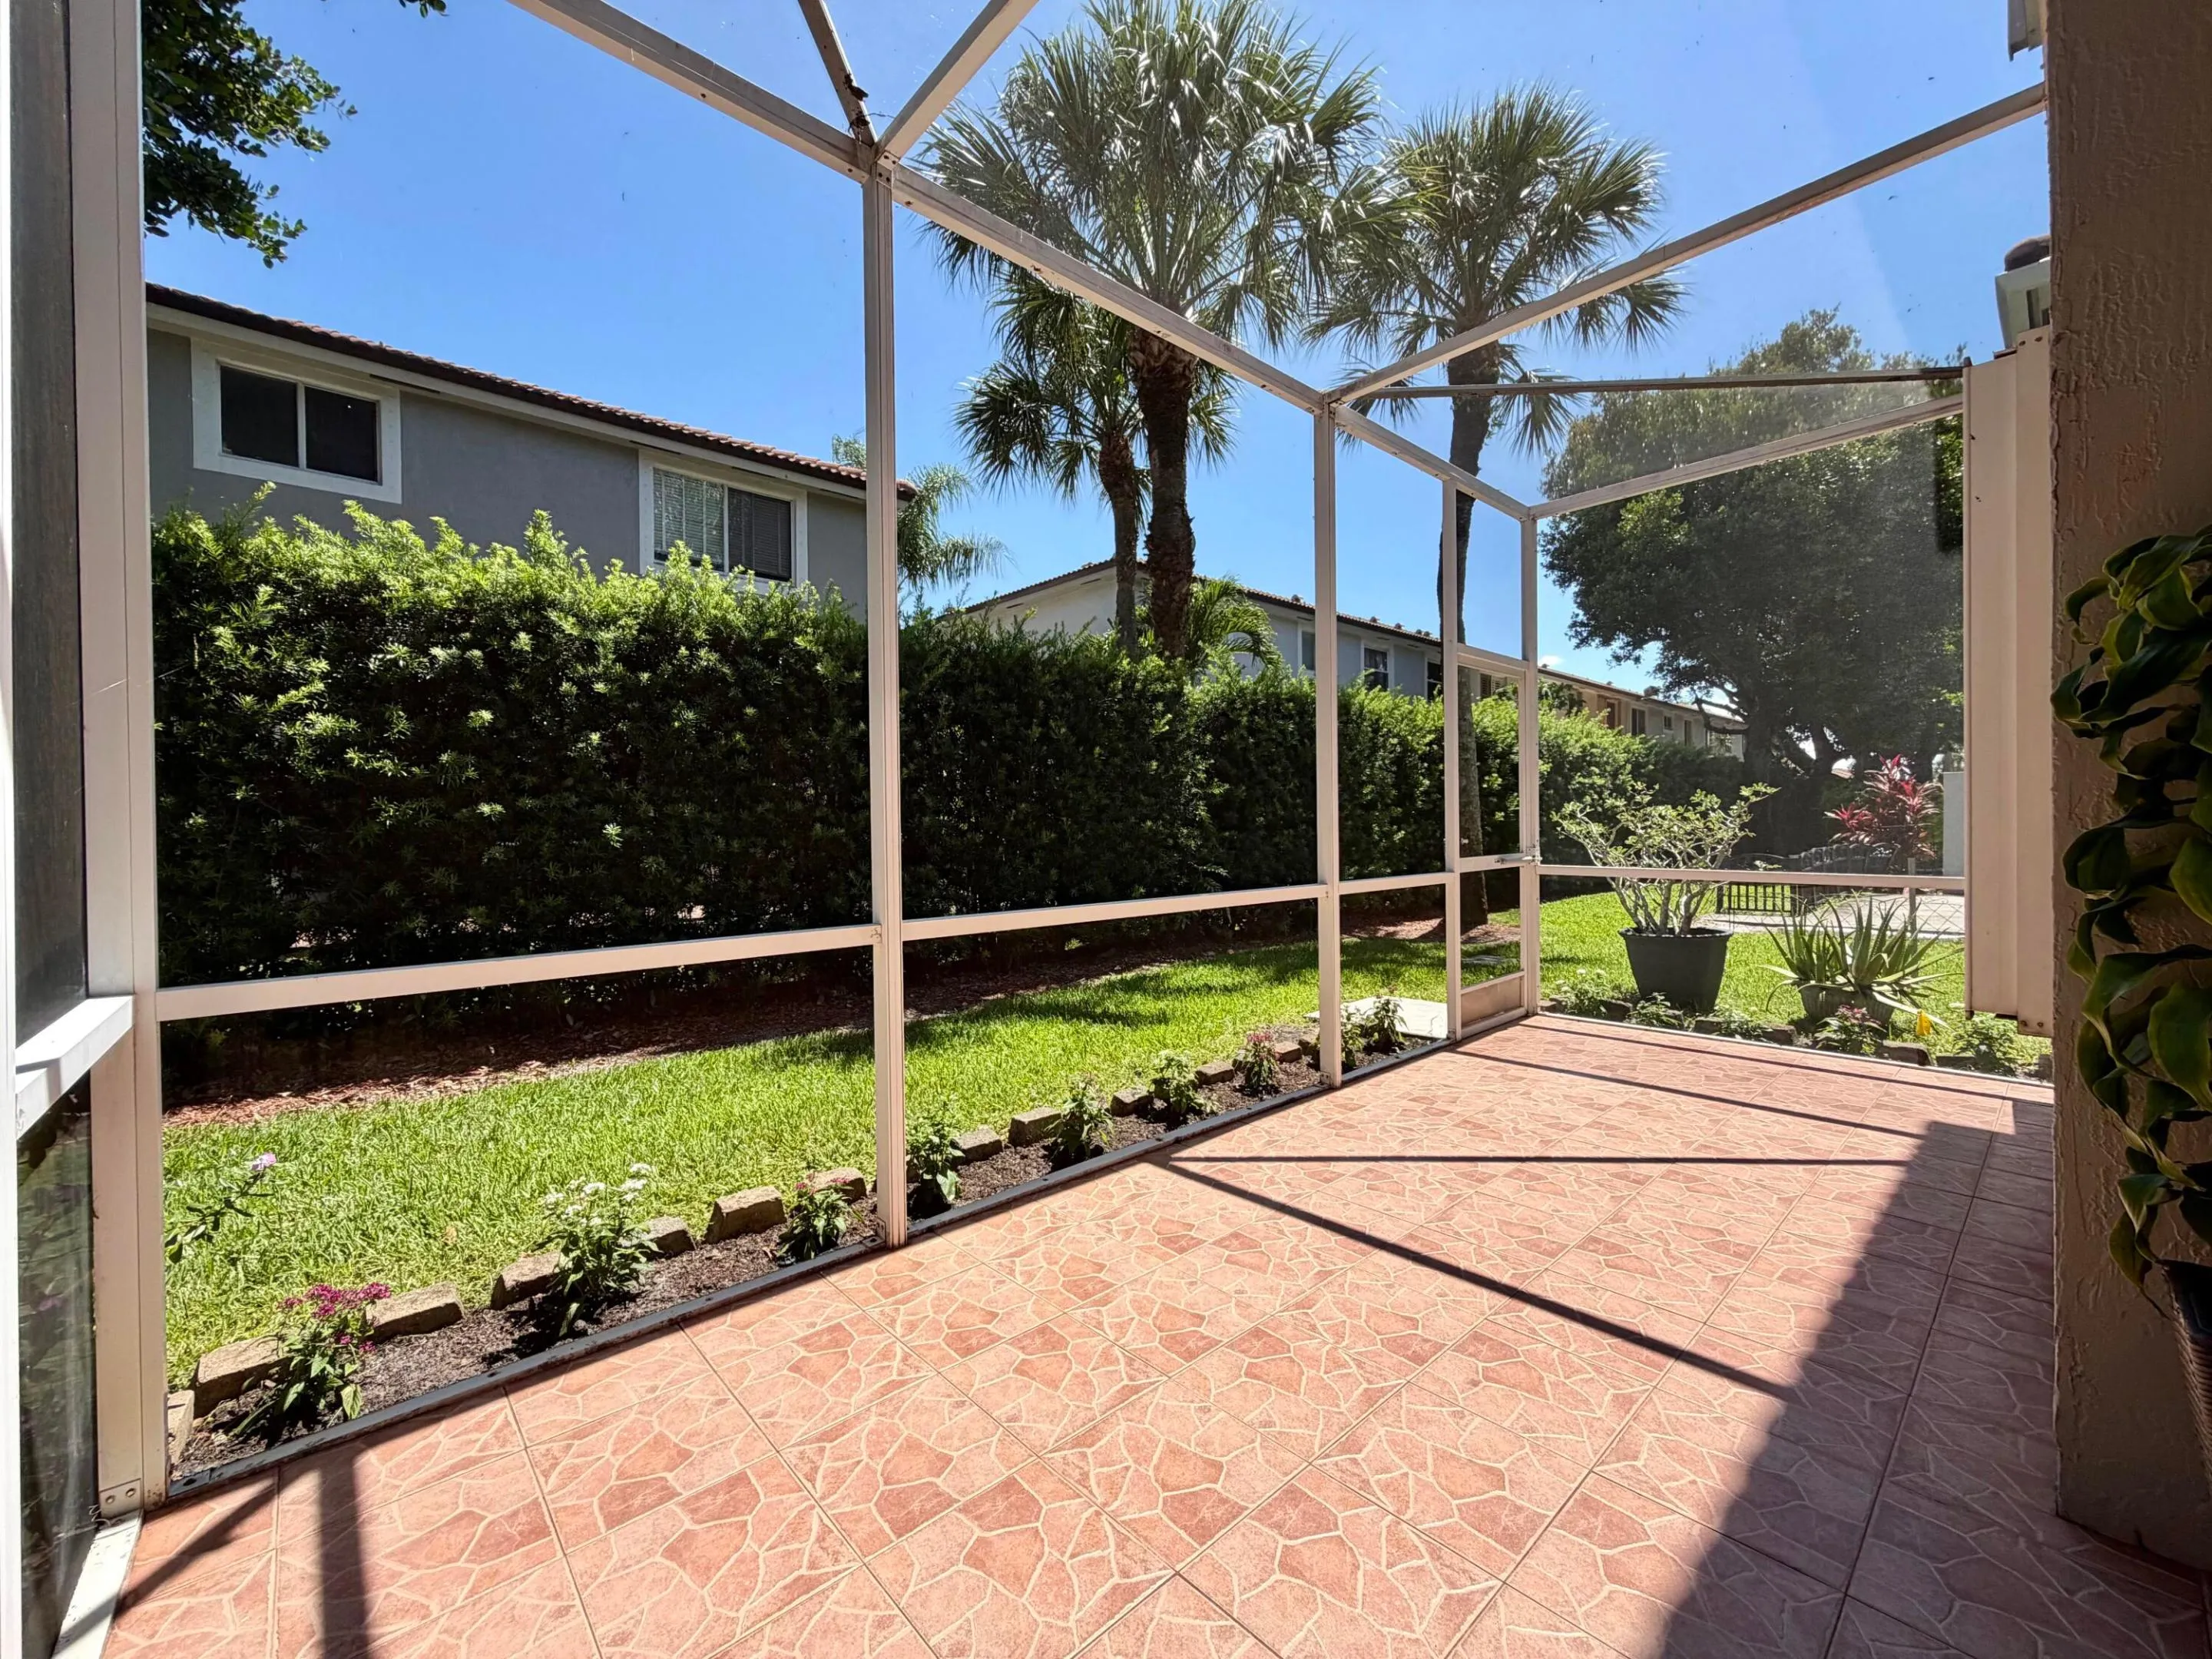
  • Patio: Patio
  • Parking: Driveway, Garage, One Space, Attached, Two or More Spaces

Appliances

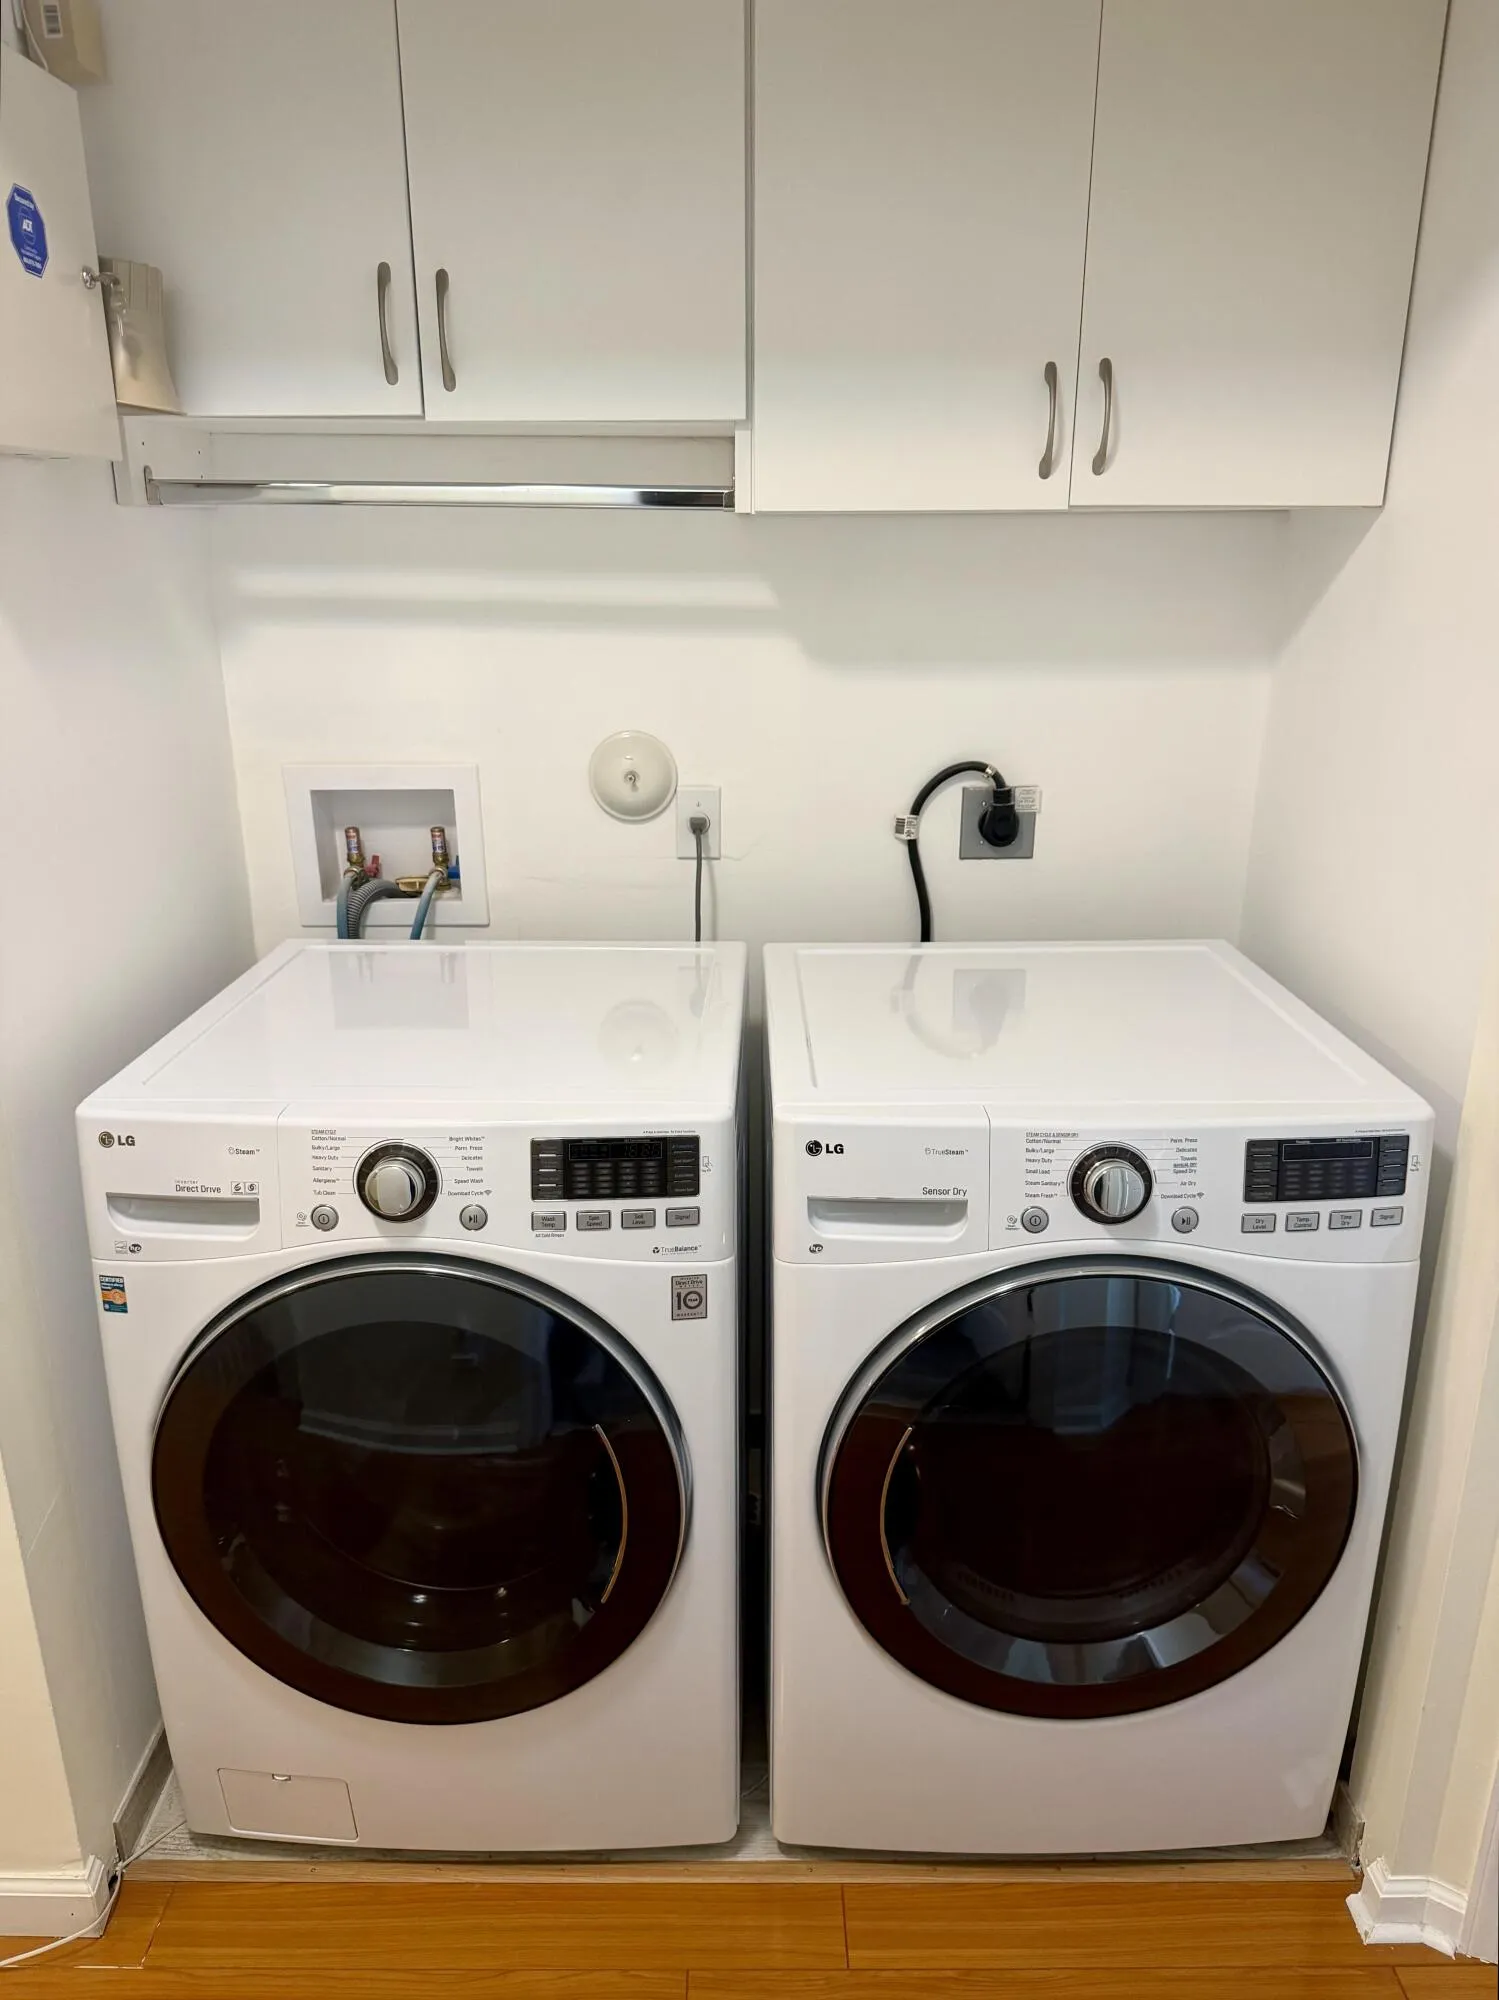
  • Appliances: Dryer, Dishwasher, Electric Range, Microwave, Refrigerator, Washer, Disposal

Address Map

  • Country: US
  • State: FL
  • County: Palm Beach
  • City: Boca Raton
  • Subdivision: MIZNER POINTE OF BOCA VIA
  • Zipcode: 33433
  • Street: Vía Serena
  • Street Number: 8302
  • Floor Number: 0
  • Longitude: W81° 49' 26.3''
  • Latitude: N26° 21' 48.8''
  • MLS Area: 4770

MLS Addon

  • Architectural Style: Two Story, Tri-level, Split Level
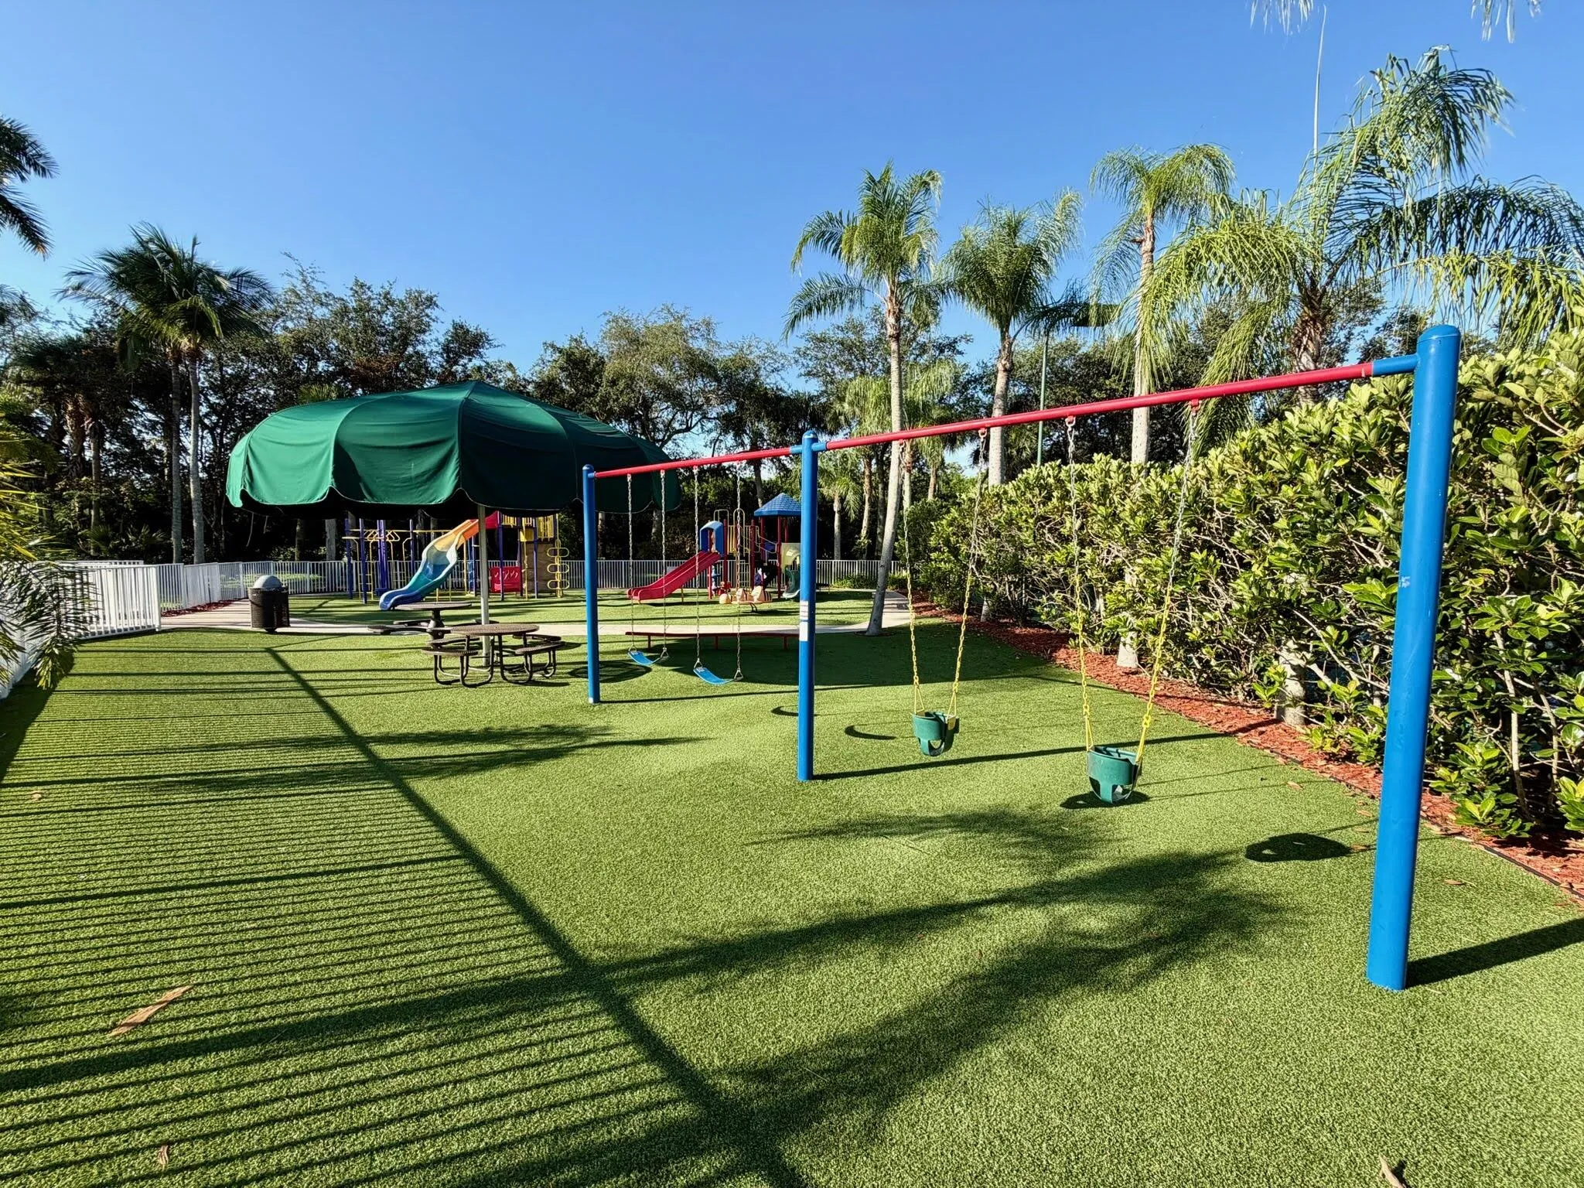
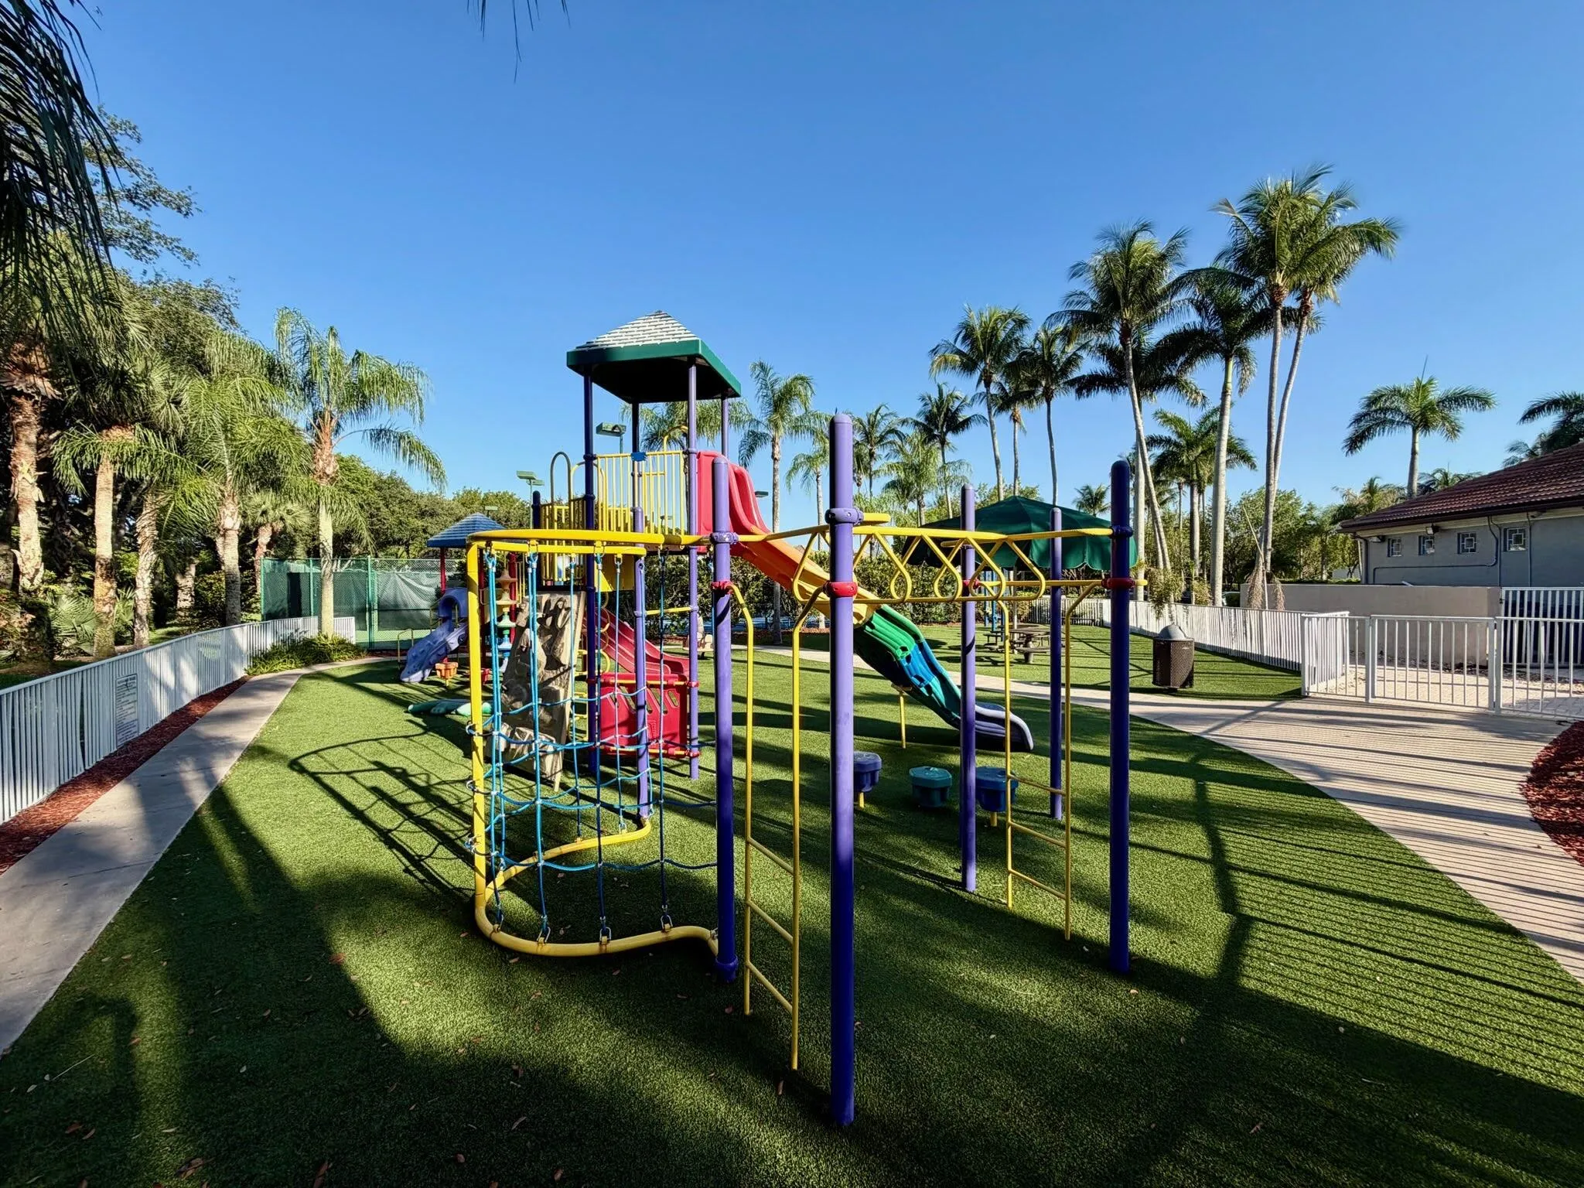
  • Association Amenities: Clubhouse, Fitness Center, Pool, Tennis Court(s), Billiard Room, Security
  • Association Fee: $424
  • Association Fee Frequency: Monthly
  • Association Fee Includes: Common Area Maintenance, Internet, Pool(s), Security, Trash, Parking, Cable TV
  • Close Price: $0
  • Elementary School: Del Prado
  • Exterior Features: Patio, Storm/Security Shutters, Shutters Electric
  • Flooring: Wood, Hardwood
  • Garage Spaces: 1
  • High School: Olympic Heights Community High
  • Insurance Expense: $0
  • Interior Features: Breakfast Area, Living/Dining Room, Upper Level Primary, Walk-In Closet(s), Main Living Area Entry Level
  • Levels: Two, Multi/Split
  • Lot Features: < 1/4 Acre, <1 Acre, Sprinklers Automatic, Corner Lot, Buyer Approval Required
  • Middle Or Junior School: Omni
  • New Taxes Expense: $0
  • Stories: 2
  • Stories Total: 2
  • Tax Annual Amount: $4,388
  • Utilities: Cable Available, Electricity Available, Sewer Available, Water Available
  • Window Features: Impact Glass

Location

Listing Updated: 2026-07-18 17:05:55
  • Property Type : Townhouse
  • Property Sub Type : Townhouse
  • Listing Type : For Sale
  • Listing ID : B26045721
  • Price : $569,000
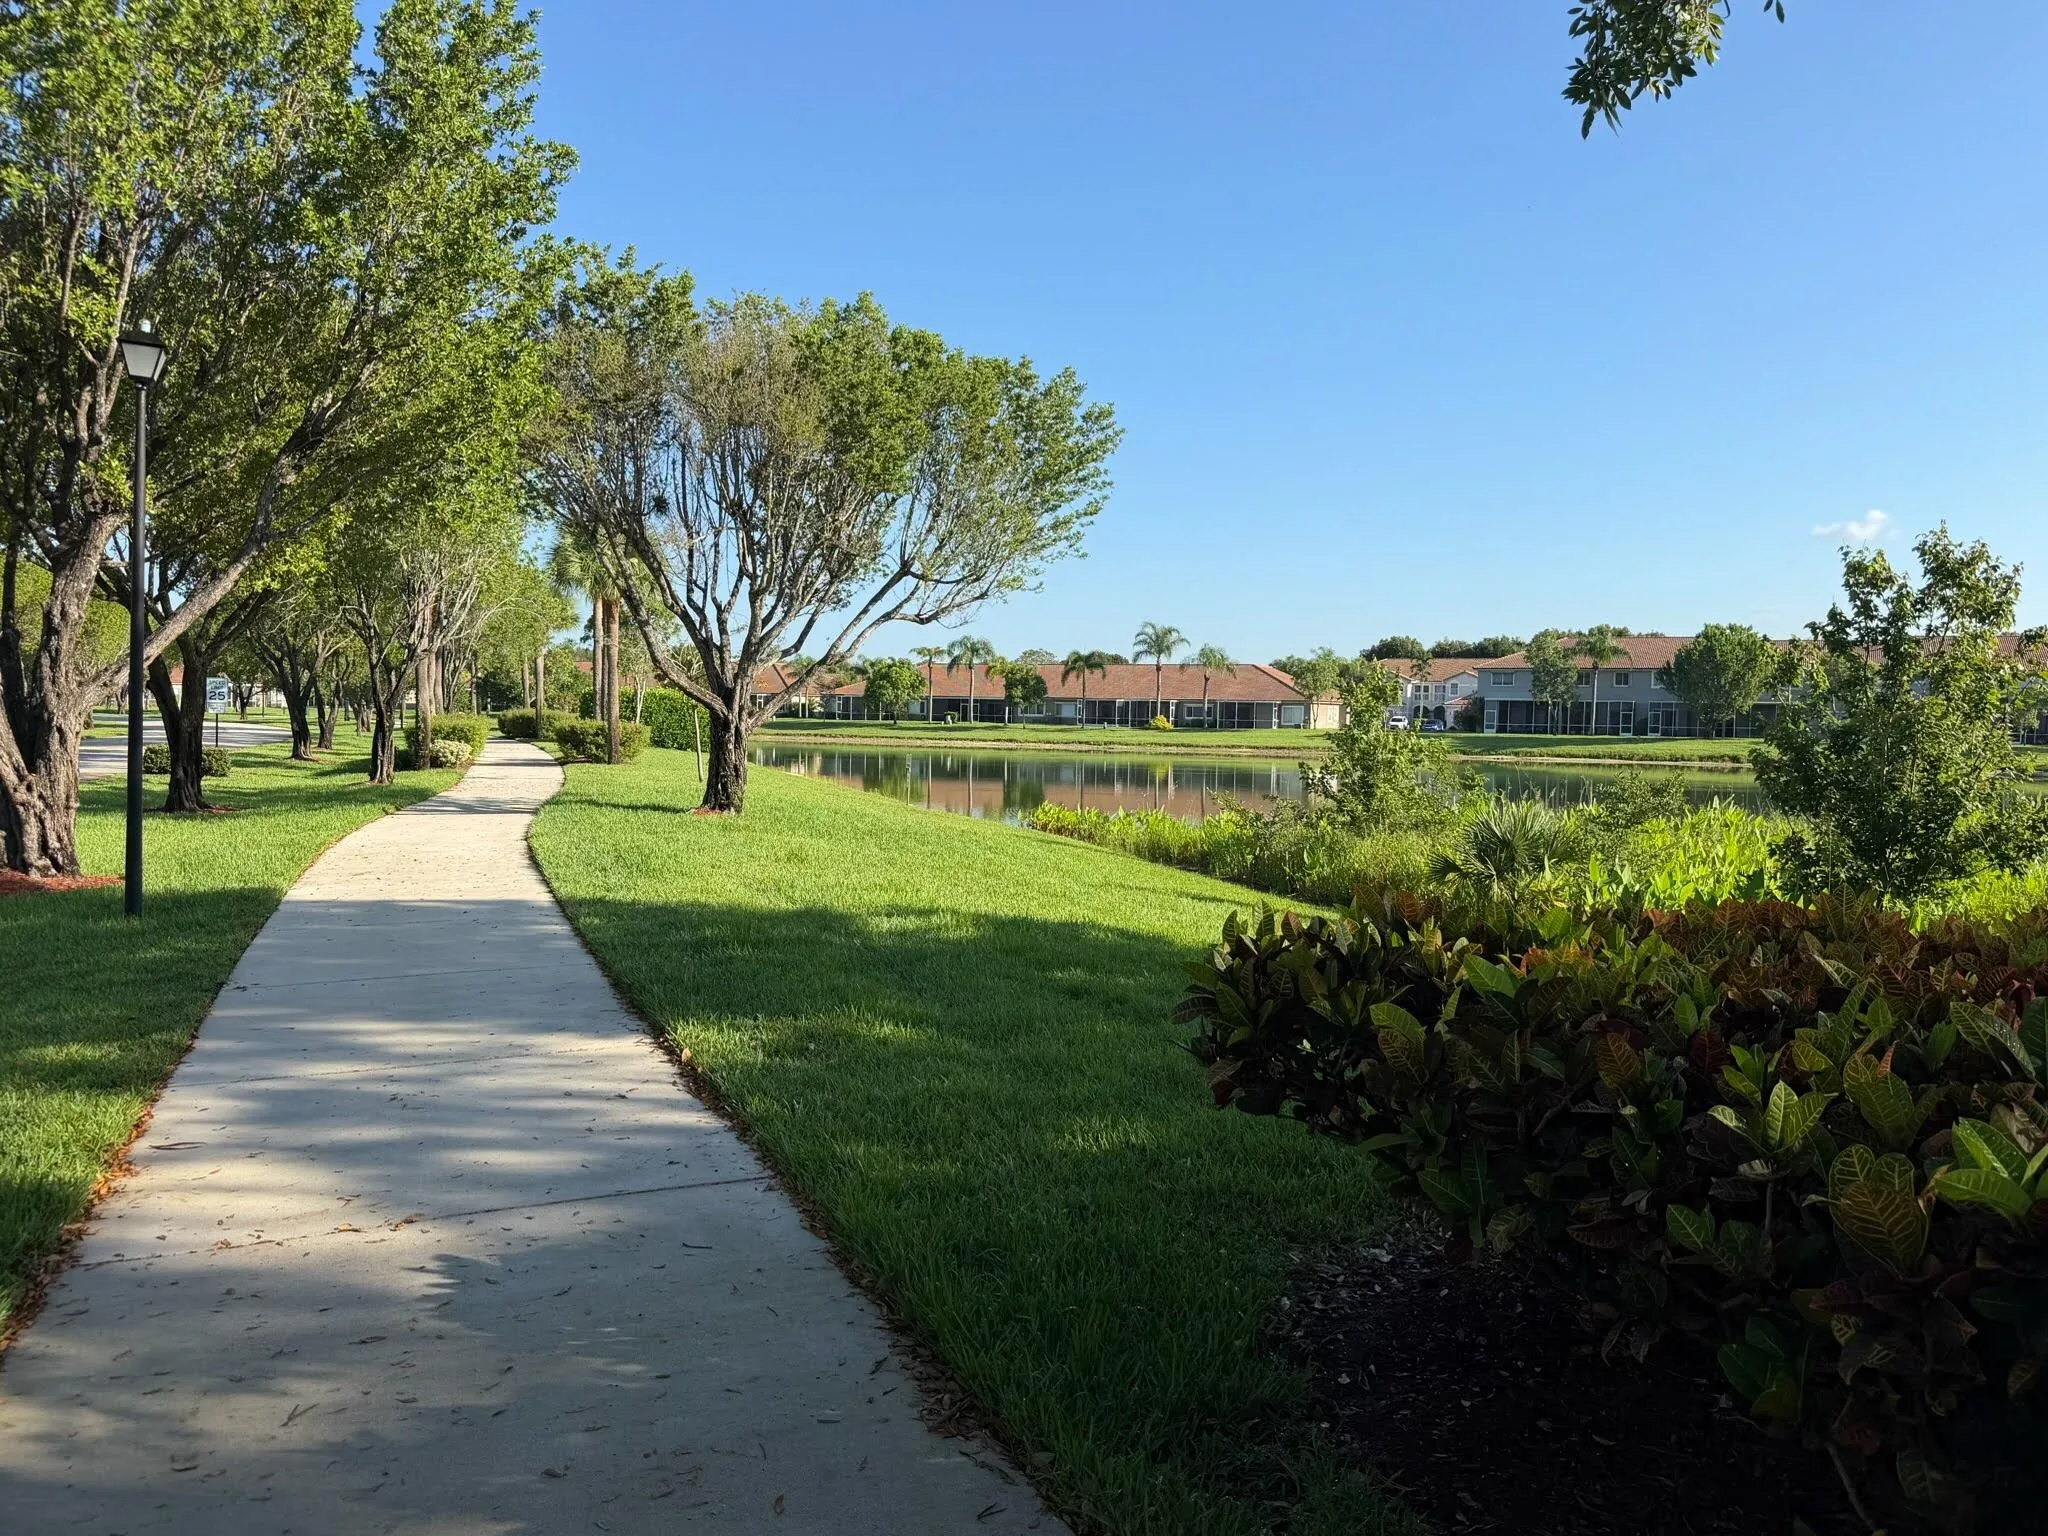
  • View : Lagoon, Lake, Water
  • Bedrooms : 4
  • Bathrooms : 3
  • Full Bathrooms : 2
  • Half Bathrooms : 1
  • Square Footage : 1,821 Sqft
  • Year Built : 1999
  • Lot Area : 0.08 Acre
  • Listing Status : Active
  • Days On Market : 25
Contact Agent
Required
Required
Required
By proceeding, you consent to receive calls and texts at the number you provided, including marketing by autodialer and prerecorded and artificial voice, and ettmail, about your inquiry and other home-related matters, but not as a condition of any purchase.

Similar Townhouse