• Share

5430 SW 39TH Way, Fort Lauderdale, Florida 33312

Active For Sale
$2,995,000
  • Beds 4
  • Baths 4
  • Sq Ft 3,520 Sqft
  • Visits: 3 in 6 days

Description

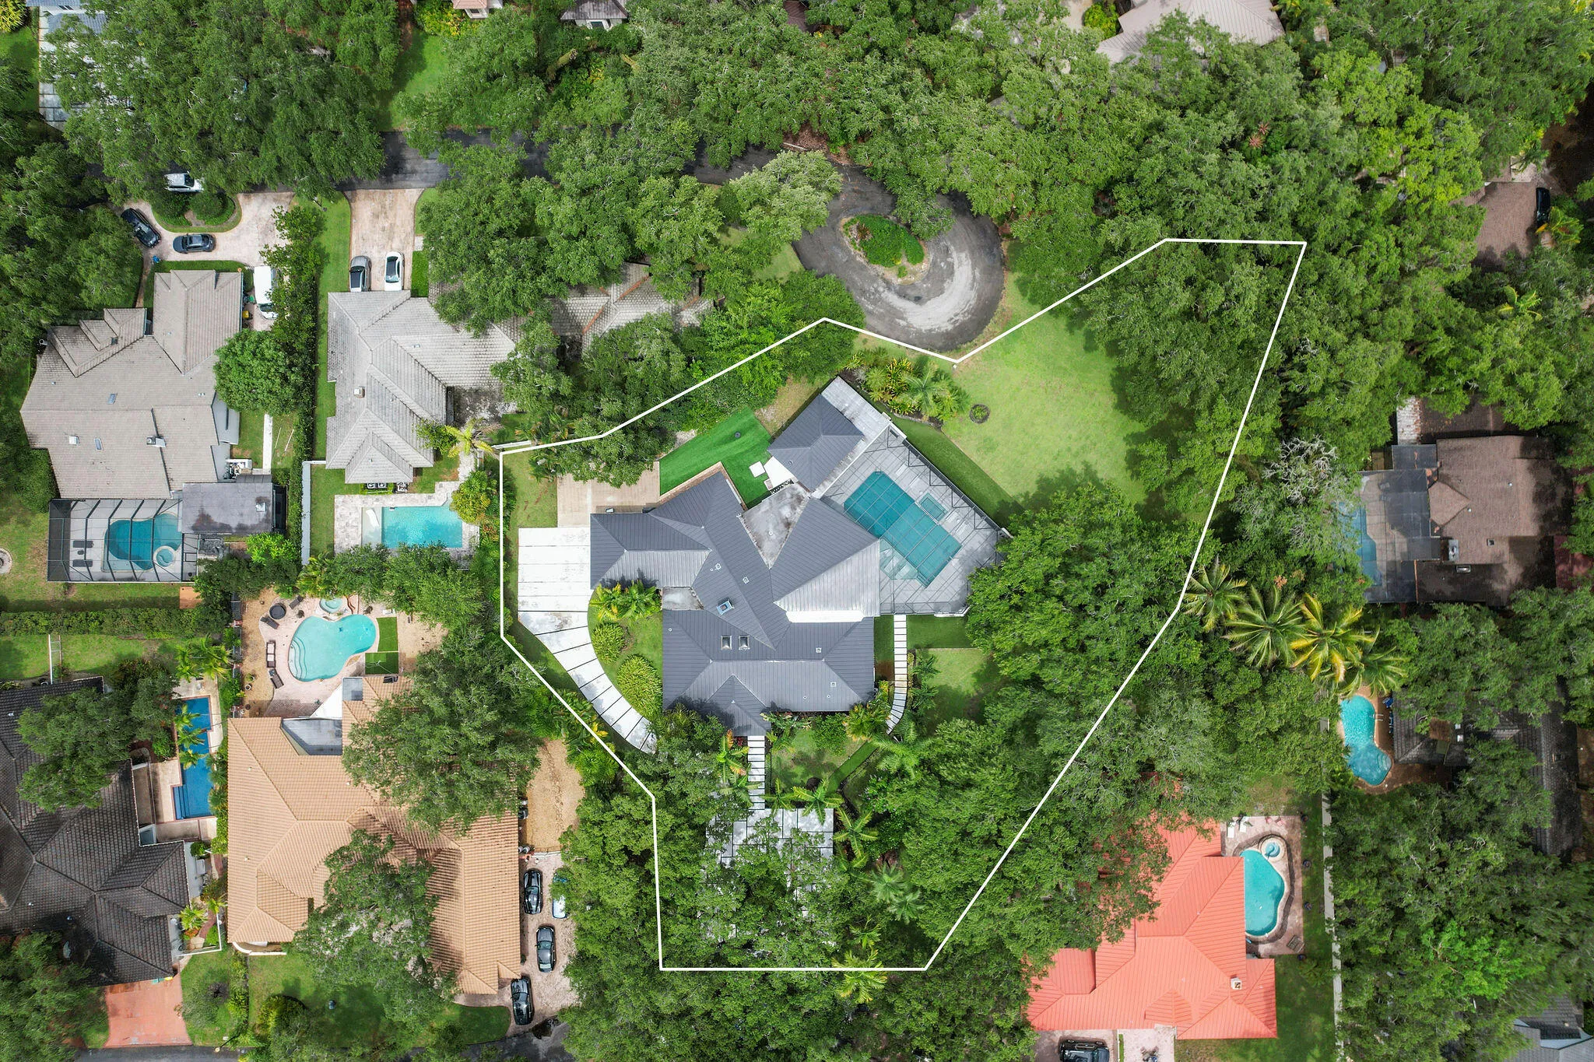
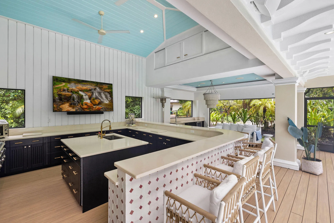
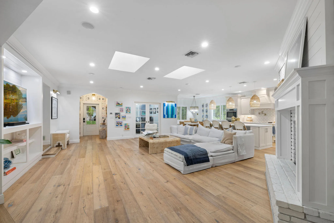
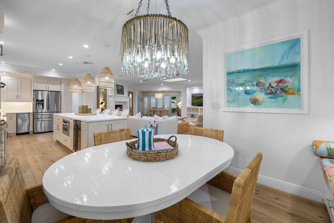
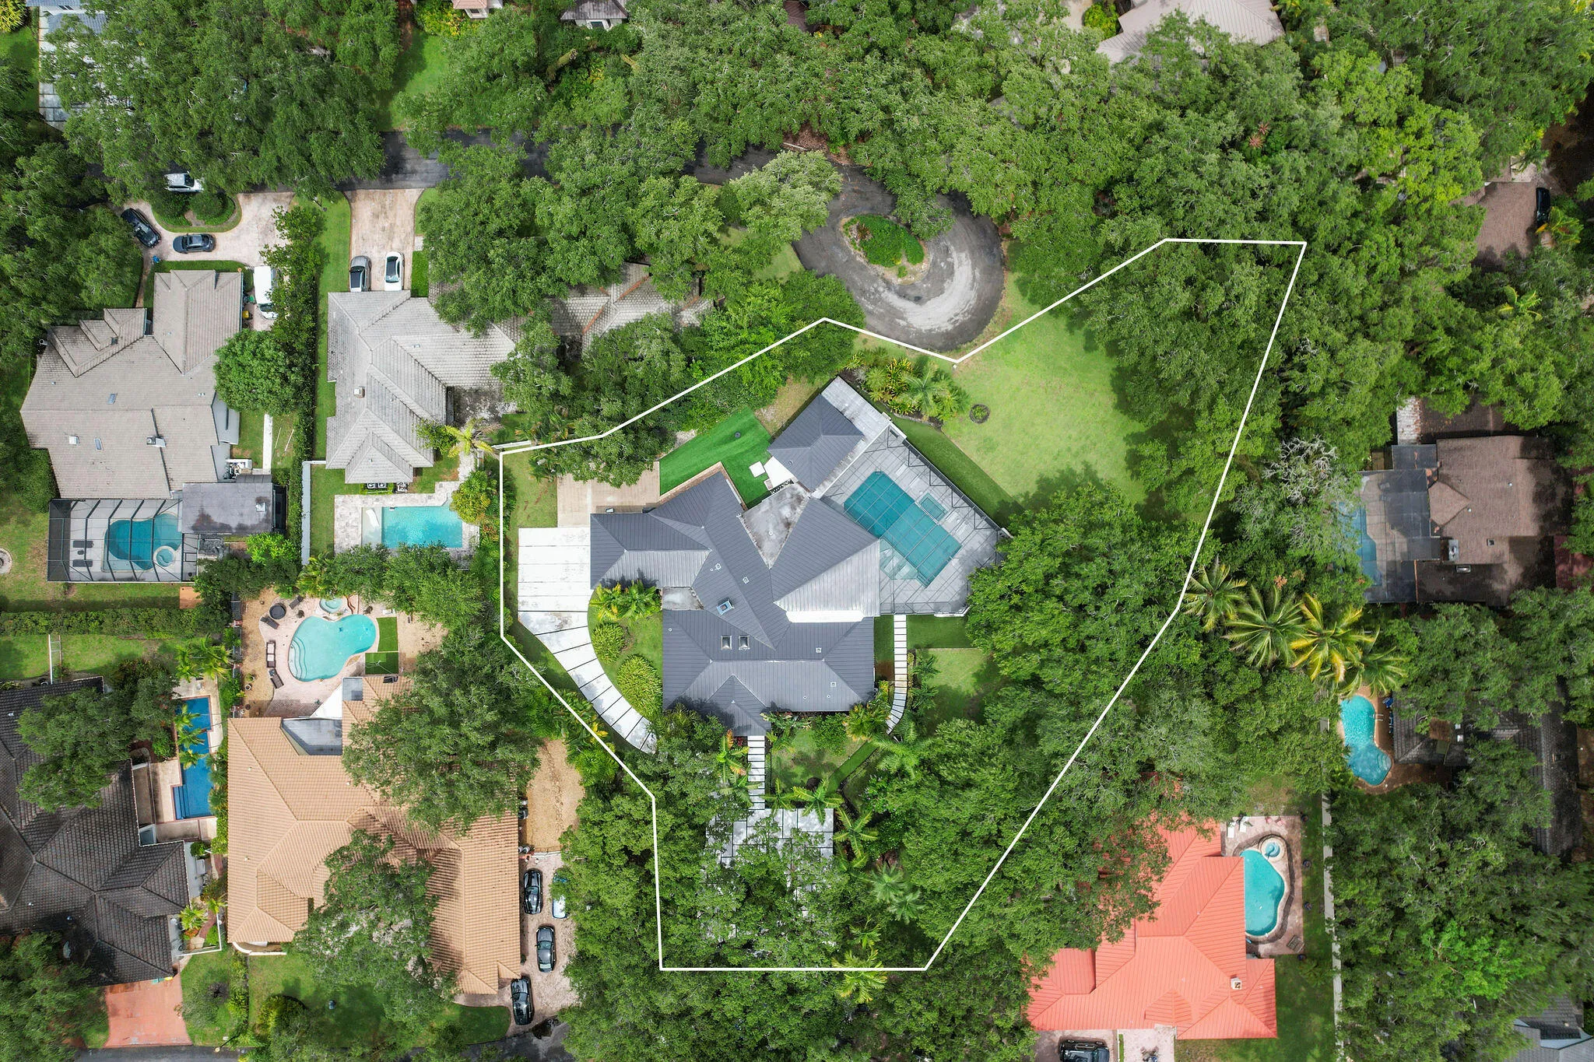
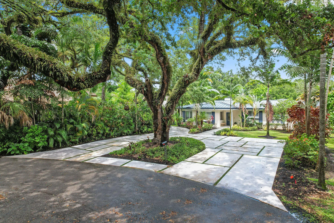
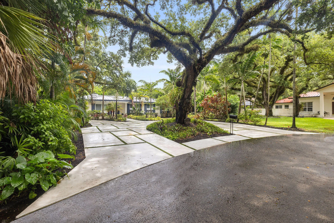
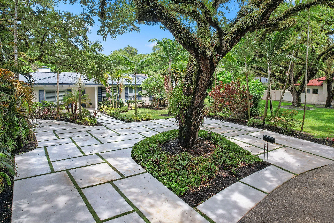
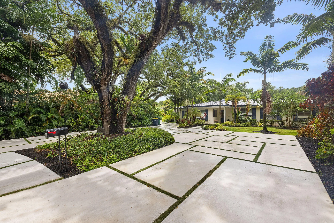
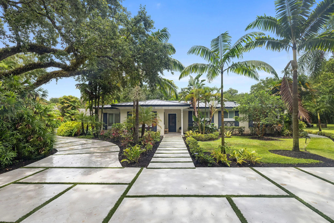
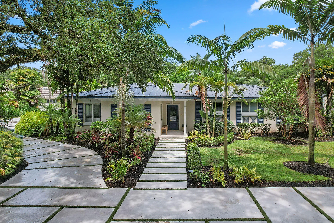
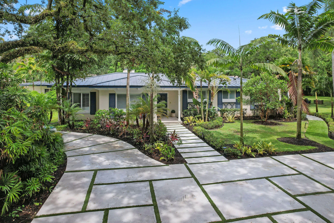
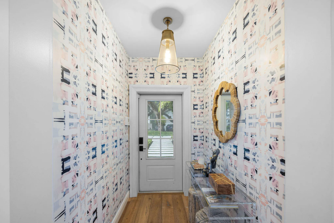
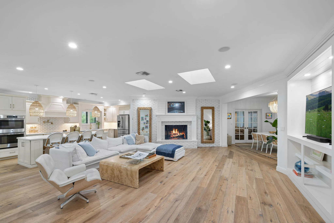
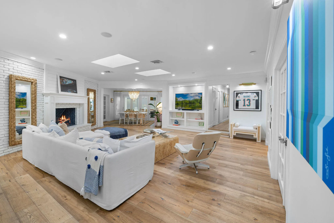
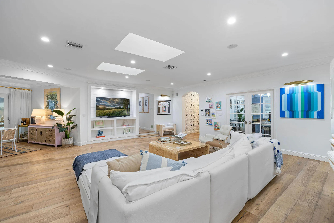
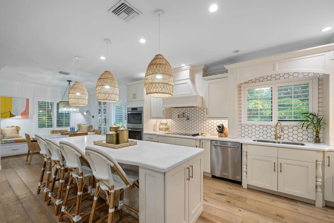
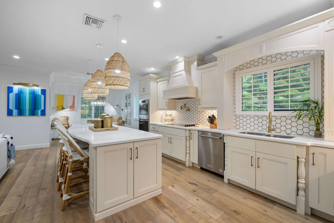
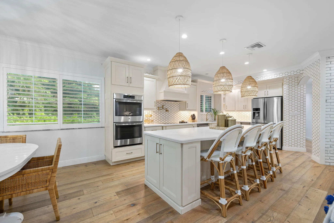
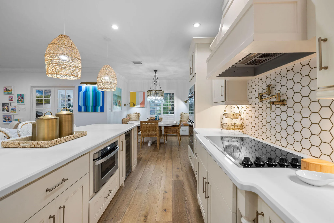
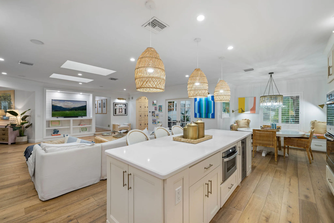
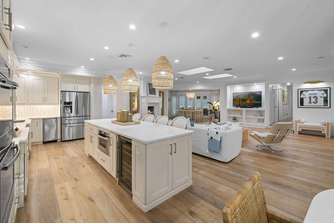
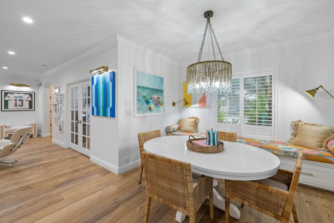
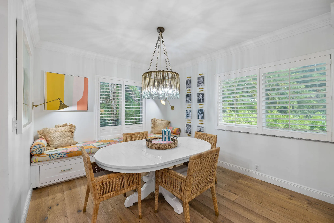
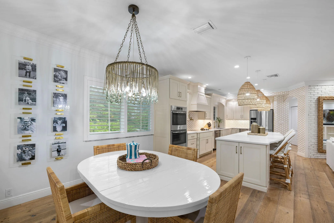
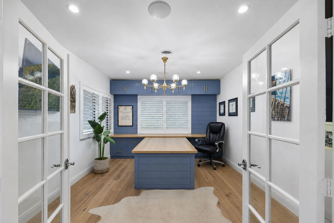
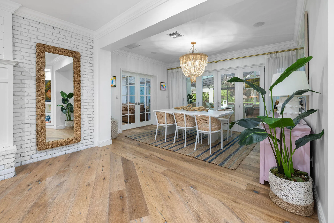
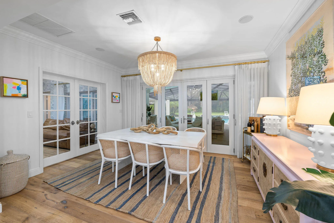
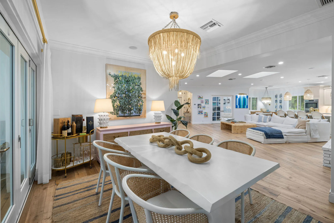
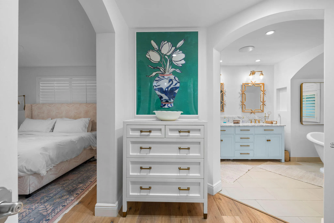
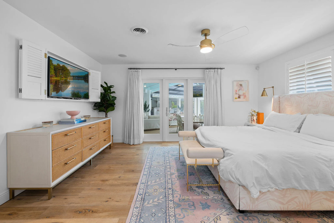
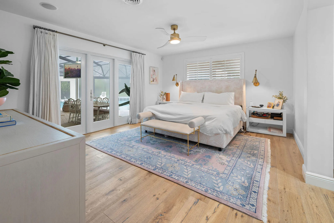
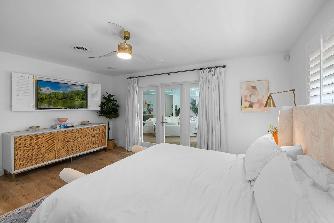
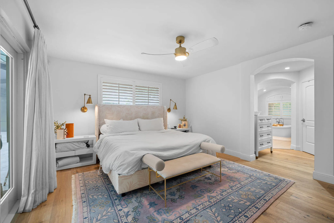
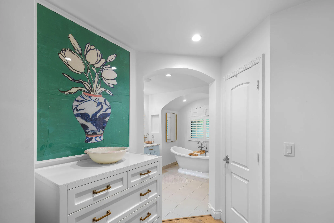
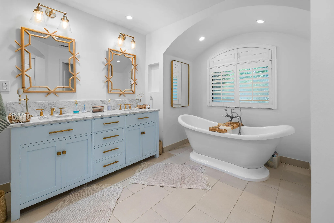
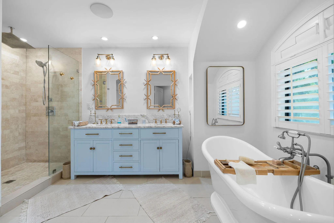
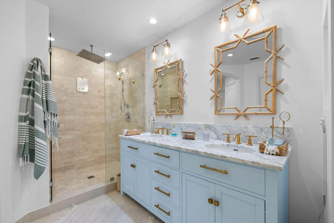
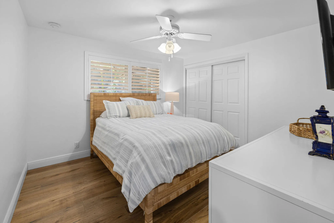
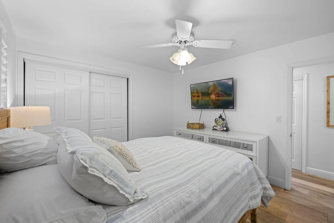
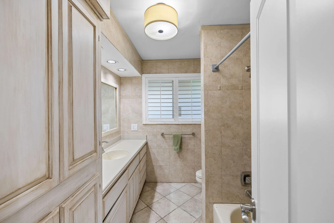
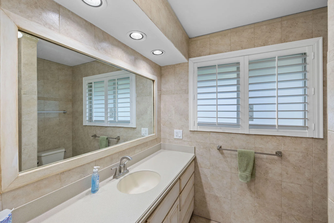
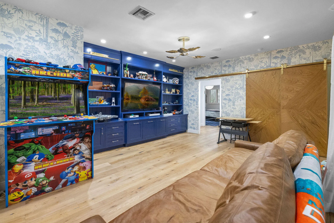
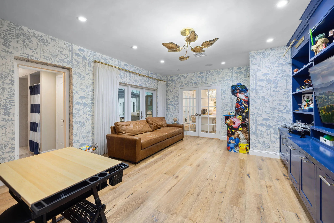
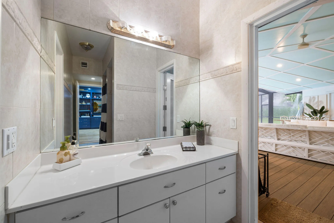
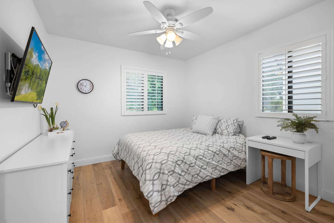
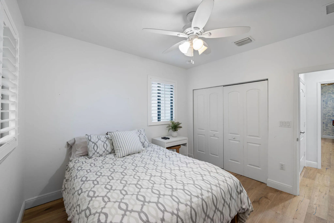
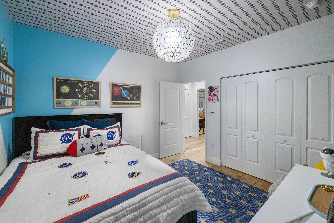
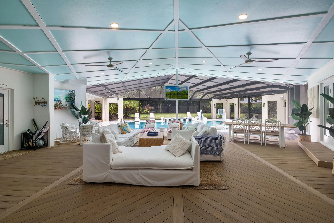
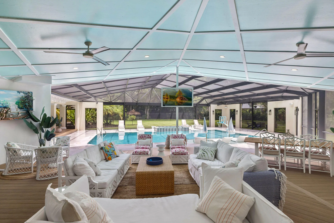
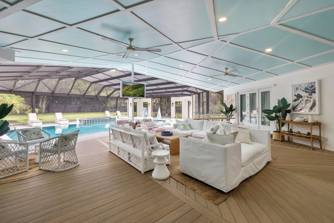
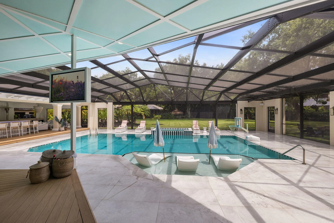
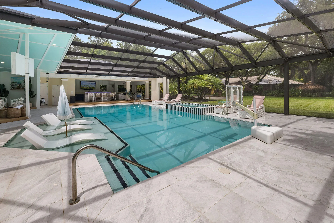
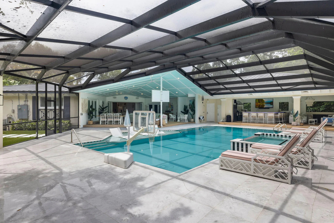
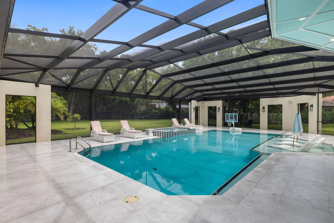
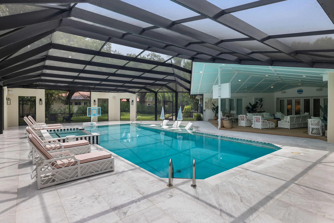
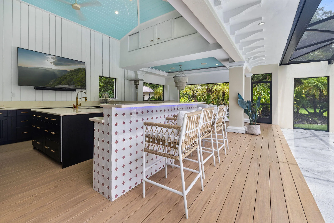
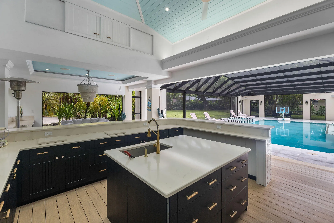
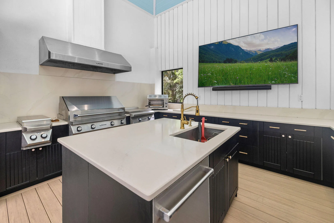
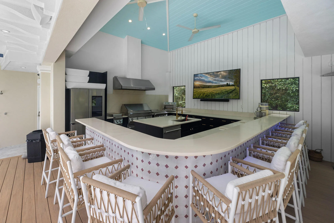
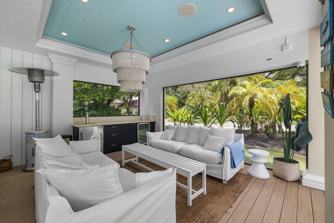
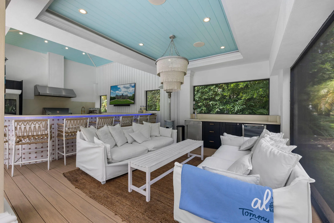
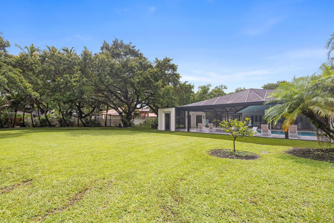
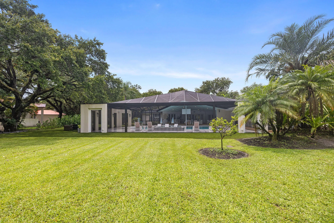
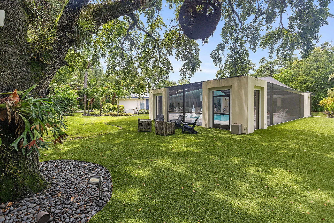
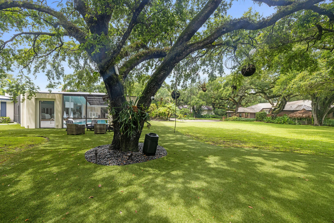
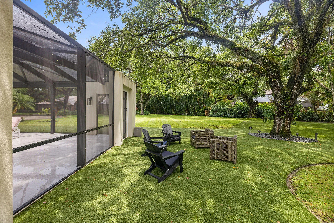
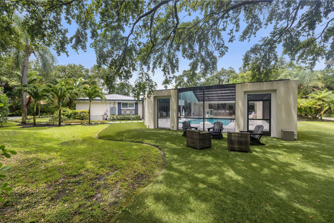
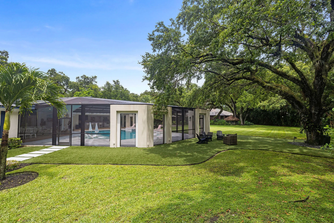
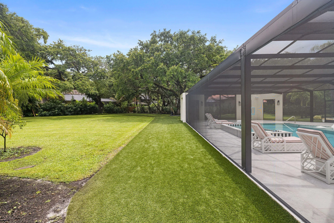
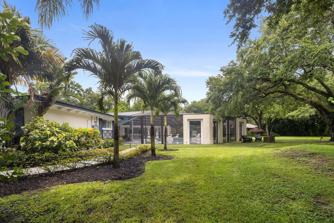
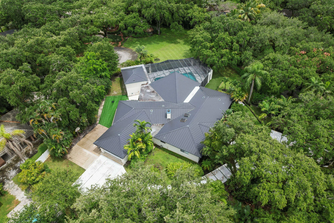
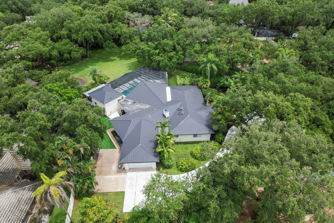
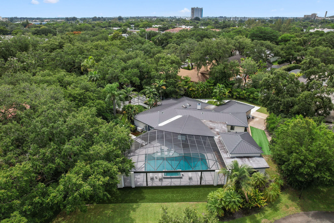
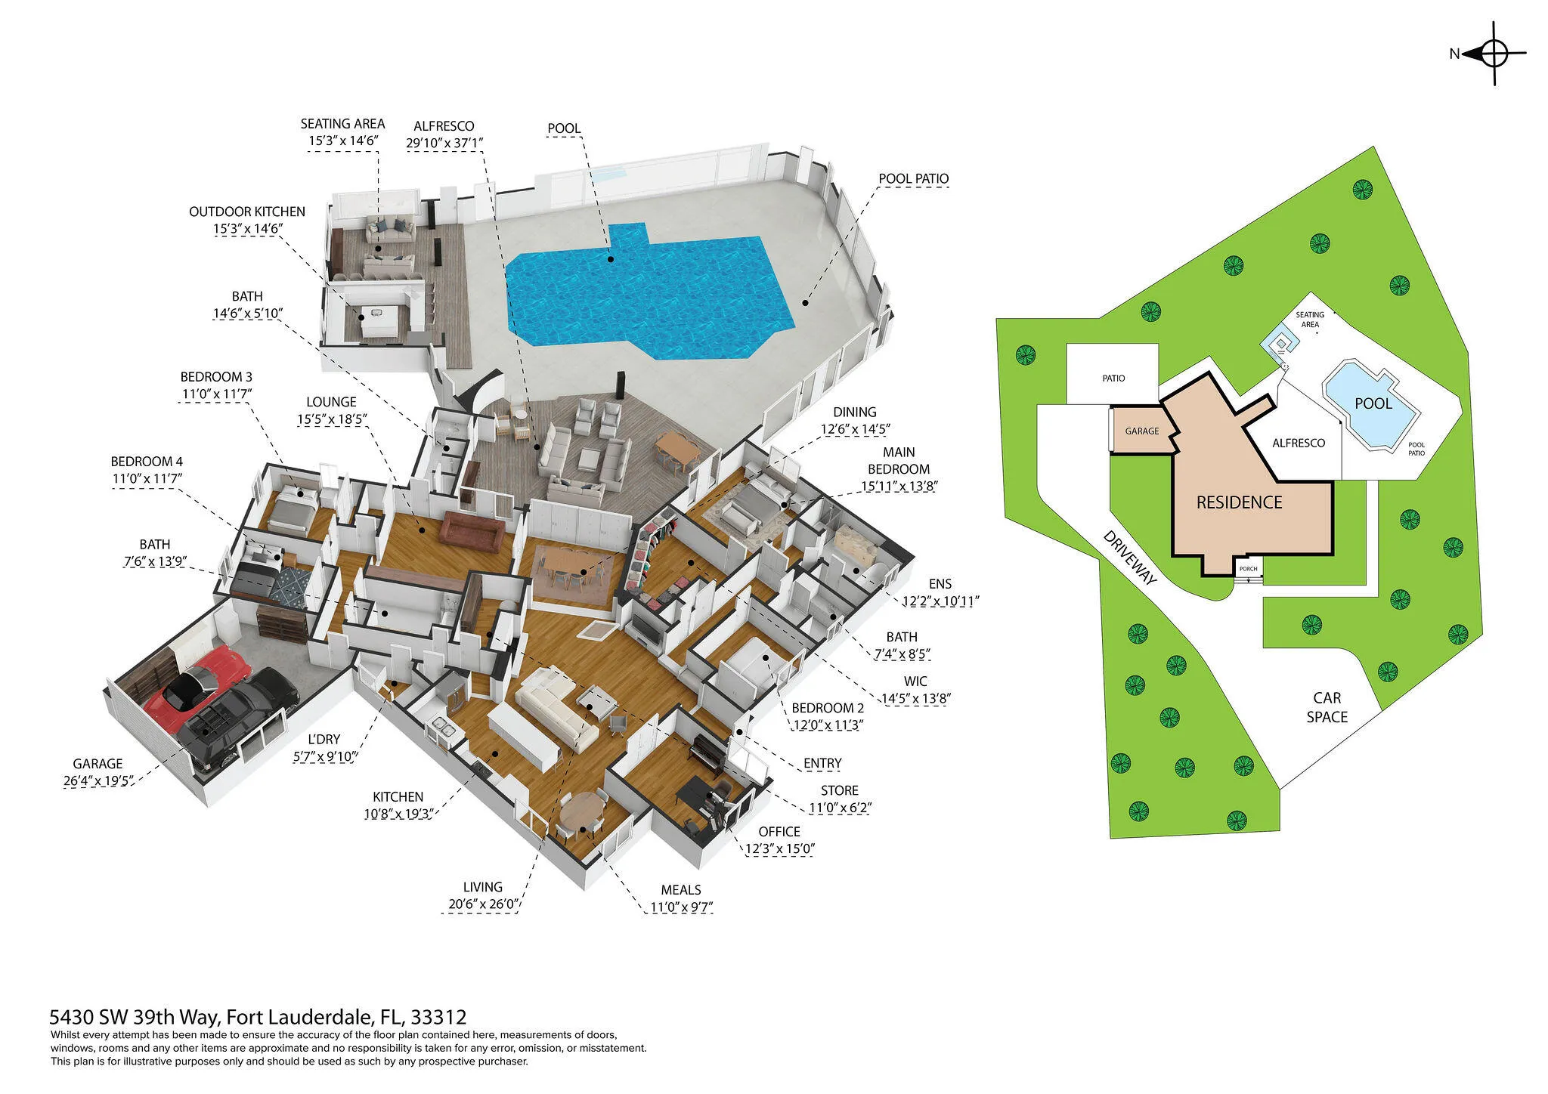
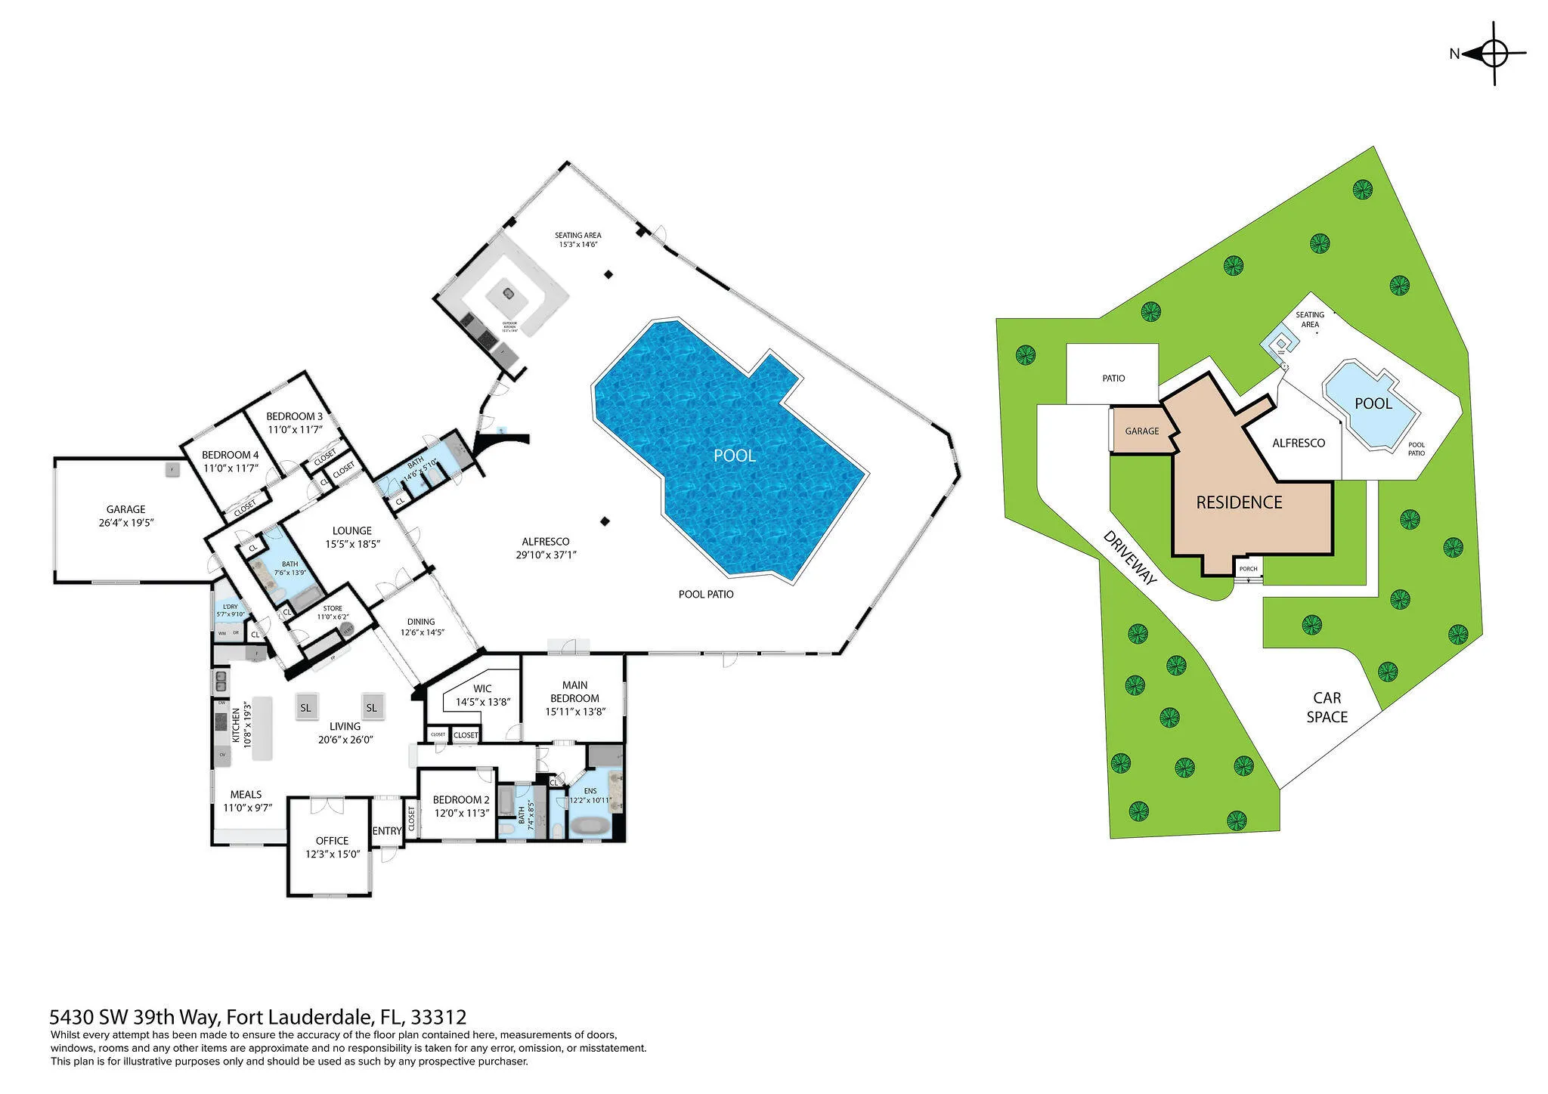
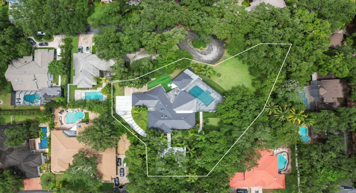
Experience effortless coastal luxury in this one-of-a-kind estate set on a private acre. Designed for those who love to entertain, the home’s showpiece is an extraordinary 2,000 square foot covered outdoor living space featuring a fully equipped outdoor kitchen that rivals the stunning chef’s kitchen inside. Seamless indoor outdoor flow creates the perfect setting for everything from intimate family dinners to unforgettable gatherings. Inside you’ll find 4 spacious bedrooms plus a dedicated office, beautifully designed interiors, and light filled living spaces that blend timeless elegance with everyday comfort. Every detail has been thoughtfully curated to create a home that feels both sophisticated and inviting. A private coastal retreat designed for effortless luxury.

Features

  • Swimming Pool: Pool, Screen Enclosure
  • Heating System: Central
  • Cooling System: Central Air
  • Patio: Patio, Porch, Screened
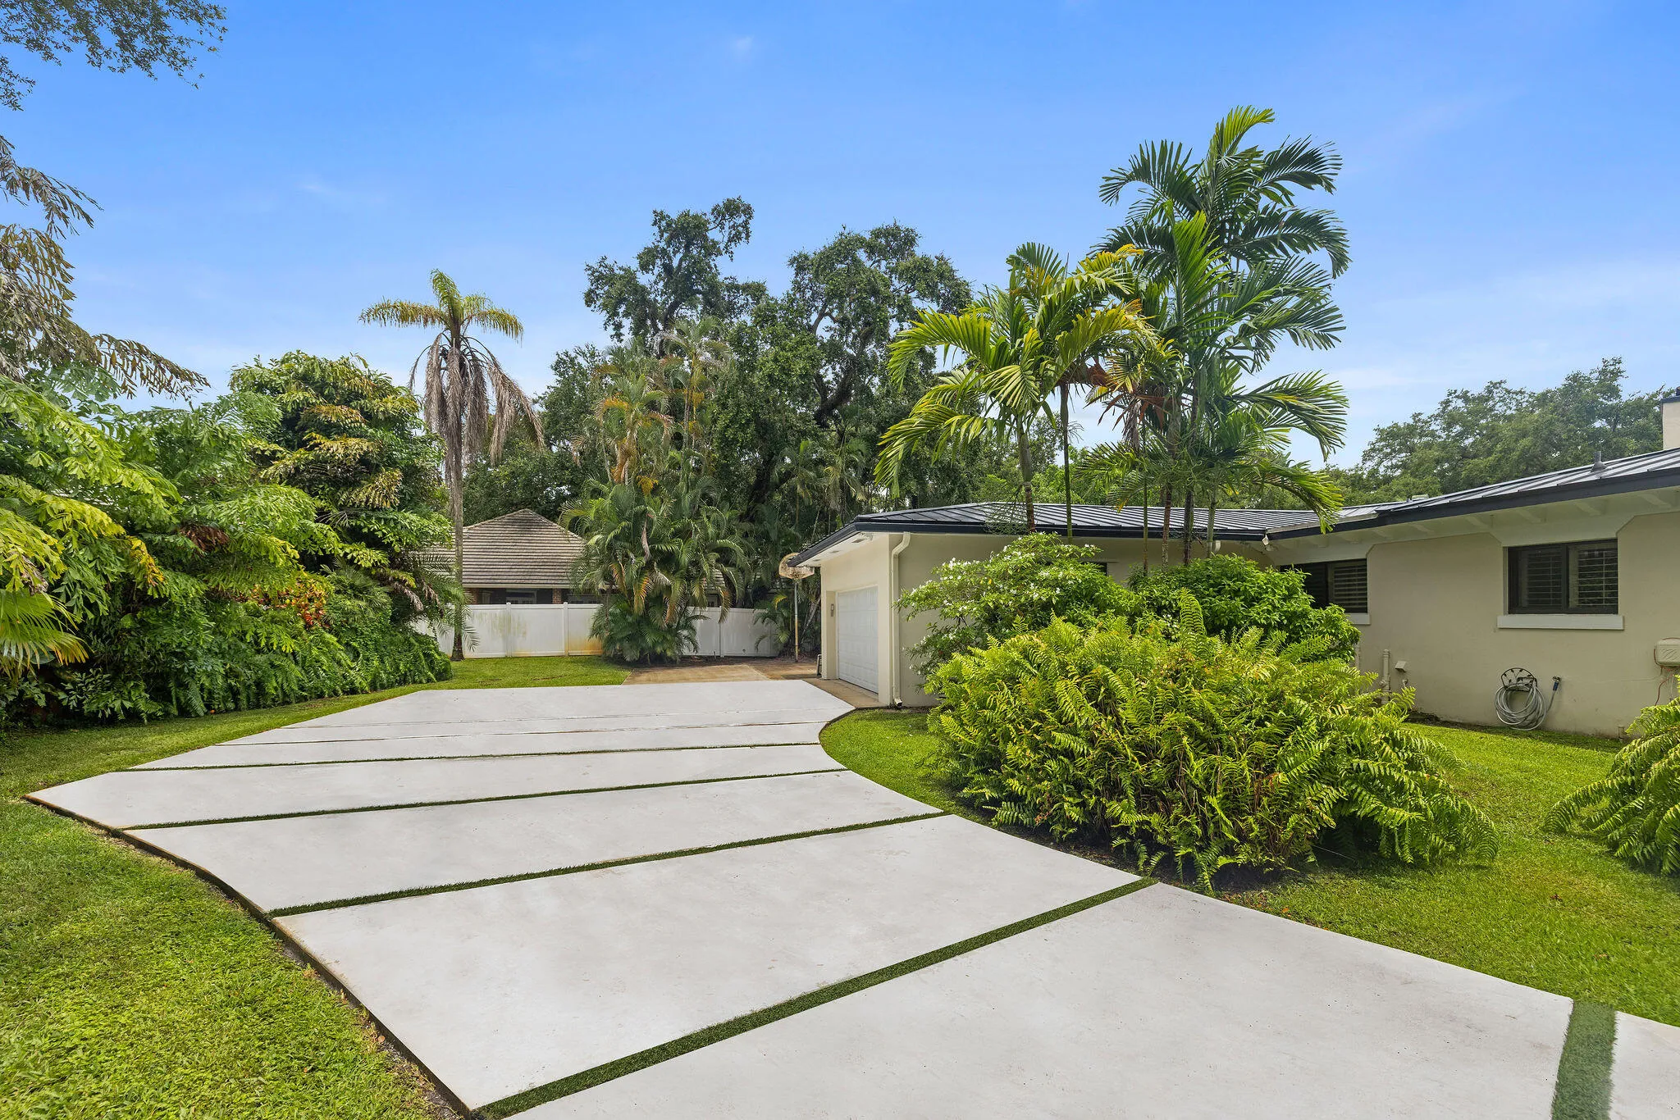
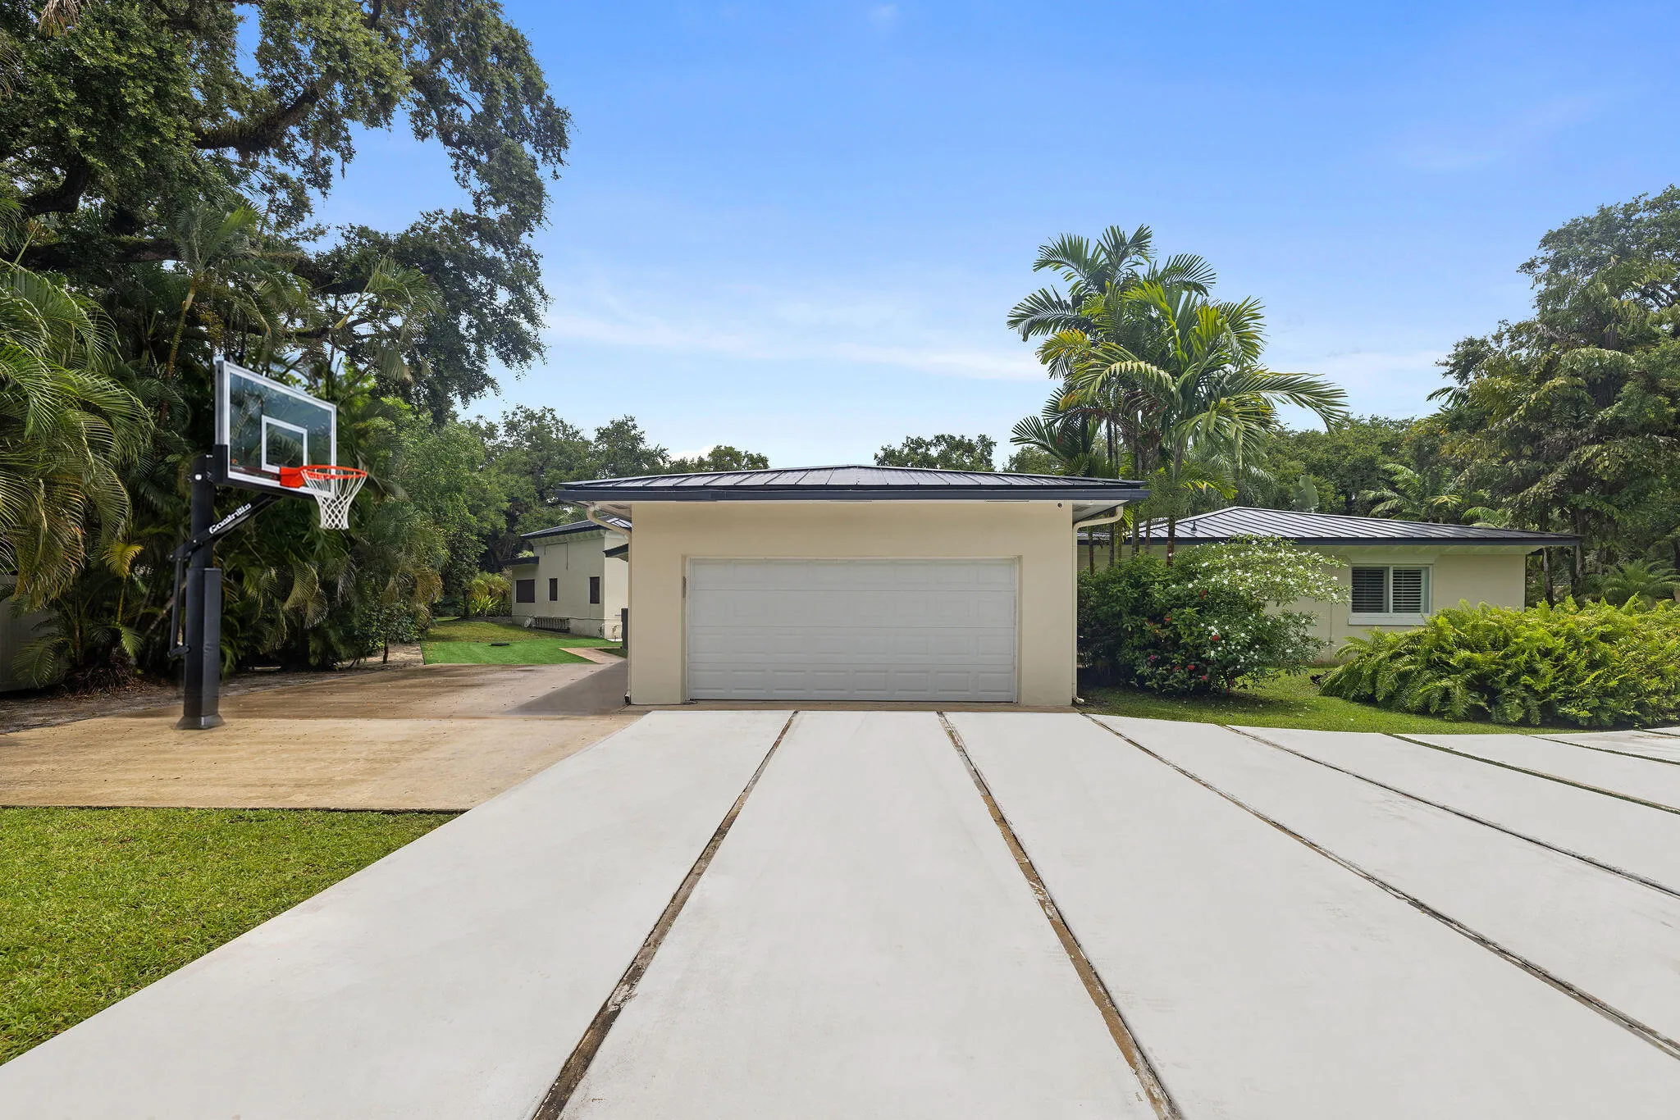
  • Parking: Driveway, Garage, Circular Driveway, Attached, Two or More Spaces, Paver Block

Appliances

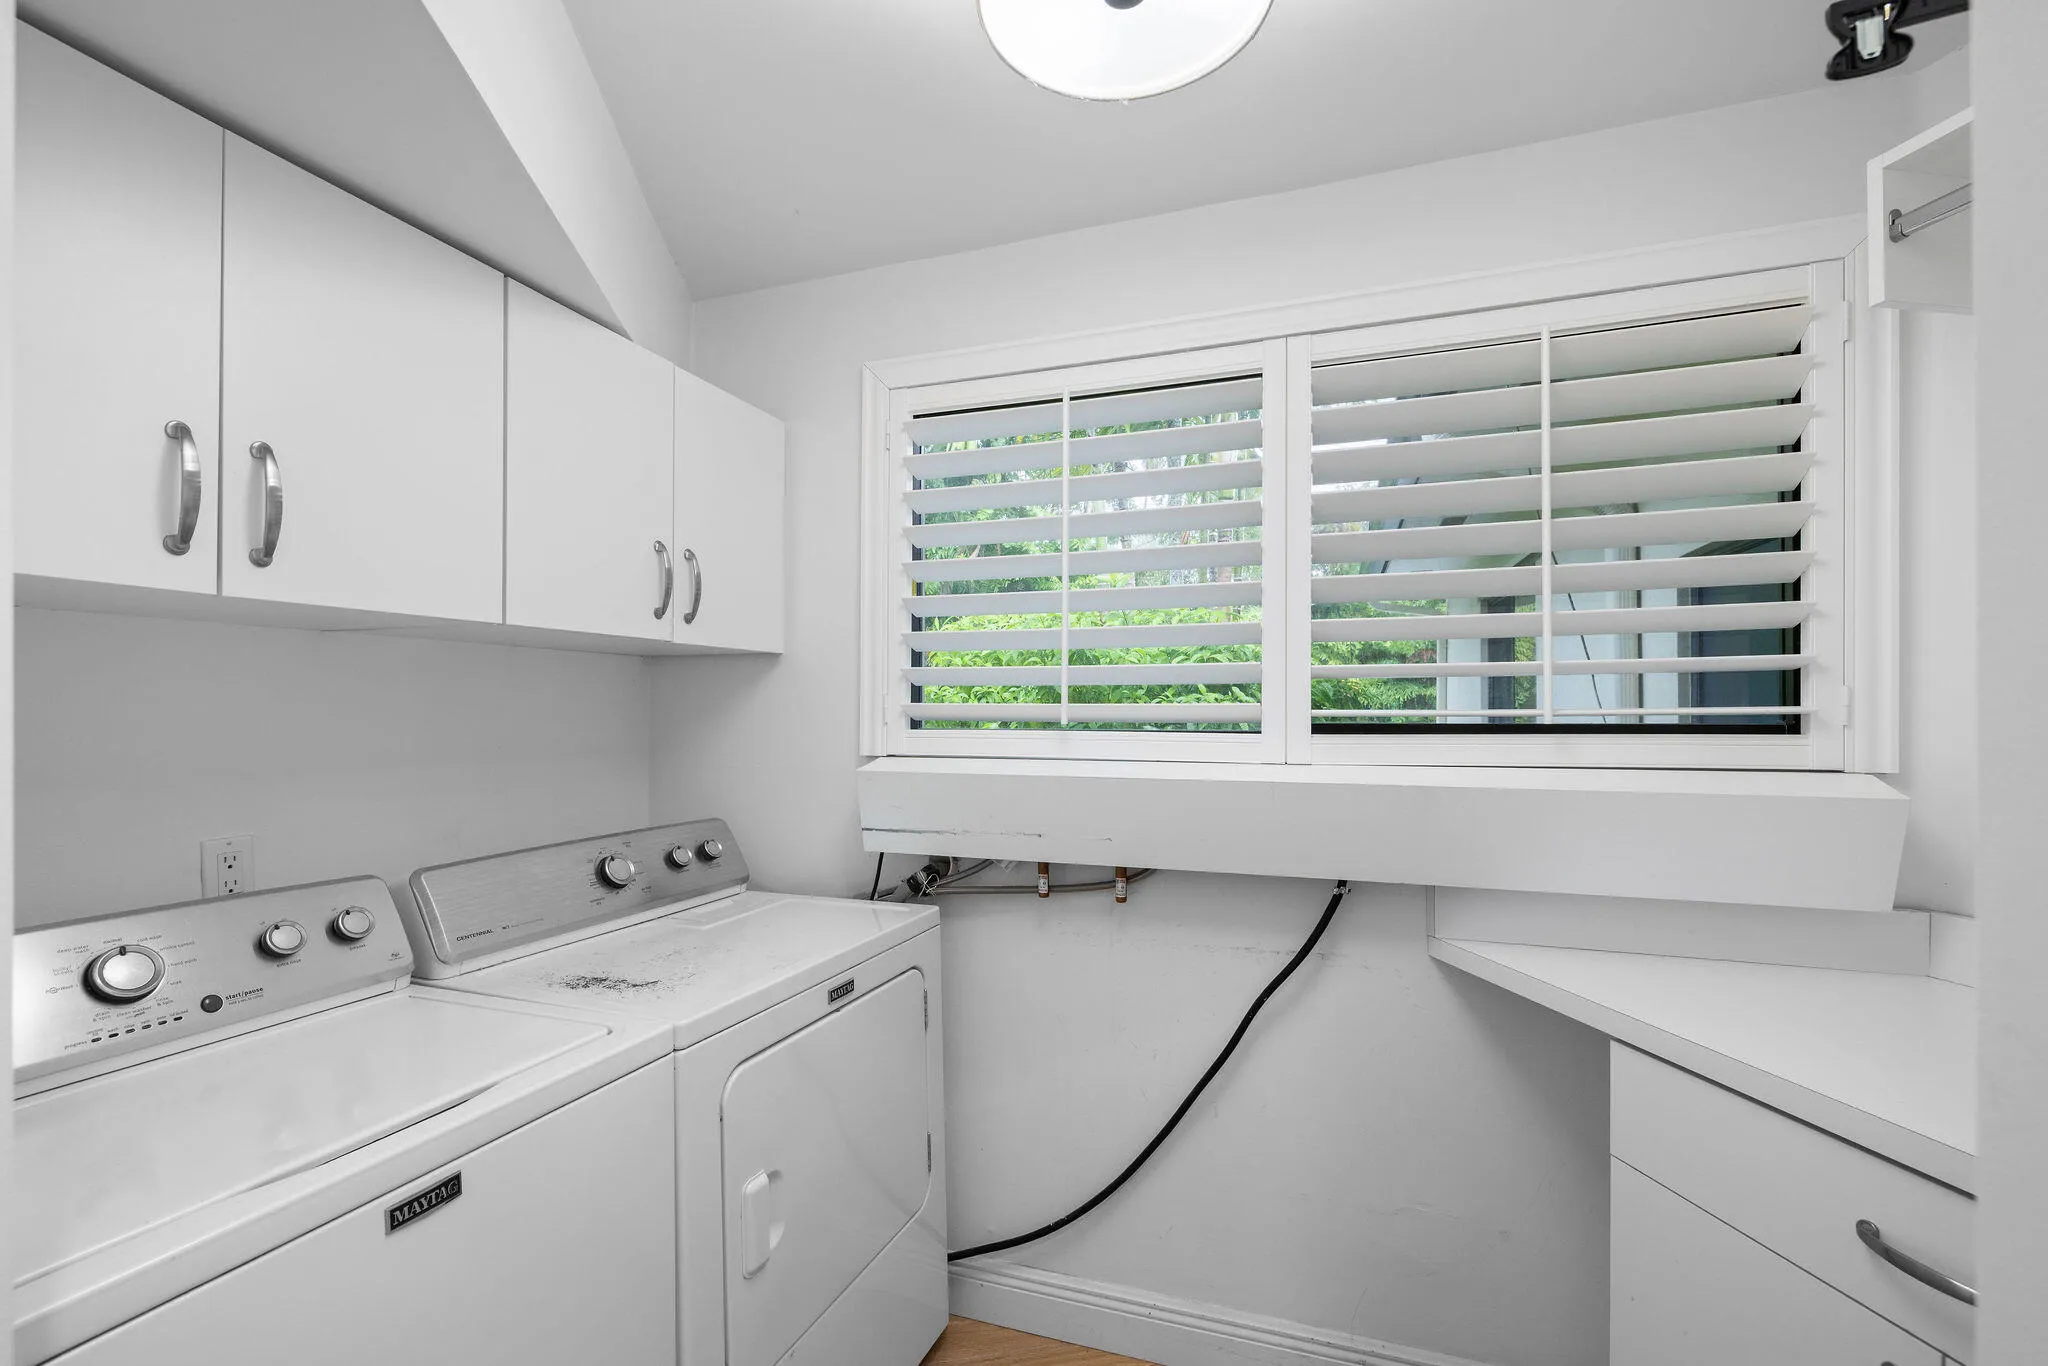
  • Appliances: Dryer, Dishwasher, Electric Range, Refrigerator, Washer, Disposal

Address Map

  • Country: US
  • State: FL
  • County: Broward
  • City: Fort Lauderdale
  • Subdivision: SHADY RIDGE ESTATES
  • Zipcode: 33312
  • Street: 39TH
  • Street Number: 5430
  • Street Suffix: Way
  • Floor Number: 0
  • Longitude: W81° 47' 59''
  • Latitude: N26° 3' 12.2''
  • Street Dir Prefix: SW
  • MLS Area: 3070

MLS Addon

  • Architectural Style: One Story
  • Association Amenities: Pool, Controlled Access
  • Association Fee: $350
  • Association Fee Frequency: Monthly
  • Association Fee Includes: Water
  • Close Price: $0
  • Elementary School: Stirling
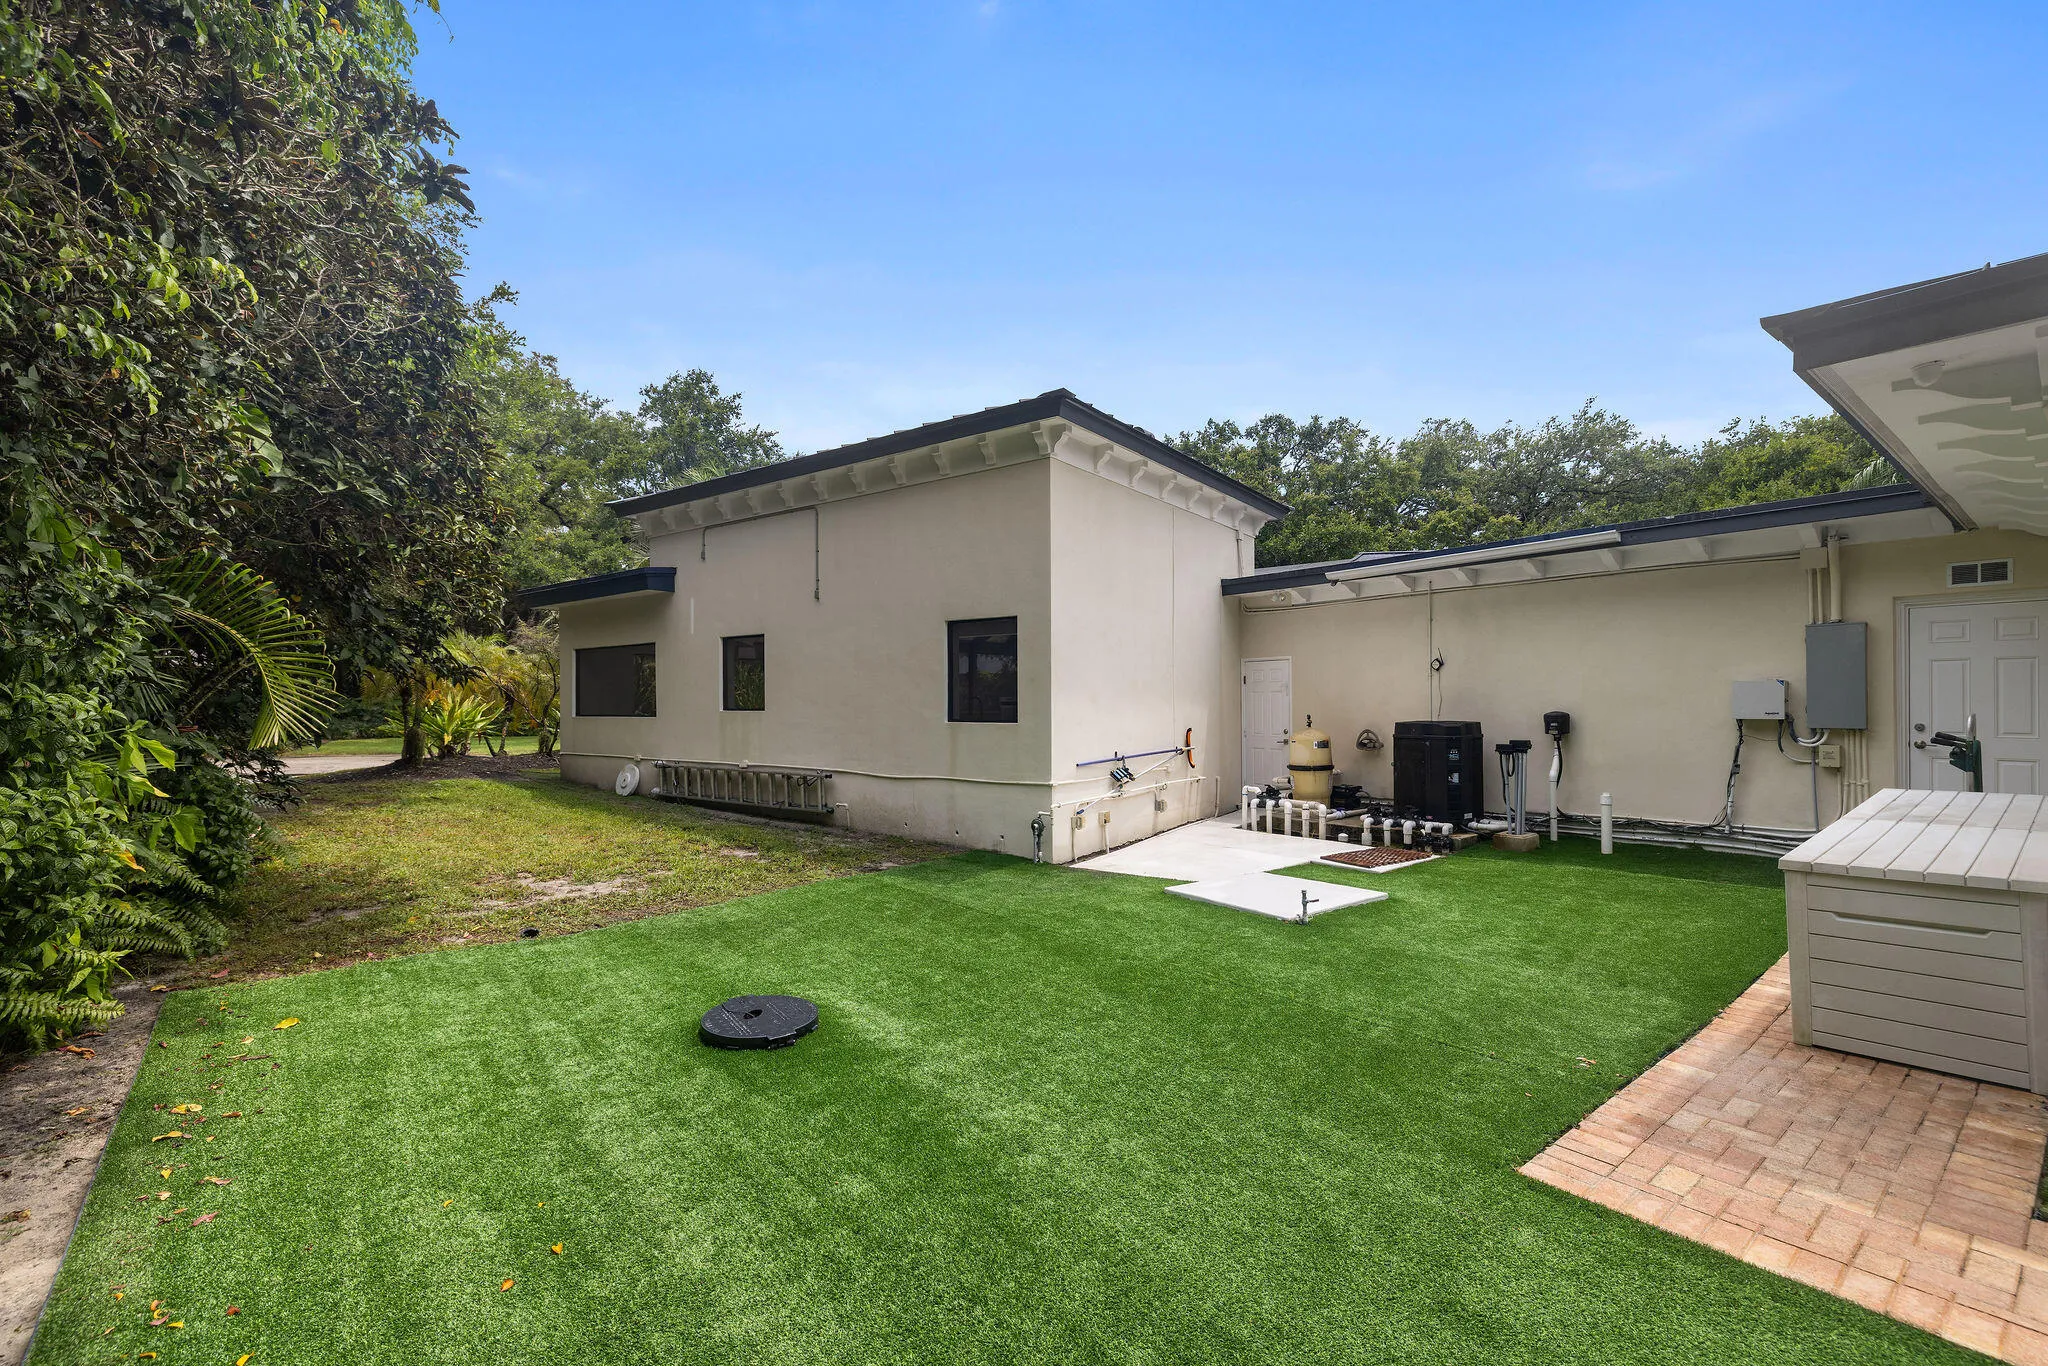
  • Exterior Features: Barbecue, Lighting, Patio, Fence, Outdoor Shower, Enclosed Porch, Outdoor Grill
  • Flooring: Ceramic Tile, Wood, Carpet, Hardwood
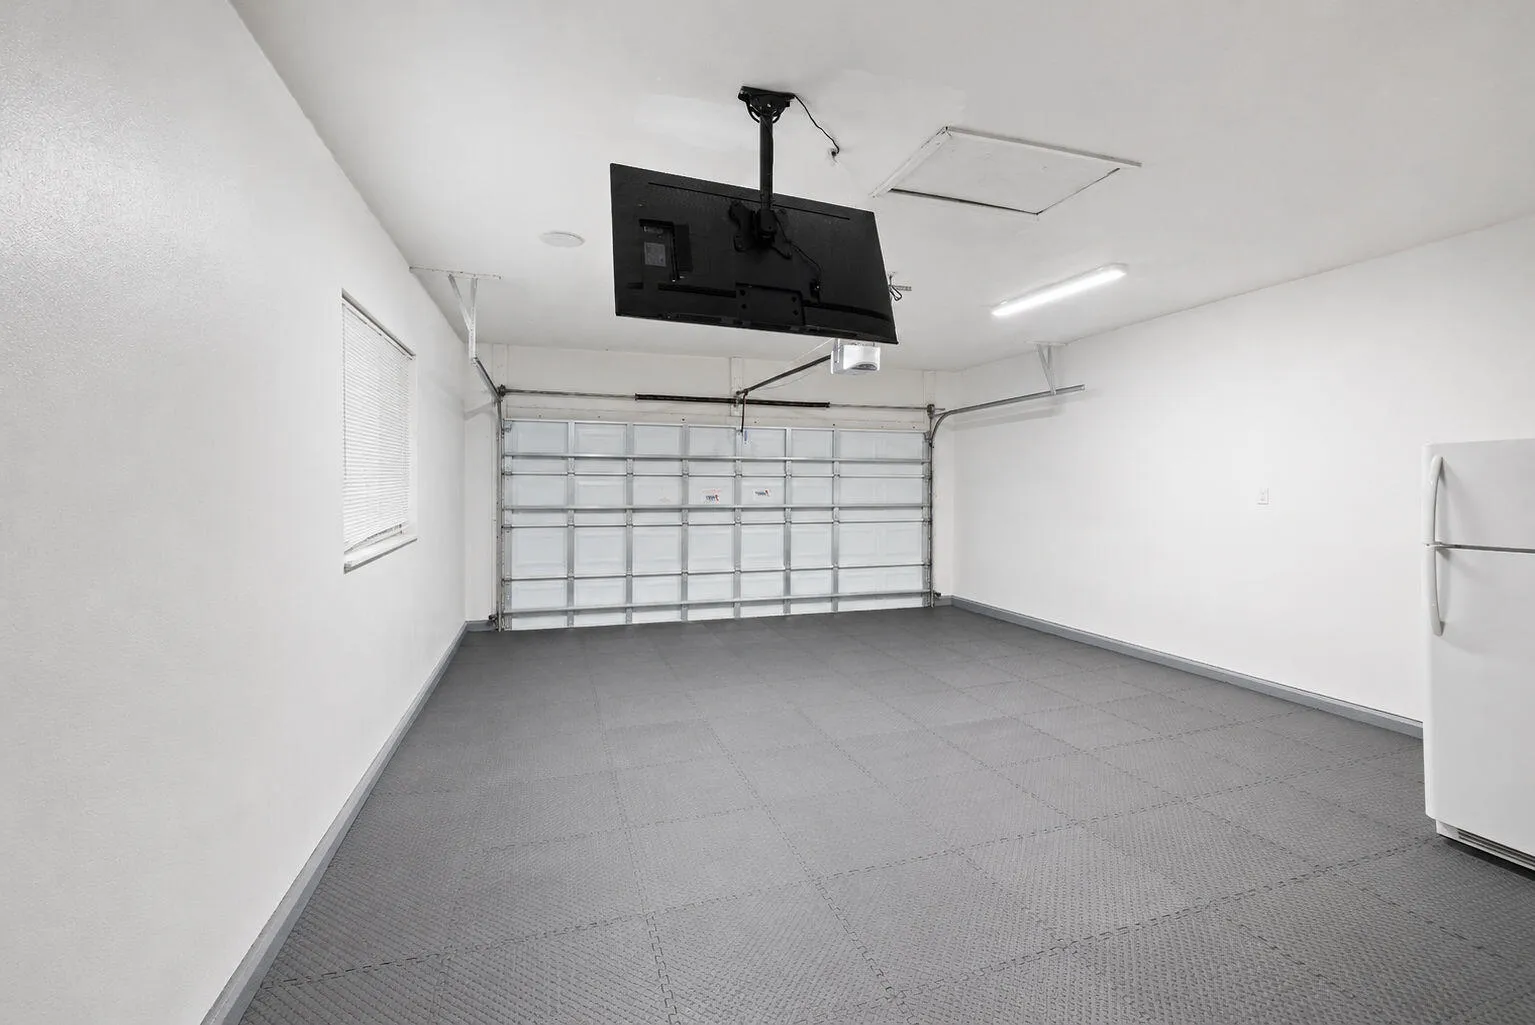
  • Garage Spaces: 2
  • High School: Hollywood Hl High
  • Insurance Expense: $0
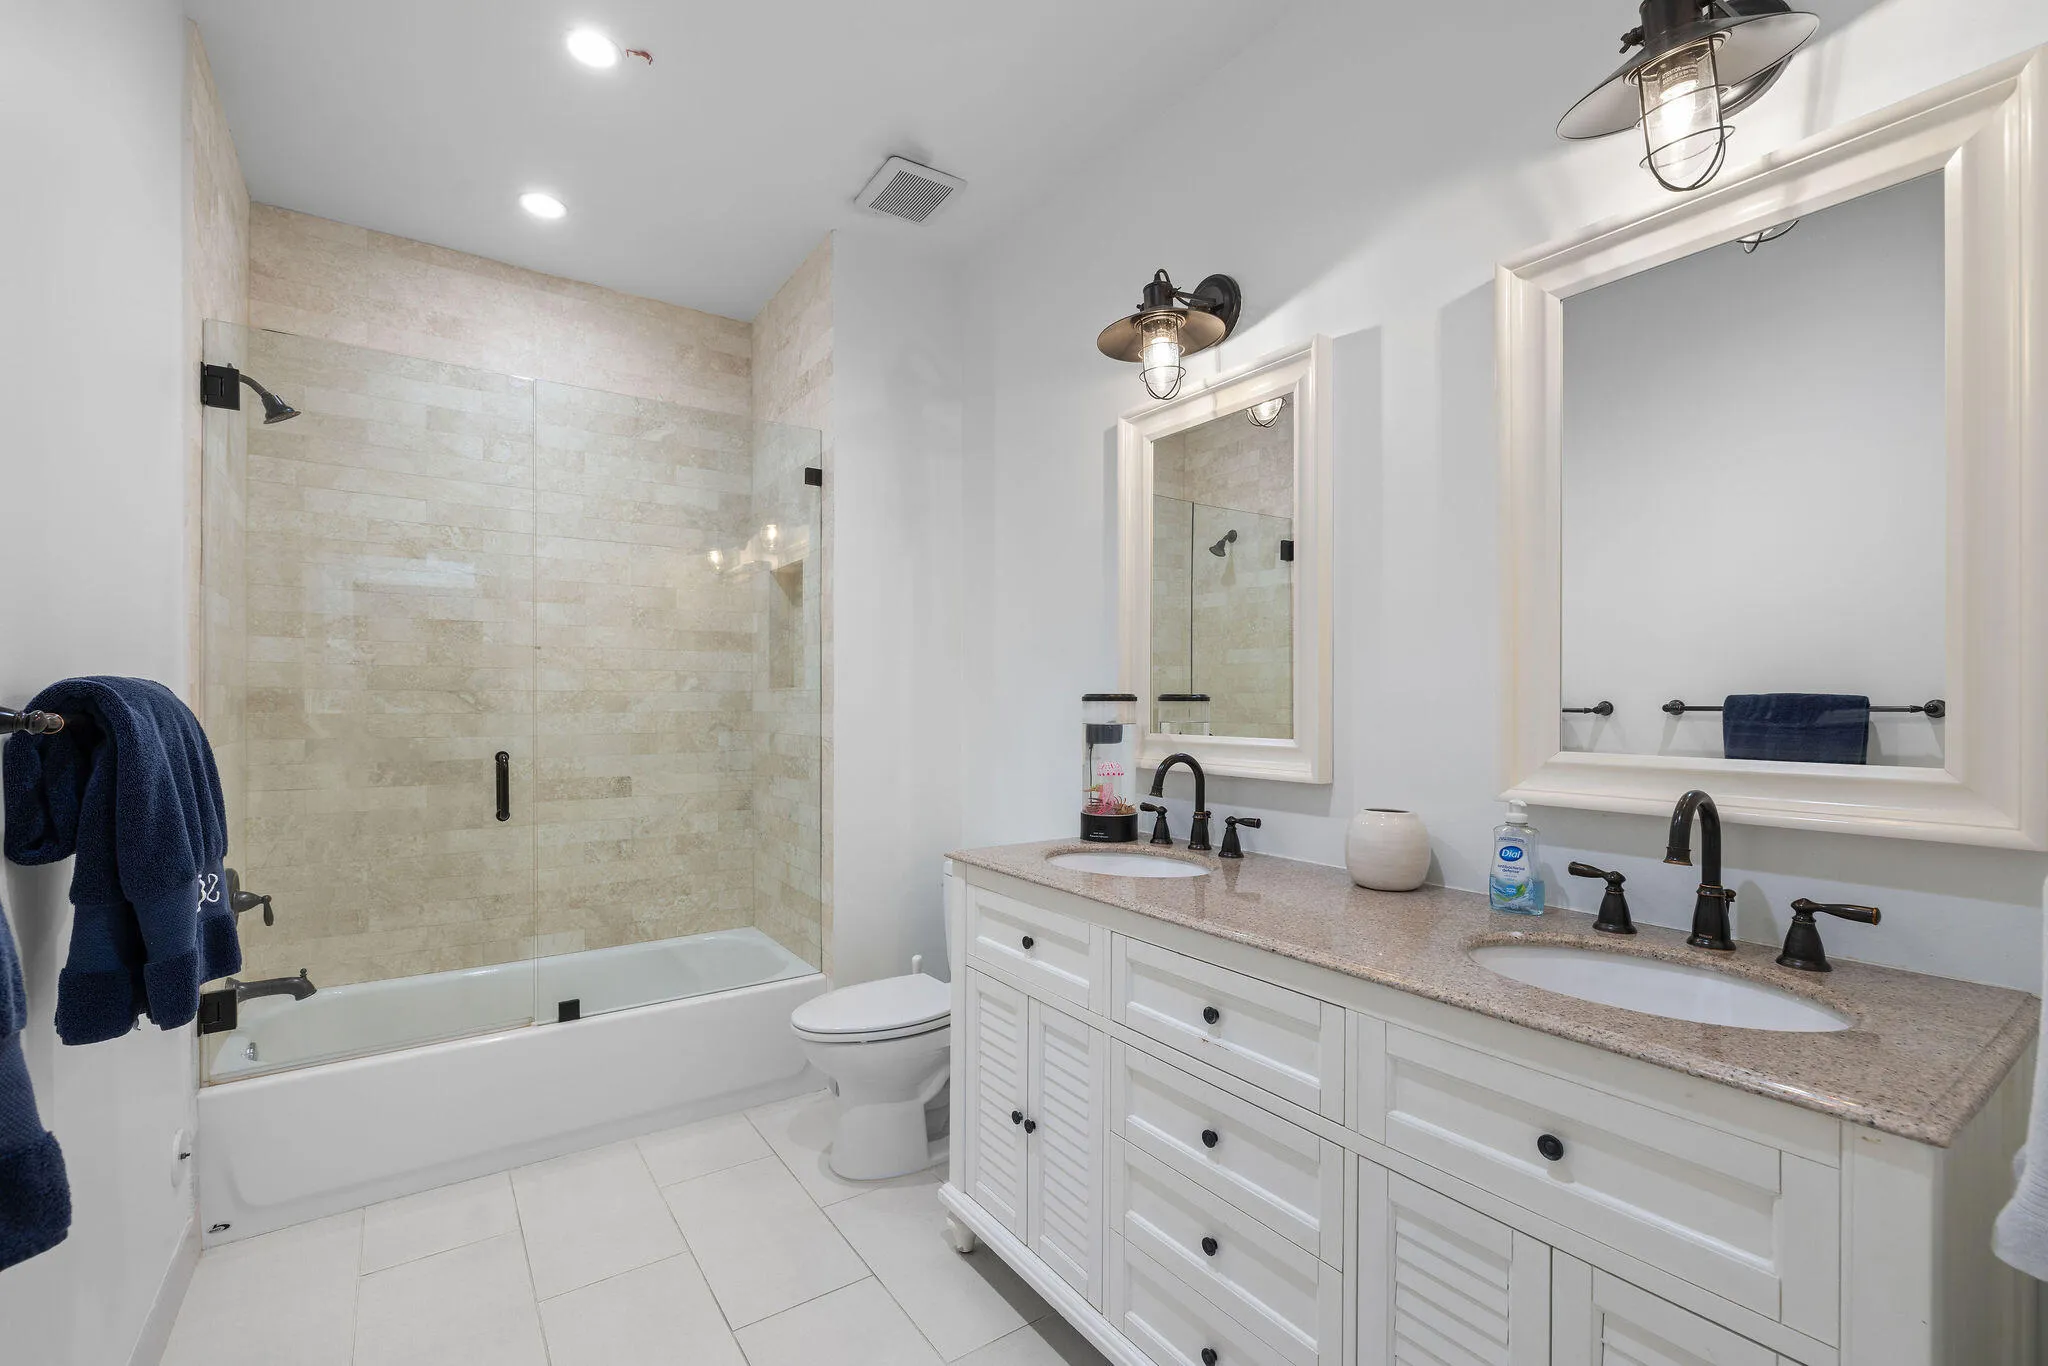
  • Interior Features: Bedroom on Main Level, Dual Sinks, Walk-In Closet(s), Built-in Features, Main Level Primary
  • Levels: One
  • Lot Features: 1-2 Acres, Buyer Approval Required
  • Middle Or Junior School: Attucks
  • New Taxes Expense: $0
  • Spa Features: Above Ground
  • Stories: 1
  • Stories Total: 1
  • Tax Annual Amount: $20,323
  • Utilities: Electricity Available, Sewer Available

Location

Listing Updated: 2026-07-20 21:16:20

  • Property Type : Single Family
  • Property Sub Type : Single Family Residence
  • Listing Type : For Sale
  • Listing ID : B26052944
  • Price : $2,995,000
  • View : Garden, Pool
  • Bedrooms : 4
  • Bathrooms : 4
  • Full Bathrooms : 4
  • Half Bathrooms : 0
  • Square Footage : 3,520 Sqft
  • Year Built : 1960
  • Lot Area : 1.04 Acre
  • Listing Status : Active
  • Days On Market : 6
Contact Agent
Required
Required
Required
By proceeding, you consent to receive calls and texts at the number you provided, including marketing by autodialer and prerecorded and artificial voice, and ettmail, about your inquiry and other home-related matters, but not as a condition of any purchase.

Similar Single Family