• Share

15554 SW 16th Street, Davie, Florida 33326

Active For Sale
$1,699,900
  • Beds 5
  • Baths 7
  • Sq Ft 3,641 Sqft
  • Visits: 2 in 30 days

Description

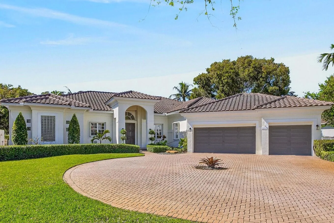
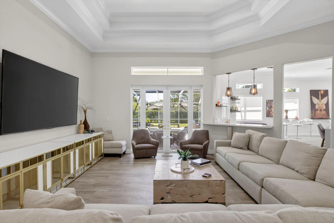
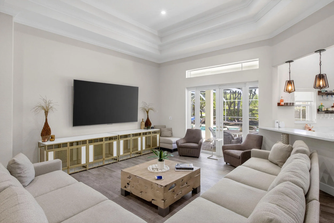
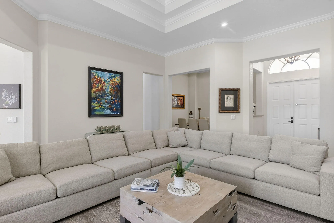
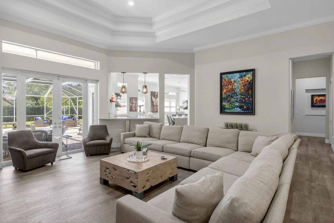
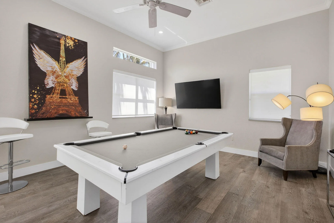
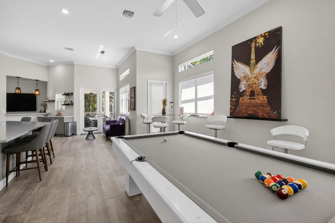
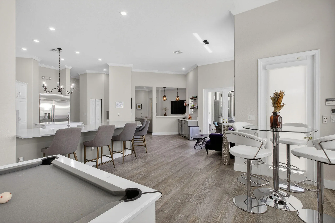
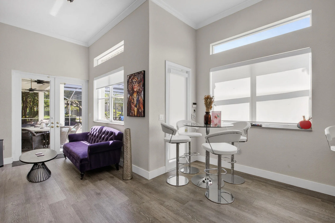
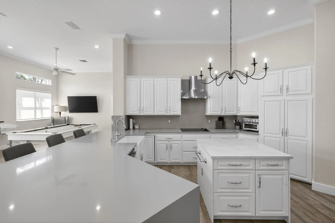
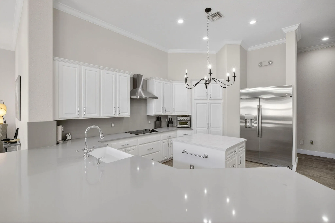
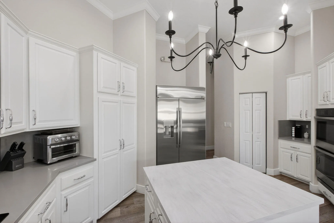
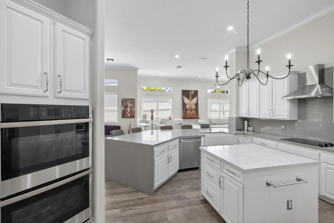
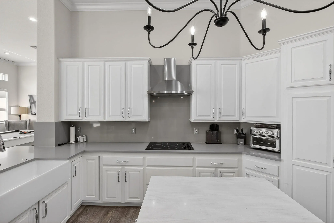
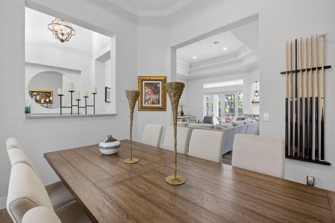
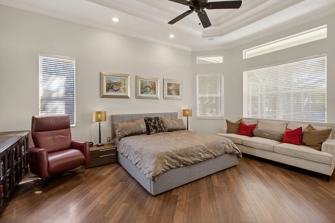
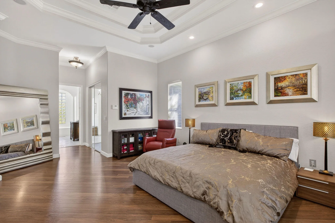
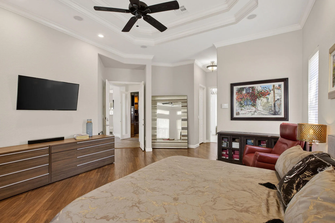
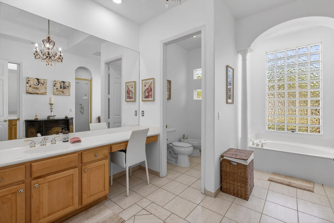
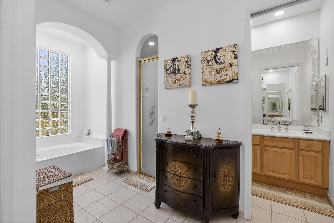
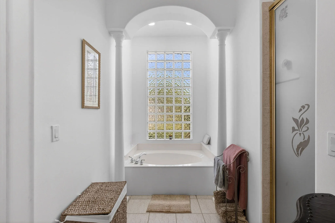
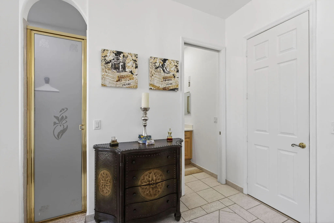
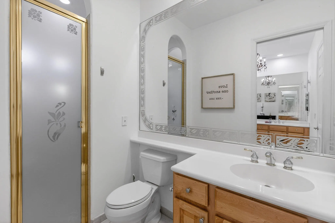
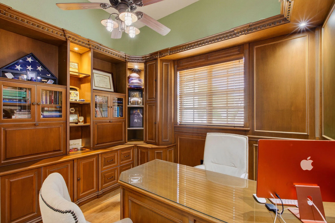
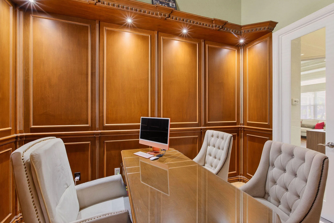
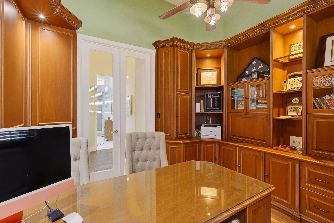
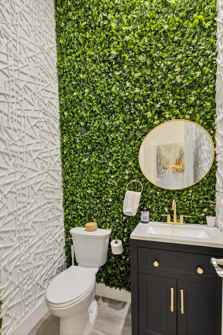
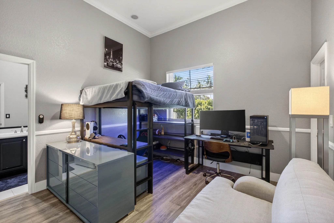
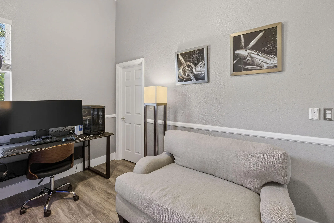
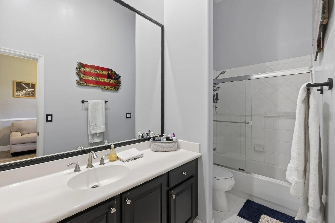
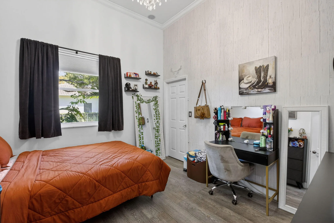
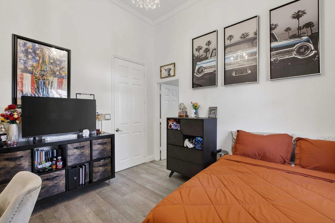
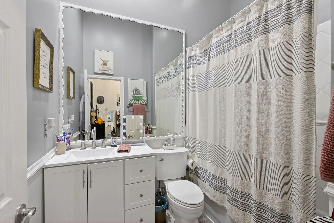
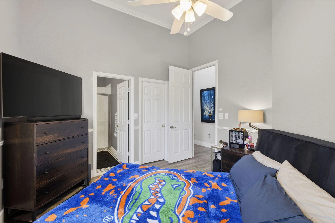
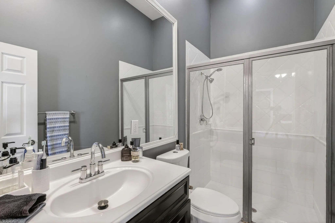
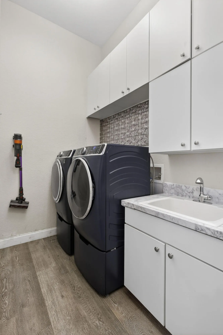
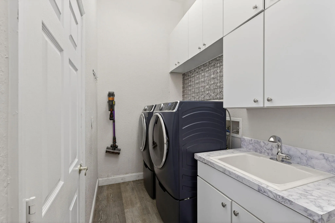
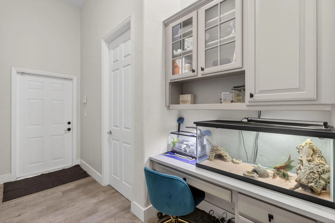
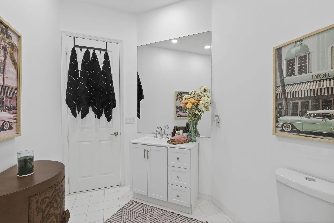
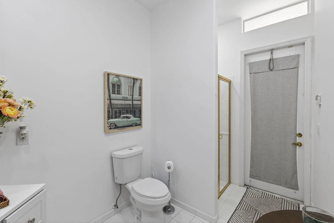
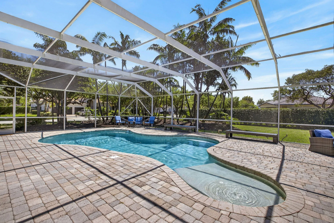
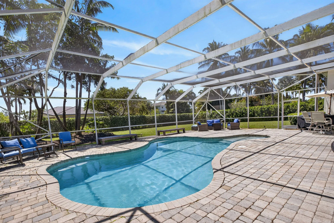
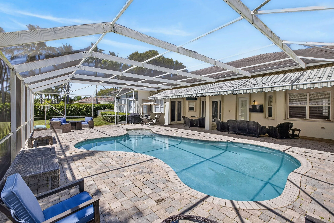
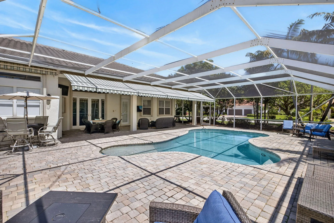
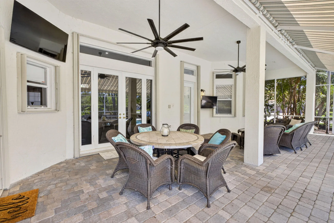
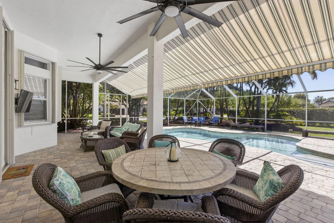
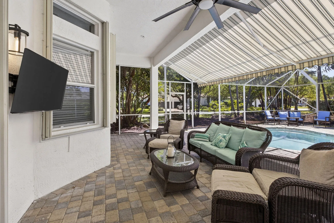
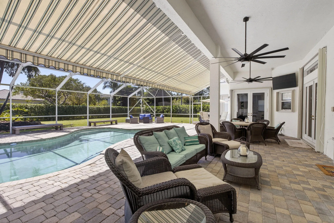
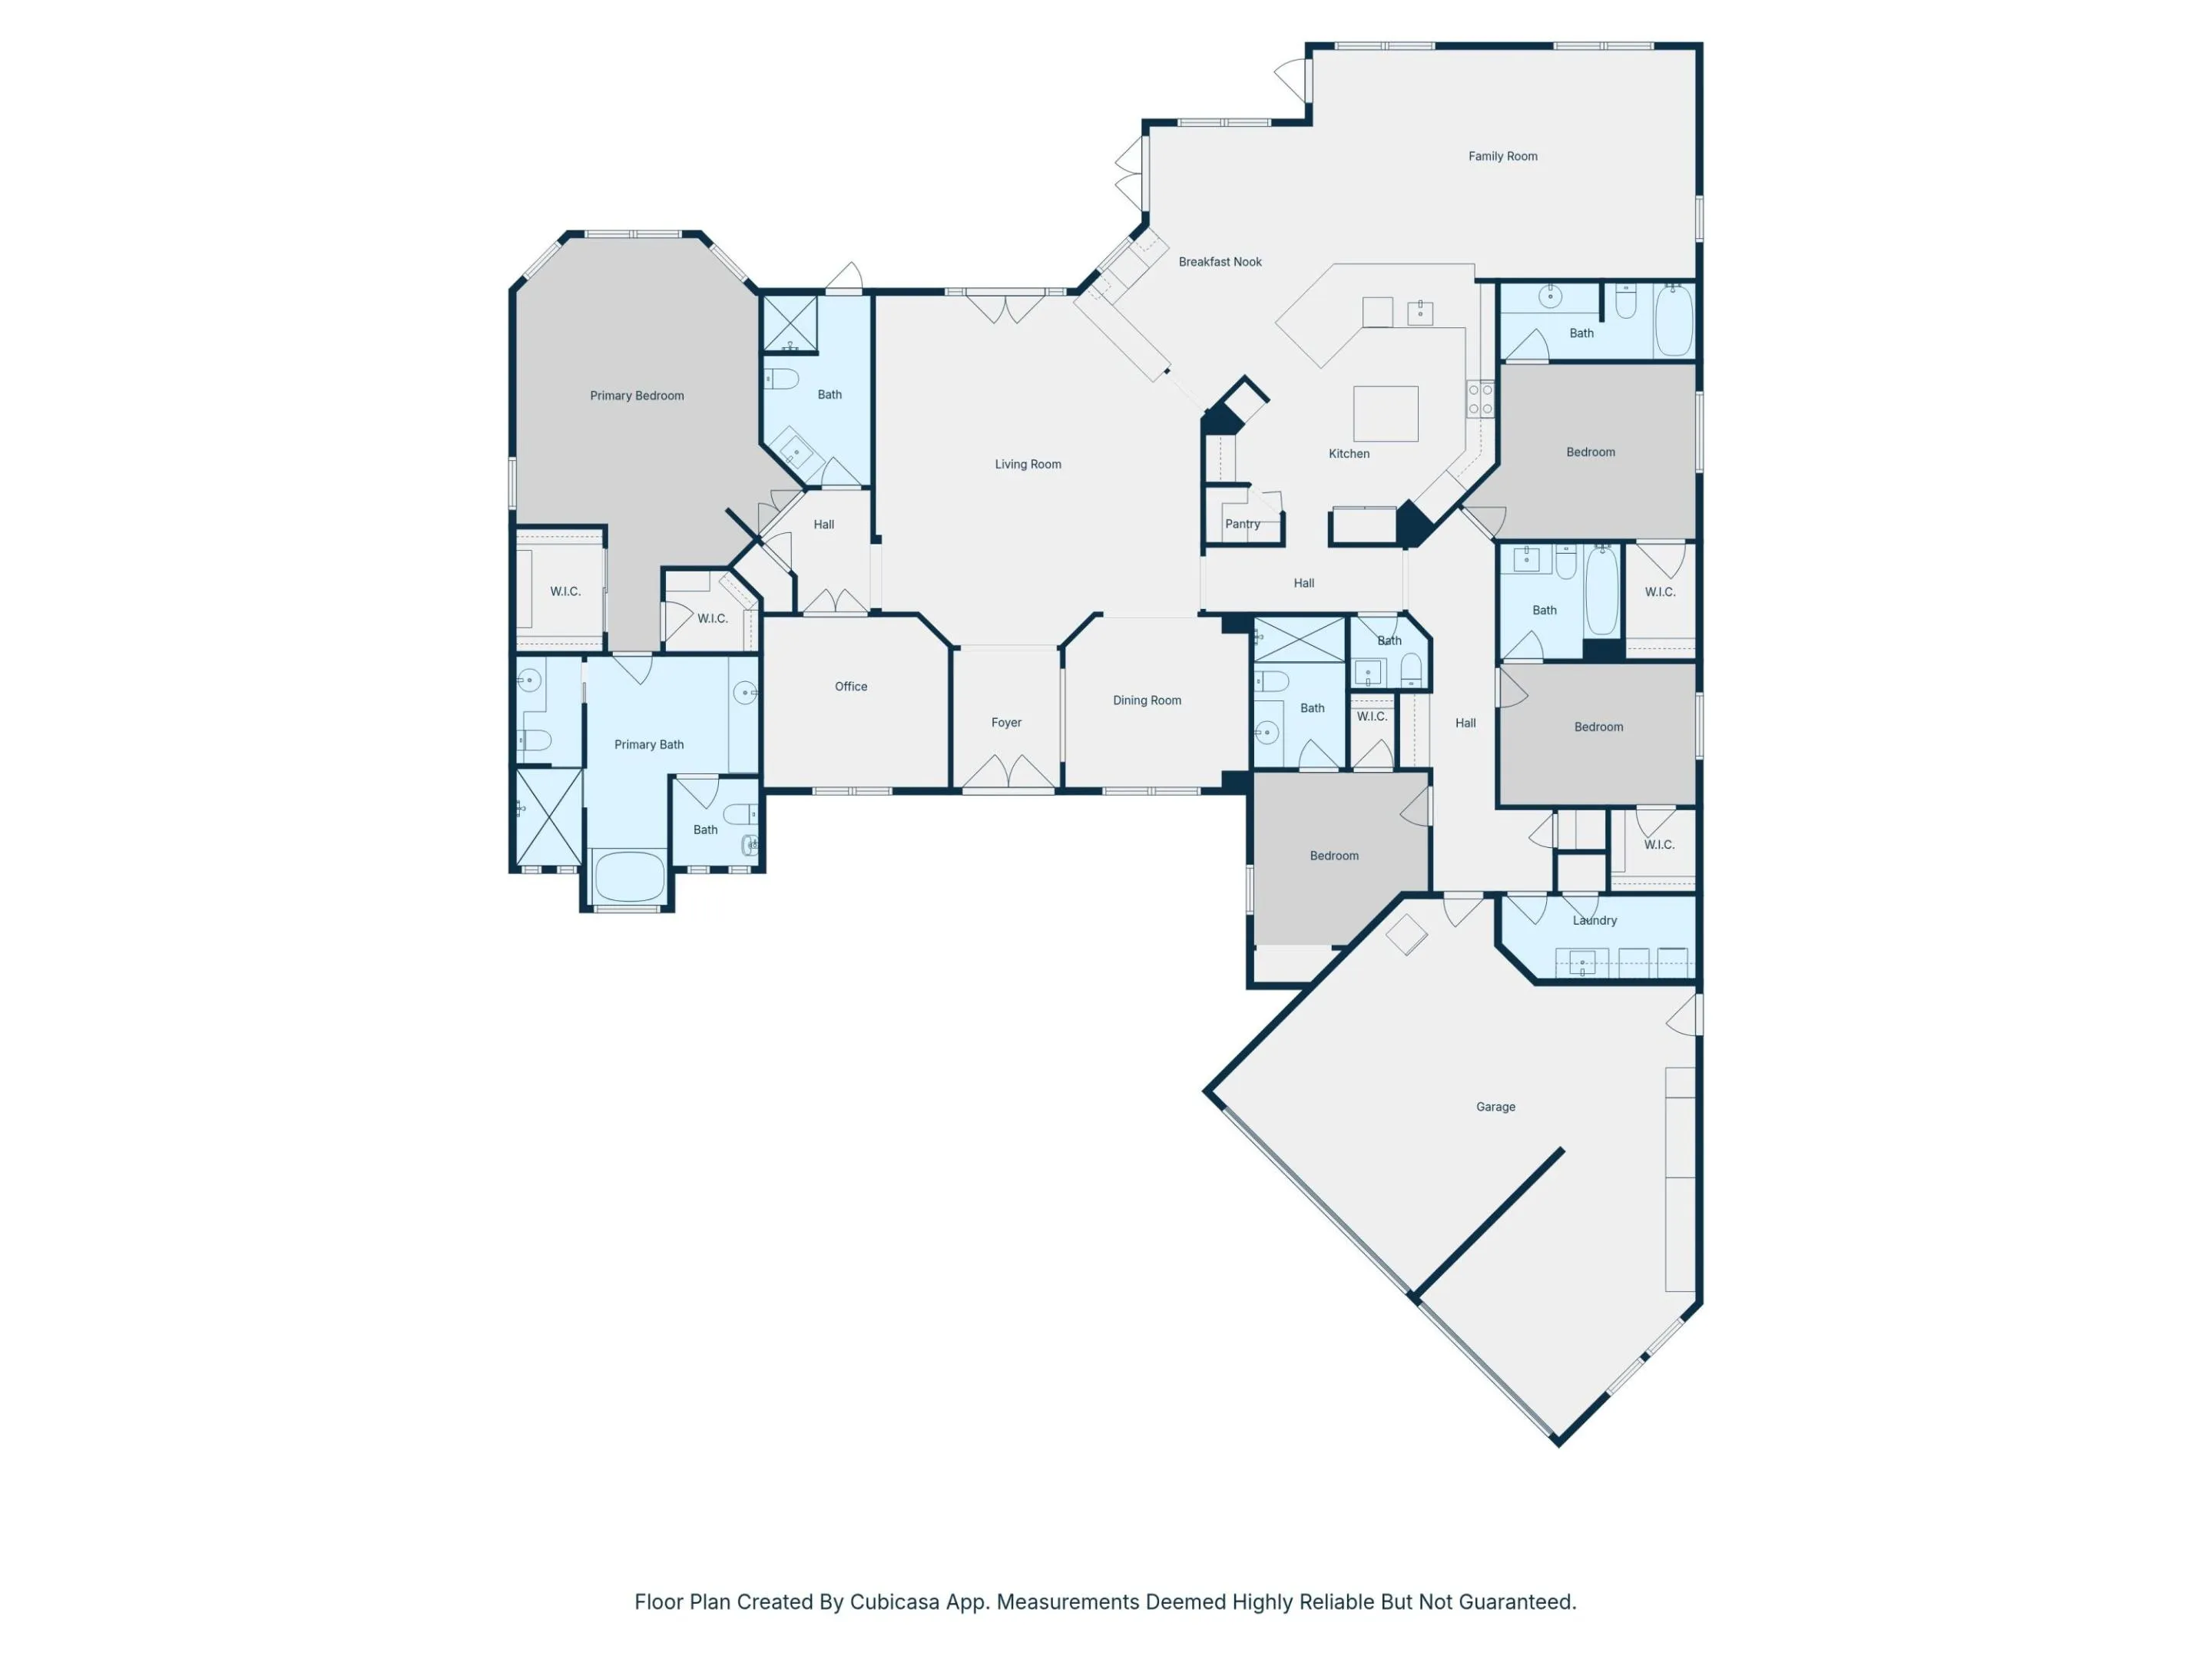
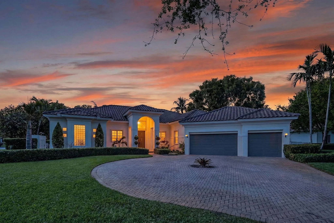
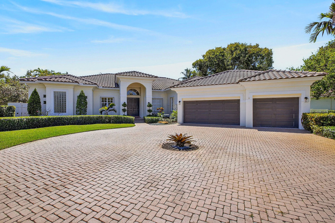
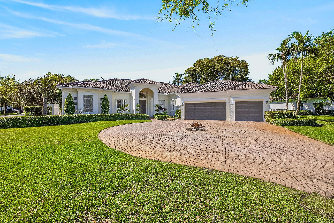
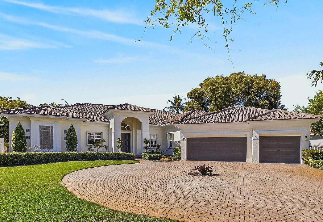
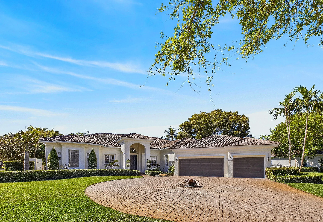
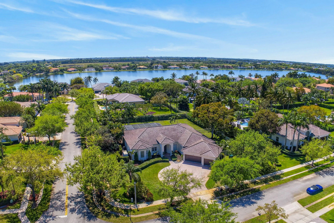
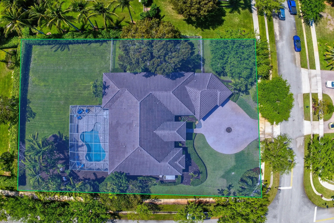
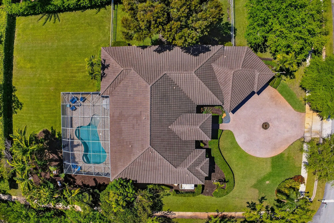
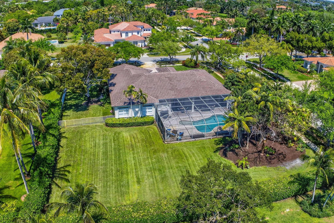
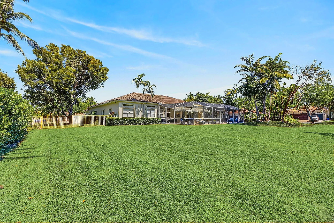
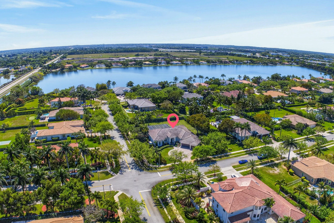
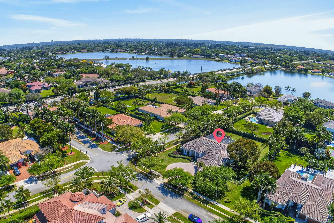
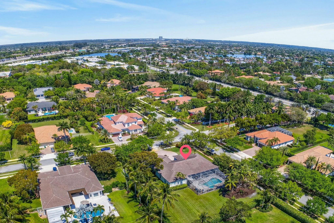
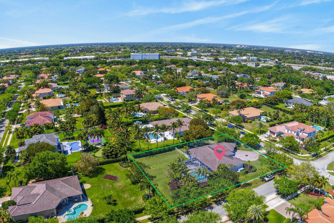
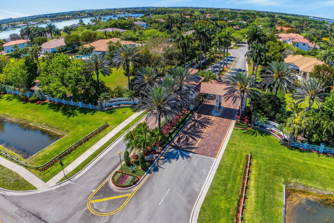
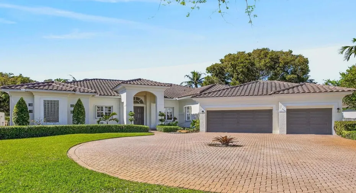
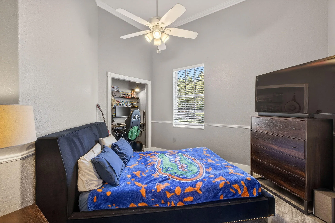
Welcome to this stunning 5-bedroom, 6.5-bath residence on a builder’s acre in Highland Ranch Estates. Freshly painted, comfortable open layout enhanced by soaring ceilings providing abundant room for daily living. At the heart of this home is an updated gourmet kitchen, quartz countertops, and GE Profile appliances. The spacious primary suite boasts dual closets and private his-and-hers bathrooms. Separate guest wing offers 3 ensuite rooms with attached baths and walk-in closets. 5th bedroom outfitted as executive office. Oversized screened pool, expansive patio & full cabana bath w/ shower. Roof replaced 2022. Recent upgrades include new dishwasher, smart AI washer/dryer, 150k BTU pool heater, tankless water heater, EV charger, and new irrigation pump. 3-car garage w/ workbench & storage.

Features

  • Swimming Pool: Pool, Heated, Pool Equipment, Screen Enclosure
  • Heating System: Central, Electric
  • Cooling System: Electric, Central Air, Ceiling Fan(s)
  • Patio: Patio
  • Parking: Driveway, Garage, Garage Door Opener, Circular Driveway, Attached, Two or More Spaces, Electric Vehicle Charging Station(s), Paver Block

Appliances

  • Appliances: Dryer, Dishwasher, Microwave, Refrigerator, Self Cleaning Oven, Washer, Electric Water Heater, Disposal, Built-In Oven, Wine Cooler

Address Map

  • Country: US
  • State: FL
  • County: Broward
  • City: Davie
  • Subdivision: HIGHLAND RANCH ESTATES
  • Zipcode: 33326
  • Street: 16th
  • Street Number: 15554
  • Street Suffix: Street
  • Floor Number: 0
  • Longitude: W81° 38' 37.9''
  • Latitude: N26° 5' 59.4''
  • Street Dir Prefix: SW
  • MLS Area: 3880

MLS Addon

  • Architectural Style: One Story, Mediterranean
  • Association Amenities: Pool, Controlled Access, Basketball Court
  • Association Fee: $340
  • Association Fee Frequency: Monthly
  • Association Fee Includes: Common Area Maintenance, Reserve Fund
  • Close Price: $0
  • Elementary School: Country Isles
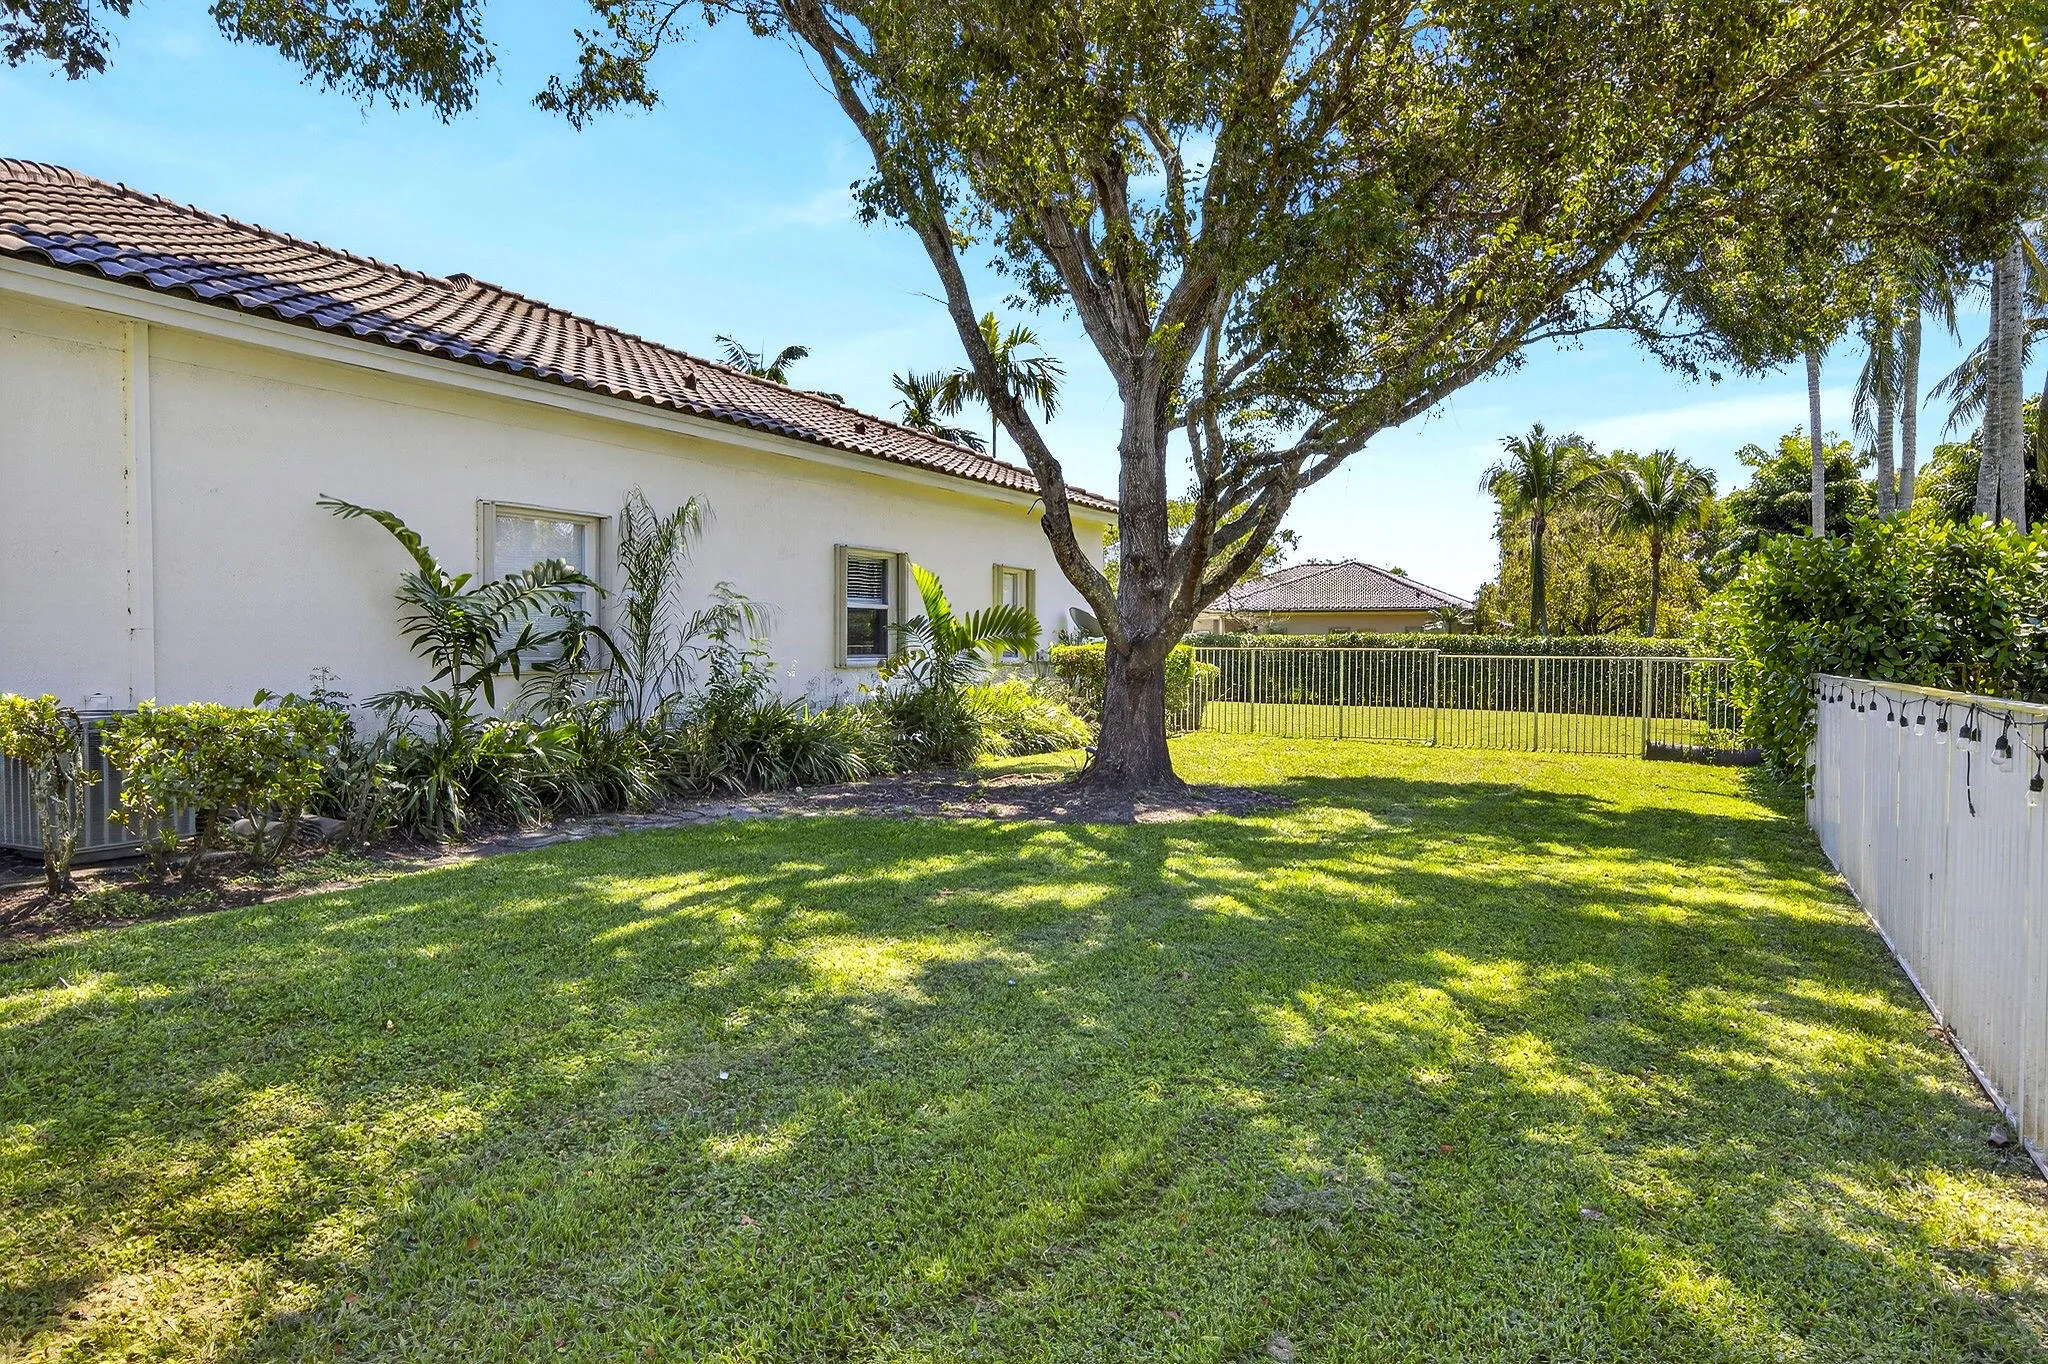
  • Exterior Features: Awning(s), Patio, Fence, Storm/Security Shutters, Shutters Electric
  • Flooring: Tile, Wood, Hardwood
  • Garage Spaces: 3
  • High School: Western
  • Insurance Expense: $0
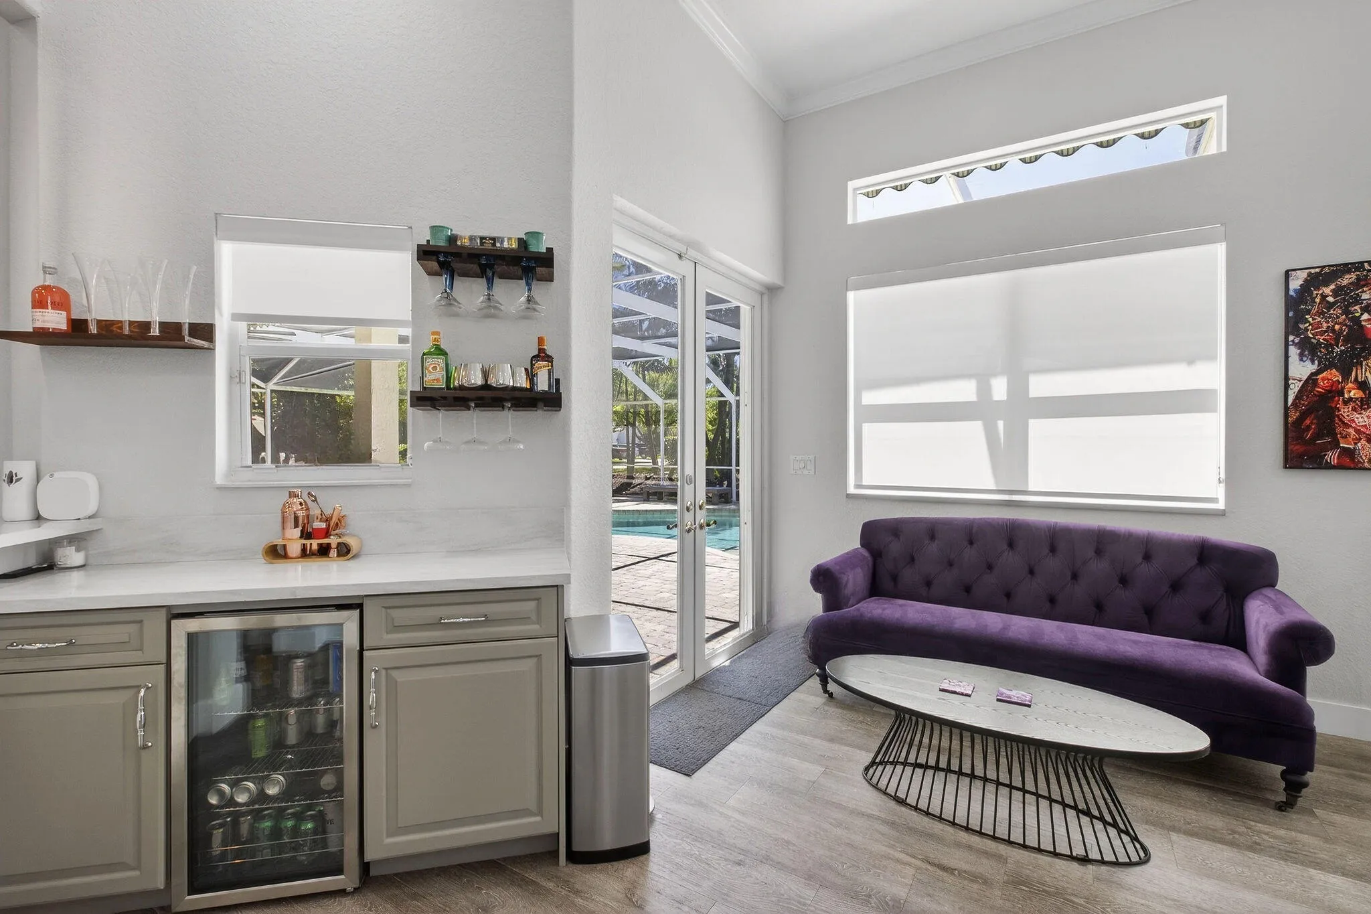
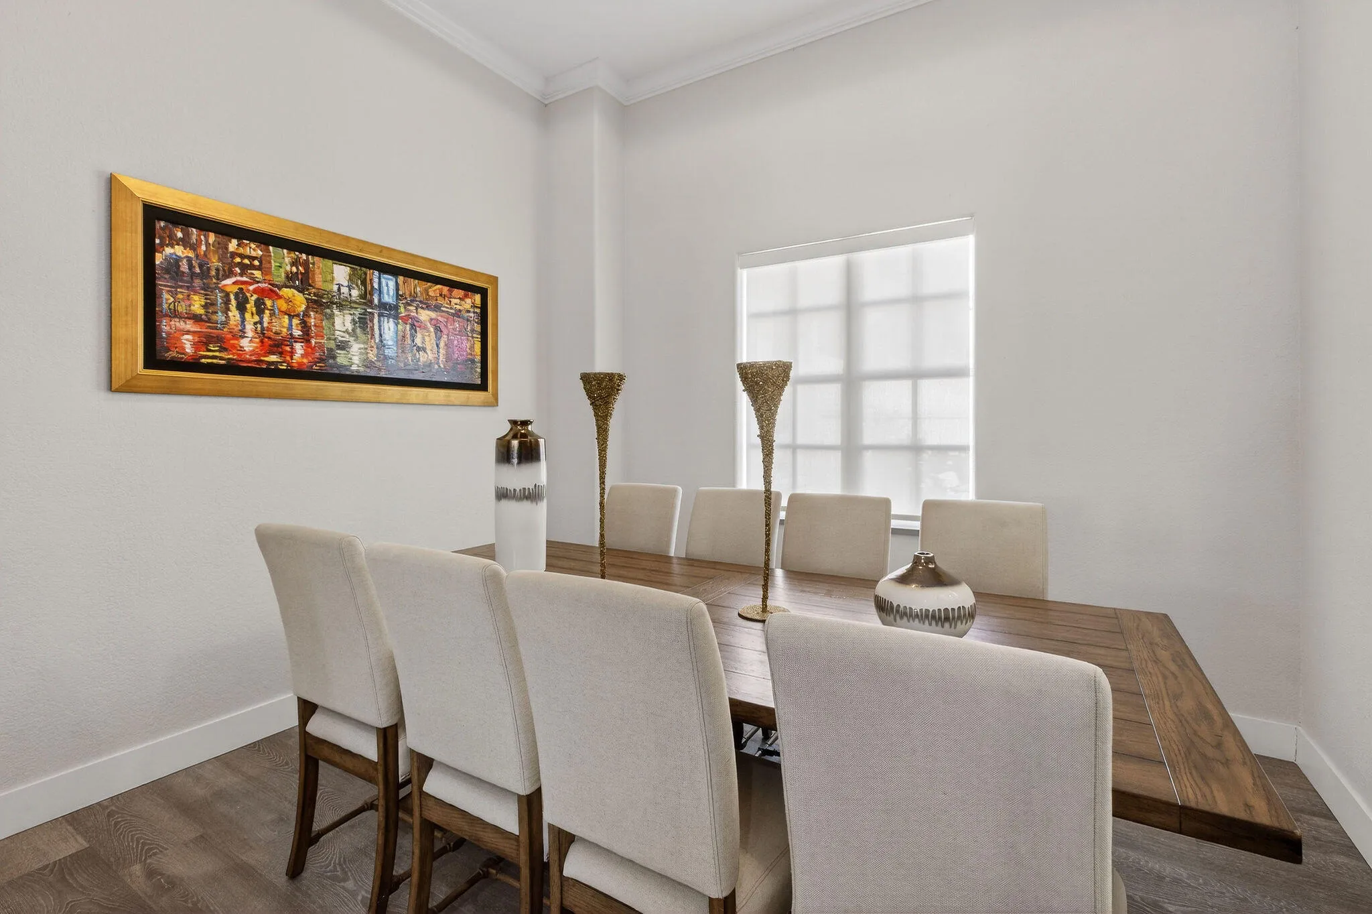
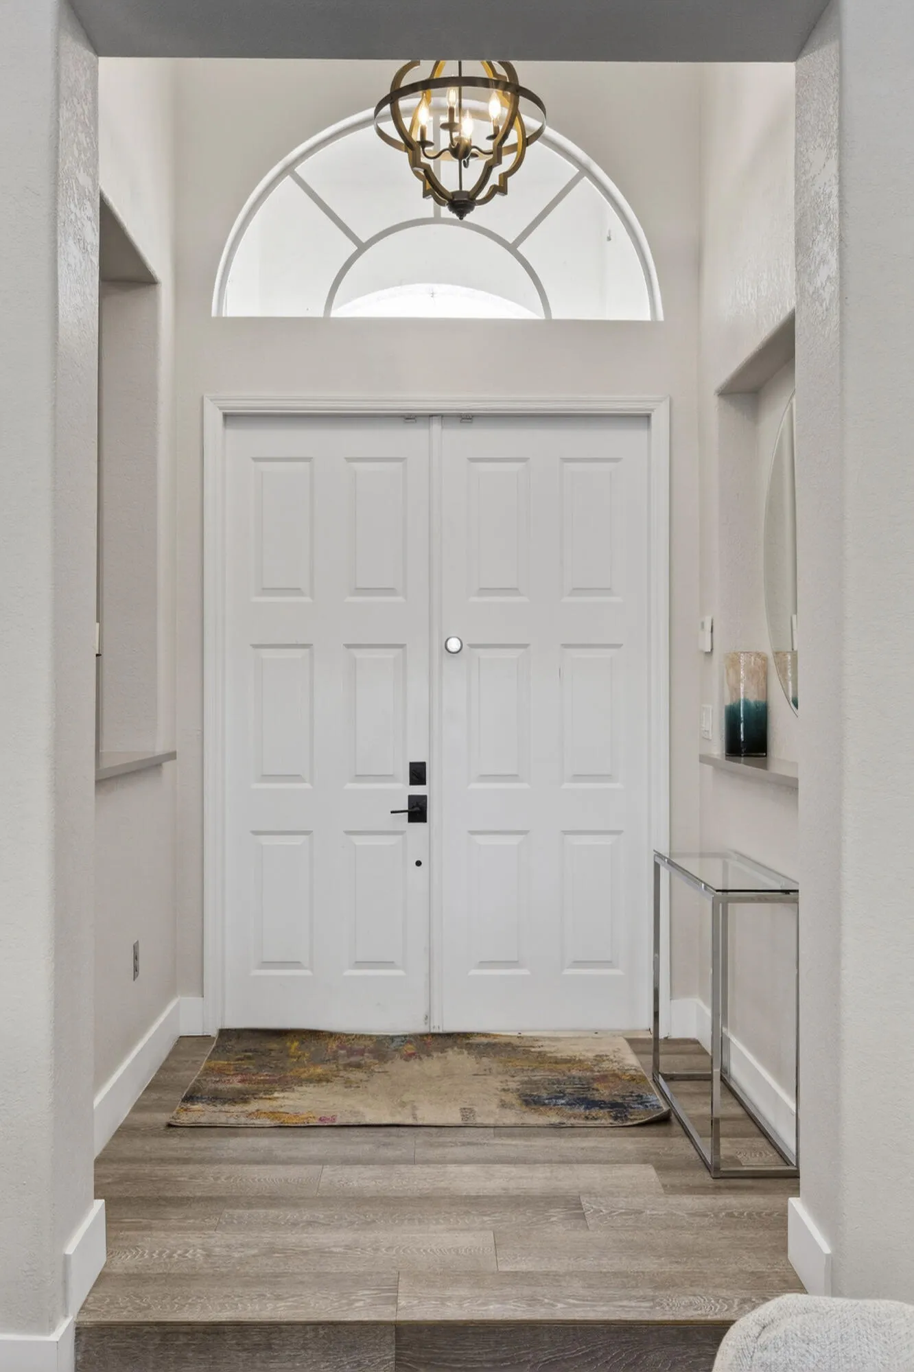
  • Interior Features: Bedroom on Main Level, Breakfast Area, Dual Sinks, Sitting Area in Primary, Closet Cabinetry, Entrance Foyer, French Door(s)/Atrium Door(s), Kitchen Island, Built-in Features, Bidet, Garden Tub/Roman Tub, High Ceilings, Split Bedrooms, Dining Area, Separate/Formal Dining Room, Custom Mirrors, Main Level Primary, Bar, Breakfast Bar, Bathtub, Shower Only
  • Laundry Features: Laundry Tub
  • Levels: One
  • Lot Features: <1 Acre, Sprinklers Automatic, Sprinkler System, Corner Lot, Buyer Approval Required
  • Middle Or Junior School: Indian Ridge
  • New Taxes Expense: $0
  • Stories: 1
  • Stories Total: 1
  • Tax Annual Amount: $26,514
  • Utilities: Cable Available, Electricity Available, Sewer Available, Water Available, Underground Utilities
  • Window Features: Blinds, Drapes, Metal, Single Hung

Location

Listing Updated: 2026-07-18 22:20:27
  • Property Type : Single Family
  • Property Sub Type : Single Family Residence
  • Listing Type : For Sale
  • Listing ID : B26043917
  • Price : $1,699,900
  • View : Garden, Other, Water
  • Bedrooms : 5
  • Bathrooms : 7
  • Full Bathrooms : 6
  • Half Bathrooms : 1
  • Square Footage : 3,641 Sqft
  • Year Built : 2000
  • Lot Area : 0.81 Acre
  • Listing Status : Active
  • Days On Market : 29
Contact Agent
Required
Required
Required
By proceeding, you consent to receive calls and texts at the number you provided, including marketing by autodialer and prerecorded and artificial voice, and ettmail, about your inquiry and other home-related matters, but not as a condition of any purchase.

Similar Single Family