• Share

2601 Salzedo Street Unit 144, Coral Gables, Florida 33134

Active For Rent
$21,000
  • Beds 3
  • Baths 5
  • Sq Ft 2,982 Sqft
  • Visits: 6 in 268 days

Description

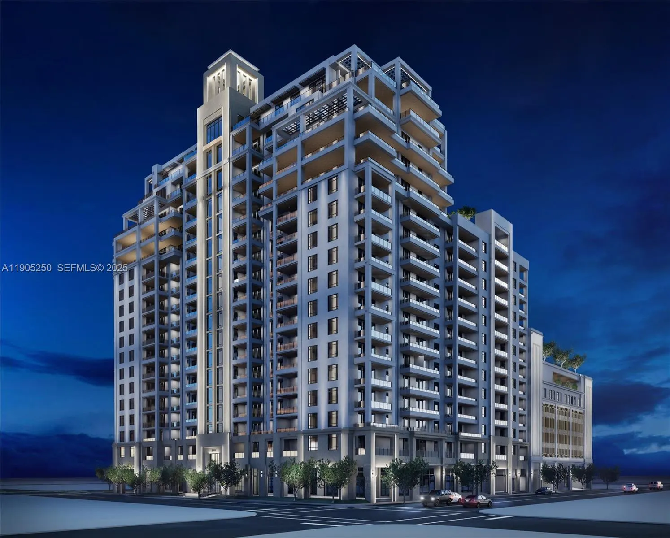
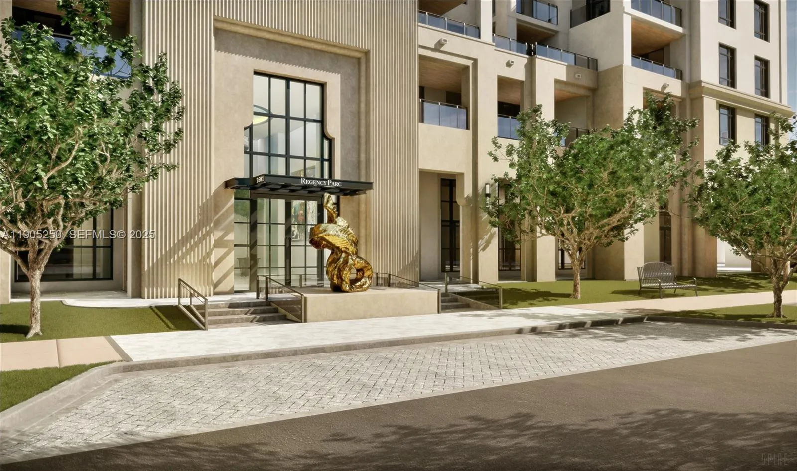
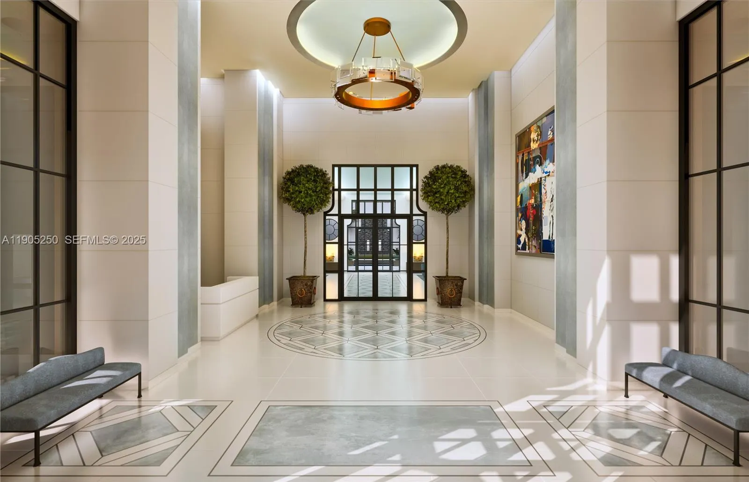
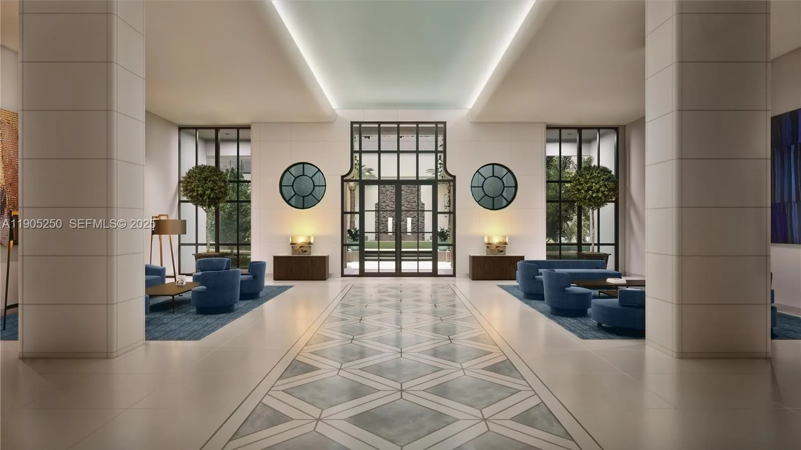
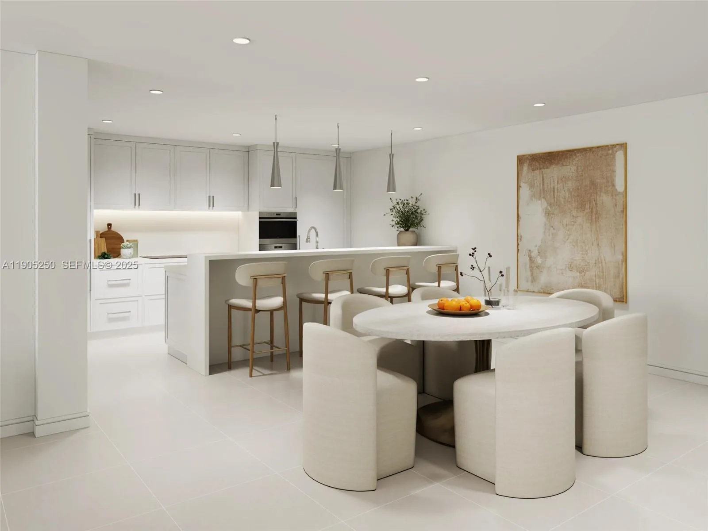
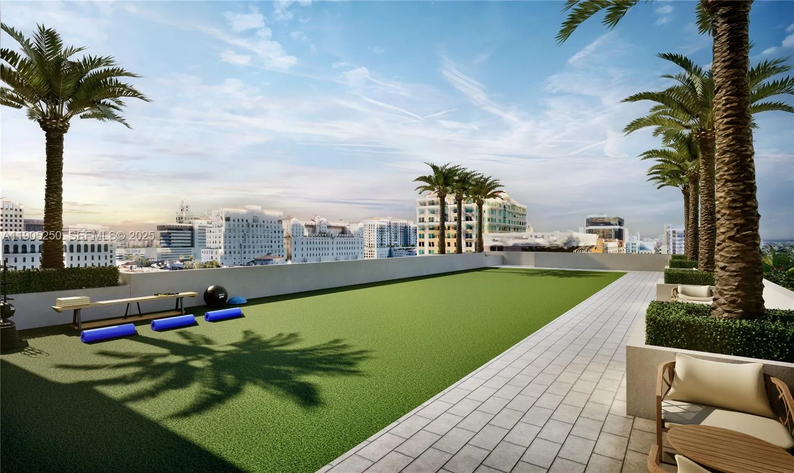
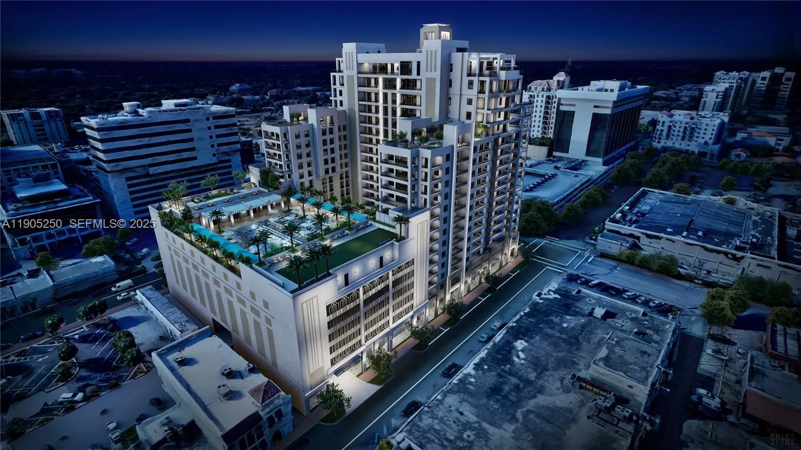
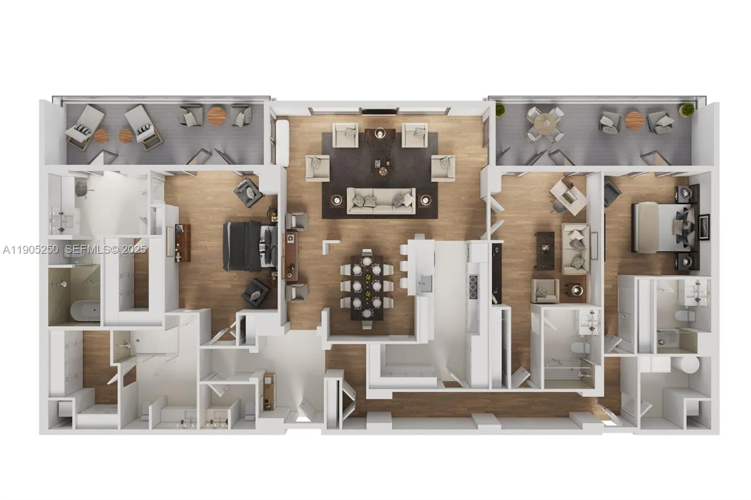
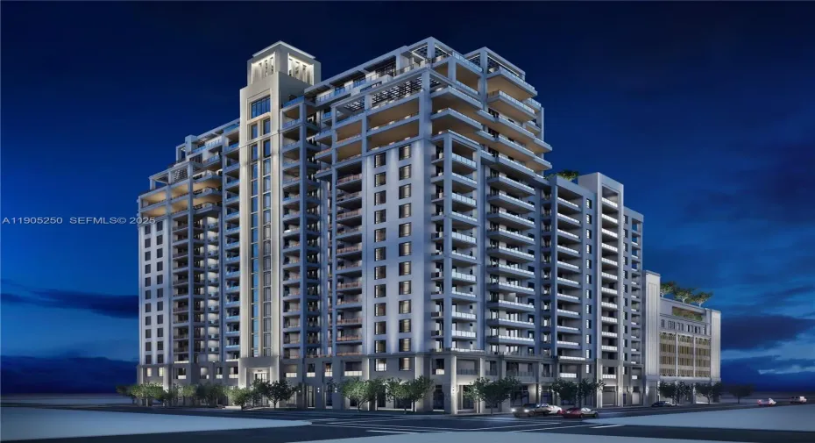
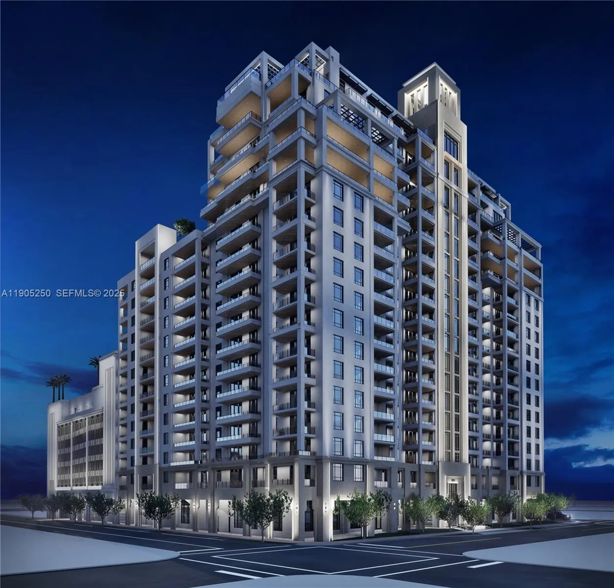
This rare Regency Parc residence captures the full majesty of the Miami skyline from every room. Designed with a classic split floor plan, it blends the spaciousness and comfort of a single-family home with the elegance of luxury high-rise living. The expansive living and dining areas flow seamlessly into a gourmet kitchen featuring ITALKRAFT® Italian cabinetry and premium WOLF & SUB-ZERO® appliances—perfect for entertaining amid stunning views. The primary suite occupies nearly one-third of the home, offering dual bathrooms, walk-in closets, and a serene private terrace. Two additional suites add flexibility for guests, an office, or staff quarters. With only five G residences in the building and no adjoining neighbors, this home offers unmatched exclusivity, privacy & panoramic beauty.

Features

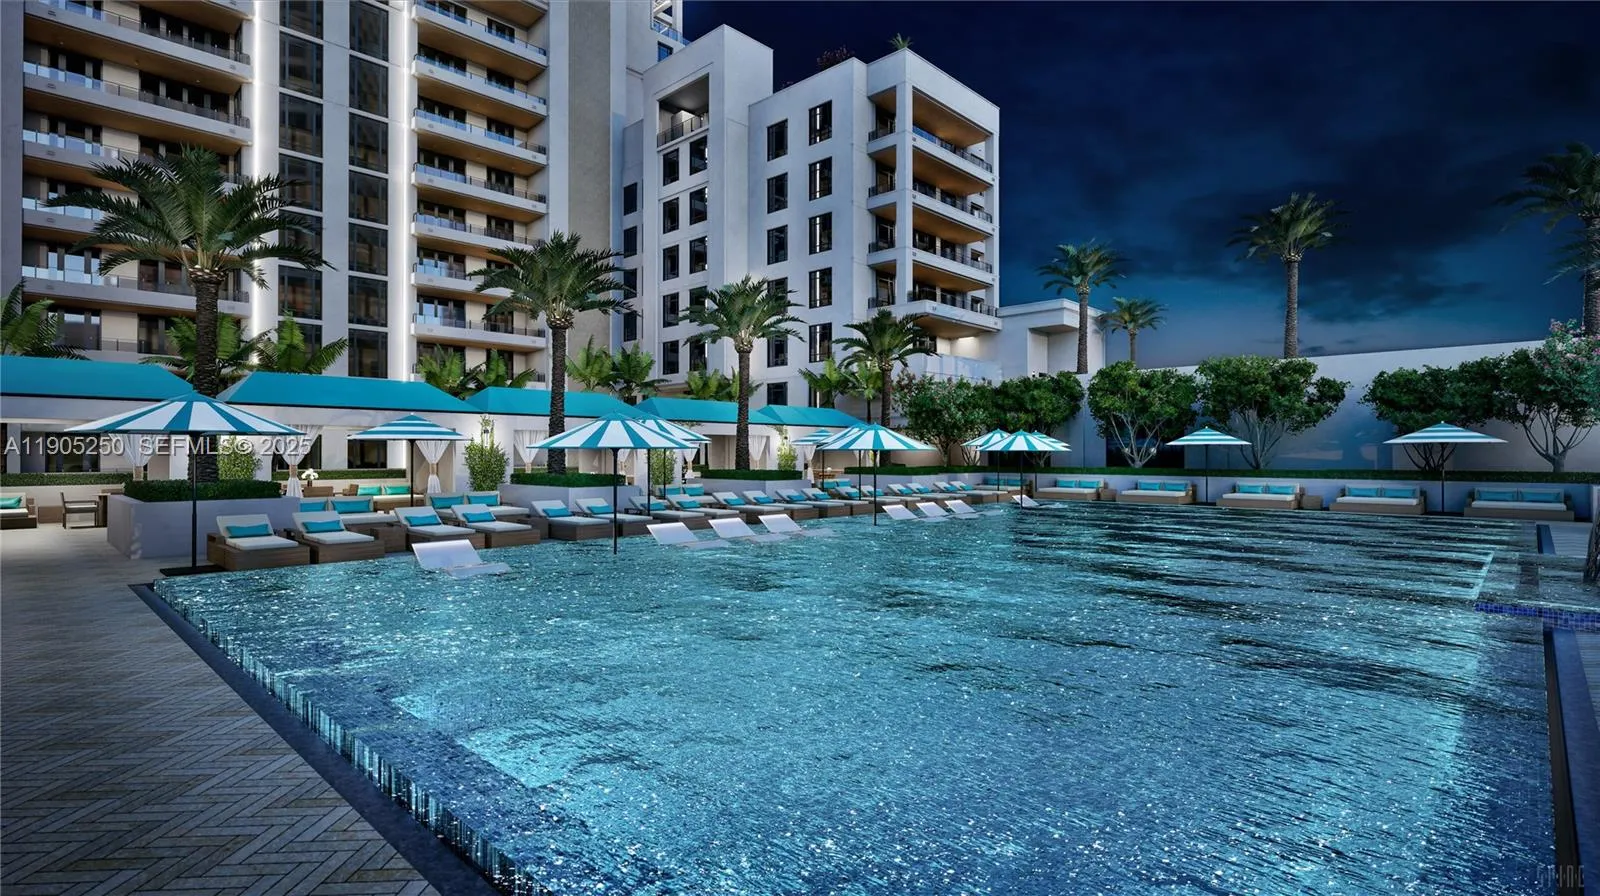
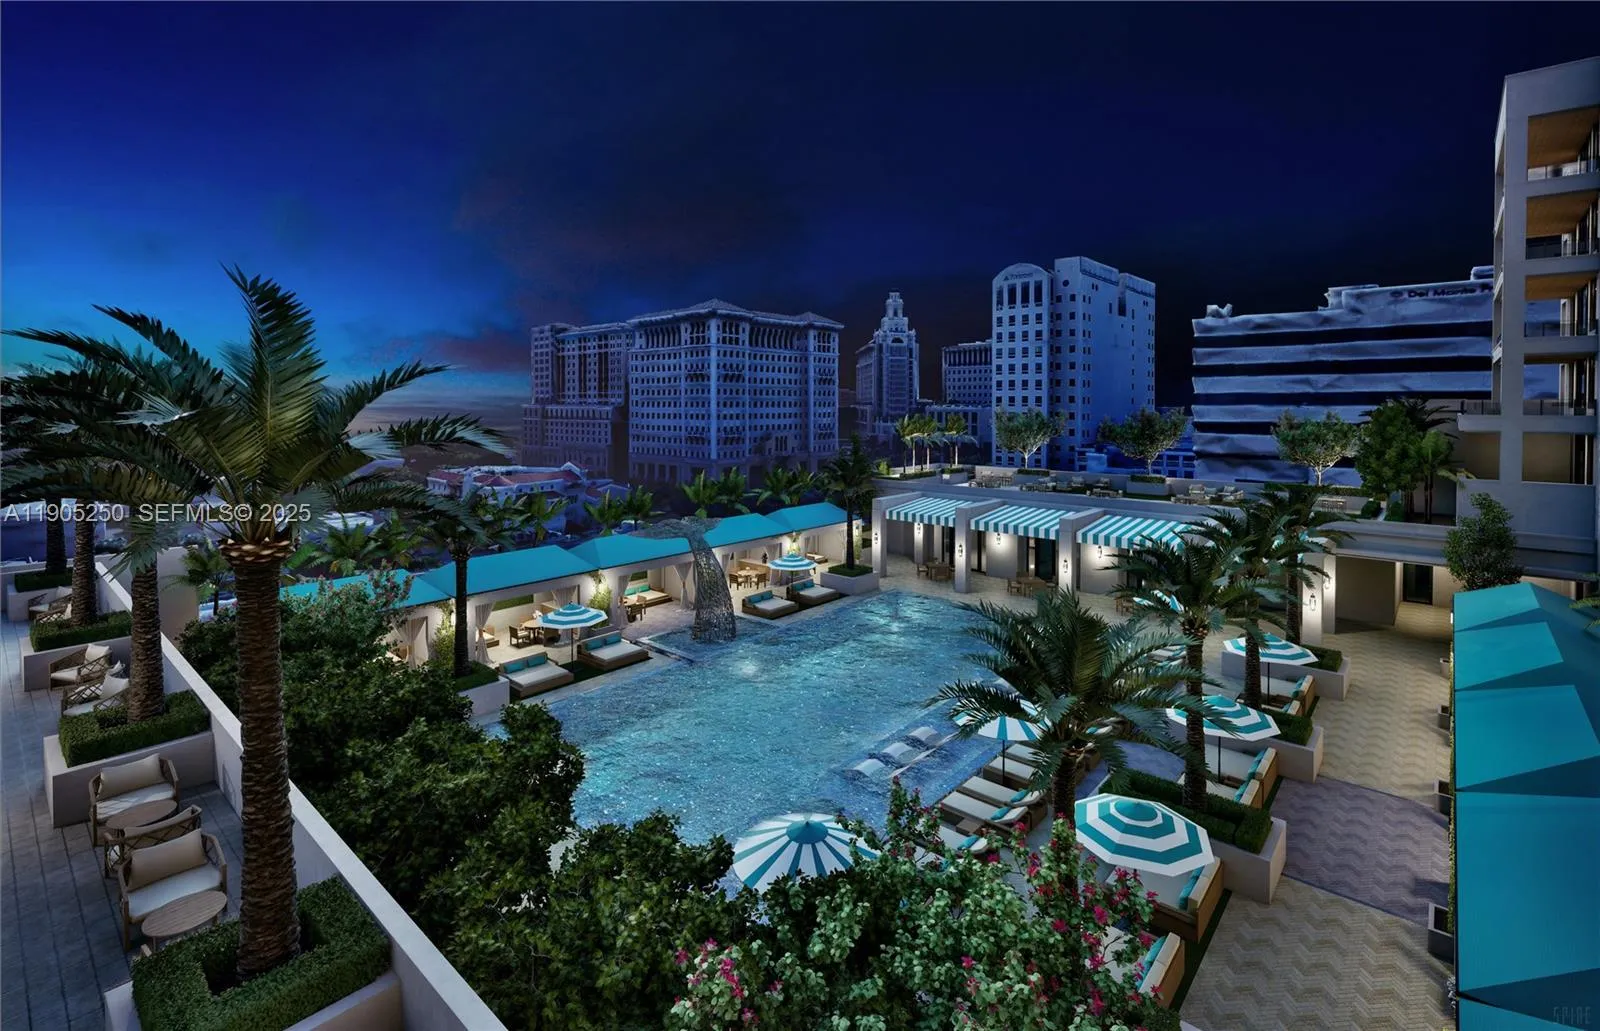
  • Swimming Pool: Association
  • Heating System: Other
  • Cooling System: Other
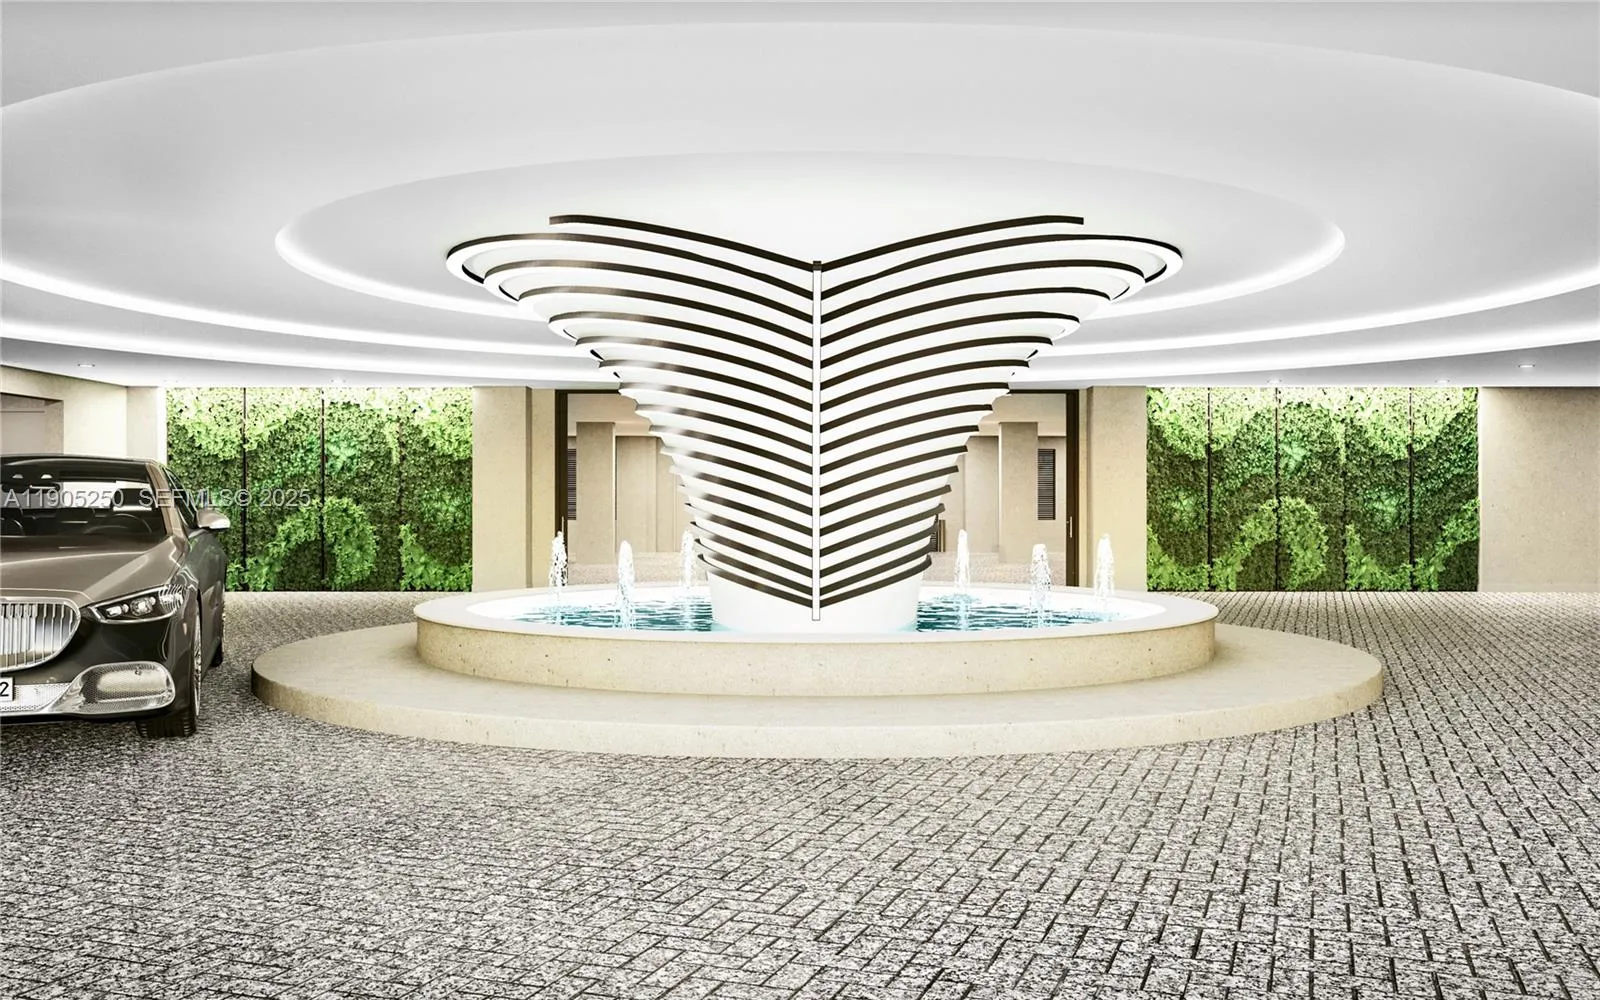
  • Parking: Garage, Assigned, Attached

Appliances

  • Appliances: Dryer, Dishwasher, Electric Range, Microwave, Washer, Disposal, Oven

Address Map

  • Country: US
  • State: FL
  • County: Miami-Dade
  • City: Coral Gables
  • Subdivision: REGENCY PARC
  • Zipcode: 33134
  • Street: Salzedo
  • Street Number: 2601
  • Street Suffix: Street
  • Floor Number: 0
  • Longitude: W81° 44' 23.5''
  • Latitude: N25° 44' 50.1''
  • UnitNumber: 144
  • MLS Area: 2410

MLS Addon

  • Accessibility Features: Accessibility Features
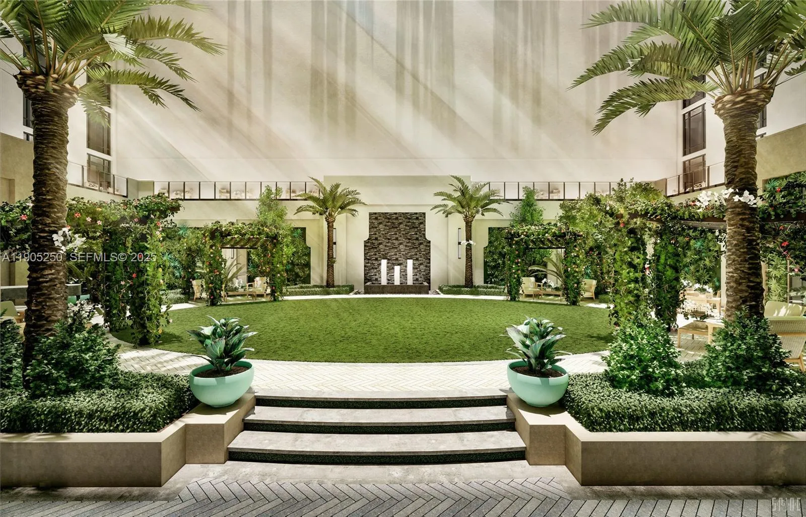
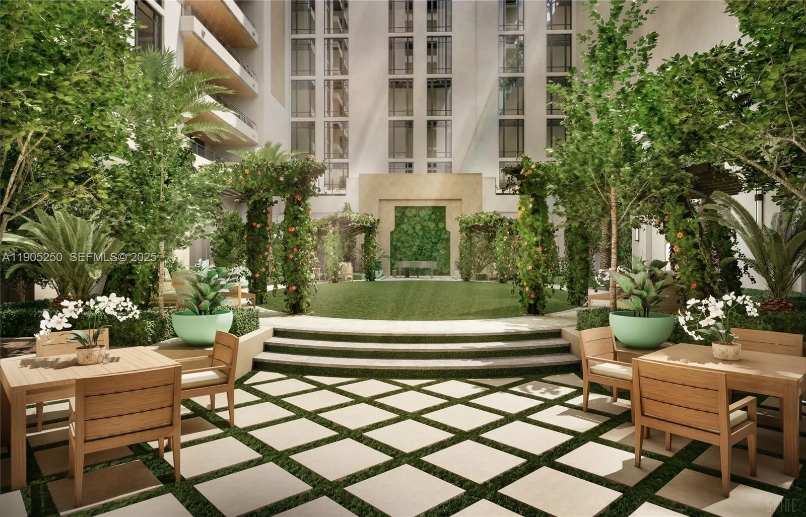
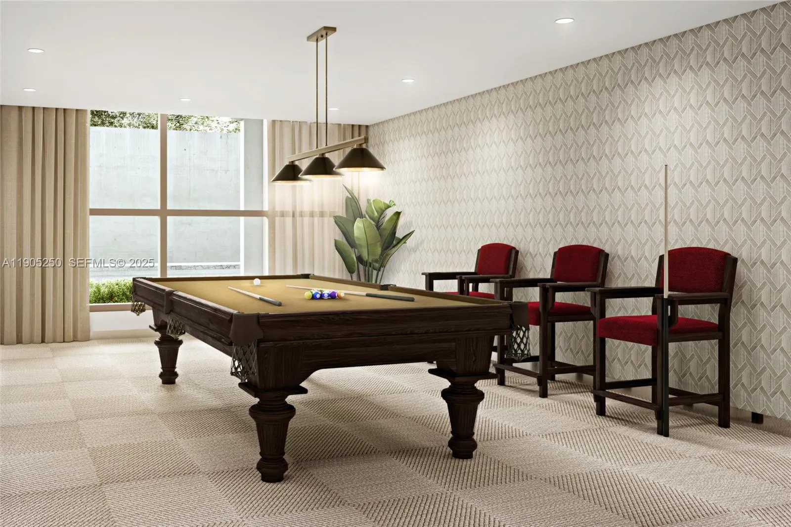
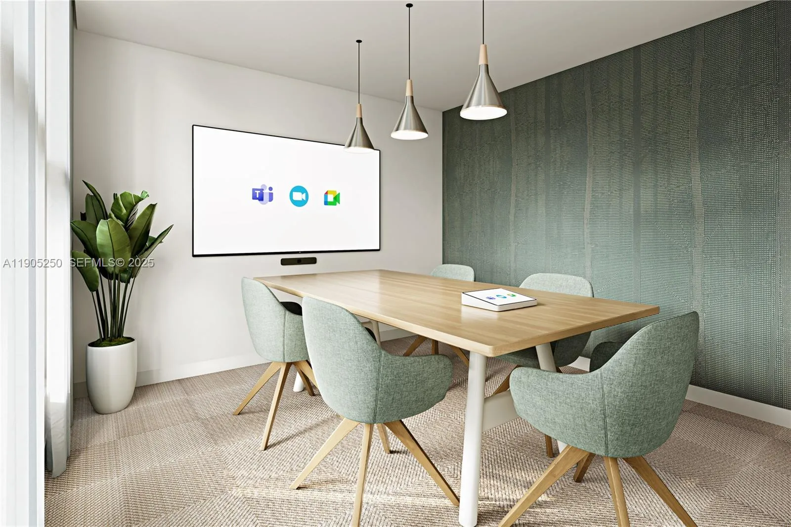
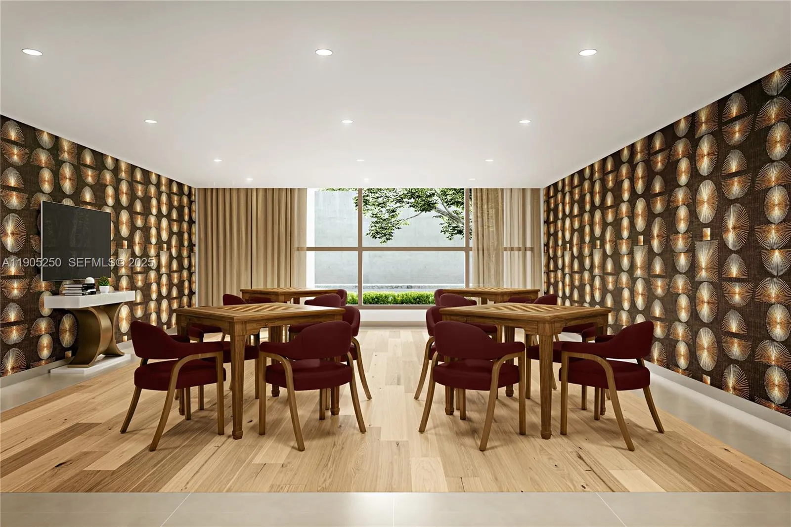
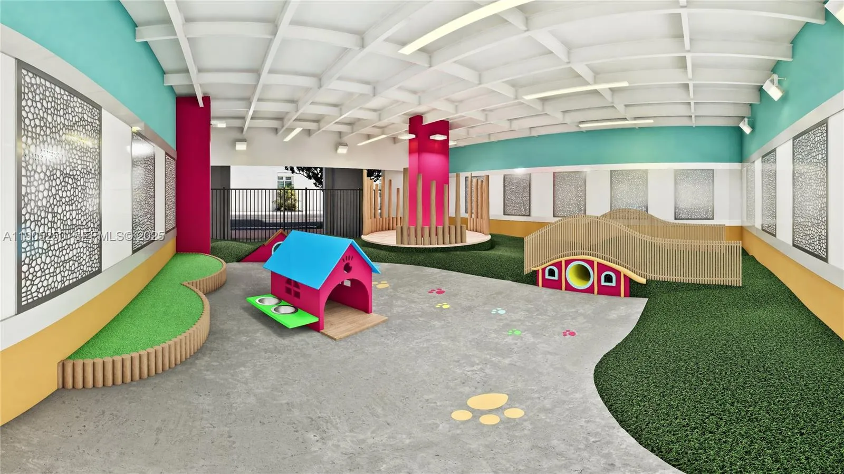
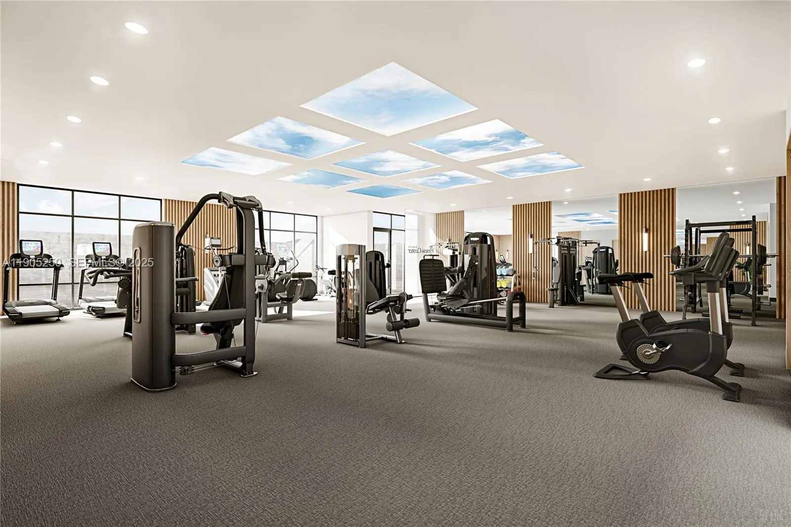
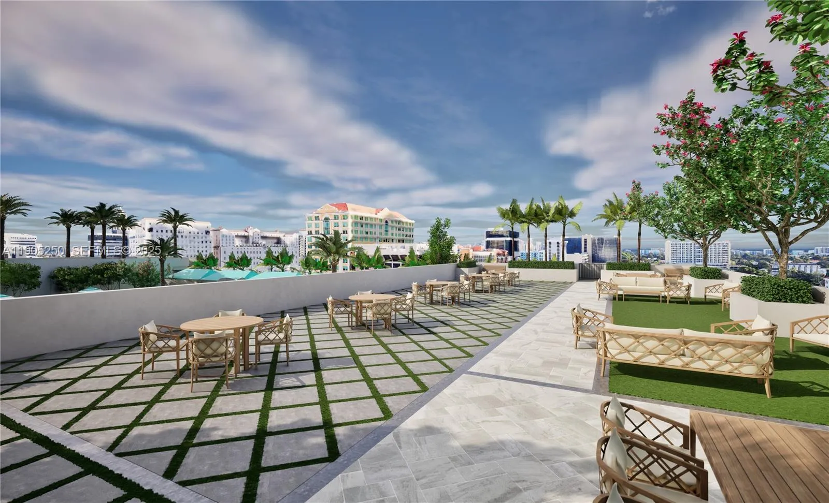
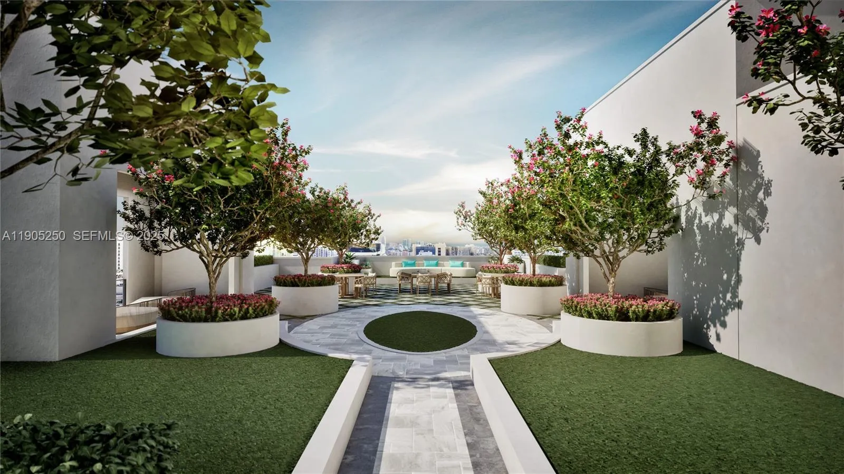
  • Association Amenities: Clubhouse, Elevator(s), Fitness Center, Pool, Sauna, Other, Billiard Room, Management, Hobby Room, Maintenance, Sidewalks, Recreation Facilities
  • Association Fee: $0
  • Close Price: $0
  • Elementary School: Coral Gables Preparatory Academy
  • Exterior Features: Barbecue, Outdoor Living Area, Built-in Barbecue
  • Flooring: Ceramic Tile, Wood
  • Garage Spaces: 2
  • High School: Coral Gables
  • Insurance Expense: $0
  • Interior Features: Living/Dining Room, Closet Cabinetry, Walk-In Closet(s), Separate Shower, Main Level Primary, Bathtub, Soaking Tub
  • Levels: One
  • Lot Features: 1-2 Acres
  • New Taxes Expense: $0
  • Stories: 1
  • Stories Total: 20
  • Tax Annual Amount: $0
  • Utilities: Cable Available, Sewer Available
  • Window Features: Sliding

Location

Listing Updated: 2026-07-18 22:56:45
  • Property Type : Residential Lease
  • Property Sub Type : Apartment
  • Listing Type : For Rent
  • Listing ID : A11905250
  • Price : $21,000
  • View : Bay, Canal, Clubhouse, Pool, Water
  • Bedrooms : 3
  • Bathrooms : 5
  • Full Bathrooms : 4
  • Half Bathrooms : 1
  • Square Footage : 2,982 Sqft
  • Year Built : 2026
  • Lot Area : 0 Acre
  • Listing Status : Active
  • Days On Market : 267
Contact Agent
Required
Required
Required
By proceeding, you consent to receive calls and texts at the number you provided, including marketing by autodialer and prerecorded and artificial voice, and ettmail, about your inquiry and other home-related matters, but not as a condition of any purchase.

Similar Residential Lease