• Share

11299 42nd Road, Royal Palm Beach, Florida 33411

Active For Rent
$5,500
  • Beds 4
  • Baths 3
  • Sq Ft 2,418 Sqft
  • Visits: 18 in 55 days

Description

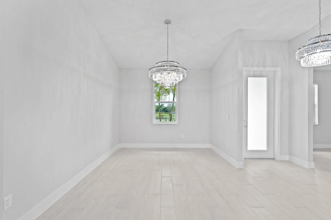
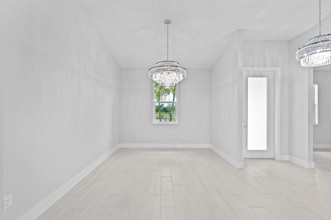
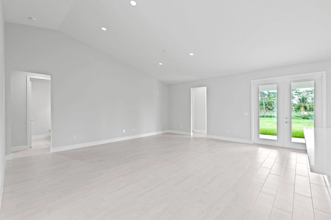
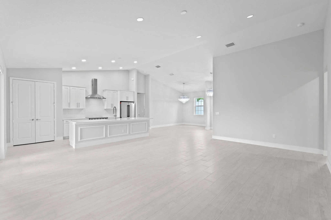
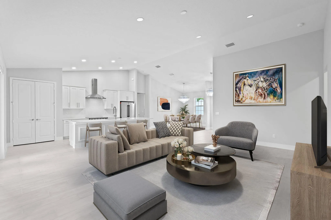
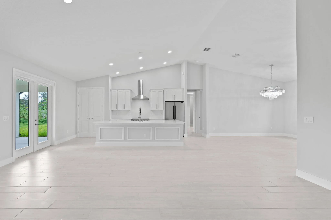
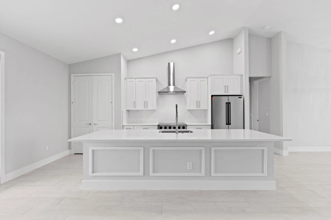
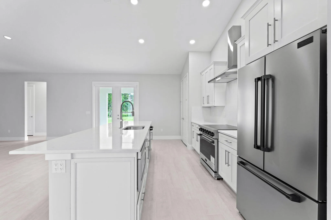
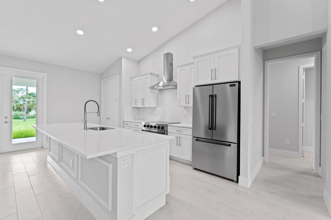
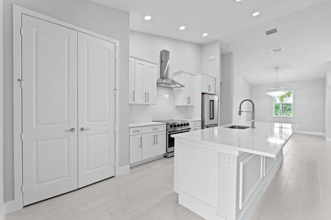
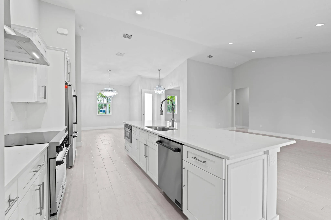
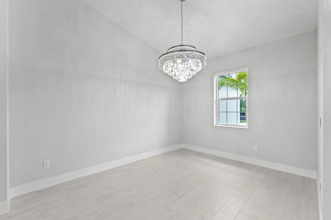
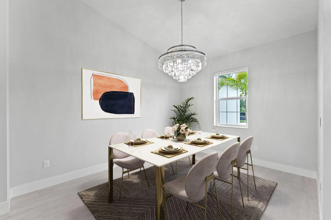
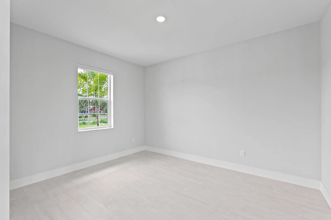
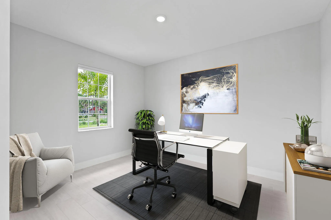
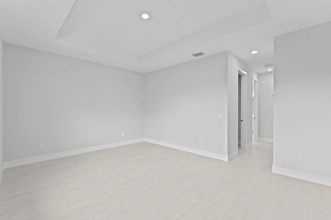
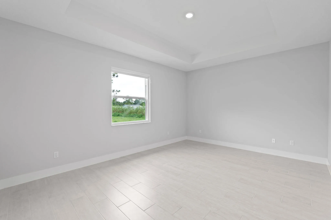
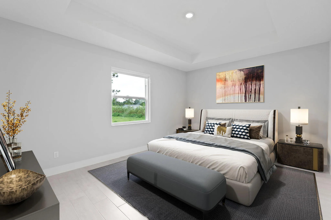
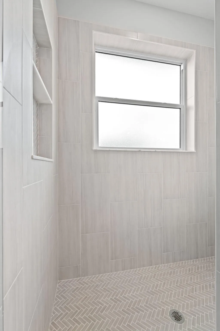
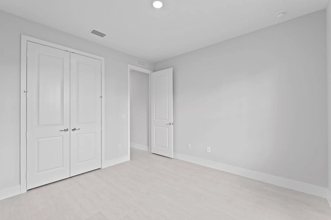
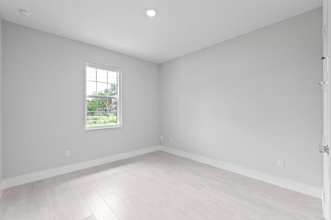
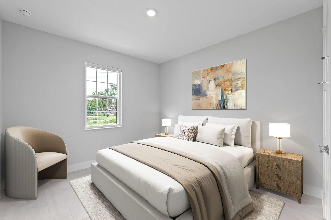
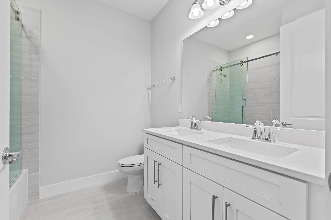
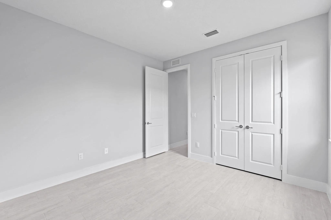
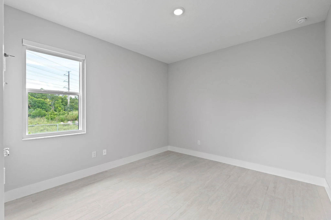
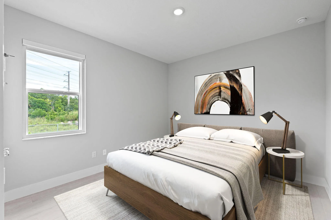
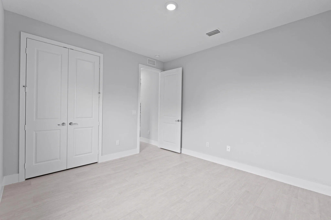
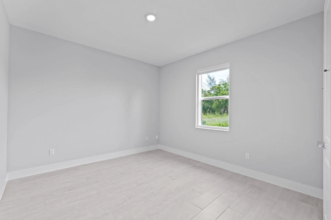
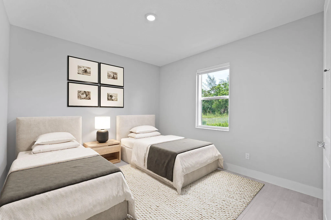
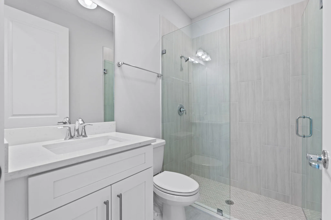
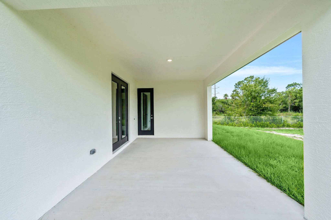
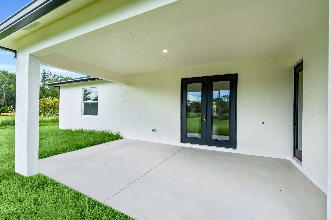
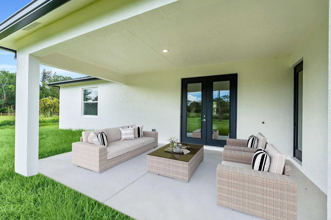
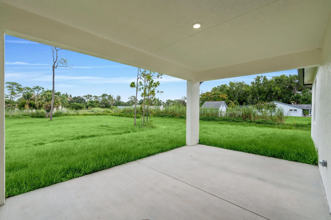
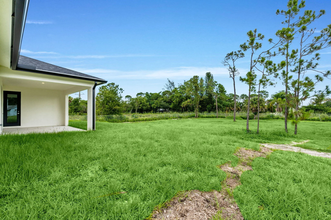
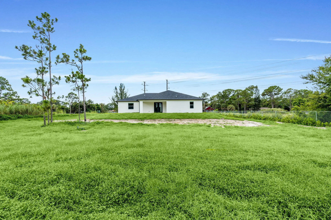
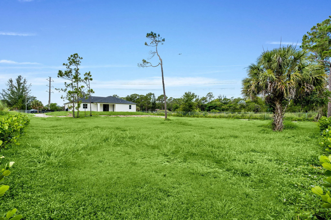
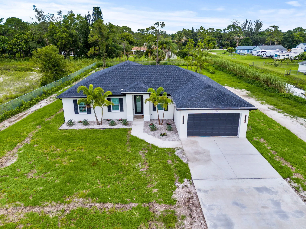
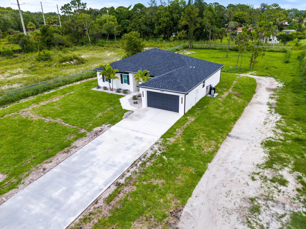
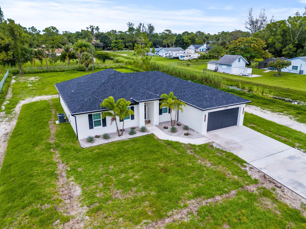
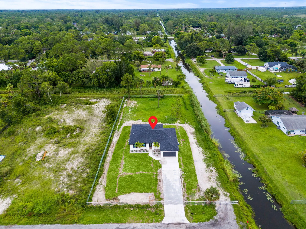
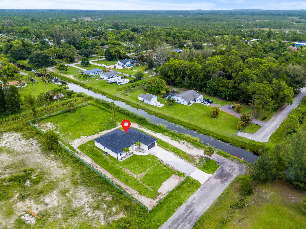
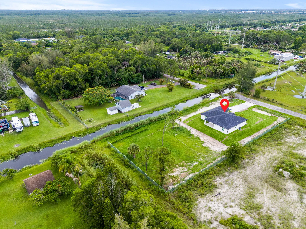
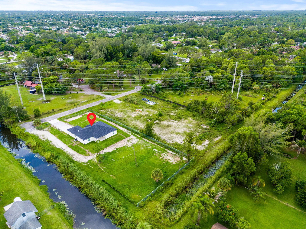
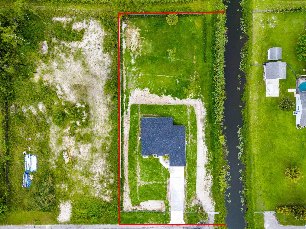
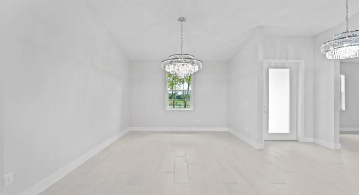
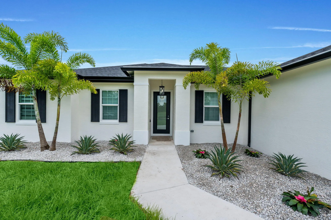
BRAND-NEW 2026 CONSTRUCTION • NO HOA • 4 BEDROOMS + DEN! Be the first to enjoy this beautifully finished 4BR + den, 3BA home offering modern design, soaring ceilings, Low-E impact windows and doors, and a spacious open layout. The kitchen features Gordon Ramsay by THOR Kitchen stainless steel appliances, granite countertops, and custom cabinetry. Set on an expansive, fully fenced canal-front lot with a covered patio and ample parking for RVs, boats, and horse trailers. A private pool is planned after occupancy. Available unfurnished annually, with furnished seasonal options available. Seasonal, off-season, or annual terms considered. Some photos virtually staged.

Features

  • Swimming Pool: No
  • Heating System: Central
  • Cooling System: Central Air, Ceiling Fan(s)
  • Parking: Driveway, Garage, Garage Door Opener, Attached, Two or More Spaces

Appliances

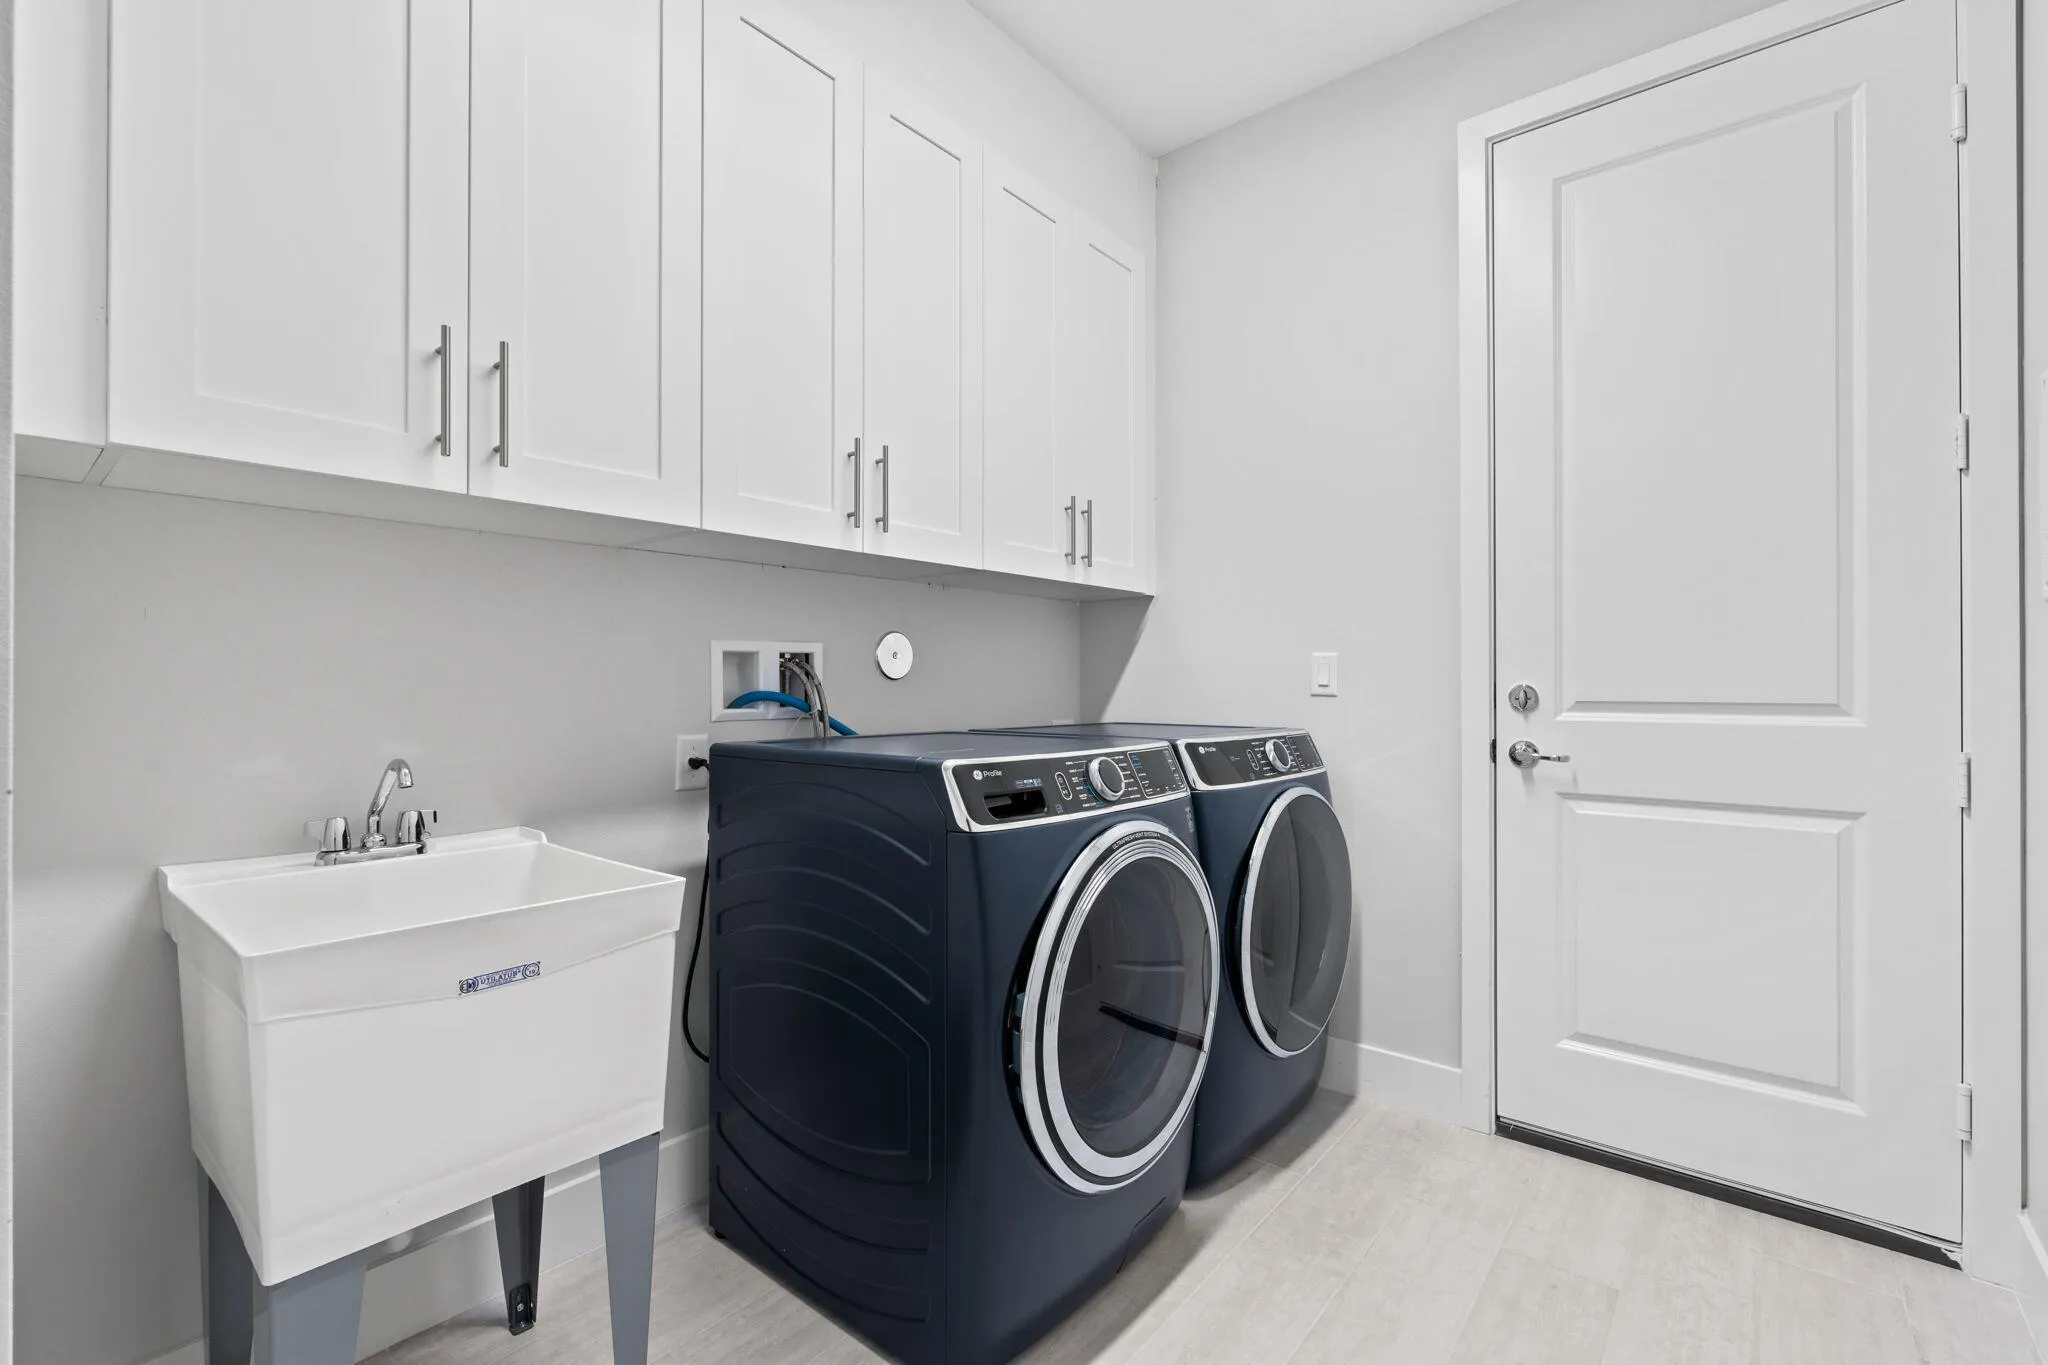
  • Appliances: Dryer, Dishwasher, Electric Range, Microwave, Refrigerator, Washer, Electric Water Heater, Disposal, Water Softener Owned, Water Purifier

Address Map

  • Country: US
  • State: FL
  • County: Palm Beach
  • City: Royal Palm Beach
  • Subdivision: N/A
  • Zipcode: 33411
  • Street: 42nd
  • Street Number: 11299
  • Street Suffix: Road
  • Floor Number: 0
  • Longitude: W81° 46' 50''
  • Latitude: N26° 44' 23''
  • Directions: From Royal Palm Beach Blvd, turn onto 42nd Rd N. Continue to the end of the road. The property will be on your left.
  • MLS Area: 5540

MLS Addon

  • Architectural Style: One Story
  • Association Amenities: No
  • Association Fee: $0
  • Close Price: $0
  • Elementary School: Golden Grove
  • Exterior Features: Fence, Other
  • Flooring: Ceramic Tile, Wood, Hardwood
  • Garage Spaces: 2
  • High School: Royal Palm Beach
  • Insurance Expense: $0
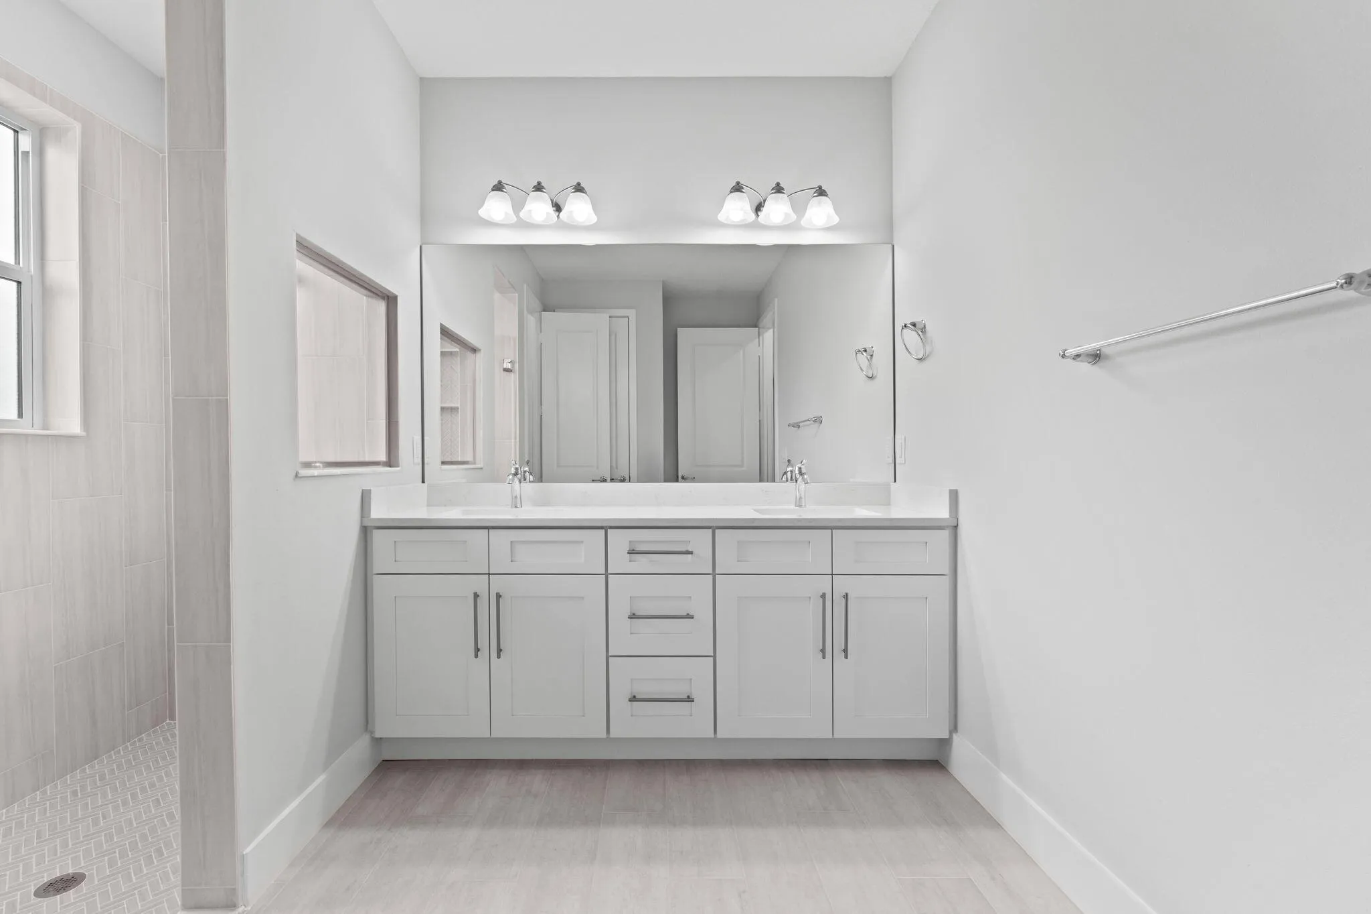
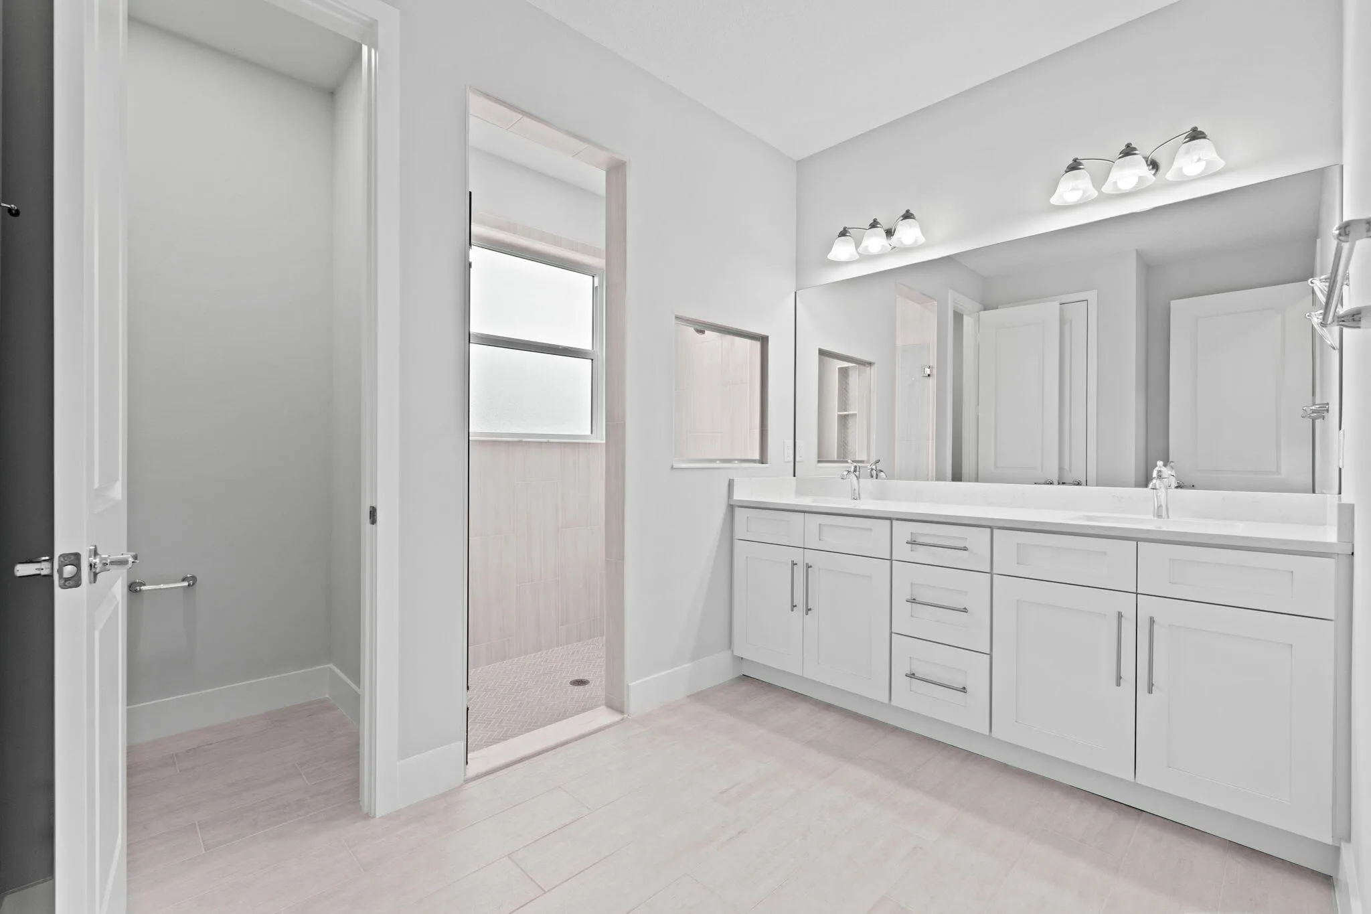
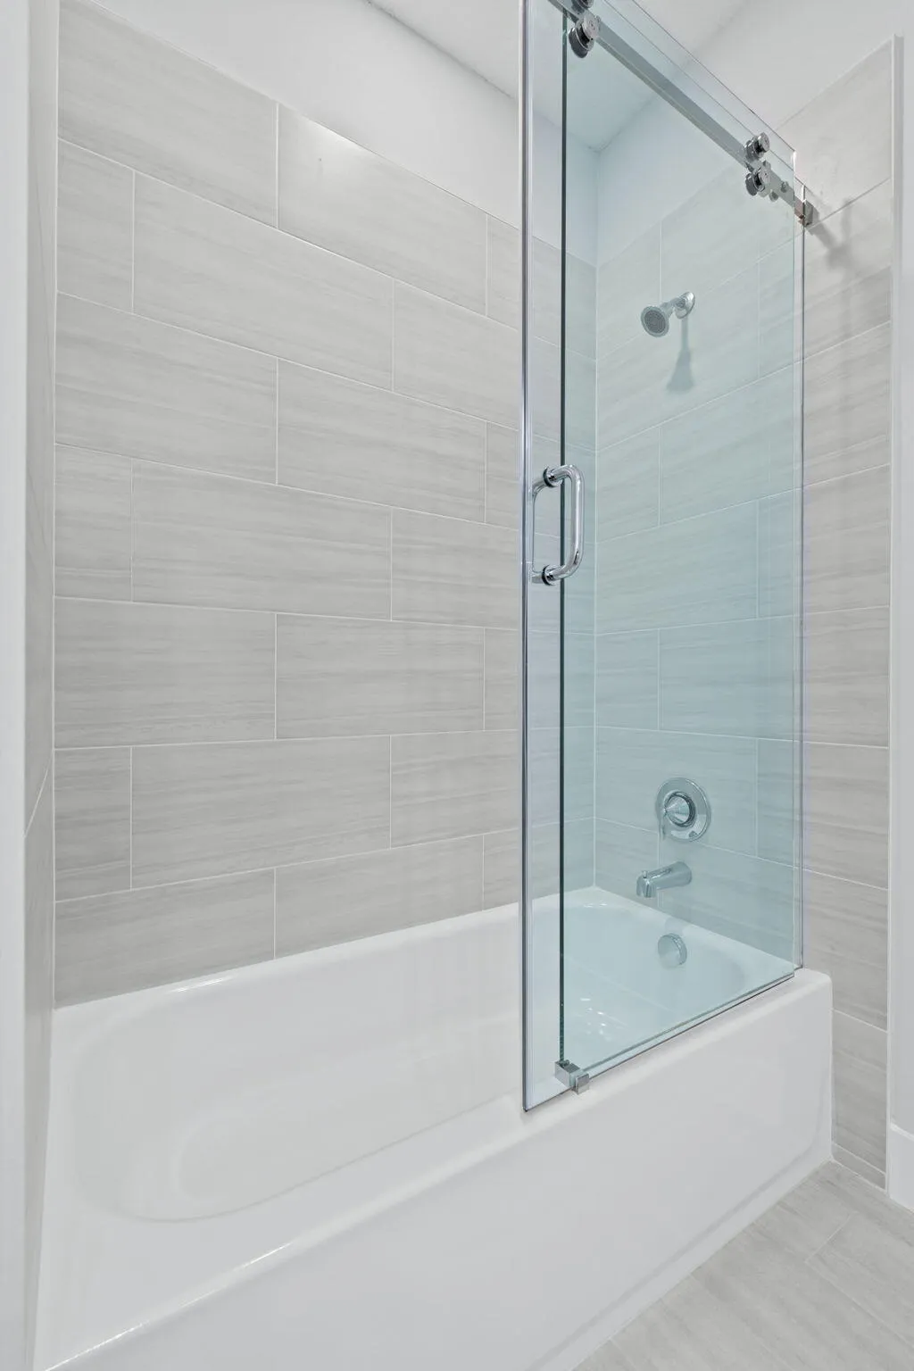
  • Interior Features: Dual Sinks, Entrance Foyer, French Door(s)/Atrium Door(s), Walk-In Closet(s), Kitchen Island, Main Living Area Entry Level, Built-in Features, High Ceilings, Pantry, Dining Area, Separate/Formal Dining Room, Vaulted Ceiling(s), Breakfast Bar, Tub Shower
  • Laundry Features: Washer Hookup
  • Levels: One
  • Lot Features: Oversized Lot, 1-2 Acres, Sprinklers Automatic
  • Middle Or Junior School: Western Pines Community Middle
  • New Taxes Expense: $0
  • Stories: 1
  • Stories Total: 1
  • Tax Annual Amount: $0
  • Utilities: Electricity Available, Sewer Available, Water Available
  • Window Features: Blinds, Impact Glass

Location

Listing Updated: 2026-08-22 20:35:12
  • Property Type : Residential Lease
  • Property Sub Type : Single Family Residence
  • Listing Type : For Rent
  • Listing ID : B26050251
  • Price : $5,500
  • View : Lake, Pond, Water
  • Bedrooms : 4
  • Bathrooms : 3
  • Full Bathrooms : 3
  • Half Bathrooms : 0
  • Square Footage : 2,418 Sqft
  • Year Built : 2026
  • Lot Area : 1.31 Acre
  • Listing Status : Active
  • Days On Market : 54
Contact Agent
Required
Required
Required
By proceeding, you consent to receive calls and texts at the number you provided, including marketing by autodialer and prerecorded and artificial voice, and ettmail, about your inquiry and other home-related matters, but not as a condition of any purchase.

Similar Residential Lease