• Share

4941 Riverside Drive, Coral Springs, Florida 33067

Active For Sale
$449,900
  • Beds 4
  • Baths 3
  • Sq Ft 1,800 Sqft
  • Visits: 1 in 5 days

Description

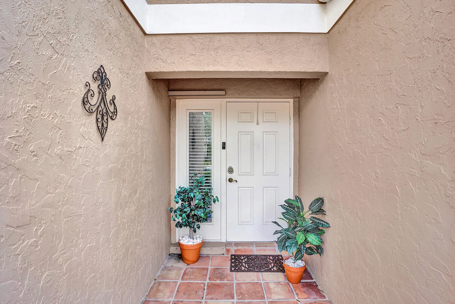
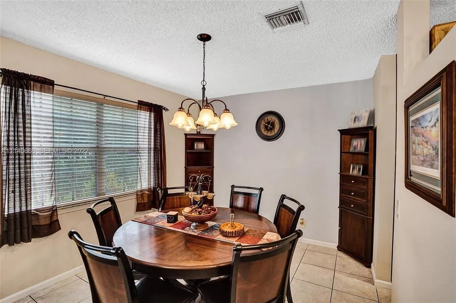
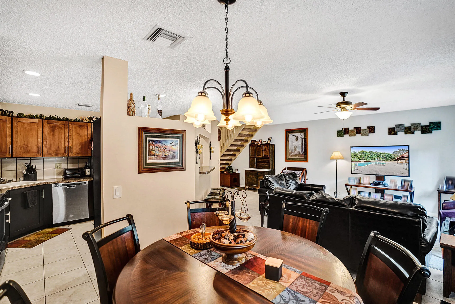
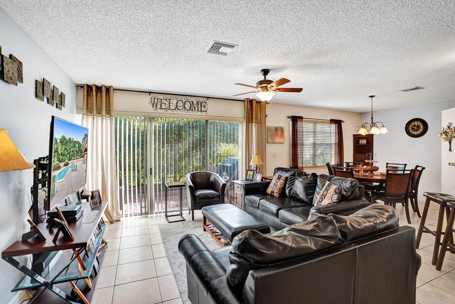
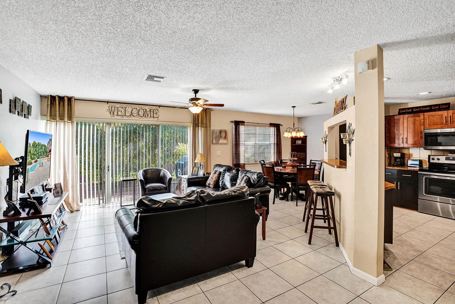
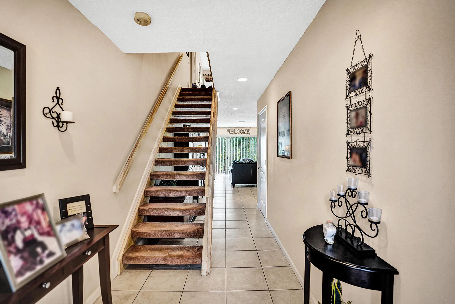
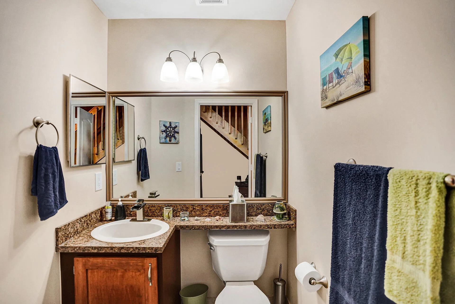
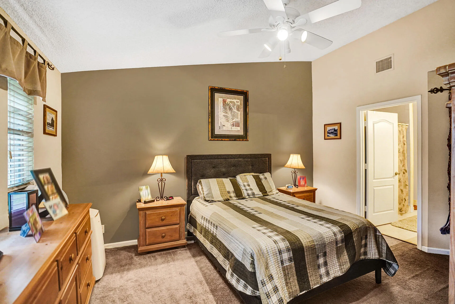
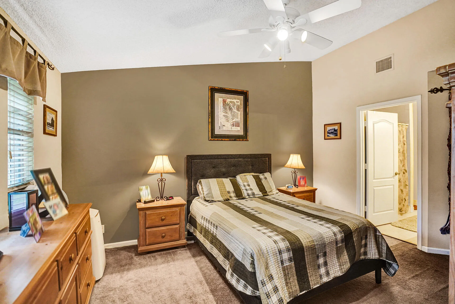
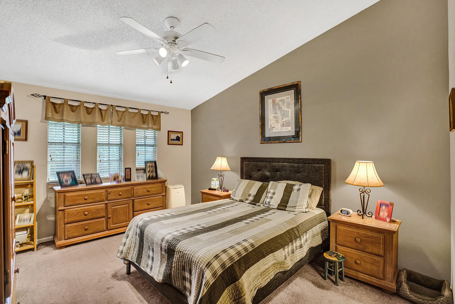
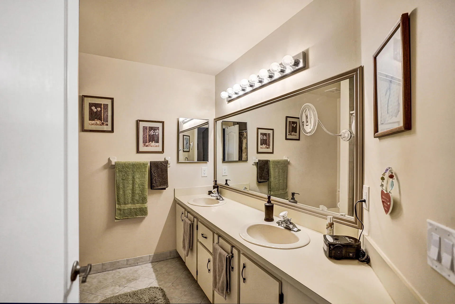
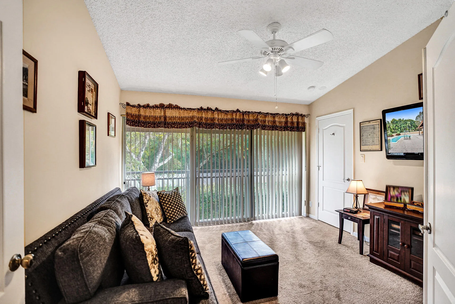
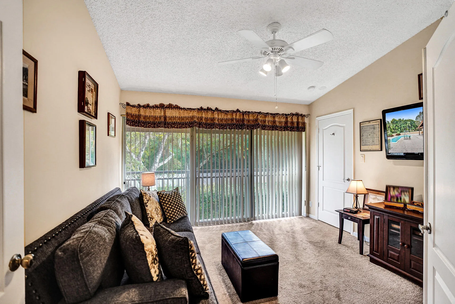
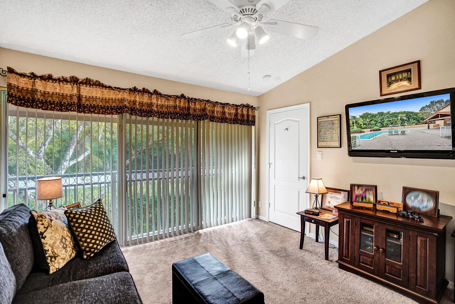
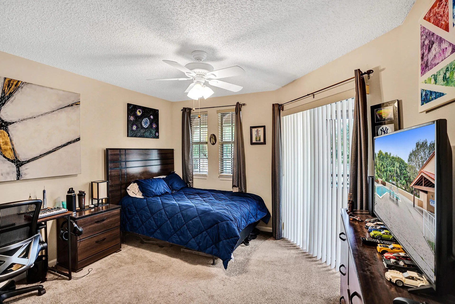
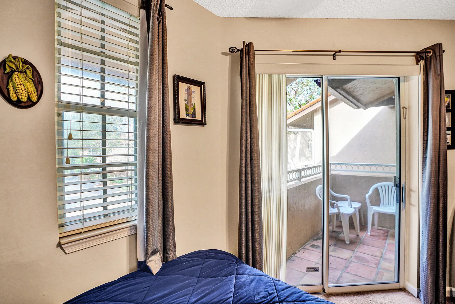
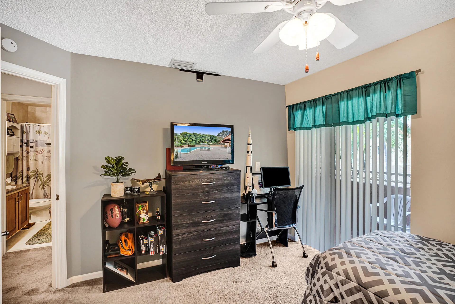
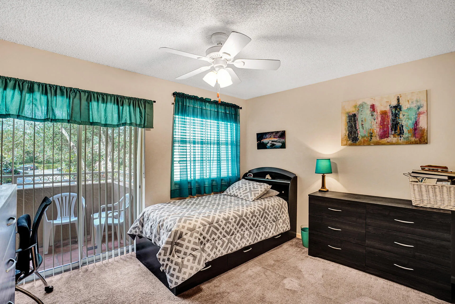
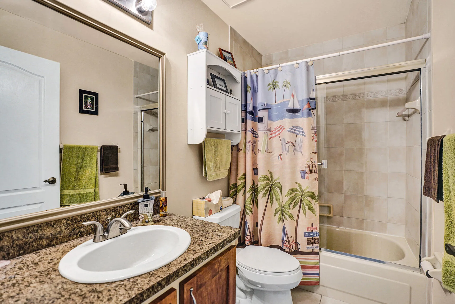
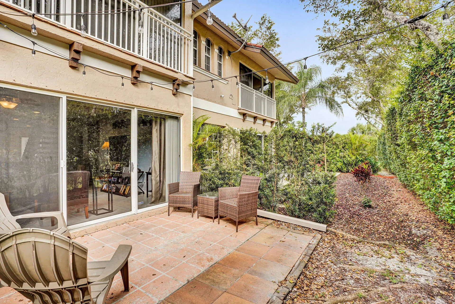
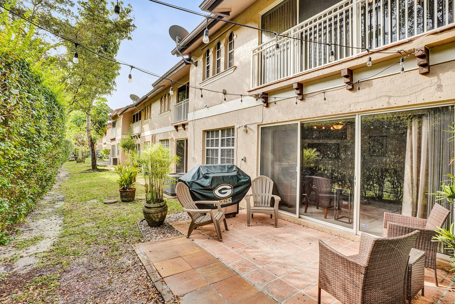
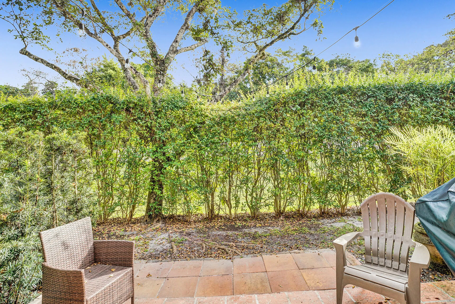
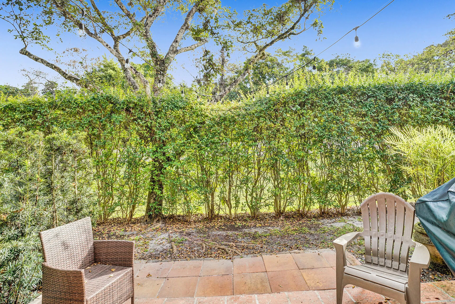
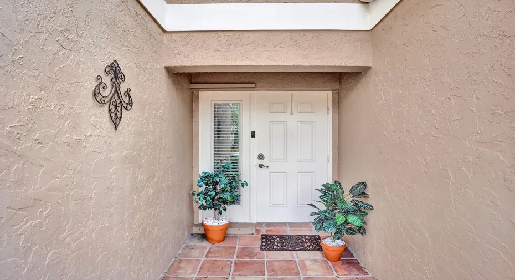
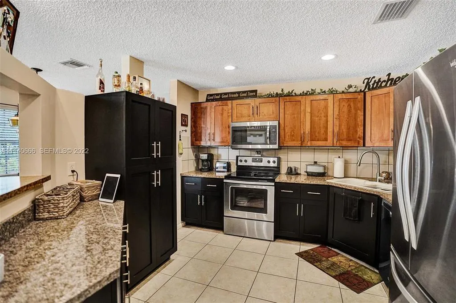
Welcome to this spacious townhouse in Coral Sun Townhomes, offering 1,800 square feet of well-appointed living space across two stories. This four-bedroom, 2.5-bathroom residence provides ample room for comfortable living and entertaining. The two-car garage offers convenient parking and storage solutions, and the driveway fits 2 cars. Rarely available sought after location adjacent to Parkland. Large open area kitchen has plenty of cabinets, stainless appliances and a snack bar. Primary bedroom has high ceilings and large walk-in closet. 2nd and 3rd bedrooms share a beautiful balcony. Patio overlooks a natural preserve. Home is conveniently located near transportation, shops, schools and restaurants. Come see why this beautiful townhouse should be your next home!

Features

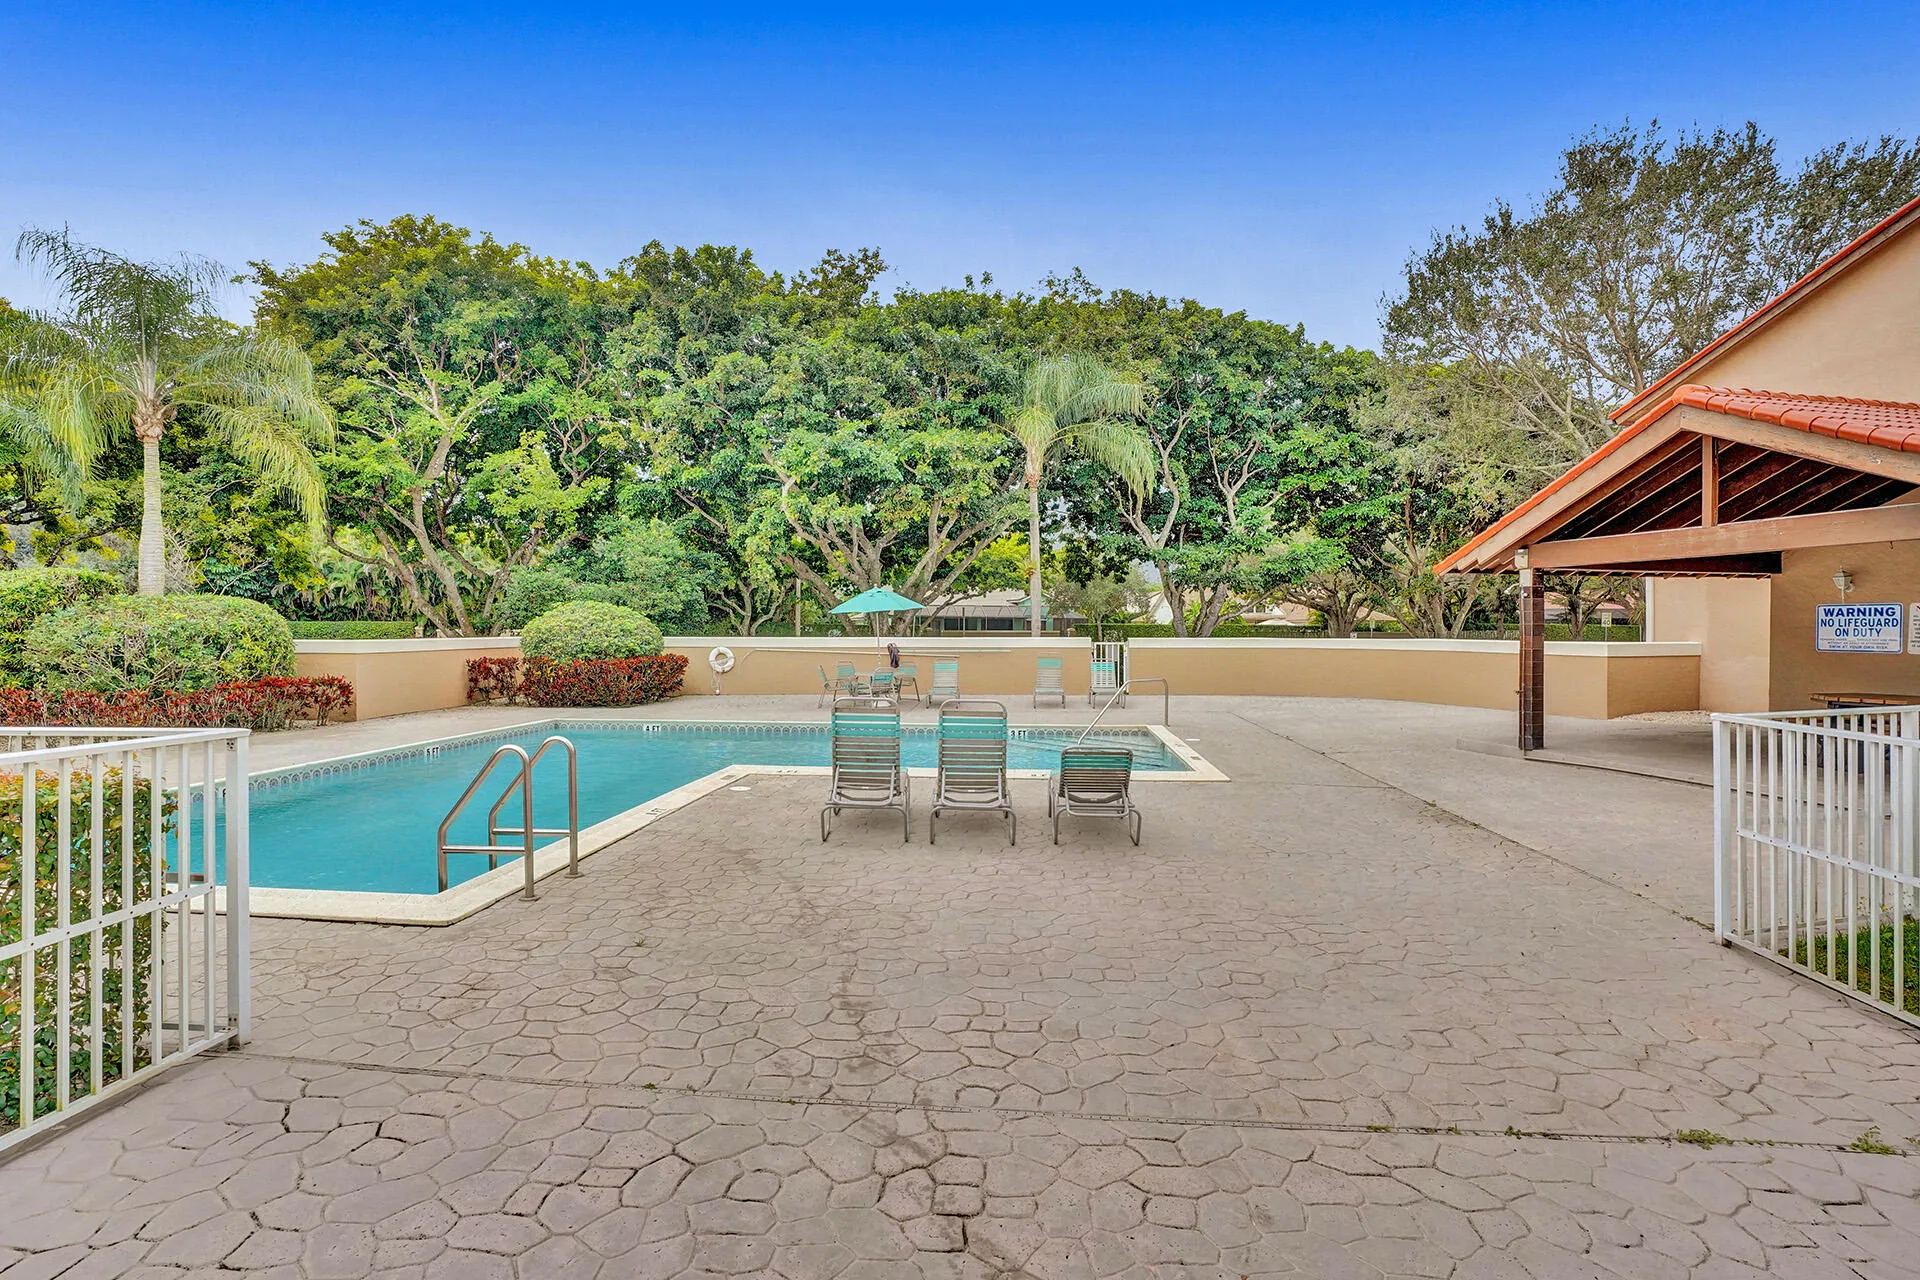
  • Swimming Pool: Association, Community, None
  • Heating System: Central, Electric
  • Cooling System: Electric, Central Air, Ceiling Fan(s)
  • Patio: Patio
  • Parking: Driveway, Garage, Garage Door Opener, Attached, Two or More Spaces, Guest

Appliances

  • Appliances: Dryer, Dishwasher, Electric Range, Microwave, Refrigerator, Washer, Disposal

Address Map

  • Country: US
  • State: FL
  • County: Broward
  • City: Coral Springs
  • Subdivision: CORAL SUN TOWNHOMES CONDO
  • Zipcode: 33067
  • Street: Riverside
  • Street Number: 4941
  • Street Suffix: Drive
  • Floor Number: 0
  • Longitude: W81° 45' 55.1''
  • Latitude: N26° 17' 31''
  • MLS Area: 3621

MLS Addon

  • Architectural Style: Two Story, Cluster Home
  • Association Amenities: Pool
  • Association Fee: $694
  • Association Fee Frequency: Monthly
  • Association Fee Includes: Common Area Maintenance, Pool(s), Water, Insurance, Reserve Fund, Roof
  • Close Price: $0
  • Exterior Features: Patio, Storm/Security Shutters, None
  • Flooring: Ceramic Tile, Carpet
  • Garage Spaces: 2
  • Insurance Expense: $0
  • Interior Features: Dual Sinks, Living/Dining Room, Sitting Area in Primary, Upper Level Primary, Entrance Foyer, Walk-In Closet(s), Main Living Area Entry Level, High Ceilings, Pantry, Split Bedrooms, Breakfast Bar, Tub Shower, Bathtub, Shower Only
  • Levels: Two
  • New Taxes Expense: $0
  • Stories: 2
  • Stories Total: 2
  • Tax Annual Amount: $8,161
  • Utilities: Cable Available, Electricity Available, Water Available
  • Window Features: Blinds

Location

Listing Updated: 2026-07-19 12:31:09
  • Property Type : Townhouse
  • Property Sub Type : Townhouse
  • Listing Type : For Sale
  • Listing ID : B26053508
  • Price : $449,900
  • View : Garden
  • Bedrooms : 4
  • Bathrooms : 3
  • Full Bathrooms : 2
  • Half Bathrooms : 1
  • Square Footage : 1,800 Sqft
  • Year Built : 1989
  • Lot Area : 0 Acre
  • Listing Status : Active
  • Days On Market : 5
Contact Agent
Required
Required
Required
By proceeding, you consent to receive calls and texts at the number you provided, including marketing by autodialer and prerecorded and artificial voice, and ettmail, about your inquiry and other home-related matters, but not as a condition of any purchase.

Similar Townhouse