• Share

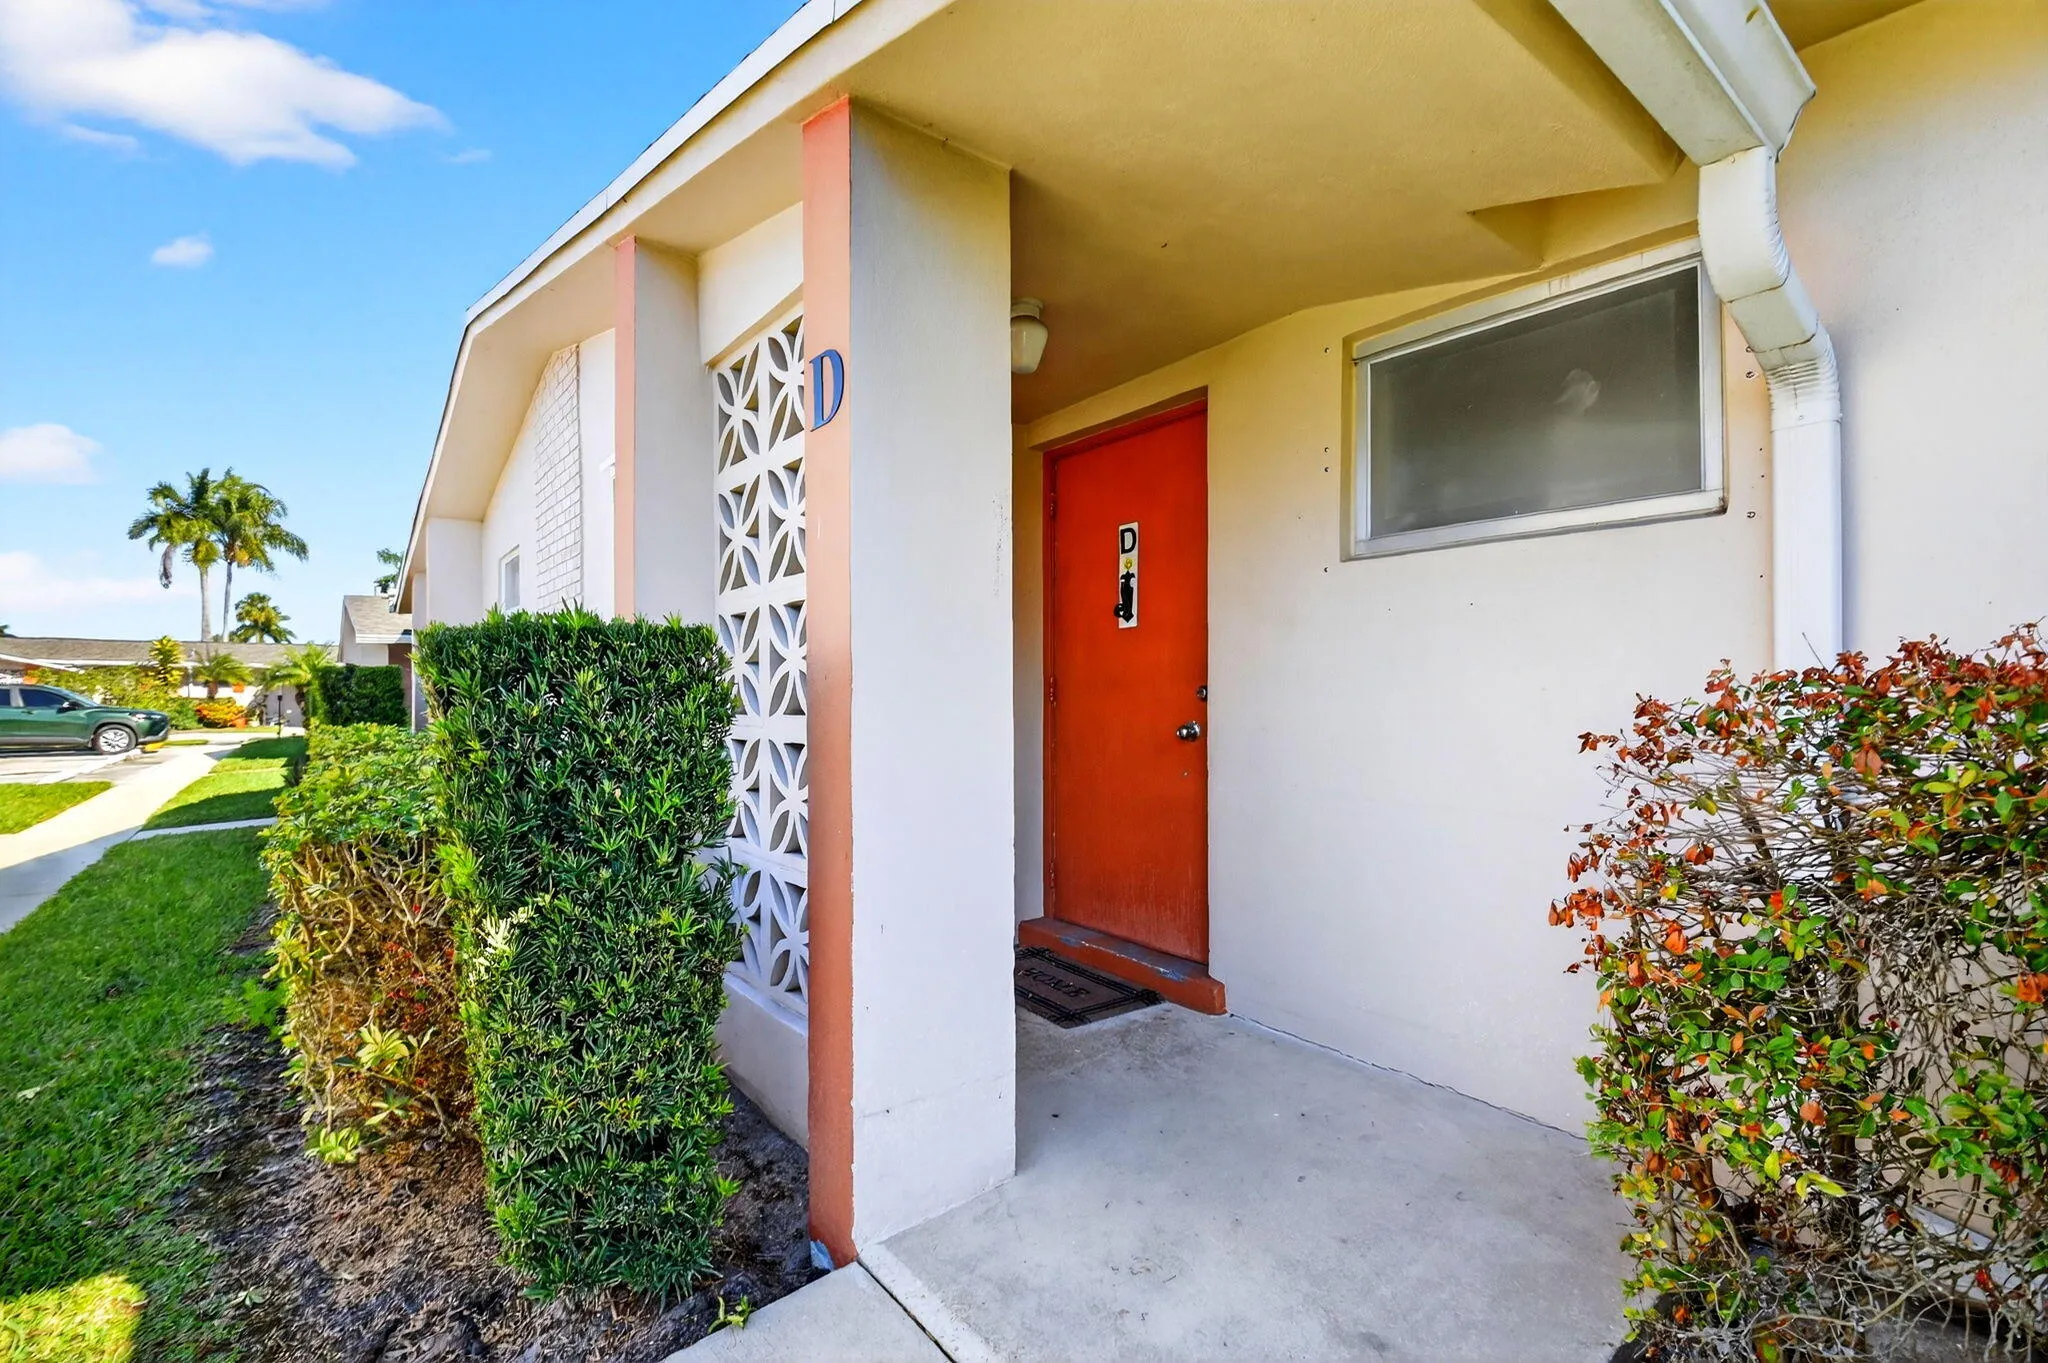
2783 Dudley Drive Unit D, West Palm Beach, Florida 33415

Active For Sale
$150,000
  • Beds 2
  • Baths 2
  • Sq Ft 910 Sqft
  • Visits: 4 in 47 days

Description

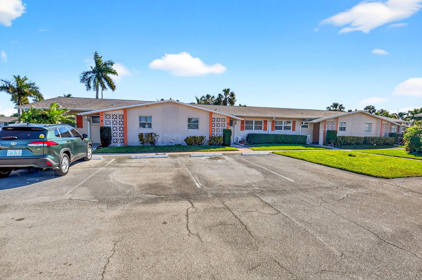
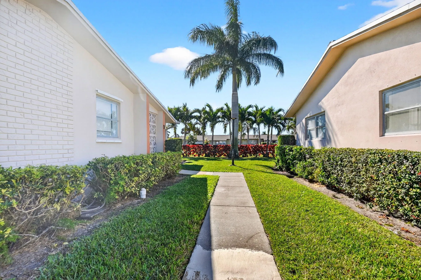
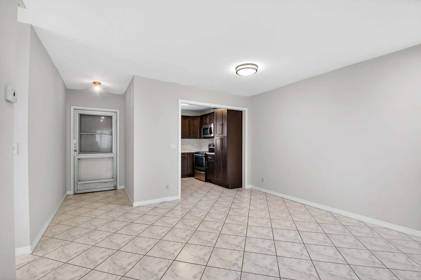
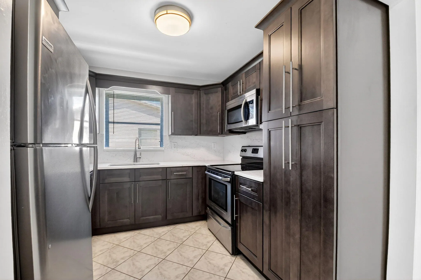
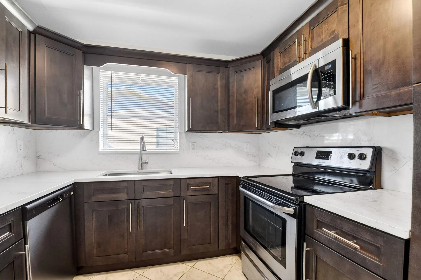
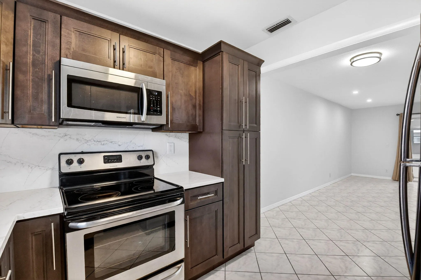
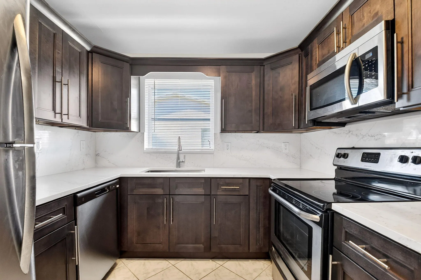
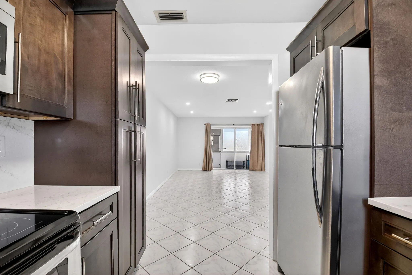
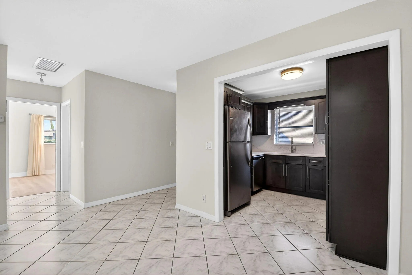
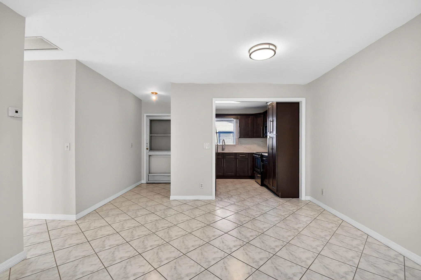
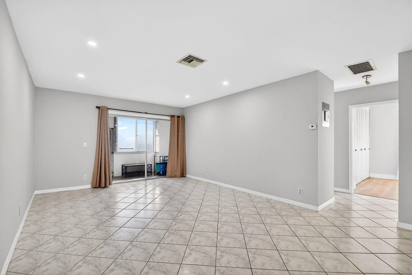
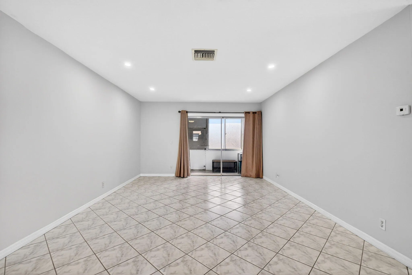
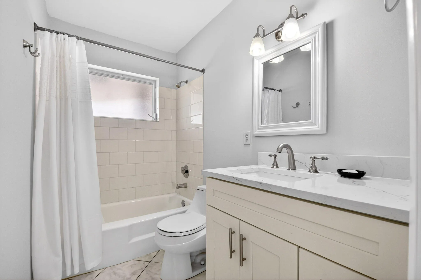
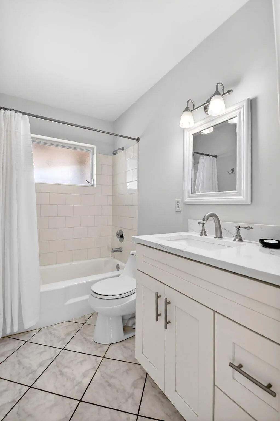
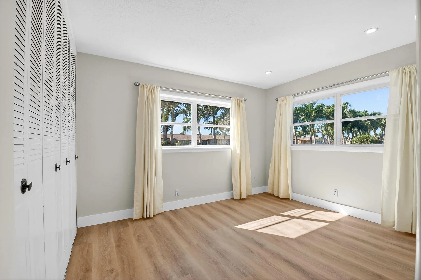
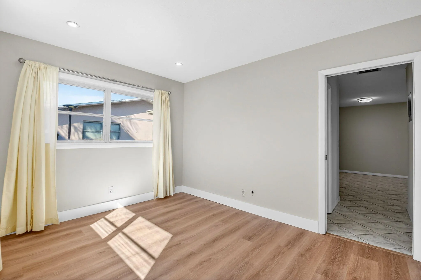
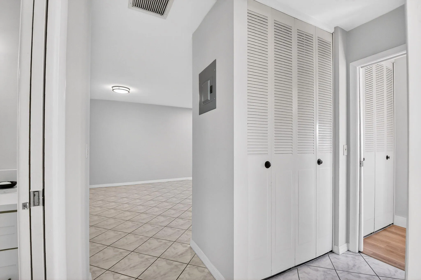
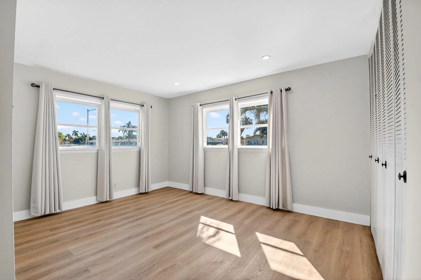
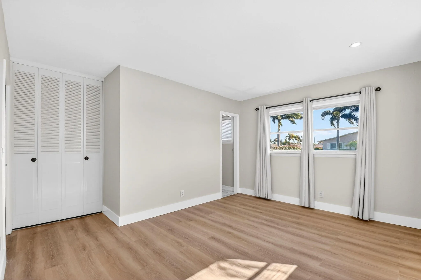
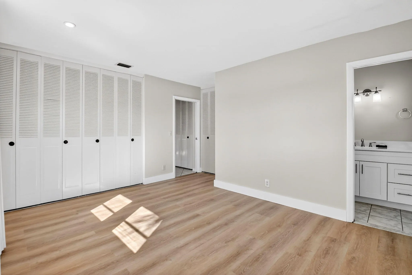
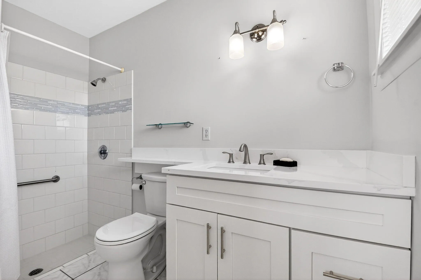
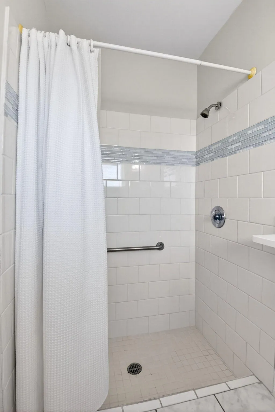
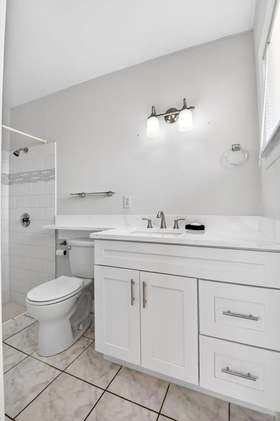
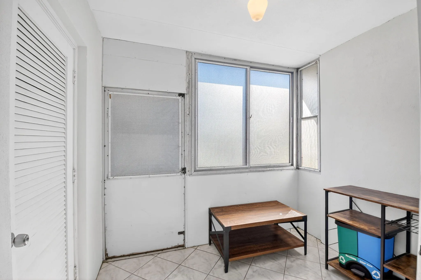
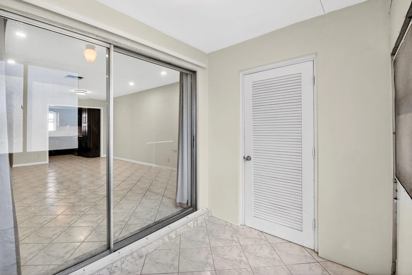
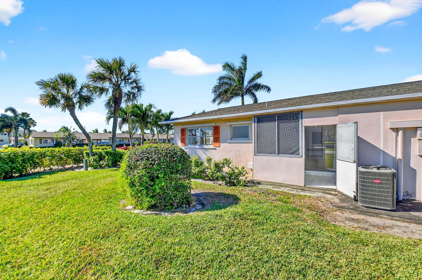
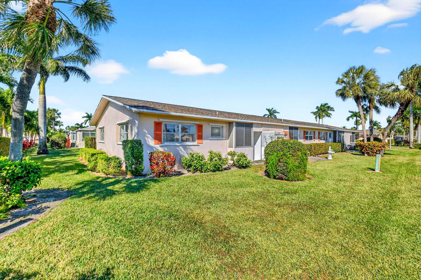
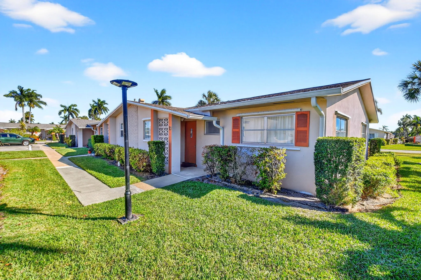
This bright corner 2-bedroom, 2-bath updated villa is move-in ready and offers both comfort and style. The home features an updated kitchen with beautiful wood cabinets, stainless steel appliances, and fresh paint throughout, creating a bright and inviting atmosphere. Ceramic tile flooring runs throughout the main living areas, while the bedrooms feature durable and attractive vinyl flooring. The spacious primary bedroom includes an extra closet for added storage, and both bathrooms have been tastefully updated for a modern feel. Residents enjoy a wide range of on-site amenities, including a swimming pool, sauna, shuffleboard, pétanque, and horseshoe courts. Indoor options abound with a billiard room, exercise room, card room, meeting spaces, and a lending library. The community also hosts various entertainment programs throughout the year in its auditorium, offering an active and engaging lifestyle. Located in a welcoming 55+ community, this villa is perfect for those seeking convenience, recreation, and a vibrant place to call home. HOA requirements: 55+ minimum age; 30% downpayment, minimum credit rating 693; $30k annual income

Features

  • Swimming Pool: Association, Community, None
  • Heating System: Electric
  • Cooling System: Electric, Central Air
  • Parking: Assigned

Appliances

  • Appliances: Dishwasher, Electric Range, Microwave, Refrigerator, Disposal

Address Map

  • Country: US
  • State: FL
  • County: Palm Beach
  • City: West Palm Beach
  • Subdivision: CRESTHAVEN VILLAS CONDO 24
  • Zipcode: 33415
  • Street: Dudley
  • Street Number: 2783
  • Street Suffix: Drive
  • Floor Number: 0
  • Longitude: W81° 52' 21.9''
  • Latitude: N26° 38' 22.8''
  • UnitNumber: D
  • MLS Area: 5720

MLS Addon

  • Architectural Style: Other, One Story, Ranch
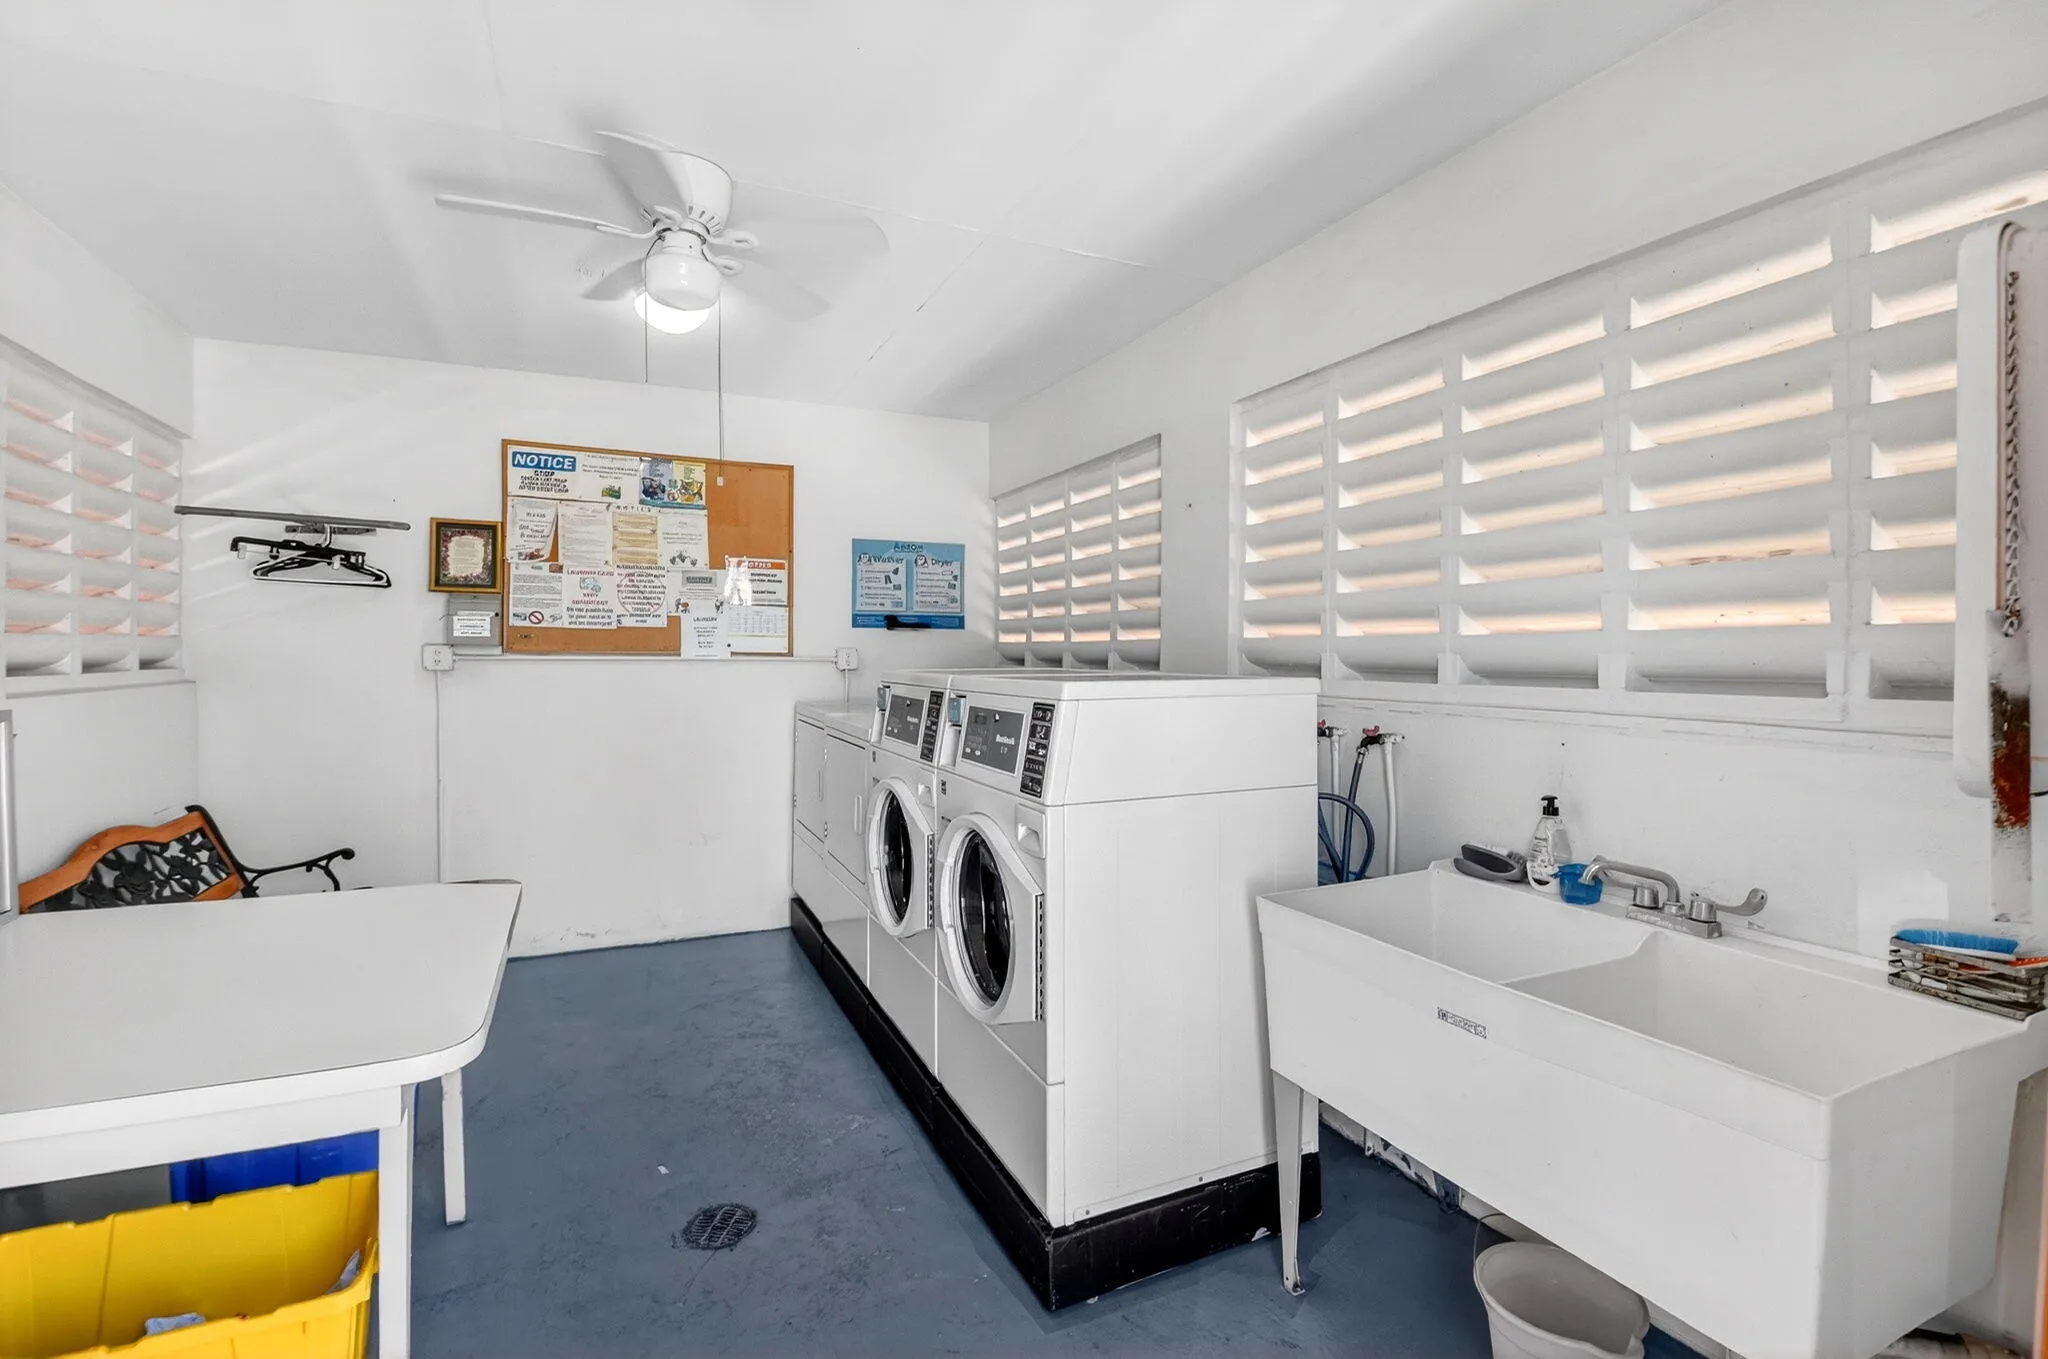
  • Association Amenities: Fitness Center, Laundry, Pool, Shuffleboard Court
  • Association Fee: $486
  • Association Fee Frequency: Monthly
  • Association Fee Includes: Common Area Maintenance, Insurance, Laundry, Parking, Cable TV
  • Close Price: $0
  • Elementary School: Clifford O Taylor/Kirklane Elementary
  • Exterior Features: No
  • Flooring: Ceramic Tile, Tile, Wood, Vinyl, Hardwood
  • High School: John I Leonard
  • Insurance Expense: $0
  • Interior Features: Bedroom on Main Level, Family/Dining Room, Main Living Area Entry Level, Pantry, Main Level Primary
  • Laundry Features: Common Area
  • Levels: One
  • Lot Features: Sprinklers Automatic, Buyer Approval Required
  • Middle Or Junior School: L C Swain
  • New Taxes Expense: $0
  • Stories: 1
  • Stories Total: 1
  • Tax Annual Amount: $2,219
  • Utilities: Other
  • Window Features: Other

Location

Listing Updated: 2026-07-19 12:51:25
  • Property Type : Residential
  • Listing Type : For Sale
  • Listing ID : B26036805
  • Price : $150,000
  • View : Garden
  • Bedrooms : 2
  • Bathrooms : 2
  • Full Bathrooms : 2
  • Half Bathrooms : 0
  • Square Footage : 910 Sqft
  • Year Built : 1972
  • Lot Area : 0 Acre
  • Listing Status : Active
  • Days On Market : 46
Contact Agent
Required
Required
Required
By proceeding, you consent to receive calls and texts at the number you provided, including marketing by autodialer and prerecorded and artificial voice, and ettmail, about your inquiry and other home-related matters, but not as a condition of any purchase.

Similar Residential