• Share

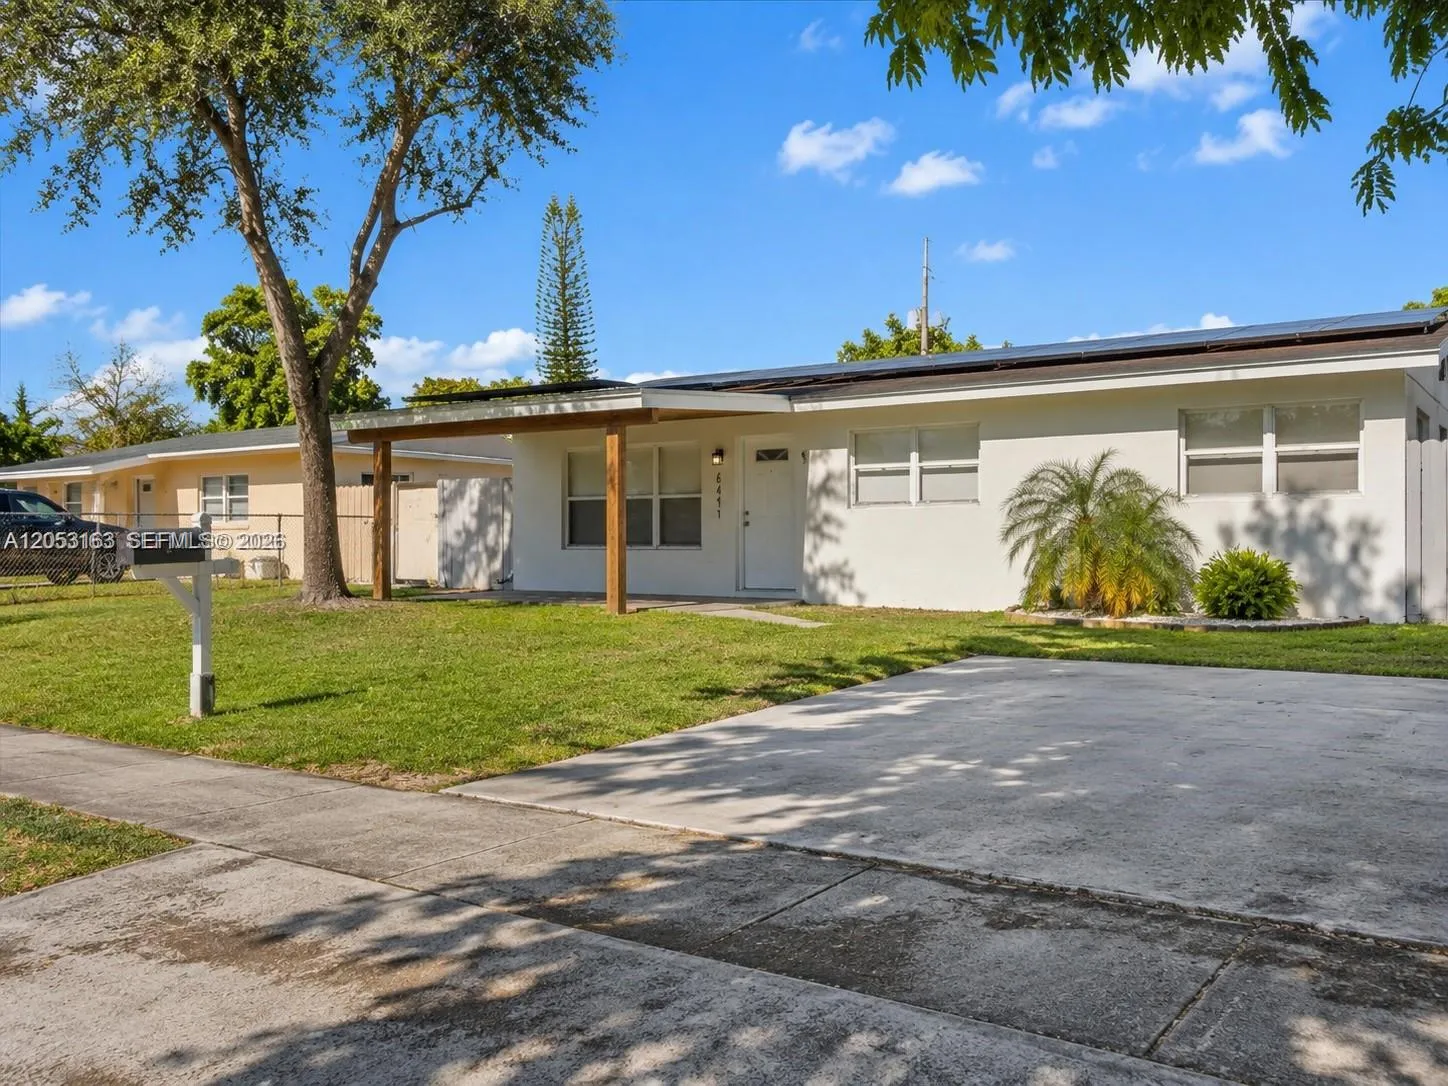
6441 Meade Street, Hollywood, Florida 33024

Active For Sale
$559,000
  • Beds 3
  • Baths 2
  • Sq Ft 1,075 Sqft
  • Visits: 1 in 10 days

Description

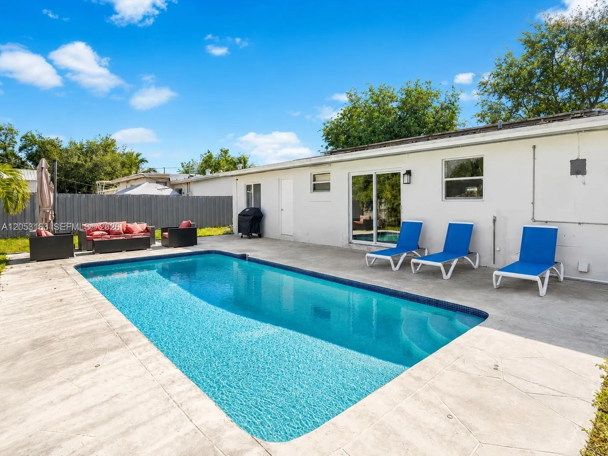
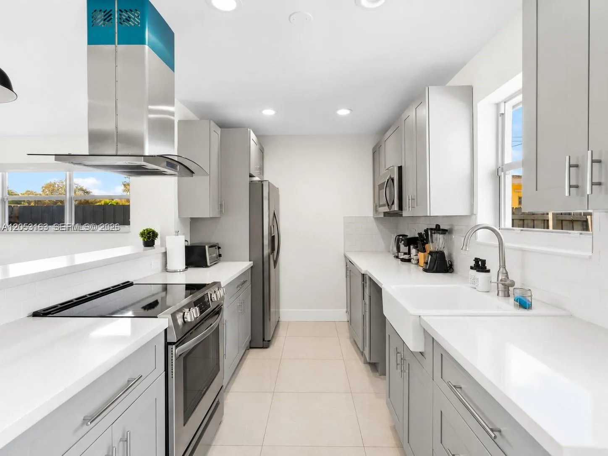
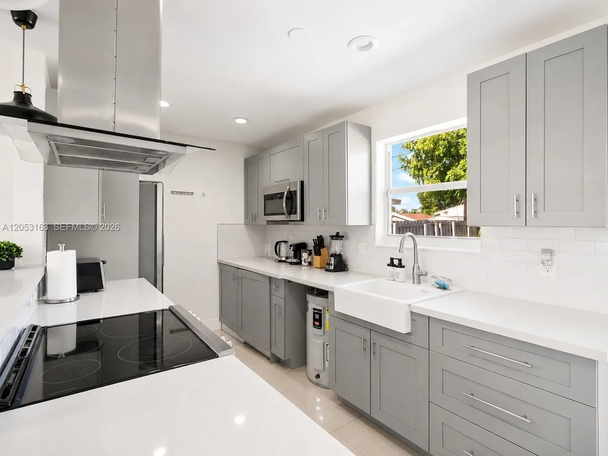
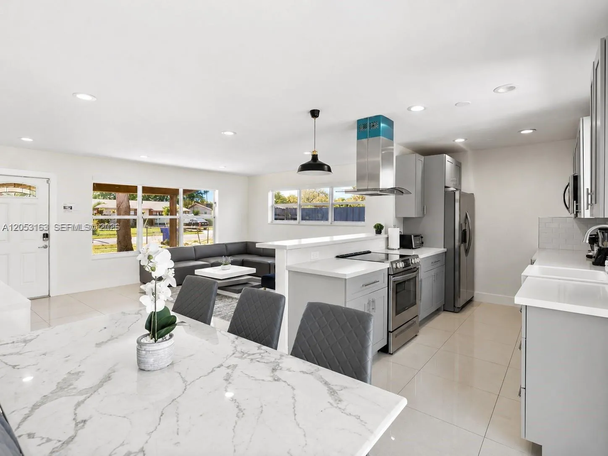
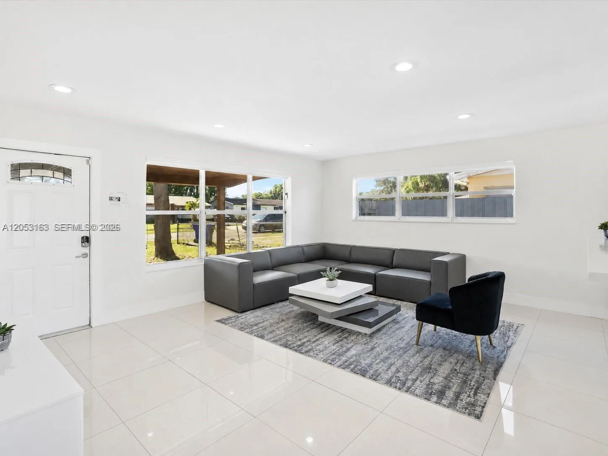
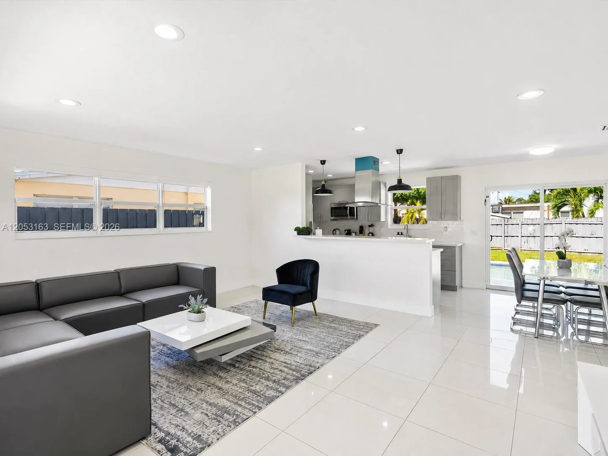
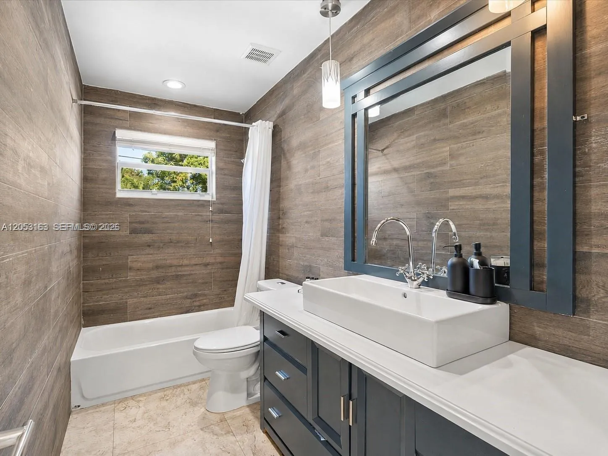
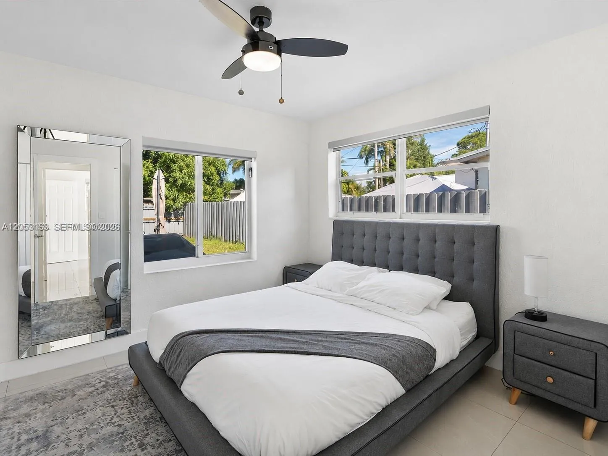
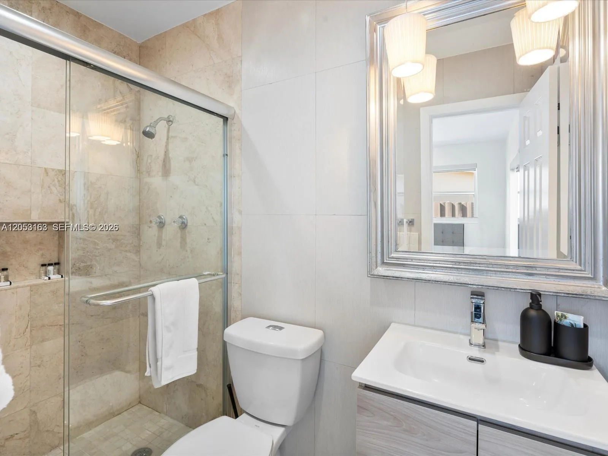
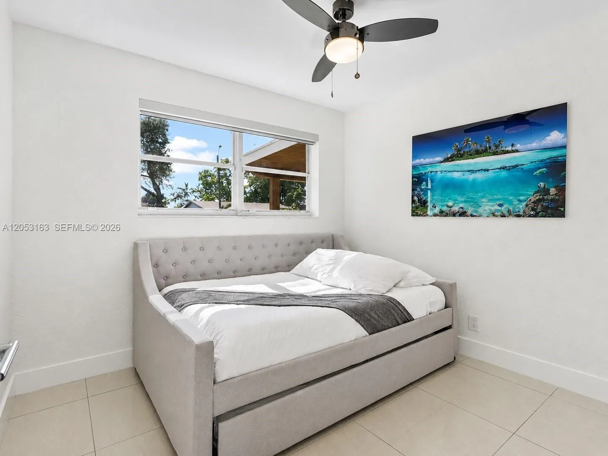
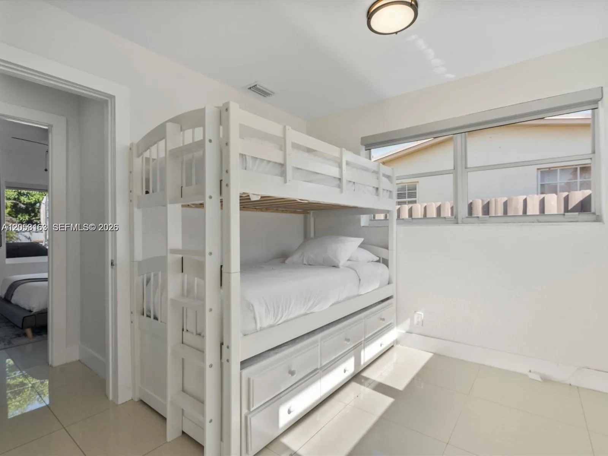
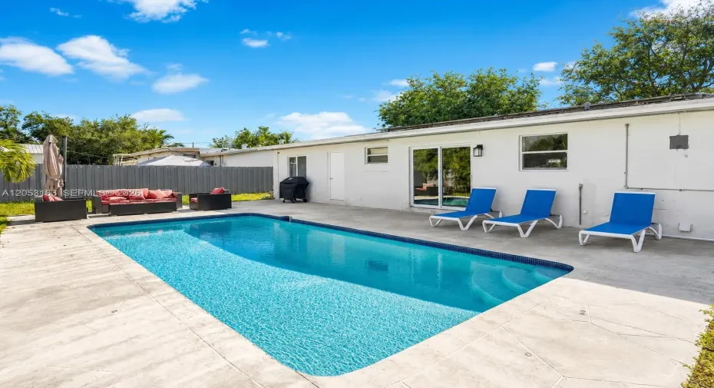
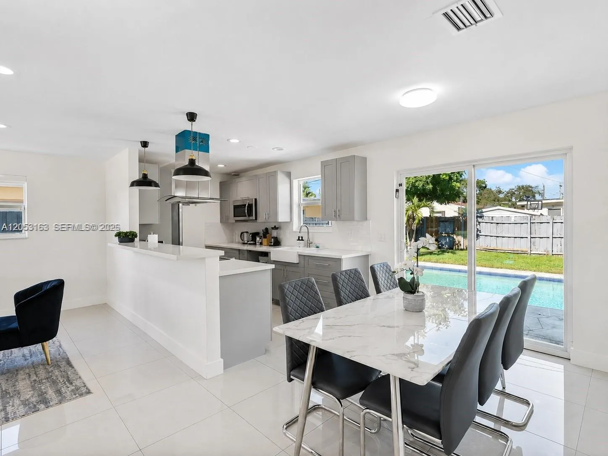
Experience modern South Florida living in this beautifully renovated 3-bedroom, 2-bath pool home in the heart of Hollywood. Designed with an open-concept floor plan, this move-in-ready residence features a designer kitchen with quartz countertops, shaker cabinetry, stainless steel appliances, a farmhouse sink, and a spacious breakfast bar overlooking the living and dining areas. Large sliding glass doors fill the home with natural light and open to your private backyard oasis with a sparkling pool and expansive patio—perfect for entertaining or relaxing year-round. A new solar panel system helps significantly reduce electric costs. Ideally located minutes from I-95, Florida’s Turnpike, US-441, Hard Rock Hotel & Casino, Dania Pointe, shopping, dining, beaches, and Fort Lauderdale-Hollywood International Airport, while also being within walking distance to multiple houses of worship. Excellent as a primary residence, seasonal retreat, or income-producing investment where short-term rentals are permitted.

Features

  • Swimming Pool: In Ground, Concrete
  • Heating System: Central, Electric
  • Cooling System: Central Air, Ceiling Fan(s)
  • Fence: Fenced
  • Patio: Patio
  • Parking: Driveway, On Street

Appliances

  • Appliances: Dryer, Dishwasher, Electric Range, Microwave, Refrigerator, Washer, Oven

Address Map

  • Country: US
  • State: FL
  • County: Broward
  • City: Hollywood
  • Subdivision: LINWOOD GARDENS NO 1
  • Zipcode: 33024
  • Street: Meade
  • Street Number: 6441
  • Street Suffix: Street
  • Floor Number: 0
  • Longitude: W81° 46' 52.1''
  • Latitude: N26° 2' 32''
  • MLS Area: 3100

MLS Addon

  • Association Fee: $0
  • Close Price: $0
  • Elementary School: Driftwood
  • Exterior Features: Lighting, Outdoor Living Area
  • Flooring: Tile
  • High School: Hollywood Hills
  • Insurance Expense: $0
  • Interior Features: Bedroom on Main Level, Living/Dining Room, Other, Closet Cabinetry, Eat-in Kitchen, Walk-In Closet(s), Split Bedrooms, Separate Shower, Dining Area, Separate/Formal Dining Room, Main Level Primary, Bathtub, Soaking Tub
  • Levels: One
  • Middle Or Junior School: Driftwood
  • New Taxes Expense: $0
  • Stories: 1
  • Stories Total: 1
  • Tax Annual Amount: $7,029
  • Zoning: RS-6

Location

Listing Updated: 2026-07-19 14:17:45
  • Property Type : Single Family
  • Property Sub Type : Single Family Residence
  • Listing Type : For Sale
  • Listing ID : A12053163
  • Price : $559,000
  • View : Pool
  • Bedrooms : 3
  • Bathrooms : 2
  • Full Bathrooms : 2
  • Half Bathrooms : 0
  • Square Footage : 1,075 Sqft
  • Year Built : 1960
  • Lot Area : 0.15 Acre
  • Listing Status : Active
  • Days On Market : 9
Contact Agent
Required
Required
Required
By proceeding, you consent to receive calls and texts at the number you provided, including marketing by autodialer and prerecorded and artificial voice, and ettmail, about your inquiry and other home-related matters, but not as a condition of any purchase.

Similar Single Family