• Share

6060 SW 120th Street, Pinecrest, Florida 33156

Active For Sale
$14,900,000
  • Beds 7
  • Baths 10
  • Sq Ft 0 Sqft
  • Visits: 1 in 636 days

Description

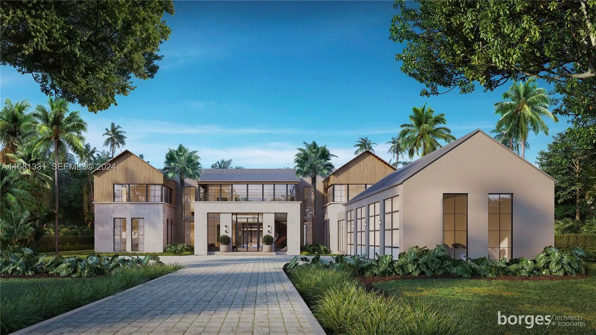
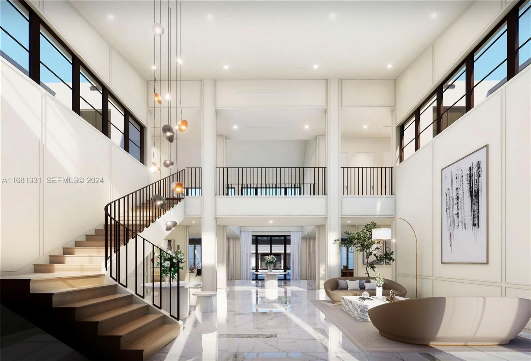
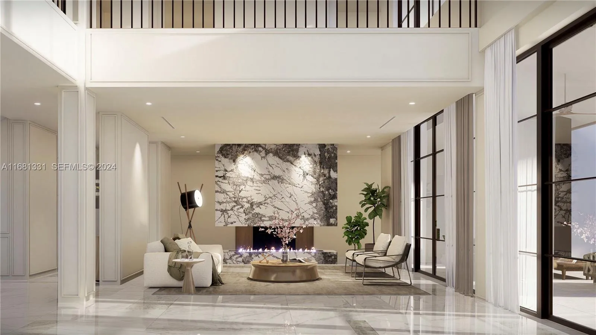
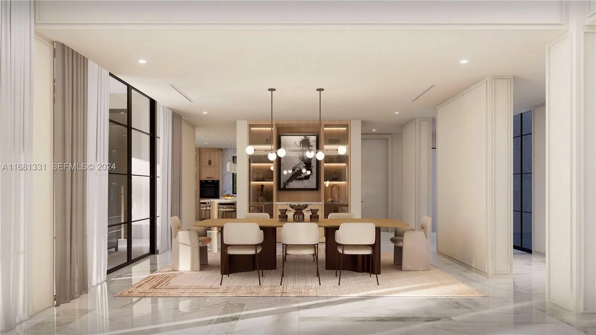
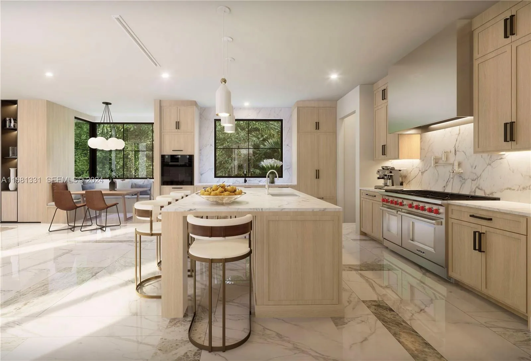
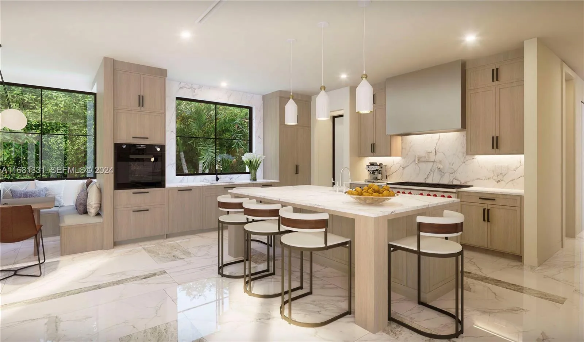
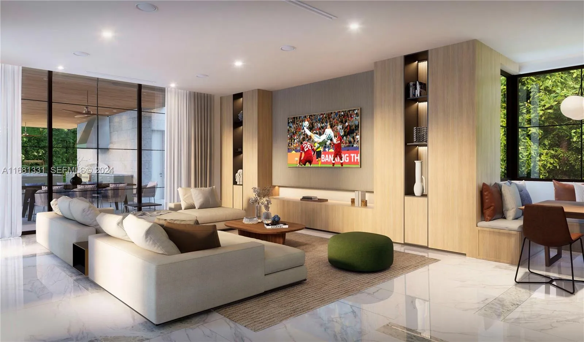
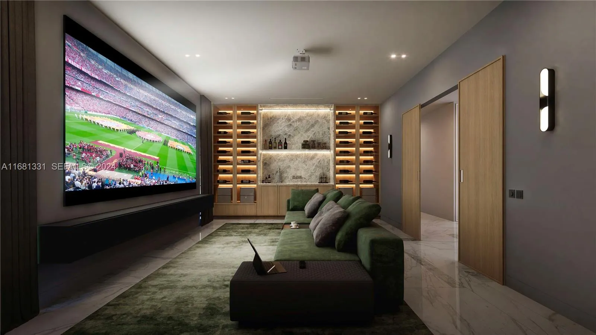
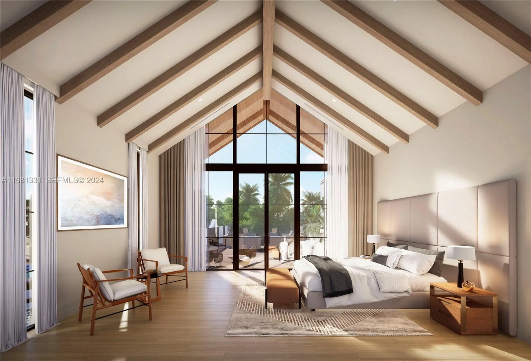
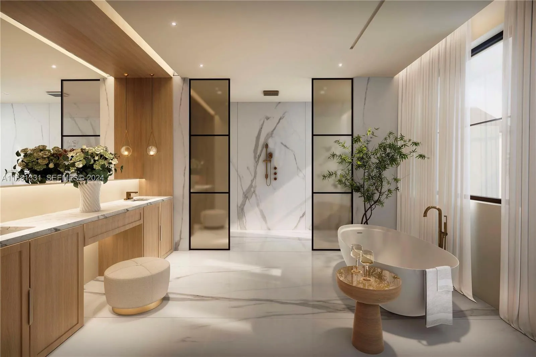
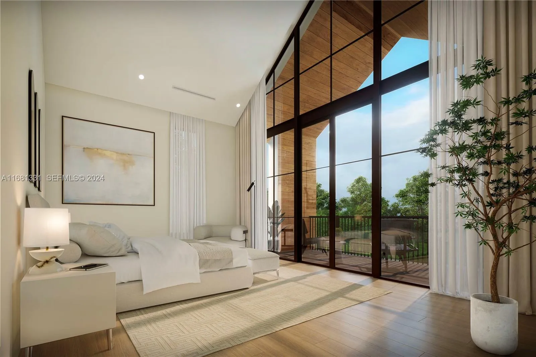
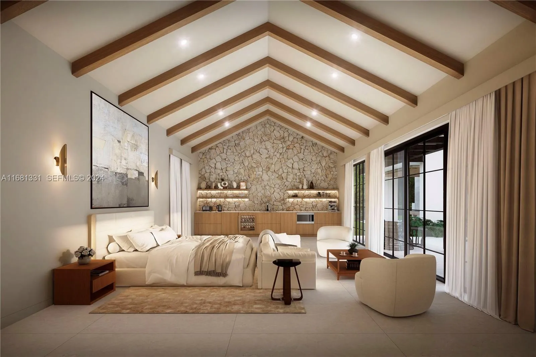
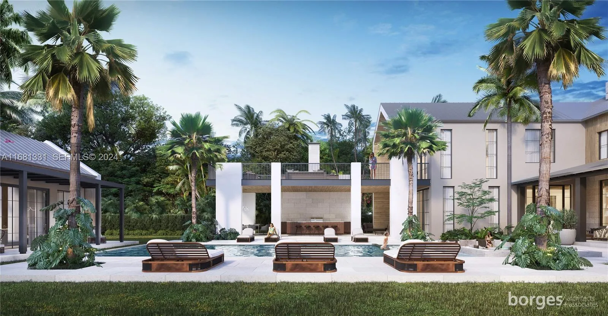
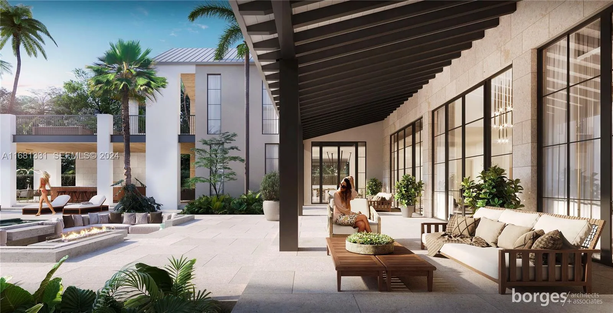
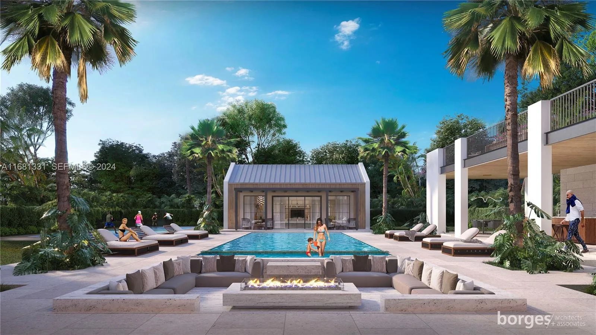
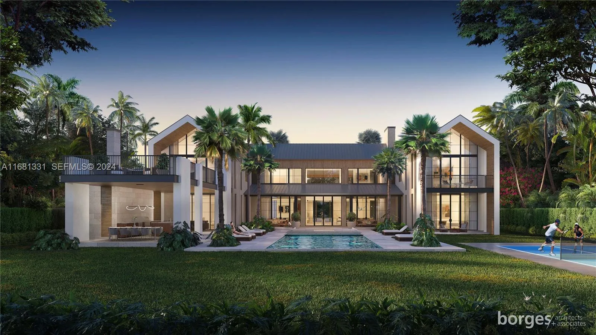
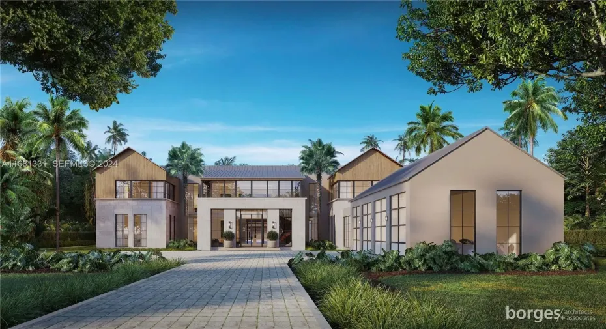
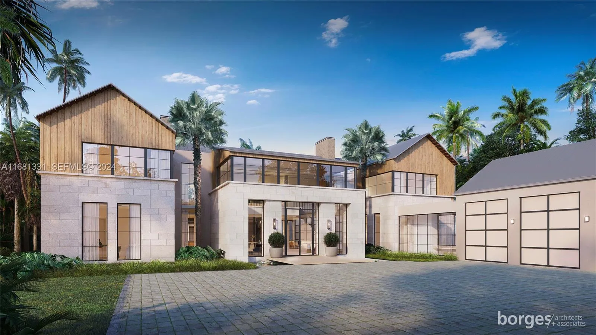
We are pleased to feature one of the finest custom built home in Pinecrest. World-renowned architect, Reinaldo Borges of Borges Architects, along with Alice Dahbura-Borges who orchestrated the Interior Design of the house, have created this stunning innovative estate with the highest quality to finishes and details. Nestled on over an acre and lusciously landscaped by World Class landscape architect Mathew Lewis of LandDesign, this modern farmhouse has 7 bedroom, 10 bathrooms and a detached guesthouse. Some of the homes features include a media room with a wine cellar, home office, 4-car garage, generator, and multiple outdoor entertainment areas including a pickle ball court. Square footage under air 10,494 and 13,494 square feet of total construction. CO expected at the end of 2027.

Features

  • Swimming Pool: In Ground
  • Heating System: Central
  • Cooling System: Central Air
  • Patio: Balcony, Open, Porch
  • Parking: Driveway, Garage, Garage Door Opener, Attached, Electric Vehicle Charging Station(s)

Appliances

  • Appliances: Dryer, Dishwasher, Microwave, Refrigerator, Washer, Trash Compactor, Gas Range

Address Map

  • Country: US
  • State: FL
  • County: Miami-Dade
  • City: Pinecrest
  • Subdivision: UNPLATTED
  • Zipcode: 33156
  • Street: 120th
  • Street Number: 6060
  • Street Suffix: Street
  • Floor Number: 0
  • Longitude: W81° 42' 30.9''
  • Latitude: N25° 39' 33.8''
  • Street Dir Prefix: SW
  • MLS Area: 2500

MLS Addon

  • Association Amenities: No
  • Association Fee: $0
  • Close Price: $0
  • Elementary School: Pinecrest
  • Exterior Features: Balcony, Barbecue, Lighting, Tennis Court(s), Outdoor Living Area, Built-in Barbecue
  • Flooring: Tile, Marble
  • Garage Spaces: 4
  • High School: Miami Palmetto
  • Insurance Expense: $0
  • Interior Features: Breakfast Area, Dual Sinks, Upper Level Primary, Walk-In Closet(s), Kitchen Island, High Ceilings, Pantry, Separate Shower, Dining Area, Separate/Formal Dining Room, Main Level Primary, Vaulted Ceiling(s), Central Vacuum, Tub Shower, Bathtub, Soaking Tub
  • Levels: Two
  • Lot Features: 1-2 Acres, Sprinklers Automatic
  • Middle Or Junior School: Palmetto
  • New Taxes Expense: $0
  • Stories: 2
  • Stories Total: 2
  • Tax Annual Amount: $53,571
  • Utilities: Cable Available
  • Zoning: 2300

Location

Listing Updated: 2026-07-19 17:50:36
  • Property Type : Single Family
  • Property Sub Type : Single Family Residence
  • Listing Type : For Sale
  • Listing ID : A11681331
  • Price : $14,900,000
  • View : Other
  • Bedrooms : 7
  • Bathrooms : 10
  • Full Bathrooms : 10
  • Half Bathrooms : 0
  • Square Footage : 0 Sqft
  • Year Built : 1954
  • Lot Area : 1.08 Acre
  • Listing Status : Active
  • Days On Market : 635
Contact Agent
Required
Required
Required
By proceeding, you consent to receive calls and texts at the number you provided, including marketing by autodialer and prerecorded and artificial voice, and ettmail, about your inquiry and other home-related matters, but not as a condition of any purchase.

Similar Single Family