• Share

5675 County Road 78, Labelle, Florida 33935

Active For Sale
$1,650,000
  • Beds 3
  • Baths 4
  • Sq Ft 4,123 Sqft
  • Visits: 1 in 249 days

Description

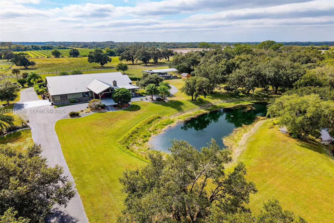
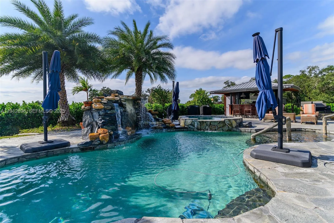
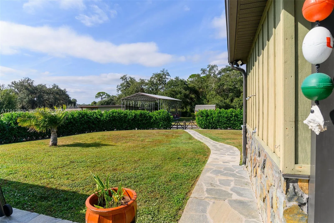
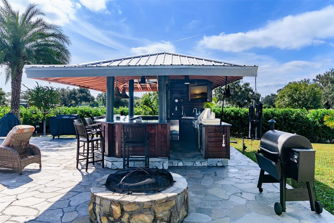
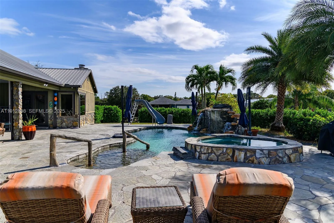
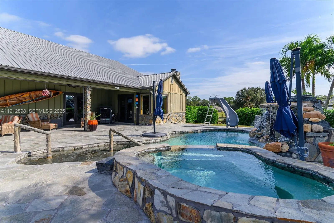
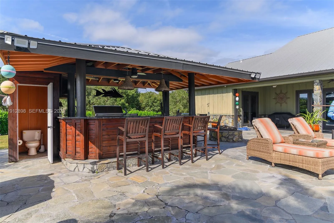
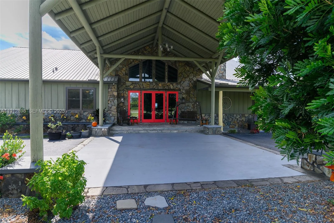
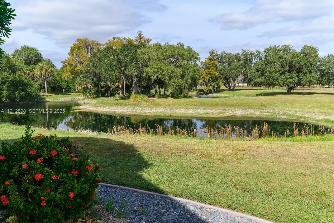
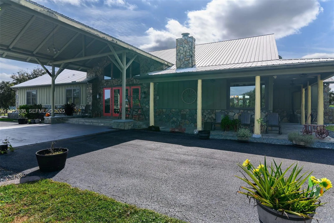
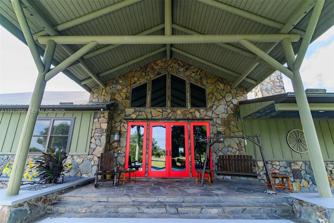
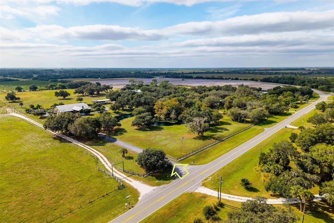
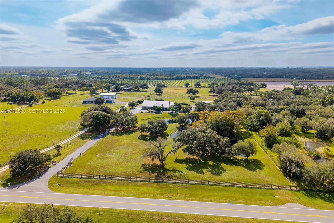
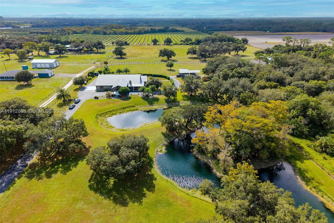
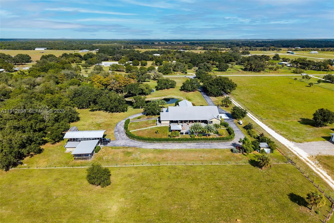
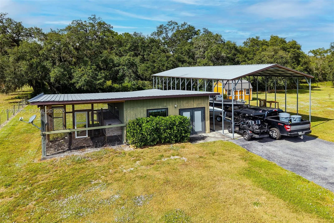
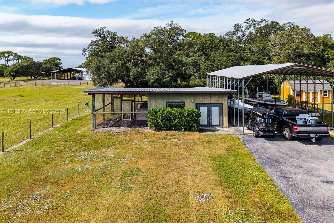
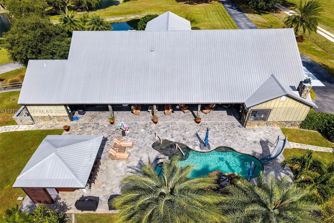
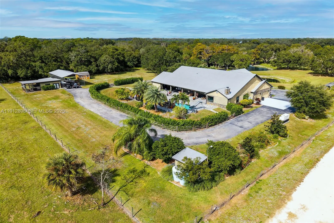
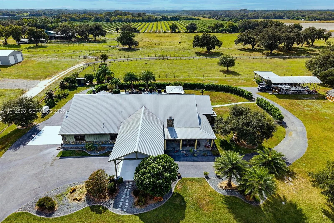
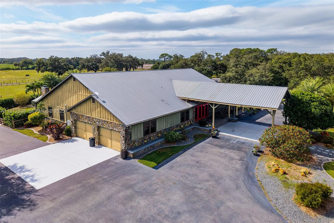
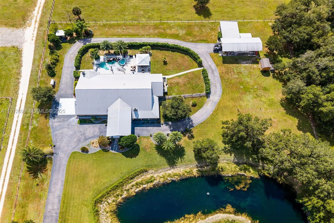
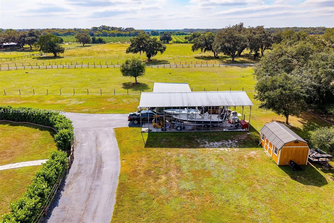
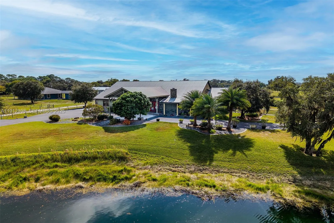
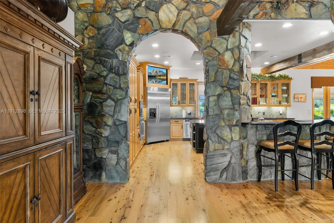
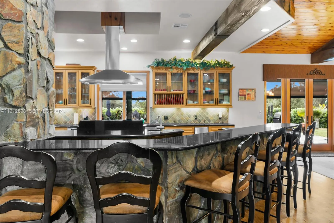
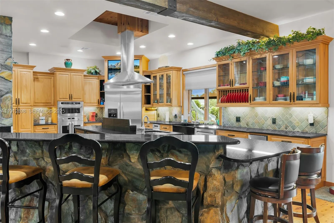
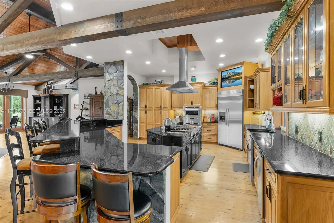
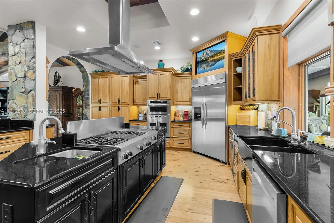
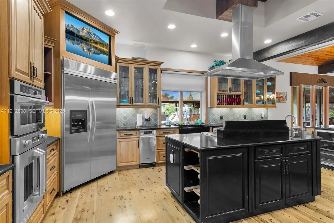
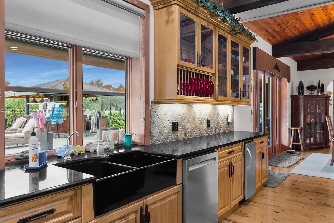
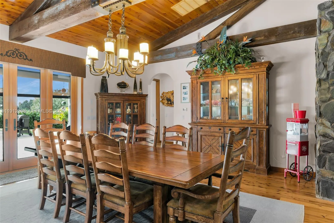
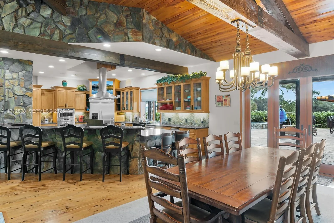
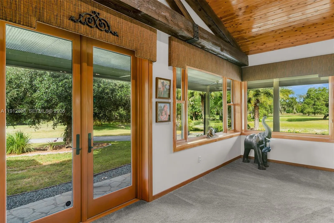
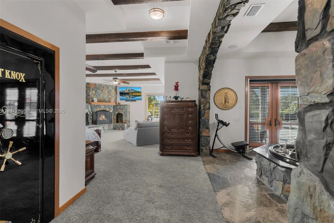
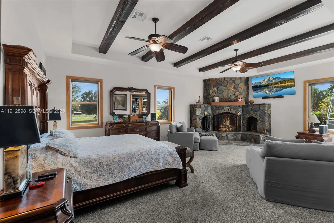
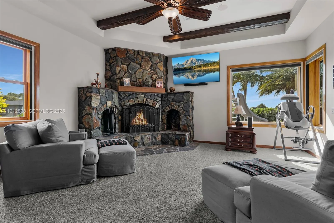
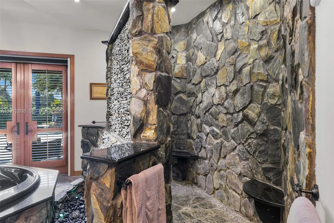
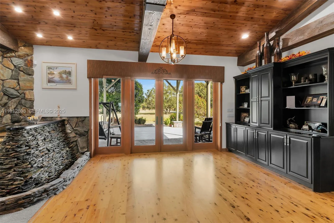
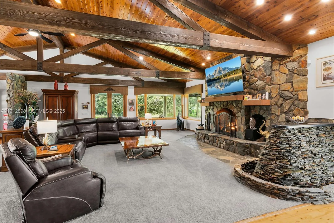
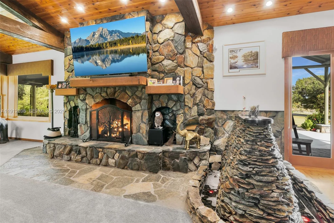
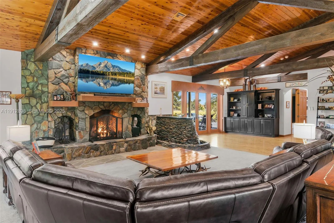
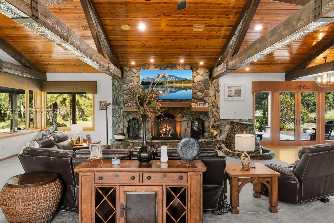
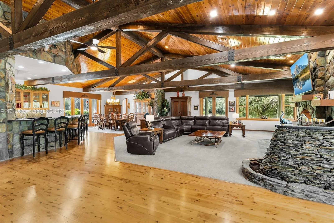
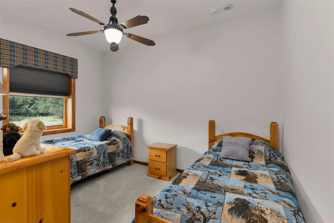
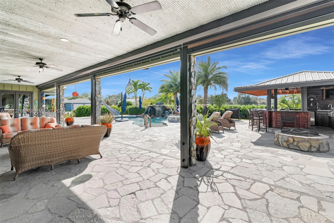
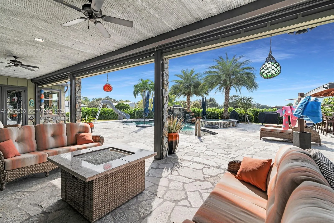
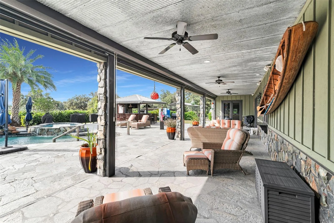
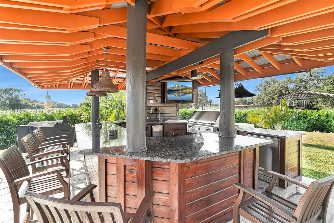
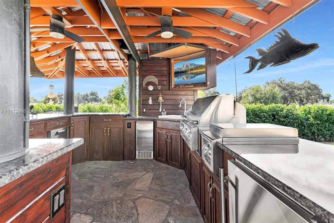
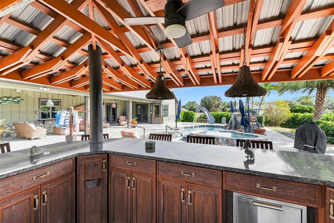
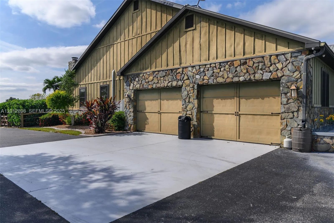
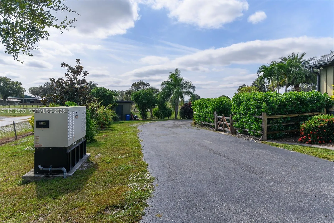
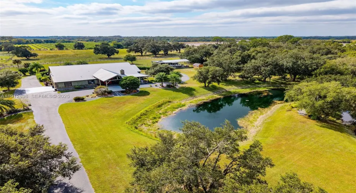
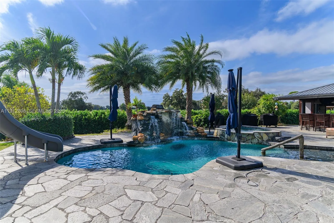
Don’t miss this one-of-a kind home on 4.62 ACRES.Beautifully designed 4,123 sq ft. 3-bed/2.5-bath offers the perfect blend of luxury, comfort & functionality for the whole family.Private circular driveway, as you pass the perfectly manicured lawn and pond, as you drive to porte-cochere. Walk into living-room with high wood beam ceilings, Australian Cypress floor, hand selected stone water-fall and stone fireplace. Heated pool and jacuzzi, patio area has electric shades,sono’s sound system,outdoor covered kitchen and bar, and poolside firepit. The property offers a 2 car garage, 25×48 covered RV port with 50 amp hookup, separate detached 20×20 office building with half bath, 12×12 workshop/ shed, reverse osmosis water system,11 zone sprinkler system, mosquito misting system,40KW Generac.

Features

  • Swimming Pool: Heated, In Ground, Pool Equipment, Gunite, Concrete, Pool Sweep
  • Heating System: Central
  • Cooling System: Central Air, Ceiling Fan(s)
  • Fence: Fenced
  • Fireplace: Decorative
  • Patio: Porch, Screened
  • Parking: Garage, Garage Door Opener, Circular Driveway, Attached, Golf Cart Garage, RV Access/Parking, Boat

Appliances

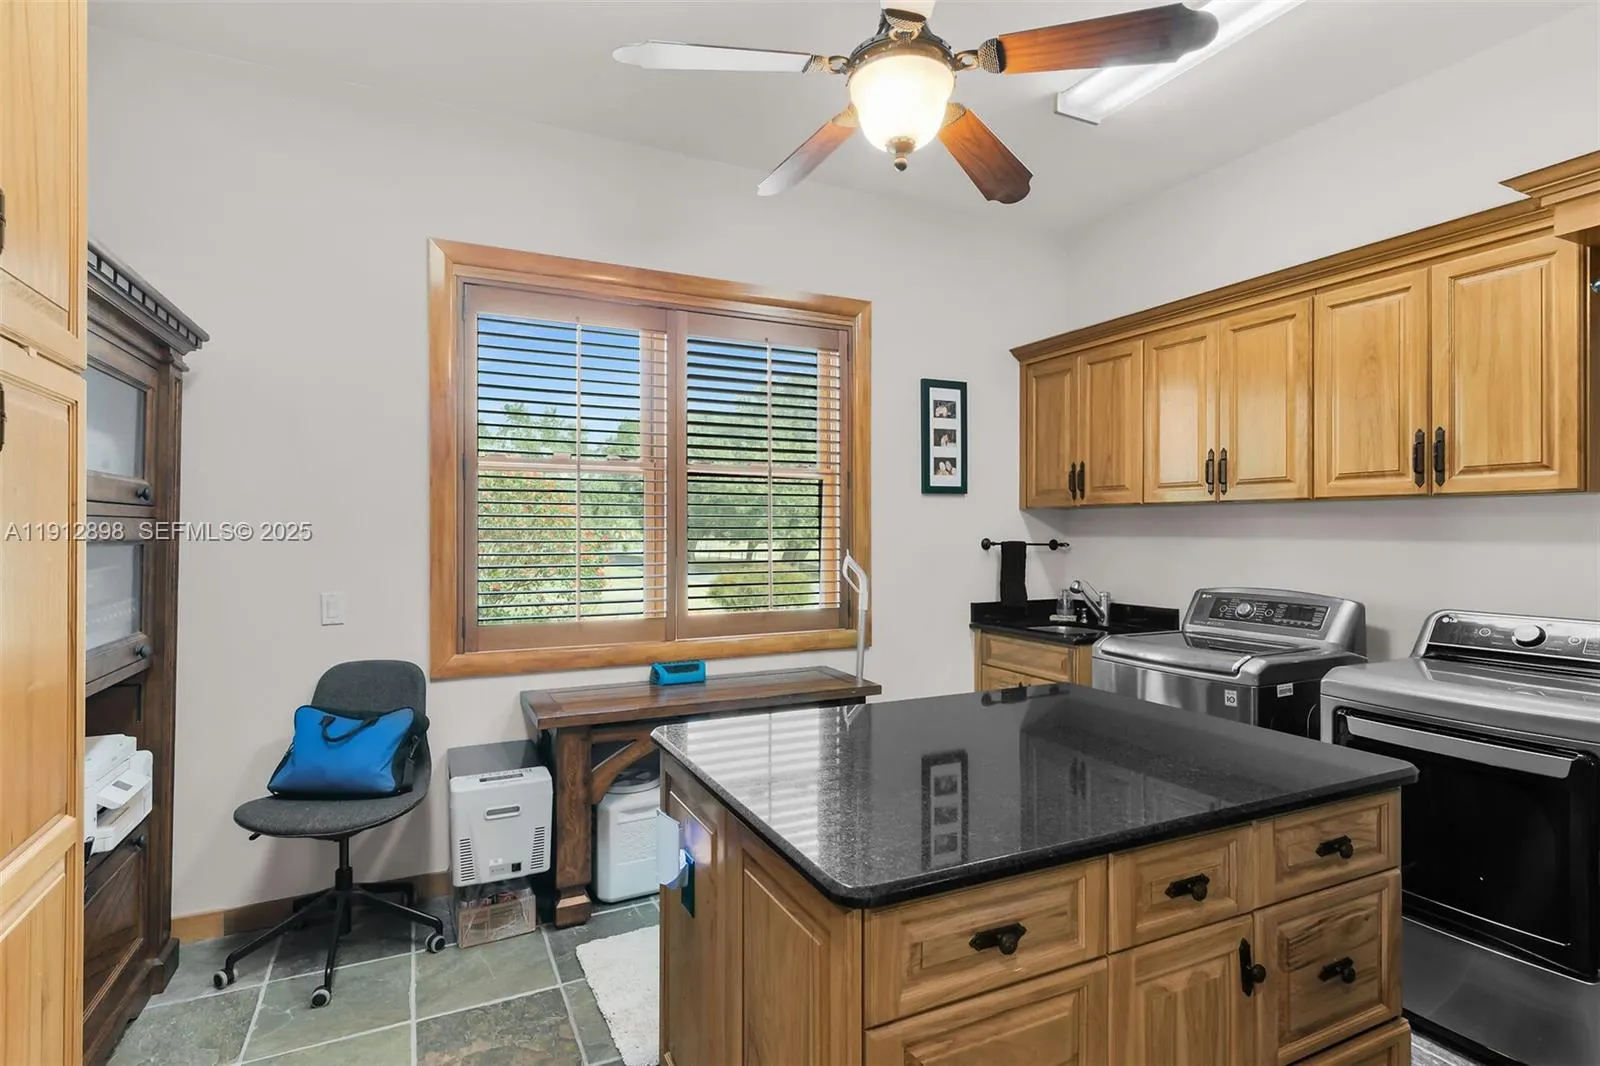
  • Appliances: Dryer, Dishwasher, Electric Range, Refrigerator, Washer, Disposal, Ice Maker, Gas Range, Water Purifier

Address Map

  • Country: US
  • State: FL
  • County: Hendry
  • City: Labelle
  • Subdivision: NONE
  • Zipcode: 33935
  • Street: County Road 78
  • Street Number: 5675
  • Floor Number: 0
  • Longitude: W82° 28' 20.5''
  • Latitude: N26° 44' 46.9''
  • Directions: 75 to exit 141 Palm Beach Blvd towards LaBelle, make left on Fort Denaud Rd, then left onto FL78A, left onto CR78 home will be on your left with flag pole
  • MLS Area: 5940 - Other Florida County

MLS Addon

  • Architectural Style: Ranch
  • Association Fee: $0
  • Close Price: $0
  • Exterior Features: Barbecue, Lighting, Porch, Outdoor Living Area, Built-in Barbecue
  • Flooring: Wood, Other, Carpet
  • Garage Spaces: 2
  • Insurance Expense: $0
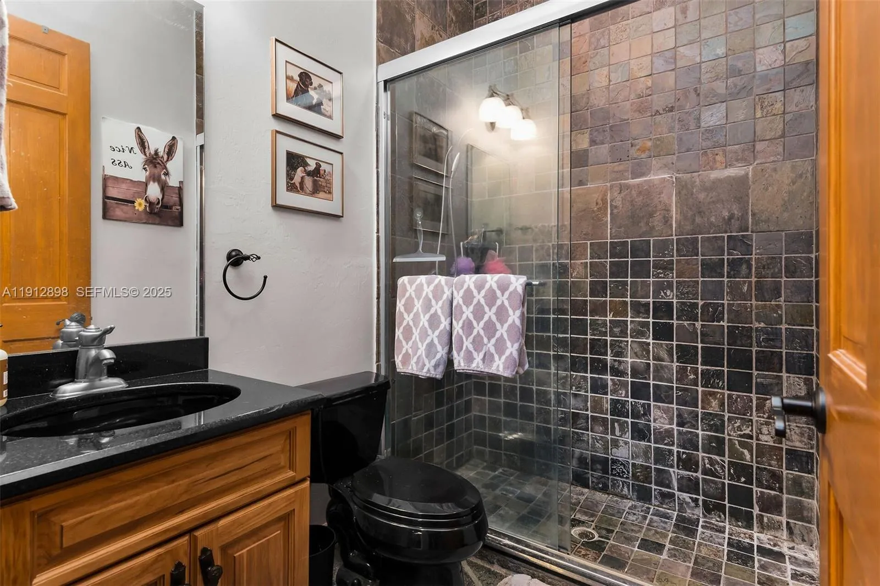
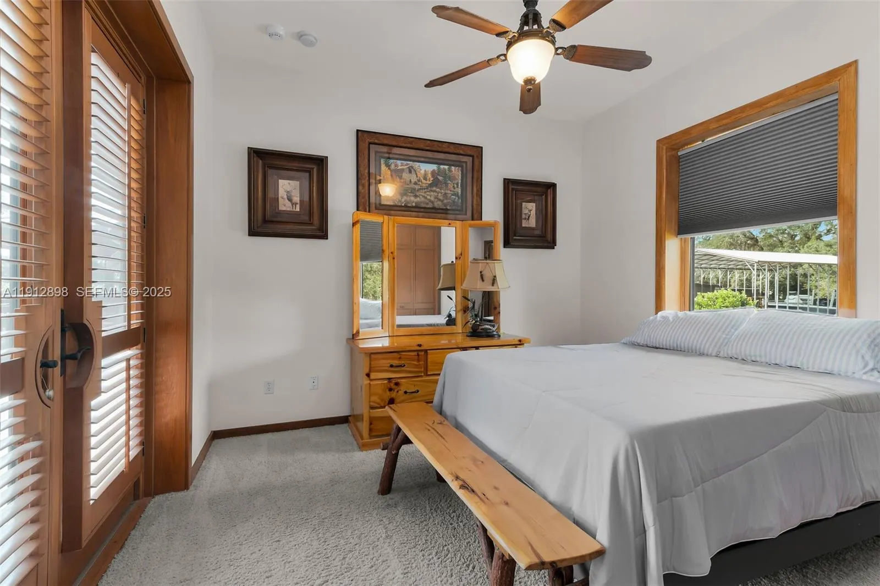
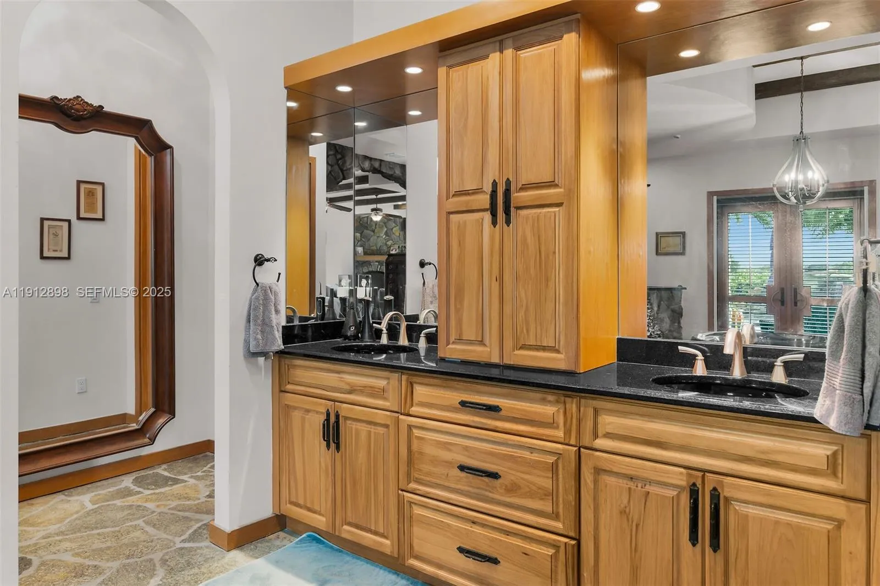
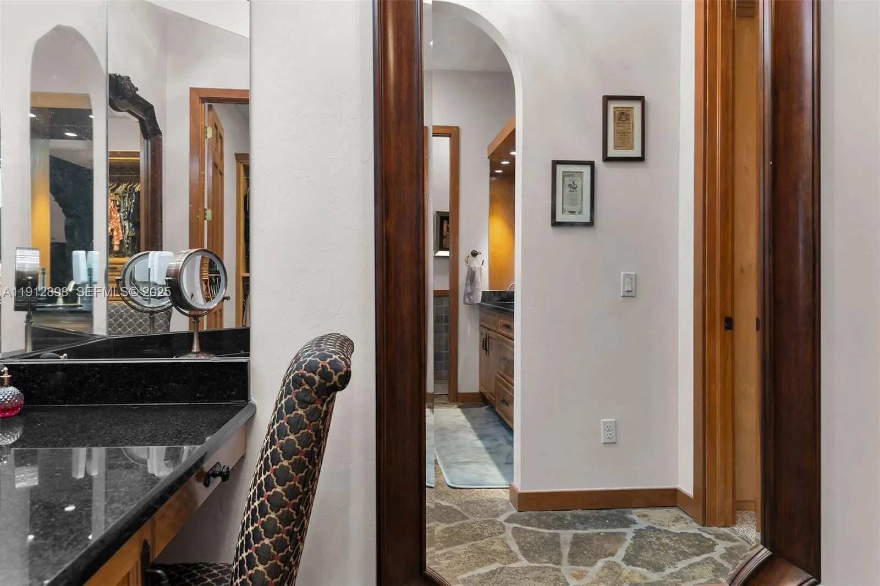
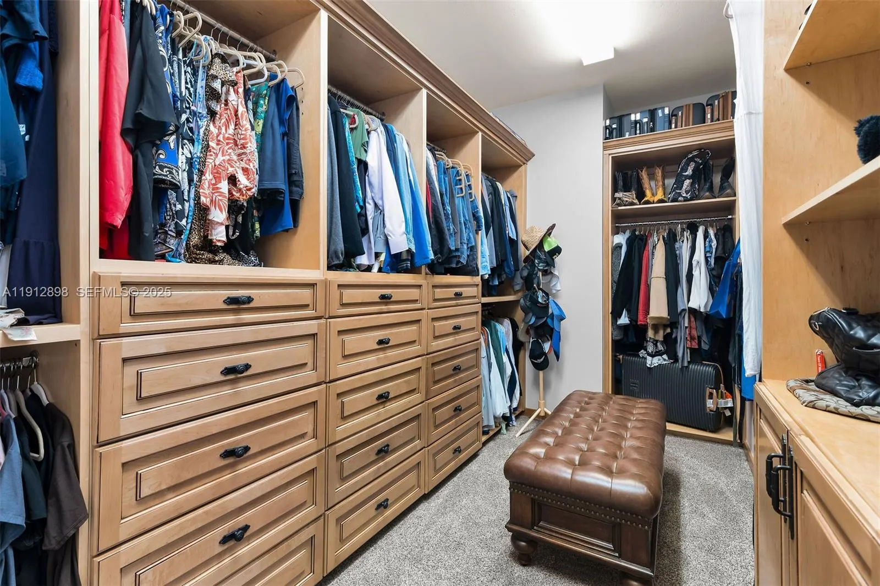
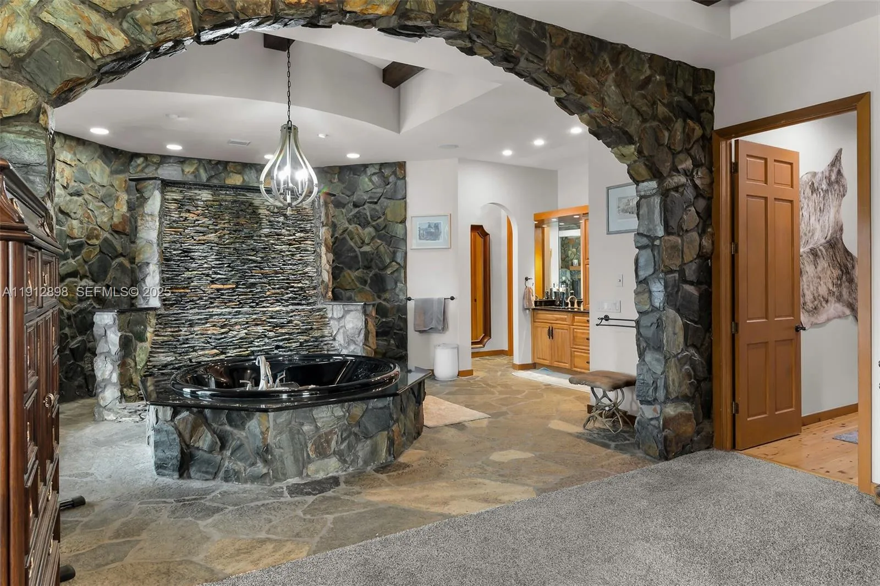
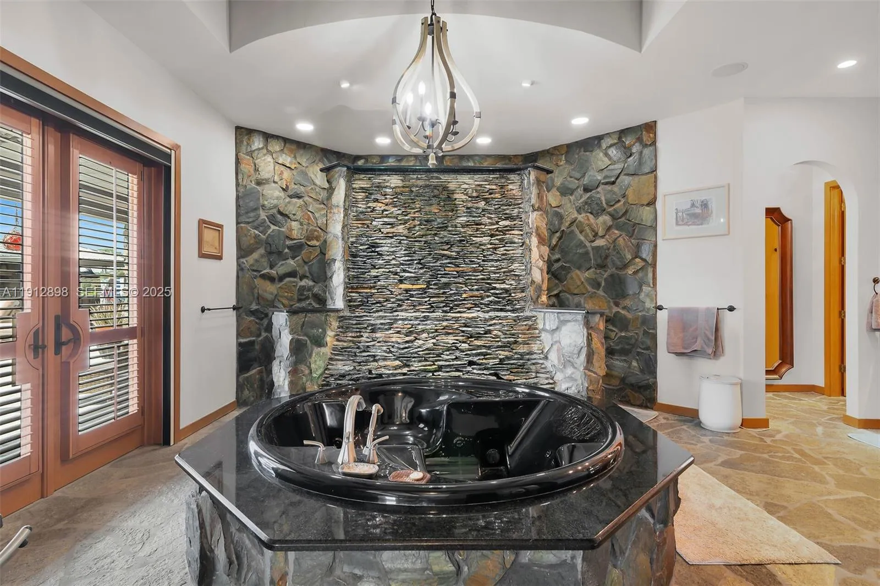
  • Interior Features: Breakfast Area, Dual Sinks, Sitting Area in Primary, Walk-In Closet(s), Kitchen Island, Jetted Tub, Split Bedrooms, Separate Shower, Main Level Primary, Vaulted Ceiling(s), Kitchen/Dining Combo, Breakfast Bar, Bathtub, Soaking Tub
  • Levels: One
  • Lot Features: Sprinklers Automatic, Sprinkler System
  • Lot Size Dimensions: 4.62
  • New Taxes Expense: $0
  • Spa Features: In Ground, Heated, Gunite
  • Stories: 1
  • Stories Total: 1
  • Tax Annual Amount: $11,356
  • Window Features: Blinds
  • Zoning: A-2

Location

Listing Updated: 2026-07-19 18:36:35
  • Property Type : Single Family
  • Property Sub Type : Single Family Residence
  • Listing Type : For Sale
  • Listing ID : A11912898
  • Price : $1,650,000
  • View : Garden, Pool
  • Bedrooms : 3
  • Bathrooms : 4
  • Full Bathrooms : 2
  • Half Bathrooms : 2
  • Square Footage : 4,123 Sqft
  • Year Built : 2006
  • Lot Area : 4.62 Acre
  • Listing Status : Active
  • Days On Market : 248
Contact Agent
Required
Required
Required
By proceeding, you consent to receive calls and texts at the number you provided, including marketing by autodialer and prerecorded and artificial voice, and ettmail, about your inquiry and other home-related matters, but not as a condition of any purchase.

Similar Single Family