• Share

1236 Obispo Avenue, Coral Gables, Florida 33134

Active For Sale
$4,299,000
  • Beds 4
  • Baths 4
  • Sq Ft 3,610 Sqft
  • Visits: 3 in 178 days

Description

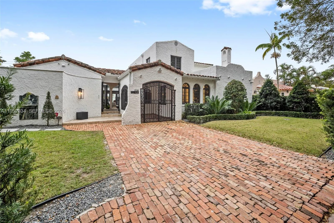
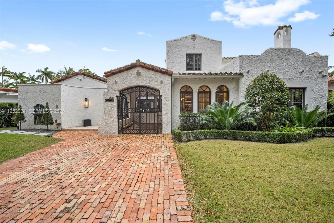
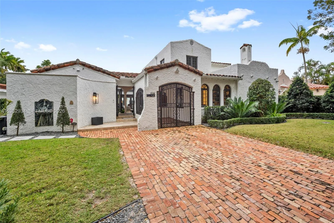
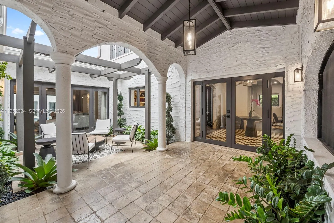
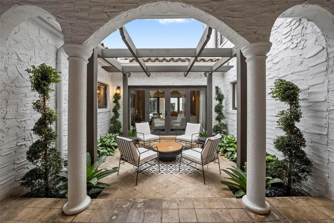
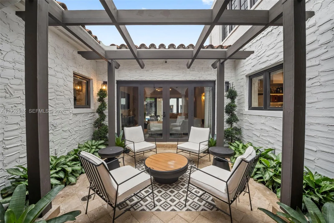
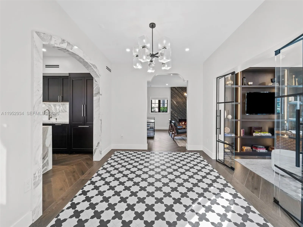
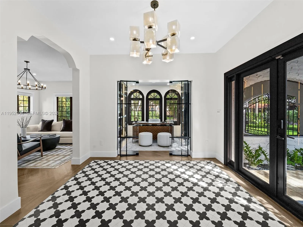
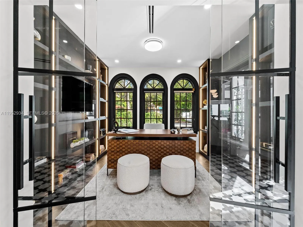
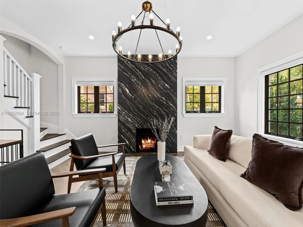
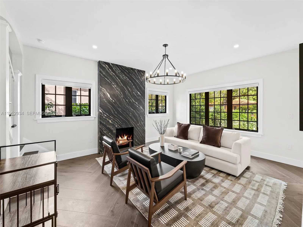
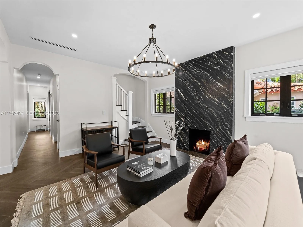
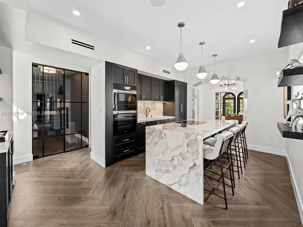
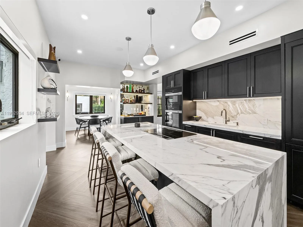
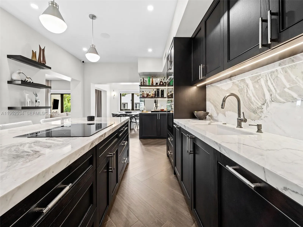
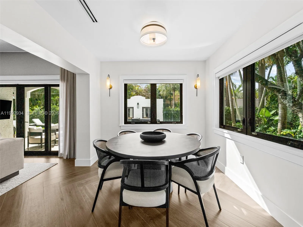
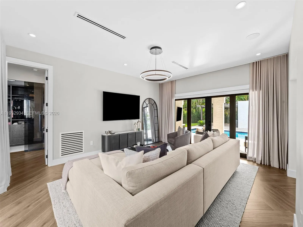
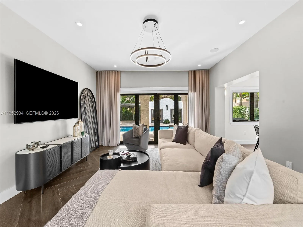
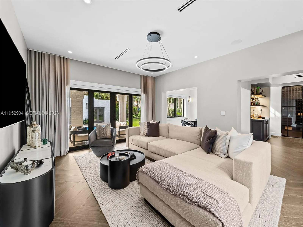
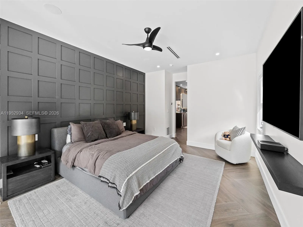
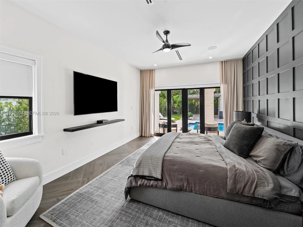
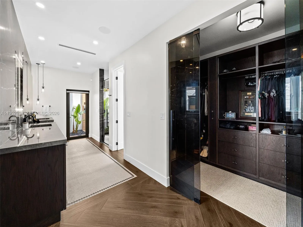
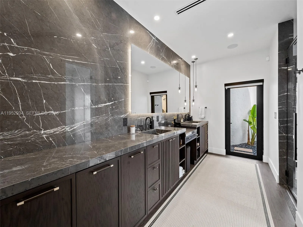
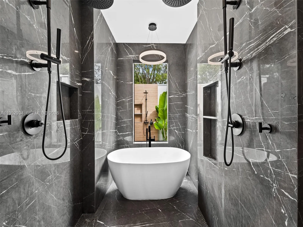
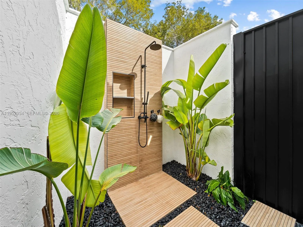
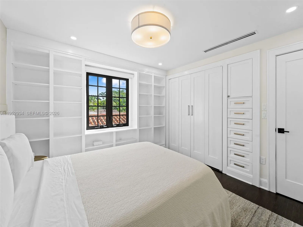
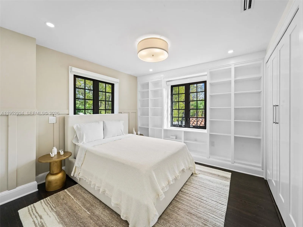
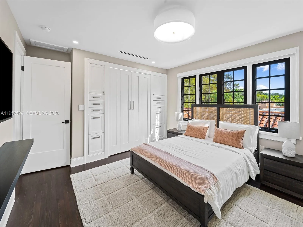
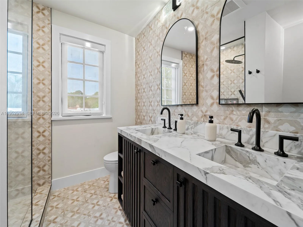
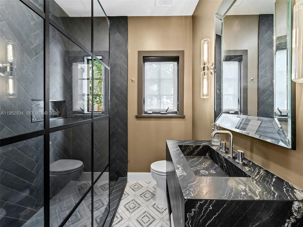
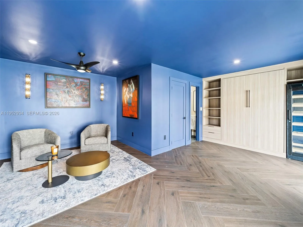
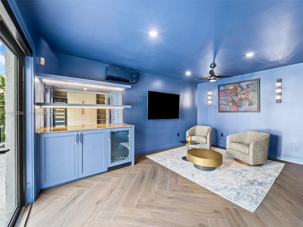
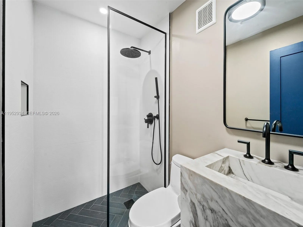
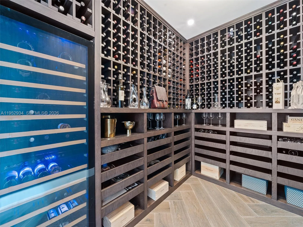
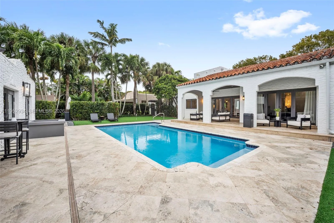
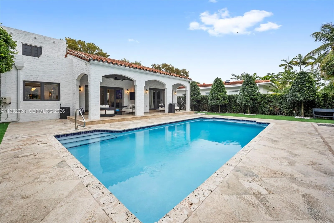
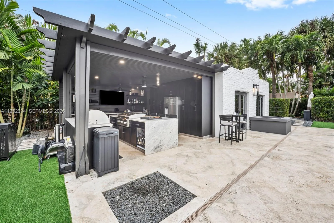
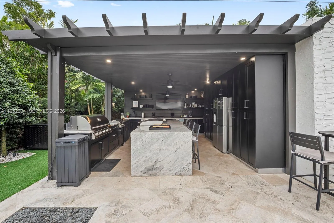
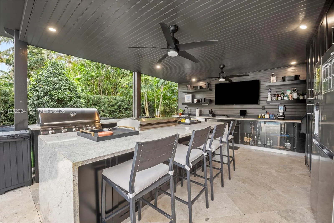
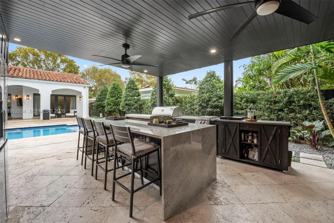
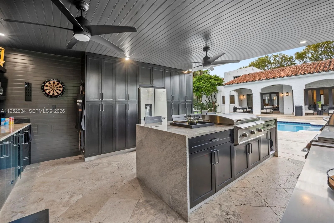
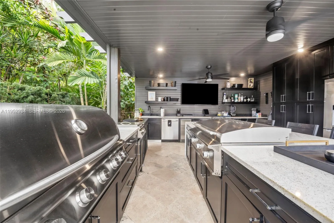
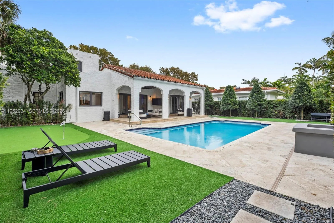
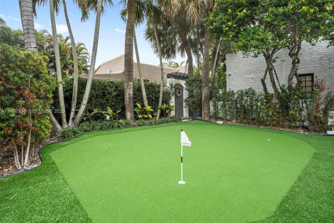
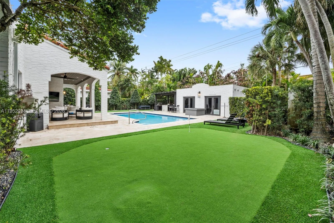
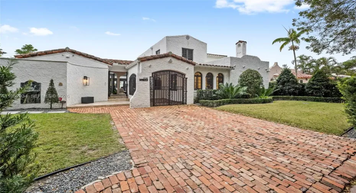
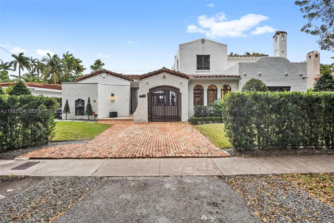
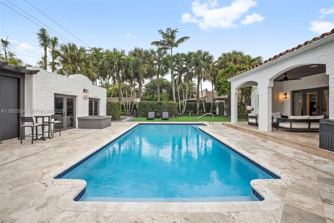
Introducing 1236 Obispo Ave, a luxurious haven nestled in the heart of Coral Gables. This exquisite property boasts 4 bedrooms and 4 bathrooms (3 bedrooms in main home and guest quarters), providing a spacious and comfortable living space for the discerning homeowner. With a dedicated wine room for connoisseurs, working fireplace, heated pool for all season backyard entertainment, this home creates a perfect setting for relaxation and enjoyment and the ideal venue for hosting gatherings. Impact windows and doors offer both elegance and protection. The main bathroom presents a unique outdoor shower, seamlessly blending nature with contemporary design. This residence stands as a testament to meticulous craftsmanship and opulence with the best finishes available.

Features

  • Swimming Pool: In Ground
  • Heating System: Central, Electric
  • Cooling System: Electric, Central Air
  • Fence: Fenced
  • Parking: Driveway, Attached Carport, Carport

Appliances

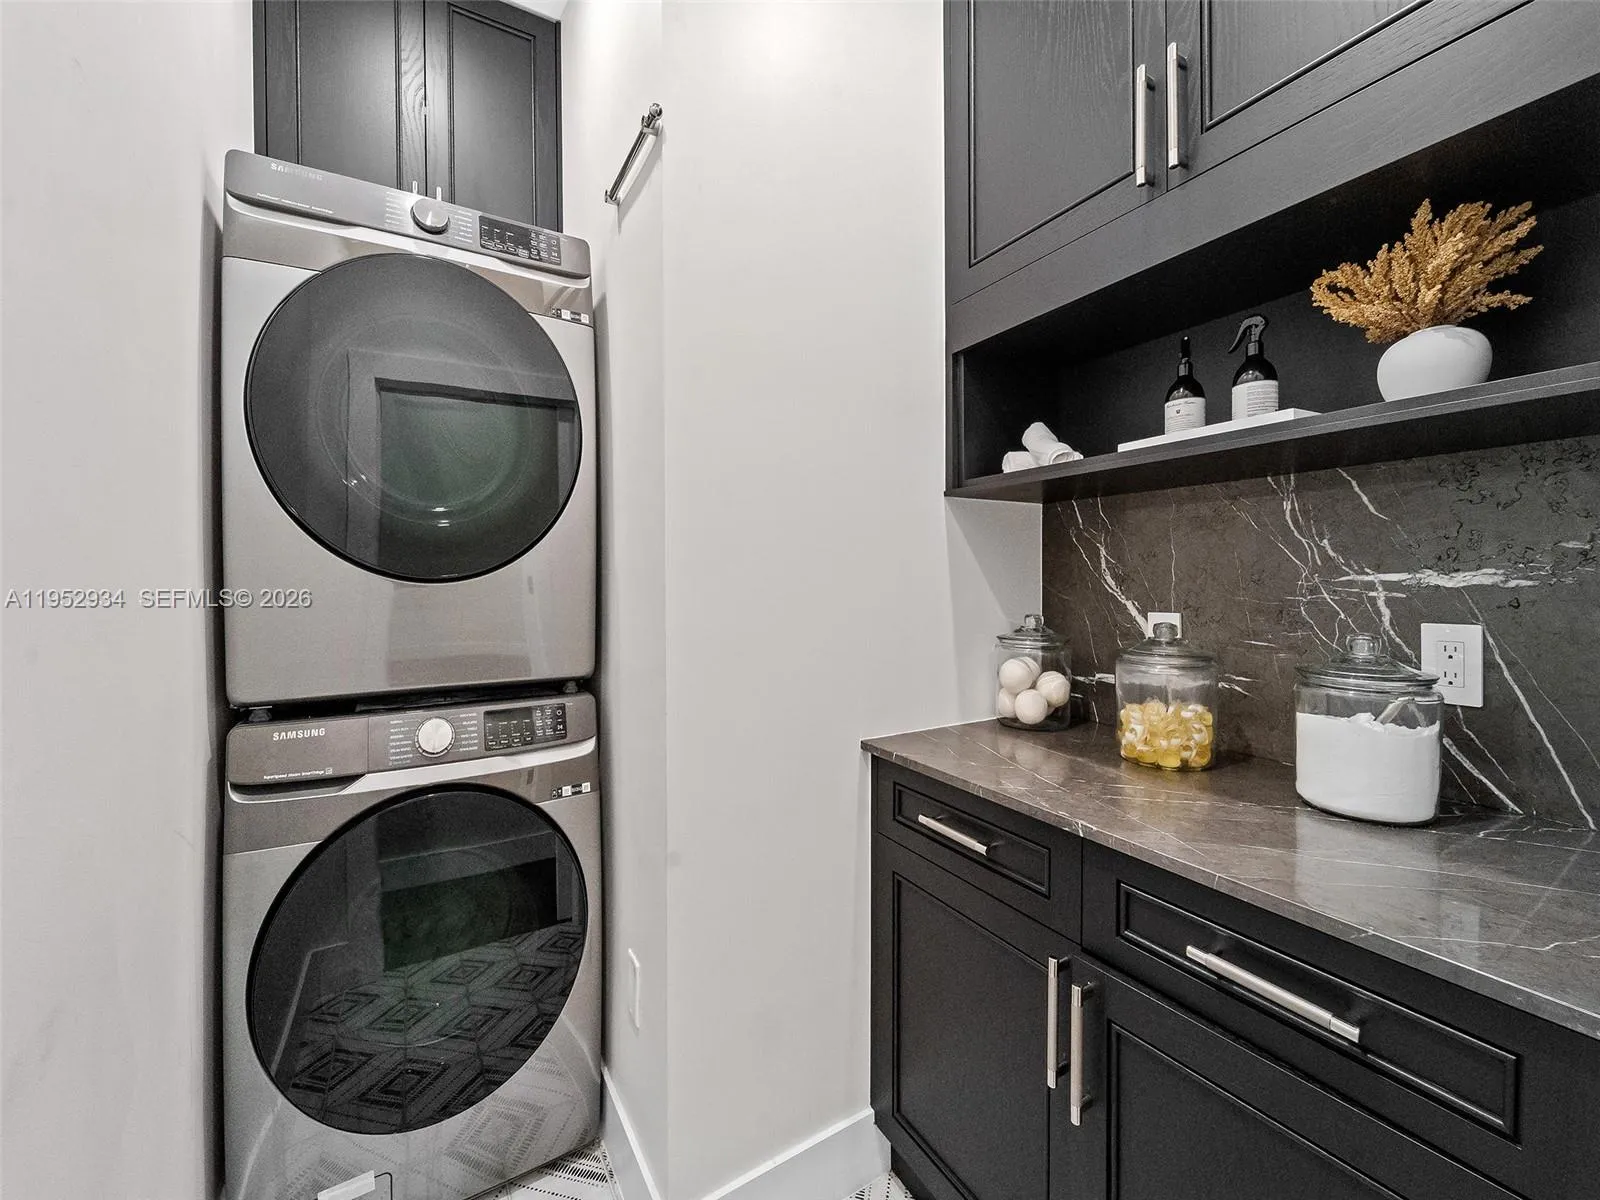
  • Appliances: Dryer, Dishwasher, Electric Range, Microwave, Refrigerator, Washer, Electric Water Heater, Disposal, Oven

Address Map

  • Country: US
  • State: FL
  • County: Miami-Dade
  • City: Coral Gables
  • Subdivision: CORAL GABLES SEC E
  • Zipcode: 33134
  • Street: Obispo
  • Street Number: 1236
  • Street Suffix: Avenue
  • Floor Number: 0
  • Longitude: W81° 43' 8.8''
  • Latitude: N25° 45' 17''
  • Directions: GPS
  • MLS Area: 2410

MLS Addon

  • Accessibility Features: Accessible Full Bath
  • Architectural Style: Spanish/mediterranean
  • Association Amenities: No
  • Association Fee: $0
  • Carport Spaces: 01/01/1970
  • Close Price: $0
  • Elementary School: Coral Gables Preparatory Academy
  • Exterior Features: Outdoor Shower
  • Flooring: Ceramic Tile, Tile
  • High School: Coral Gables
  • Insurance Expense: $0
  • Interior Features: Dual Sinks, Closet Cabinetry, Entrance Foyer, Eat-in Kitchen, Walk-In Closet(s), Kitchen Island, Built-in Features, Separate Shower, Dining Area, Separate/Formal Dining Room, Main Level Primary, Bathtub, Soaking Tub
  • Levels: Two
  • Lot Features: 1/4 to 1/2 Acre Lot, Sprinkler System
  • New Taxes Expense: $0
  • Stories: 2
  • Stories Total: 2
  • Tax Annual Amount: $31,306
  • Utilities: Cable Available
  • Window Features: Blinds
  • Zoning: 0100

Location

Listing Updated: 2026-07-19 19:10:54
  • Property Type : Single Family
  • Property Sub Type : Single Family Residence
  • Listing Type : For Sale
  • Listing ID : A11952934
  • Price : $4,299,000
  • View : Garden
  • Bedrooms : 4
  • Bathrooms : 4
  • Full Bathrooms : 4
  • Half Bathrooms : 0
  • Square Footage : 3,610 Sqft
  • Year Built : 1925
  • Lot Area : 0.26 Acre
  • Listing Status : Active
  • Days On Market : 177
Contact Agent
Required
Required
Required
By proceeding, you consent to receive calls and texts at the number you provided, including marketing by autodialer and prerecorded and artificial voice, and ettmail, about your inquiry and other home-related matters, but not as a condition of any purchase.

Similar Single Family