• Share

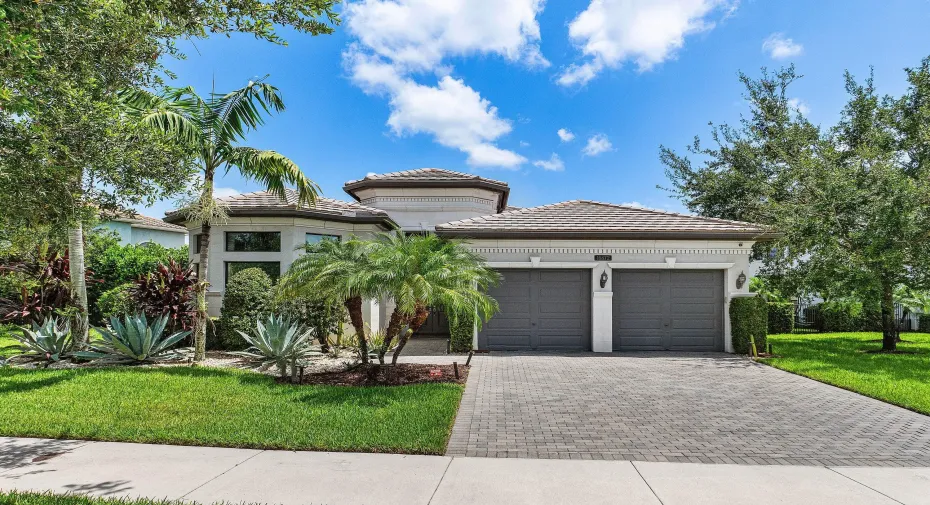
16872 Pavilion Way, Delray Beach, Florida 33446

Active For Sale
$1,875,000
  • Beds 3
  • Baths 4
  • Sq Ft 3,249 Sqft
  • Visits: 5 in 10 days

Description

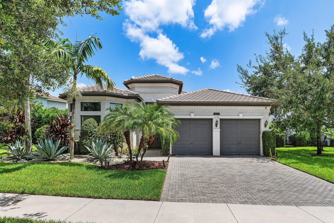
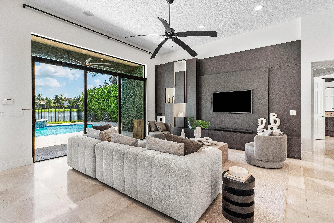
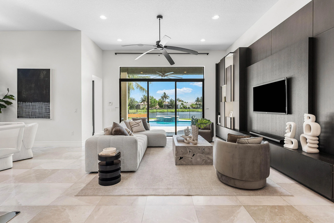
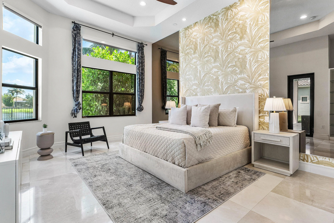
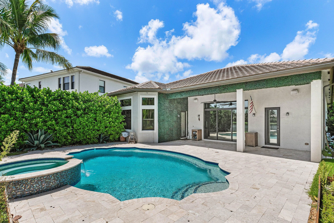
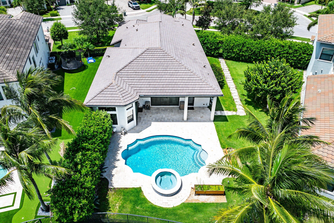
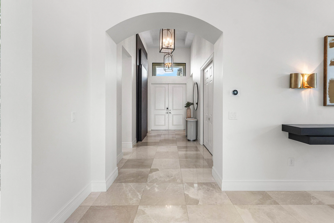
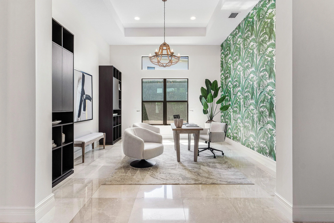
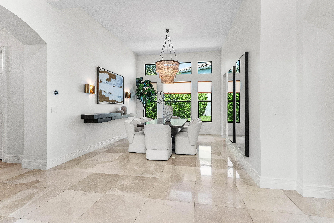
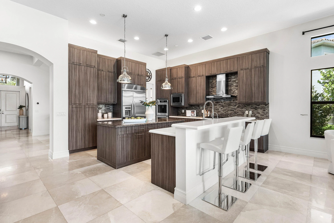
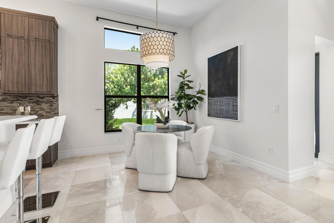
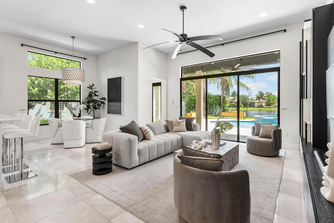
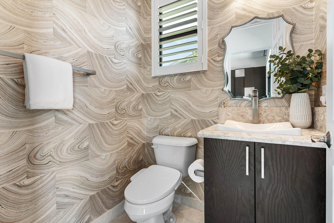
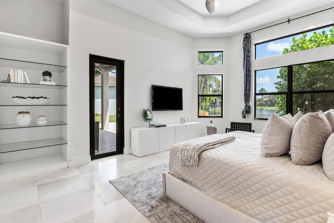
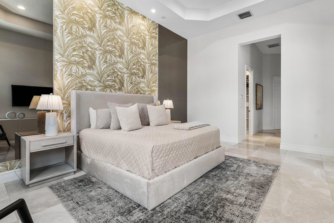
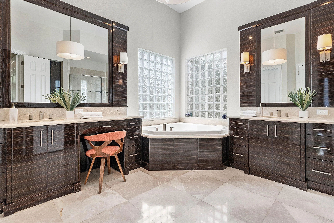
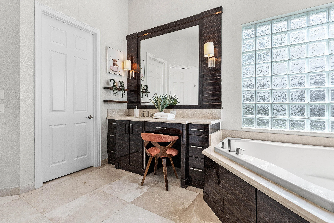
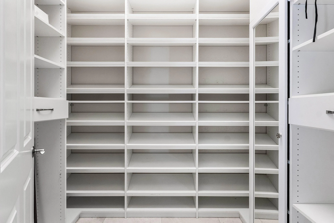
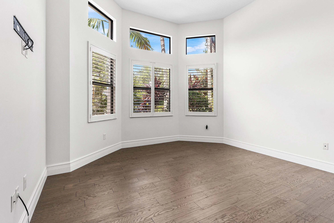
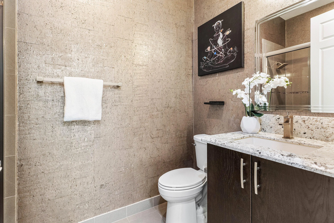
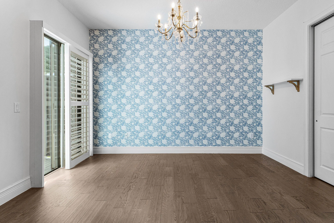
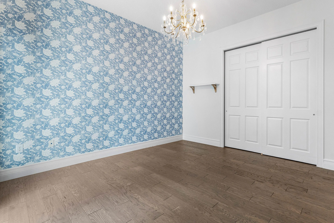
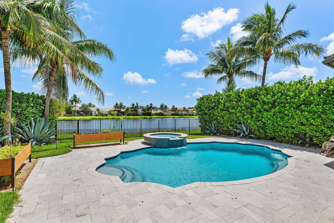
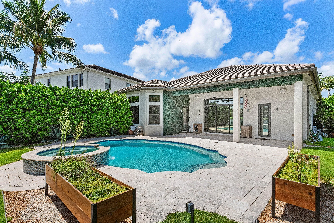
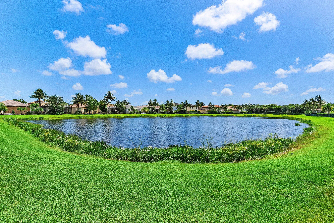
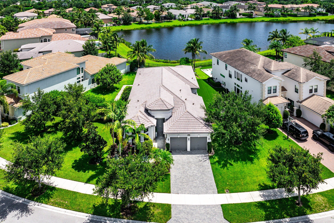
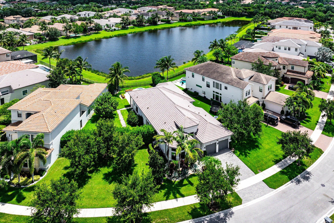
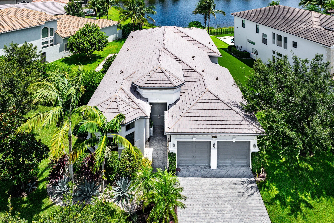
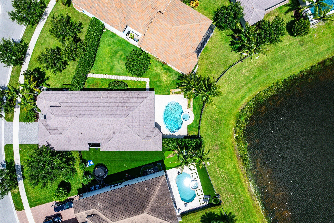
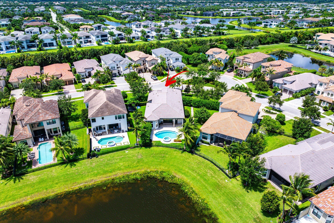
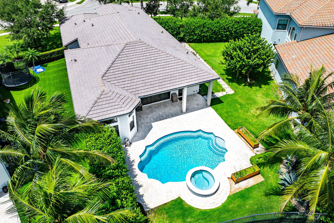
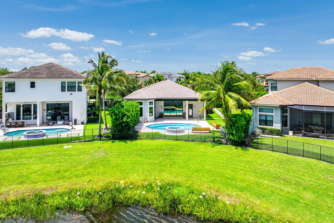
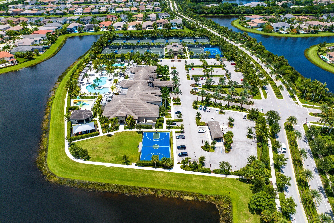
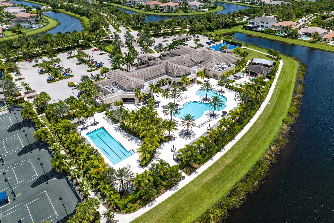
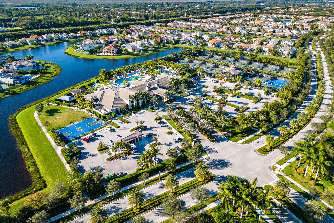
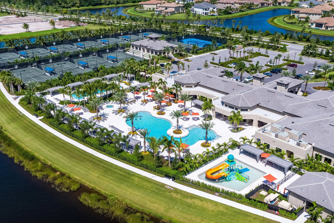
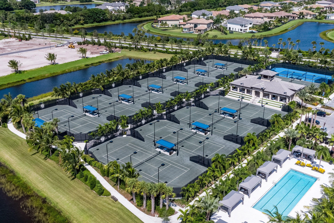
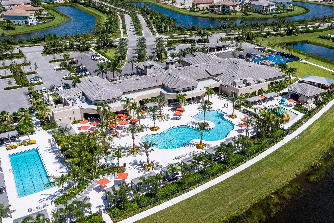
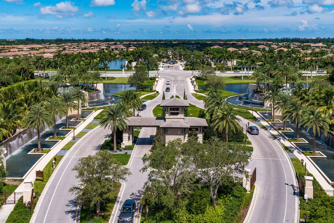
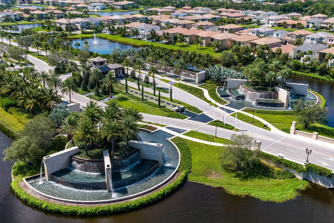
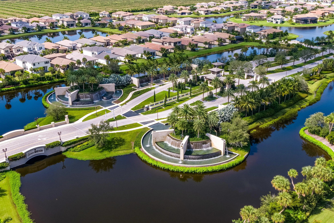
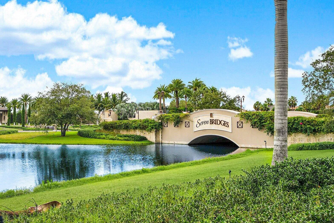
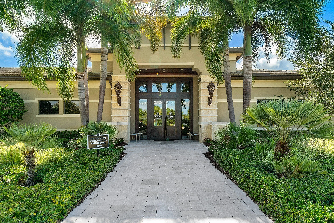
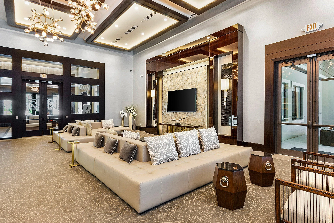
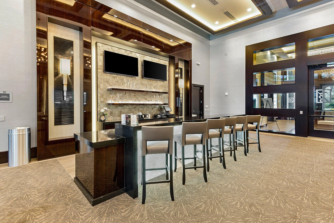
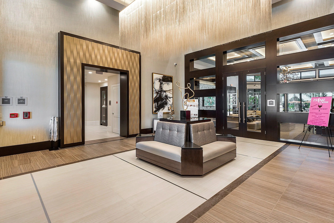
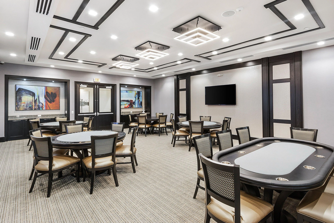
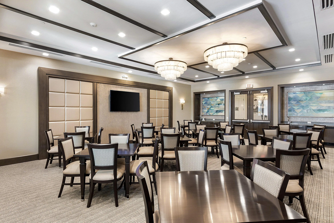
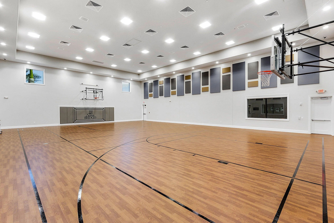
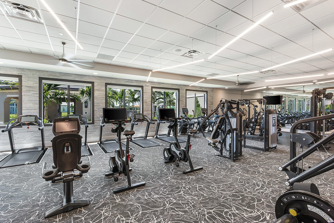
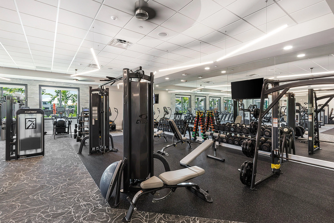
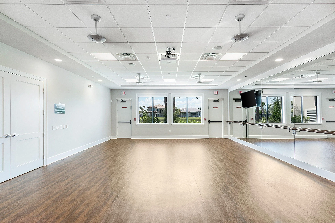
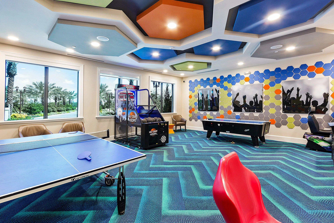
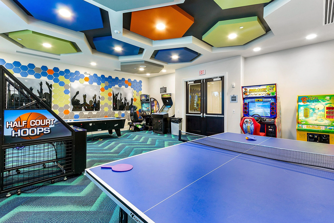
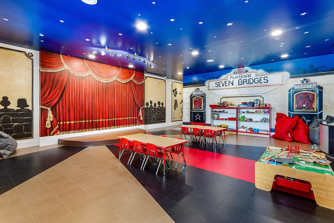
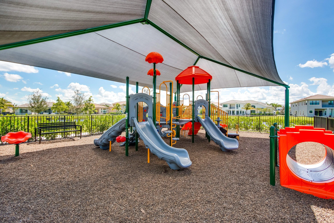
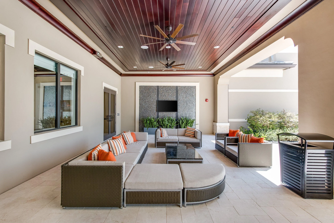
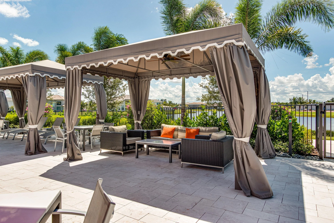
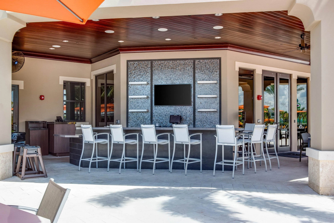
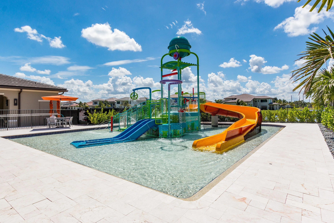
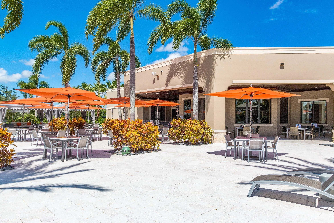
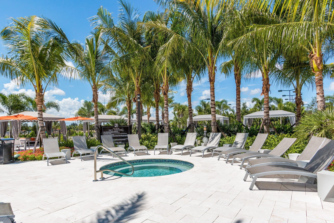
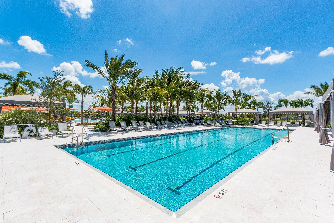
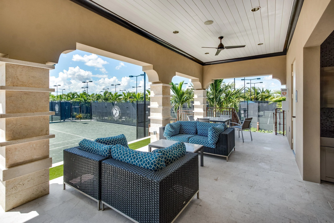
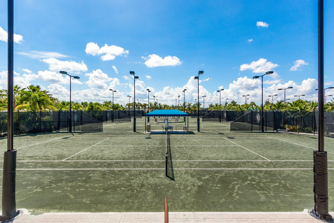
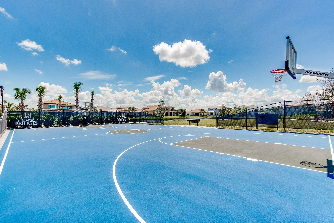
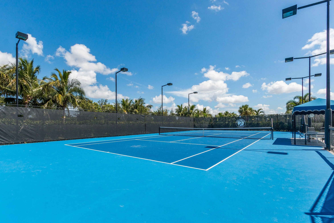
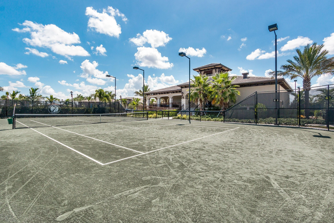
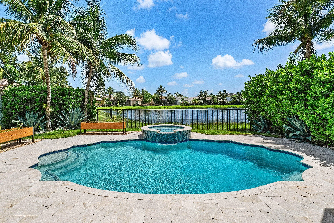
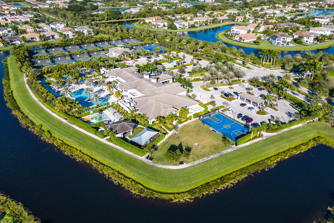
Rare Lakefront Paseo Model in Seven Bridges! Exceptional one-story situated on a premium 1/3-acre lakefront lot in the prestigious Seven Bridges community. Offering 3,249 square feet of living space, this residence features 3 bedrooms, 3 full bathrooms, 1 cabana half bath, and a 2-car garage. The open floor plan is enhanced by 12-foot ceilings, marble flooring throughout, and abundant natural light. The gourmet kitchen opens to the main living and dining areas and is complemented by a custom wet bar, making the home ideal for everyday living and entertaining. A custom illuminated wood entry feature creates a striking first impression, while fully built-out closets provide exceptional storage throughout. Enjoy Florida living from the expansive backyard featuring a saltwater pool and spa overlooking tranquil lake views. The oversized homesite offers privacy and outdoor space rarely available within the community. Additional highlights include: New dual-zone A/C system, Finished garage with custom built-ins, 360-degree perimeter security camera system Landscape lighting Custom closet systems throughout. Residents of Seven Bridges enjoy exceptional resort-style amenities, including a clubhouse, fitness center, tennis and pickleball courts, indoor and outdoor basketball, resort-style and lap pools, children’s water park and playground, on-site restaurant, and 24-hour gated security. Conveniently located near shopping, dining, entertainment, and major highways.

Features

  • Swimming Pool: Heated, Association, In Ground, Pool Equipment, Fenced, Concrete, Private, Pool/Spa Combo
  • Heating System: Central
  • Cooling System: Zoned, Central Air, Ceiling Fan(s)
  • Fence: Fenced, Back Yard
  • Patio: Patio, Covered
  • Parking: Driveway, Garage, Attached

Appliances

  • Appliances: Dryer, Dishwasher, Microwave, Refrigerator, Washer, Disposal, Ice Maker, Gas Water Heater, Water Heater, Water Softener Owned, Cooktop, Water Softener, Oven, Gas Cooktop

Address Map

  • Country: US
  • State: FL
  • County: Palm Beach
  • City: Delray Beach
  • Subdivision: HYDER AGR PUD PL 1
  • Zipcode: 33446
  • Street: Pavilion
  • Street Number: 16872
  • Street Suffix: Way
  • Floor Number: 0
  • Longitude: W81° 48' 34.9''
  • Latitude: N26° 25' 30.1''
  • MLS Area: 4740

MLS Addon

  • Accessibility Features: No
  • Architectural Style: Ranch, Traditional
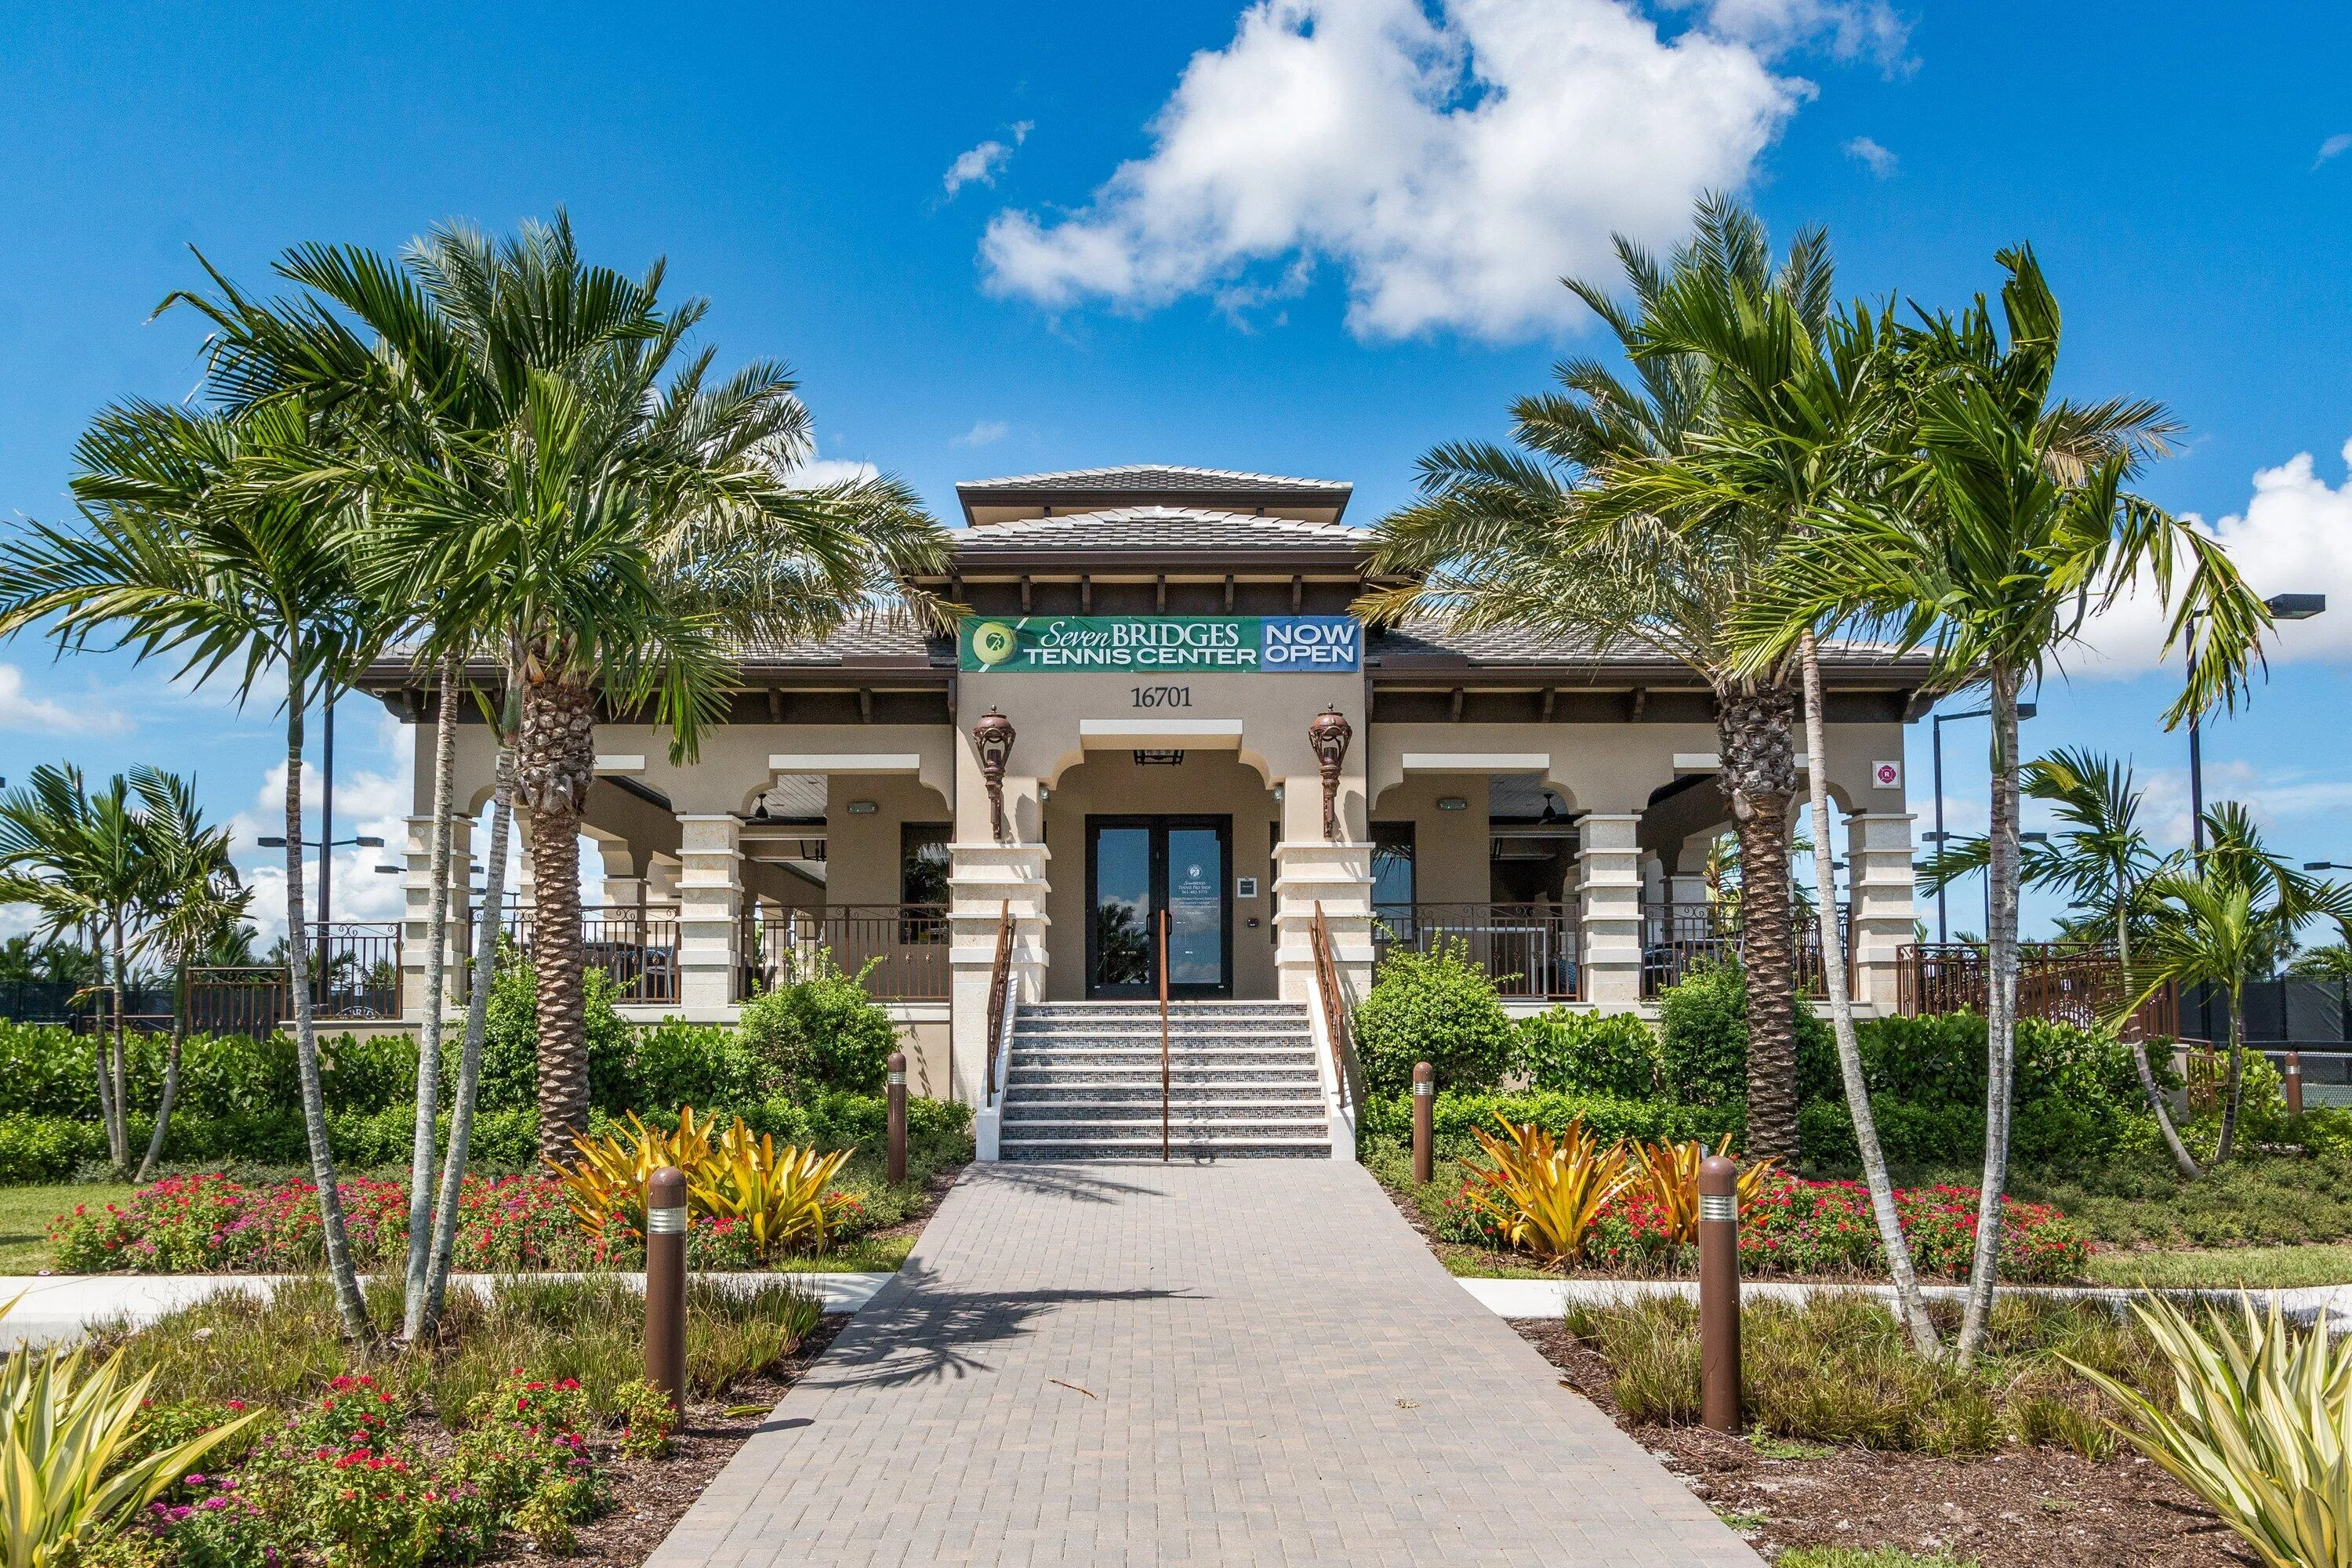
  • Association Amenities: Clubhouse, Pool, Tennis Court(s), Playground, Management, Basketball Court, Cabana, Pickleball, Restaurant, Gated, Sidewalks, Recreation Facilities
  • Association Fee: $3,051
  • Association Fee Frequency: Quarterly
  • Association Fee Includes: Internet, Security, Maintenance Grounds, Recreation Facilities
  • Close Price: $0
  • Elementary School: Whispering Pines (Palm Beach)
  • Exterior Features: Lighting, Other, Outdoor Living Area, Garden
  • Flooring: Ceramic Tile, Tile, Wood, Marble
  • Garage Spaces: 2
  • High School: Olympic Heights
  • Insurance Expense: $0
  • Interior Features: Bedroom on Main Level, Walk-In Closet(s), Kitchen Island, High Ceilings, Main Level Primary, Bar
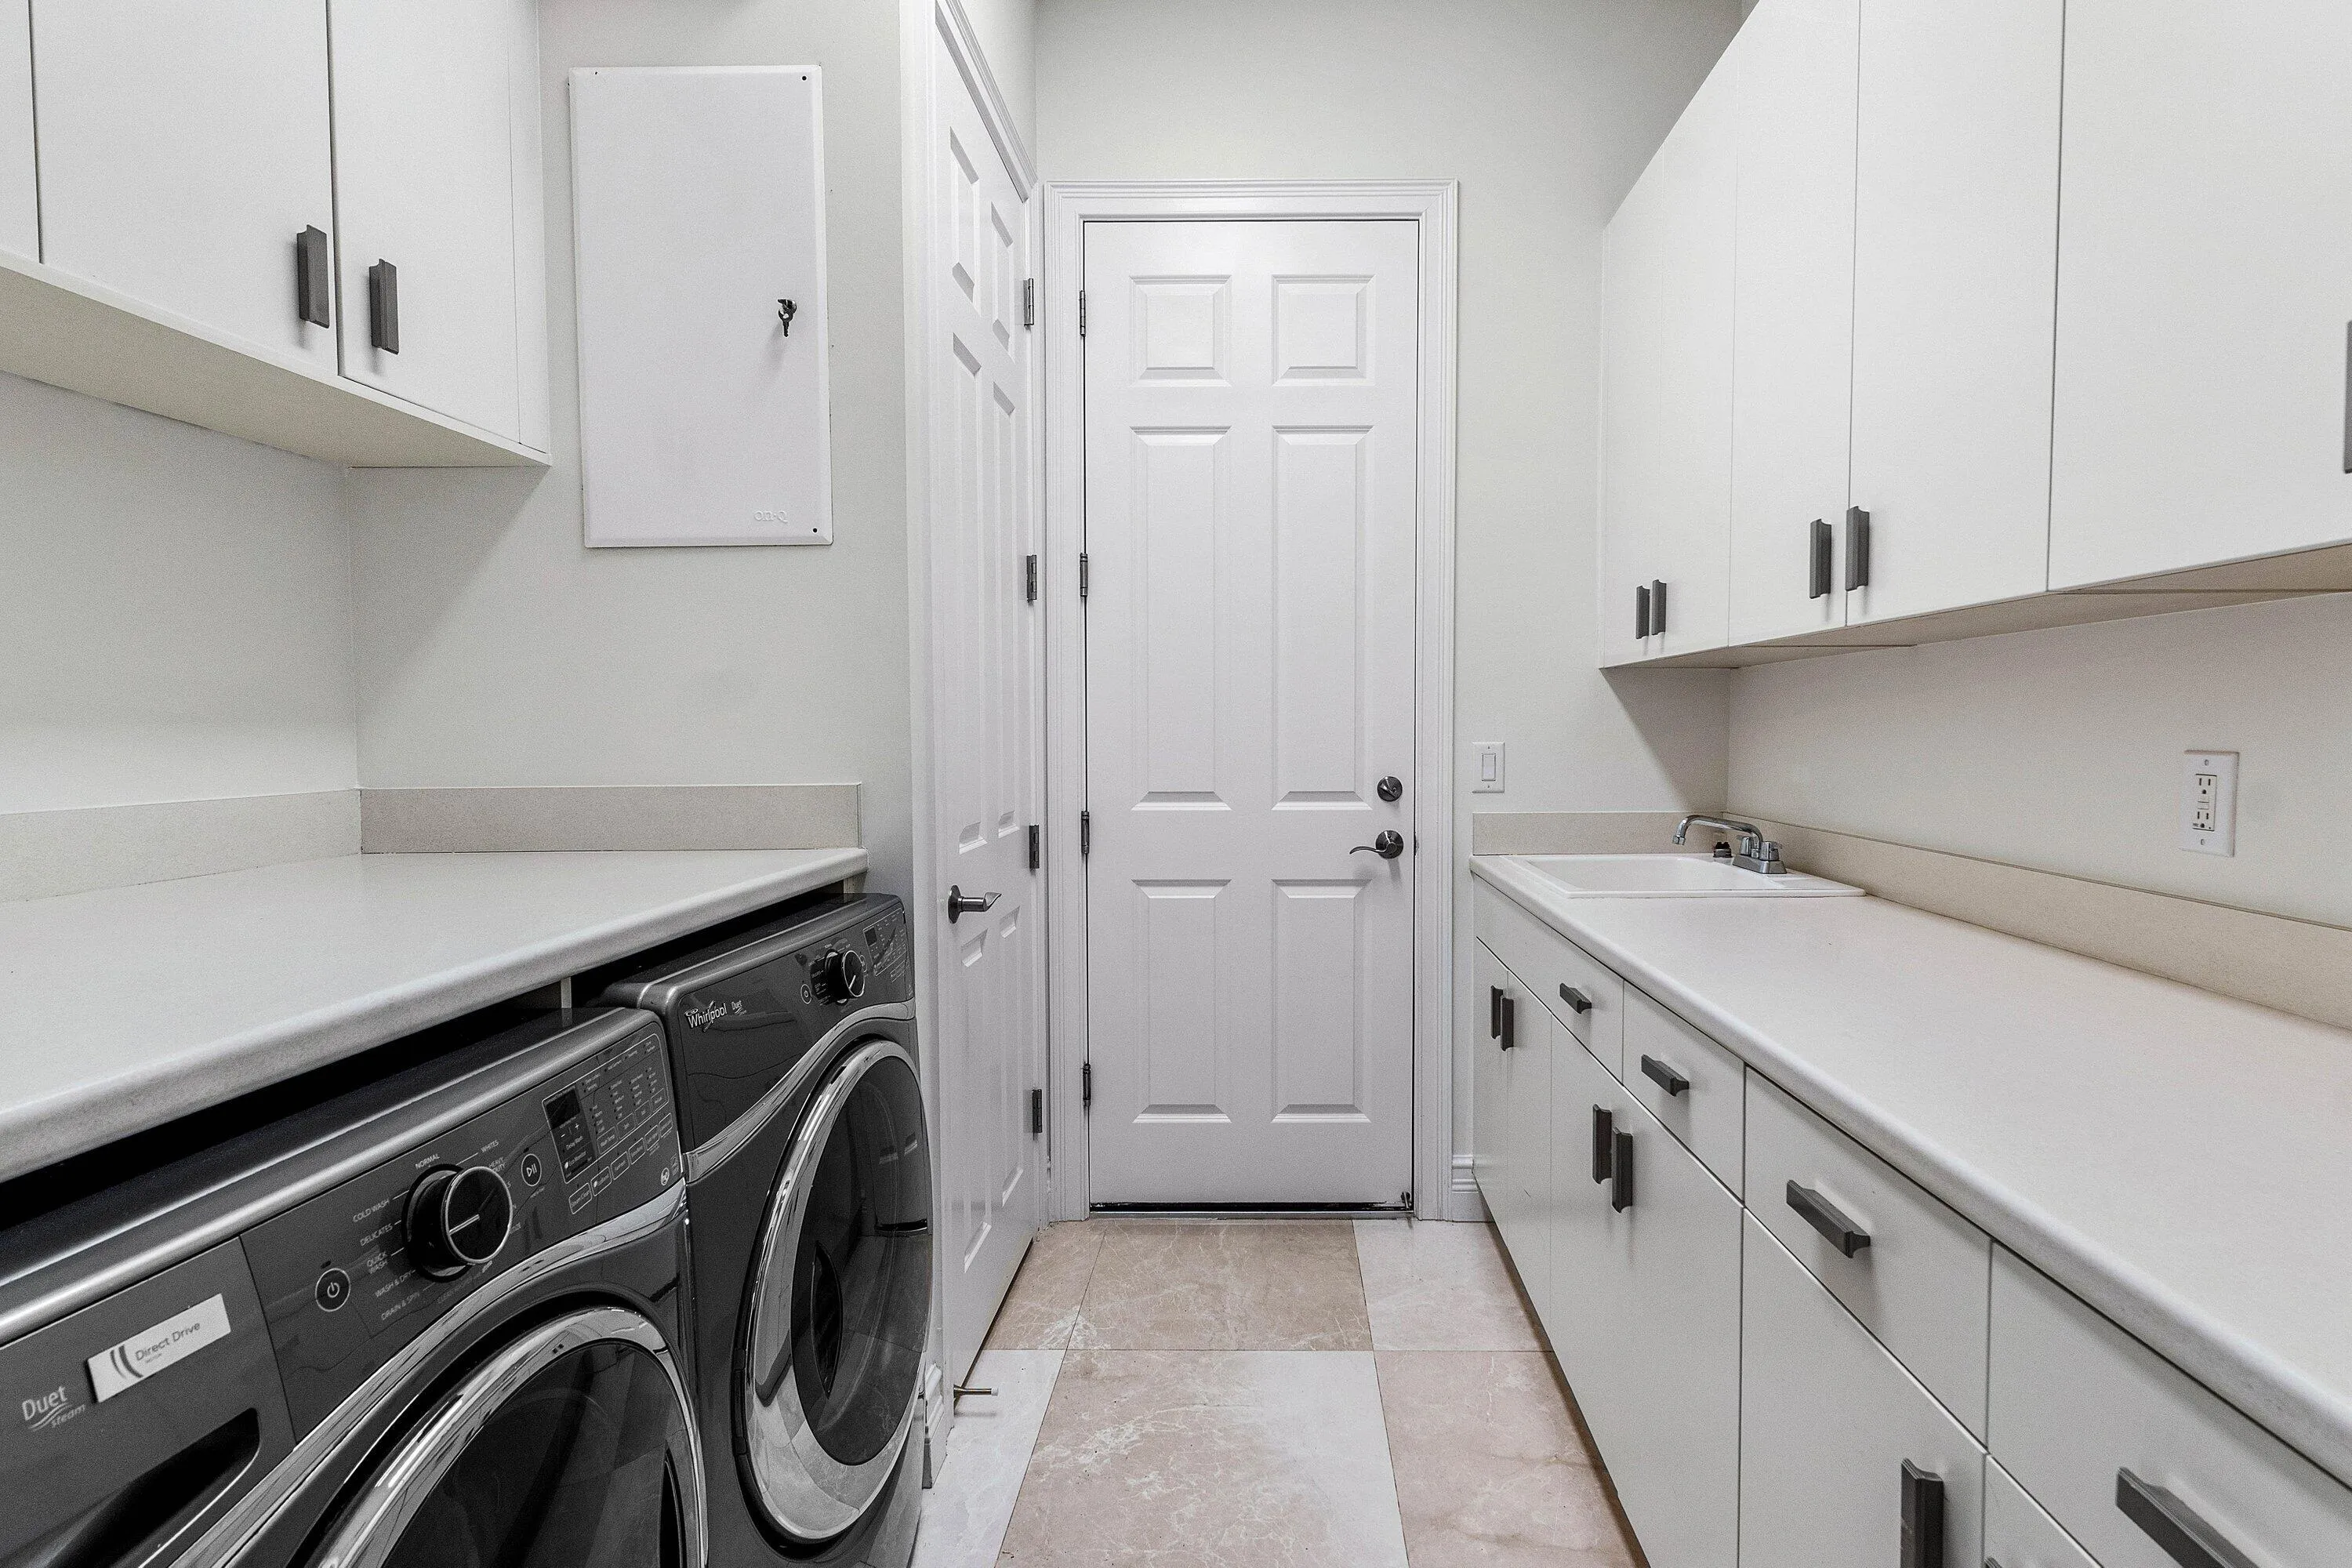
  • Laundry Features: Laundry Tub, Inside, Laundry Room, Sink, Other
  • Levels: One, One and One Half
  • Lot Features: 1/4 to 1/2 Acre Lot, Oversized Lot
  • Middle Or Junior School: Eagles Landing
  • New Taxes Expense: $0
  • Spa Features: In Ground
  • Stories: 1
  • Stories Total: 1
  • Tax Annual Amount: $13,109
  • Utilities: Cable Available
  • Window Features: Storm Window(s)
  • Zoning: AGR-PUD

Location

Listing Updated: 2026-07-19 21:00:29
  • Property Type : Single Family
  • Property Sub Type : Single Family Residence
  • Listing Type : For Sale
  • Listing ID : B26052074
  • Price : $1,875,000
  • View : Lake, Water
  • Bedrooms : 3
  • Bathrooms : 4
  • Full Bathrooms : 3
  • Half Bathrooms : 1
  • Square Footage : 3,249 Sqft
  • Year Built : 2015
  • Lot Area : 0.33 Acre
  • Listing Status : Active
  • Days On Market : 9
Contact Agent
Required
Required
Required
By proceeding, you consent to receive calls and texts at the number you provided, including marketing by autodialer and prerecorded and artificial voice, and ettmail, about your inquiry and other home-related matters, but not as a condition of any purchase.

Similar Single Family