• Share

5209 Eagle Drive, Fort Pierce, Florida 34951

Active For Sale
$379,000
  • Beds 3
  • Baths 2
  • Sq Ft 1,604 Sqft
  • Visits: 2 in 5 days

Description

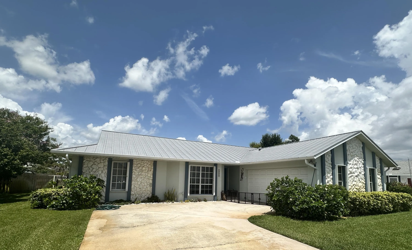
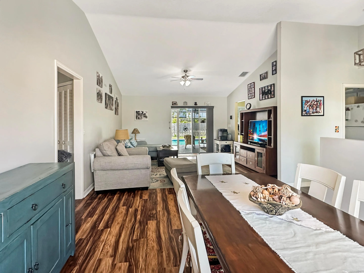
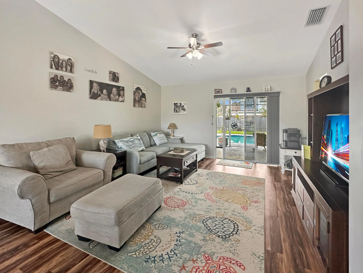
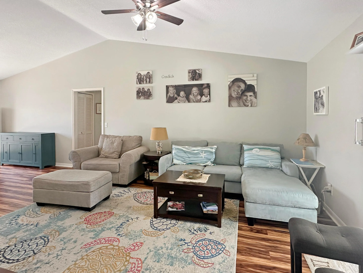
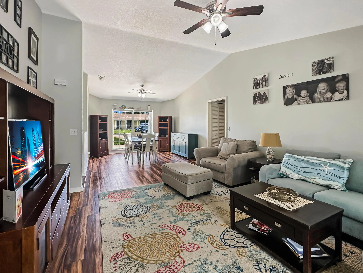
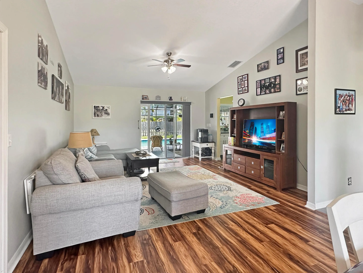
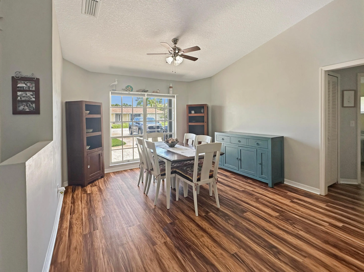
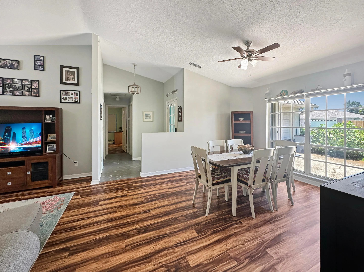
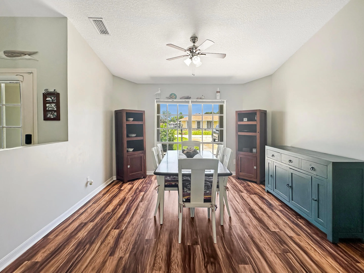
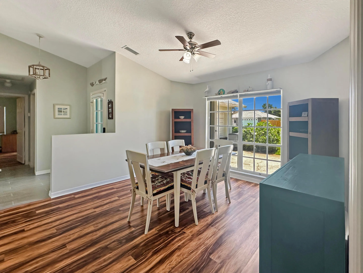
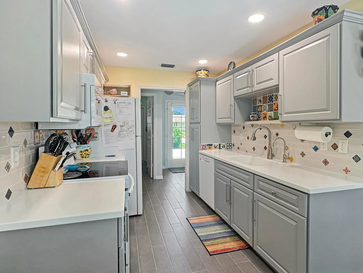
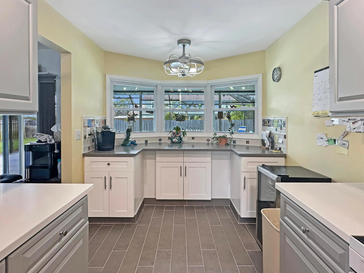
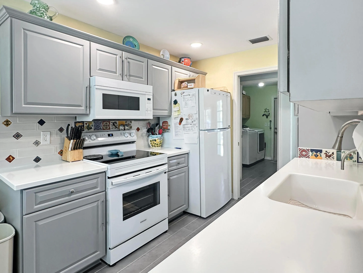
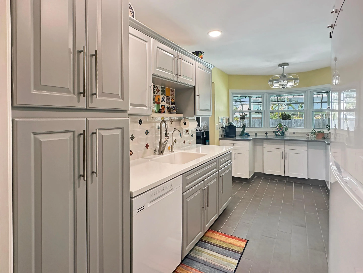
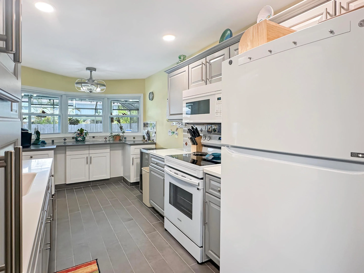
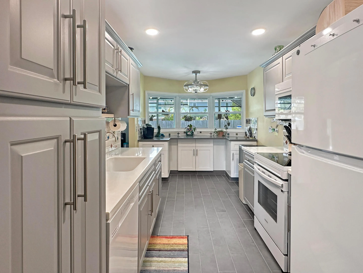
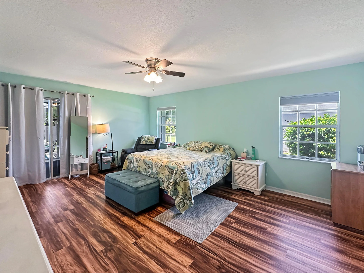
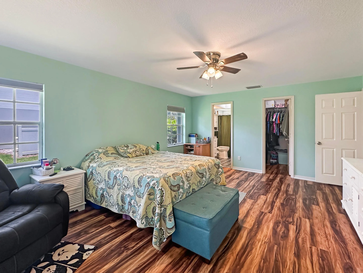
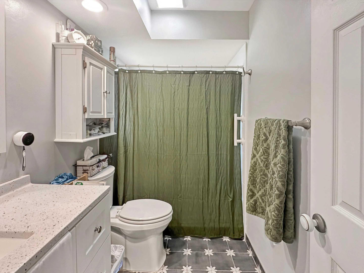
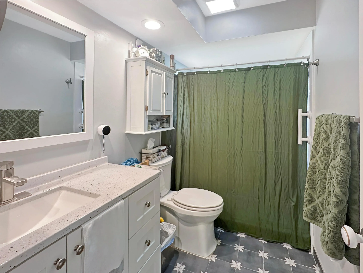
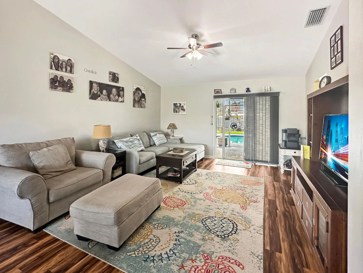
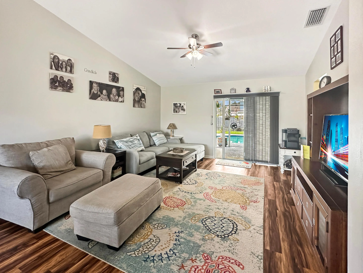
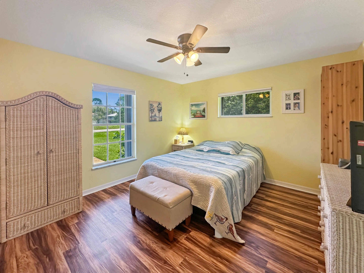
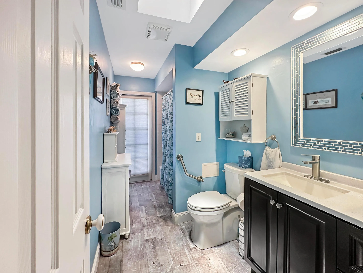
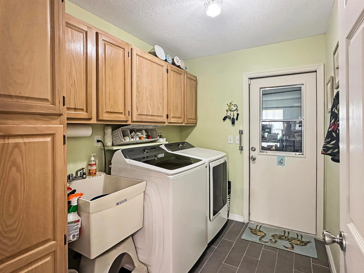
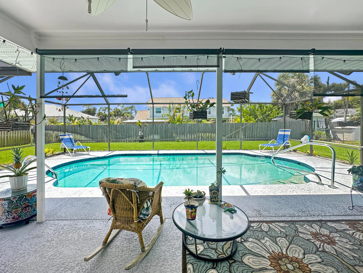
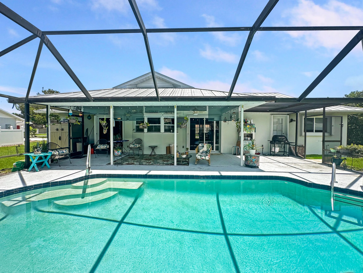
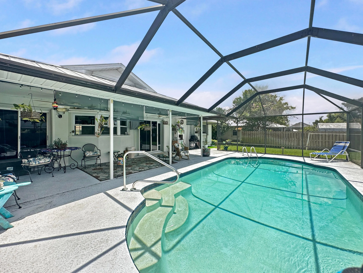
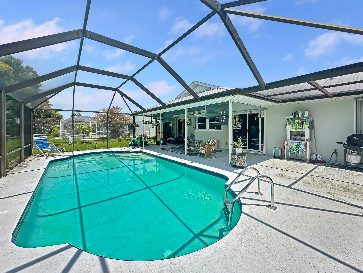
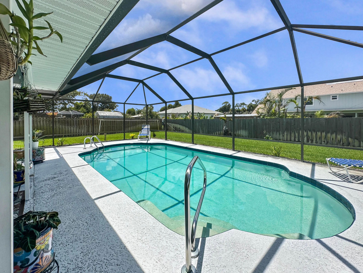
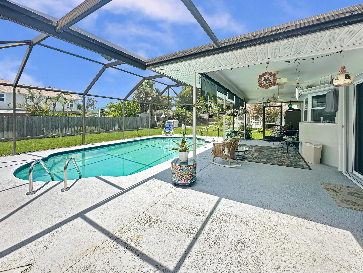
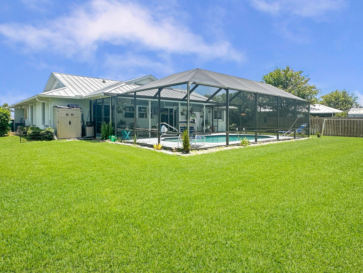
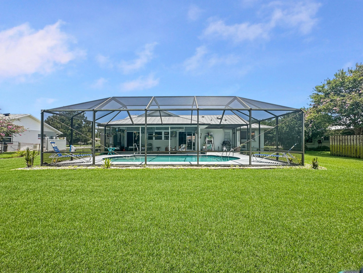
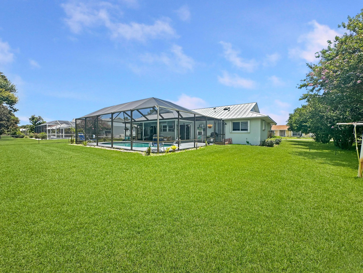
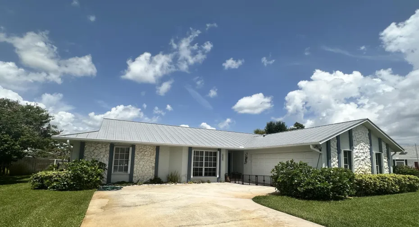
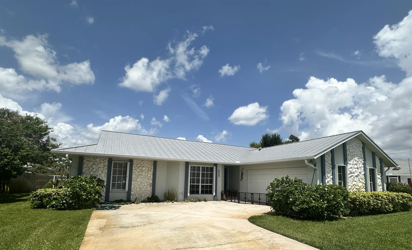
Welcome to the perfect family retreat in one of Northern Fort Pierce’s most desirable, well-established neighborhoods! This beautifully maintained single-family home offers a split floor plan featuring three spacious bedrooms and two full bathrooms, ideal for comfort and privacy. The master suite boasts a generous walk-in closet, private pool access, and a serene atmosphere for relaxation. Step into an updated kitchen, complete with modern finishes, that seamlessly connects to a large living and dining area—perfect for family gatherings and entertaining friends. Enjoy the convenience of an inside laundry room, equipped with abundant storage cabinets and a handy wash tub. The home features durable ceramic tile and resilient rubber plank flooring throughout, ensuring both style and practicality. Both guest bedrooms are roomy and share a versatile guest bath that also serves as a cabana bath for poolside convenience. Step outside to a screened-in patio and sparkling pool, where you’ll enjoy Florida living year-round. The .27-acre lot is enhanced with zoned sprinklers for easy maintenance. Additional highlights include CBS construction with a durable metal roof, two-car garage, a new hot water heater, and a new A/C unit. Conveniently located close to shopping, dining, schools, parks, golf, and major roadways—this move-in ready home is waiting for your family.

Features

  • Swimming Pool: Pool, Screen Enclosure
  • Heating System: Central
  • Cooling System: Central Air
  • Parking: Garage, Garage Door Opener, Attached, Two or More Spaces

Appliances

  • Appliances: Dryer, Dishwasher, Electric Range, Microwave, Refrigerator, Washer, Electric Water Heater

Address Map

  • Country: US
  • State: FL
  • County: St Lucie
  • City: Fort Pierce
  • Subdivision: Holiday Pines
  • Zipcode: 34951
  • Street: Eagle
  • Street Number: 5209
  • Street Suffix: Drive
  • Floor Number: 0
  • Longitude: W81° 36' 40.2''
  • Latitude: N27° 31' 44.2''
  • Directions: Kings Hwy (SR713) to Suson Lane entrance of Holiday Pines. Second right on Eagle Dr.
  • MLS Area: 7040

MLS Addon

  • Architectural Style: One Story
  • Association Amenities: Pool
  • Association Fee: $50
  • Association Fee Frequency: Annually
  • Association Fee Includes: Common Area Maintenance
  • Close Price: $0
  • Flooring: Tile
  • Garage Spaces: 2
  • Insurance Expense: $0
  • Interior Features: Living/Dining Room, Walk-In Closet(s), Split Bedrooms, Shower Only
  • Laundry Features: Laundry Tub
  • Levels: One
  • Lot Features: 1/4 to 1/2 Acre Lot, <1 Acre, Sprinklers Automatic, Sprinkler System
  • New Taxes Expense: $0
  • Stories: 1
  • Stories Total: 1
  • Tax Annual Amount: $3,000
  • Utilities: Sewer Available, Water Available
  • Window Features: Sliding, Metal, Single Hung

Location

Listing Updated: 2026-07-21 22:27:02
  • Property Type : Single Family
  • Property Sub Type : Single Family Residence
  • Listing Type : For Sale
  • Listing ID : B26053917
  • Price : $379,000
  • View : Pool
  • Bedrooms : 3
  • Bathrooms : 2
  • Full Bathrooms : 2
  • Half Bathrooms : 0
  • Square Footage : 1,604 Sqft
  • Year Built : 1988
  • Lot Area : 0.27 Acre
  • Listing Status : Active
  • Days On Market : 4
Contact Agent
Required
Required
Required
By proceeding, you consent to receive calls and texts at the number you provided, including marketing by autodialer and prerecorded and artificial voice, and ettmail, about your inquiry and other home-related matters, but not as a condition of any purchase.

Similar Single Family