• Share

23026 SW Accesi Way, Port St Lucie, Florida 34986

Active For Sale
$525,000
  • Beds 3
  • Baths 3
  • Sq Ft 2,222 Sqft
  • Visits: 4 in 9 days

Description

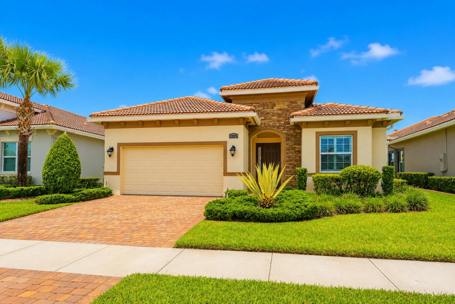
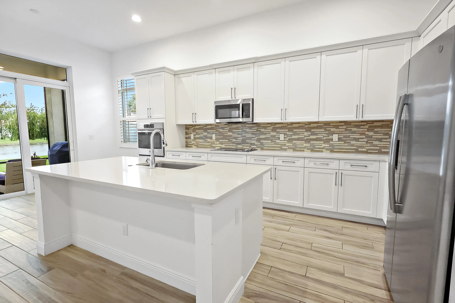
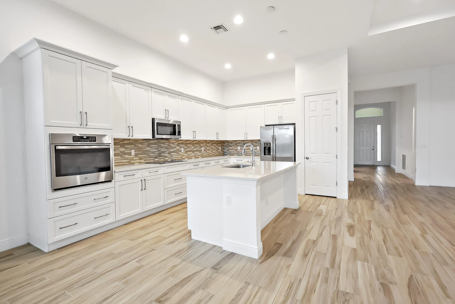
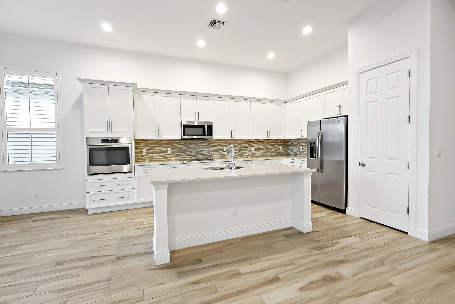
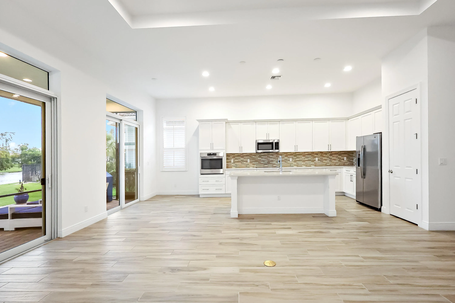
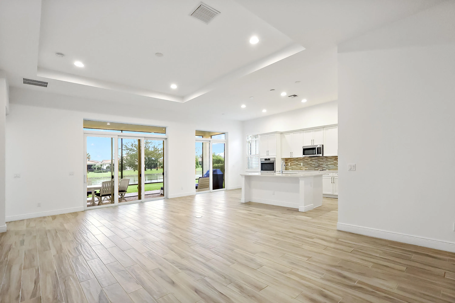
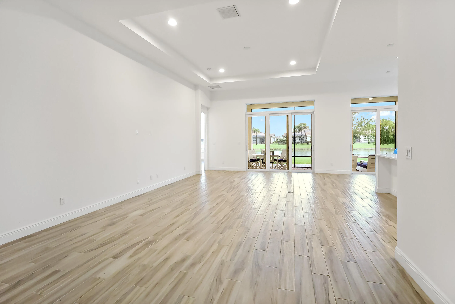
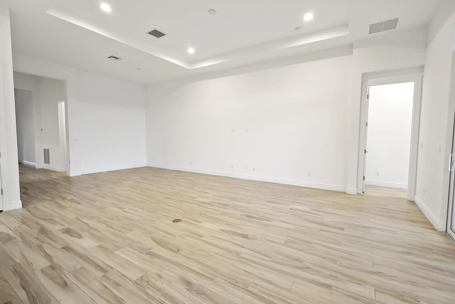
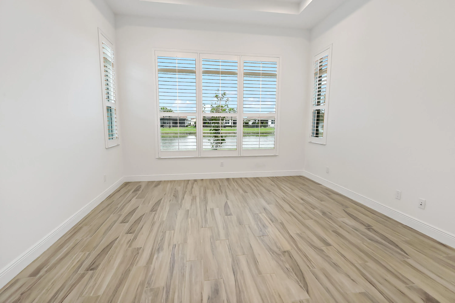
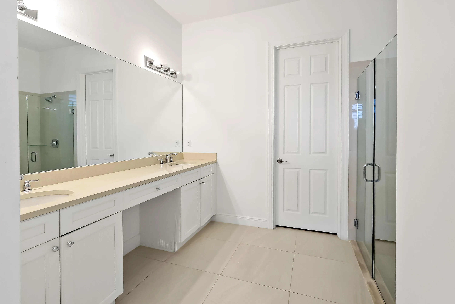
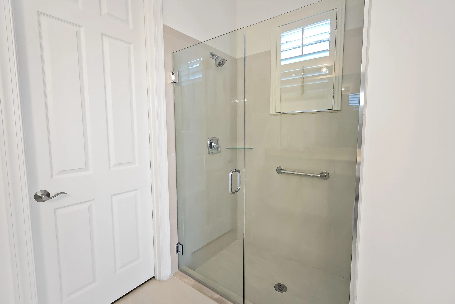
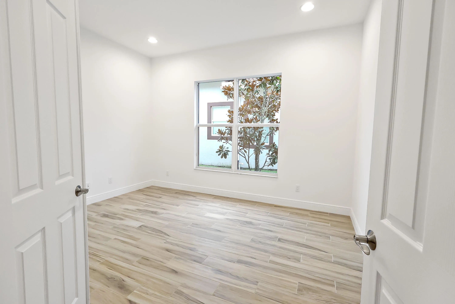
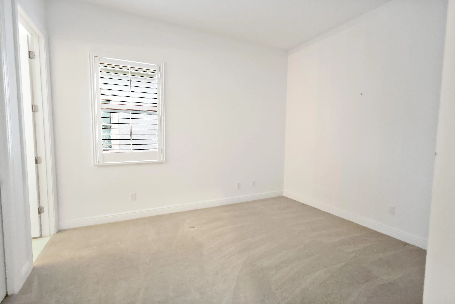
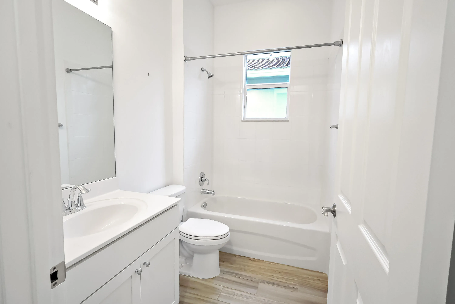
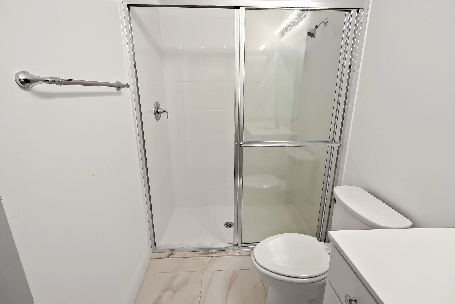
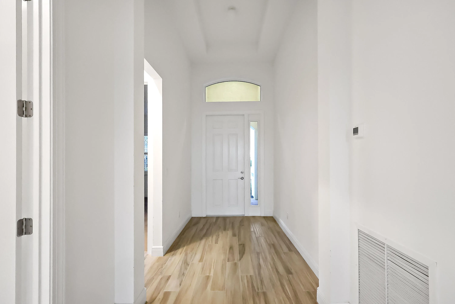
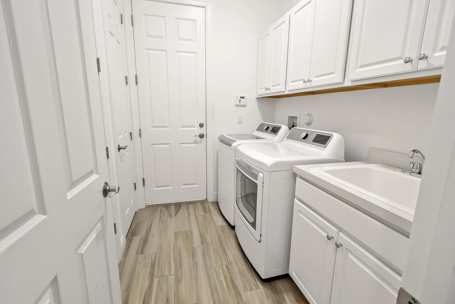
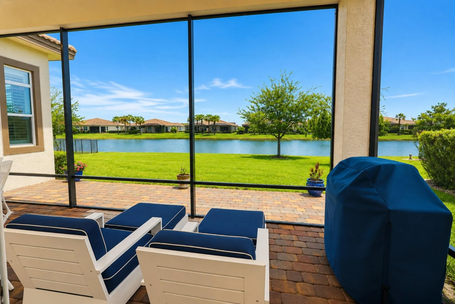
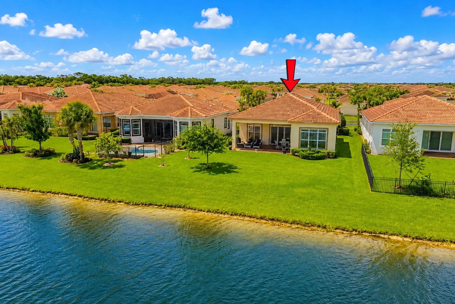
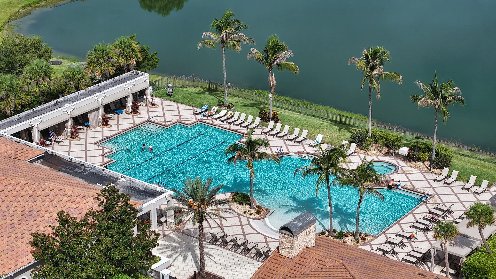
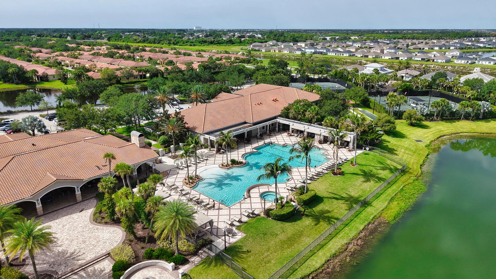
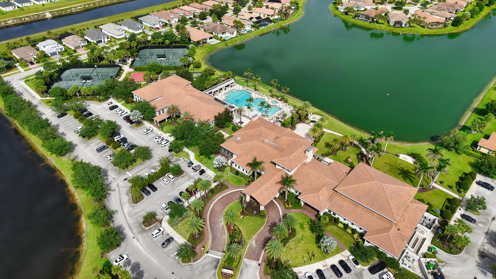
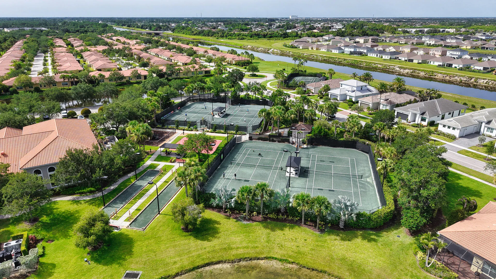
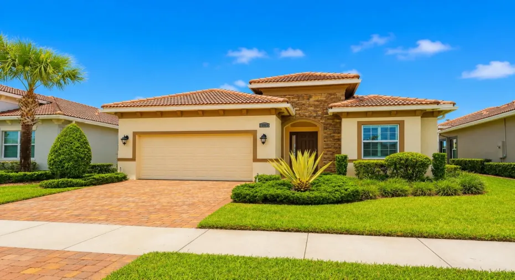
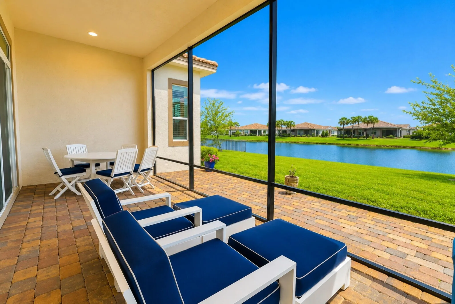
Welcome to both a home and community with endless luxury amenities. This 2200+ square foot home is equipped with impact windows and doors, a tile roof, plank tile flooring, and plantation shutters throughout. Step inside and you’ll love the open layout and loads of natural light pouring through the backyard windows. The kitchen offers a huge quartz island, matching GE stainless steel appliances, a tasteful tile backsplash, pantry, in-wall oven, crown-topped cabinets, and large convenient farm sink. The kitchen extends into both a dining room and family room overlooking the gorgeous waterfront views from your backyard. Walk into the master suite and you’ll love the coffered ceiling and continuous waterfront views. The master bathroom boasts a dual quartz vanity, 24″ tile flooring, and a walk-in closet big enough to be confused for another bedroom (wait until you see it!). The second bedroom offers a second suite with its own bathroom, along with your own private shower. An additional den can act as a second family room, or an office, and comes with beautiful french doors. The laundry room has a matching LG washer/dryer set, laundry tub, 4 storgae cabinets, and a storage closet. Open the family room slider to your backyard haven and you’ll enjoy your favorite beverage from your screened patio with paver flooring while taking in the stunning sunrise and sunset views each and every day. And if you’re feeling adventurous, hop in your golf cart and head on up to the clubhouse to enjoy the heated junior olympic sized pool and spa, heated outdoor resort pool and spa, fitness center, aerobics room, mens and womens locker rooms, massage rooms, sauna, tennis courts, bocce courts, and basketball courts. If you’re looking for the ultimate in resort living, this is it.

Features

  • Swimming Pool: Association, Community, None
  • Heating System: Central, Electric
  • Cooling System: Electric, Central Air
  • Patio: Patio
  • Parking: Driveway, Garage, Garage Door Opener, Attached, Two or More Spaces

Appliances

  • Appliances: Dryer, Dishwasher, Microwave, Refrigerator, Self Cleaning Oven, Washer, Disposal, Built-In Oven

Address Map

  • Country: US
  • State: FL
  • County: St Lucie
  • City: Port St Lucie
  • Subdivision: PGA Village Verano
  • Zipcode: 34986
  • Street: Accesi
  • Street Number: 23026
  • Street Suffix: Way
  • Floor Number: 0
  • Longitude: W81° 33' 15.9''
  • Latitude: N27° 18' 53.8''
  • Street Dir Prefix: SW
  • MLS Area: 7600

MLS Addon

  • Architectural Style: One Story
  • Association Amenities: Clubhouse, Fitness Center, Pool, Sauna, Tennis Court(s), Spa/Hot Tub, Billiard Room, Management, Basketball Court, Golf Course, Library, Putting Green(s)
  • Association Fee: $602
  • Association Fee Frequency: Monthly
  • Association Fee Includes: Common Area Maintenance, Security, Association Management, Reserve Fund, Cable TV, Recreation Facilities
  • Close Price: $0
  • Exterior Features: Patio, Room For Pool
  • Flooring: Tile, Carpet
  • Garage Spaces: 2
  • Insurance Expense: $0
  • Interior Features: Bedroom on Main Level, Dual Sinks, Living/Dining Room, Entrance Foyer, French Door(s)/Atrium Door(s), Walk-In Closet(s), Kitchen Island, Main Living Area Entry Level, High Ceilings, Pantry, Main Level Primary, Shower Only
  • Laundry Features: Laundry Tub
  • Levels: One
  • Lot Features: < 1/4 Acre, <1 Acre, Sprinklers Automatic, Buyer Approval Required
  • New Taxes Expense: $0
  • Spa Features: Community
  • Stories: 1
  • Stories Total: 1
  • Tax Annual Amount: $10,322
  • Utilities: Electricity Available, Sewer Available, Water Available
  • Window Features: Impact Glass, Plantation Shutters

Location

Listing Updated: 2026-07-20 00:00:22
  • Property Type : Single Family
  • Property Sub Type : Single Family Residence
  • Listing Type : For Sale
  • Listing ID : B26052131
  • Price : $525,000
  • View : Lake, Water
  • Bedrooms : 3
  • Bathrooms : 3
  • Full Bathrooms : 3
  • Half Bathrooms : 0
  • Square Footage : 2,222 Sqft
  • Year Built : 2019
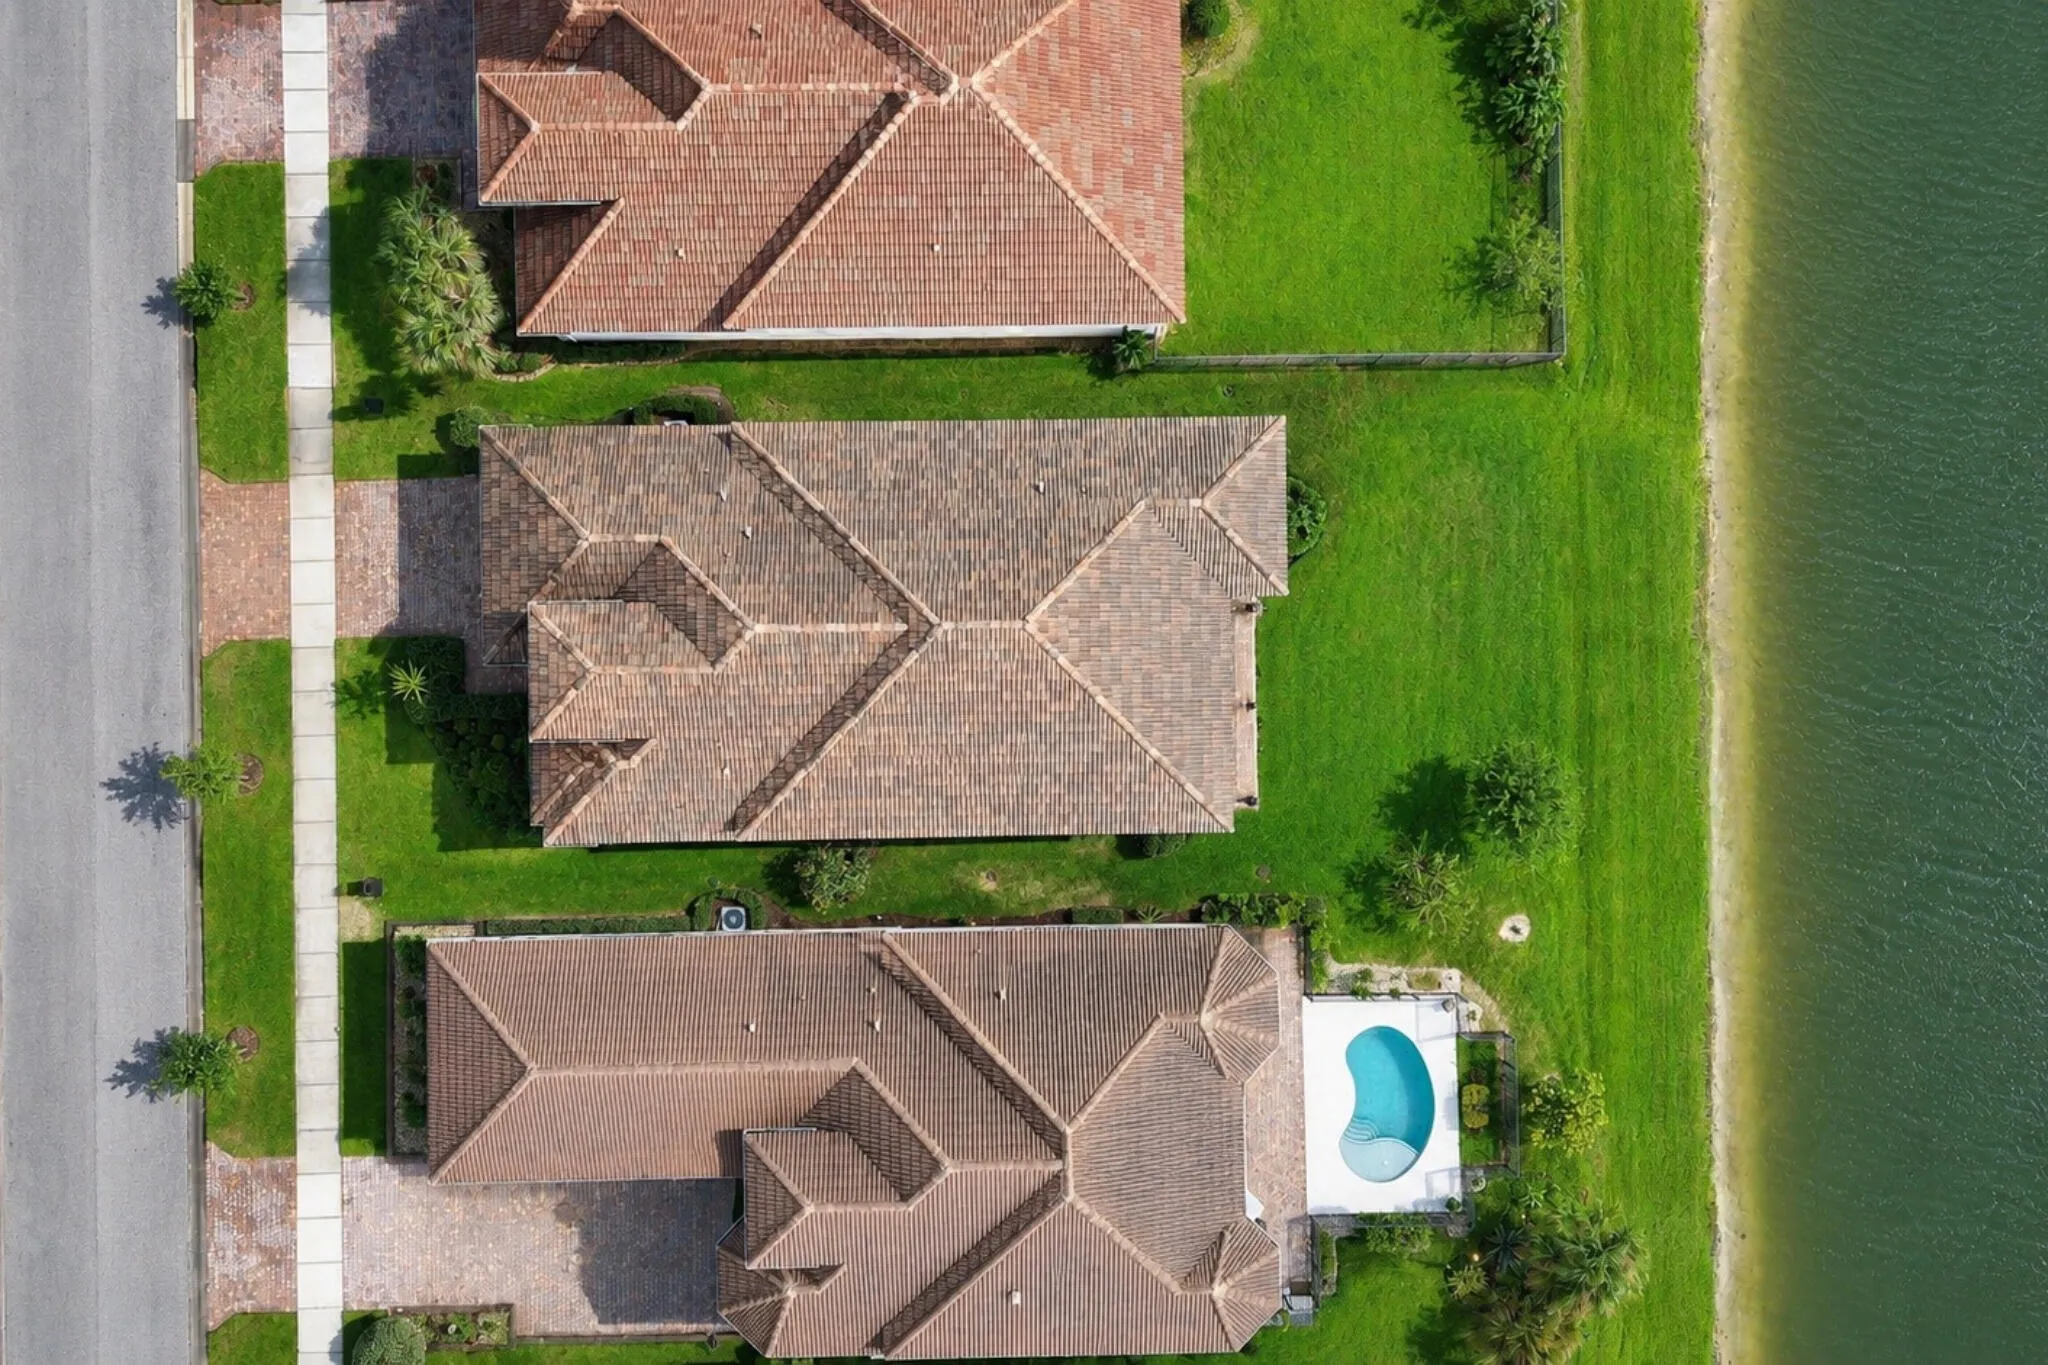
  • Lot Area : 0.16 Acre
  • Listing Status : Active
  • Days On Market : 8
Contact Agent
Required
Required
Required
By proceeding, you consent to receive calls and texts at the number you provided, including marketing by autodialer and prerecorded and artificial voice, and ettmail, about your inquiry and other home-related matters, but not as a condition of any purchase.

Similar Single Family