• Share

16884 Strasbourg Lane, Delray Beach, Florida 33446

Active For Sale
$2,750,000
  • Beds 5
  • Baths 7
  • Sq Ft 5,055 Sqft
  • Visits: 7 in 6 days

Description

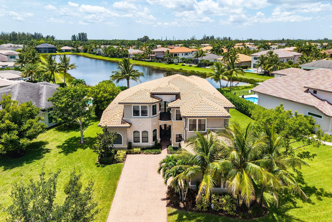
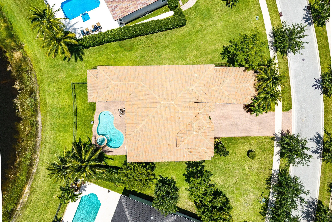
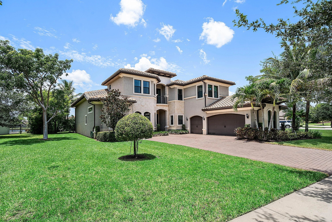
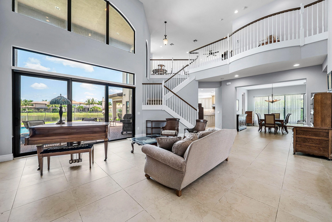
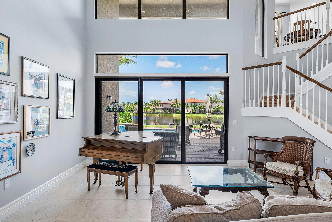
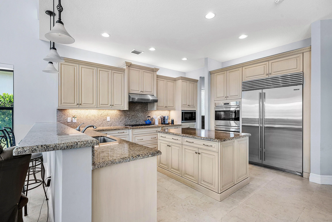
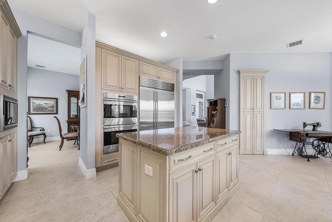
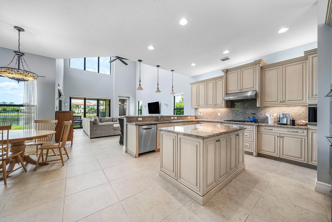
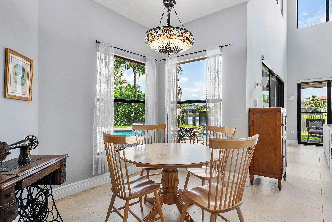
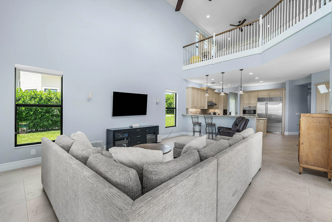
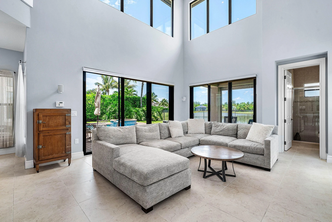
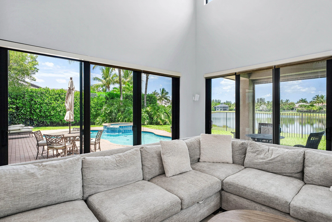
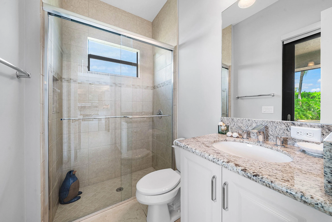
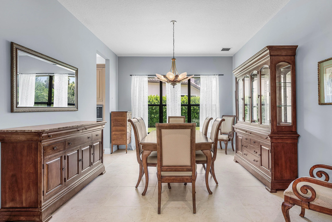
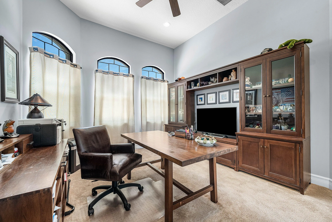
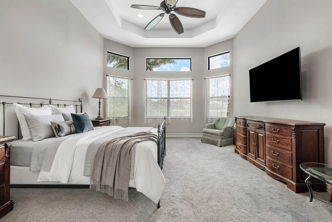
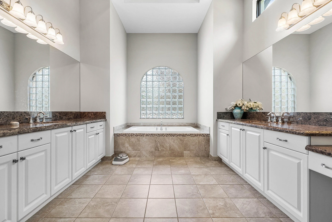
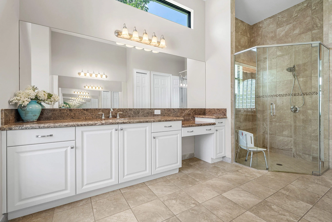
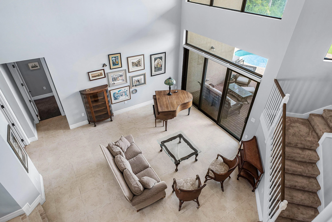
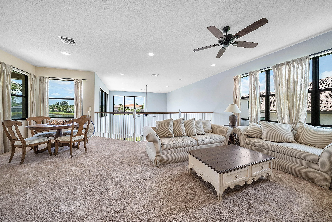
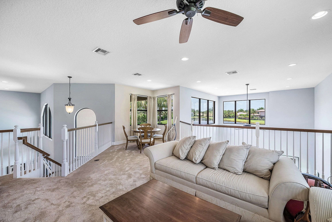
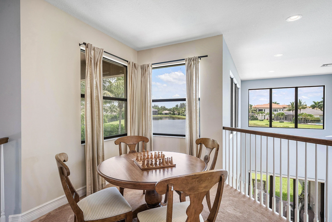
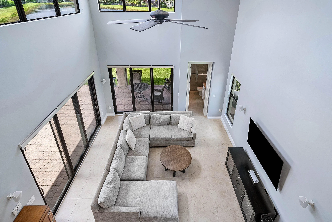
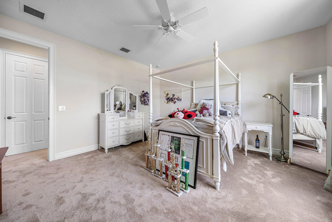
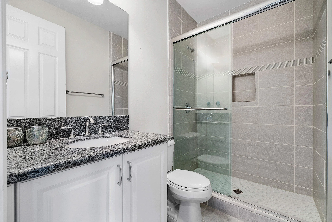
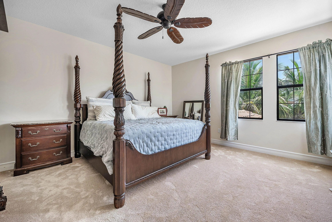
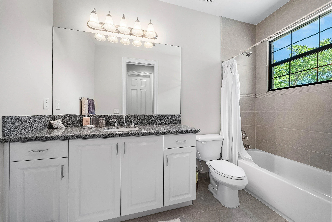
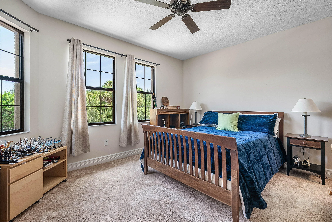
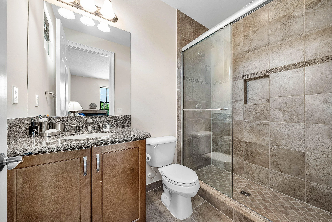
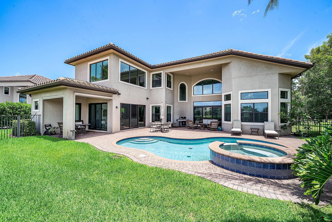
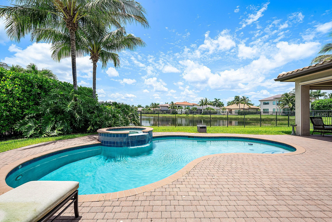
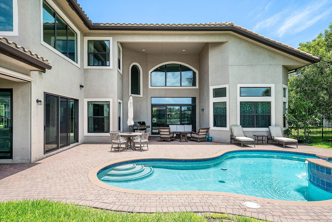
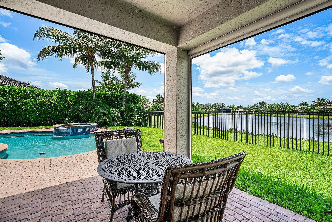
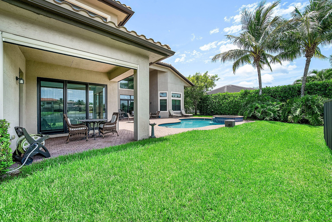
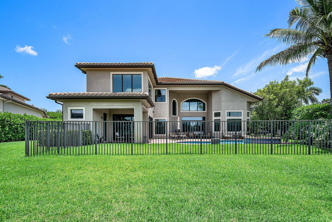
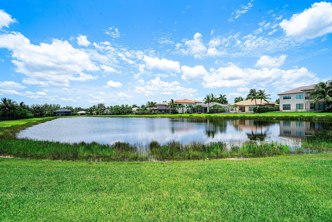
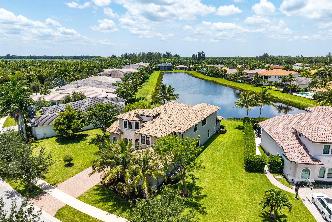
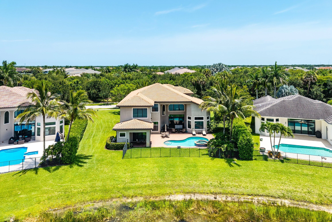
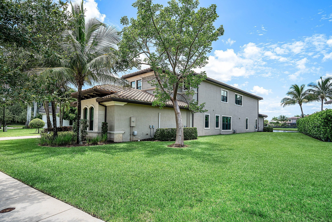
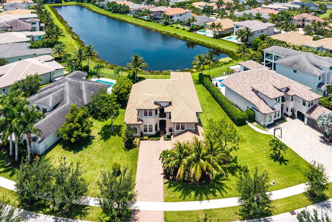
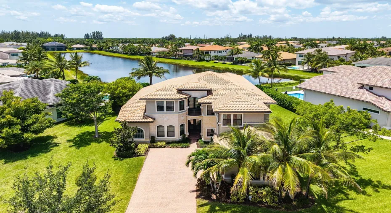
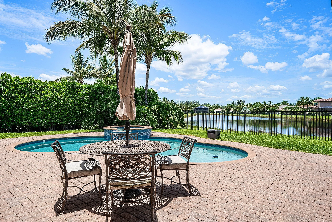
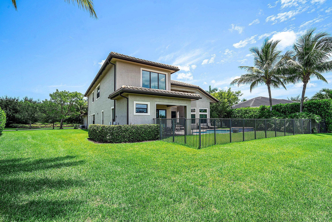
Beautifully upgraded 5-bedroom Colonnade residence set on an expansive property with breathtaking long lake views in Seven Bridges. Every room enjoys either serene water views or lush, private landscaping, with no front neighbors. The thoughtfully designed floor plan features a luxurious first-floor primary suite, guest bedroom, and private office, while the second level offers a spacious loft and three oversized bedrooms, each with its own en suite bathroom. Additional highlights include a heated pool, custom closets throughout, and a 3-car garage with epoxy floors. Luxury living is redefined at Seven Bridges where residents have access to world class amenities including a gourmet restaurant, 3 pools, elite tennis program, pickleball and fitness classes.

Features

  • Swimming Pool: Pool, Heated, Association, Community
  • Heating System: Central, Electric, Zoned
  • Cooling System: Zoned, Central Air
  • Patio: Patio
  • Parking: Garage, Garage Door Opener, Attached, Two or More Spaces

Appliances

  • Appliances: Dryer, Dishwasher, Microwave, Refrigerator, Self Cleaning Oven, Washer, Built-In Oven, Gas Water Heater

Address Map

  • Country: US
  • State: FL
  • County: Palm Beach
  • City: Delray Beach
  • Subdivision: Seven Bridges
  • Zipcode: 33446
  • Street: Strasbourg
  • Street Number: 16884
  • Street Suffix: Lane
  • Floor Number: 0
  • Longitude: W81° 47' 55.5''
  • Latitude: N26° 25' 28.9''
  • Directions: Main entrance to Seven Bridges off Lyons Rd. Head straight until clubhouse then left on Cabernet Drive. Right on Montpellier Drive. Left on Strasbourg Lane
  • MLS Area: 4740

MLS Addon

  • Architectural Style: Two Story
  • Association Amenities: Clubhouse, Fitness Center, Pool, Sauna, Tennis Court(s), Barbecue, Picnic Area, Spa/Hot Tub, Controlled Access, Management, Guard, Basketball Court, Trail(s), Security
  • Association Fee: $1,075
  • Association Fee Frequency: Monthly
  • Association Fee Includes: Common Area Maintenance, Security, Association Management, Recreation Facilities
  • Close Price: $0
  • Elementary School: Whispering Pines
  • Exterior Features: Balcony, Patio, Fence
  • Flooring: Tile, Carpet
  • Garage Spaces: 3
  • High School: Olympic Heights Community High
  • Insurance Expense: $0
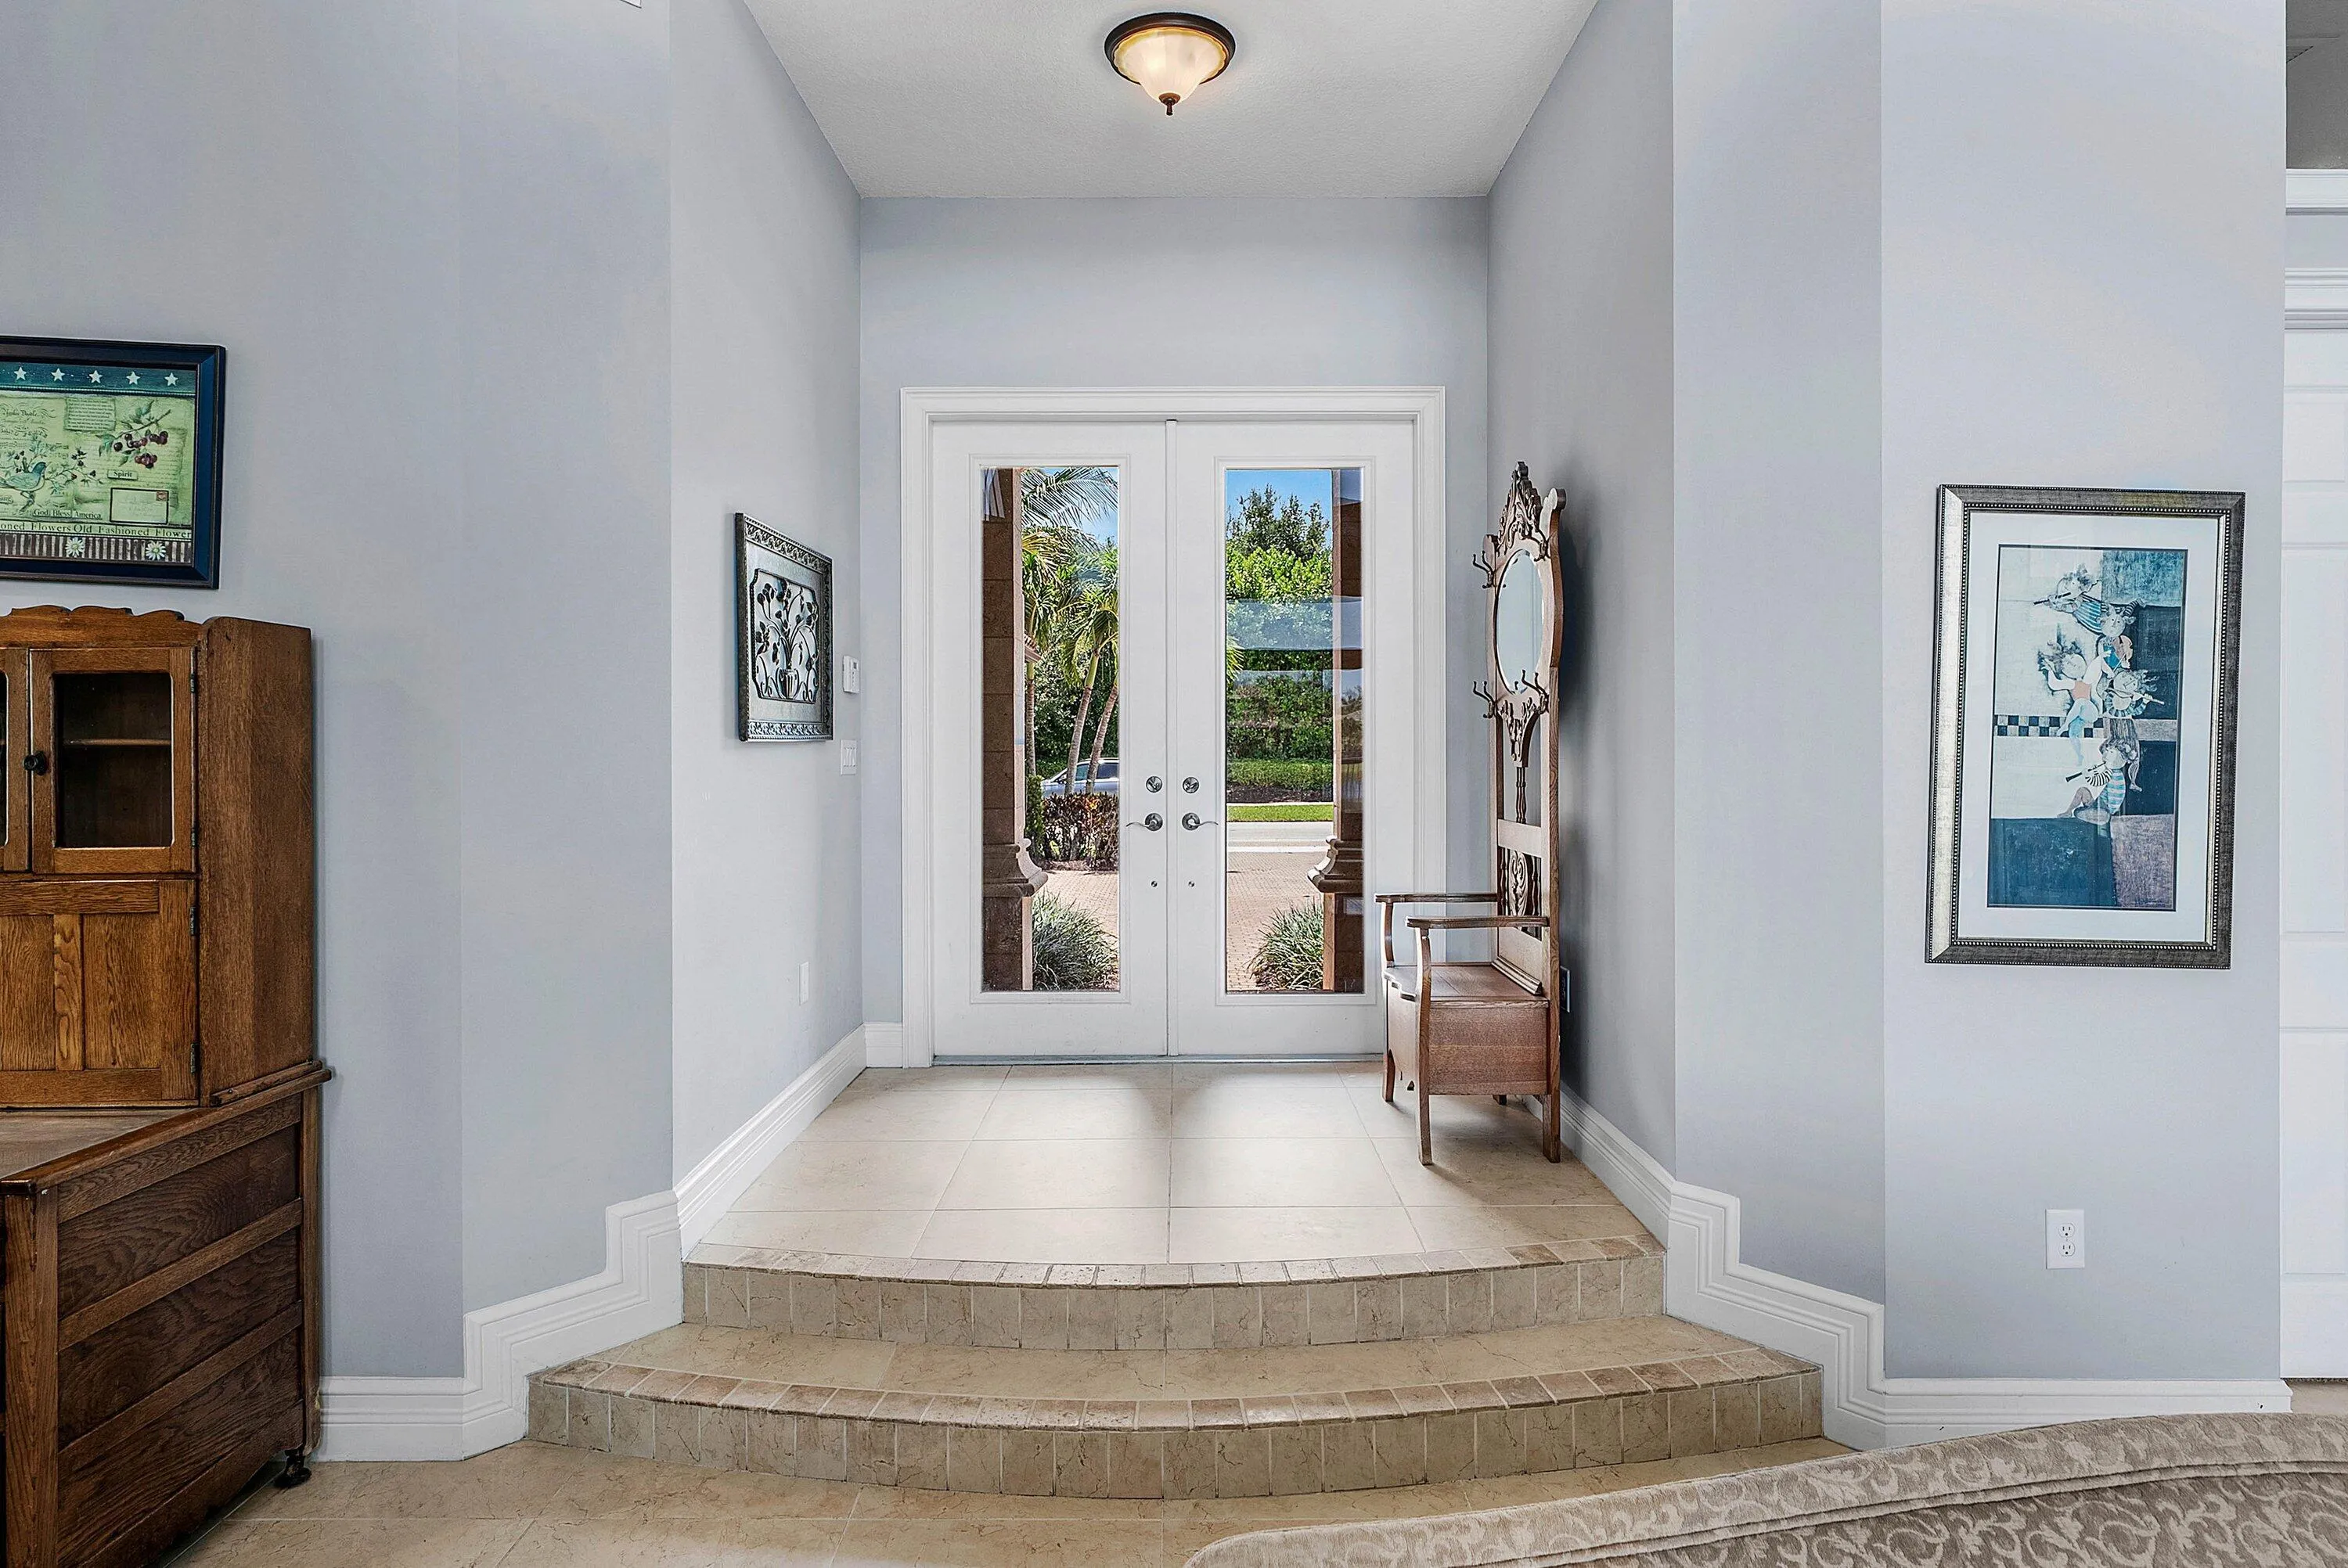
  • Interior Features: Bedroom on Main Level, Breakfast Area, Dual Sinks, Closet Cabinetry, Entrance Foyer, Eat-in Kitchen, Walk-In Closet(s), Kitchen Island, Main Living Area Entry Level, Built-in Features, Bidet, High Ceilings, Pantry, Dining Area, Separate/Formal Dining Room, Main Level Primary, Attic, Loft, Central Vacuum, Bathtub, Shower Only
  • Levels: Two
  • Lot Features: 1/4 to 1/2 Acre Lot, Oversized Lot, <1 Acre, Sprinklers Automatic, Buyer Approval Required
  • Middle Or Junior School: Eagles Landing
  • New Taxes Expense: $0
  • Spa Features: Community, In Ground, Heated, Gunite
  • Stories: 2
  • Stories Total: 2
  • Tax Annual Amount: $21,255
  • Utilities: Cable Available, Sewer Available, Water Available, Underground Utilities, Natural Gas Available
  • Window Features: Blinds, Impact Glass

Location

Listing Updated: 2026-07-20 02:10:57
  • Property Type : Single Family
  • Property Sub Type : Single Family Residence
  • Listing Type : For Sale
  • Listing ID : B26053872
  • Price : $2,750,000
  • View : Lake, Pool, Water
  • Bedrooms : 5
  • Bathrooms : 7
  • Full Bathrooms : 5
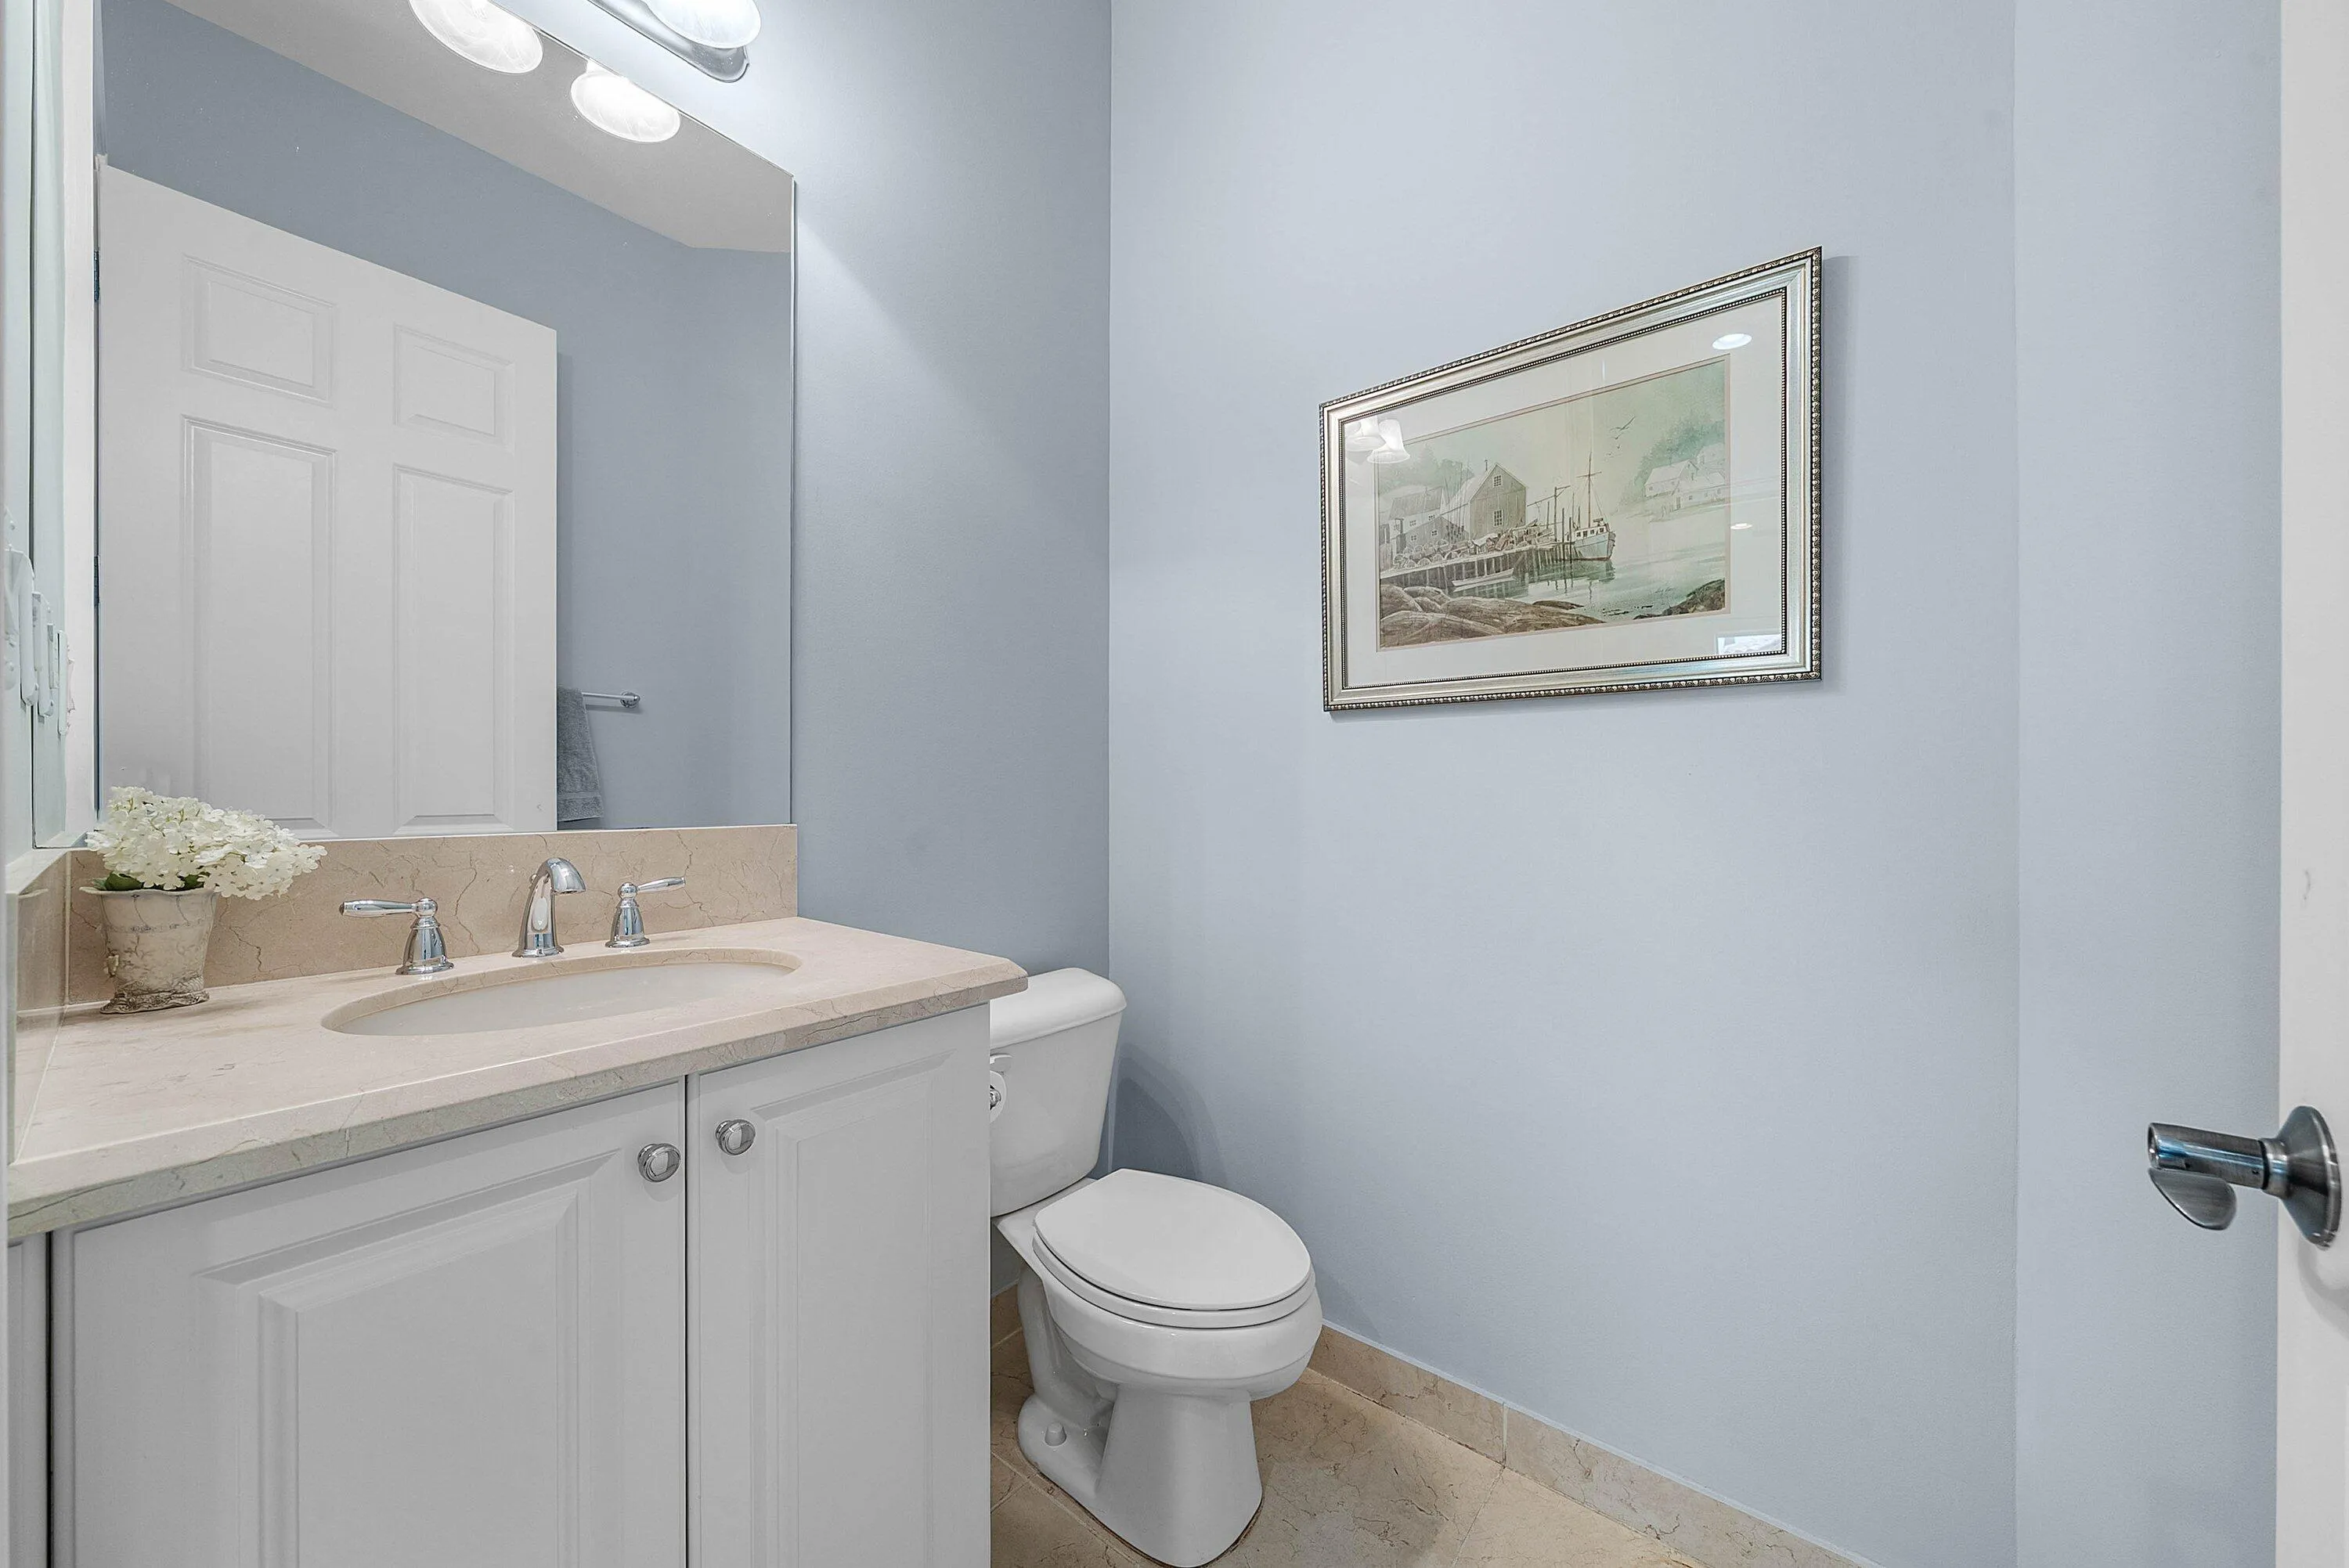
  • Half Bathrooms : 2
  • Square Footage : 5,055 Sqft
  • Year Built : 2016
  • Lot Area : 0.37 Acre
  • Listing Status : Active
  • Days On Market : 5
Contact Agent
Required
Required
Required
By proceeding, you consent to receive calls and texts at the number you provided, including marketing by autodialer and prerecorded and artificial voice, and ettmail, about your inquiry and other home-related matters, but not as a condition of any purchase.

Similar Single Family