• Share

7919 NW 50th St, Lauderhill, Florida 33351

Active For Sale
$599,900
  • Beds 4
  • Baths 3
  • Sq Ft 2,177 Sqft
  • Visits: 3 in 12 days

Description

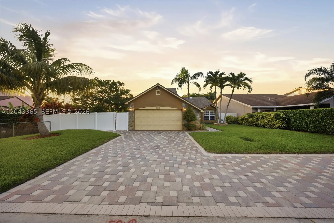
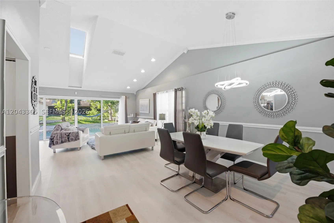
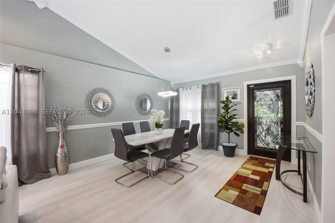
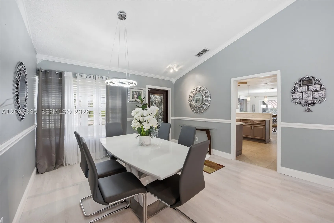
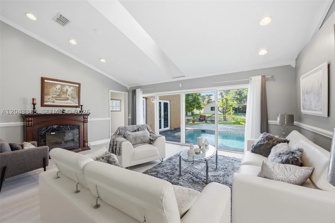
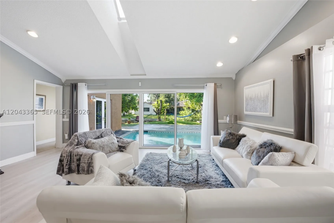
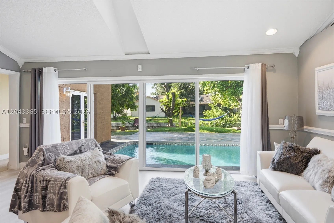
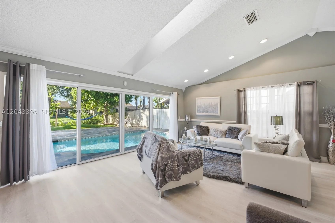
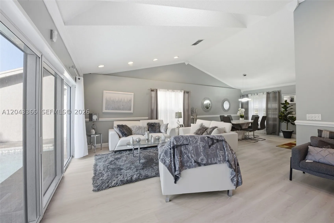
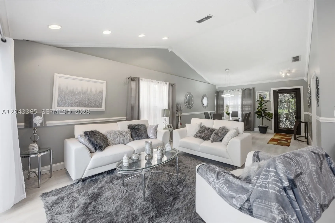
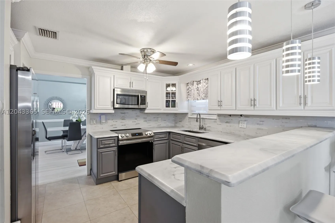
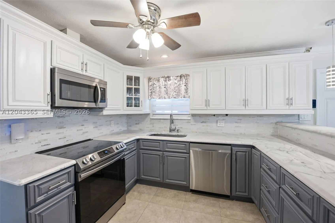
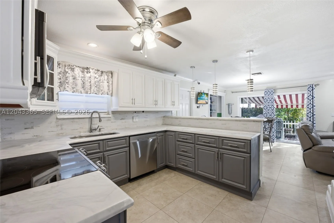
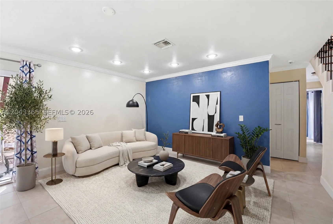
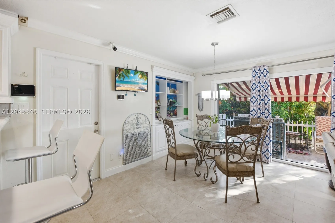
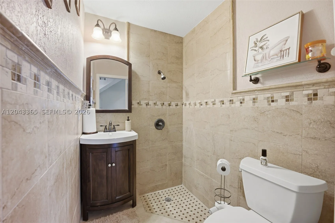
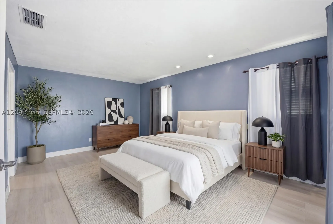
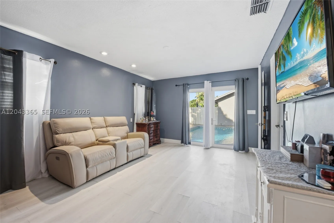
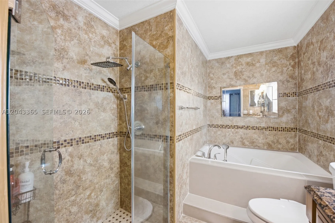
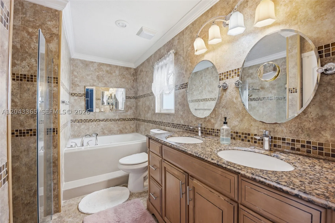
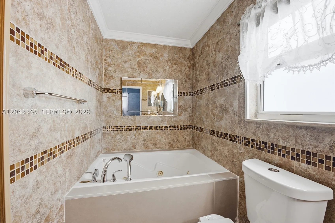
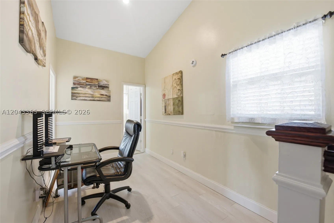
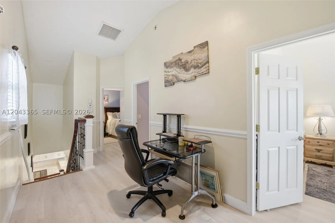
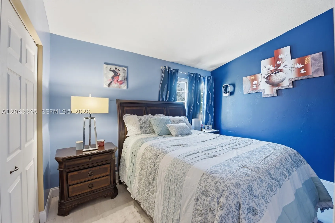
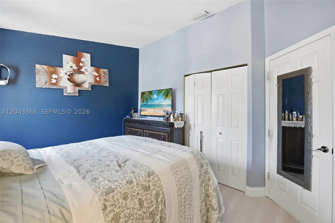
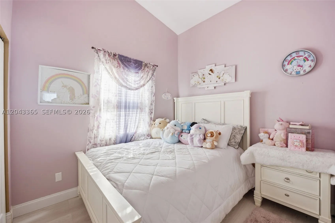
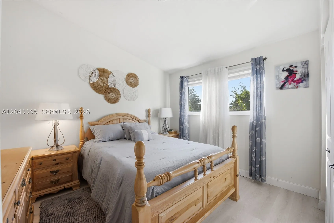
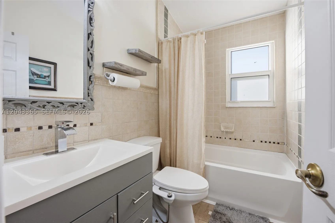
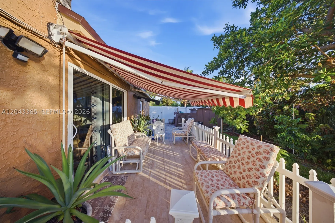
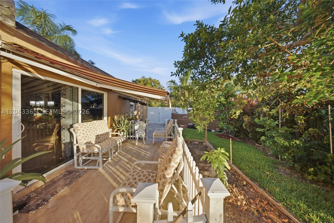
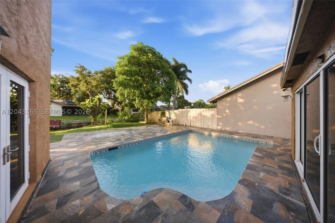
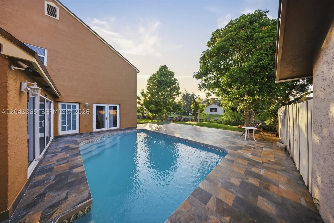
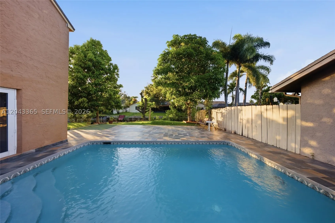
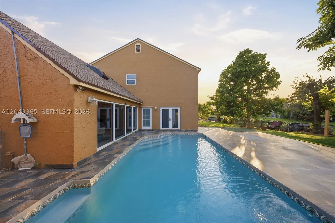
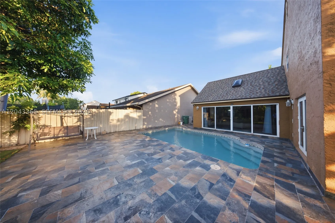
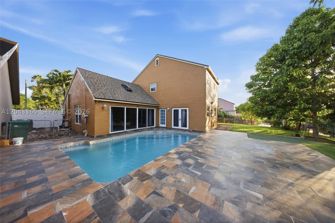
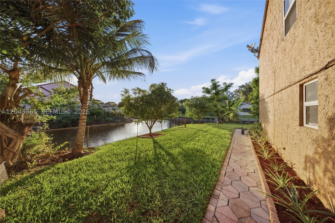
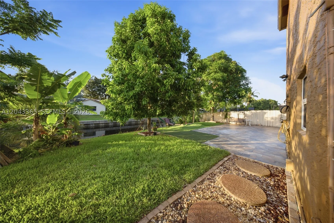
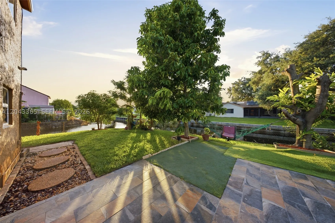
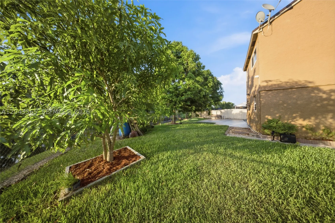
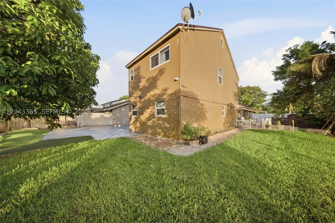
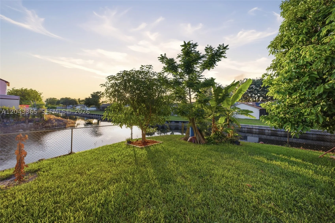
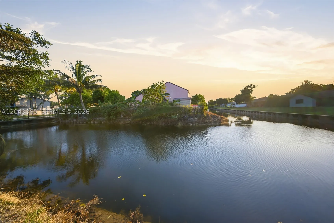
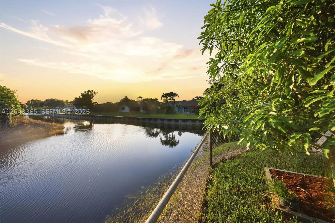
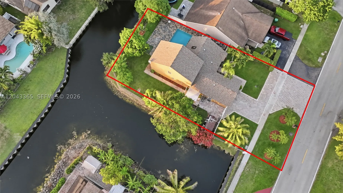
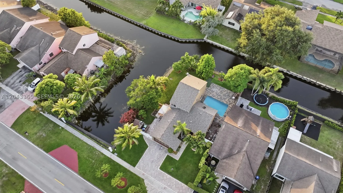
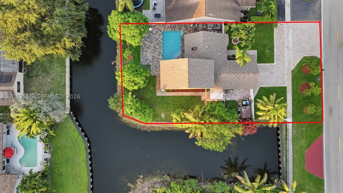
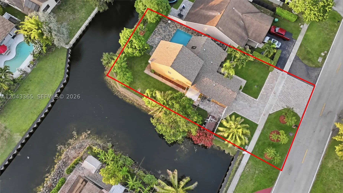
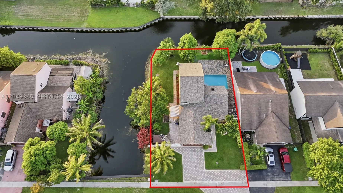
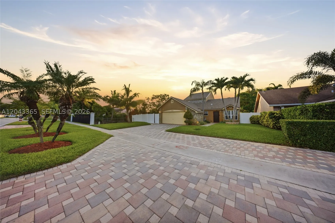
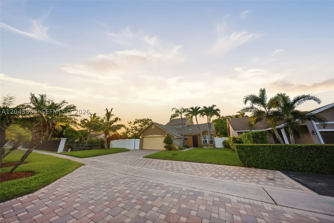
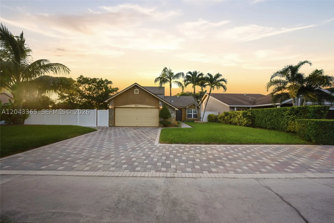
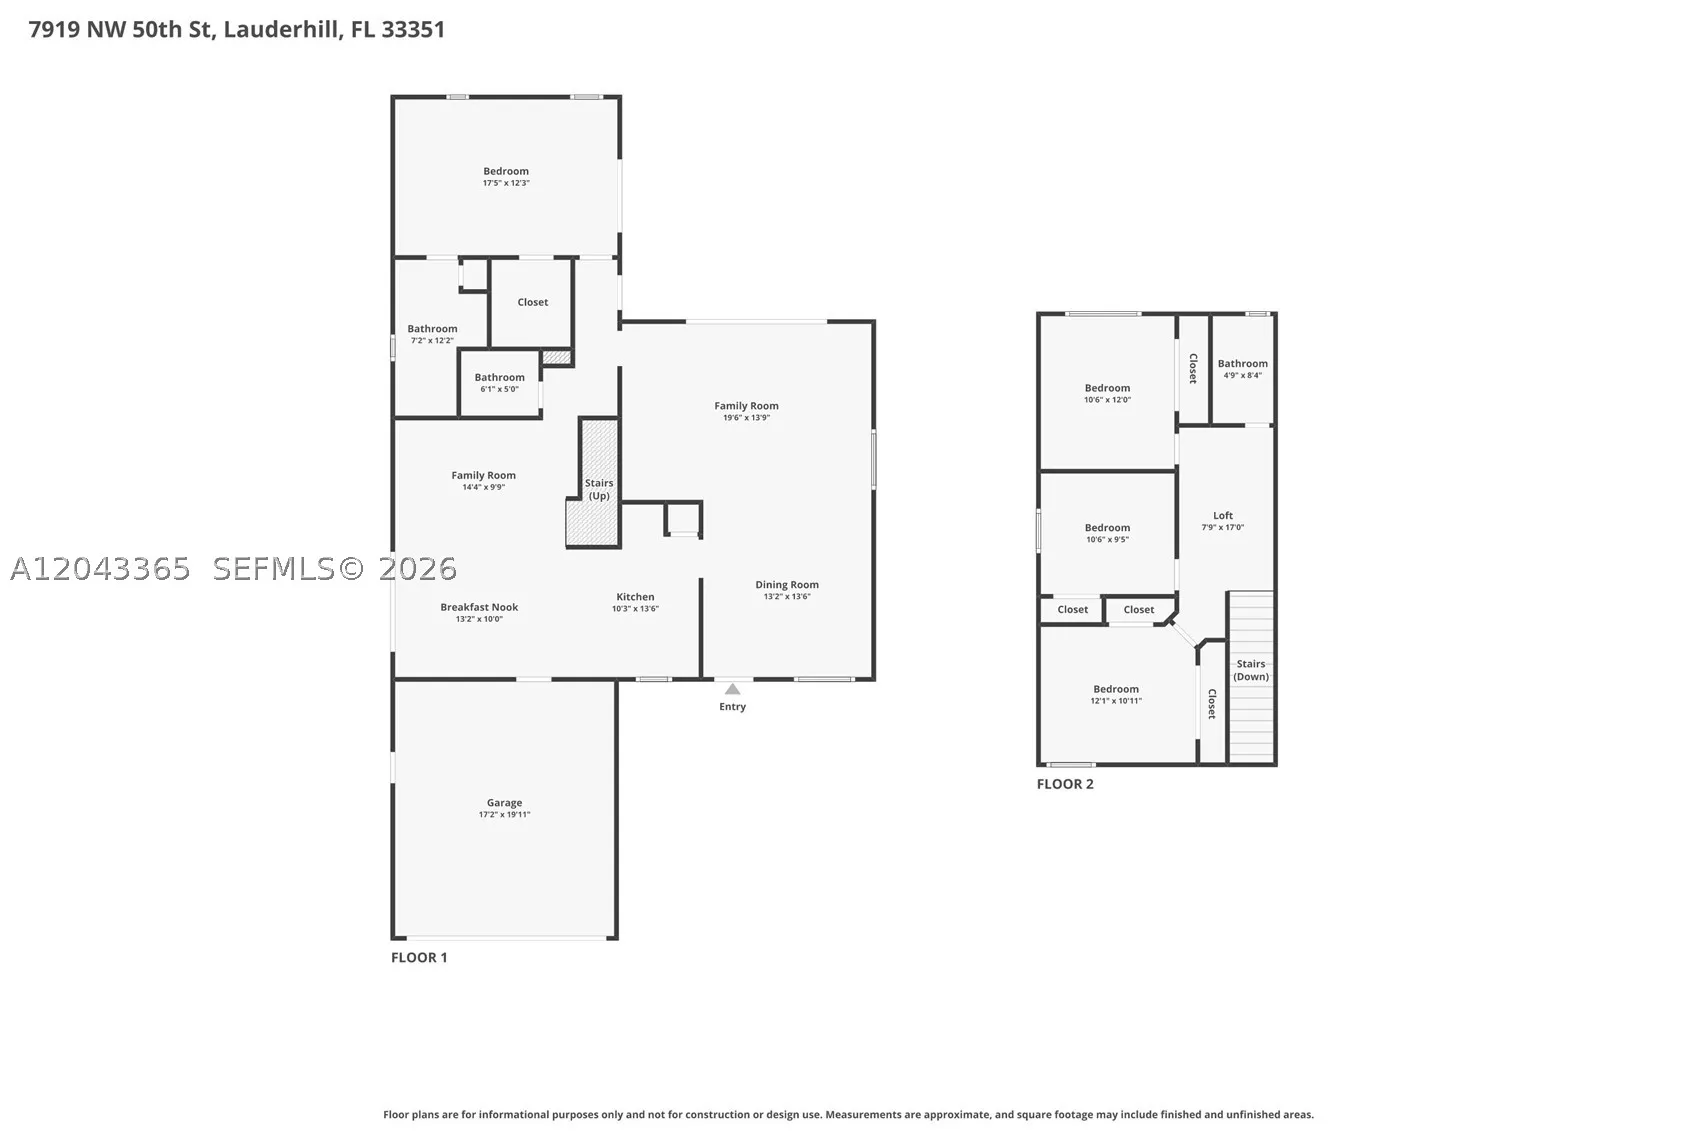
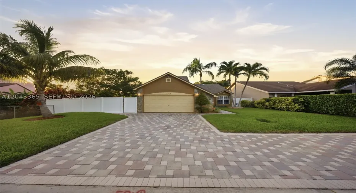
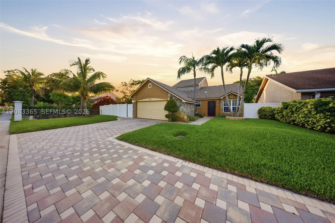
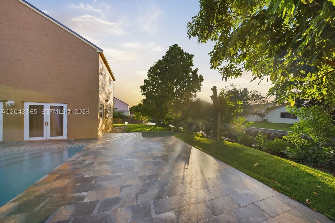
Lakefront Living At Its Finest With A Brand New Roof On A Large Oversized Corner Lot In West Lauderhill! This Impressive 4-Bedroom, 3-Bathroom Pool Home With A 2+ Car Garage Offers Breathtaking Panoramic Lake Views, Soaring Vaulted Ceilings, Crown Molding, Recessed Lighting, And Impact, Doors, Windows, Skylights And Garage Door. The Gourmet Kitchen Boasts Granite Countertops, Wood Cabinetry, Glass Tile Backsplash, SS Appliances, A Breakfast Bar, And A Pantry — Open To The Dining And Family Room. Large Primary Suite Is Downstairs Has A Walk-In Closet, Recessed Lights And Overlooks Pool And Lake And A Spa-Inspired En-Suite Bathroom With Dual Sinks, A Whirlpool Tub, A Separate Shower With Frameless Glass Enclosure, And A Linen Closet. Three Bedrooms Upstairs With Vaulted Ceilings And Closets And An Open Loft Area. Outside Is An Entertainer’s Paradise — A 14×25 Pool, Two Canopied Patios, A Deck, Shed, 120ft Of Waterfront Frontage, Fruit Trees, Sprinkler System, And Privacy PVC Fence. Major Updates Include A 2025 Roof, 2026 Water Heater, Dual-Zone AC, New Pool Pump, And Full Hurricane Protection. Up To 7 Parking Spaces. Pets Welcome. Cable Available. Minutes From Shopping, Dining, Top-Rated Schools, And Major Highways. Cameras And DVR Stay. Schedule Your Showing Today!

Features

  • Swimming Pool: Pool, In Ground
  • Heating System: Central, Electric
  • Cooling System: Electric, Central Air, Ceiling Fan(s)
  • Patio: Patio
  • Parking: Driveway, Garage, Garage Door Opener, Attached, Paver Block

Appliances

  • Appliances: Dryer, Dishwasher, Electric Range, Microwave, Refrigerator, Self Cleaning Oven, Washer, Electric Water Heater

Address Map

  • Country: US
  • State: FL
  • County: Broward
  • City: Lauderhill
  • Subdivision: CITY OF LAUDERHILL SEC ONE
  • Zipcode: 33351
  • Street: 50th St
  • Street Number: 7919
  • Floor Number: 0
  • Longitude: W81° 44' 31''
  • Latitude: N26° 11' 13.2''
  • Street Dir Prefix: NW
  • MLS Area: 3840

MLS Addon

  • Architectural Style: Detached, Two Story
  • Association Fee: $0
  • Close Price: $0
  • Elementary School: Discovery
  • Exterior Features: Lighting, Security/High Impact Doors, Patio, Fence, Shed, Fruit Trees, Other
  • Flooring: Tile, Vinyl
  • Garage Spaces: 2
  • High School: Piper
  • Insurance Expense: $0
  • Interior Features: Bedroom on Main Level, Dual Sinks, First Floor Entry, Family/Dining Room, French Door(s)/Atrium Door(s), Skylights, Walk-In Closet(s), Jetted Tub, Pantry, Separate Shower, Main Level Primary, Vaulted Ceiling(s)
  • Laundry Features: In Garage
  • Levels: Two
  • Lot Features: Oversized Lot, < 1/4 Acre, Sprinkler System, Corner Lot
  • Middle Or Junior School: Westpine
  • New Taxes Expense: $0
  • Stories: 2
  • Tax Annual Amount: $3,314
  • Window Features: Impact Glass, Skylight(s), Drapes

Location

Listing Updated: 2026-07-20 18:35:47
  • Property Type : Single Family
  • Property Sub Type : Single Family Residence
  • Listing Type : For Sale
  • Listing ID : A12043365
  • Price : $599,900
  • View : Canal, Pool
  • Bedrooms : 4
  • Bathrooms : 3
  • Full Bathrooms : 3
  • Half Bathrooms : 0
  • Square Footage : 2,177 Sqft
  • Year Built : 1986
  • Lot Area : 0 Acre
  • Listing Status : Active
  • Days On Market : 11
Contact Agent
Required
Required
Required
By proceeding, you consent to receive calls and texts at the number you provided, including marketing by autodialer and prerecorded and artificial voice, and ettmail, about your inquiry and other home-related matters, but not as a condition of any purchase.

Similar Single Family