• Share

8008 Eastlake Drive, Boca Raton, Florida 33433

Active For Sale
$510,000
  • Beds 3
  • Baths 2
  • Sq Ft 2,196 Sqft
  • Visits: 21 in 127 days

Description

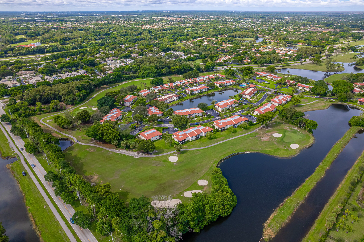
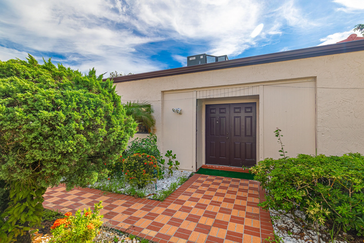
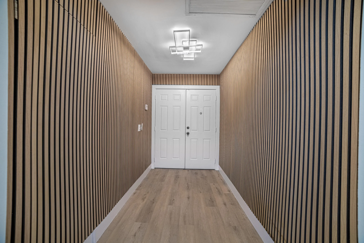
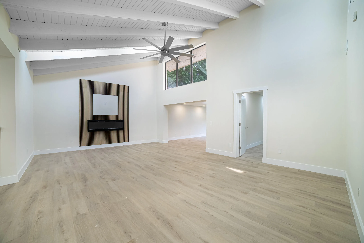
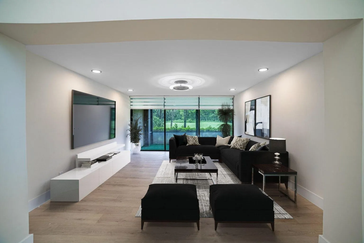
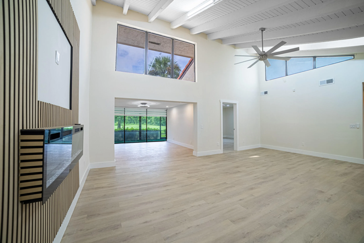
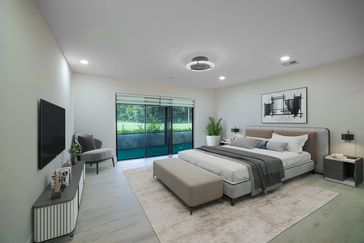
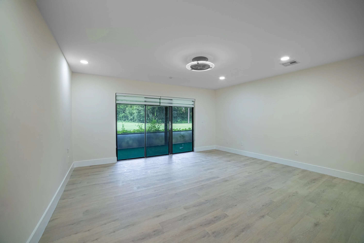
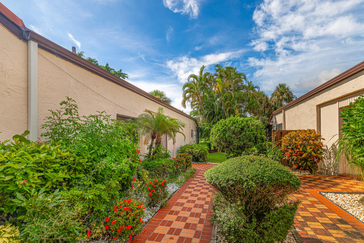
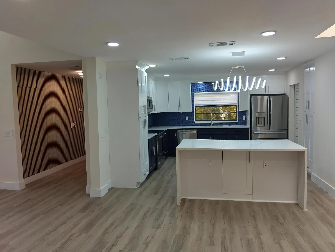
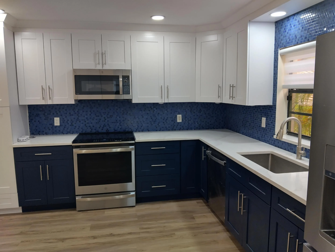
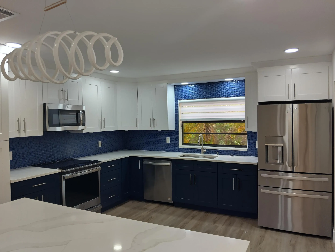
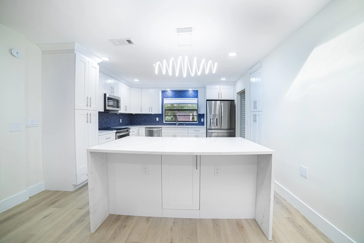
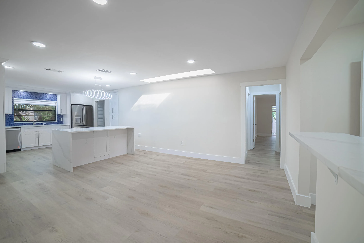
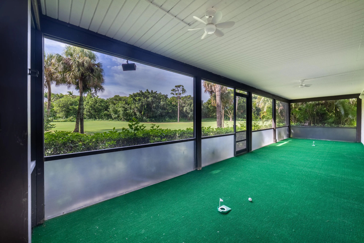
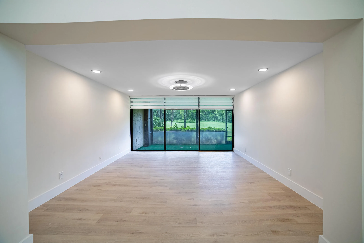
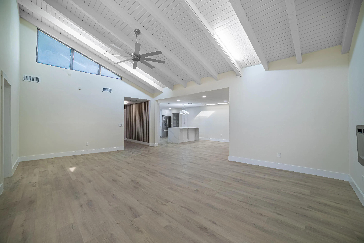
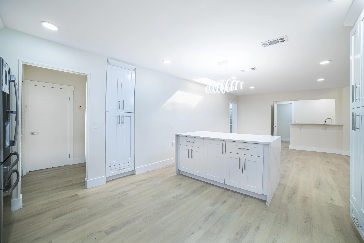
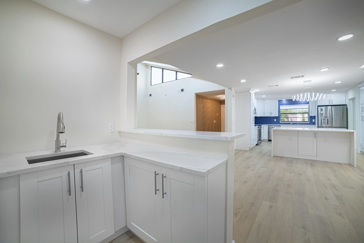
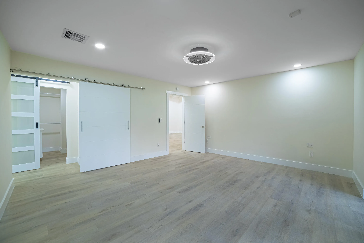
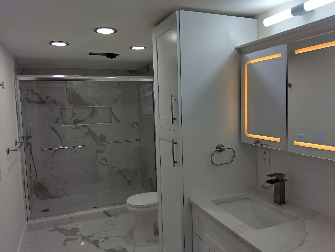
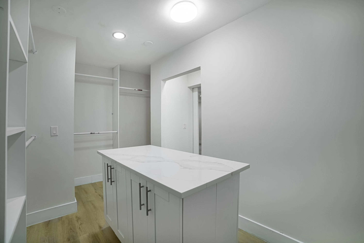
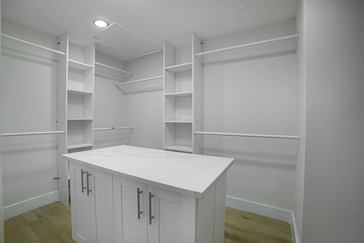
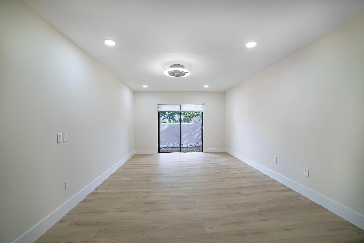
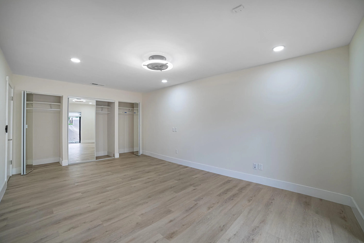
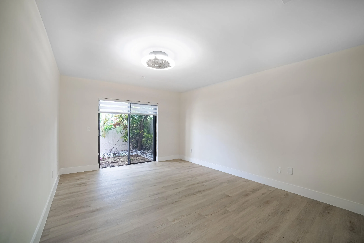
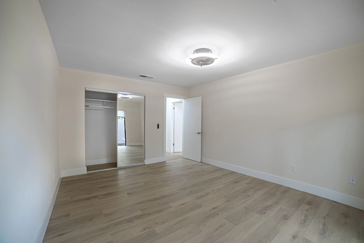
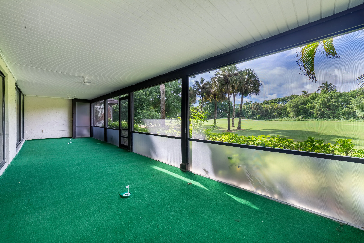
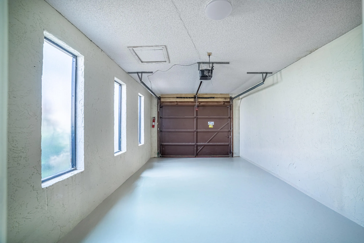
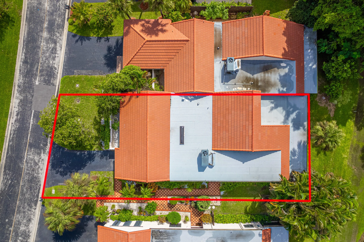
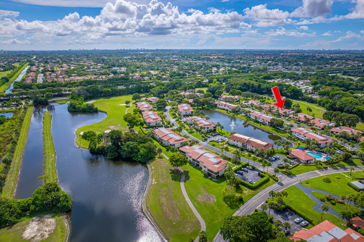
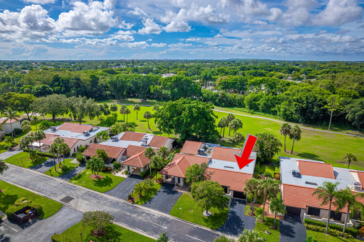
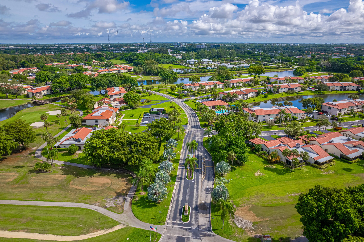
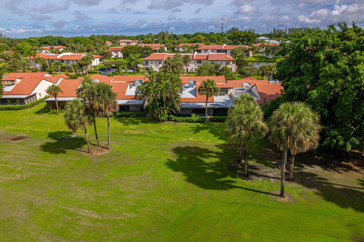
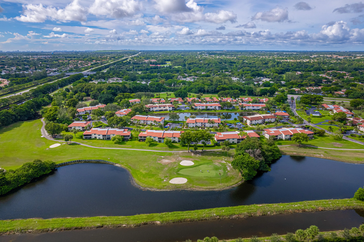
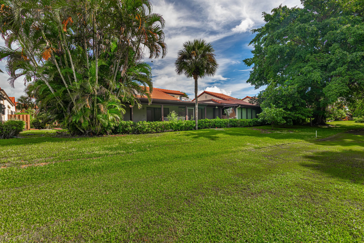
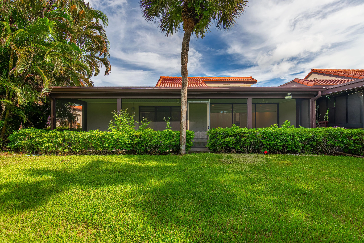
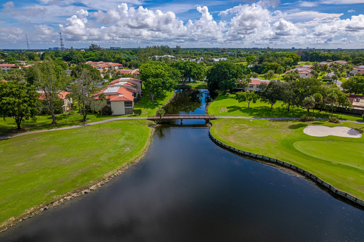
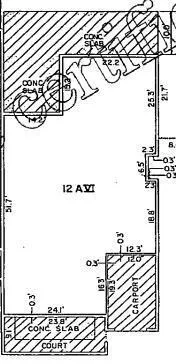
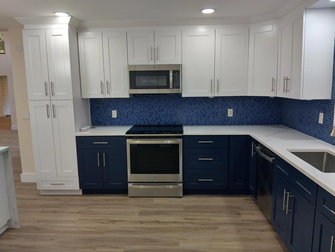
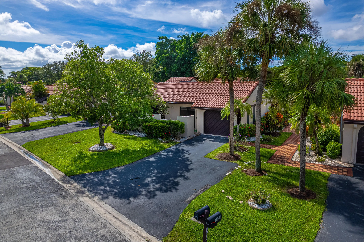
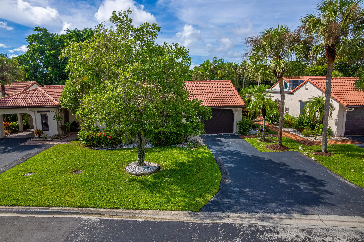
Gorgeous villa in The Greens of Boca Lago! New 2024 roof maintained by the association. New AC system, Bryant/Rheem production 4 ton, new stainless steel appliances. Large square footage +2700 Sft and rooms distribution insure a complete privacy of the owner and their guests. Very large living area 2196 Sft including a spectacular designer entrance. 1 car garage, plenty of storage and closet spaces. Even a panic room is hidden in this house! The outside covered patio is completely screened and can be enclosed giving more square footage

Features

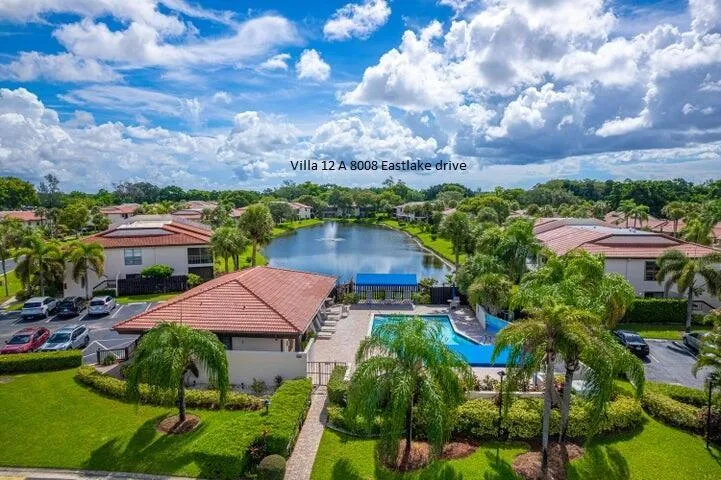
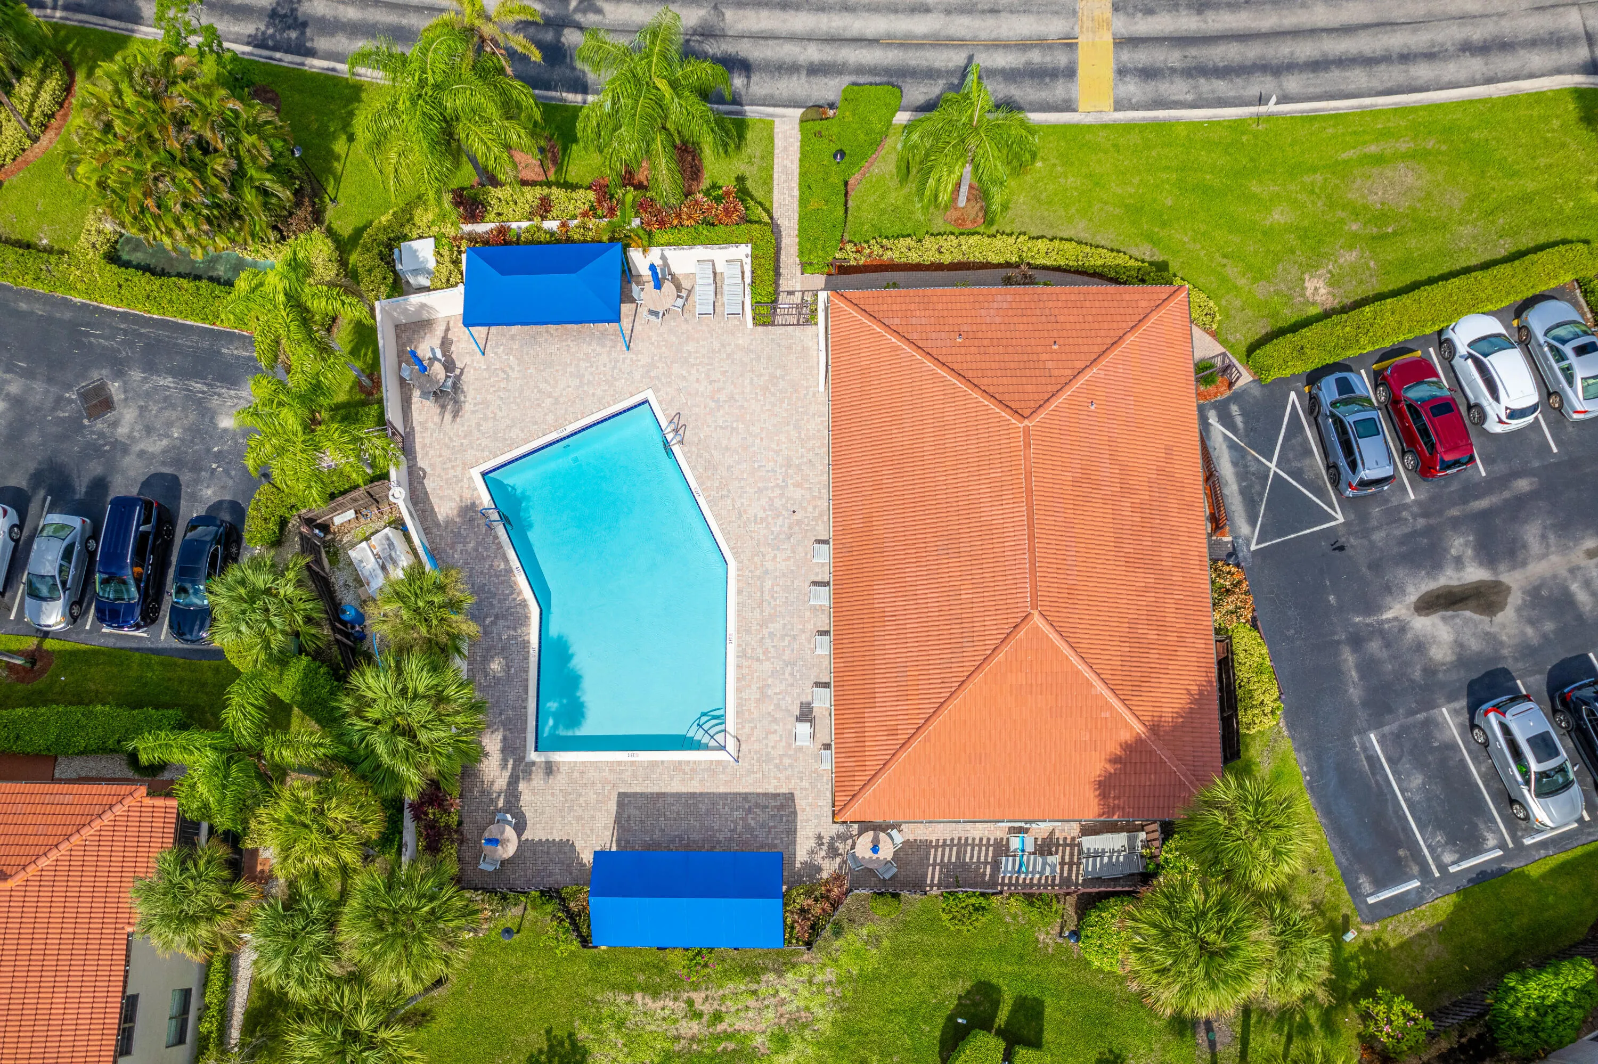
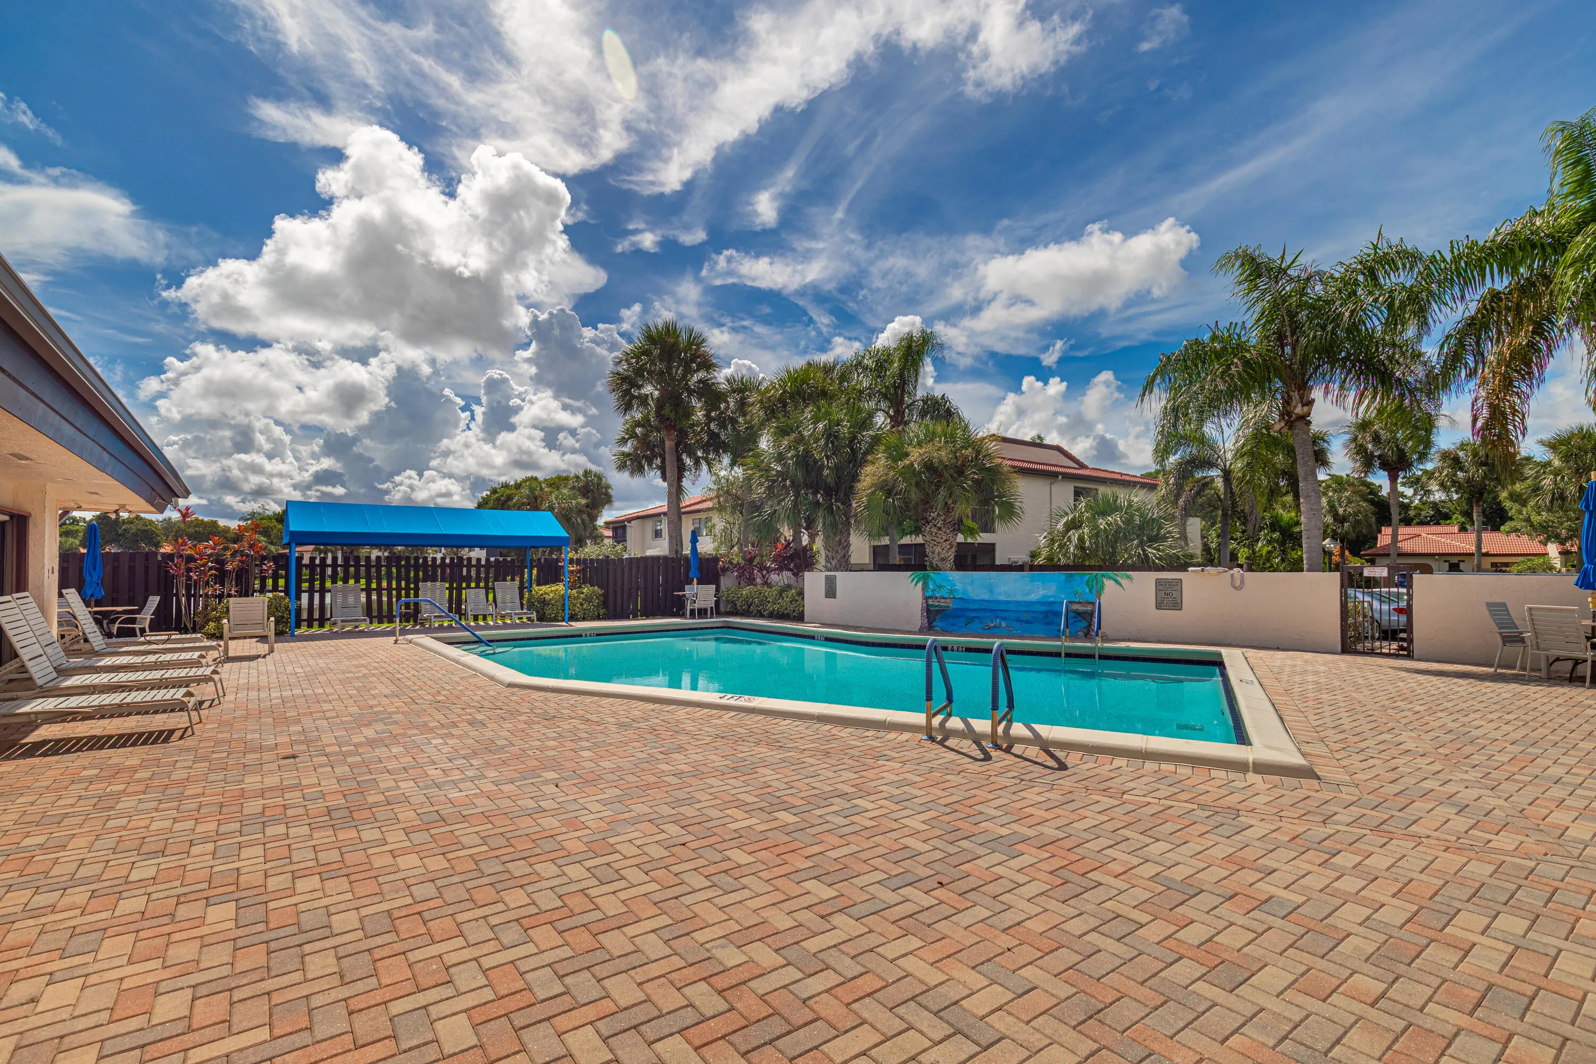
  • Swimming Pool: Association
  • Heating System: Heat Pump, Electric
  • Cooling System: Electric, Central Air, Ceiling Fan(s)
  • Pet Policy: No
  • Fireplace: Decorative, Heatilator
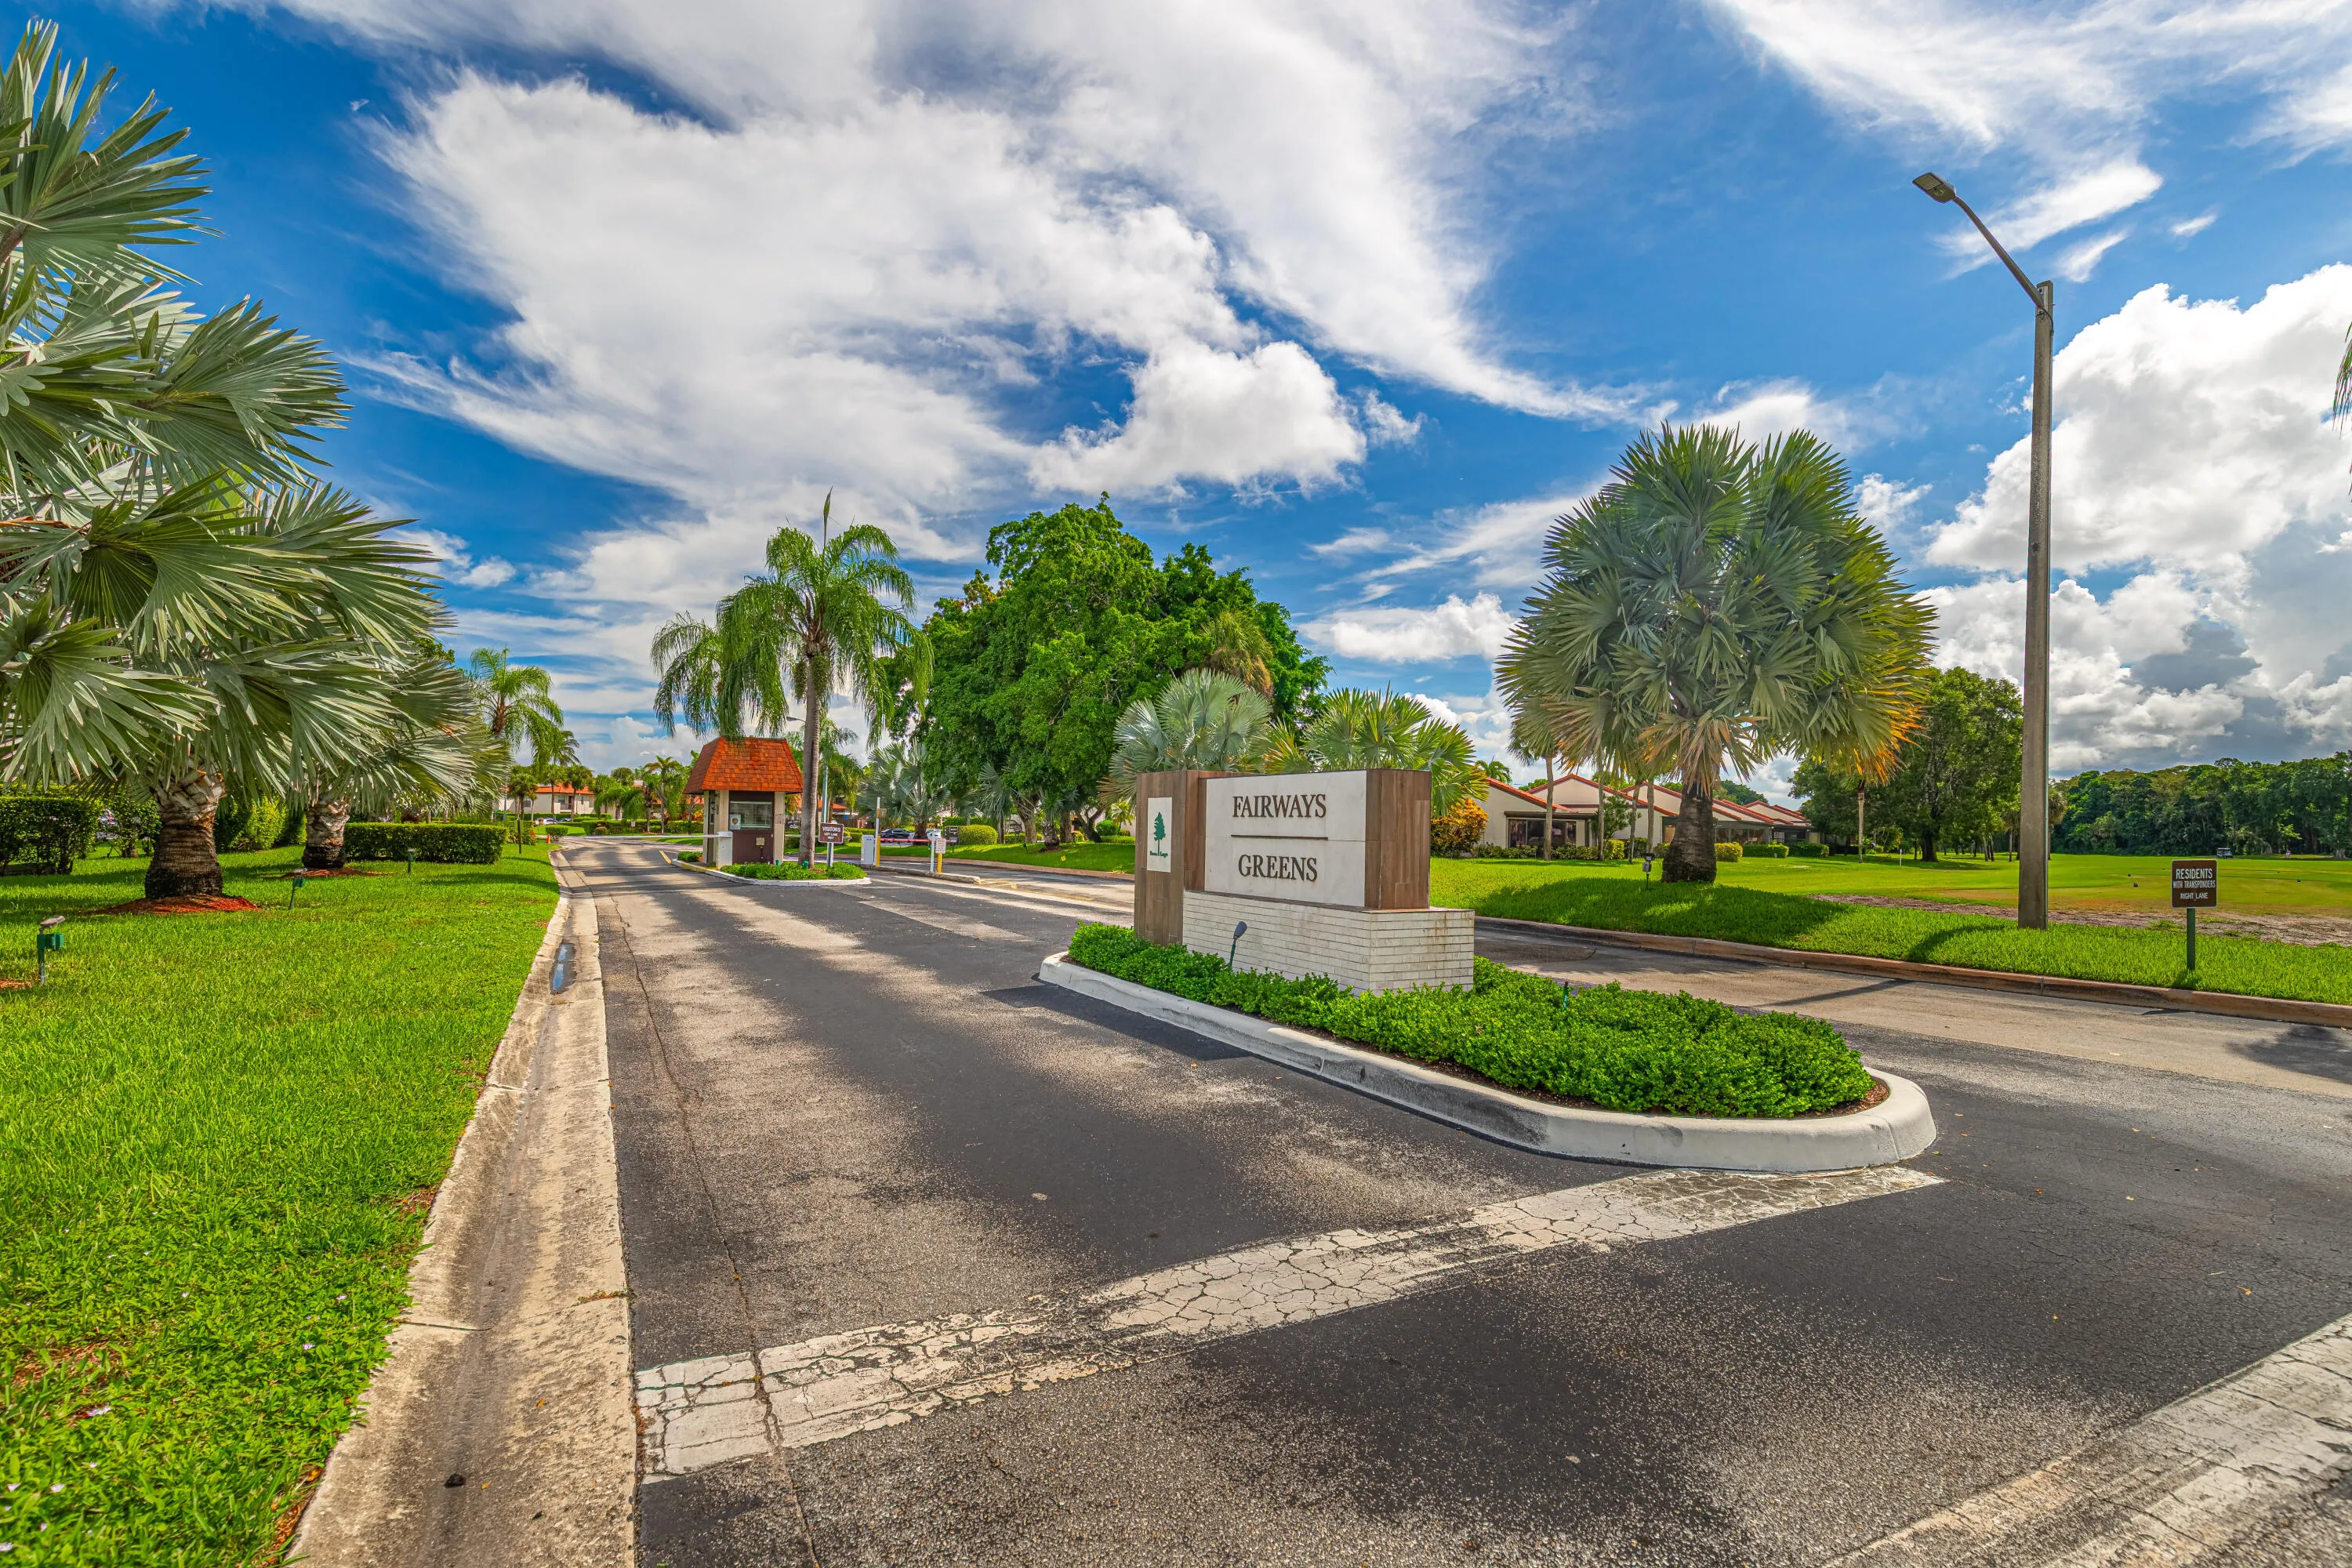
  • Security: Smoke Detector(s), Gated Community, Security Guard, Gated with Guard
  • Patio: Patio, Porch, Screened, Covered
  • Parking: Driveway, Garage, Garage Door Opener, Attached
  • Furnished: Unfurnished

Appliances

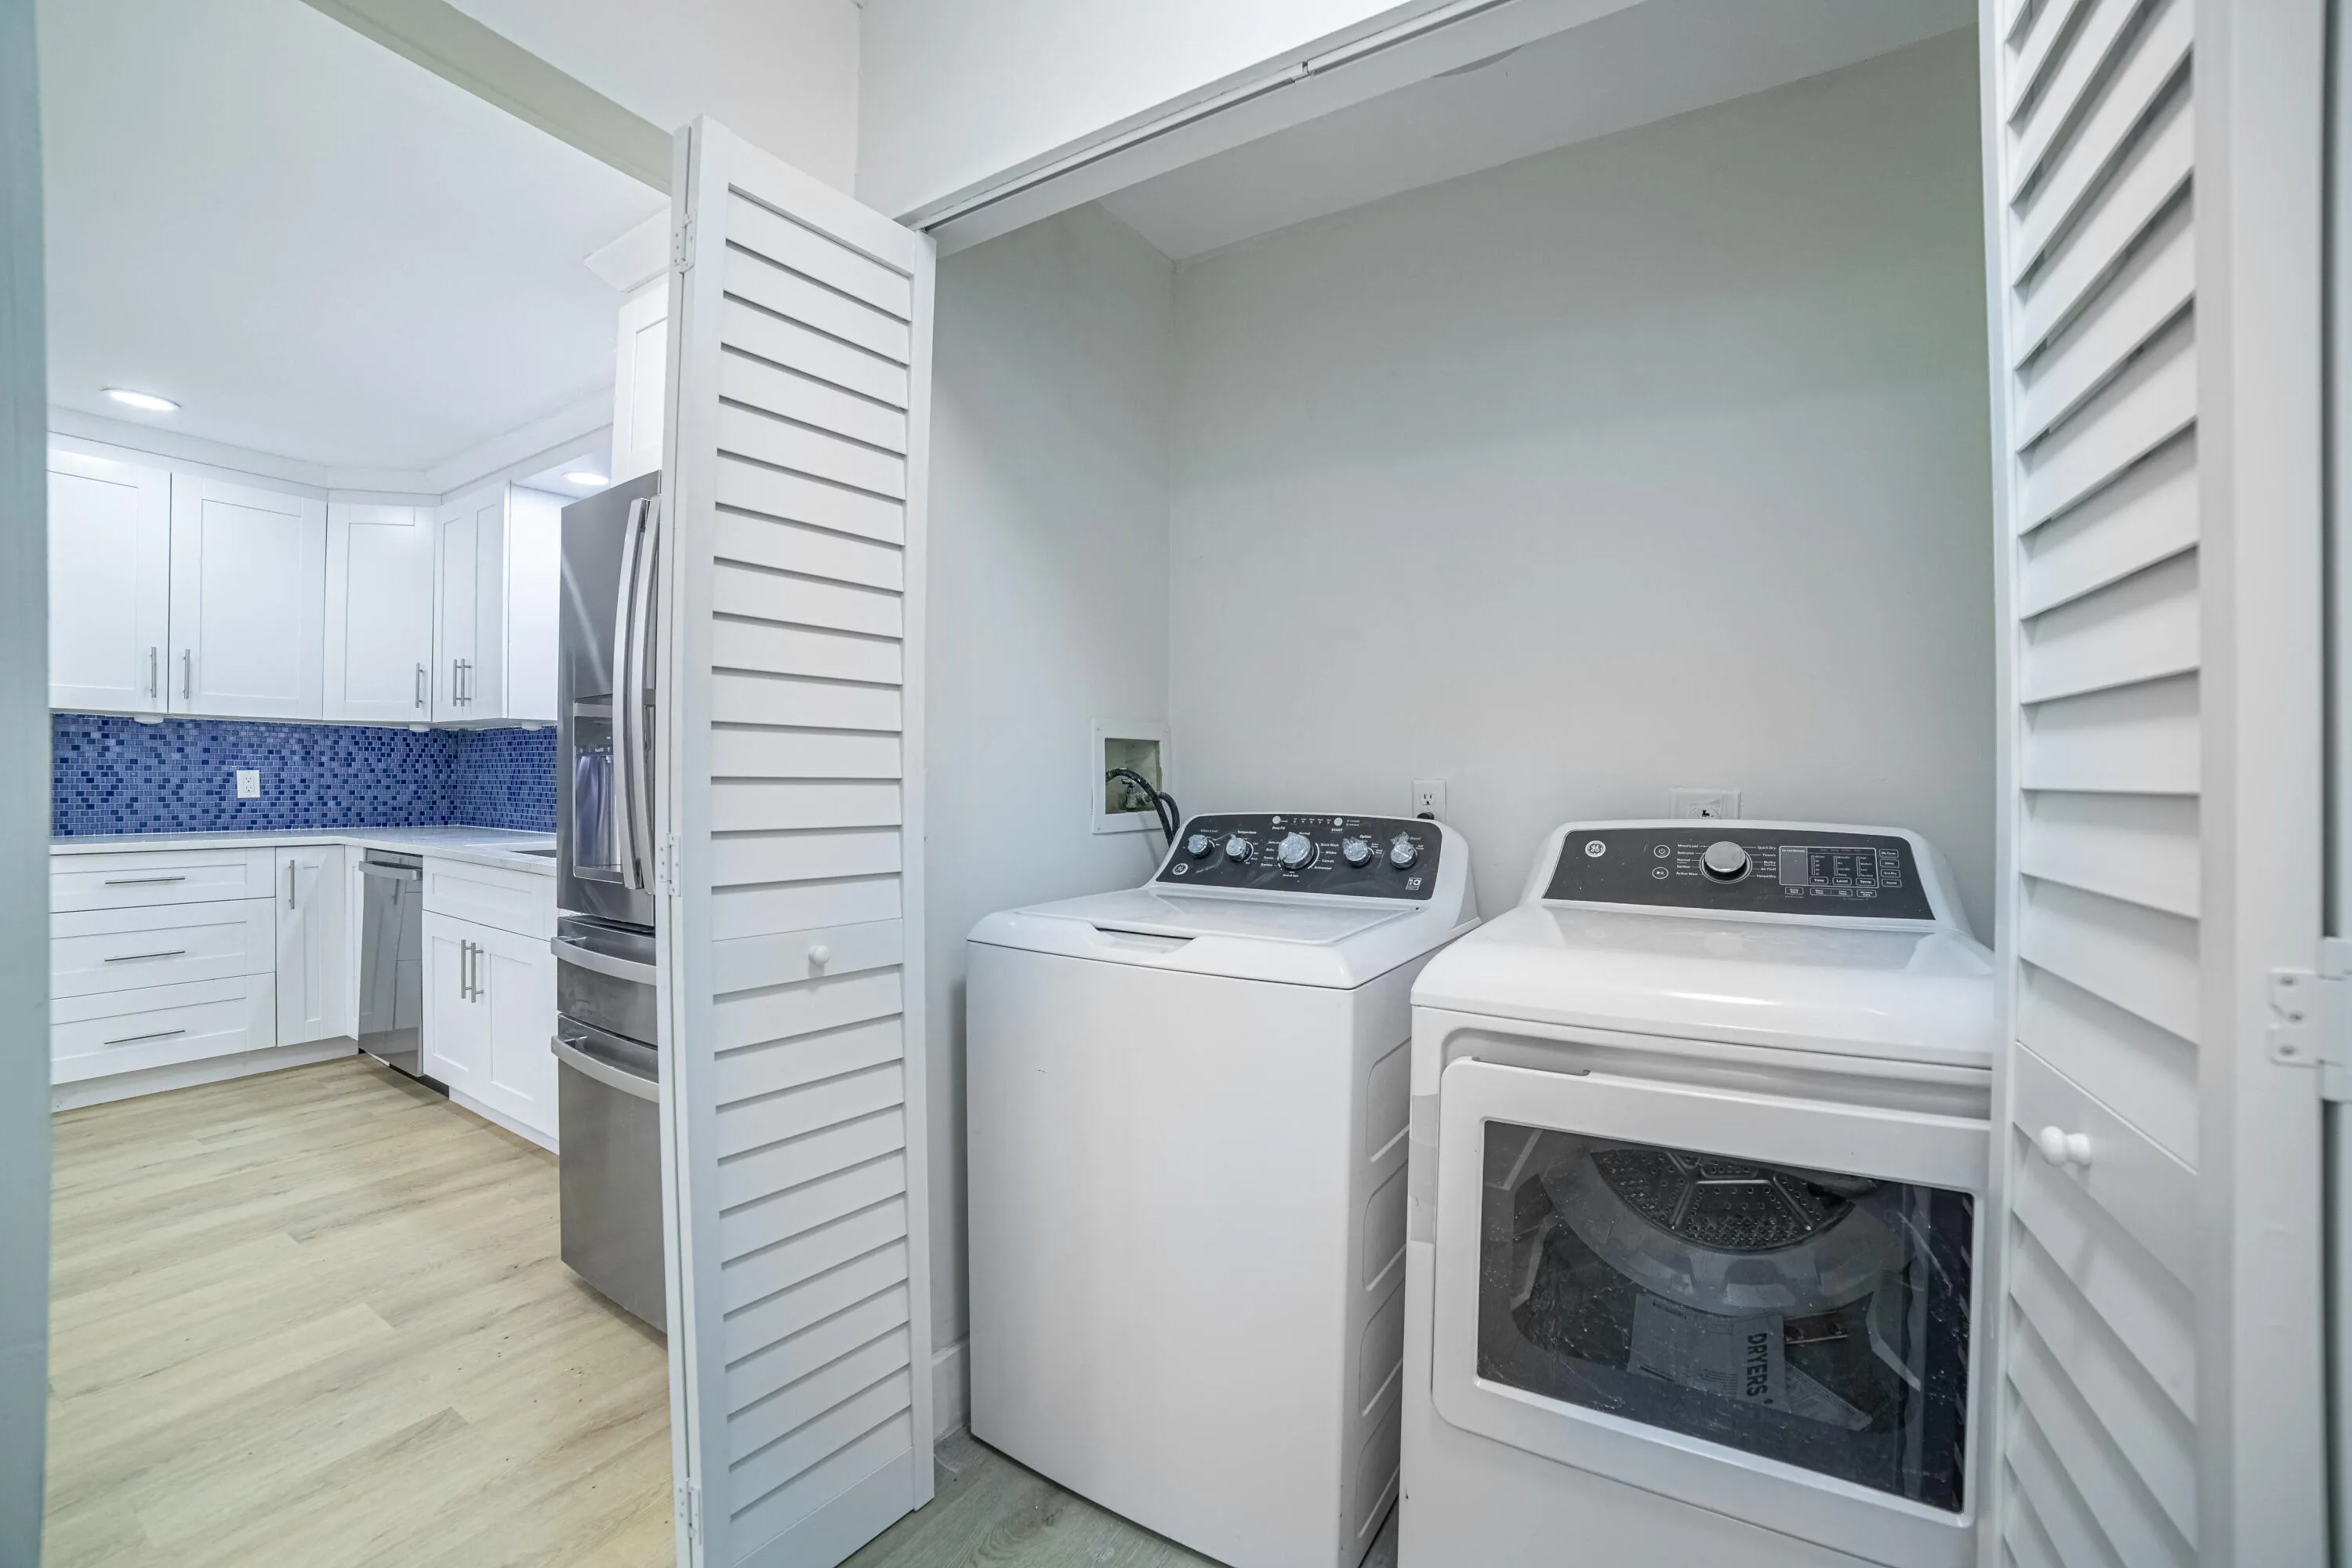
  • Appliances: Dryer, Dishwasher, Electric Range, Microwave, Refrigerator, Washer, Electric Water Heater, Ice Maker, Water Heater, Cooktop, Oven, Electric Cooktop, ENERGY STAR Qualified Refrigerator, ENERGY STAR Qualified Dishwasher, ENERGY STAR Qualified Dryer

Address Map

  • Country: US
  • State: FL
  • County: Palm Beach
  • City: Boca Raton
  • Subdivision: GREENS OF BOCA LAGO CONDO
  • Zipcode: 33433
  • Street: Eastlake
  • Street Number: 8008
  • Street Suffix: Drive
  • Floor Number: 0
  • Longitude: W81° 49' 34.4''
  • Latitude: N26° 21' 15.2''
  • Directions: Entrance is on Boca Lago Blvd, north side, between Lyons and Boca Rio.
  • MLS Area: 4770

MLS Addon

  • Accessibility Features: No
  • Architectural Style: Patio Home
  • Association Amenities: Clubhouse, Pool, Sidewalks, Recreation Facilities
  • Association Fee: $1,020
  • Association Fee Frequency: Monthly
  • Association Fee Includes: Common Areas, Internet, Security, Maintenance Grounds, Trash, Cable TV
  • Carport Spaces:
  • Close Date:
  • Close Price: $0
  • Community Features: Gated, Street Lights
  • Development Status: New Construction
  • Elementary School: Del Prado
  • Exterior Features: Courtyard, Outdoor Living Area
  • Fireplaces Total: 0
  • Flooring: Ceramic Tile, Vinyl
  • Garage Spaces: 1
  • High School: Olympic Heights
  • Insurance Expense: $0
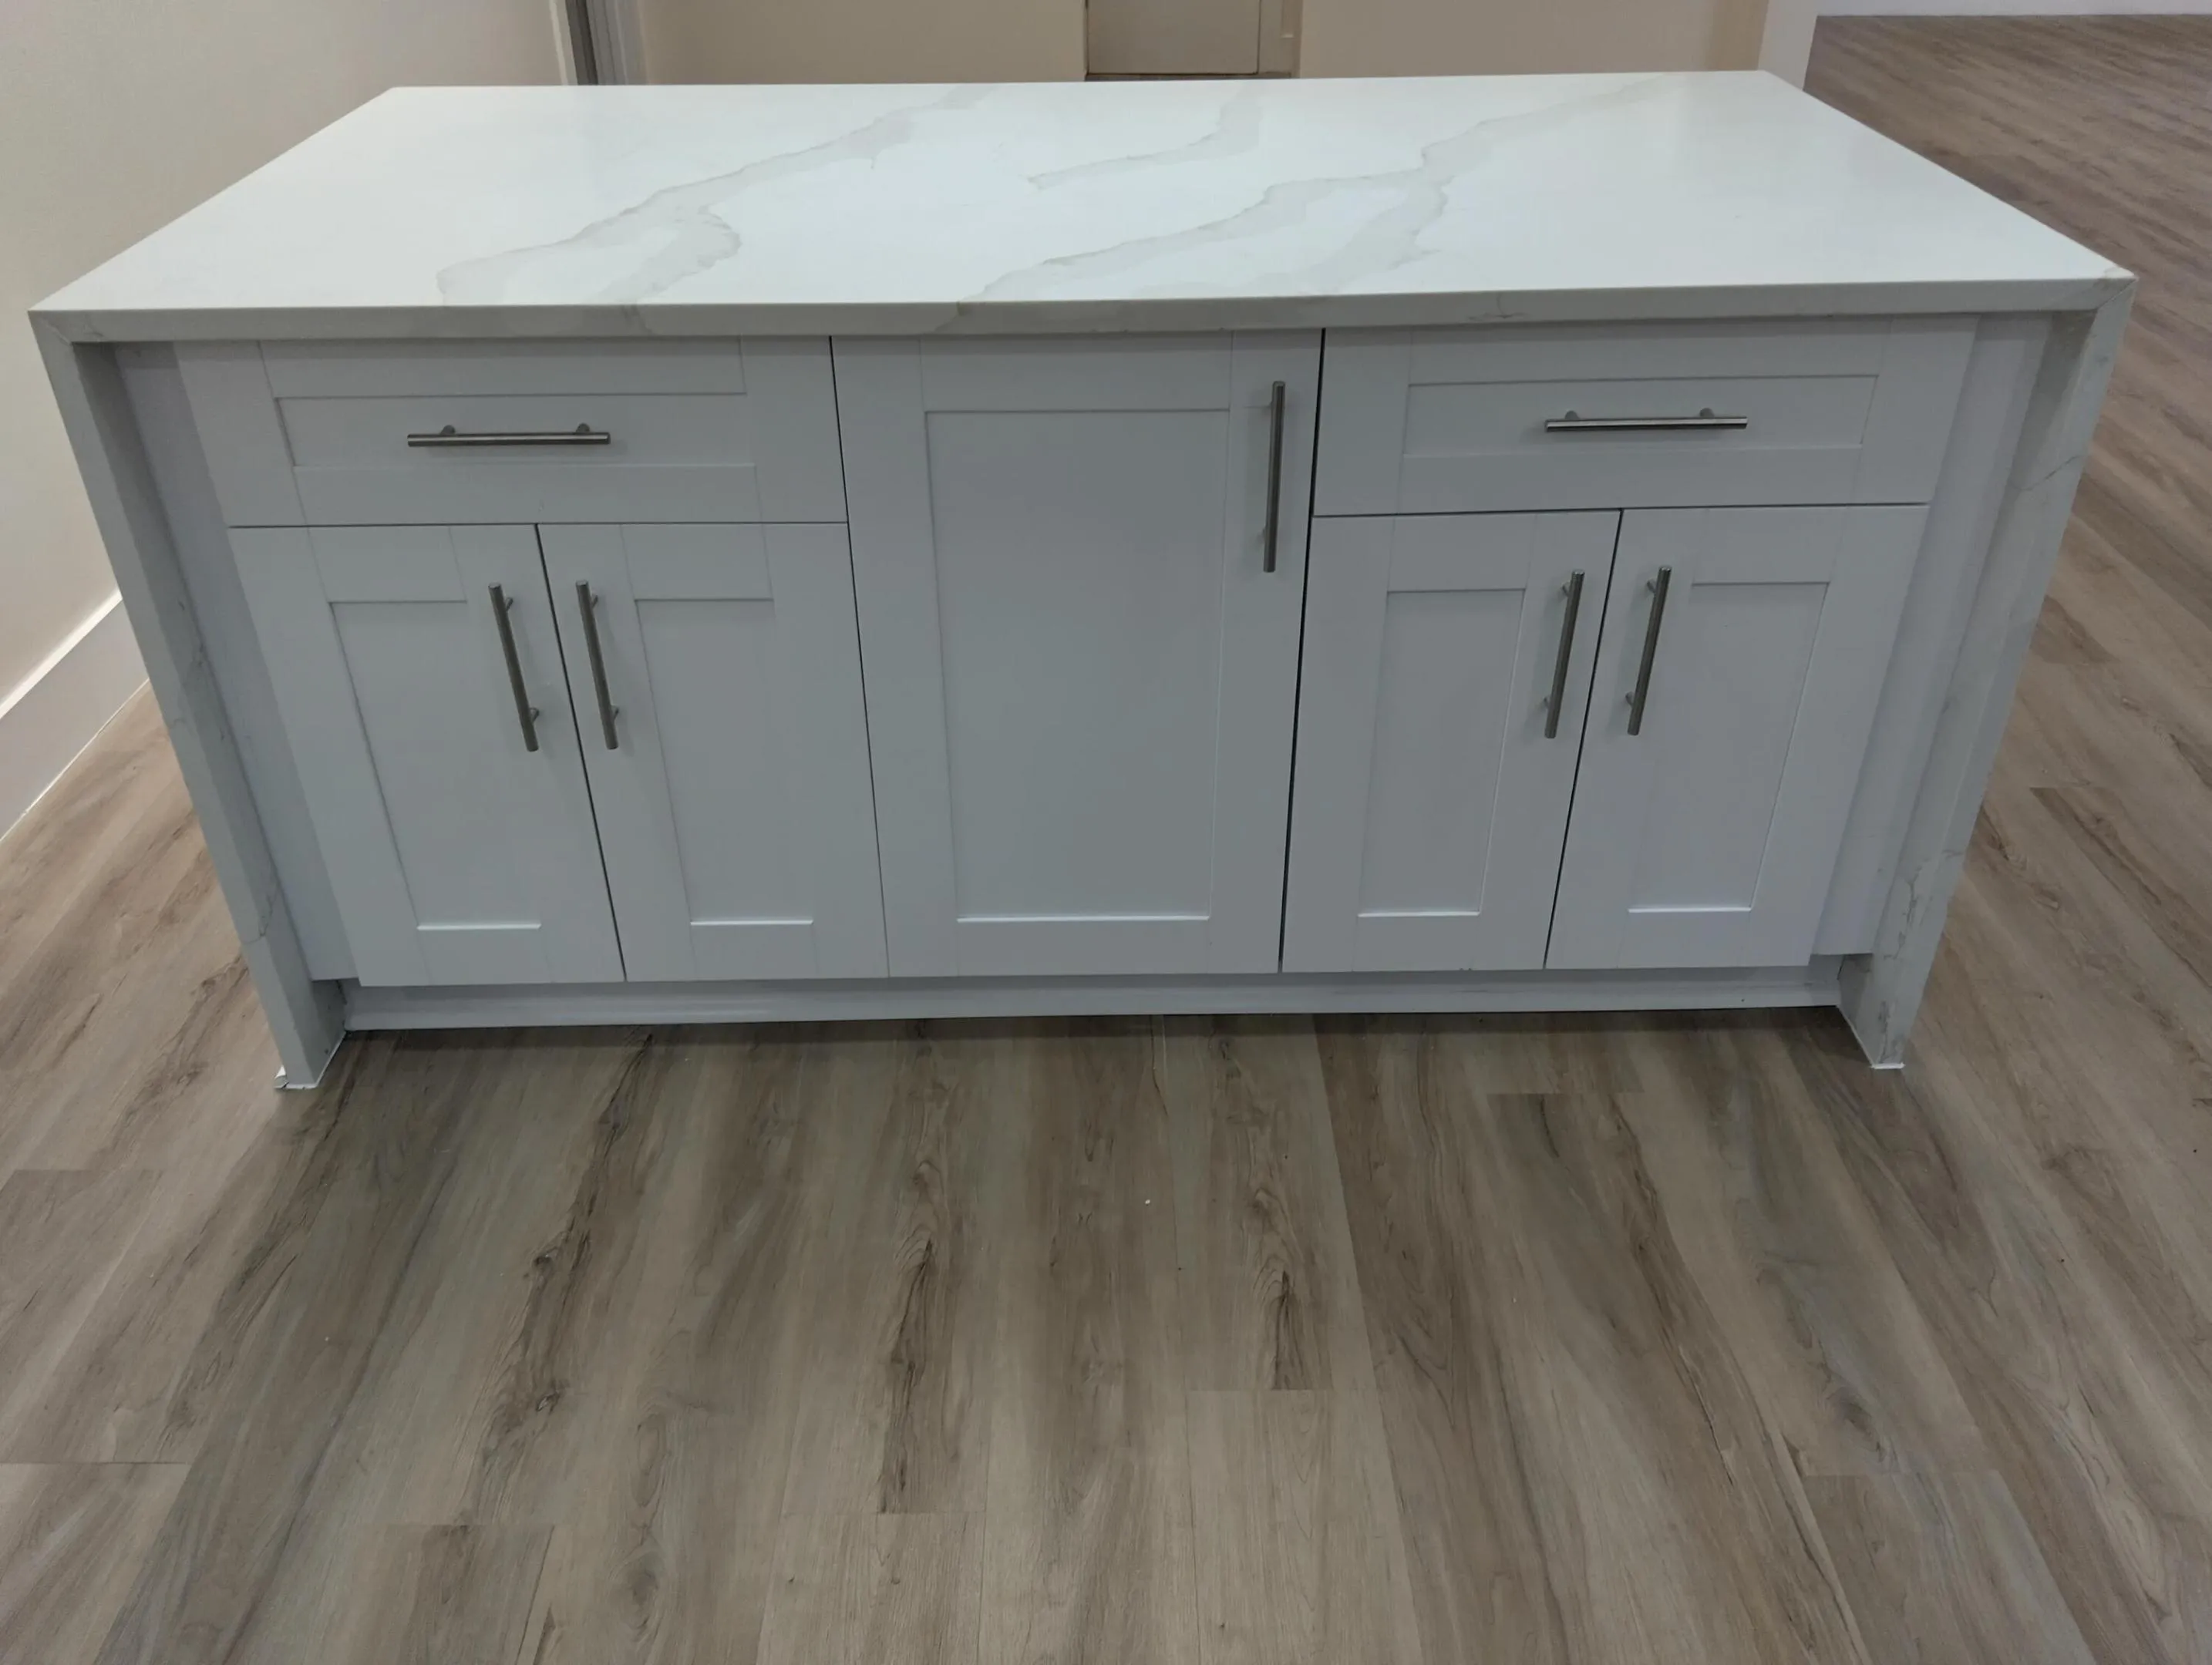
  • Interior Features: Dual Sinks, Eat-in Kitchen, Walk-In Closet(s), Kitchen Island, Pantry, Split Bedrooms, Separate Shower, Dining Area, Separate/Formal Dining Room, Main Level Primary, Vaulted Ceiling(s), Bar, Breakfast Bar, Cathedral Ceiling(s), Storage
  • Laundry Features: Inside, Laundry Closet
  • Levels: One
  • Listing Terms: Cash, Conventional
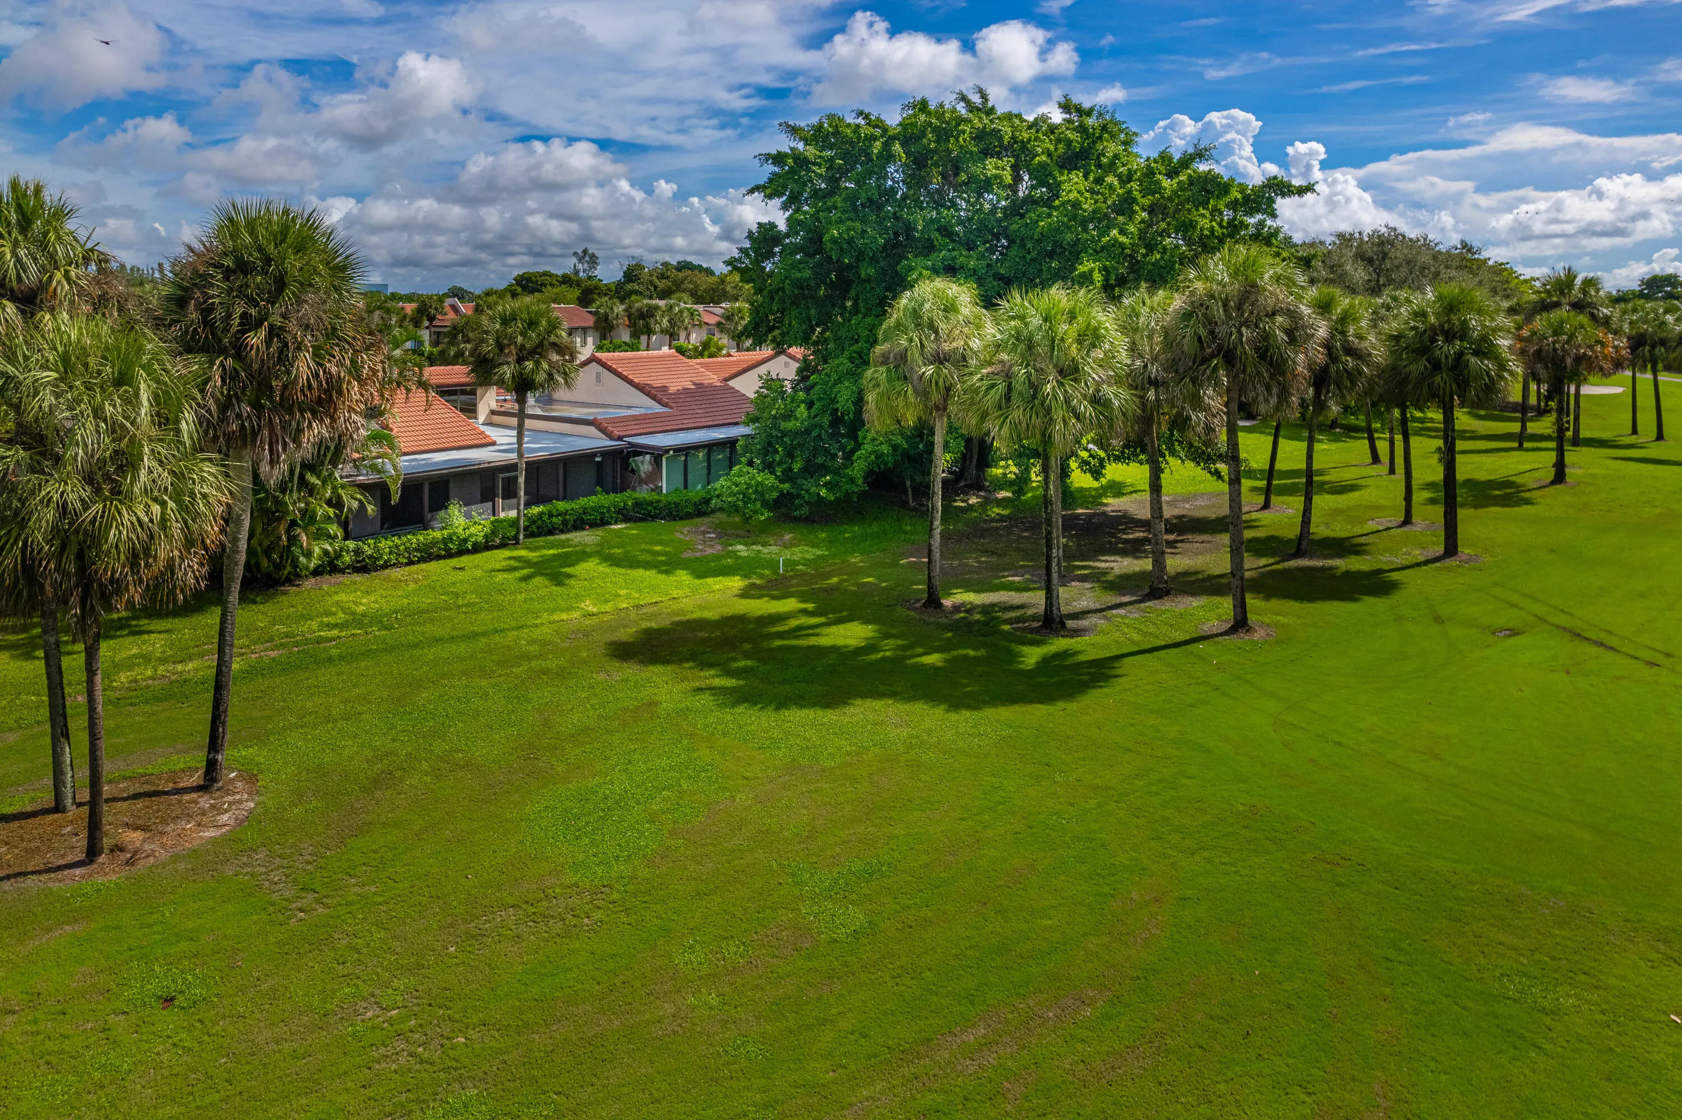
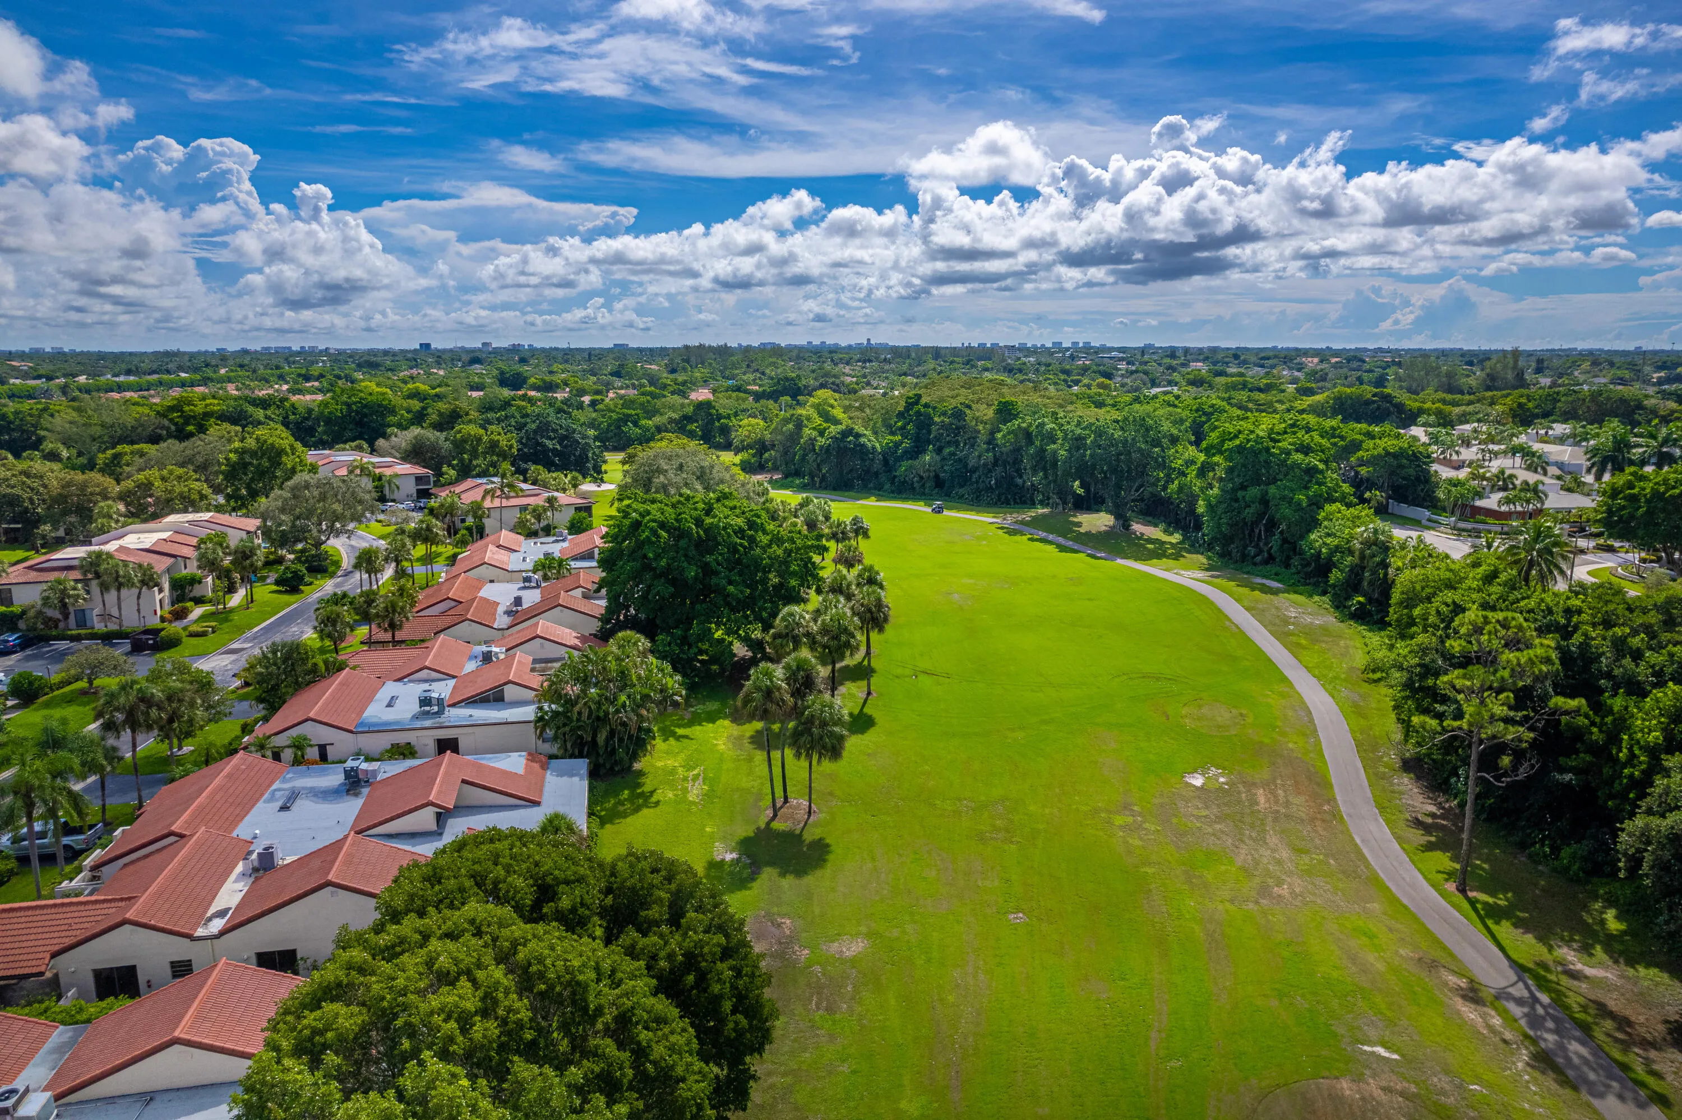
  • Lot Features: Sprinklers Automatic, On Golf Course
  • Middle Or Junior School: Omni
  • New Taxes Expense: $0
  • Road Frontage Type: Private Road
  • Stories: 1
  • Stories Total: 1
  • Tax Annual Amount: $6,546
  • Tax Year: 2025
  • Utilities: Cable Available, Electricity Available, Sewer Available, Water Available
  • Water Front Features: No
  • Window Features: Blinds, Skylight(s), Sliding
  • Zoning: RS

Location

Listing Updated: 2026-11-14 19:45:33
  • Property Type : Residential
  • Property Sub Type : Villa
  • Listing Type : For Sale
  • Listing ID : B26052045
  • Price : $510,000
  • View : City
  • Bedrooms : 3
  • Bathrooms : 2
  • Full Bathrooms : 2
  • Half Bathrooms : 0
  • Square Footage : 2,196 Sqft
  • Year Built : 1979
  • Lot Area : 0 Acre
  • Listing Status : Active
  • Days On Market : 127
Contact Agent
Required
Required
Required
By proceeding, you consent to receive calls and texts at the number you provided, including marketing by autodialer and prerecorded and artificial voice, and ettmail, about your inquiry and other home-related matters, but not as a condition of any purchase.

Similar Residential