• Share

1020 NW 14th Street, Cape Coral, Florida 33993

Active For Sale
$450,000
  • Beds 4
  • Baths 2
  • Sq Ft 2,143 Sqft
  • Visits: 5 in 10 days

Description

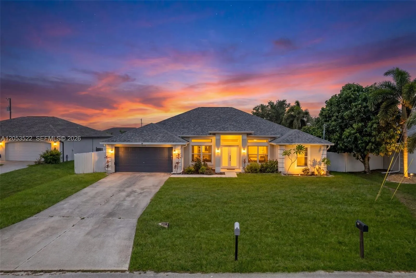
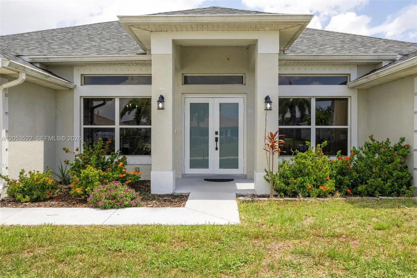
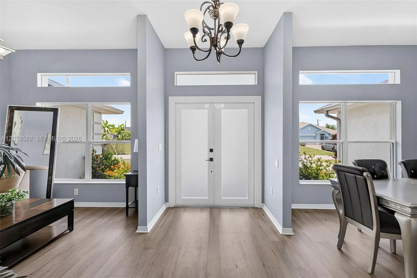
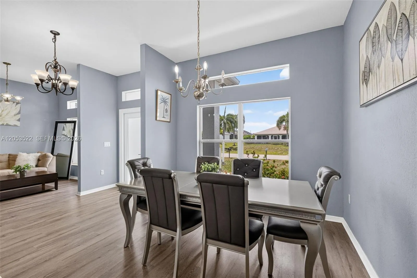
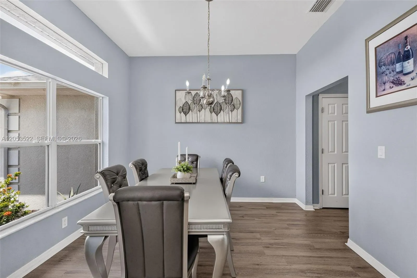
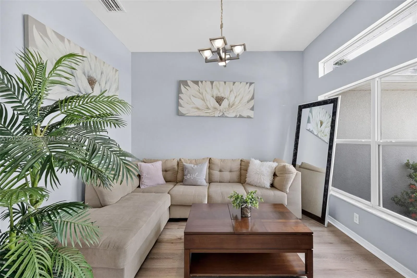
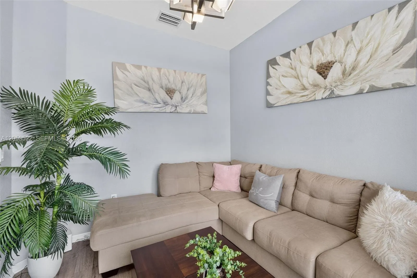
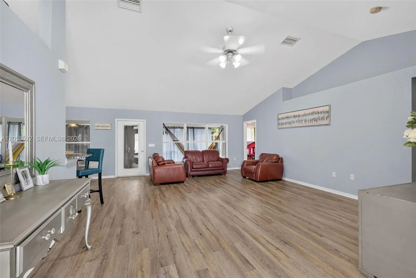
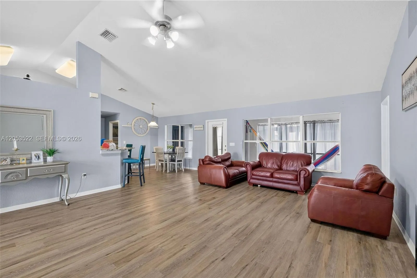
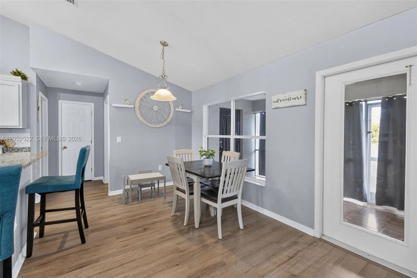
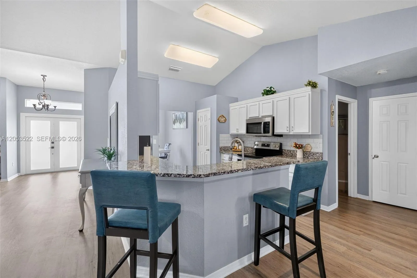
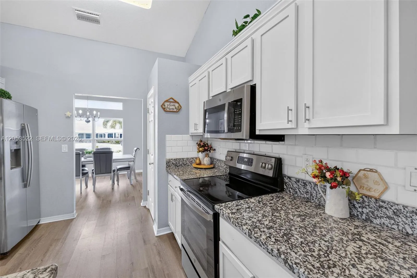
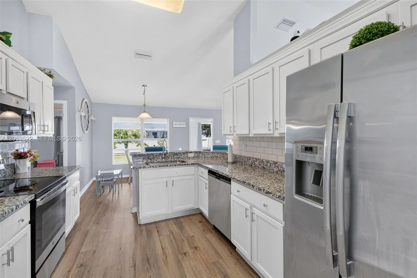
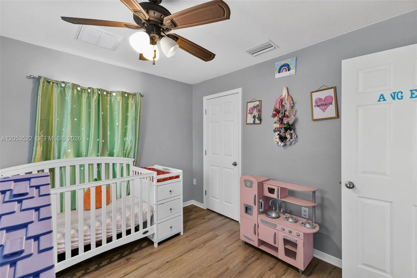
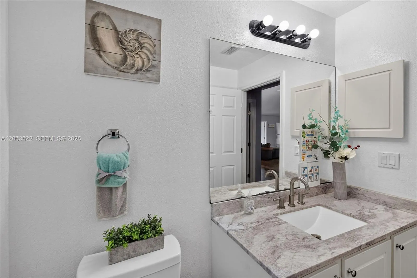
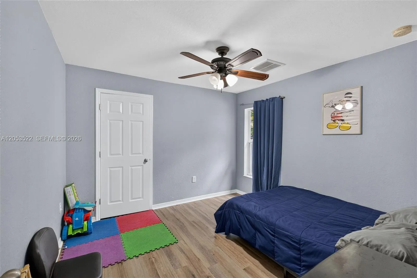
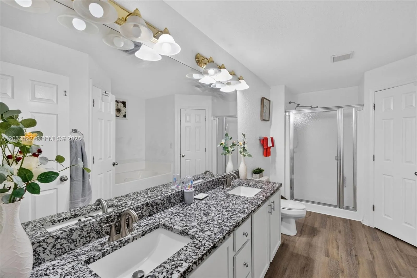
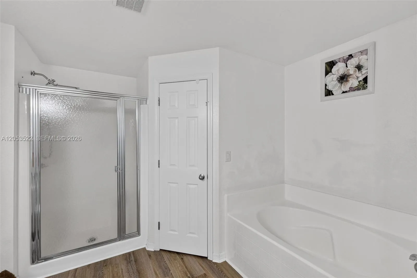
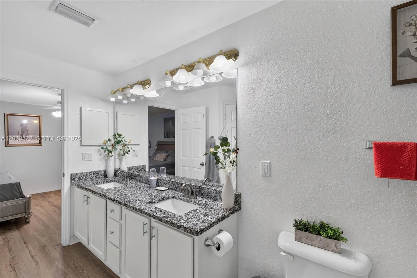
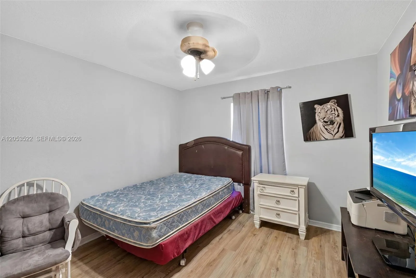
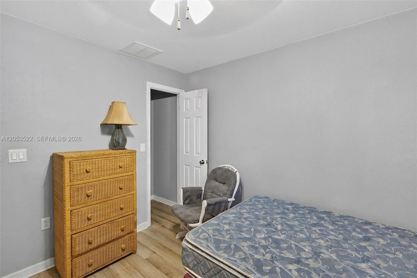
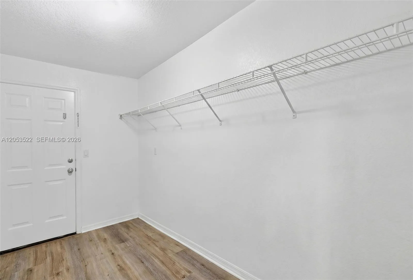
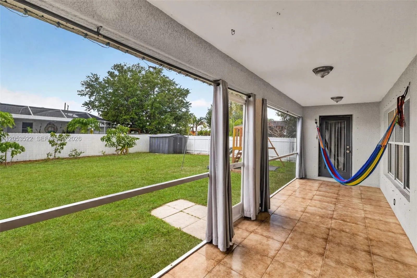
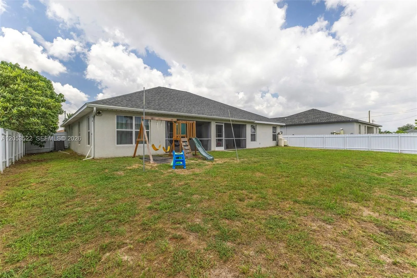
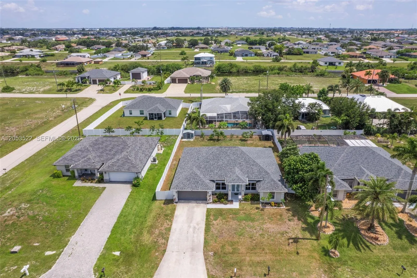
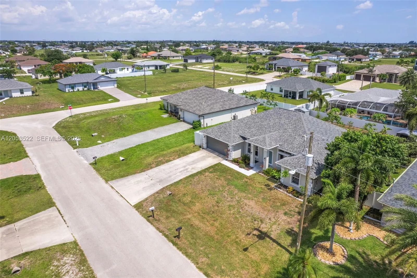
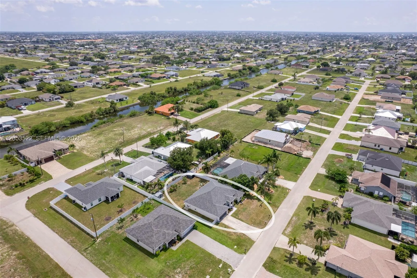
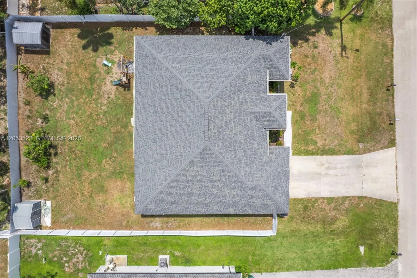
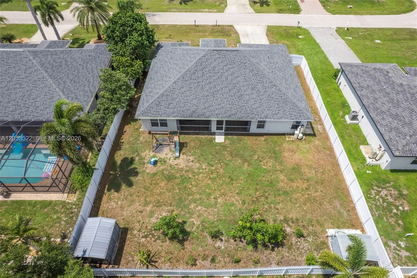
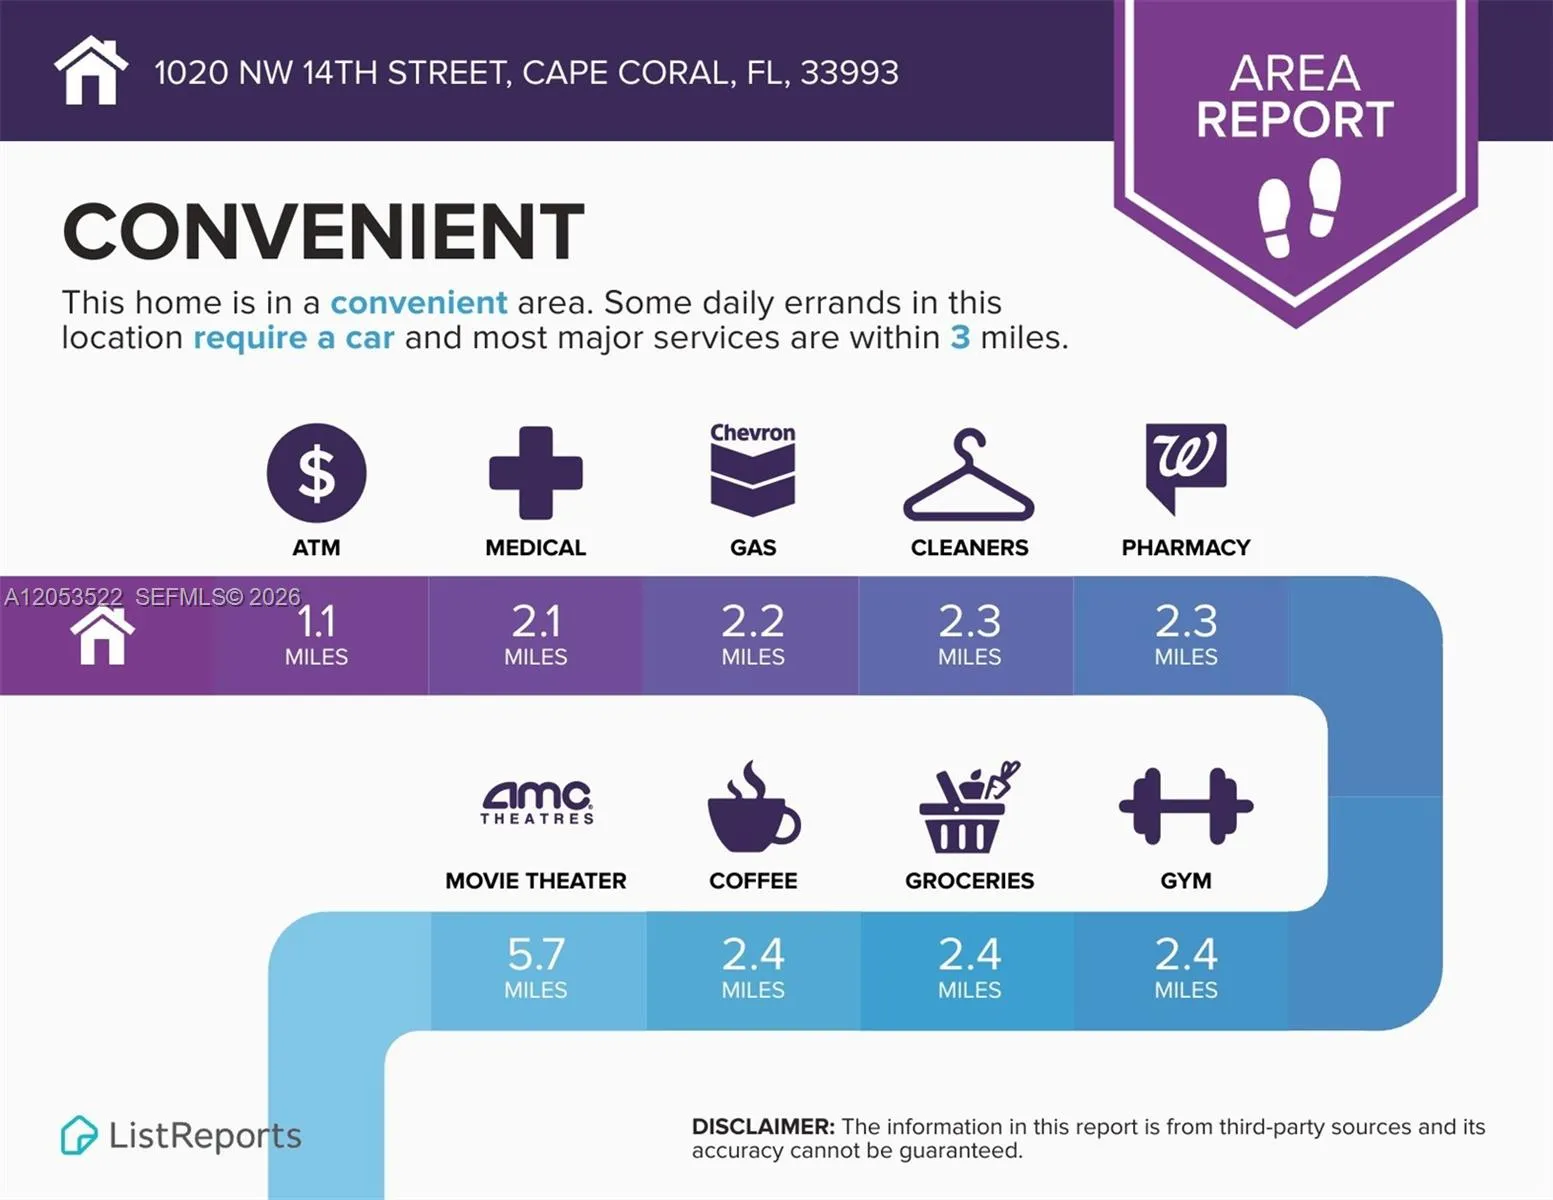
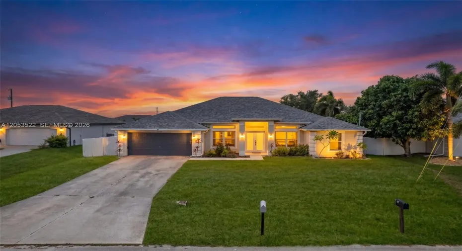
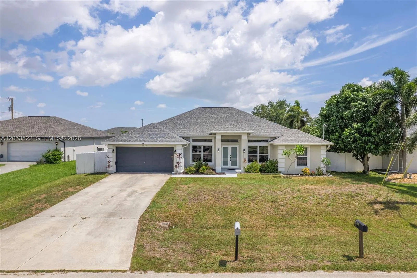
Welcome to Cape Coral living! This home offers the space, comfort, and Florida lifestyle buyers are looking for. This 4-bedroom, 2-bath residence features a spacious split floor plan, and a huge covered lanai ideal for relaxing, entertaining, and creating your future backyard oasis with plenty of room to add a pool. The inviting entry opens to a formal dining room and separate den/flex space, perfect for a home office, playroom, or additional sitting area. The private primary suite offers dual sinks, a separate shower, and soaking tub, while three guest bedrooms are thoughtfully positioned on the opposite side of the home with a centrally located guest bath. Additional improvements include a replaced well, updated flooring, granite countertops, tiled backsplash, updated plumbing fixtures, ceiling fans, interior paint, and landscape curbing. Minutes from shopping, dining, parks, golf, and major roads.

Features

  • Heating System: Central
  • Cooling System: Central Air, Ceiling Fan(s)
  • Fence: Fenced
  • Patio: Porch, Screened
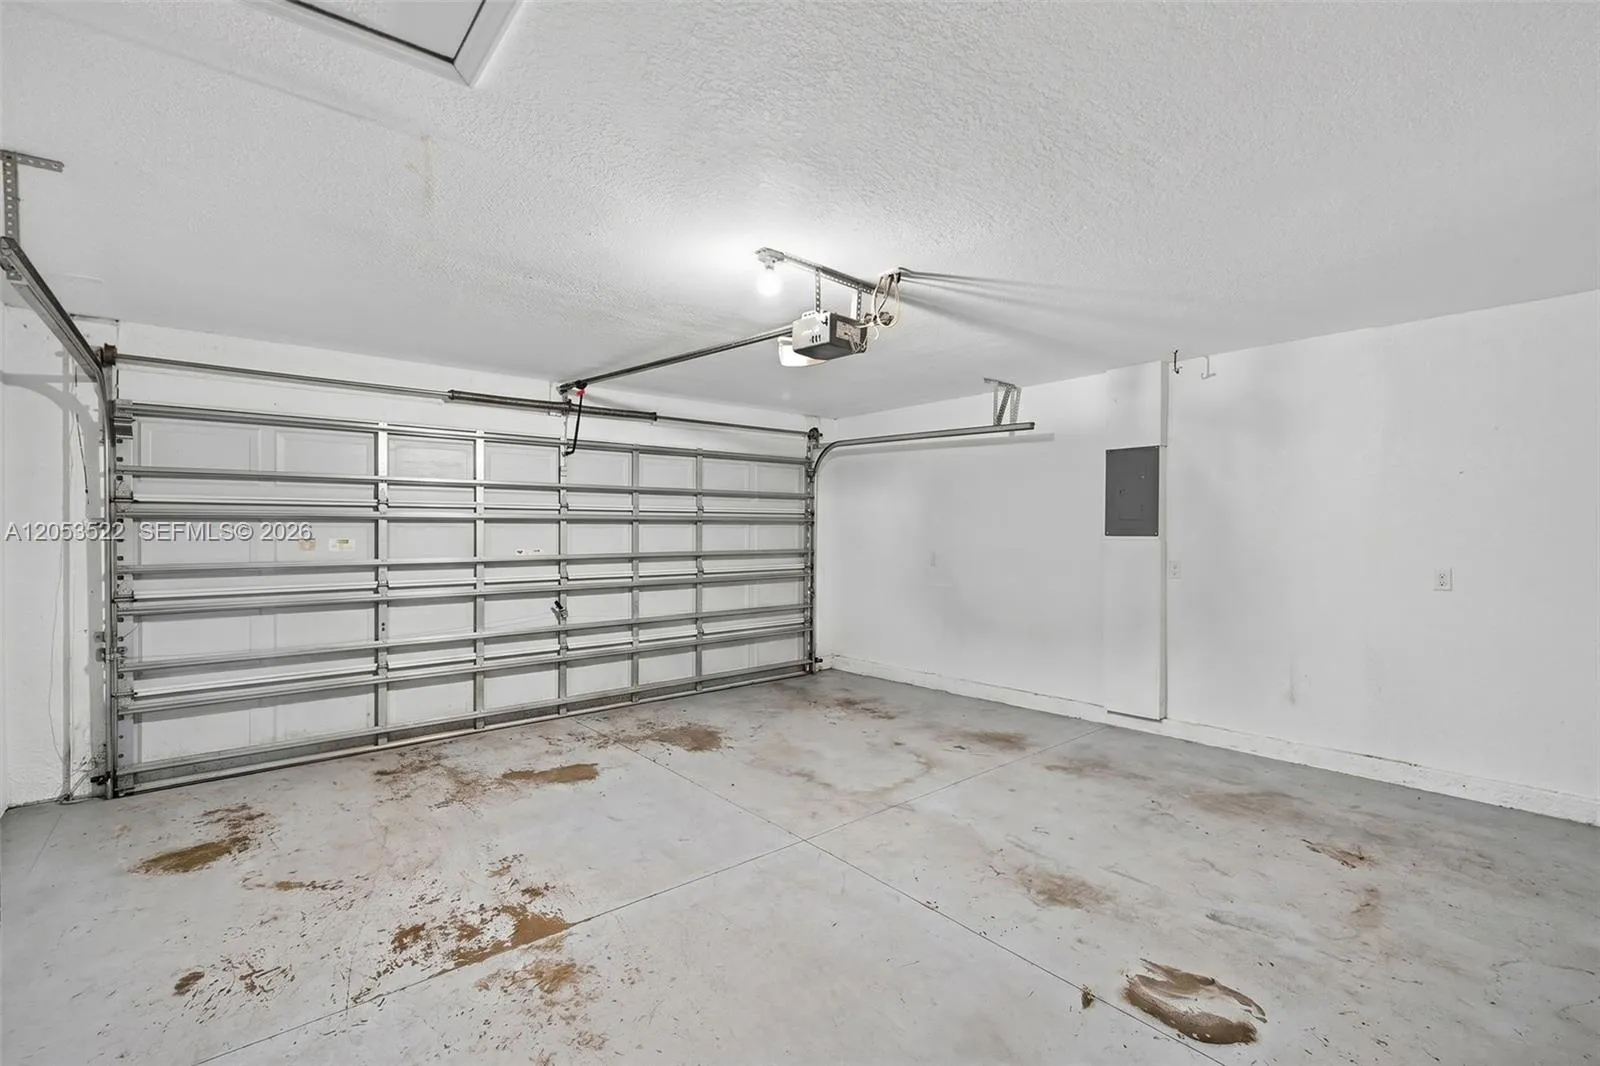
  • Parking: Driveway, Garage, Garage Door Opener, On Street, RV Access/Parking, Boat

Appliances

  • Appliances: Dryer, Dishwasher, Electric Range, Microwave, Refrigerator, Washer, Electric Water Heater, Disposal, Ice Maker

Address Map

  • Country: US
  • State: FL
  • County: Lee
  • City: Cape Coral
  • Subdivision: Cape Coral
  • Zipcode: 33993
  • Street: 14th
  • Street Number: 1020
  • Street Suffix: Street
  • Floor Number: 0
  • Longitude: W82° 0' 13.9''
  • Latitude: N26° 40' 42.4''
  • Directions: Diplomat to NW 10th Ave, right NW 15th Ter, left NW 10th Pl, right on NW 14th pl, second house on left
  • Street Dir Prefix: NW
  • MLS Area: 5940 - Other Florida County

MLS Addon

  • Architectural Style: Ranch
  • Association Amenities: No
  • Association Fee: $0
  • Close Price: $0
  • Exterior Features: Porch, Room For Pool, Outdoor Living Area
  • Flooring: Tile, Laminate
  • Garage Spaces: 2
  • Insurance Expense: $0
  • Interior Features: Bedroom on Main Level, Breakfast Area, Dual Sinks, Eat-in Kitchen, Built-in Features, Pantry, Split Bedrooms, Separate Shower, Main Level Primary, Vaulted Ceiling(s), Breakfast Bar, Bathtub, Soaking Tub
  • Levels: One
  • Lot Features: 1/4 to 1/2 Acre Lot, Sprinkler System
  • Lot Size Dimensions: .23
  • New Taxes Expense: $0
  • Stories: 1
  • Stories Total: 1
  • Tax Annual Amount: $5,522
  • Zoning: R1

Location

Listing Updated: 2026-07-20 05:32:27
  • Property Type : Single Family
  • Property Sub Type : Single Family Residence
  • Listing Type : For Sale
  • Listing ID : A12053522
  • Price : $450,000
  • View : Garden
  • Bedrooms : 4
  • Bathrooms : 2
  • Full Bathrooms : 2
  • Half Bathrooms : 0
  • Square Footage : 2,143 Sqft
  • Year Built : 2005
  • Lot Area : 0.23 Acre
  • Listing Status : Active
  • Days On Market : 9
Contact Agent
Required
Required
Required
By proceeding, you consent to receive calls and texts at the number you provided, including marketing by autodialer and prerecorded and artificial voice, and ettmail, about your inquiry and other home-related matters, but not as a condition of any purchase.

Similar Single Family