• Share

4770 Glenn Pine Lane, Boynton Beach, Florida 33436

Active For Sale
$1,750,000
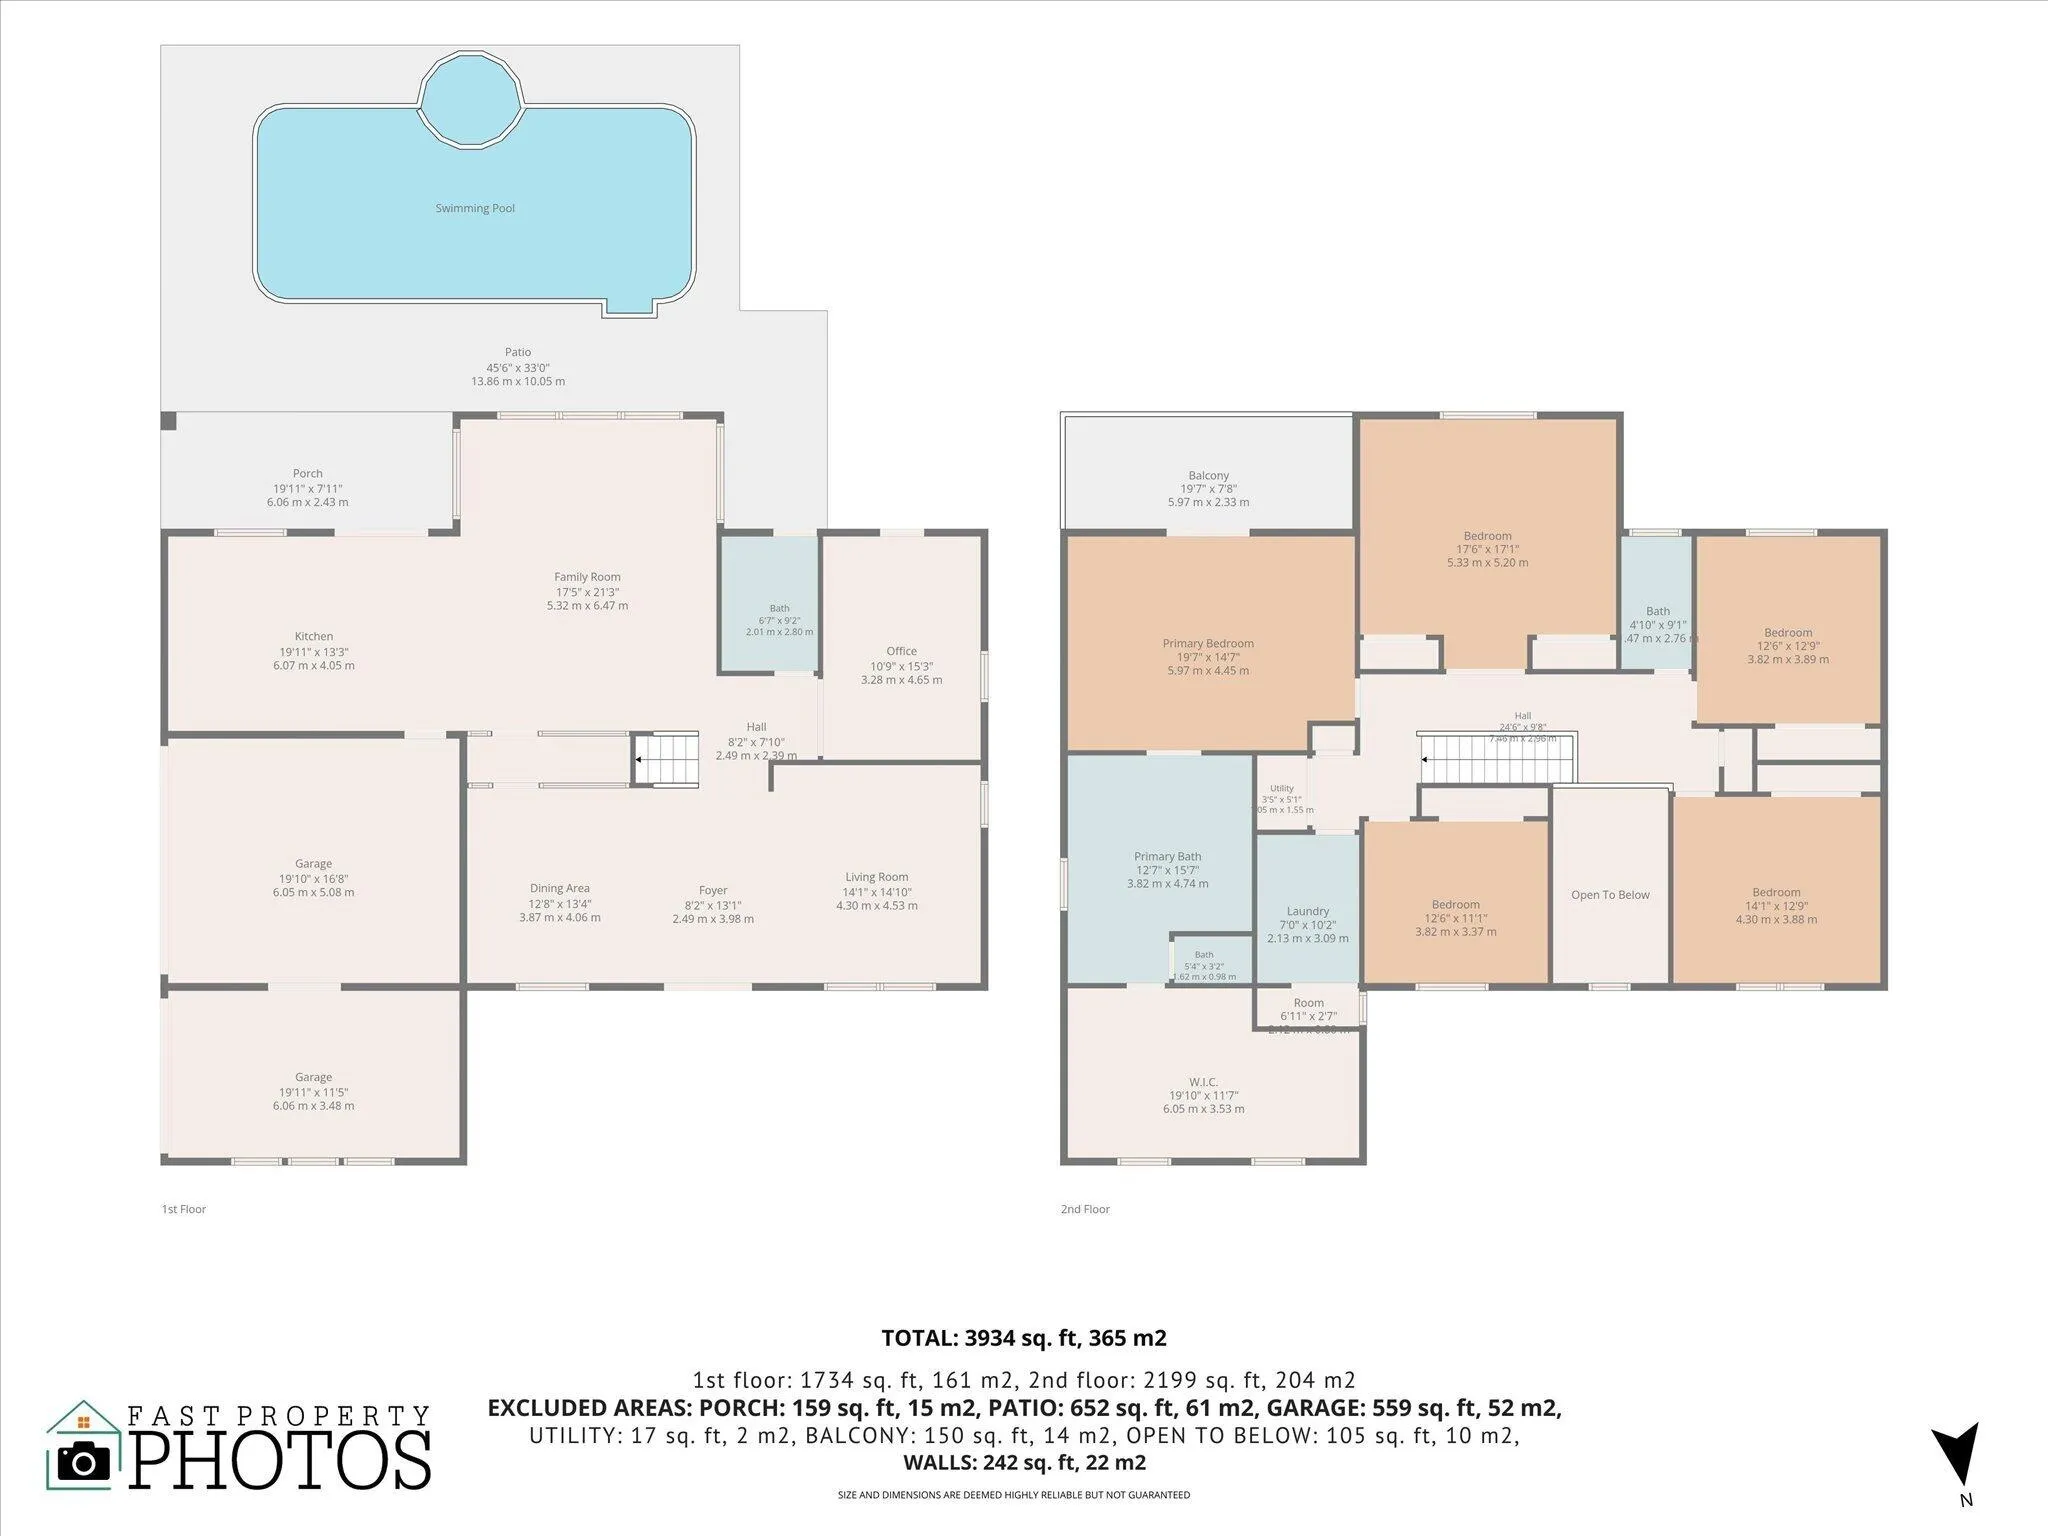
  • Beds 5
  • Baths 3
  • Sq Ft 3,934 Sqft
  • Visits: 3 in 23 days

Description

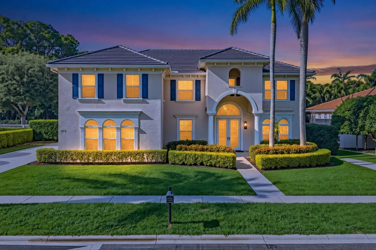
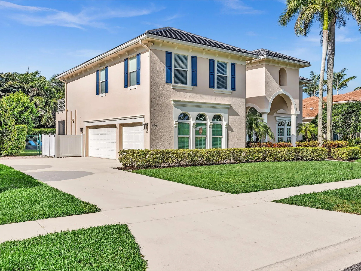
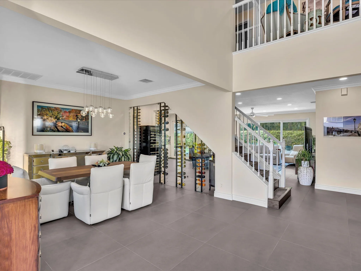
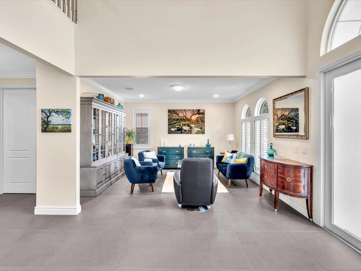
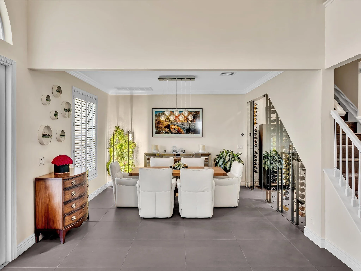
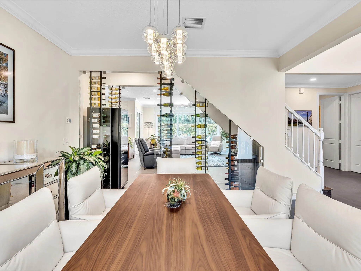
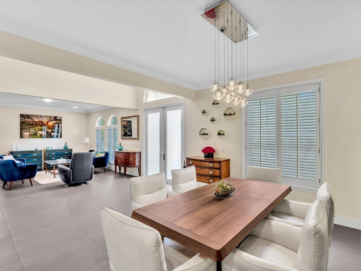
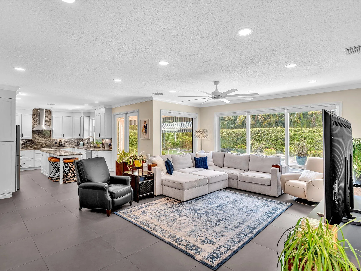
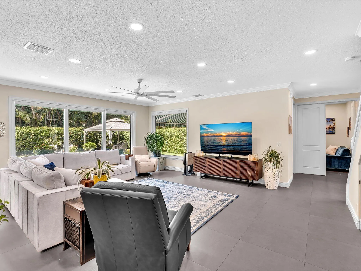
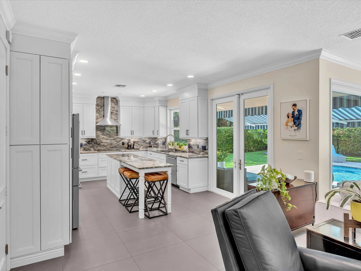
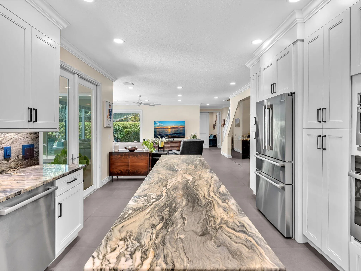
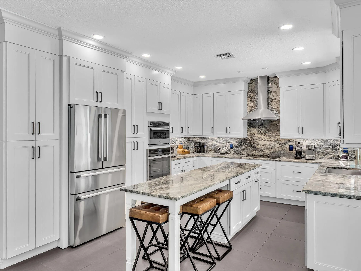
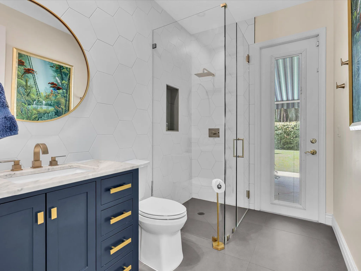
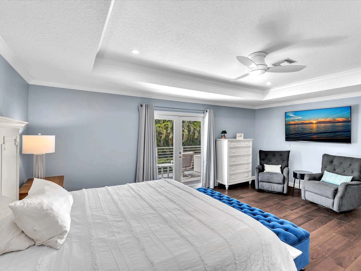
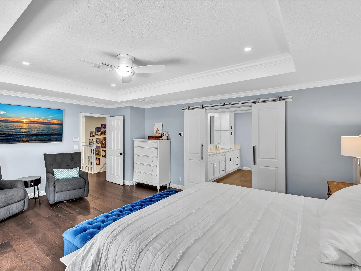
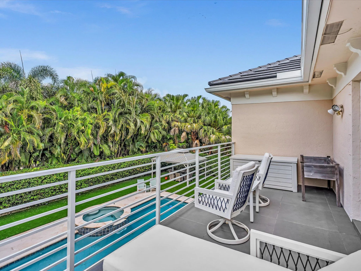
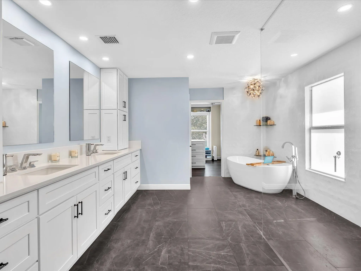
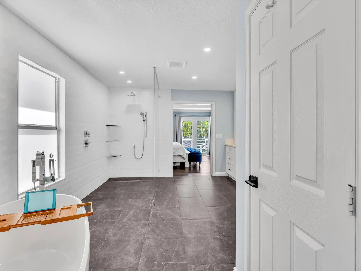
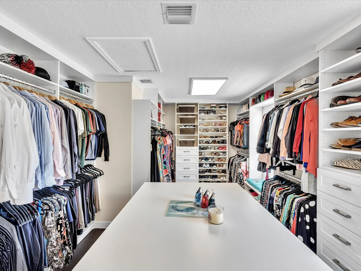
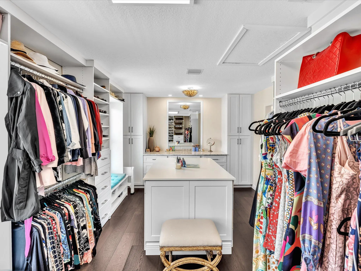
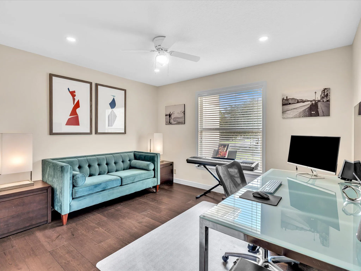
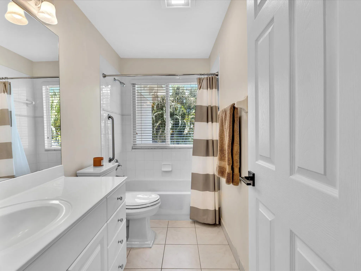
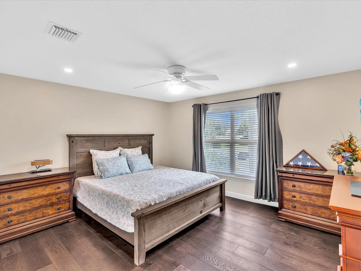
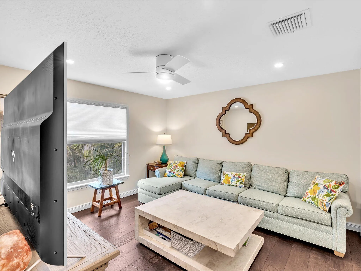
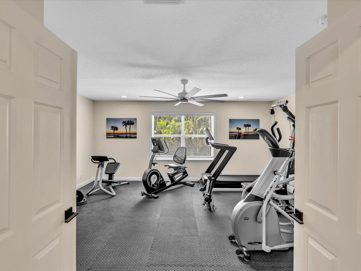
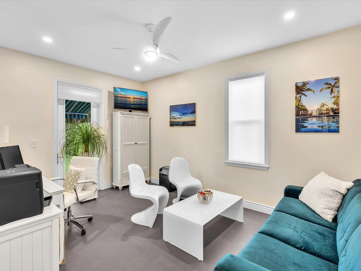
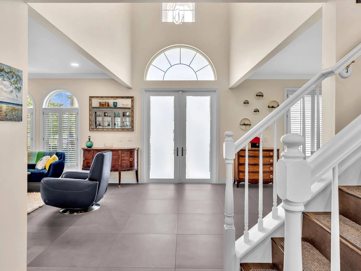
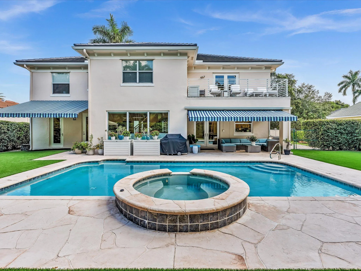
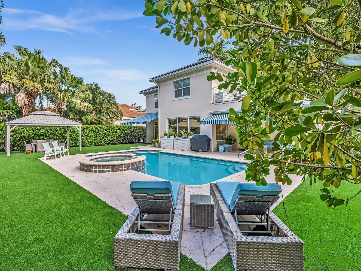
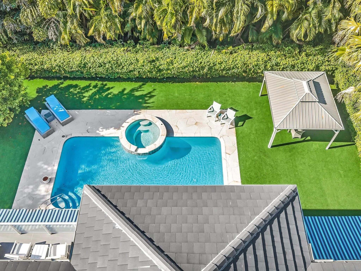
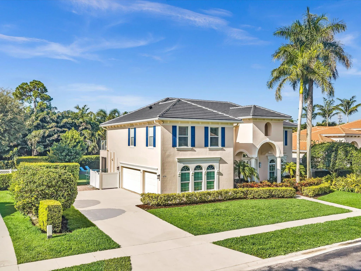
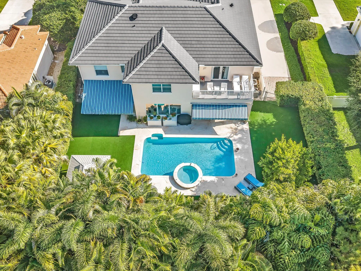
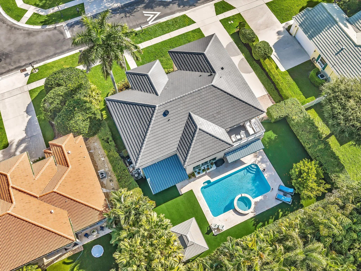
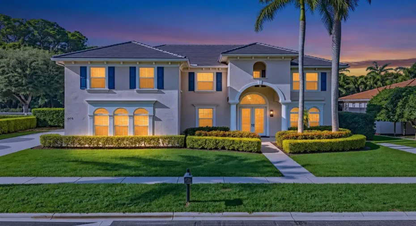
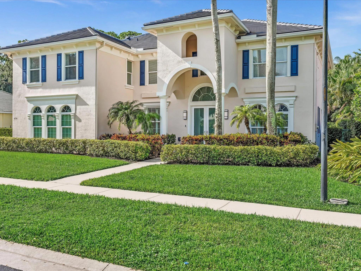
Beautifully updated 5-bedroom, 3-bath, 3-car garage home with over 3,900 sq. ft. in charming Cocoa Pine Estates. Ideally located just 10 minutes from downtown Delray Beach and the Atlantic Ocean, this home combines luxury, comfort, and convenience. The remodeled kitchen features quartzite countertops, solid wood cabinetry, and a custom wine room with dual-zone wine refrigerator. Recent updates include a new roof (2025), impact windows, solid-core doors, remote UV-blocking shades downstairs, upstairs wood flooring, and a 2020 water heater. Retreat to the expansive primary suite with custom walk-in closet and unwind in the spa-inspired bath with freestanding tub and walk-in shower. Private backyard oasis features an oversized pool, new pool heater, inviting gazebo, and low-maintenance turf.

Features

  • Swimming Pool: Pool, Heated
  • Heating System: Central, Electric
  • Cooling System: Central Air, Ceiling Fan(s)
  • Patio: Balcony, Open, Patio
  • Parking: Garage, Garage Door Opener, Attached, Two or More Spaces

Appliances

  • Appliances: Dryer, Dishwasher, Microwave, Refrigerator, Self Cleaning Oven, Disposal, Built-In Oven, Ice Maker, Wine Cooler

Address Map

  • Country: US
  • State: FL
  • County: Palm Beach
  • City: Boynton Beach
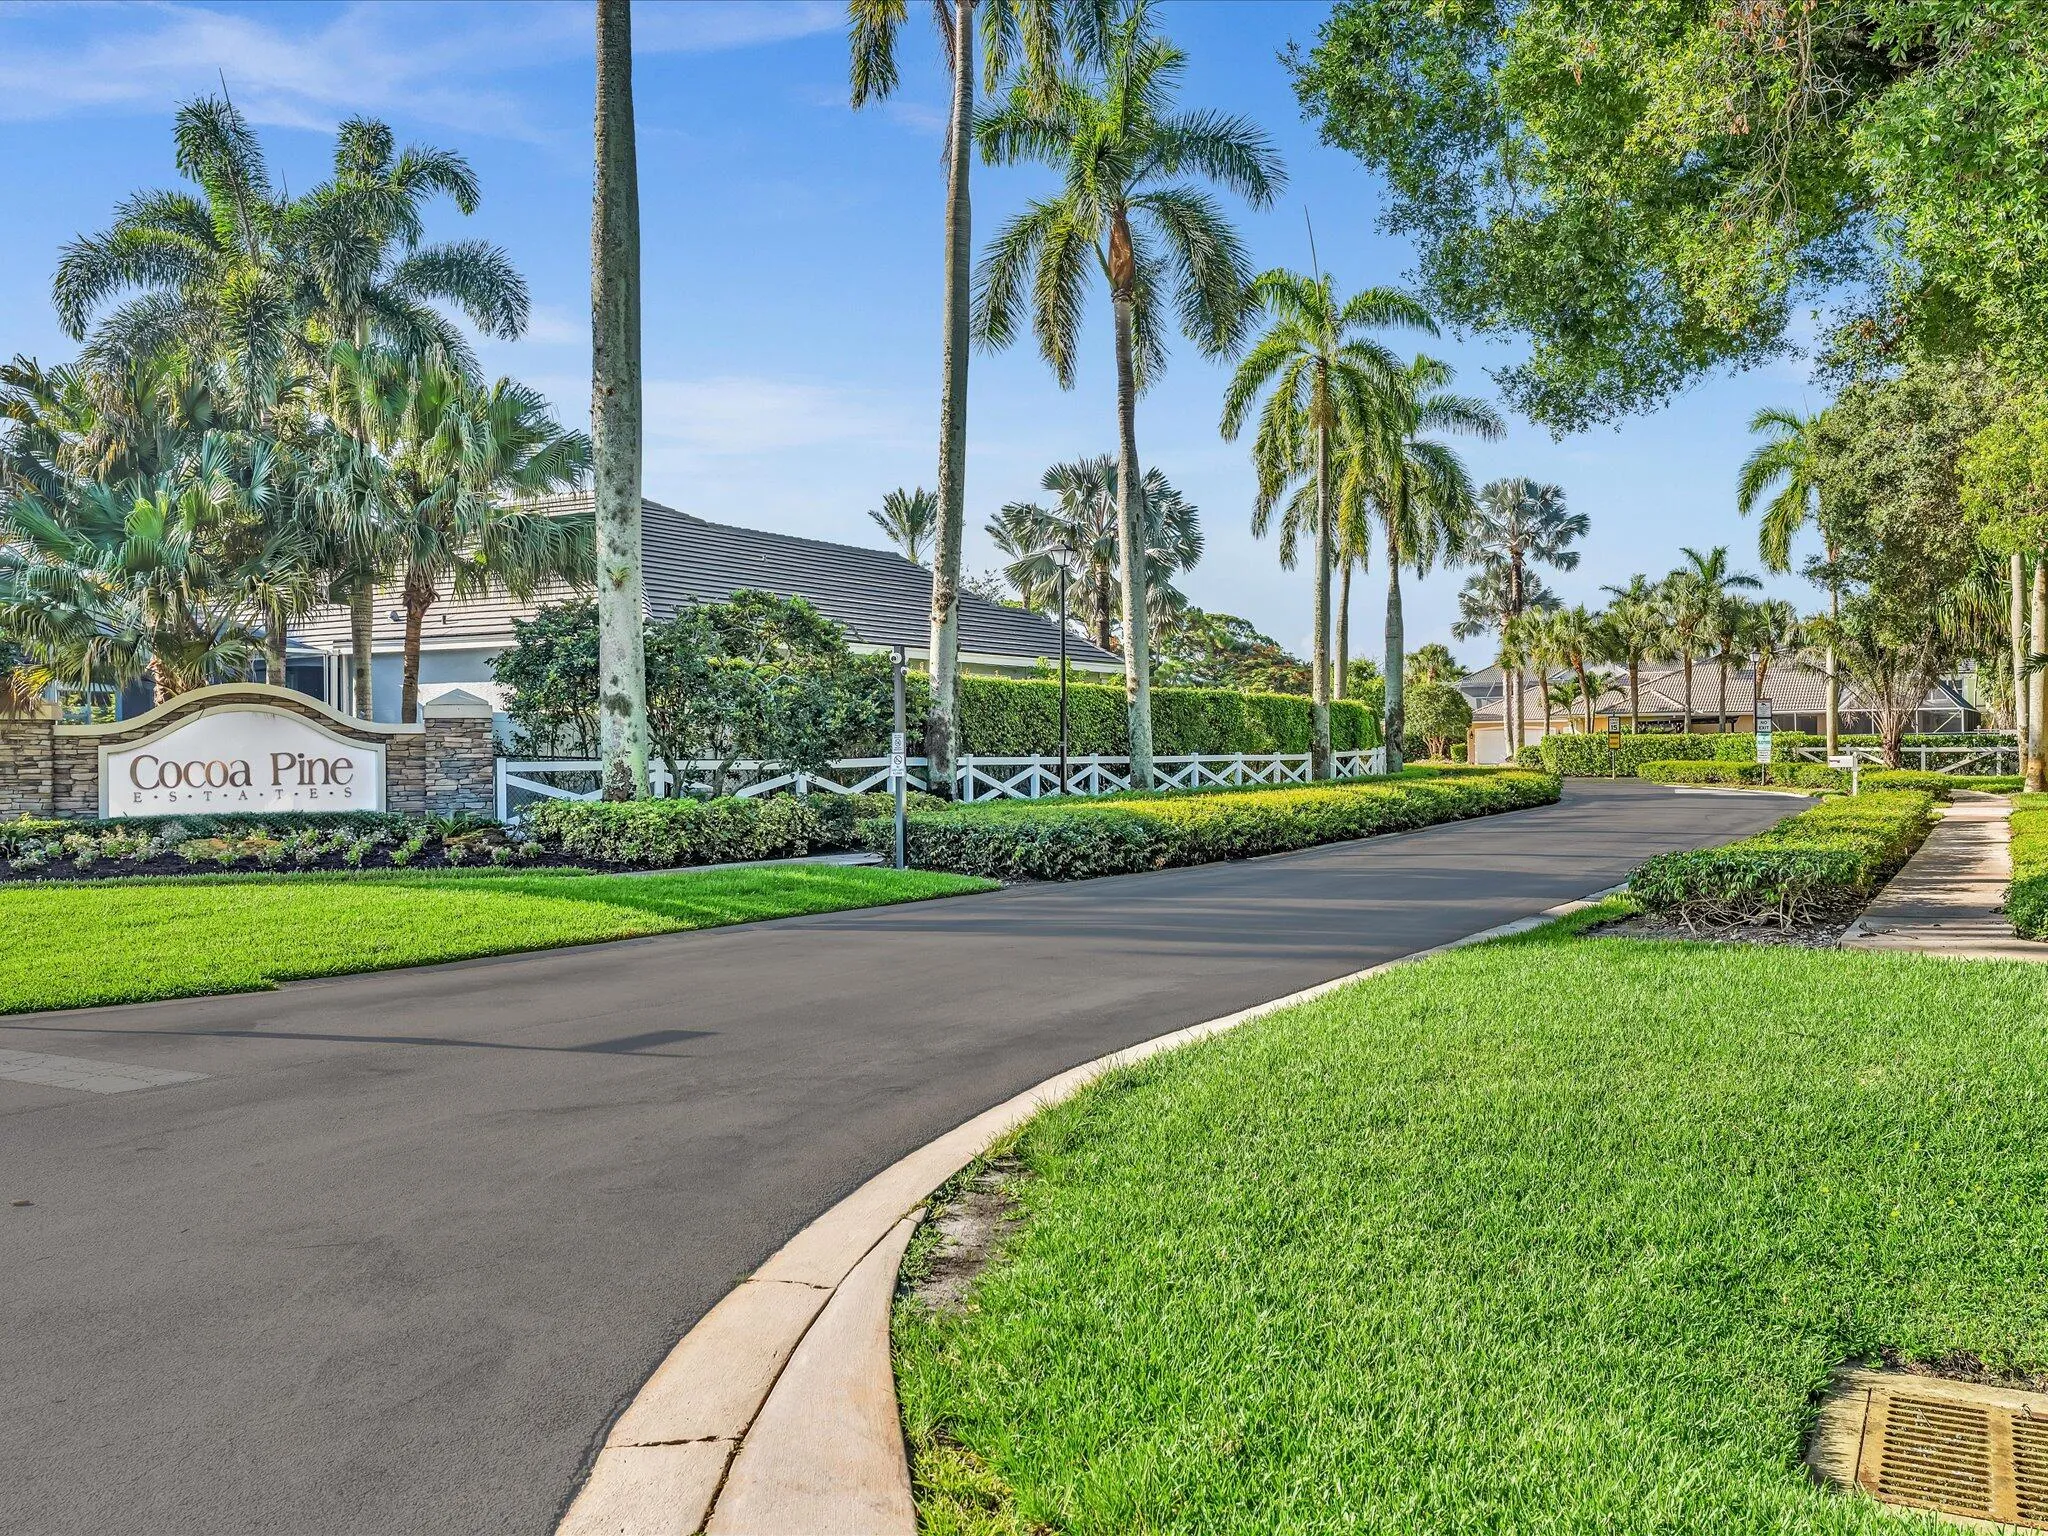
  • Subdivision: COCOA PINE ESTATES
  • Zipcode: 33436
  • Street: Glenn Pine
  • Street Number: 4770
  • Street Suffix: Lane
  • Floor Number: 0
  • Longitude: W81° 52' 49.9''
  • Latitude: N26° 29' 10.2''
  • MLS Area: 4520

MLS Addon

  • Architectural Style: Two Story
  • Association Amenities: Pool
  • Association Fee: $475
  • Association Fee Frequency: Quarterly
  • Association Fee Includes: Common Area Maintenance
  • Close Price: $0
  • Exterior Features: Balcony, Awning(s), Patio, Fence
  • Flooring: Tile, Wood, Hardwood
  • Garage Spaces: 3
  • High School: Atlantic
  • Insurance Expense: $0
  • Interior Features: Dual Sinks, Upper Level Primary, Eat-in Kitchen, French Door(s)/Atrium Door(s), Walk-In Closet(s), Garden Tub/Roman Tub, High Ceilings, Pantry, Dining Area, Separate/Formal Dining Room, Bathtub, Shower Only
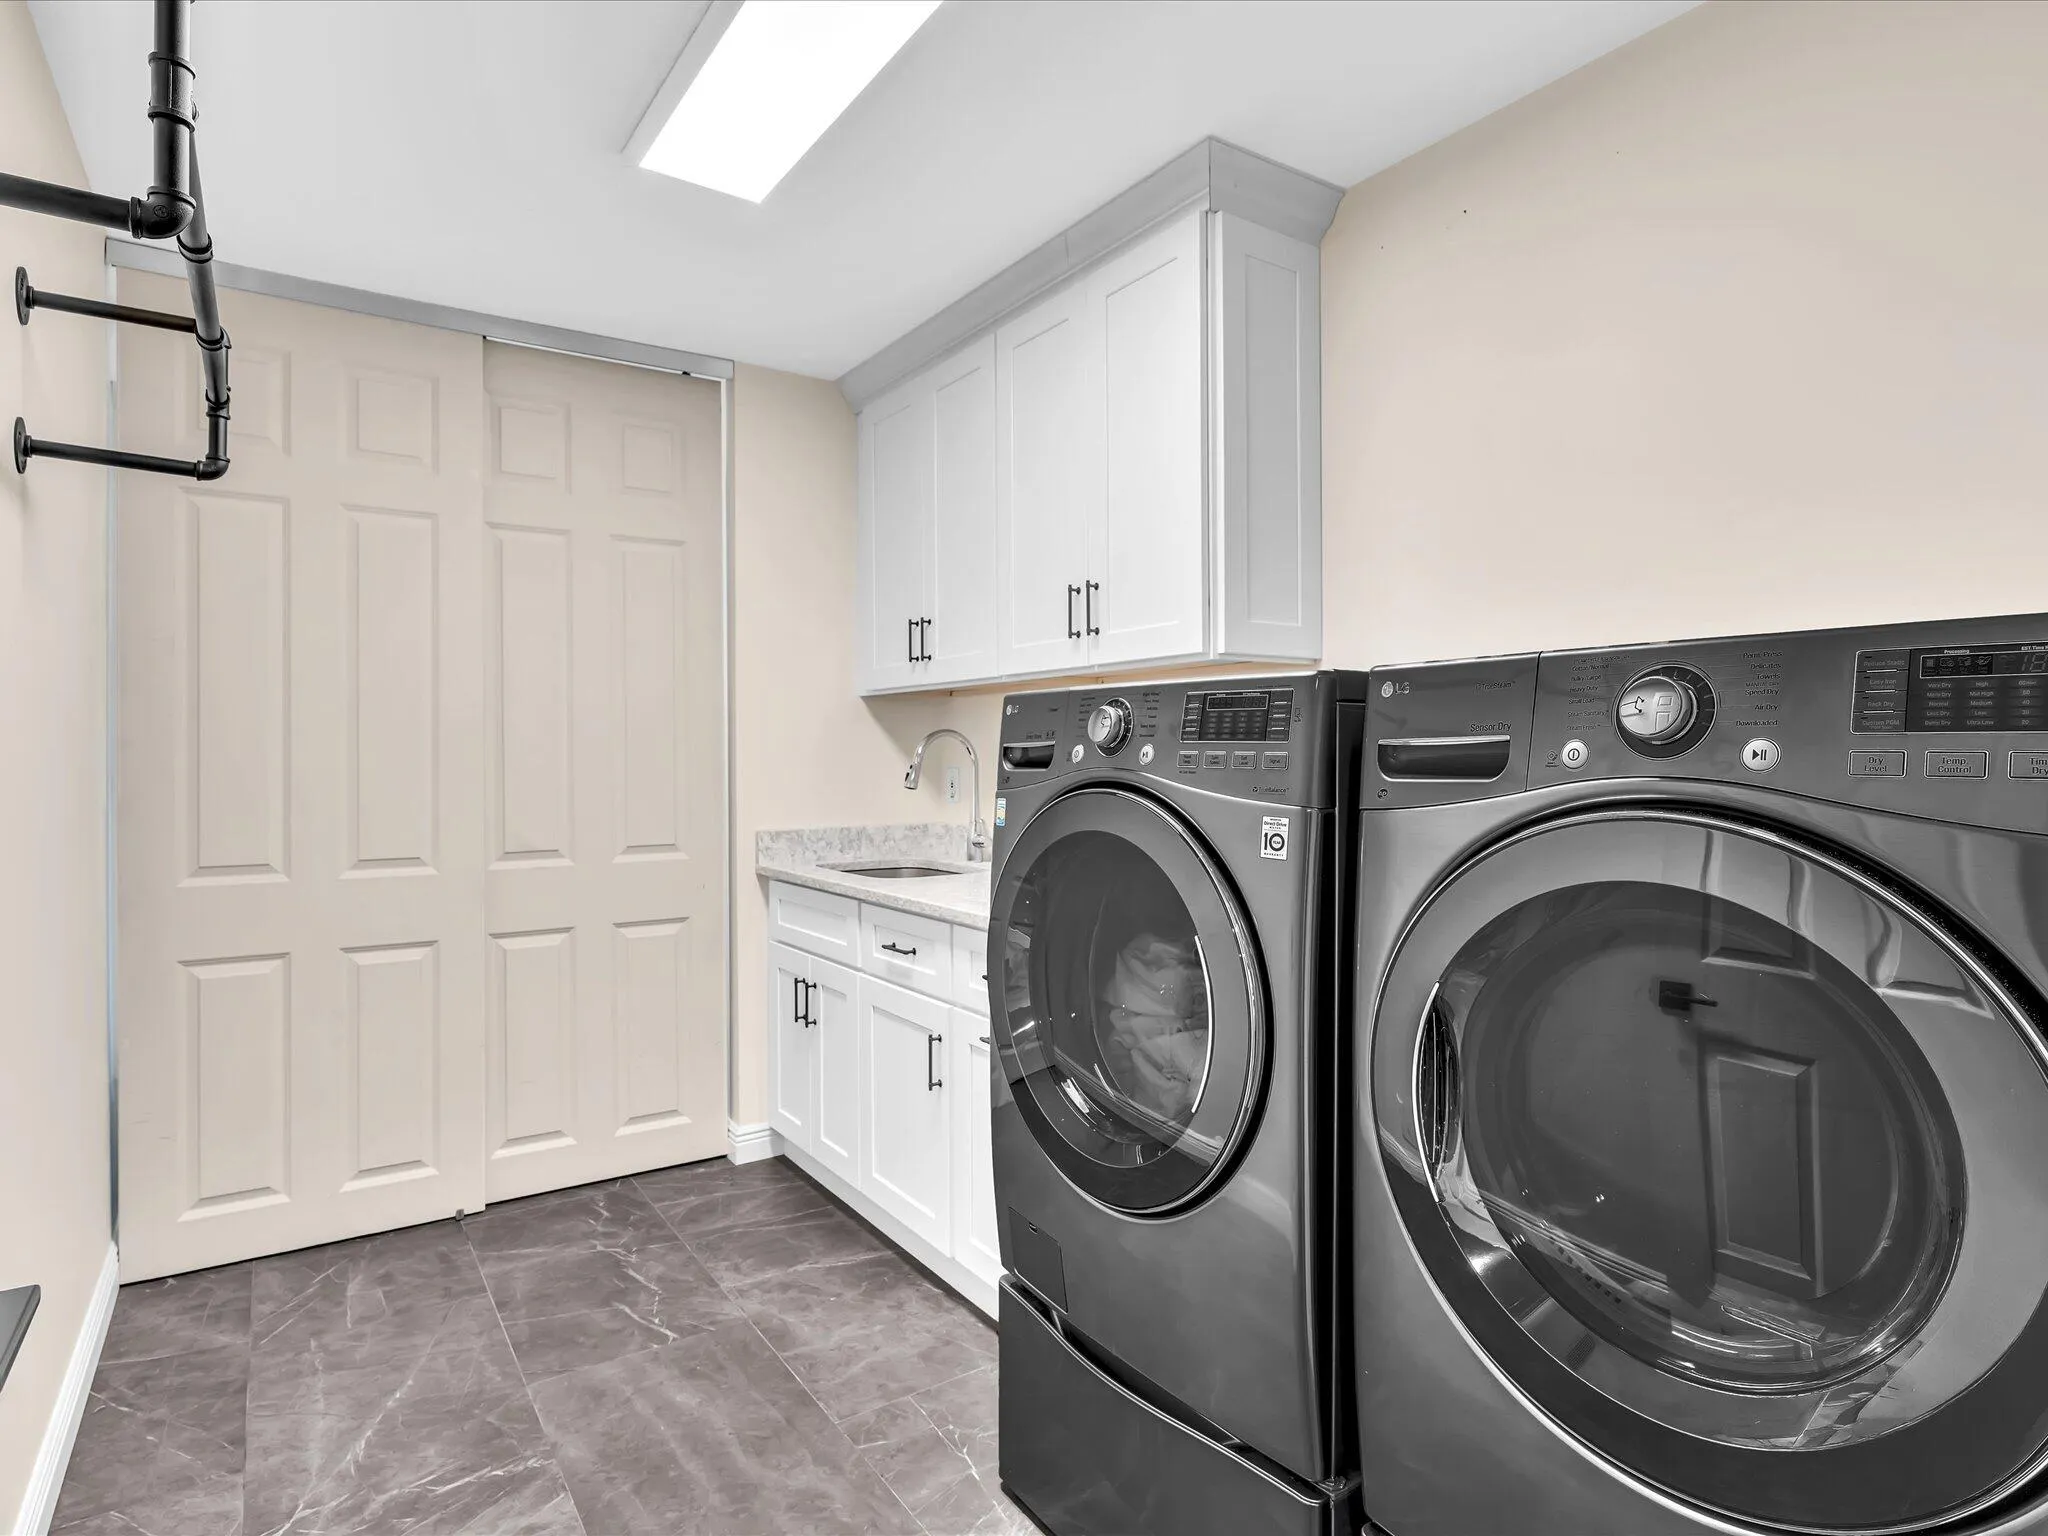
  • Laundry Features: Laundry Tub, Washer Hookup
  • Levels: Two
  • Lot Features: < 1/4 Acre, <1 Acre, Sprinklers Automatic, Sprinkler System, Interior Lot
  • Middle Or Junior School: Carver; G.W.
  • New Taxes Expense: $0
  • Spa Features: In Ground
  • Stories: 2
  • Stories Total: 2
  • Tax Annual Amount: $9,252
  • Utilities: Electricity Available, Sewer Available, Water Available
  • Window Features: Impact Glass, Plantation Shutters

Location

Listing Updated: 2026-07-20 05:55:22
  • Property Type : Single Family
  • Property Sub Type : Single Family Residence
  • Listing Type : For Sale
  • Listing ID : B26047373
  • Price : $1,750,000
  • View : Garden, Pool
  • Bedrooms : 5
  • Bathrooms : 3
  • Full Bathrooms : 3
  • Half Bathrooms : 0
  • Square Footage : 3,934 Sqft
  • Year Built : 2000
  • Lot Area : 0.24 Acre
  • Listing Status : Active
  • Days On Market : 22
Contact Agent
Required
Required
Required
By proceeding, you consent to receive calls and texts at the number you provided, including marketing by autodialer and prerecorded and artificial voice, and ettmail, about your inquiry and other home-related matters, but not as a condition of any purchase.

Similar Single Family