• Share

3400 PARKER Avenue, West Palm Beach, Florida 33405

Active For Sale
$799,999
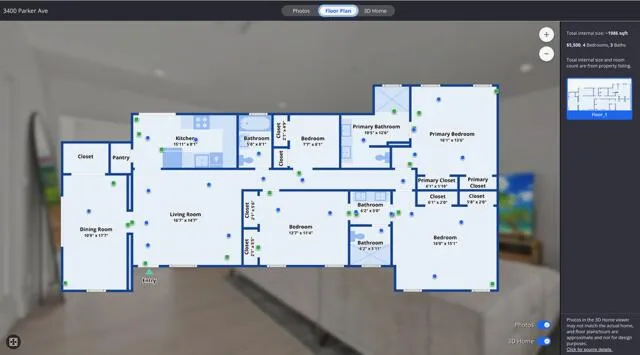
  • Beds 4
  • Baths 3
  • Sq Ft 1,986 Sqft
  • Visits: 23 in 118 days

Description

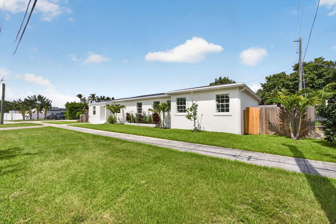
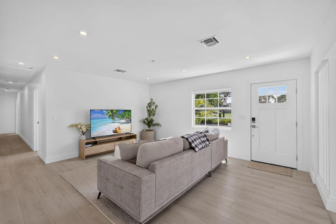
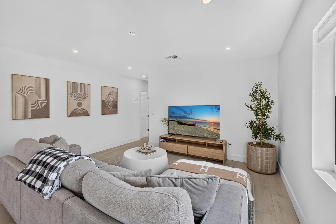
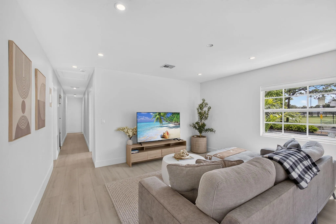
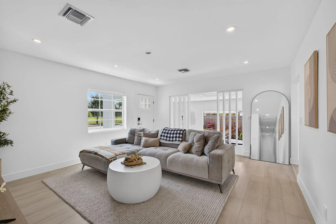
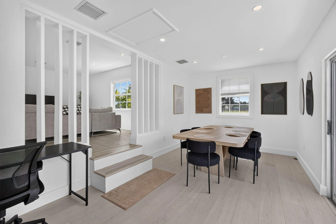
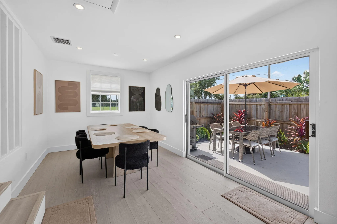
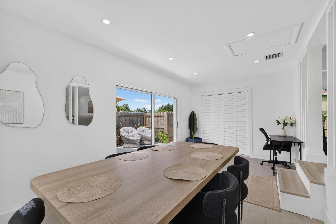
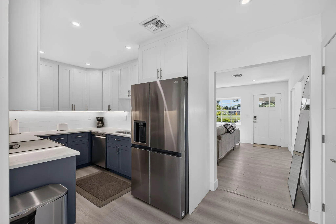
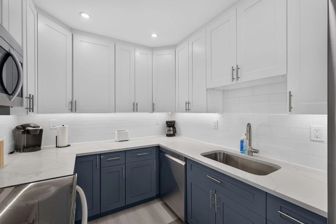
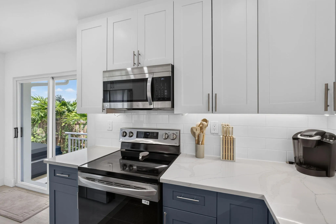
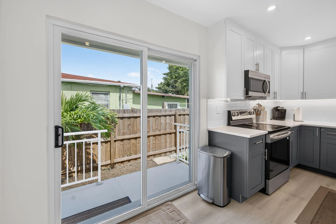
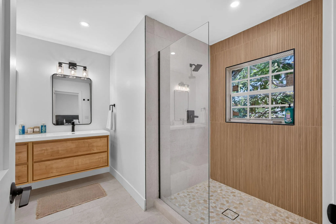
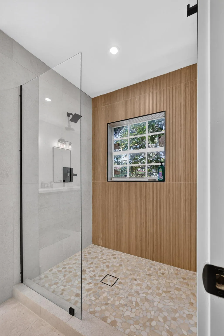
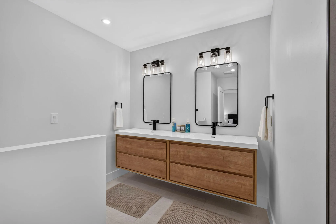
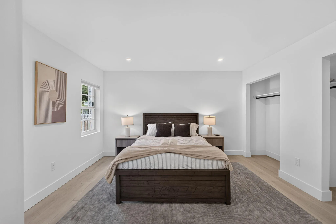
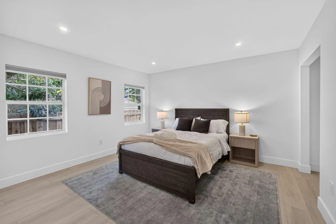
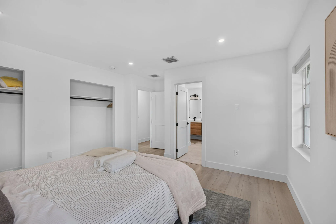
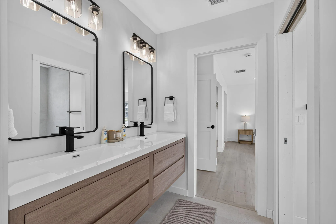
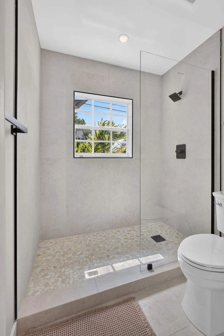
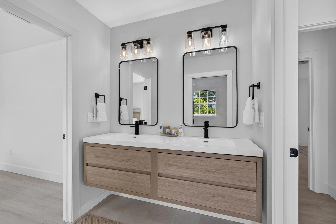
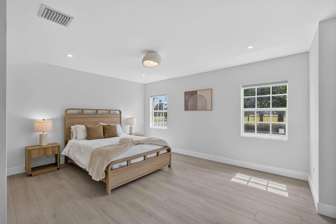
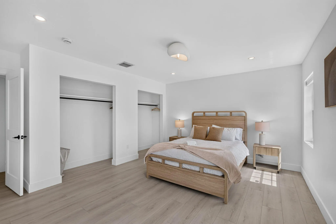
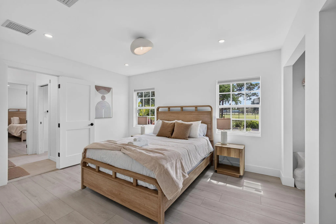
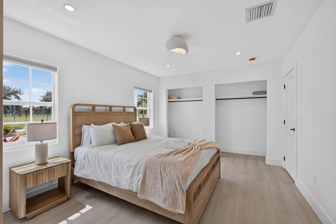
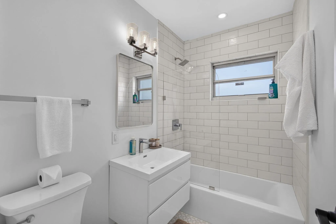
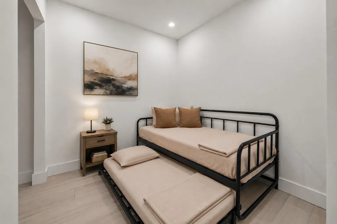
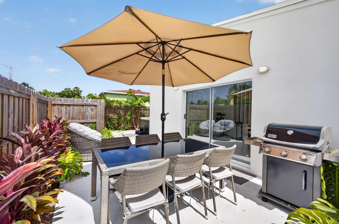
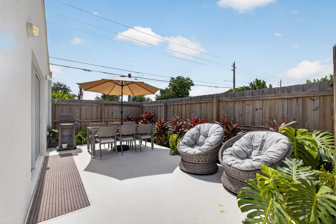
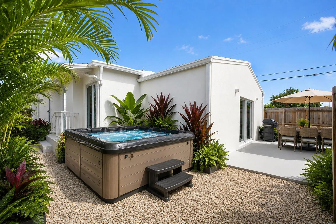
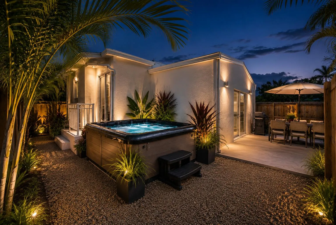
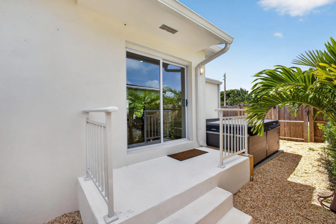
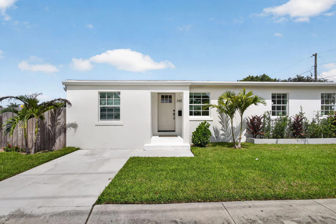
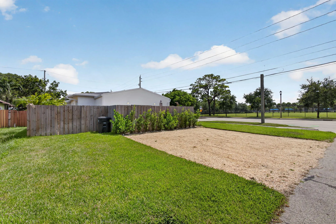
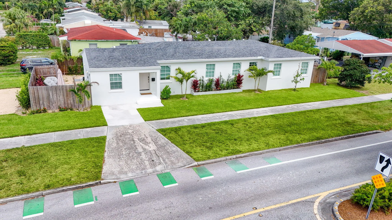
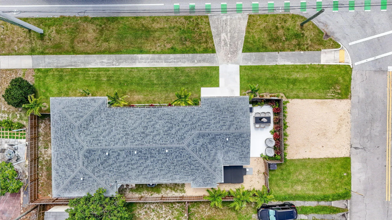
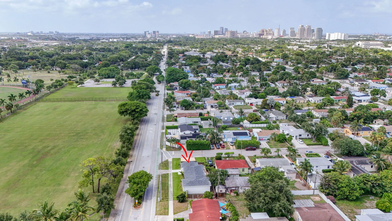
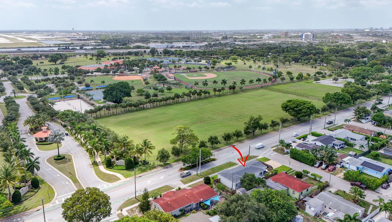
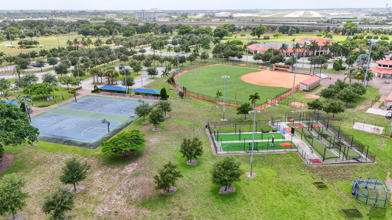
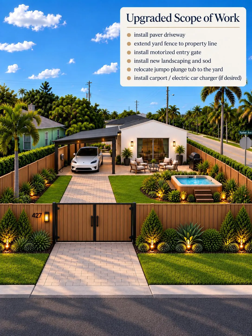
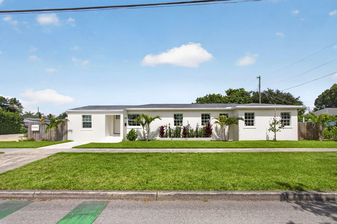
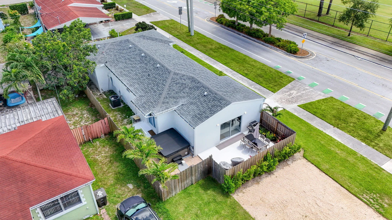
Stunning, fully renovated 4BR/3BA home in a prime West Palm Beach location. Extensively rebuilt in 2025/2026 with 75% new construction, this turnkey home features solid CMU exterior walls, hurricane-impact windows/doors, a new roof, and all-new HVAC, plumbing, and electrical. The open floor plan showcases modern designer finishes. Outside, enjoy a landscaped yard with irrigation, a spacious patio, and a 10’x10′ swim spa. Includes an oversized 3-car driveway and negotiable new furnishings. Minutes to downtown, beaches, PBI Airport, and dining. Great short-term rental potential. OPTIONAL UPGRADES AVAILABLE: 40-foot driveway, fence relocation to maximize yard space, and upgraded landscaping (see conceptual rendering). Inquire for pricing!

Features

  • Heating System: Central, Electric
  • Cooling System: Electric, Central Air
  • Fence: Fenced
  • Pet Policy: Yes, No Pet Restrictions
  • Patio: Patio
  • Parking: Driveway, Concrete

Appliances

  • Appliances: Dryer, Dishwasher, Electric Range, Microwave, Refrigerator, Washer, Electric Water Heater, Water Heater

Address Map

  • Country: US
  • State: FL
  • County: Palm Beach
  • City: West Palm Beach
  • Subdivision: WILLFRED PARK
  • Zipcode: 33405
  • Street: PARKER
  • Street Number: 3400
  • Street Suffix: Avenue
  • Floor Number: 0
  • Longitude: W81° 56' 14.9''
  • Latitude: N26° 40' 52.1''
  • MLS Area: 5430

MLS Addon

  • Accessibility Features: No
  • Architectural Style: Traditional
  • Association Fee: $0
  • Association Fee Frequency: Monthly
  • Carport Spaces:
  • Close Date:
  • Close Price: $0
  • Community Features: Sidewalks
  • Development Status: New Construction
  • Elementary School: Belvedere
  • Exterior Features: Outdoor Living Area
  • Fireplaces Total: 0
  • Flooring: Vinyl
  • Garage Spaces: 0
  • High School: Forest Hill
  • Insurance Expense: $0
  • Interior Features: Dual Sinks, Living/Dining Room, Separate Shower, Dining Area, Separate/Formal Dining Room, Main Level Primary, Stacked Bedrooms
  • Laundry Features: Inside, Laundry Closet
  • Levels: Multi/Split, One
  • Listing Terms: Cash, Conventional, FHA, VA Loan
  • Lot Features: < 1/4 Acre, Corner Lot, Landscaped
  • Lot Size Dimensions: 0.1273
  • Middle Or Junior School: Conniston Community
  • New Taxes Expense: $0
  • Stories: 1
  • Stories Total: 1
  • Tax Annual Amount: $6,783
  • Tax Year: 2025
  • Utilities: Cable Available, Sewer Available, Water Available, Electricity Connected, Natural Gas Connected
  • Window Features: Blinds, Sliding
  • Zoning: SF7 (city)

Location

Listing Updated: 2026-10-25 10:34:14
  • Property Type : Single Family
  • Property Sub Type : Single Family Residence
  • Listing Type : For Sale
  • Listing ID : B26051981
  • Price : $799,999
  • View : Bay, Intercoastal, Ocean
  • Bedrooms : 4
  • Bathrooms : 3
  • Full Bathrooms : 3
  • Half Bathrooms : 0
  • Square Footage : 1,986 Sqft
  • Year Built : 1950
  • Lot Area : 0.13 Acre
  • Listing Status : Active
  • Days On Market : 117
Contact Agent
Required
Required
Required
By proceeding, you consent to receive calls and texts at the number you provided, including marketing by autodialer and prerecorded and artificial voice, and ettmail, about your inquiry and other home-related matters, but not as a condition of any purchase.

Similar Single Family