• Share

1321 Saint Lawrence Drive, Palm Beach Gardens, Florida 33410

Active For Sale
$949,000
  • Beds 3
  • Baths 2
  • Sq Ft 2,028 Sqft
  • Visits: 2 in 6 days

Description

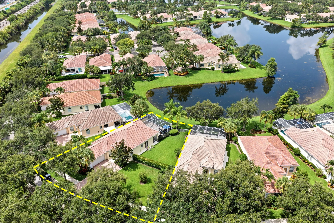
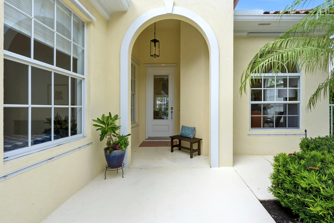
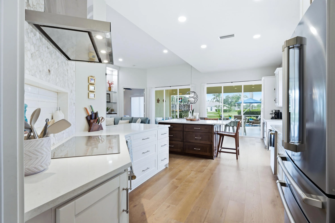
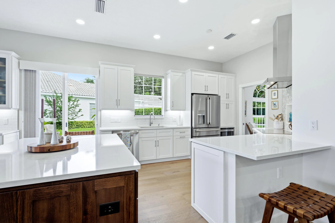
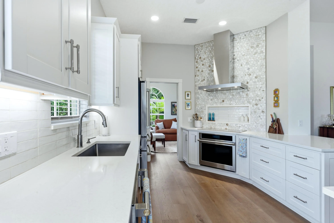
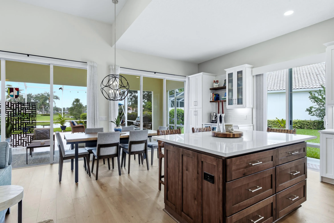
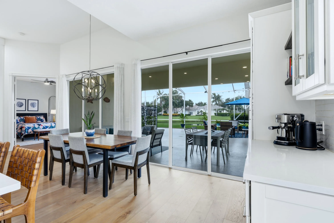
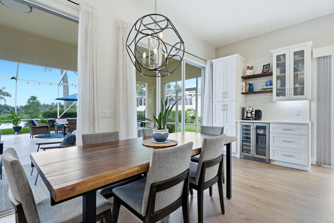
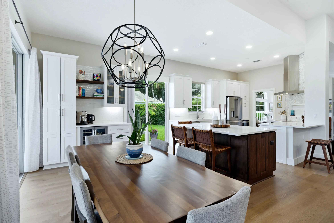
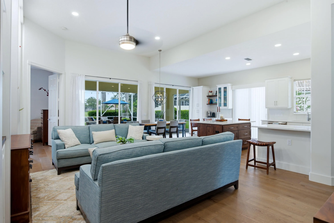
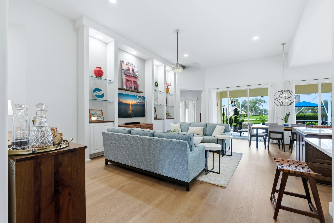
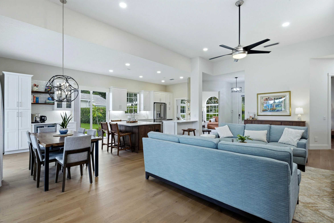
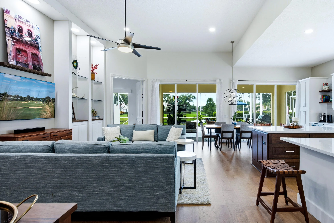
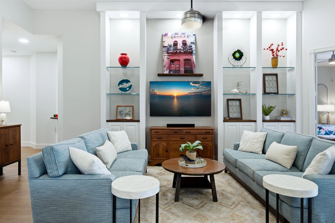
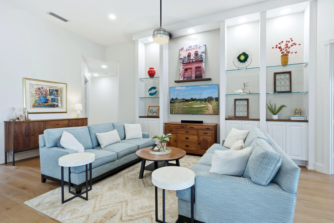
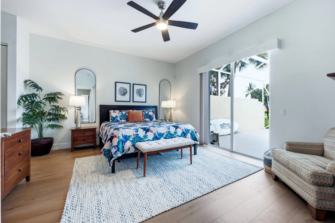
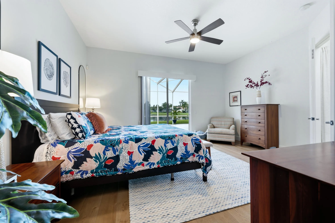
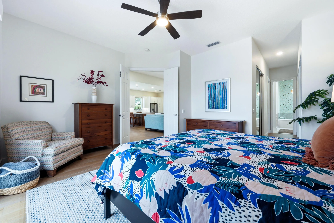
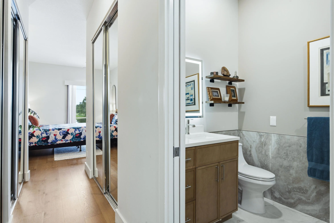
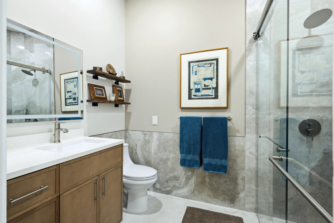
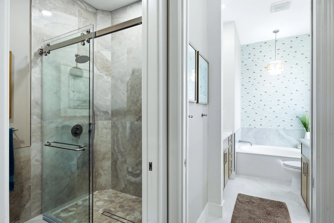
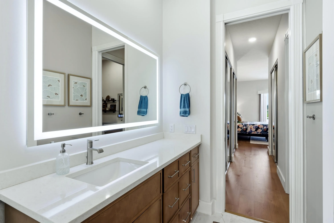
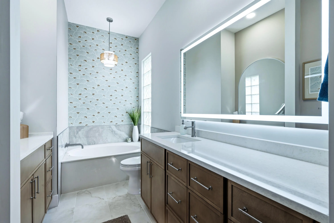
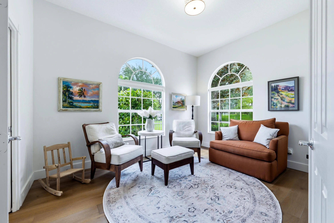
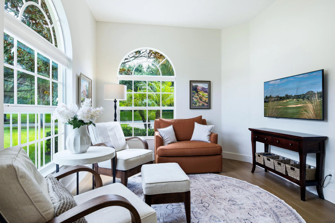
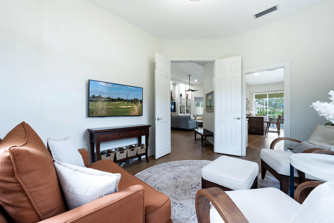
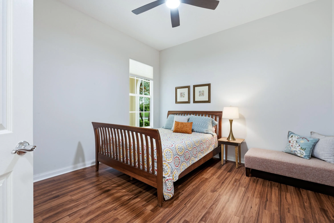
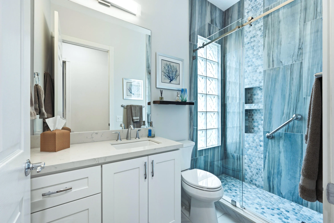
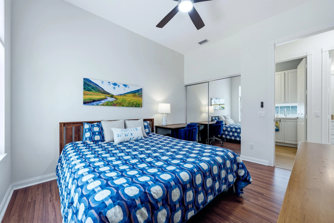
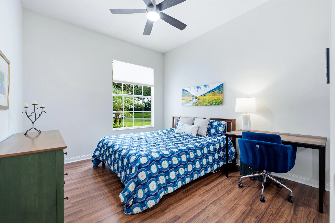
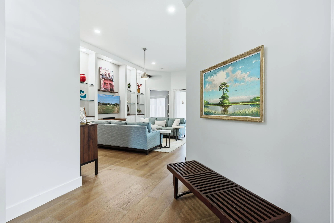
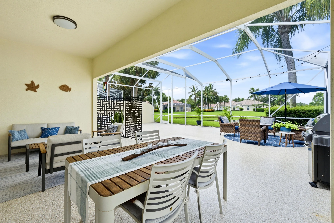
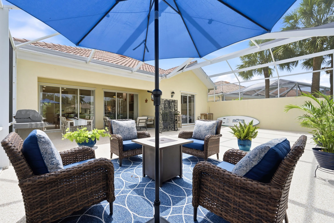
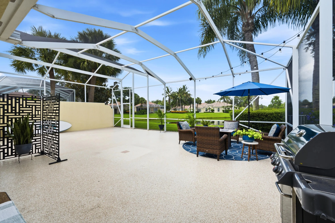
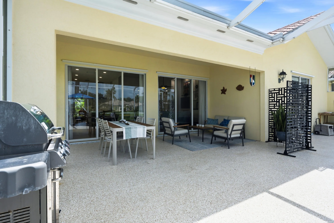
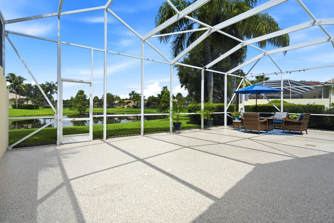
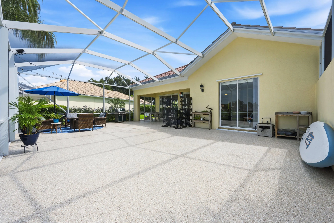
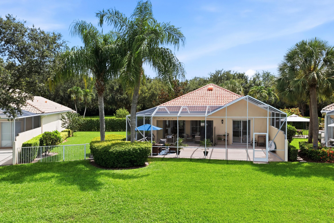
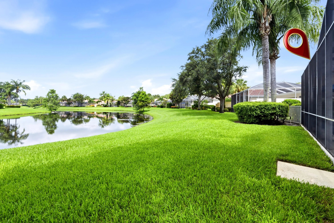
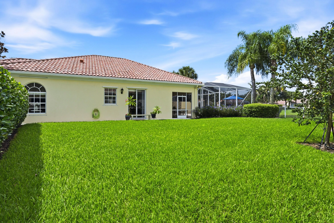
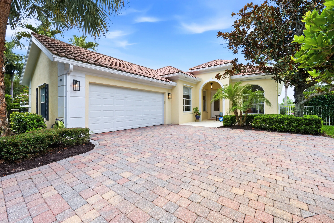
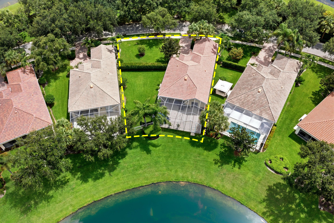
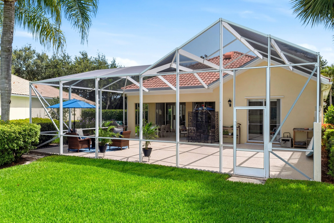
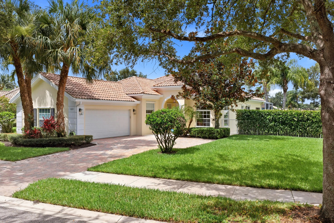
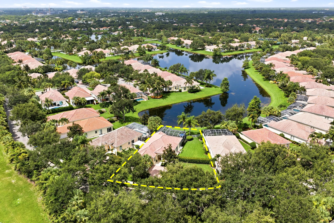
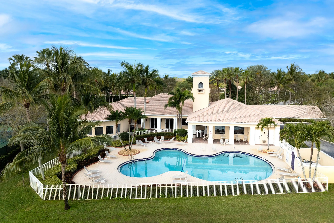
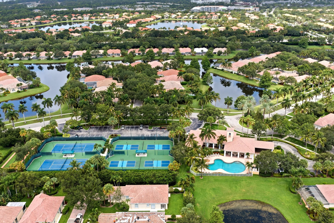
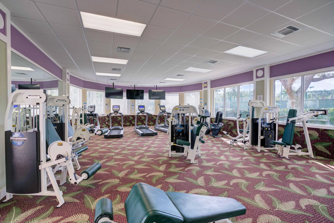
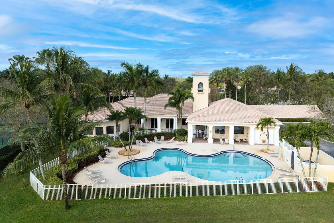
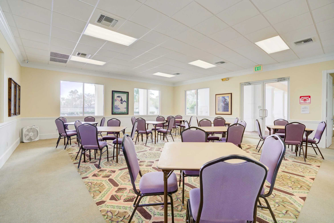
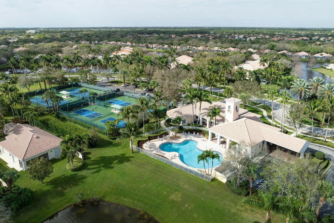
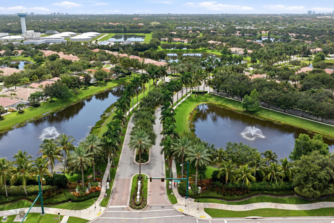
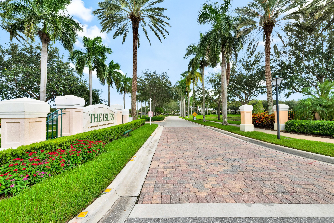
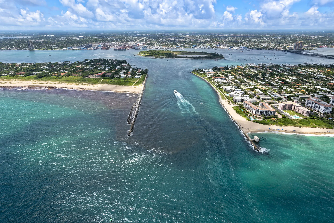
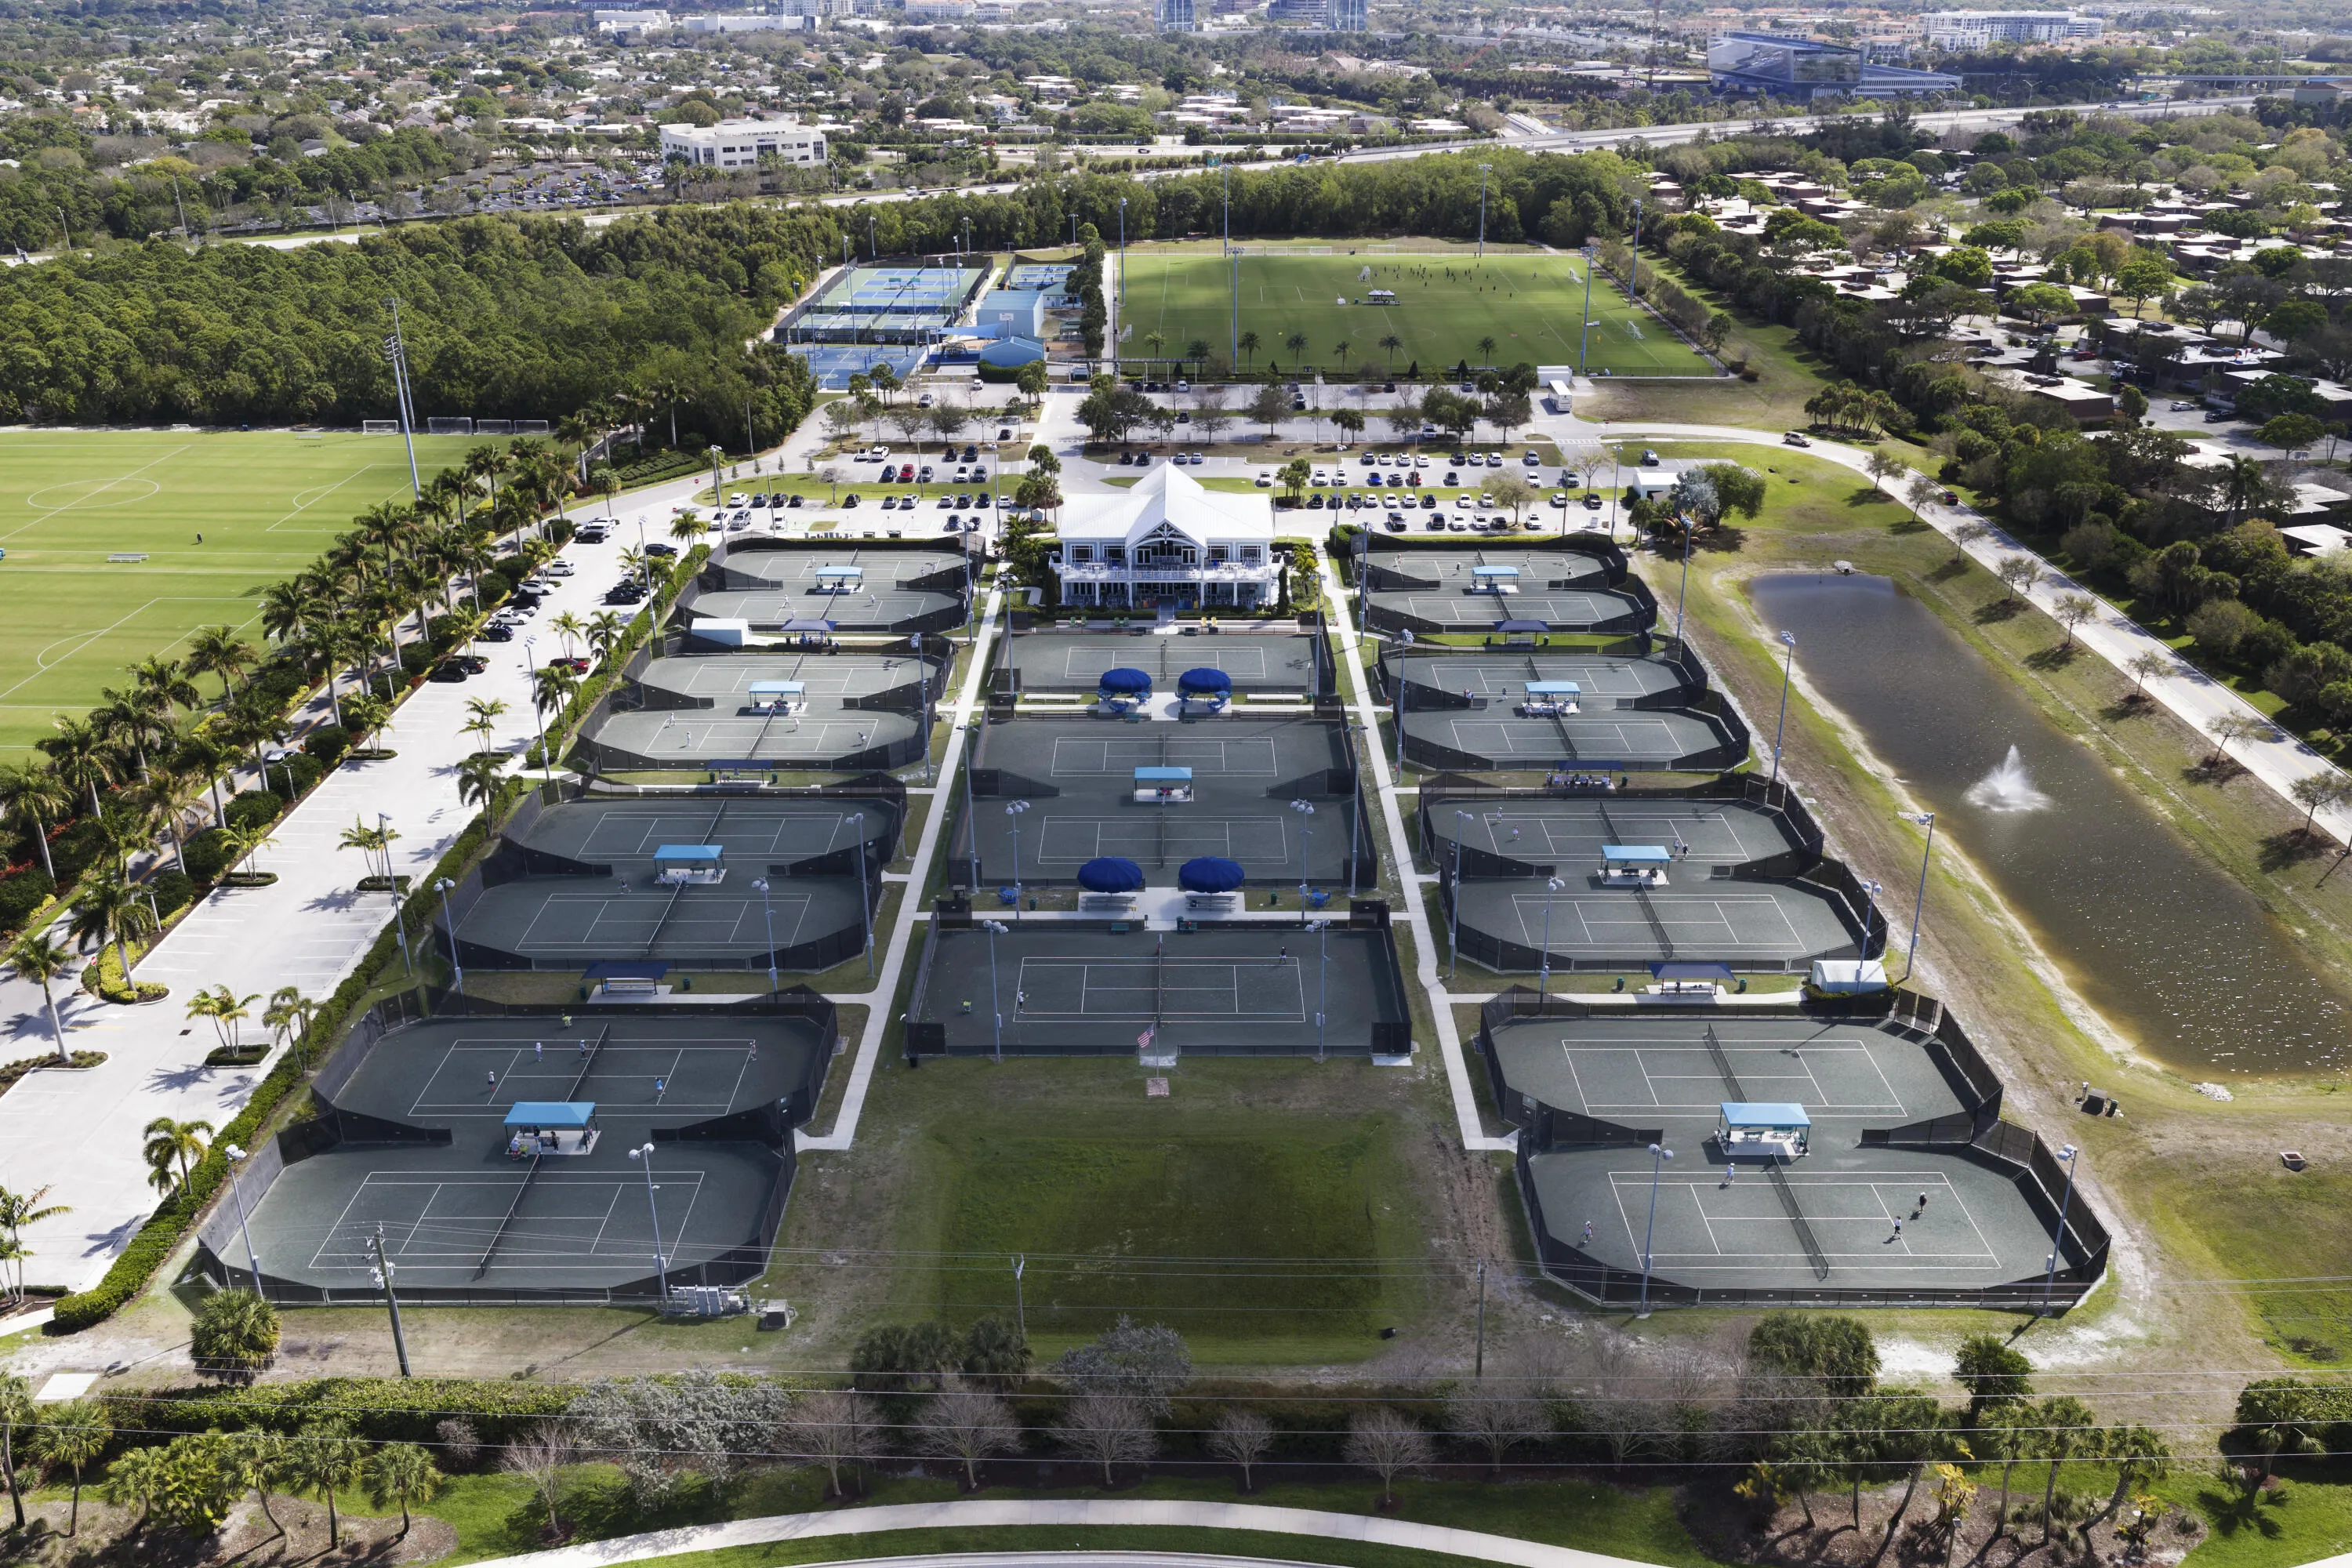
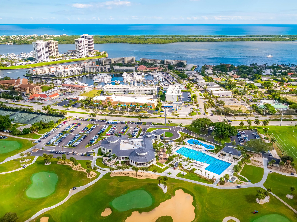
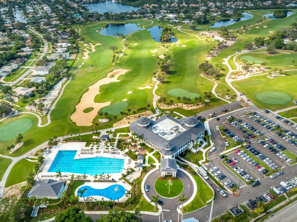
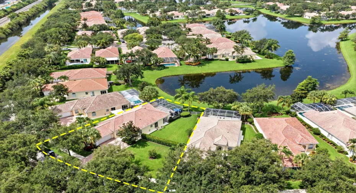
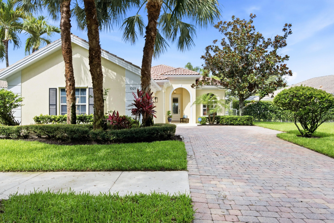
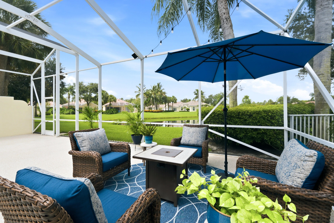
Open Floor Plan – Check. Beautifully Renovated – Check. Chef’s Kitchen – Check. Water View – Check. Oversized Yard – Check. Premium Location – Check, Check, Check! This beautifully renovated Oakmont model has everything you’ve been looking for. Featuring 3 bedrooms, a private office/den, and an expansive screened lanai with plenty of room to add a pool, this home seamlessly blends style, comfort, and functionality. The stunning chef’s kitchen is open, light-filled, and completely remodeled with custom cabinetry, quartz countertops, GE Monogram stainless steel appliances, a Café refrigerator, and a spacious center island offering casual seating and abundant storage. A stylish coffee bar with a beverage cooler adds both charm and additional cabinet space. The open-concept main living area boasts soaring 12-foot ceilings and luxury engineered wood flooring throughout, creating a bright and inviting atmosphere perfect for everyday living and entertaining. The spacious primary suite features sliding glass doors leading to the lanai, a large walk-in closet plus dual reach-in closets and fully renovated His and Hers bathrooms. One bathroom offers a walk-in shower, while the other features a relaxing soaking tub—providing both privacy and convenience. One of this home’s most unique features is the generous, private side yard. Whether you envision a garden, a play area for your pup, or simply a peaceful place to enjoy the outdoors, this versatile space is a rare find. The screened lanai overlooks a tranquil lake, creating the perfect backdrop for morning coffee or evening relaxation. Additional highlights include a two-car garage with epoxy flooring and built-in storage. Ideally located in The Isles, this home is just minutes from I-95, premier shopping, dining, beautiful beaches, and Palm Beach International Airport, offering the perfect combination of convenience and resort-style living. Residents enjoy exceptional community amenities, including a beautiful clubhouse, resort-style swimming pool, fitness center, tennis courts, pickleball courts, and bocce courts.

Features

  • Swimming Pool: Association, Community, None
  • Heating System: Central, Electric
  • Cooling System: Electric, Central Air, Ceiling Fan(s)
  • Patio: Patio
  • Parking: Driveway, Garage, Garage Door Opener, Attached, Two or More Spaces, On Street

Appliances

  • Appliances: Dryer, Dishwasher, Electric Range, Microwave, Refrigerator, Self Cleaning Oven, Washer, Electric Water Heater, Disposal, Built-In Oven, Ice Maker, Wine Cooler

Address Map

  • Country: US
  • State: FL
  • County: Palm Beach
  • City: Palm Beach Gardens
  • Subdivision: ISLES AT PALM BEACH GARDEN
  • Zipcode: 33410
  • Street: Saint Lawrence
  • Street Number: 1321
  • Street Suffix: Drive
  • Floor Number: 0
  • Longitude: W81° 54' 7.6''
  • Latitude: N26° 51' 36.8''
  • MLS Area: 5310

MLS Addon

  • Architectural Style: One Story, Ranch
  • Association Amenities: Clubhouse, Fitness Center, Pool, Tennis Court(s), Management
  • Association Fee: $587
  • Association Fee Frequency: Monthly
  • Association Fee Includes: Common Area Maintenance, Internet, Association Management, Cable TV, Recreation Facilities
  • Close Price: $0
  • Elementary School: Timber Trace
  • Exterior Features: Patio, Fence, Storm/Security Shutters, Room For Pool
  • Flooring: Tile, Wood, Hardwood
  • Garage Spaces: 2
  • High School: William T Dwyer
  • Insurance Expense: $0
  • Interior Features: Bedroom on Main Level, Breakfast Area, Dual Sinks, Entrance Foyer, Eat-in Kitchen, Walk-In Closet(s), Kitchen Island, Main Living Area Entry Level, Built-in Features, High Ceilings, Pantry, Dining Area, Separate/Formal Dining Room, Main Level Primary, Kitchen/Dining Combo, Breakfast Bar, Bathtub, Shower Only
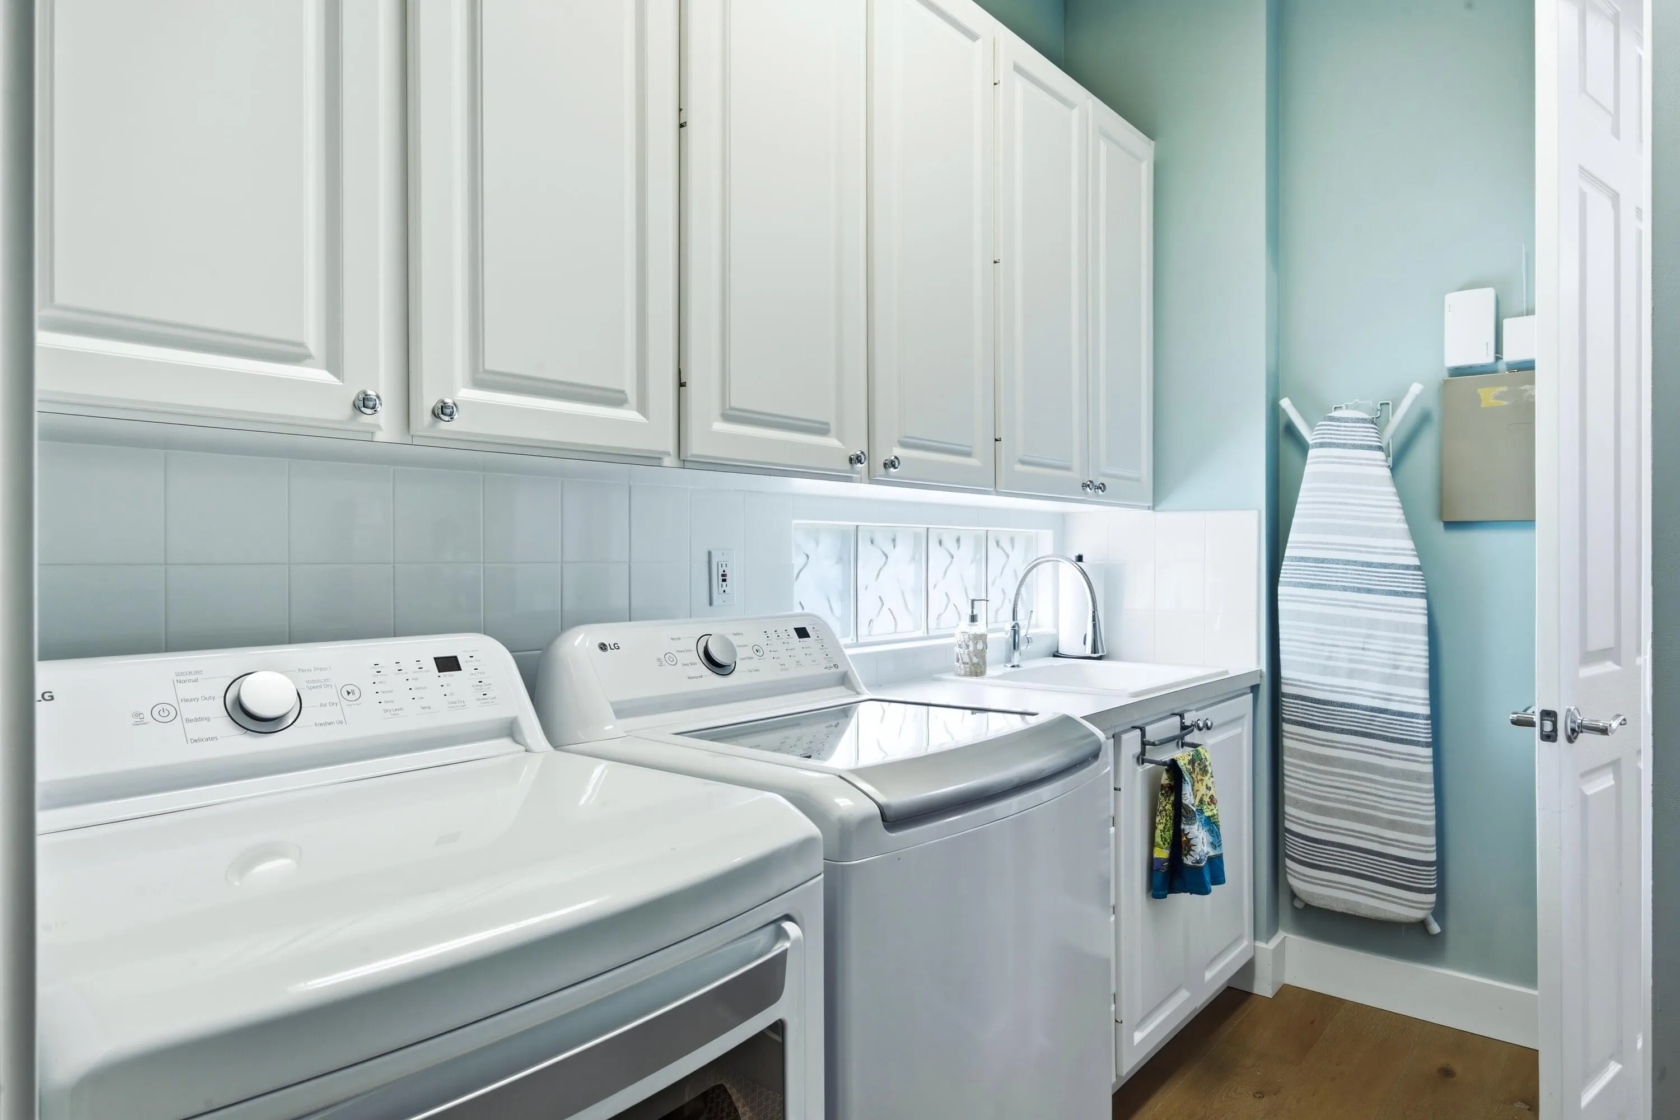
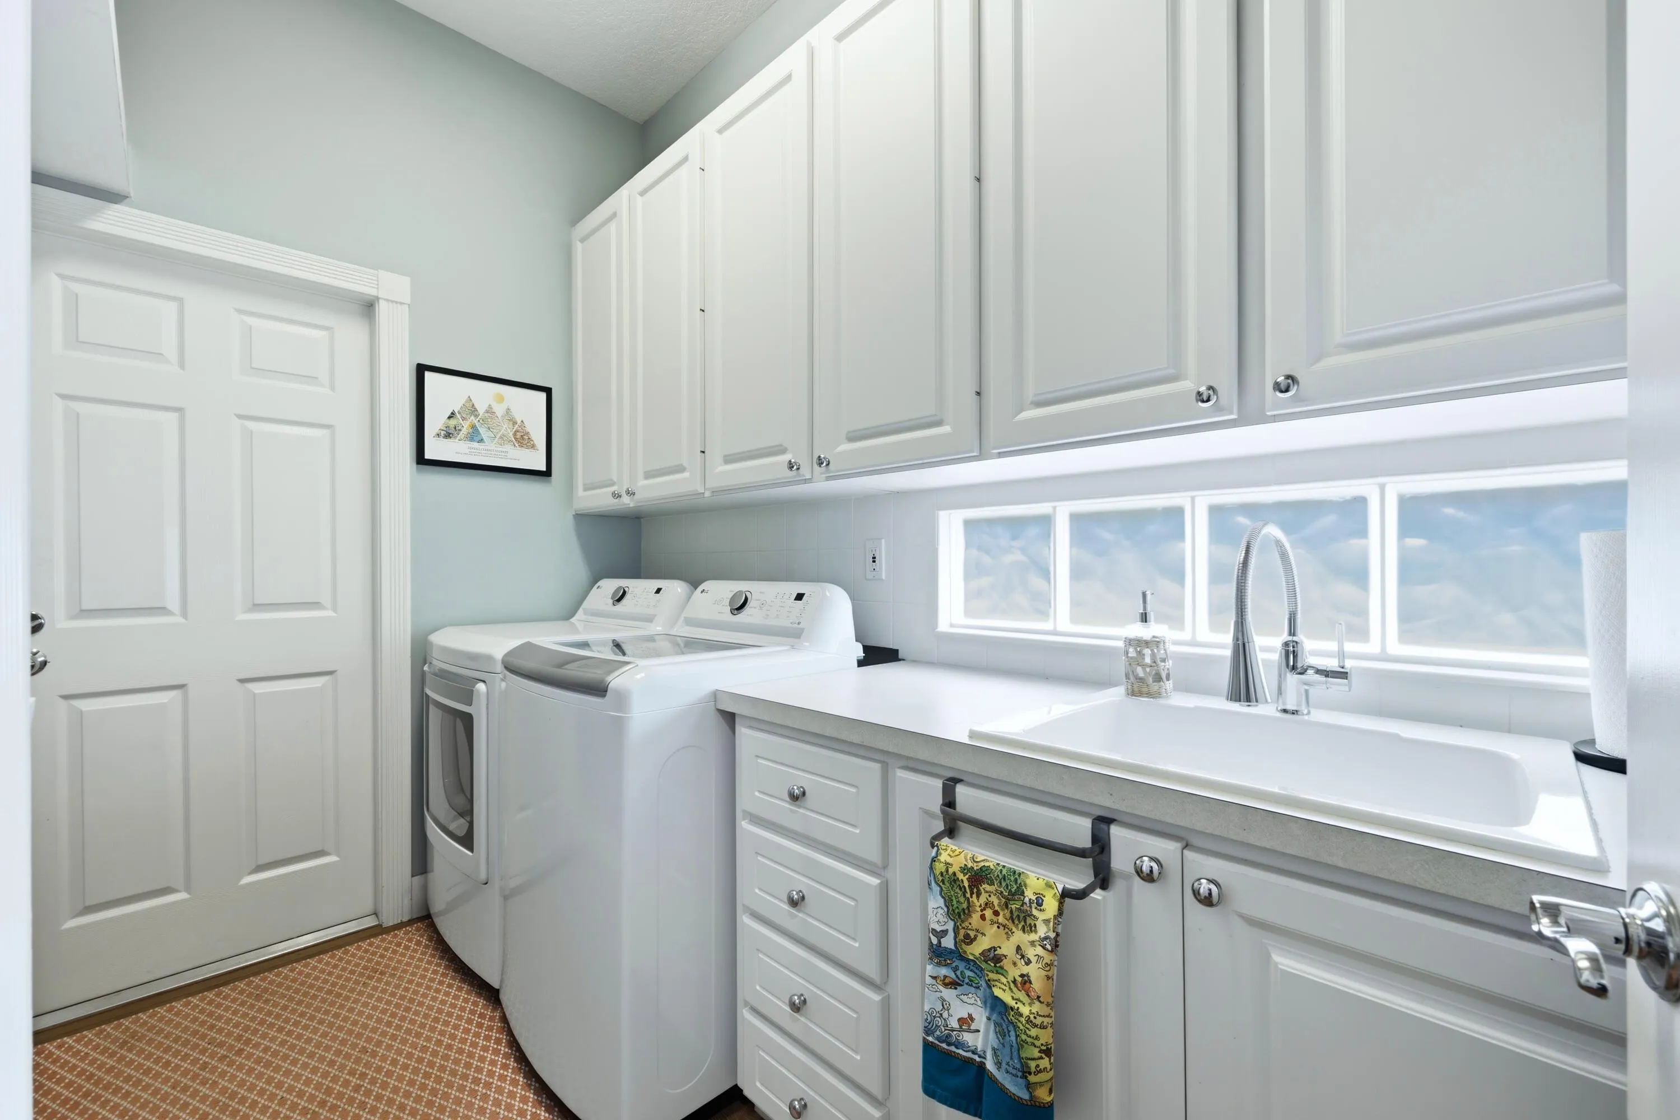
  • Laundry Features: Laundry Tub
  • Levels: One
  • Lot Features: 1/4 to 1/2 Acre Lot, Oversized Lot, <1 Acre, Sprinklers Automatic, Buyer Approval Required
  • Middle Or Junior School: Watson B. Duncan
  • New Taxes Expense: $0
  • Stories: 1
  • Stories Total: 1
  • Tax Annual Amount: $12,710
  • Utilities: Cable Available, Electricity Available, Sewer Available, Water Available
  • Window Features: Blinds

Location

Listing Updated: 2026-07-20 21:05:52
  • Property Type : Single Family
  • Property Sub Type : Single Family Residence
  • Listing Type : For Sale
  • Listing ID : B26052972
  • Price : $949,000
  • View : Lake, Water
  • Bedrooms : 3
  • Bathrooms : 2
  • Full Bathrooms : 2
  • Half Bathrooms : 0
  • Square Footage : 2,028 Sqft
  • Year Built : 2002
  • Lot Area : 0.26 Acre
  • Listing Status : Active
  • Days On Market : 6
Contact Agent
Required
Required
Required
By proceeding, you consent to receive calls and texts at the number you provided, including marketing by autodialer and prerecorded and artificial voice, and ettmail, about your inquiry and other home-related matters, but not as a condition of any purchase.

Similar Single Family