• Share

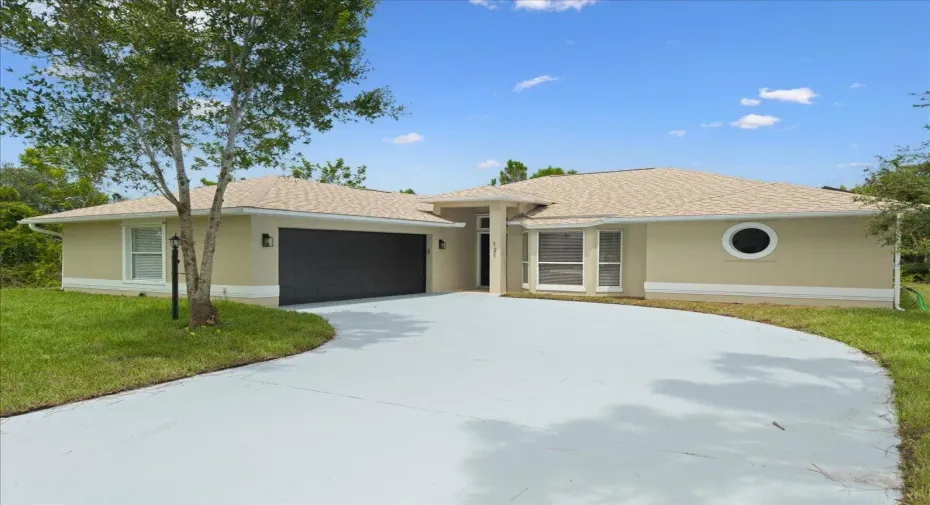
121 MILLER Drive, Sebastian, Florida 32958

Active For Sale
$364,000
  • Beds 3
  • Baths 2
  • Sq Ft 1,690 Sqft
  • Visits: 1 in 7 days

Description

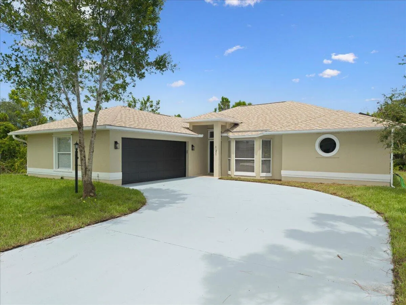
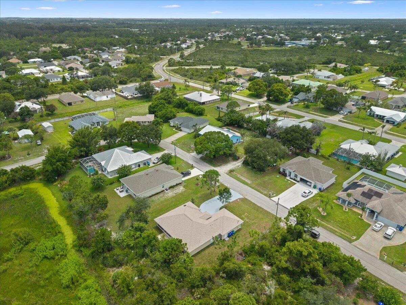
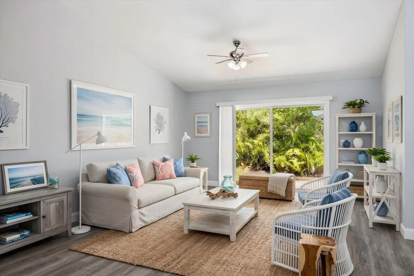
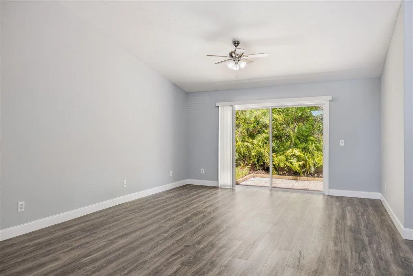
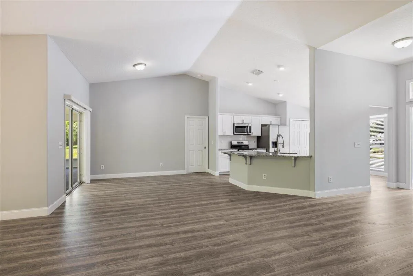
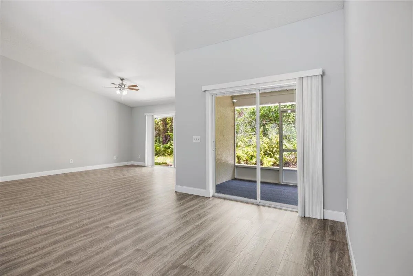
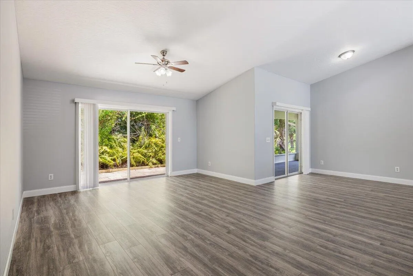
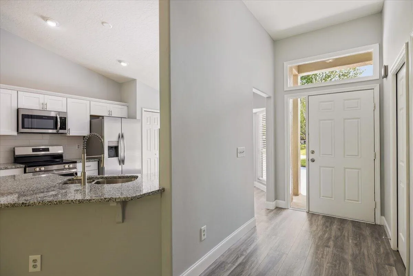
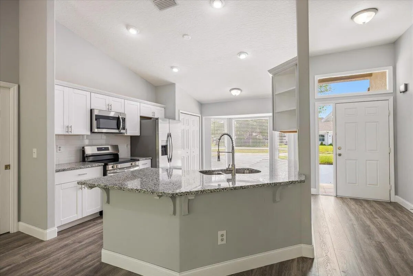
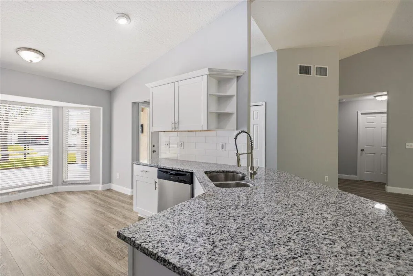
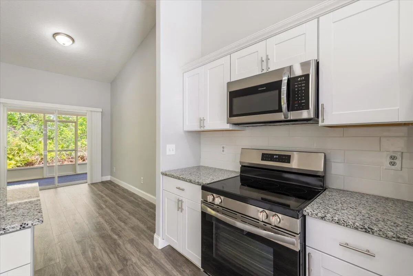
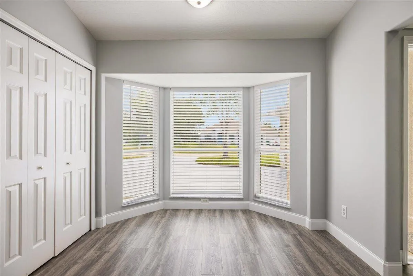
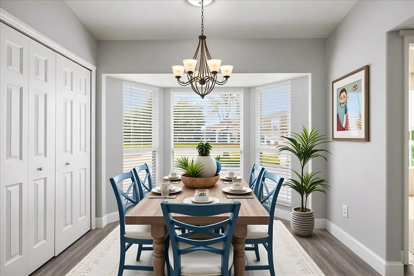
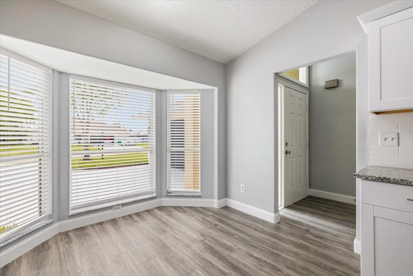
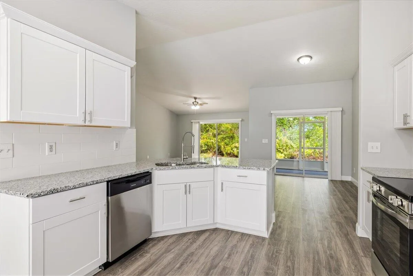
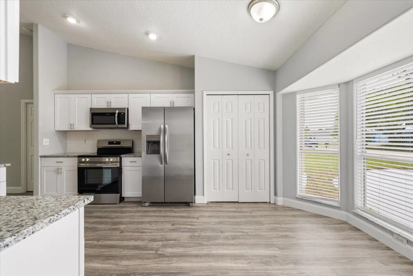
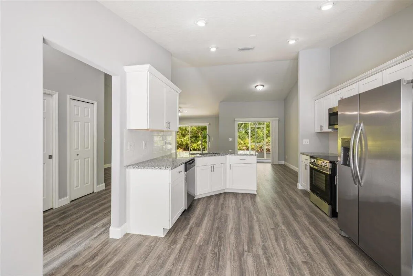
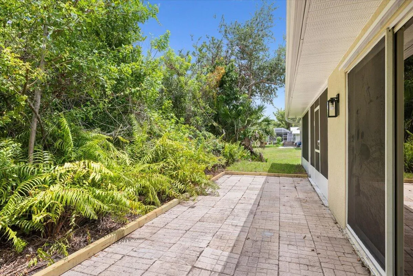
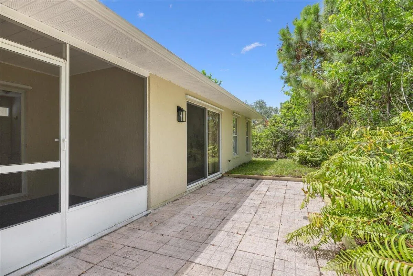
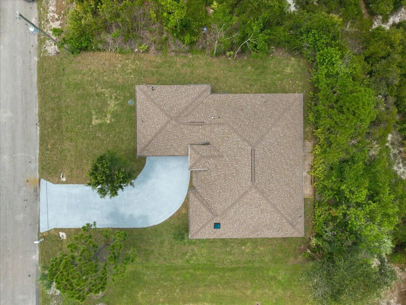
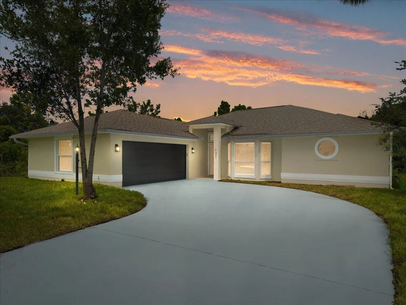
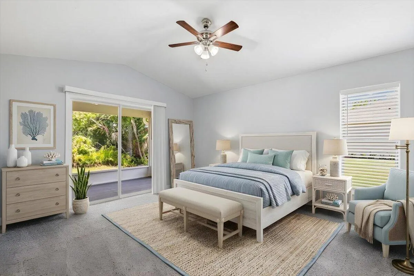
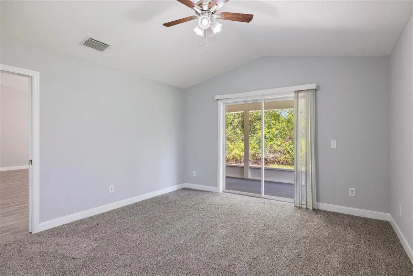
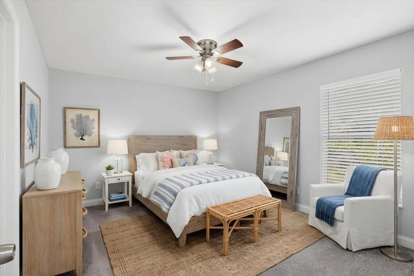
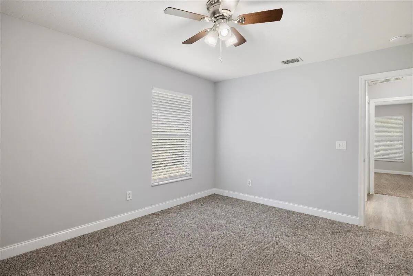
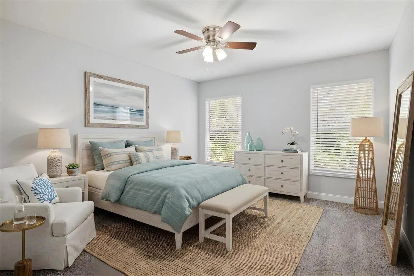
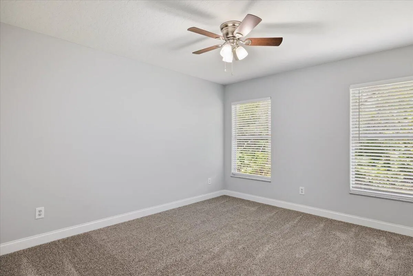
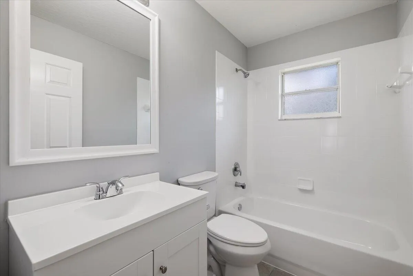
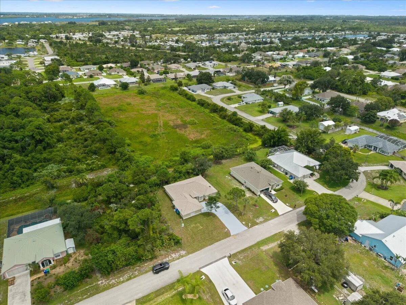
Stylishly renovated & move-in ready, this 3/2/2 CBS home is tucked away on a private lot, offering the perfect blend of comfort & tranquility. Soaring vaulted ceilings create a bright & open feel & fresh interior/exterior paint & a stunning new kitchen w/ modern touches make this home feel new. Thoughtful updates have today’s buyer in mind & you’ll love the inviting living spaces, abundant natural light & peaceful backyard setting. 2022 roof. New flooring, baseboards, lighting, fans, etc. Conveniently located near dining & parks, minutes to beaches, this is serious FL living! FHA ok on 7/17.

Features

  • Heating System: Central
  • Cooling System: Central Air, Ceiling Fan(s)
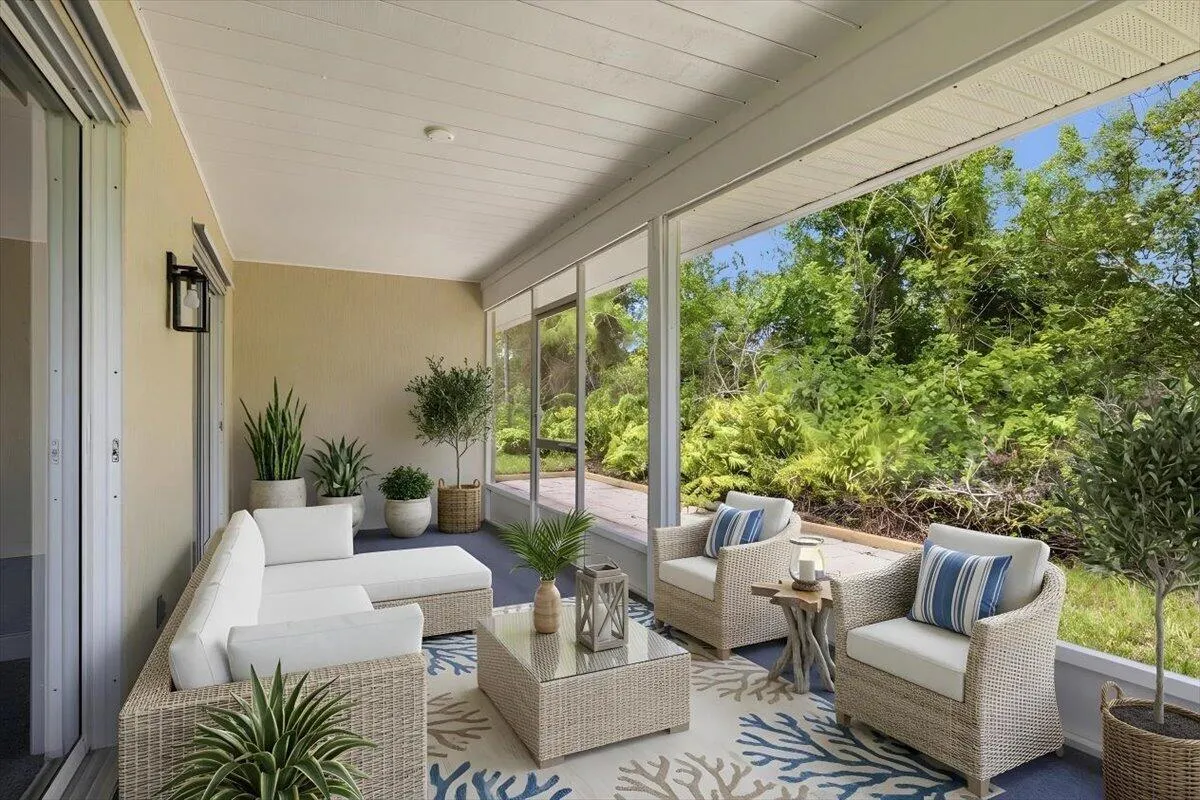
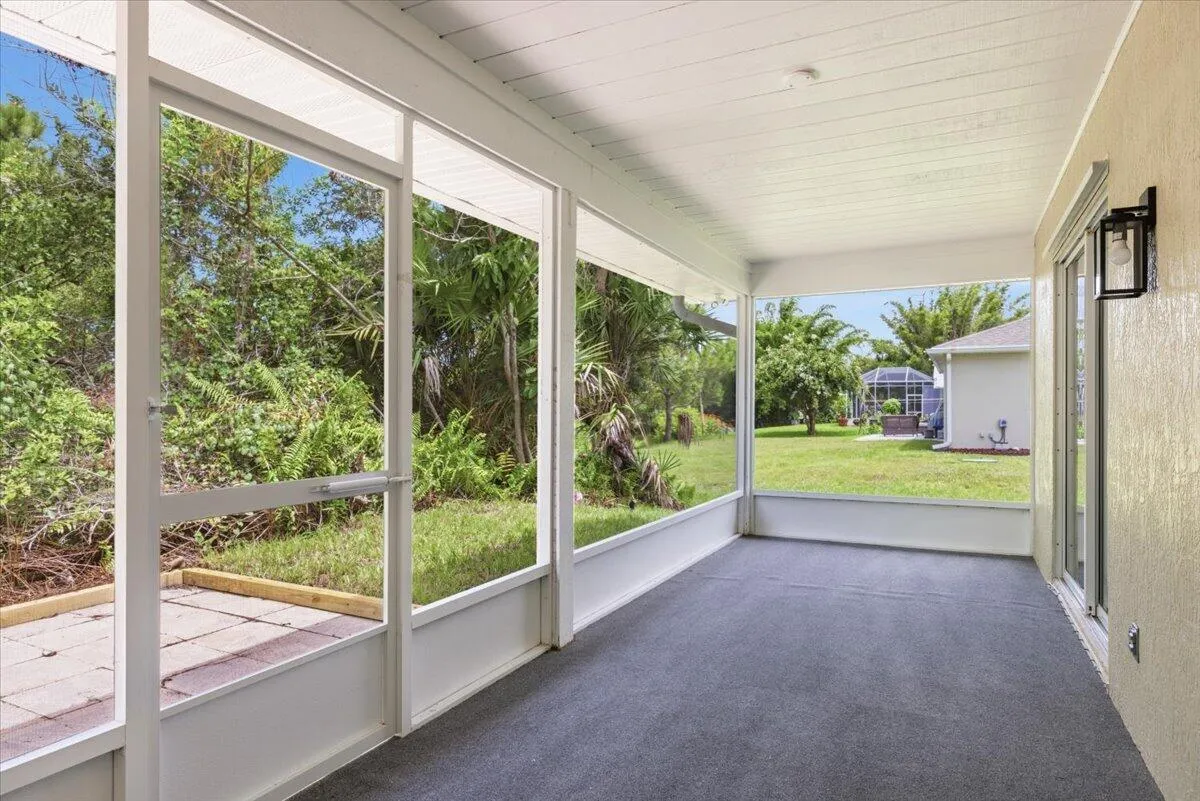
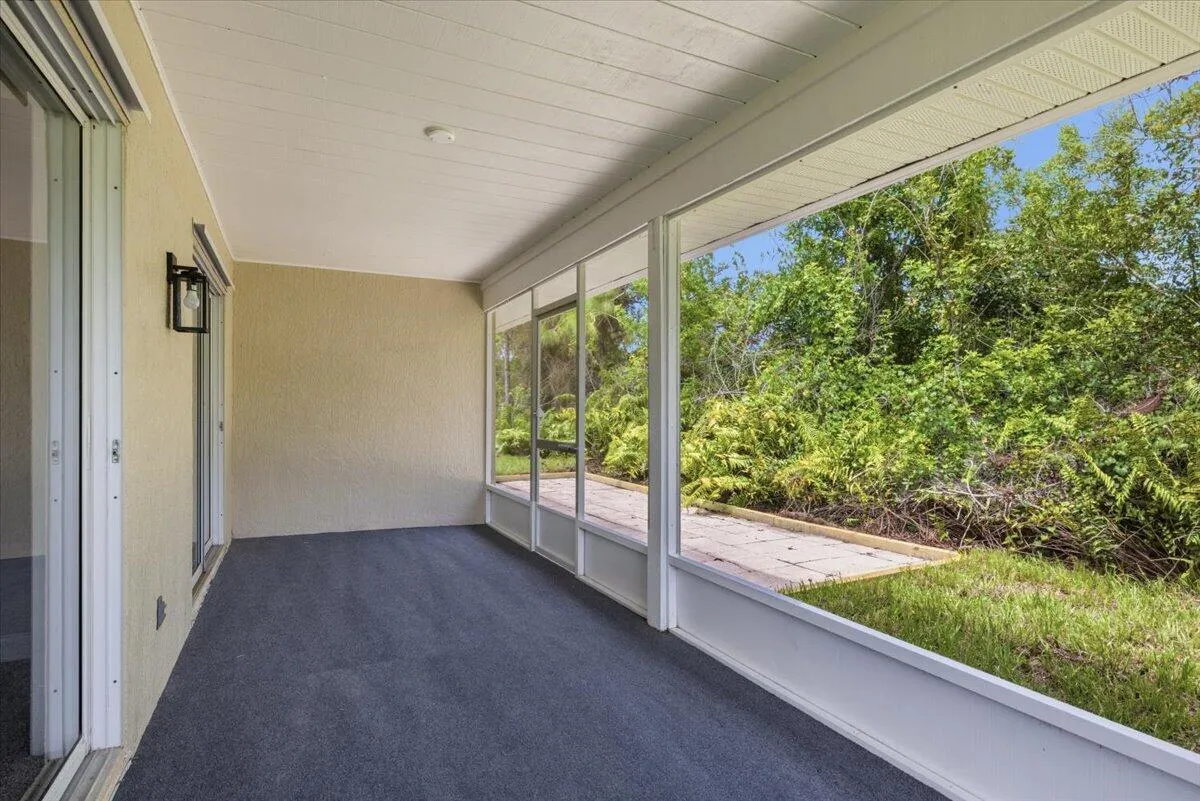
  • Patio: Patio, Screened, Covered
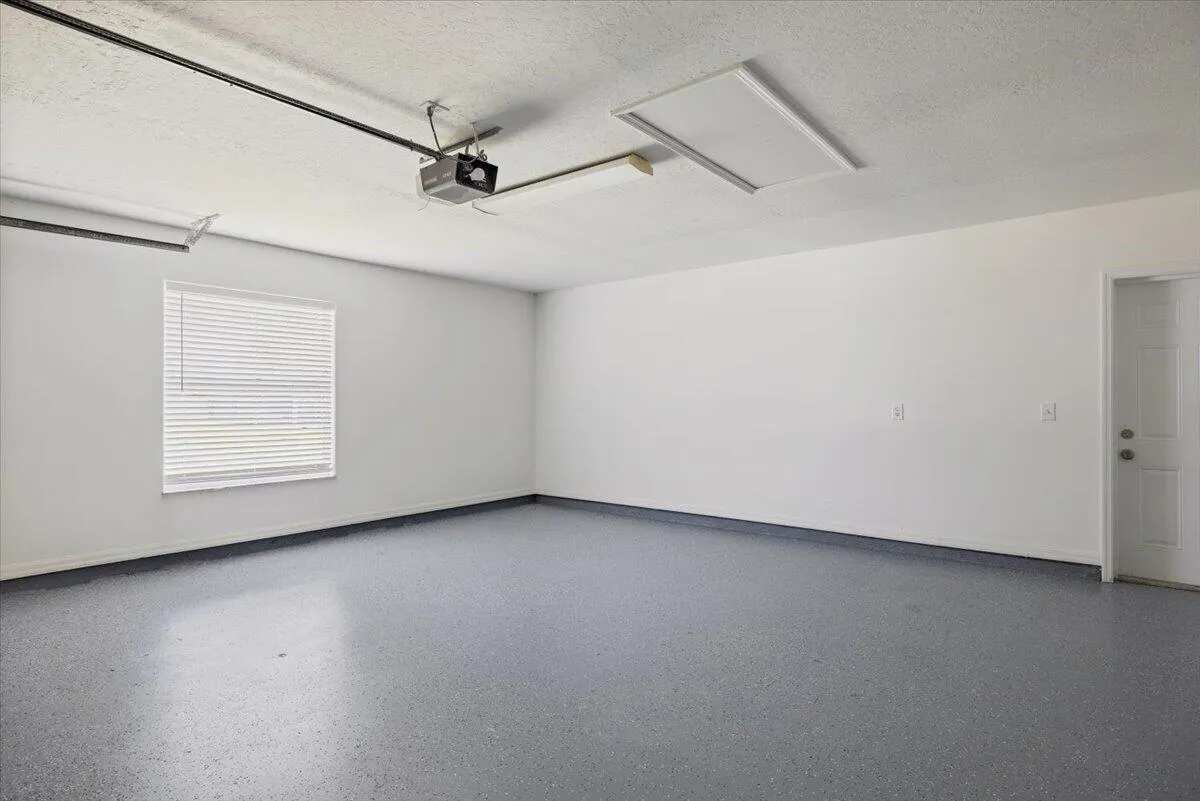
  • Parking: Driveway, Garage, Garage Door Opener, Attached

Appliances

  • Appliances: Dishwasher, Electric Range, Microwave, Refrigerator, Electric Water Heater, Water Heater

Address Map

  • Country: US
  • State: FL
  • County: Indian River
  • City: Sebastian
  • Subdivision: SEBASTIAN HIGHLANDS UNIT 17
  • Zipcode: 32958
  • Street: MILLER
  • Street Number: 121
  • Street Suffix: Drive
  • Floor Number: 0
  • Longitude: W81° 32' 34.9''
  • Latitude: N27° 45' 57.3''
  • Directions: North on 66th Avenue to right on Barber Street continue straight onto Pelican PL to right on Douglass Ave to right on Miller Dr.
  • MLS Area: 6351 - Sebastian (IR)

MLS Addon

  • Accessibility Features: No
  • Architectural Style: Ranch
  • Association Fee: $0
  • Close Price: $0
  • Elementary School: Pelican Island
  • Exterior Features: Outdoor Living Area
  • Flooring: Tile, Carpet, Laminate
  • Garage Spaces: 2
  • High School: Sebastian River
  • Insurance Expense: $0
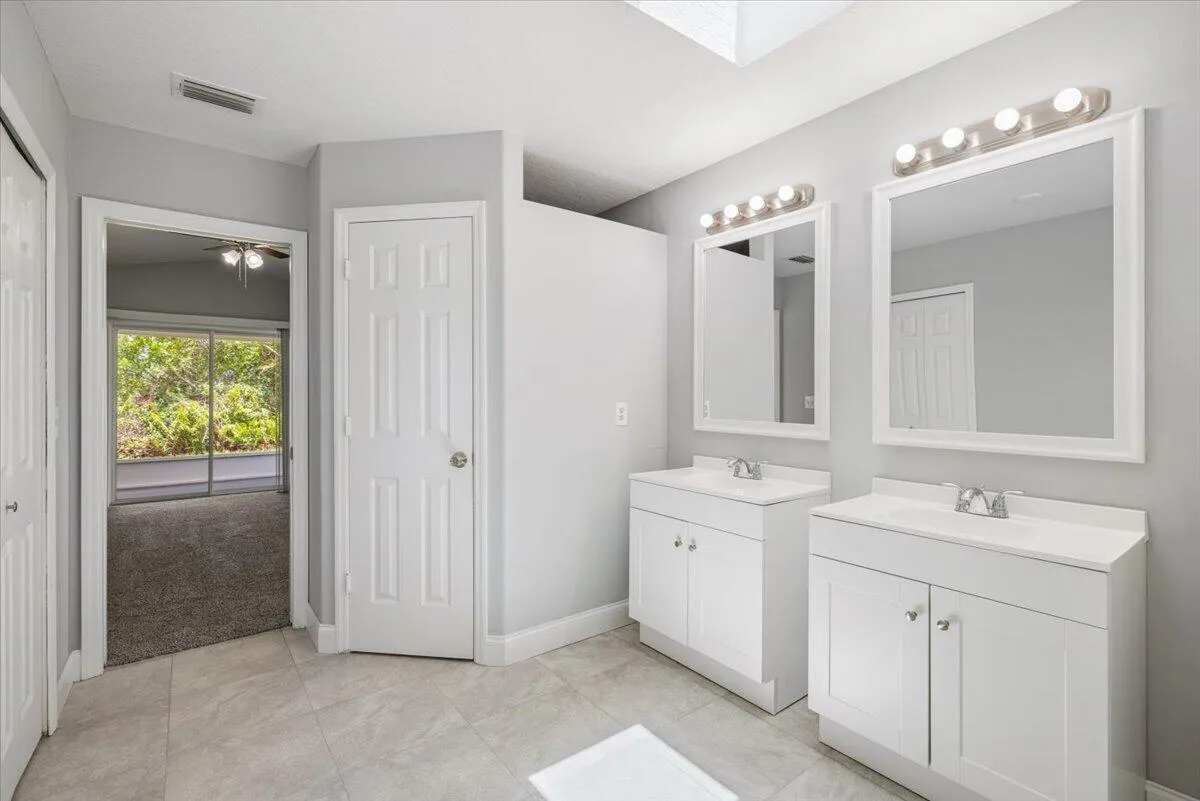
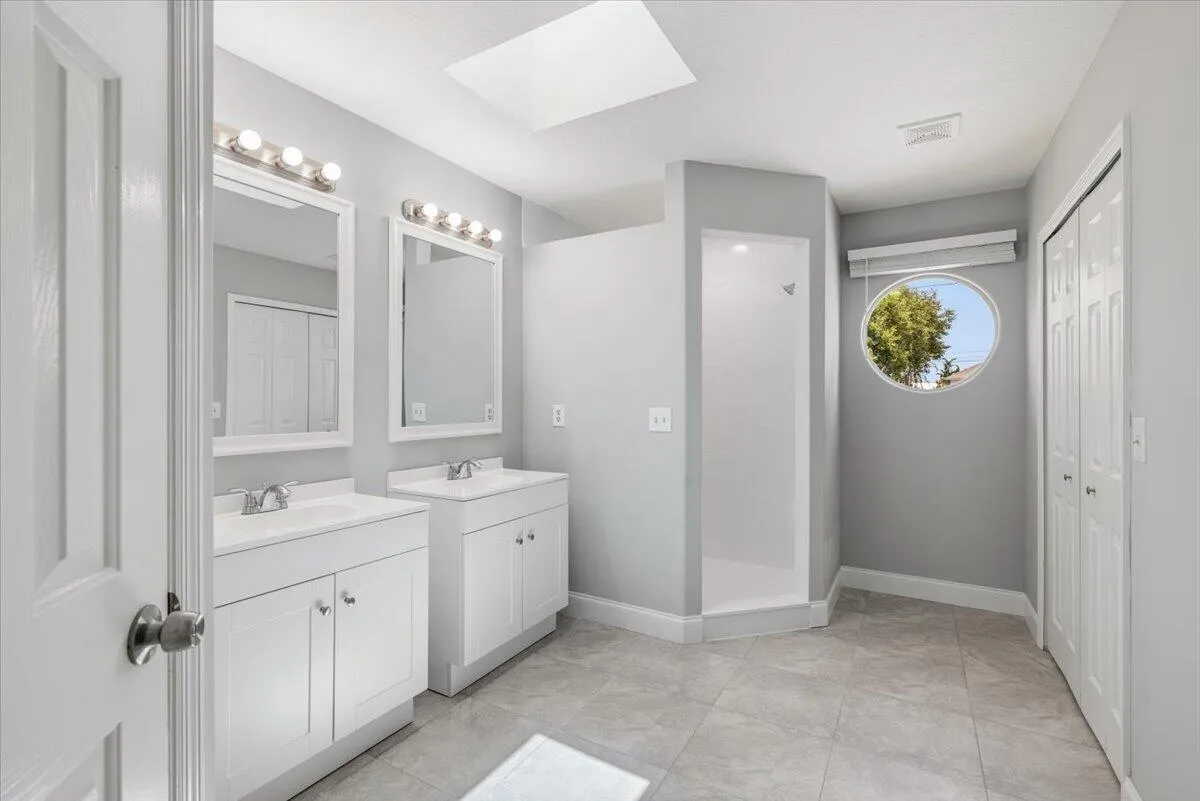
  • Interior Features: Breakfast Area, Dual Sinks, Living/Dining Room, Eat-in Kitchen, Walk-In Closet(s), Pantry, Split Bedrooms, Separate Shower, Vaulted Ceiling(s), Breakfast Bar
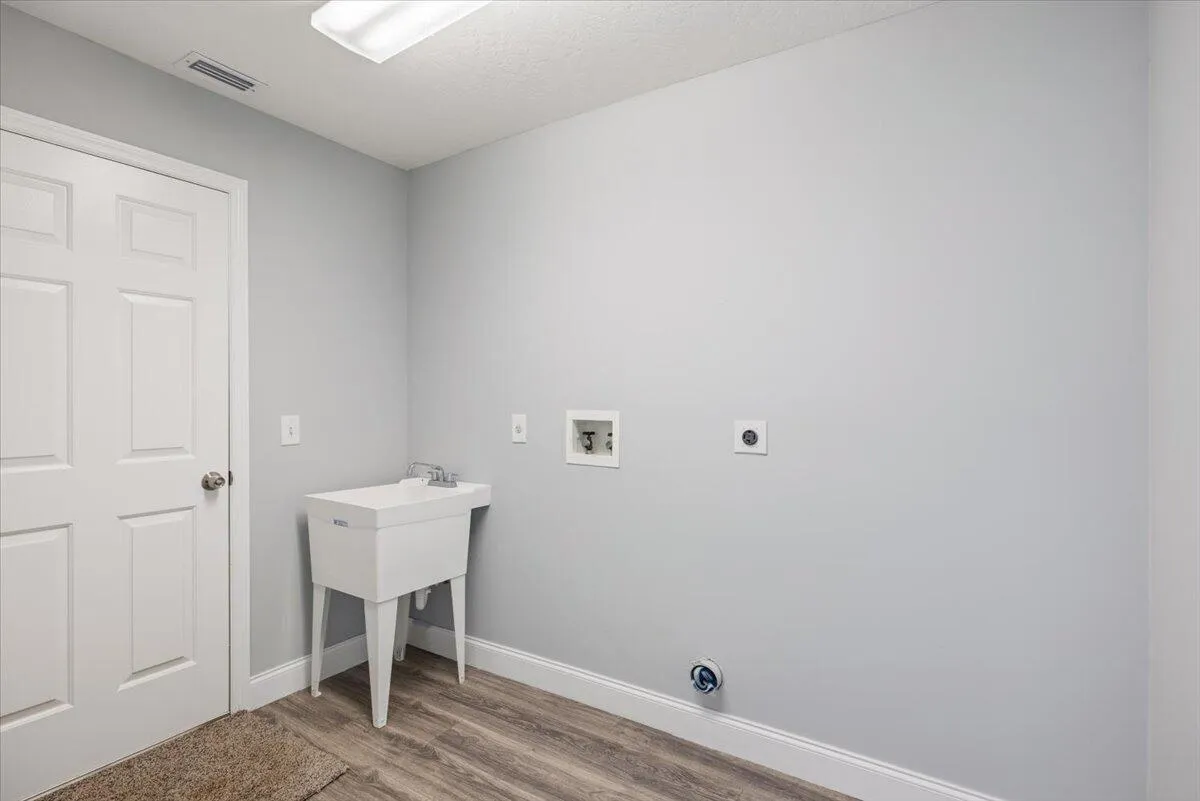
  • Laundry Features: Laundry Tub, Washer Hookup, Laundry Room, Sink, In Unit, Electric Dryer Hookup
  • Levels: One
  • Lot Features: < 1/4 Acre
  • Middle Or Junior School: Storm Grove
  • New Taxes Expense: $0
  • Stories: 1
  • Stories Total: 1
  • Tax Annual Amount: $1,804
  • Utilities: Electricity Connected, Water Connected
  • Window Features: Blinds
  • Zoning: RS-10

Location

Listing Updated: 2026-07-20 09:10:55

  • Property Type : Single Family
  • Property Sub Type : Single Family Residence
  • Listing Type : For Sale
  • Listing ID : B26052452
  • Price : $364,000
  • View : Garden
  • Bedrooms : 3
  • Bathrooms : 2
  • Full Bathrooms : 2
  • Half Bathrooms : 0
  • Square Footage : 1,690 Sqft
  • Year Built : 2001
  • Lot Area : 0.24 Acre
  • Listing Status : Active
  • Days On Market : 6
Contact Agent
Required
Required
Required
By proceeding, you consent to receive calls and texts at the number you provided, including marketing by autodialer and prerecorded and artificial voice, and ettmail, about your inquiry and other home-related matters, but not as a condition of any purchase.

Similar Single Family