• Share

13346 CASEY Road, Florida 33470

Active For Sale
$2,375,000
  • Beds 6
  • Baths 6
  • Sq Ft 3,922 Sqft
  • Visits: 3 in 8 days

Description

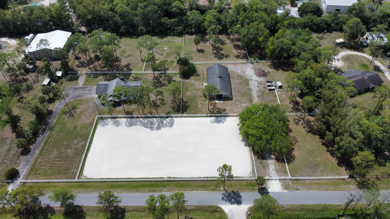
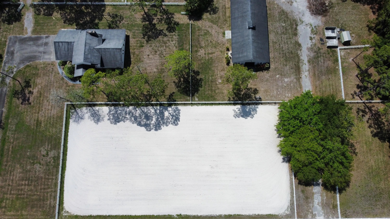
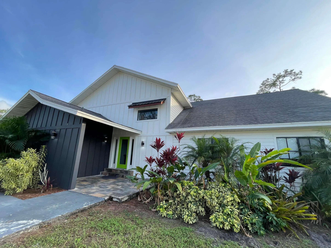
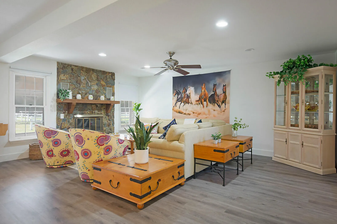
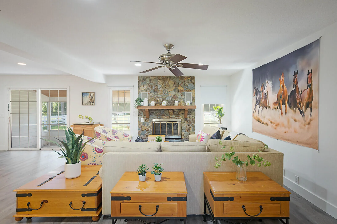
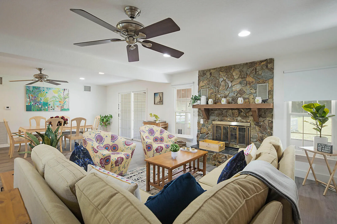
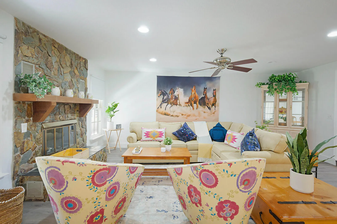
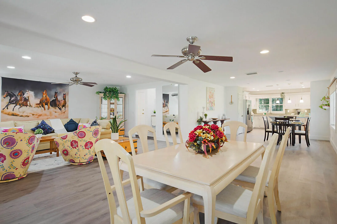
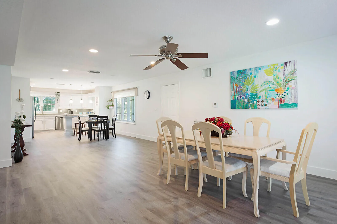
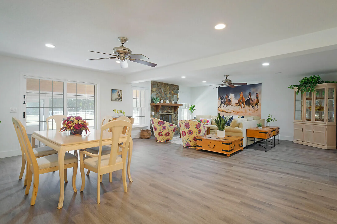
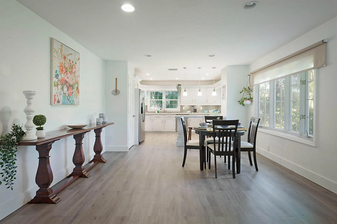
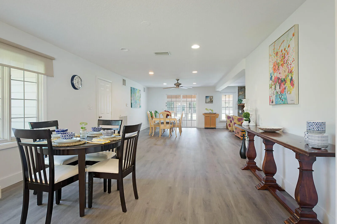
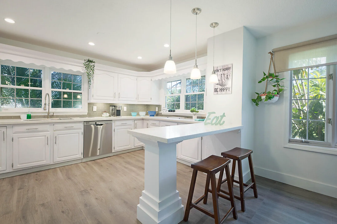
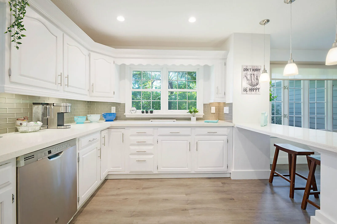
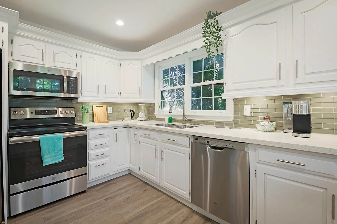
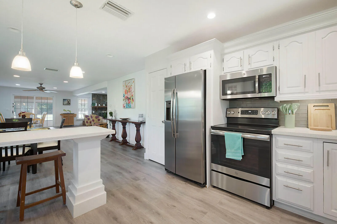
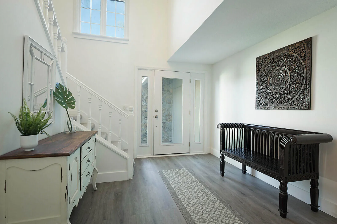
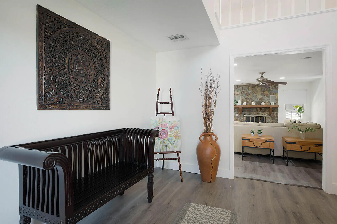
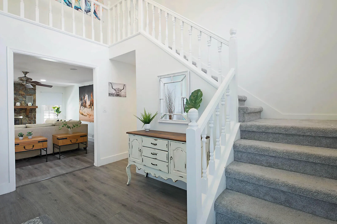
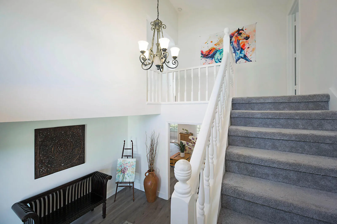
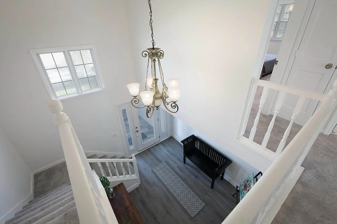
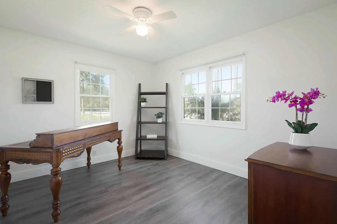
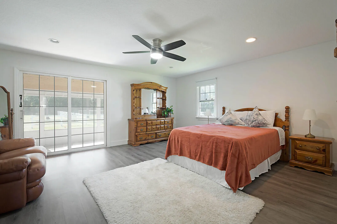
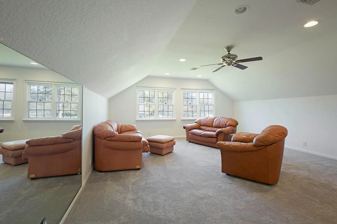
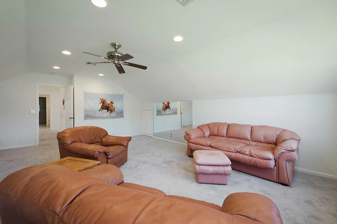
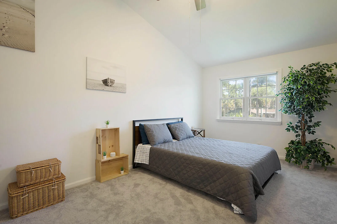
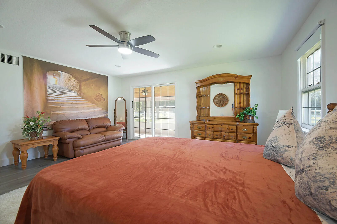
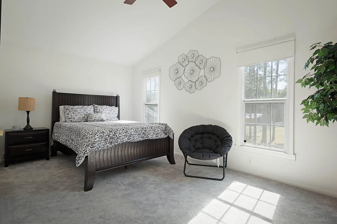
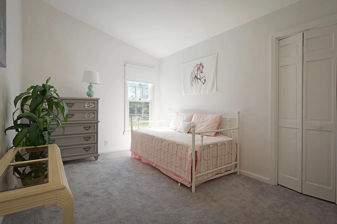
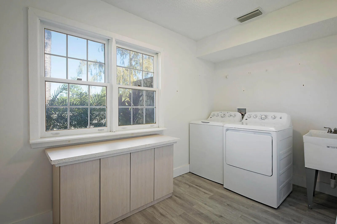
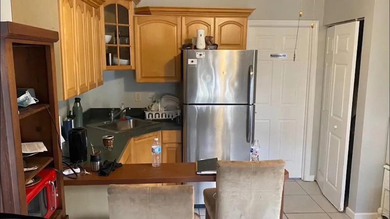
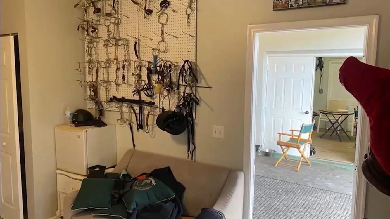
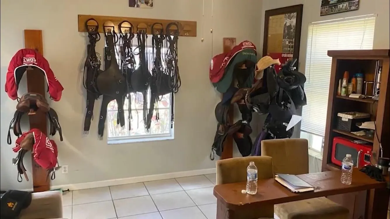
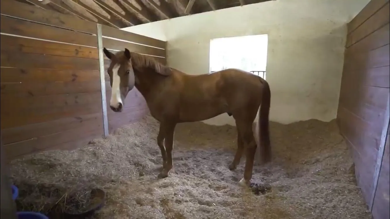
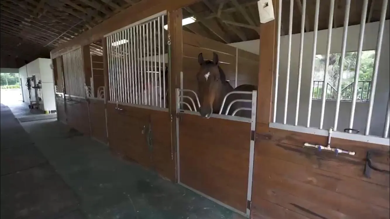
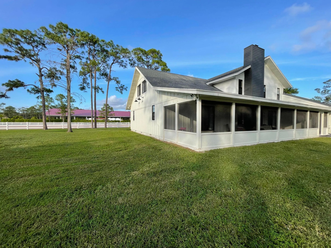
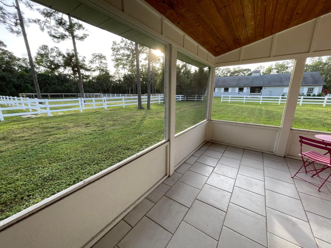
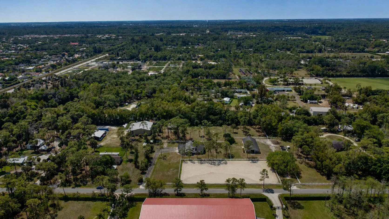
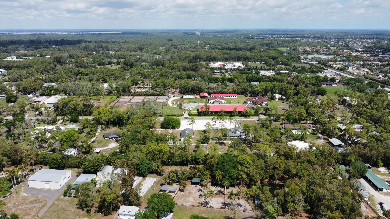
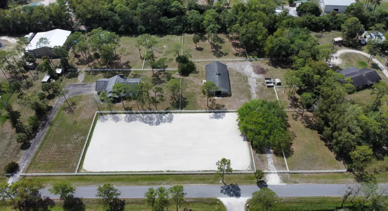
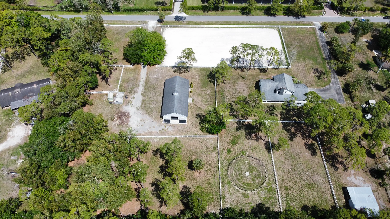
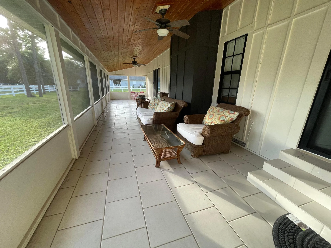
Prime 5-acre equestrian estate consisting of two parcels: 13346 Casey Rd and adjoining 13026 Casey Rd. Just minutes to Wellington International, the Polo Grounds and Wellington shopping. Fully fenced with 3-board white PVC fencing, 5 paddocks, a 250′ x 125′ irrigated arena and 13 stalls in two barns. The 8-stall CBS barn features a rider’s lounge/grooms quarters, tack room, feed room, laundry and baths, plus a 5-stall barn behind the home. Renovated 2-story home with 6 bedrooms plus a large living room. Impact windows/sliders, new board & batten siding, new A/C, vinyl floors, marble baths, screened patio and wood-burning fireplace. All measurements approximate and subject to error.

Features

  • Swimming Pool: No
  • Heating System: Central
  • Cooling System: Central Air, Ceiling Fan(s)
  • Patio: Patio, Porch, Screened
  • Parking: Driveway, Garage, One Space, Attached, Covered, Two or More Spaces, Guest, Open

Appliances

  • Appliances: Dryer, Dishwasher, Electric Range, Microwave, Refrigerator, Self Cleaning Oven, Washer, Electric Water Heater, Disposal, Built-In Oven, Ice Maker, Freezer, Water Softener Owned, Water Purifier

Address Map

  • Country: US
  • State: FL
  • County: Palm Beach
  • City: ,
  • Subdivision: LOXAHATCHEE GROVES
  • Zipcode: 33470
  • Street: CASEY
  • Street Number: 13346
  • Street Suffix: Road
  • Floor Number: 0
  • Longitude: W81° 44' 45.2''
  • Latitude: N26° 42' 1.6''
  • MLS Area: 5590

MLS Addon

  • Architectural Style: Two Story, Contemporary/modern
  • Association Fee: $0
  • Close Price: $0
  • Exterior Features: Lighting, Patio, Fence, Enclosed Porch, Storm/Security Shutters
  • Flooring: Tile, Wood, Concrete, Carpet, Vinyl, Hardwood
  • Garage Spaces: 1
  • High School: Seminole Ridge Community
  • Insurance Expense: $0
  • Interior Features: Bedroom on Main Level, Breakfast Area, Dual Sinks, Living/Dining Room, Upper Level Primary, Closet Cabinetry, Eat-in Kitchen, Walk-In Closet(s), Main Living Area Entry Level, Built-in Features, High Ceilings, Main Level Primary, Vaulted Ceiling(s), Shower Only
  • Laundry Features: Washer Hookup
  • Levels: Two
  • Lot Features: Buyer Approval Required, 5-10 Acres
  • Middle Or Junior School: Western Pines Community Middle
  • New Taxes Expense: $0
  • Stories: 2
  • Stories Total: 2
  • Tax Annual Amount: $13,298
  • Utilities: Cable Available, Electricity Available, Sewer Available, Water Available, Phone Available
  • Window Features: Blinds, Impact Glass

Location

Listing Updated: 2026-07-20 09:35:40
  • Property Type : Single Family
  • Property Sub Type : Single Family Residence
  • Listing Type : For Sale
  • Listing ID : B26051914
  • Price : $2,375,000
  • View : Garden, Pond
  • Bedrooms : 6
  • Bathrooms : 6
  • Full Bathrooms : 4
  • Half Bathrooms : 2
  • Square Footage : 3,922 Sqft
  • Year Built : 1981
  • Lot Area : 5 Acre
  • Listing Status : Active
  • Days On Market : 7
Contact Agent
Required
Required
Required
By proceeding, you consent to receive calls and texts at the number you provided, including marketing by autodialer and prerecorded and artificial voice, and ettmail, about your inquiry and other home-related matters, but not as a condition of any purchase.

Similar Single Family