• Share

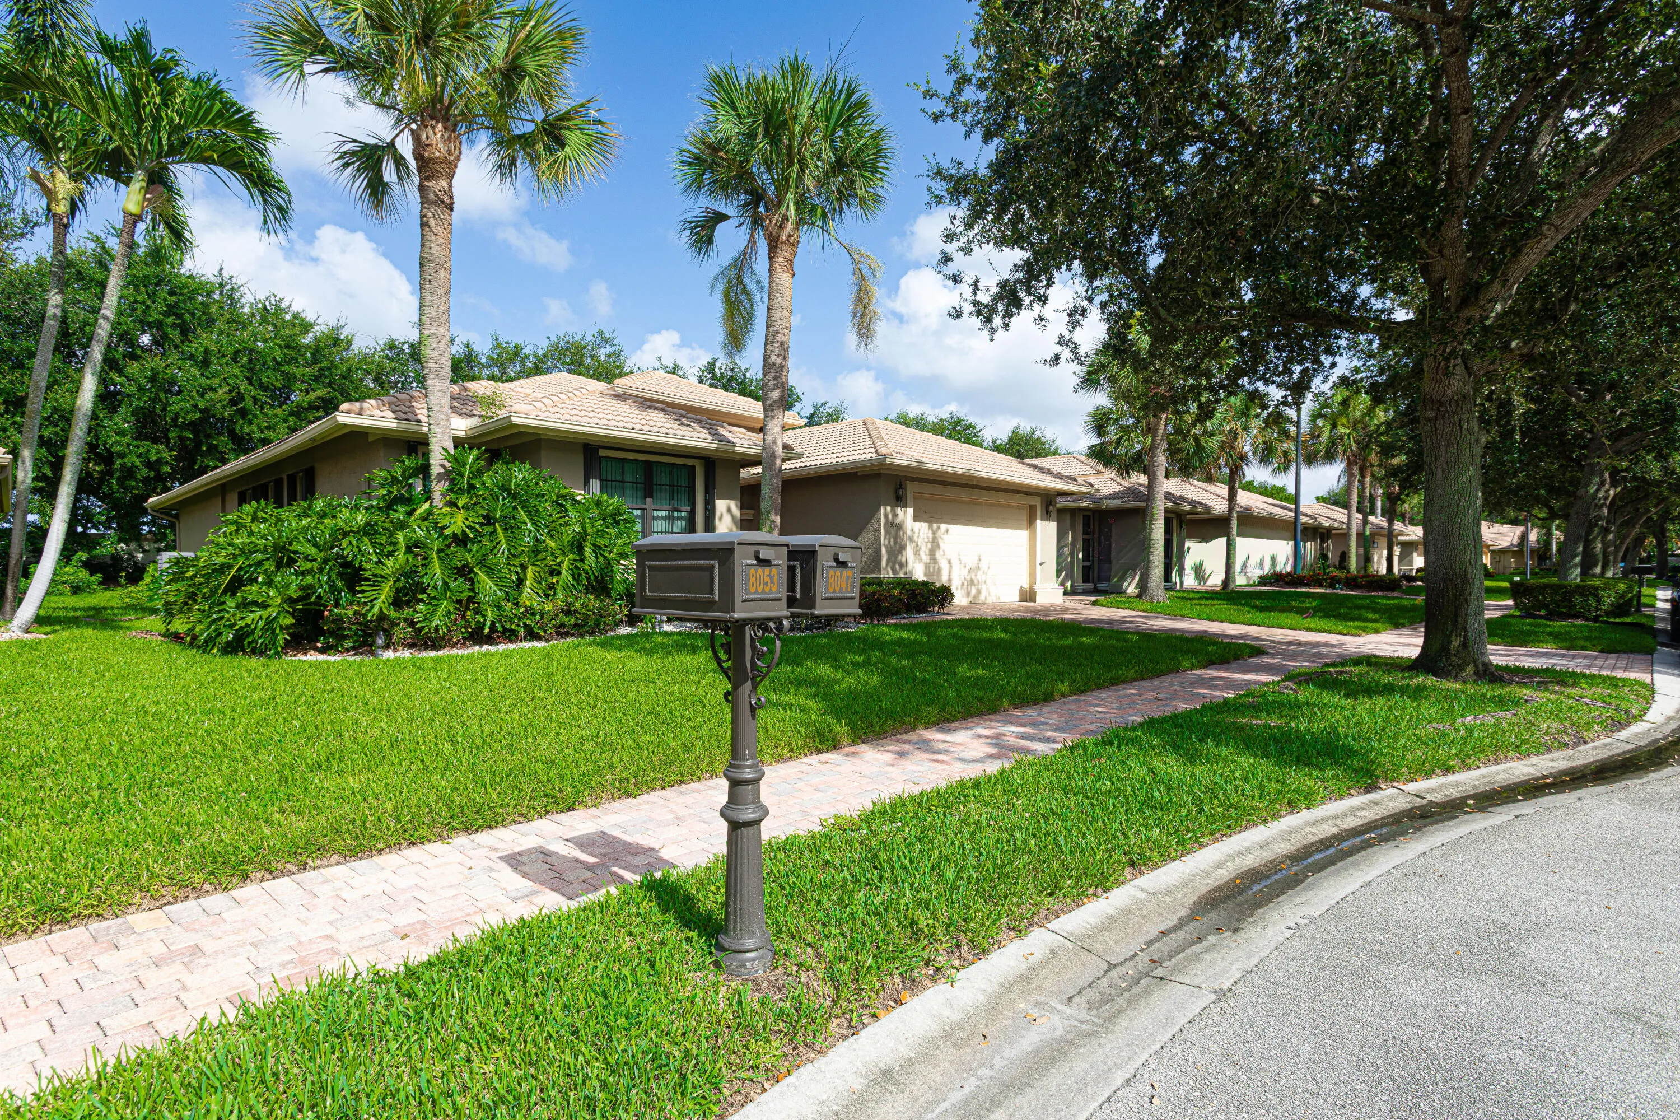
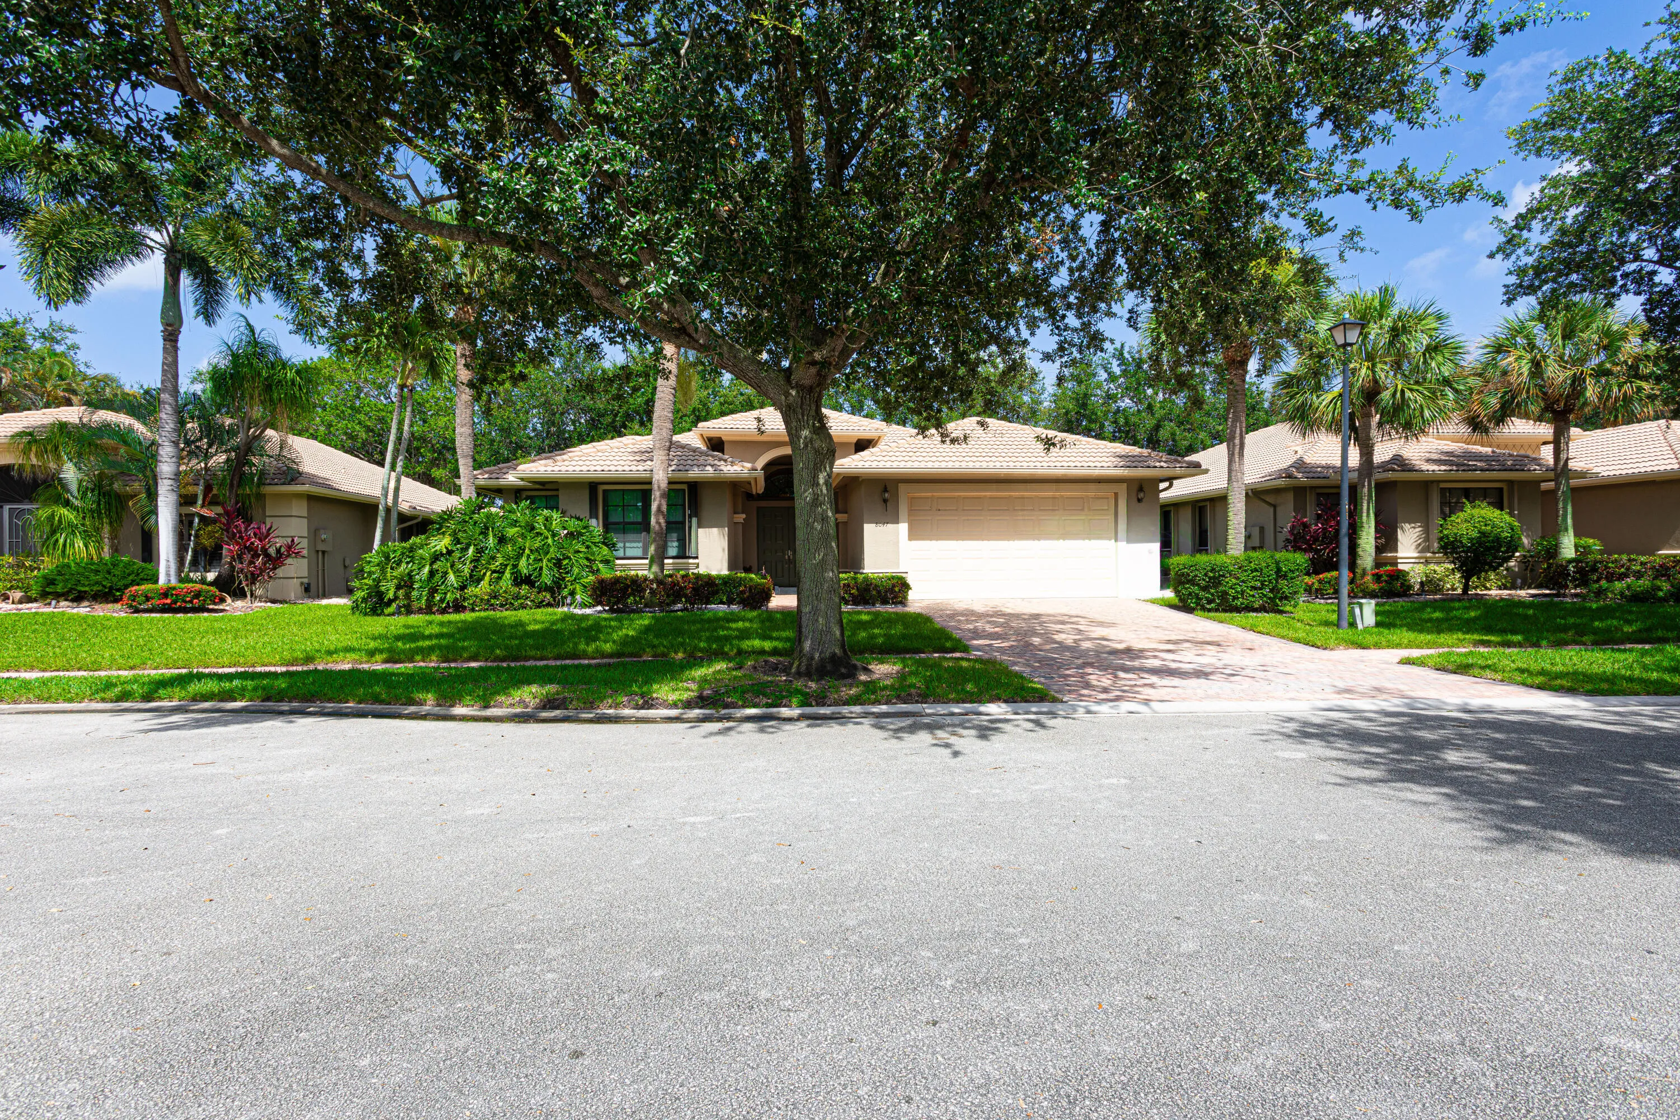
8047 Via Grande, Boynton Beach, Florida 33437

Active For Sale
$799,000
  • Beds 3
  • Baths 2
  • Sq Ft 2,826 Sqft
  • Visits: 1 in 6 days

Description

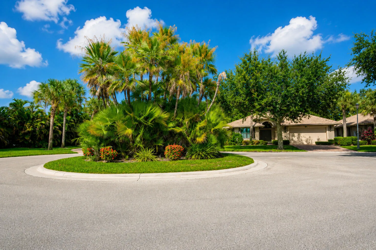
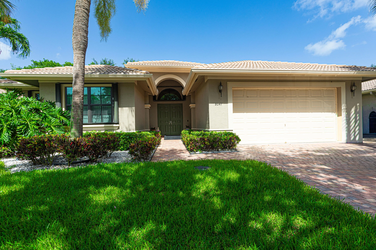
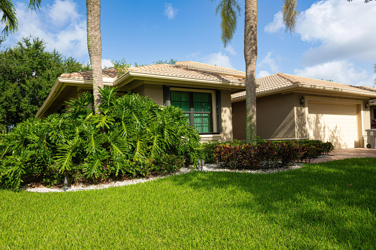
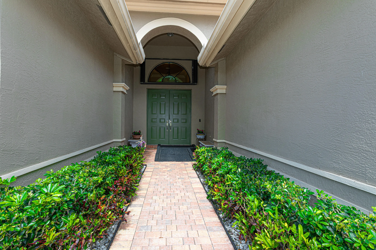
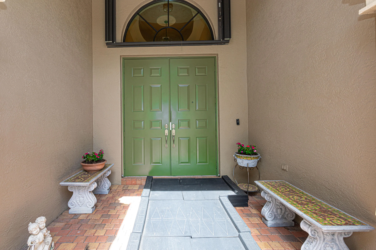
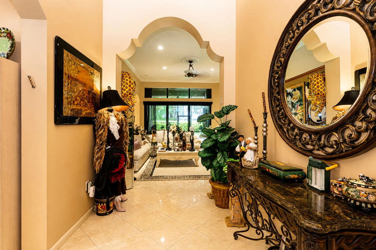
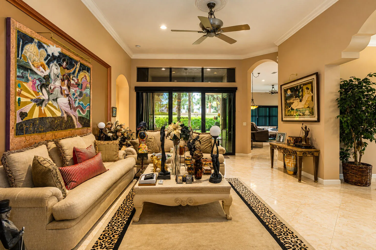
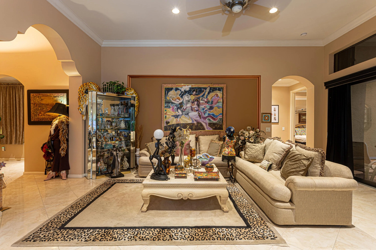
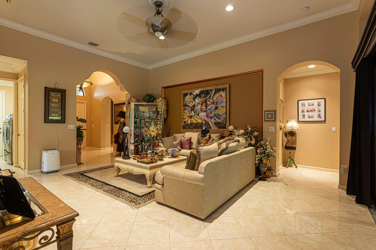
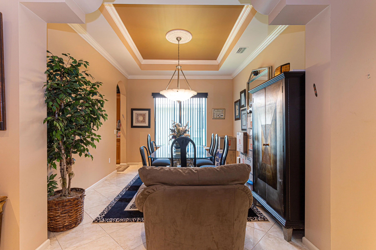
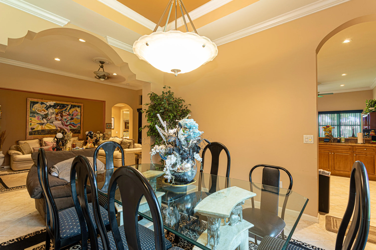
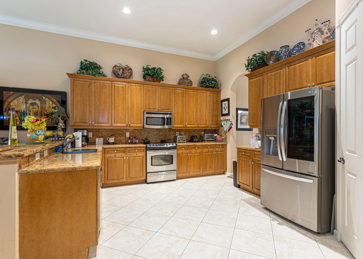
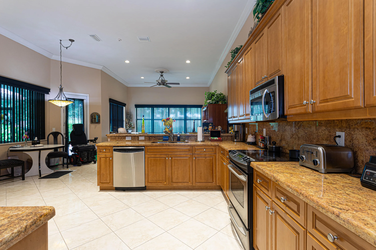
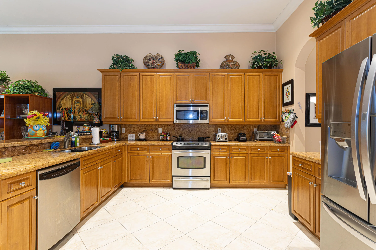
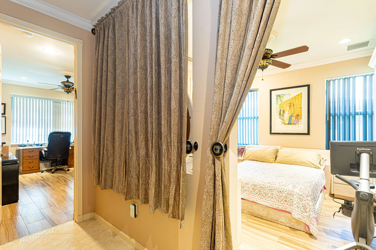
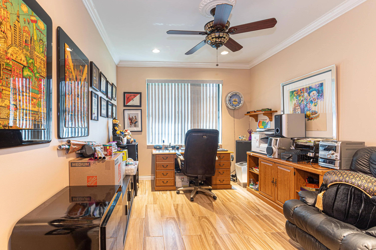
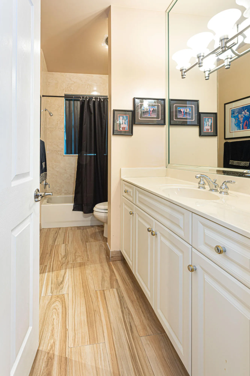
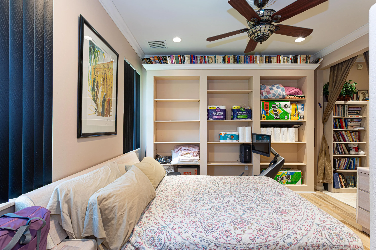
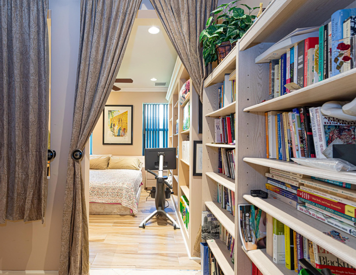
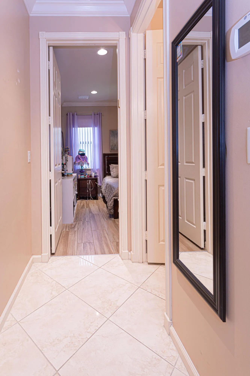
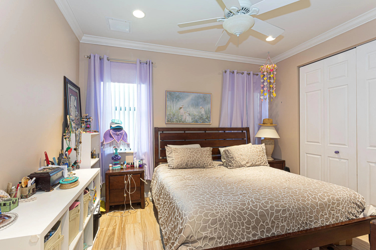
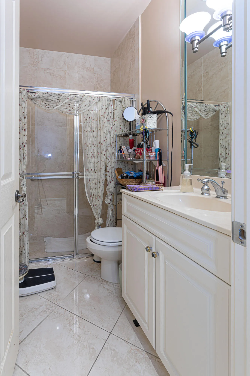
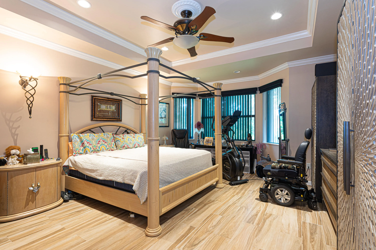
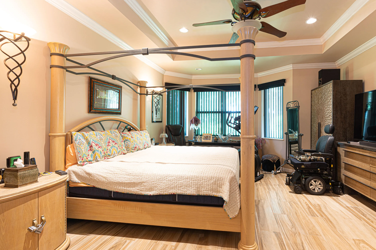
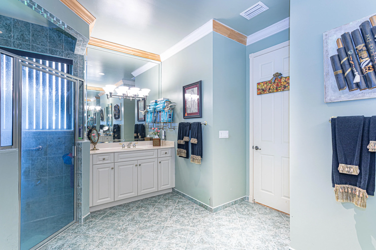
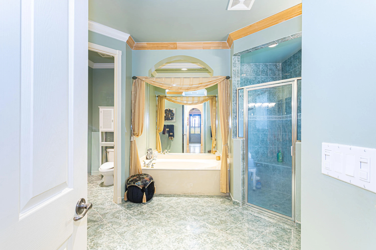
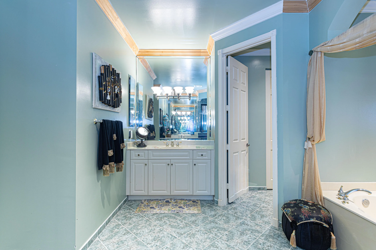
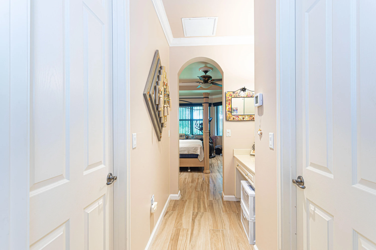
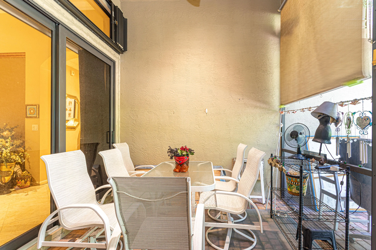
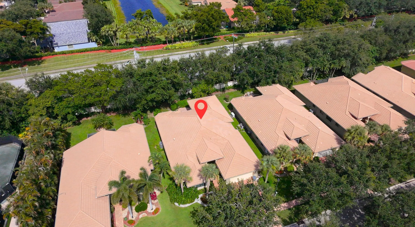
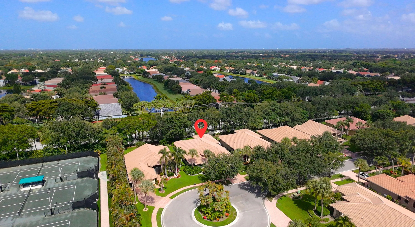
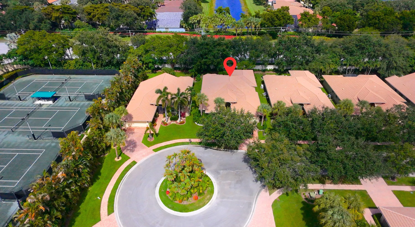
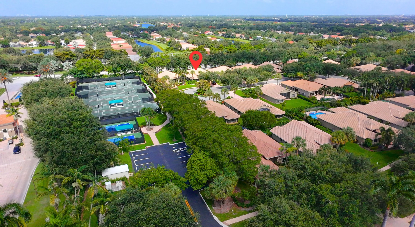
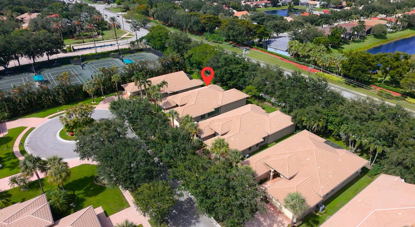
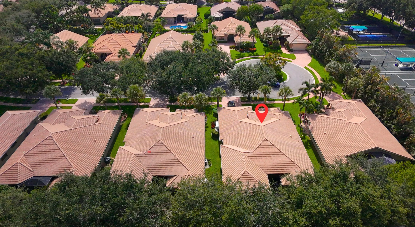
Exceptional cul-de-sac lot. This meticulously designed Roma Model offers 2,821 square feet and stands as the largest model in the development. It features four bedrooms, three full baths, a two-car garage, a dedicated office, and a versatile fourth bedroom with a built-in wall unit that serves as an ideal office space. The beautiful open kitchen boasts granite countertops and abundant cabinetry, with a seamless view into the spacious living area — perfect for effortless entertaining and relaxed gatherings. Additional standout features include premium impact windows, a whole-house generator, a whole-house water purification system, recessed lighting throughout, crown molding throughout, Serena marble flooring in the living areas, tile flooring in all bedrooms, a screened outdoor patio, and

Features

  • Swimming Pool: Heated, None
  • Heating System: Central, Electric
  • Cooling System: Central Air, Ceiling Fan(s)
  • Patio: Patio
  • Parking: Driveway, Garage, Attached, Two or More Spaces

Appliances

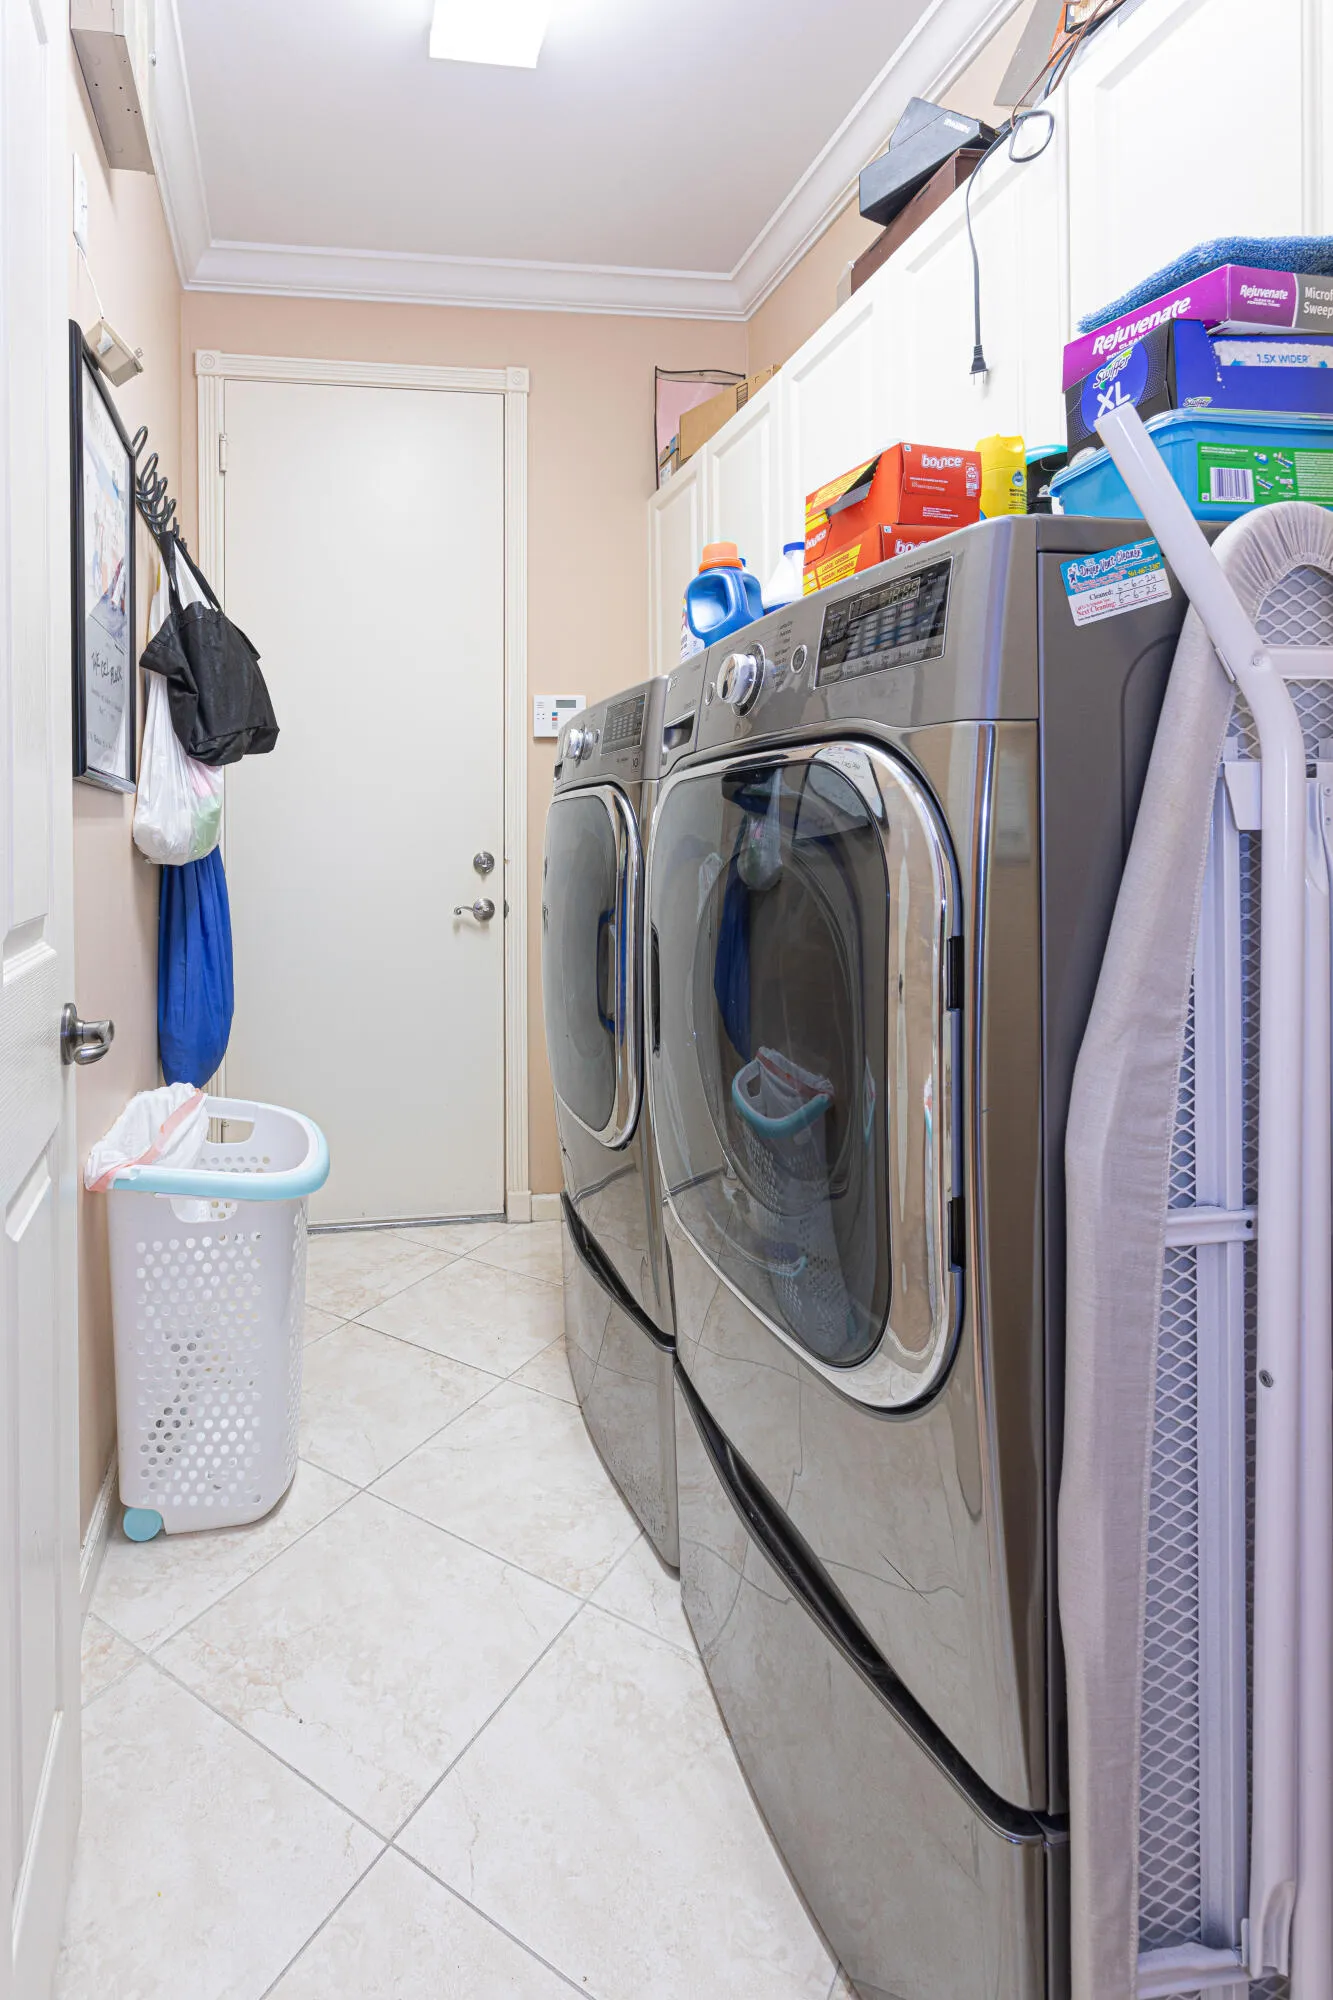
  • Appliances: Dryer, Dishwasher, Electric Range, Microwave, Refrigerator, Washer, Ice Maker, Water Softener Owned, Water Purifier

Address Map

  • Country: US
  • State: FL
  • County: Palm Beach
  • City: Boynton Beach
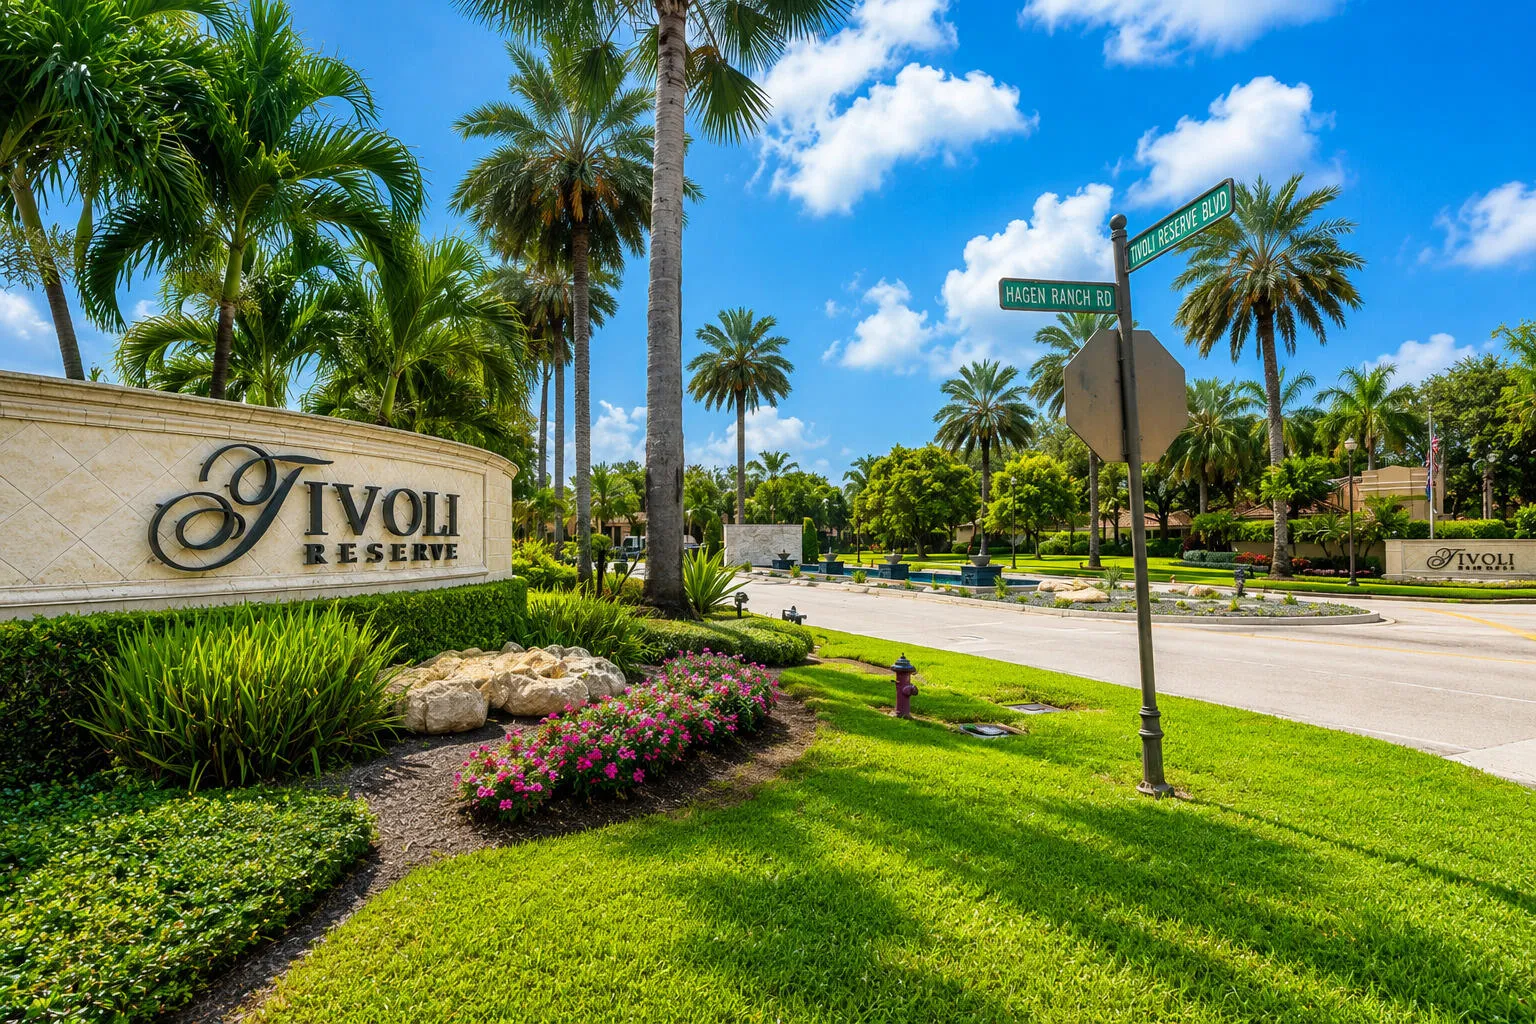
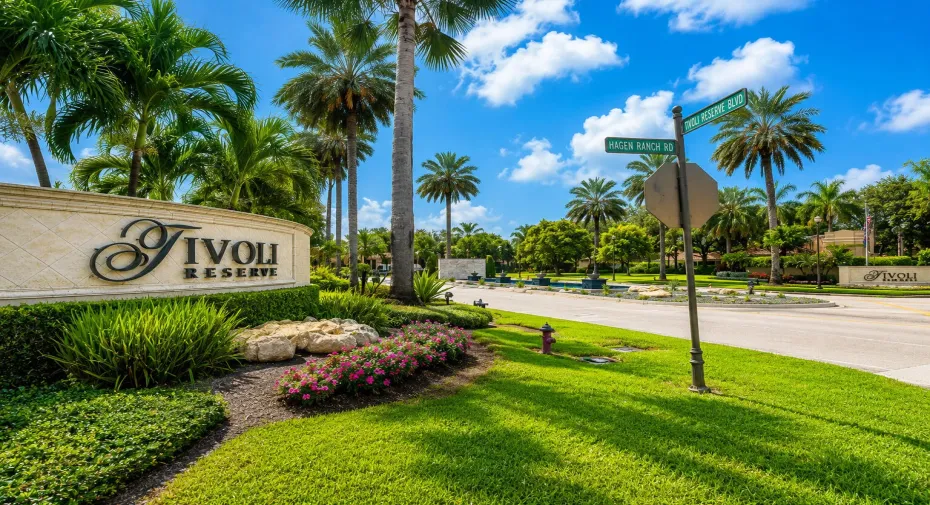
  • Subdivision: TIVOLI RESERVE
  • Zipcode: 33437
  • Street: Via Grande
  • Street Number: 8047
  • Floor Number: 0
  • Longitude: W81° 50' 7.7''
  • Latitude: N26° 30' 35.2''
  • MLS Area: 4610

MLS Addon

  • Architectural Style: One Story
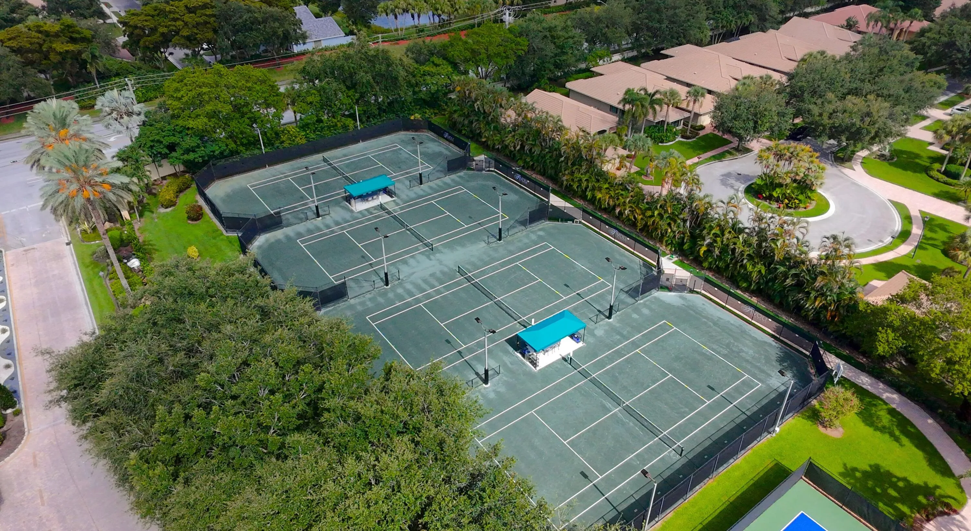
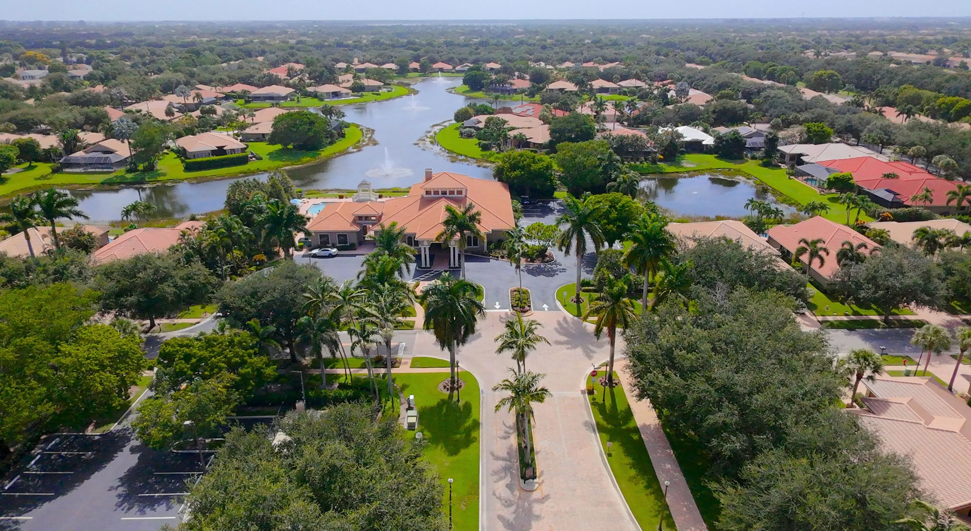
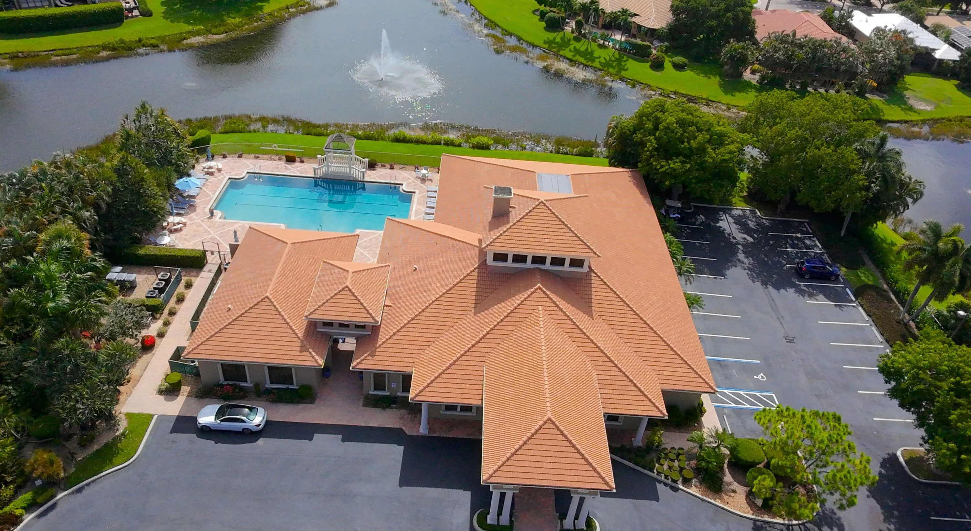
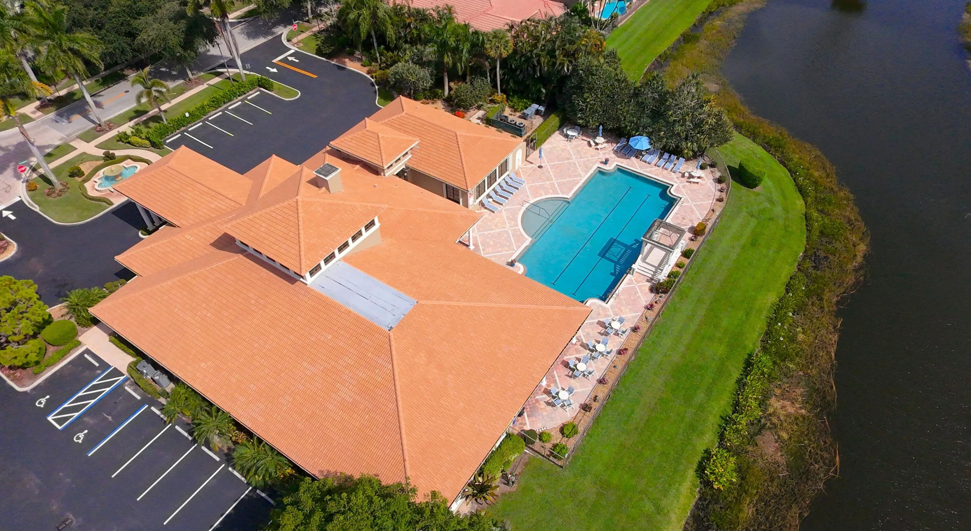
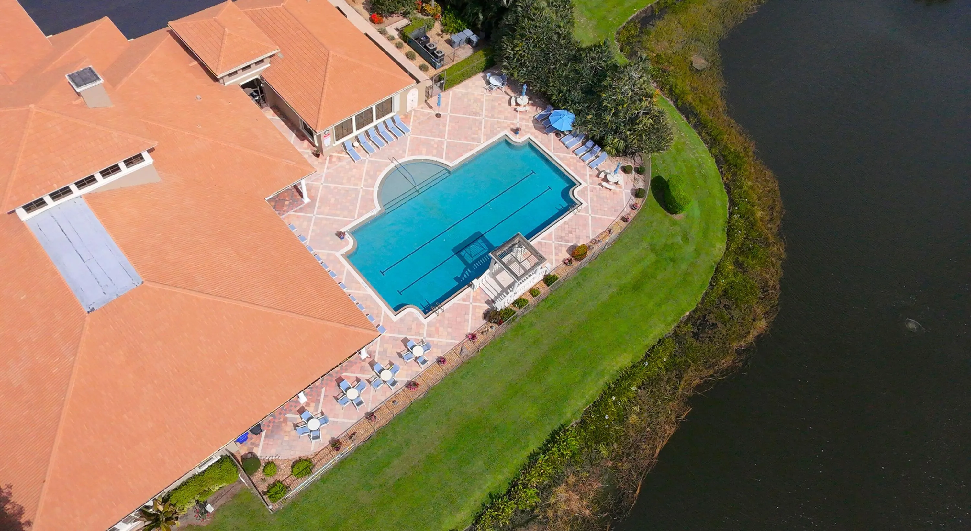
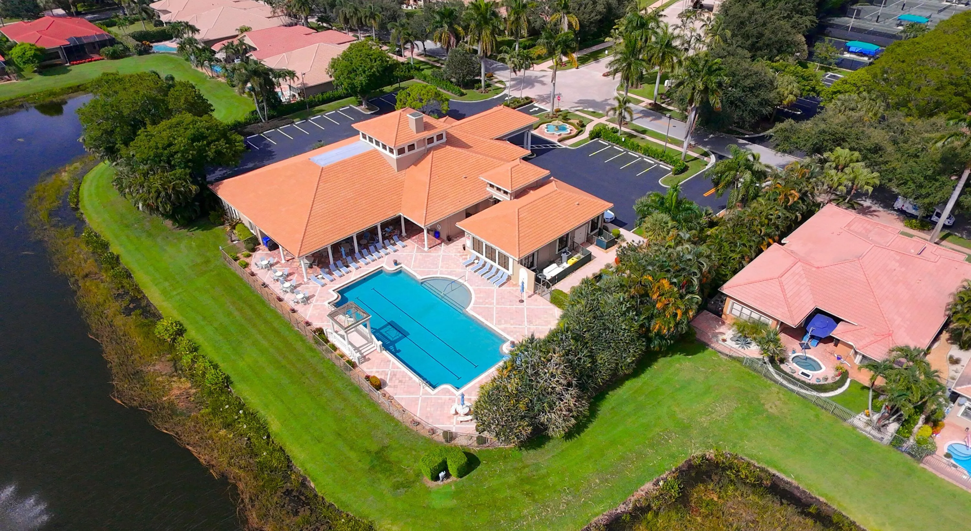
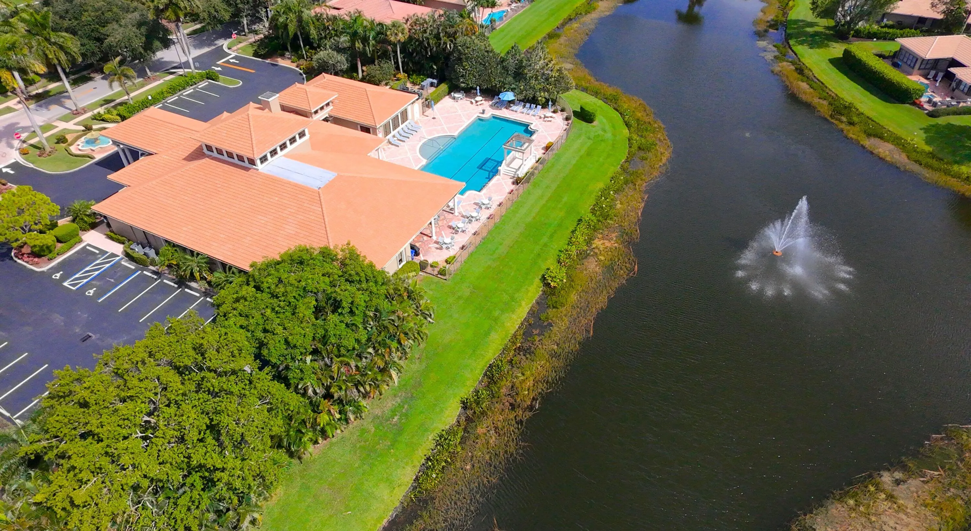
  • Association Amenities: Clubhouse, Fitness Center, Pool, Tennis Court(s), Other, Billiard Room, Controlled Access, Guard, Library
  • Association Fee: $708
  • Association Fee Frequency: Monthly
  • Association Fee Includes: Common Area Maintenance, Security, Cable TV
  • Close Price: $0
  • Elementary School: Hagen Road
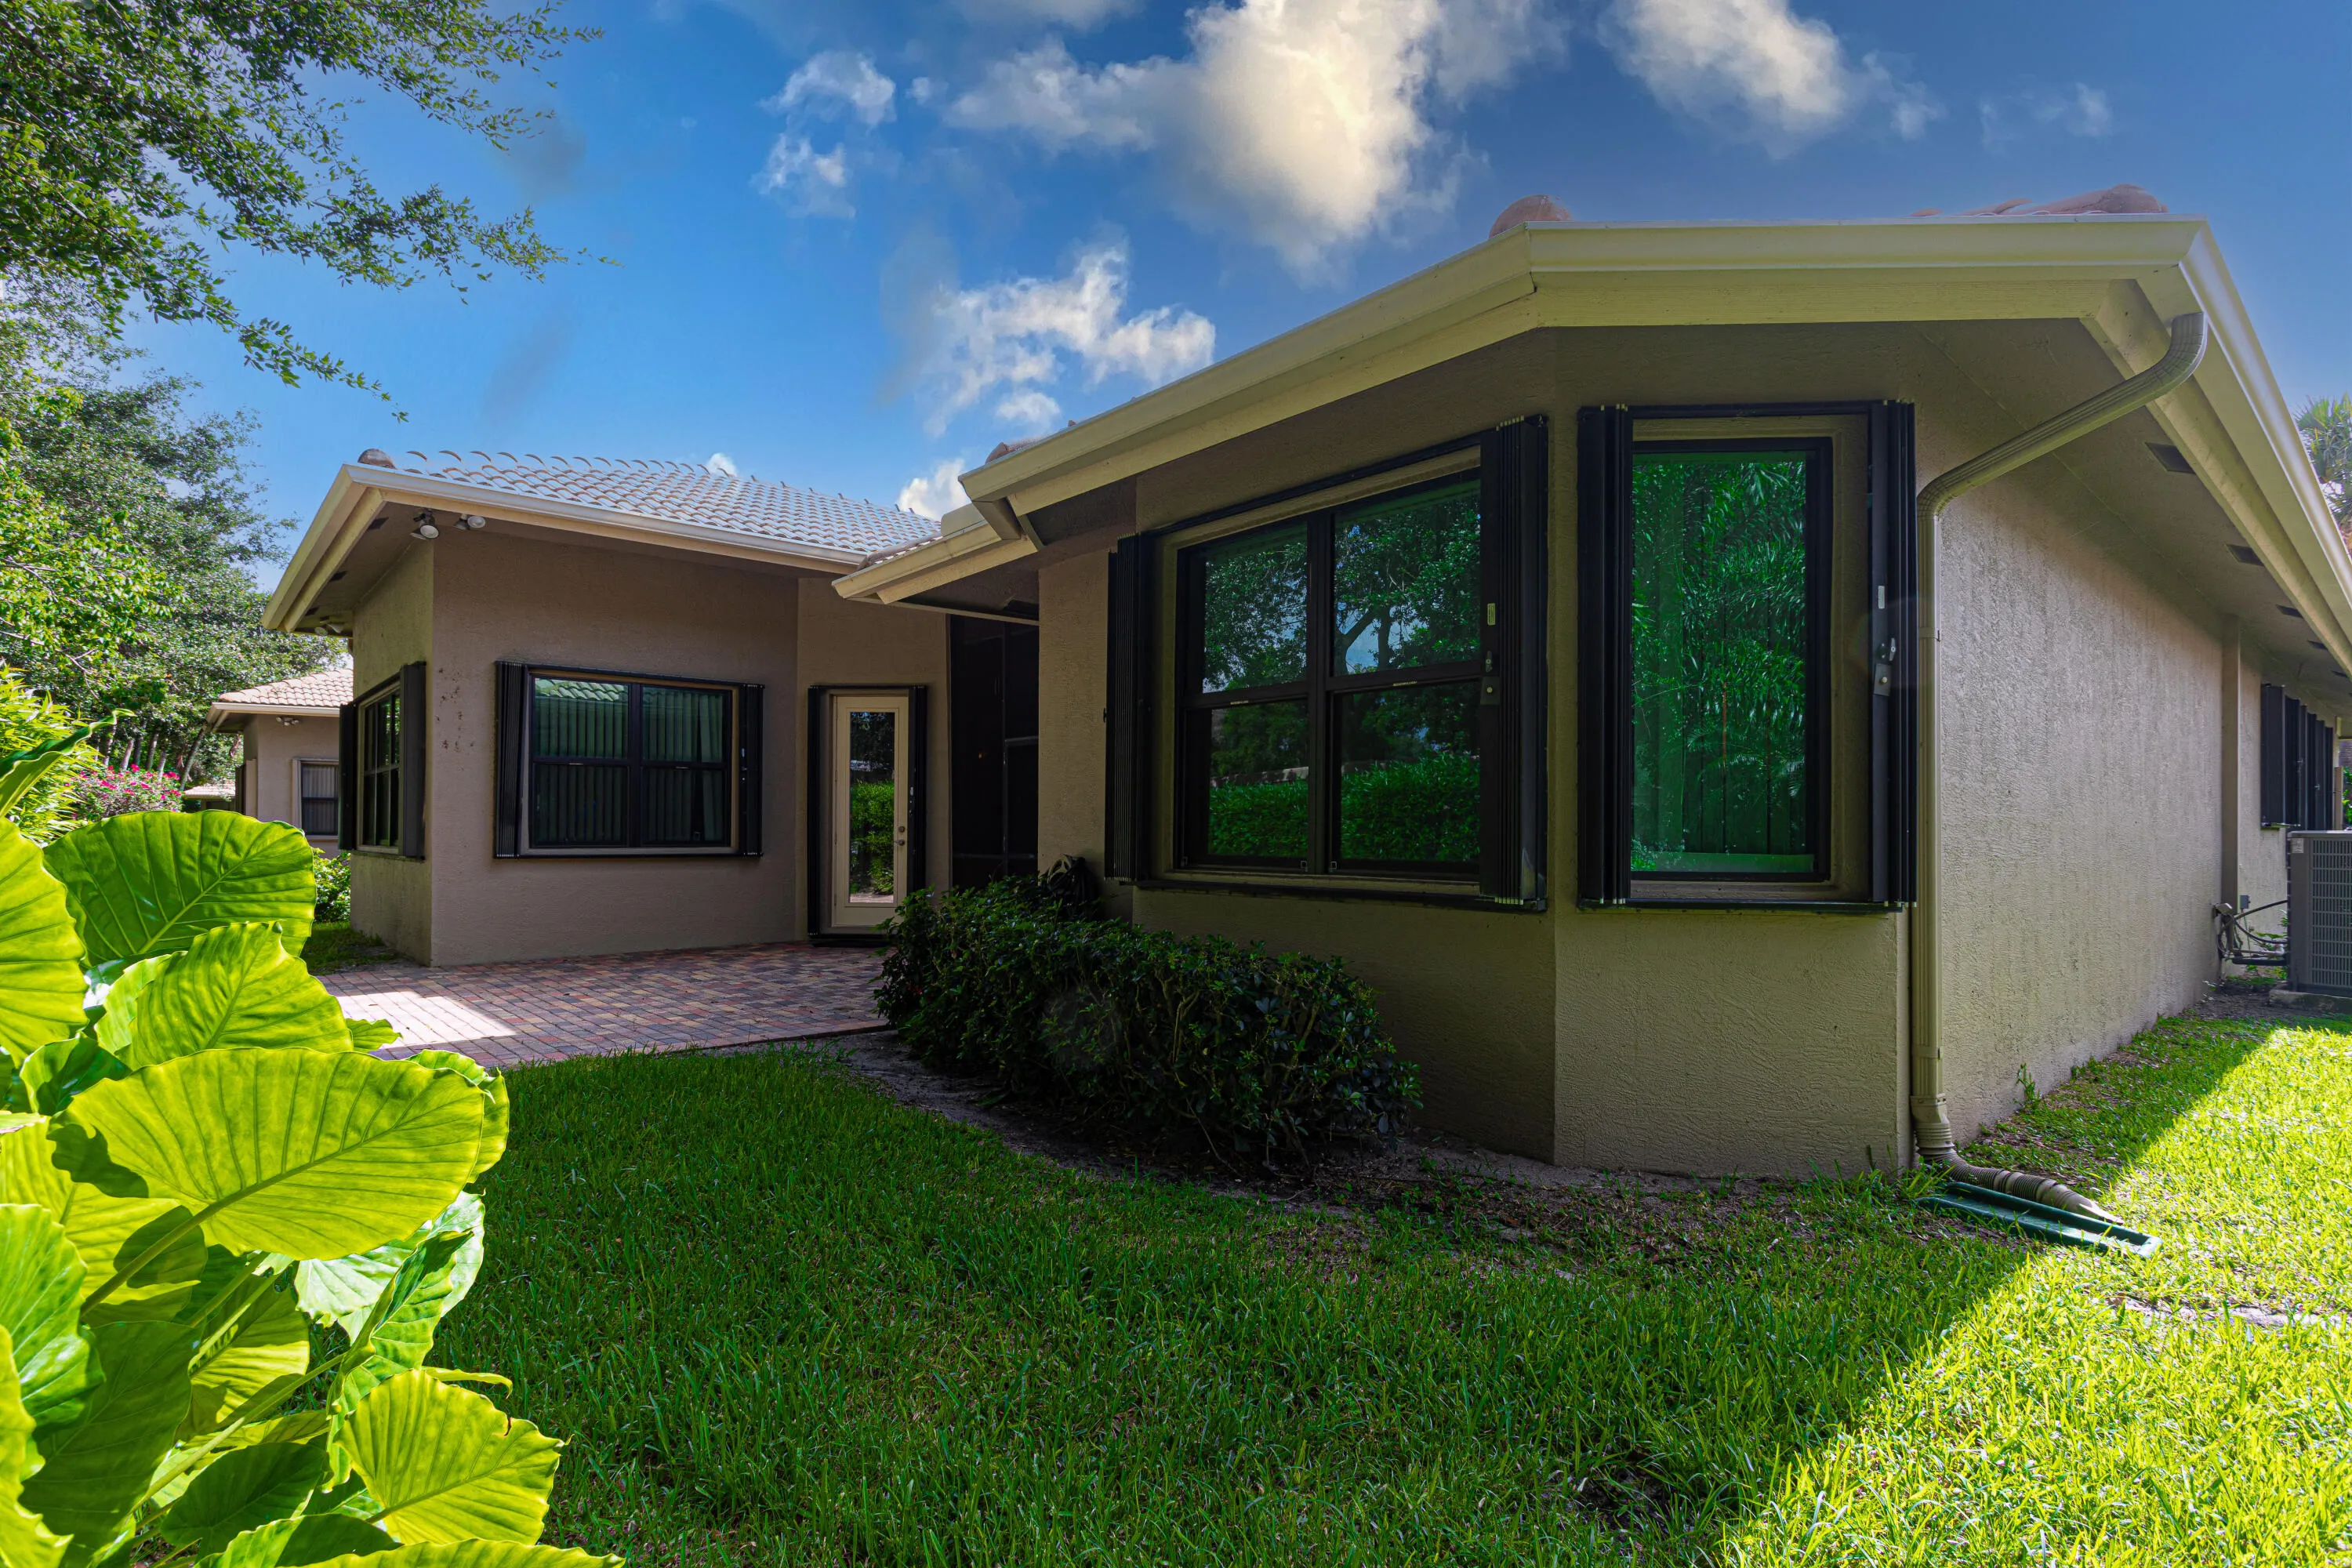
  • Exterior Features: Lighting, Patio, Storm/Security Shutters
  • Flooring: Tile, Wood, Hardwood
  • Garage Spaces: 2
  • High School: Park Vista Community
  • Insurance Expense: $0
  • Interior Features: Dual Sinks, Entrance Foyer, Eat-in Kitchen, Walk-In Closet(s), Main Living Area Entry Level, Built-in Features, High Ceilings, Pantry, Split Bedrooms, Dining Area, Separate/Formal Dining Room, Vaulted Ceiling(s), Breakfast Bar, Bathtub, Shower Only
  • Levels: One
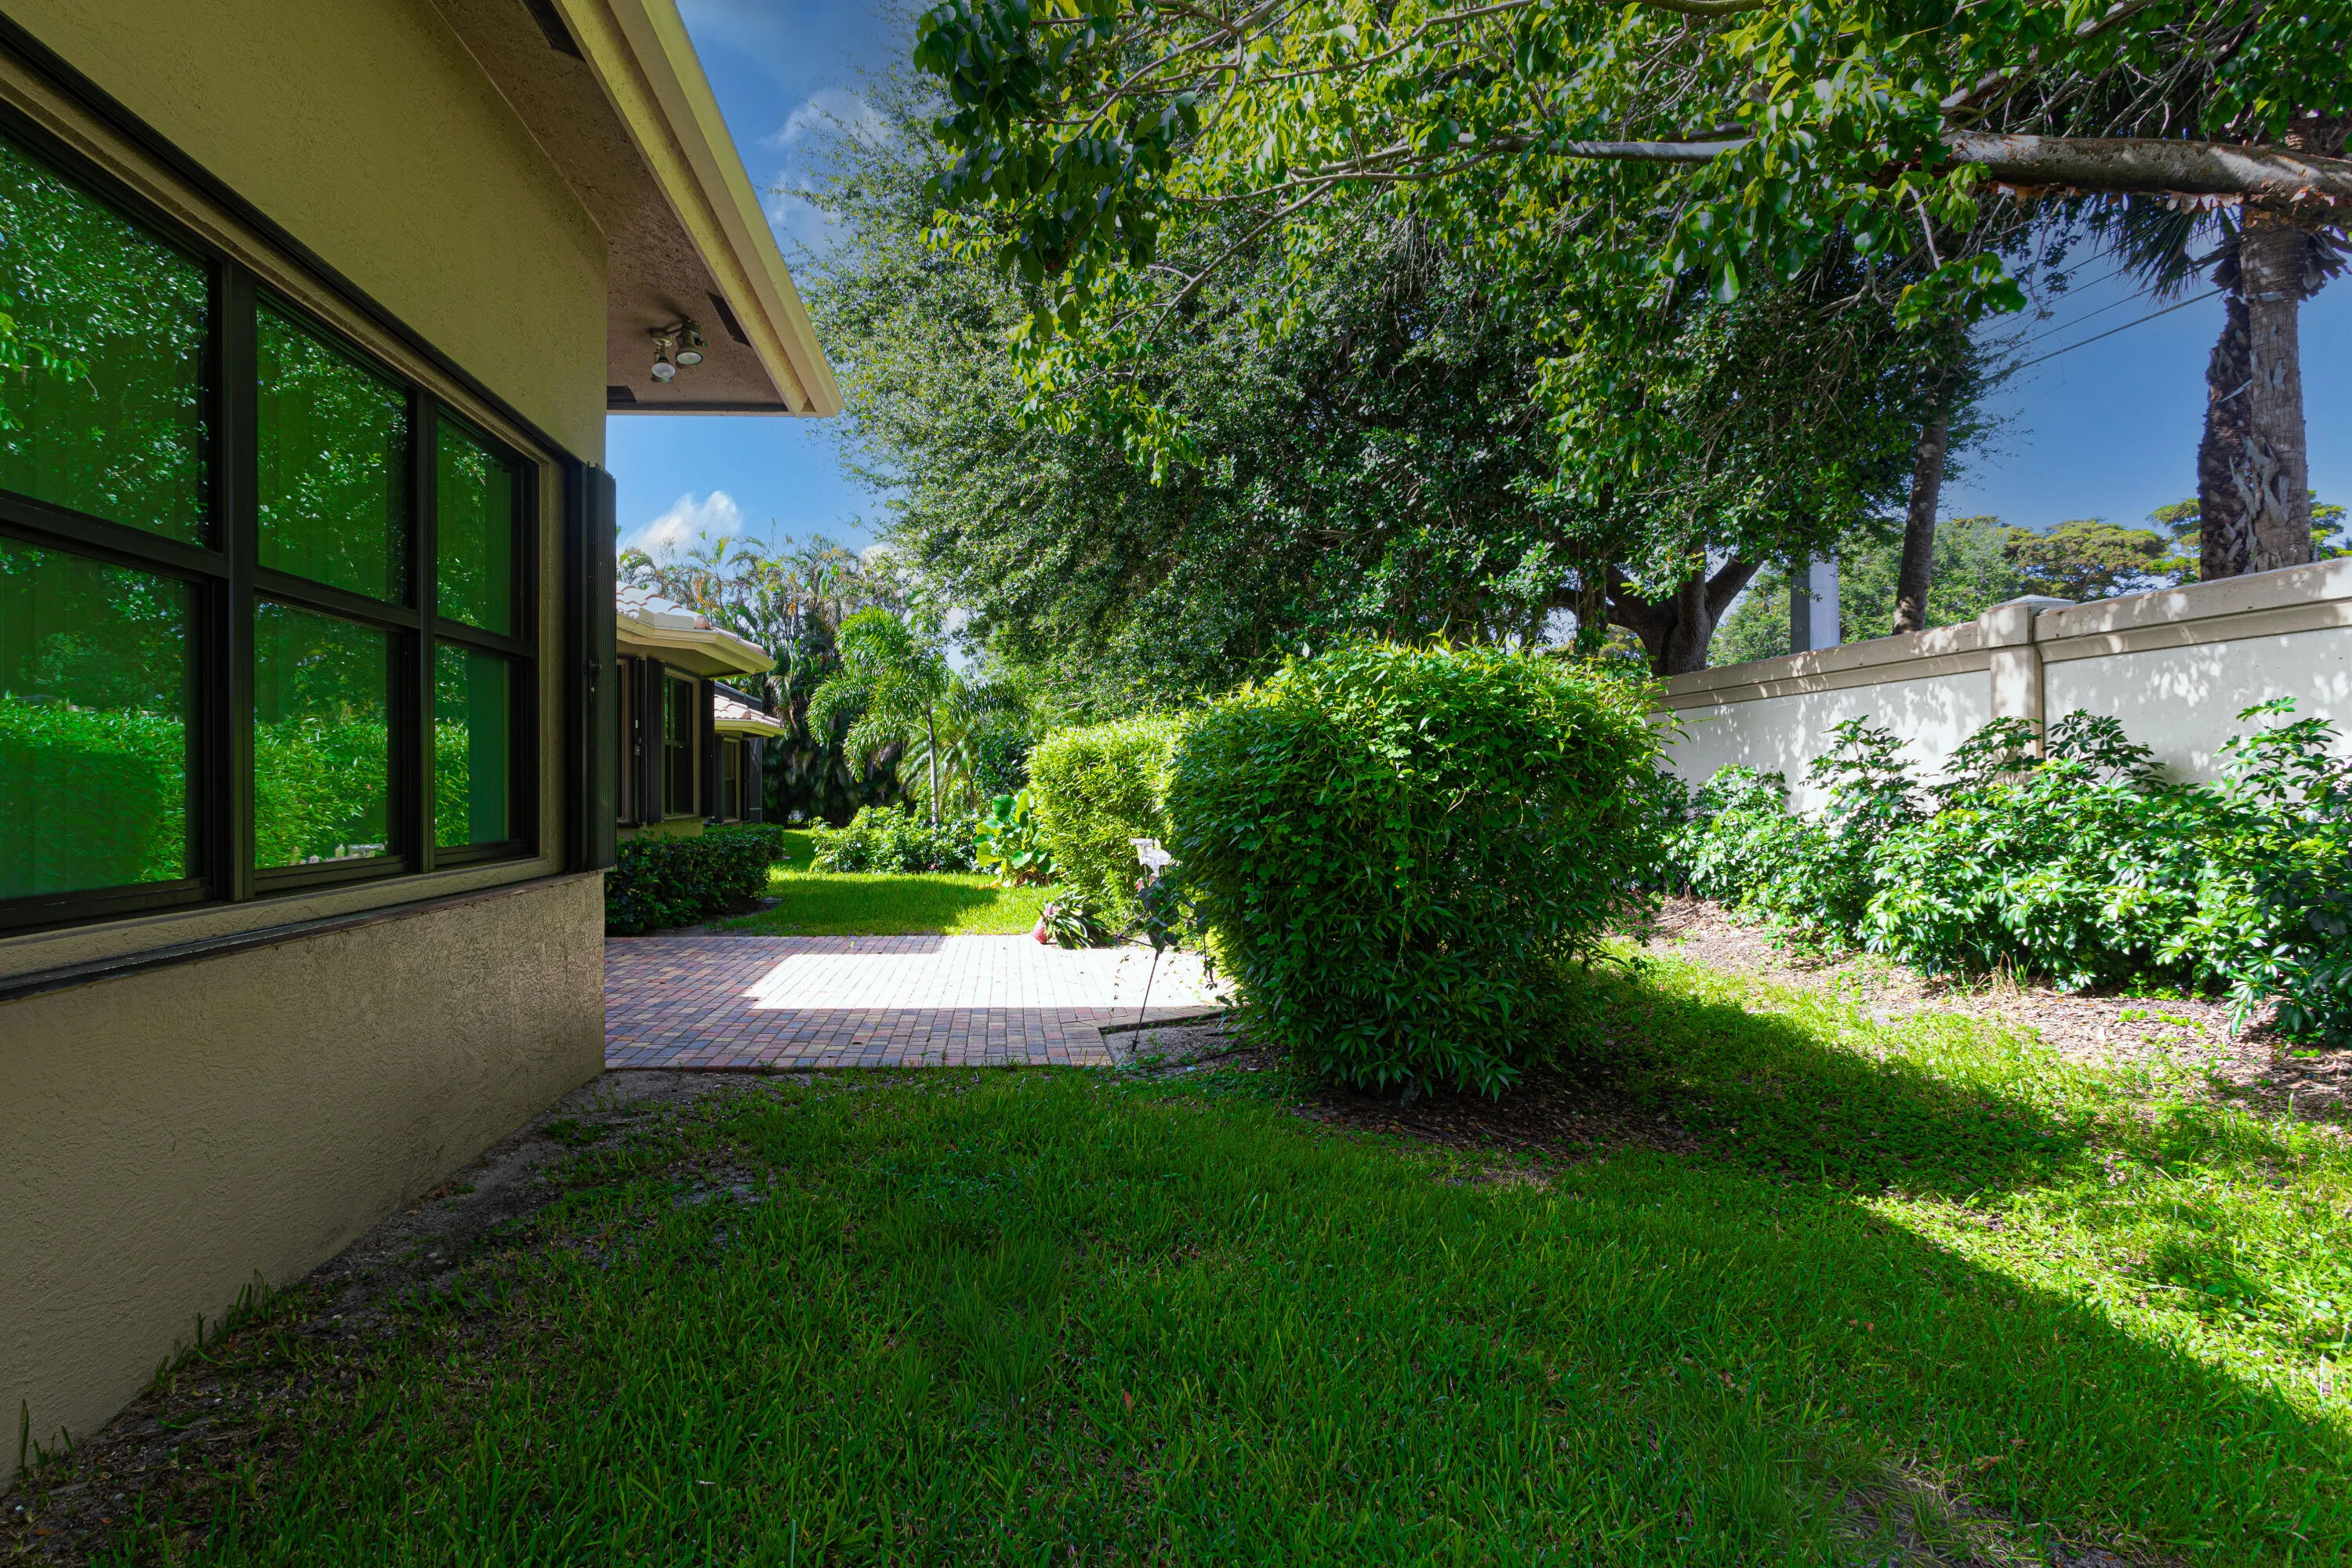
  • Lot Features: 1/4 to 1/2 Acre Lot, Oversized Lot, <1 Acre, Sprinklers Automatic, Corner Lot, Buyer Approval Required
  • New Taxes Expense: $0
  • Stories: 1
  • Stories Total: 1
  • Tax Annual Amount: $464
  • Utilities: Electricity Available, Water Available
  • Window Features: Blinds, Drapes, Plantation Shutters

Location

Listing Updated: 2026-07-20 09:55:39
  • Property Type : Single Family
  • Property Sub Type : Single Family Residence
  • Listing Type : For Sale
  • Listing ID : B26053302
  • Price : $799,000
  • View : Garden, Other, Water
  • Bedrooms : 3
  • Bathrooms : 2
  • Full Bathrooms : 2
  • Half Bathrooms : 0
  • Square Footage : 2,826 Sqft
  • Year Built : 2004
  • Lot Area : 0.27 Acre
  • Listing Status : Active
  • Days On Market : 6
Contact Agent
Required
Required
Required
By proceeding, you consent to receive calls and texts at the number you provided, including marketing by autodialer and prerecorded and artificial voice, and ettmail, about your inquiry and other home-related matters, but not as a condition of any purchase.

Similar Single Family