• Share

6020 Swinden Lane, Davie, Florida 33331

Active Under Contract
$530,000
  • Beds 2
  • Baths 2
  • Sq Ft 1,178 Sqft
  • Visits: 1 in 26 days

Description

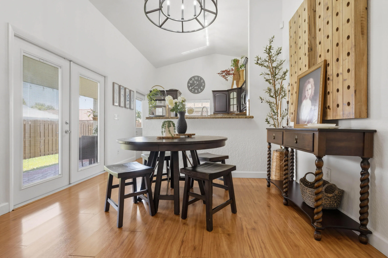
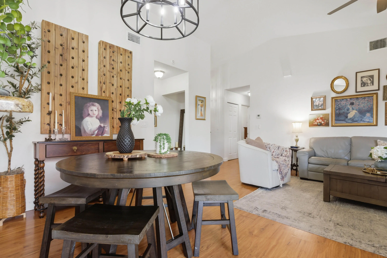
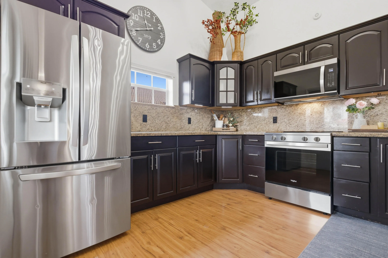
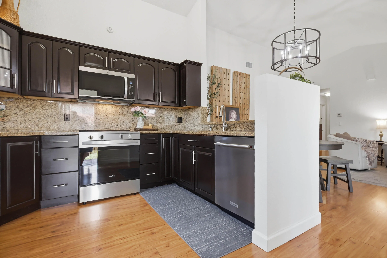
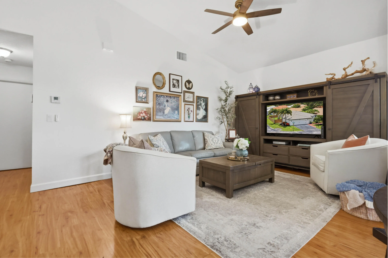
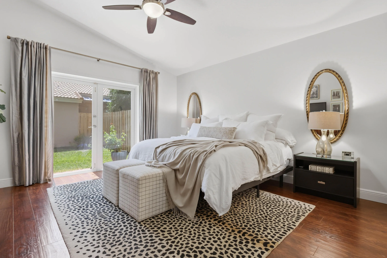
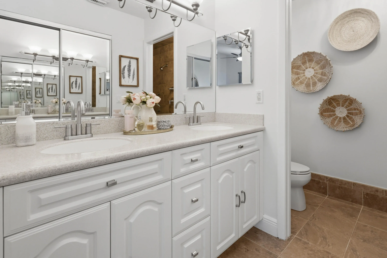
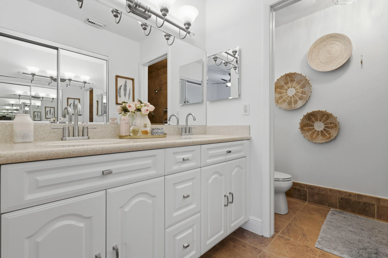
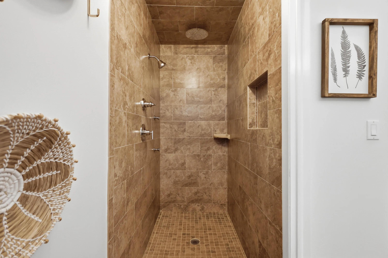
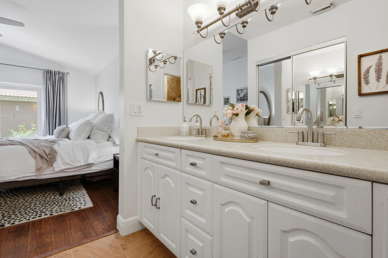
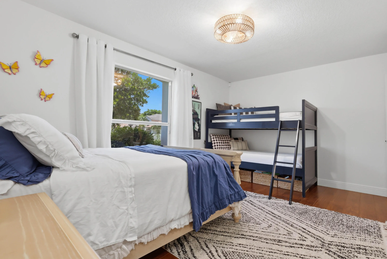
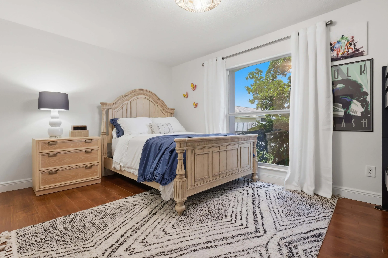
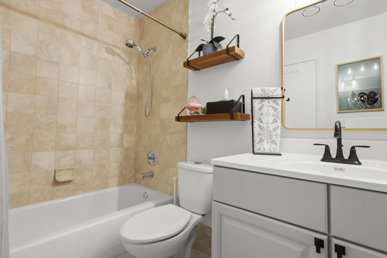
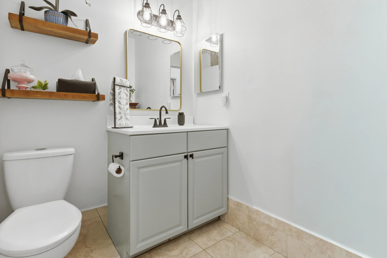
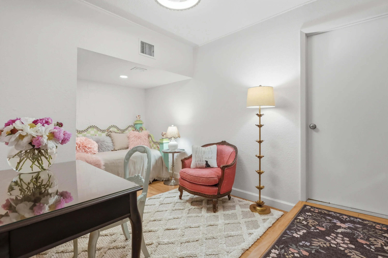
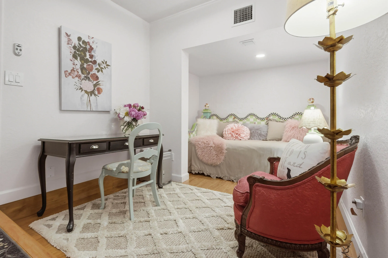
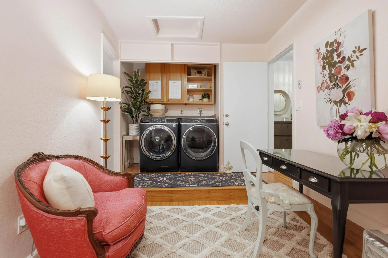
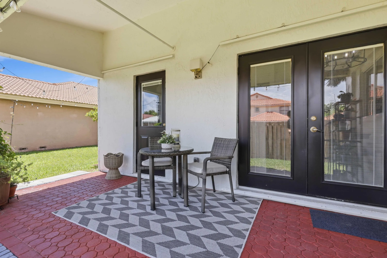
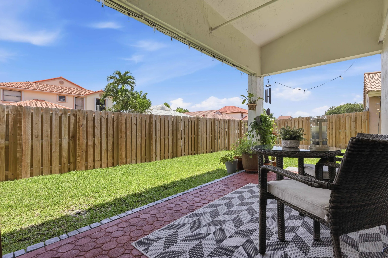
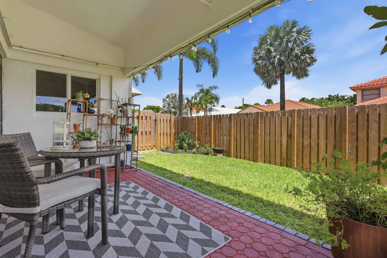
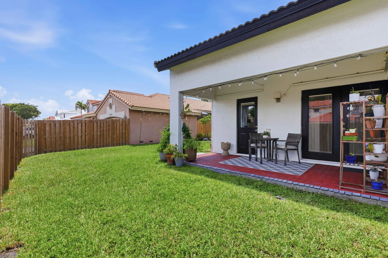
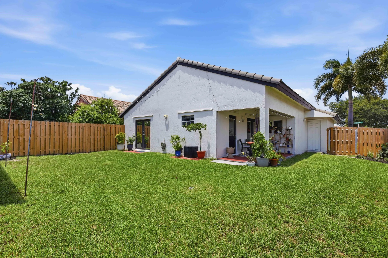
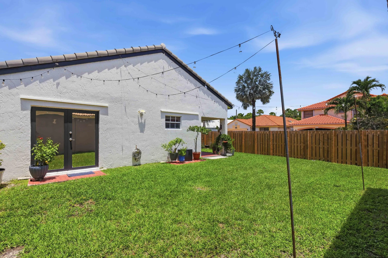
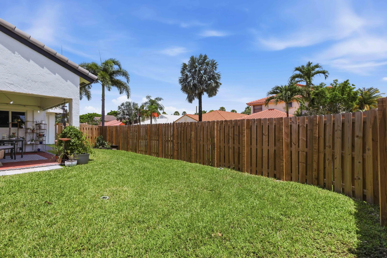
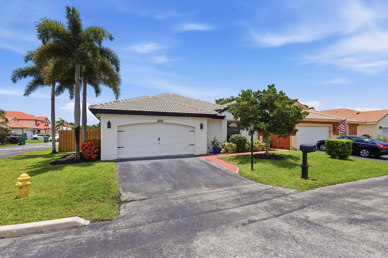
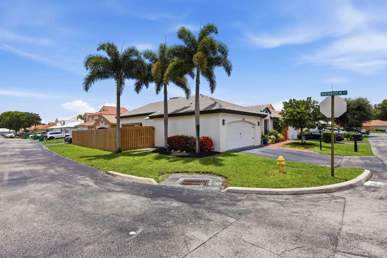
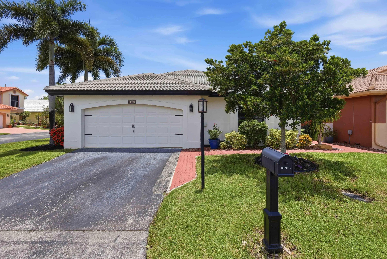
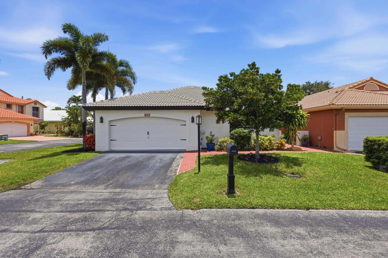
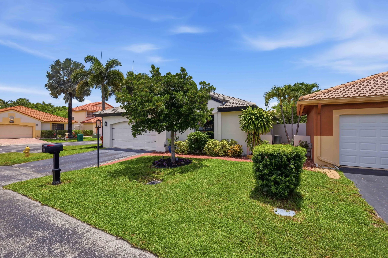
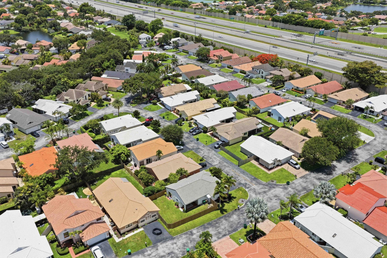
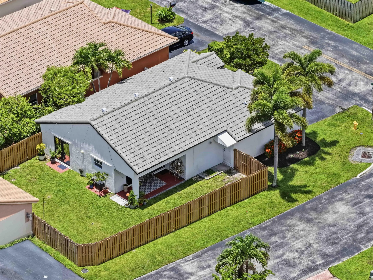
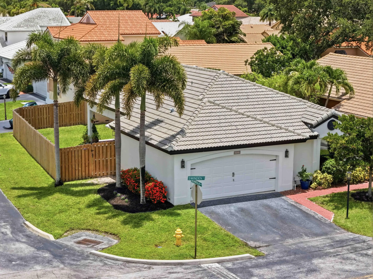
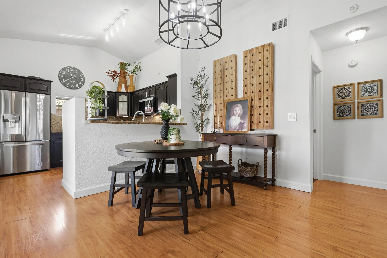
Situated on a premium corner lot in the highly desirable Falcon’s Lea subdivision of Ivanhoe, this beautifully updated 2-bed, 2-bath home offers comfort, style, and functionality. A portion of the garage has been converted into bonus room with enclosed laundry area, adding valuable living space. Upgrades include a 2020 roof, impact windows, new fencing, exterior paint completed less than two years ago, updated finishes, and brand-new stainless steel appliances. The spacious patio offers additional possibilities and could be enclosed for expanded living space. Enjoy a large backyard with room for pool, playground, or entertaining. Low HOA dues just $500 annually. Conveniently located near top-rated schools, parks, shopping, and I-75. Move-in ready and a must-see!

Features

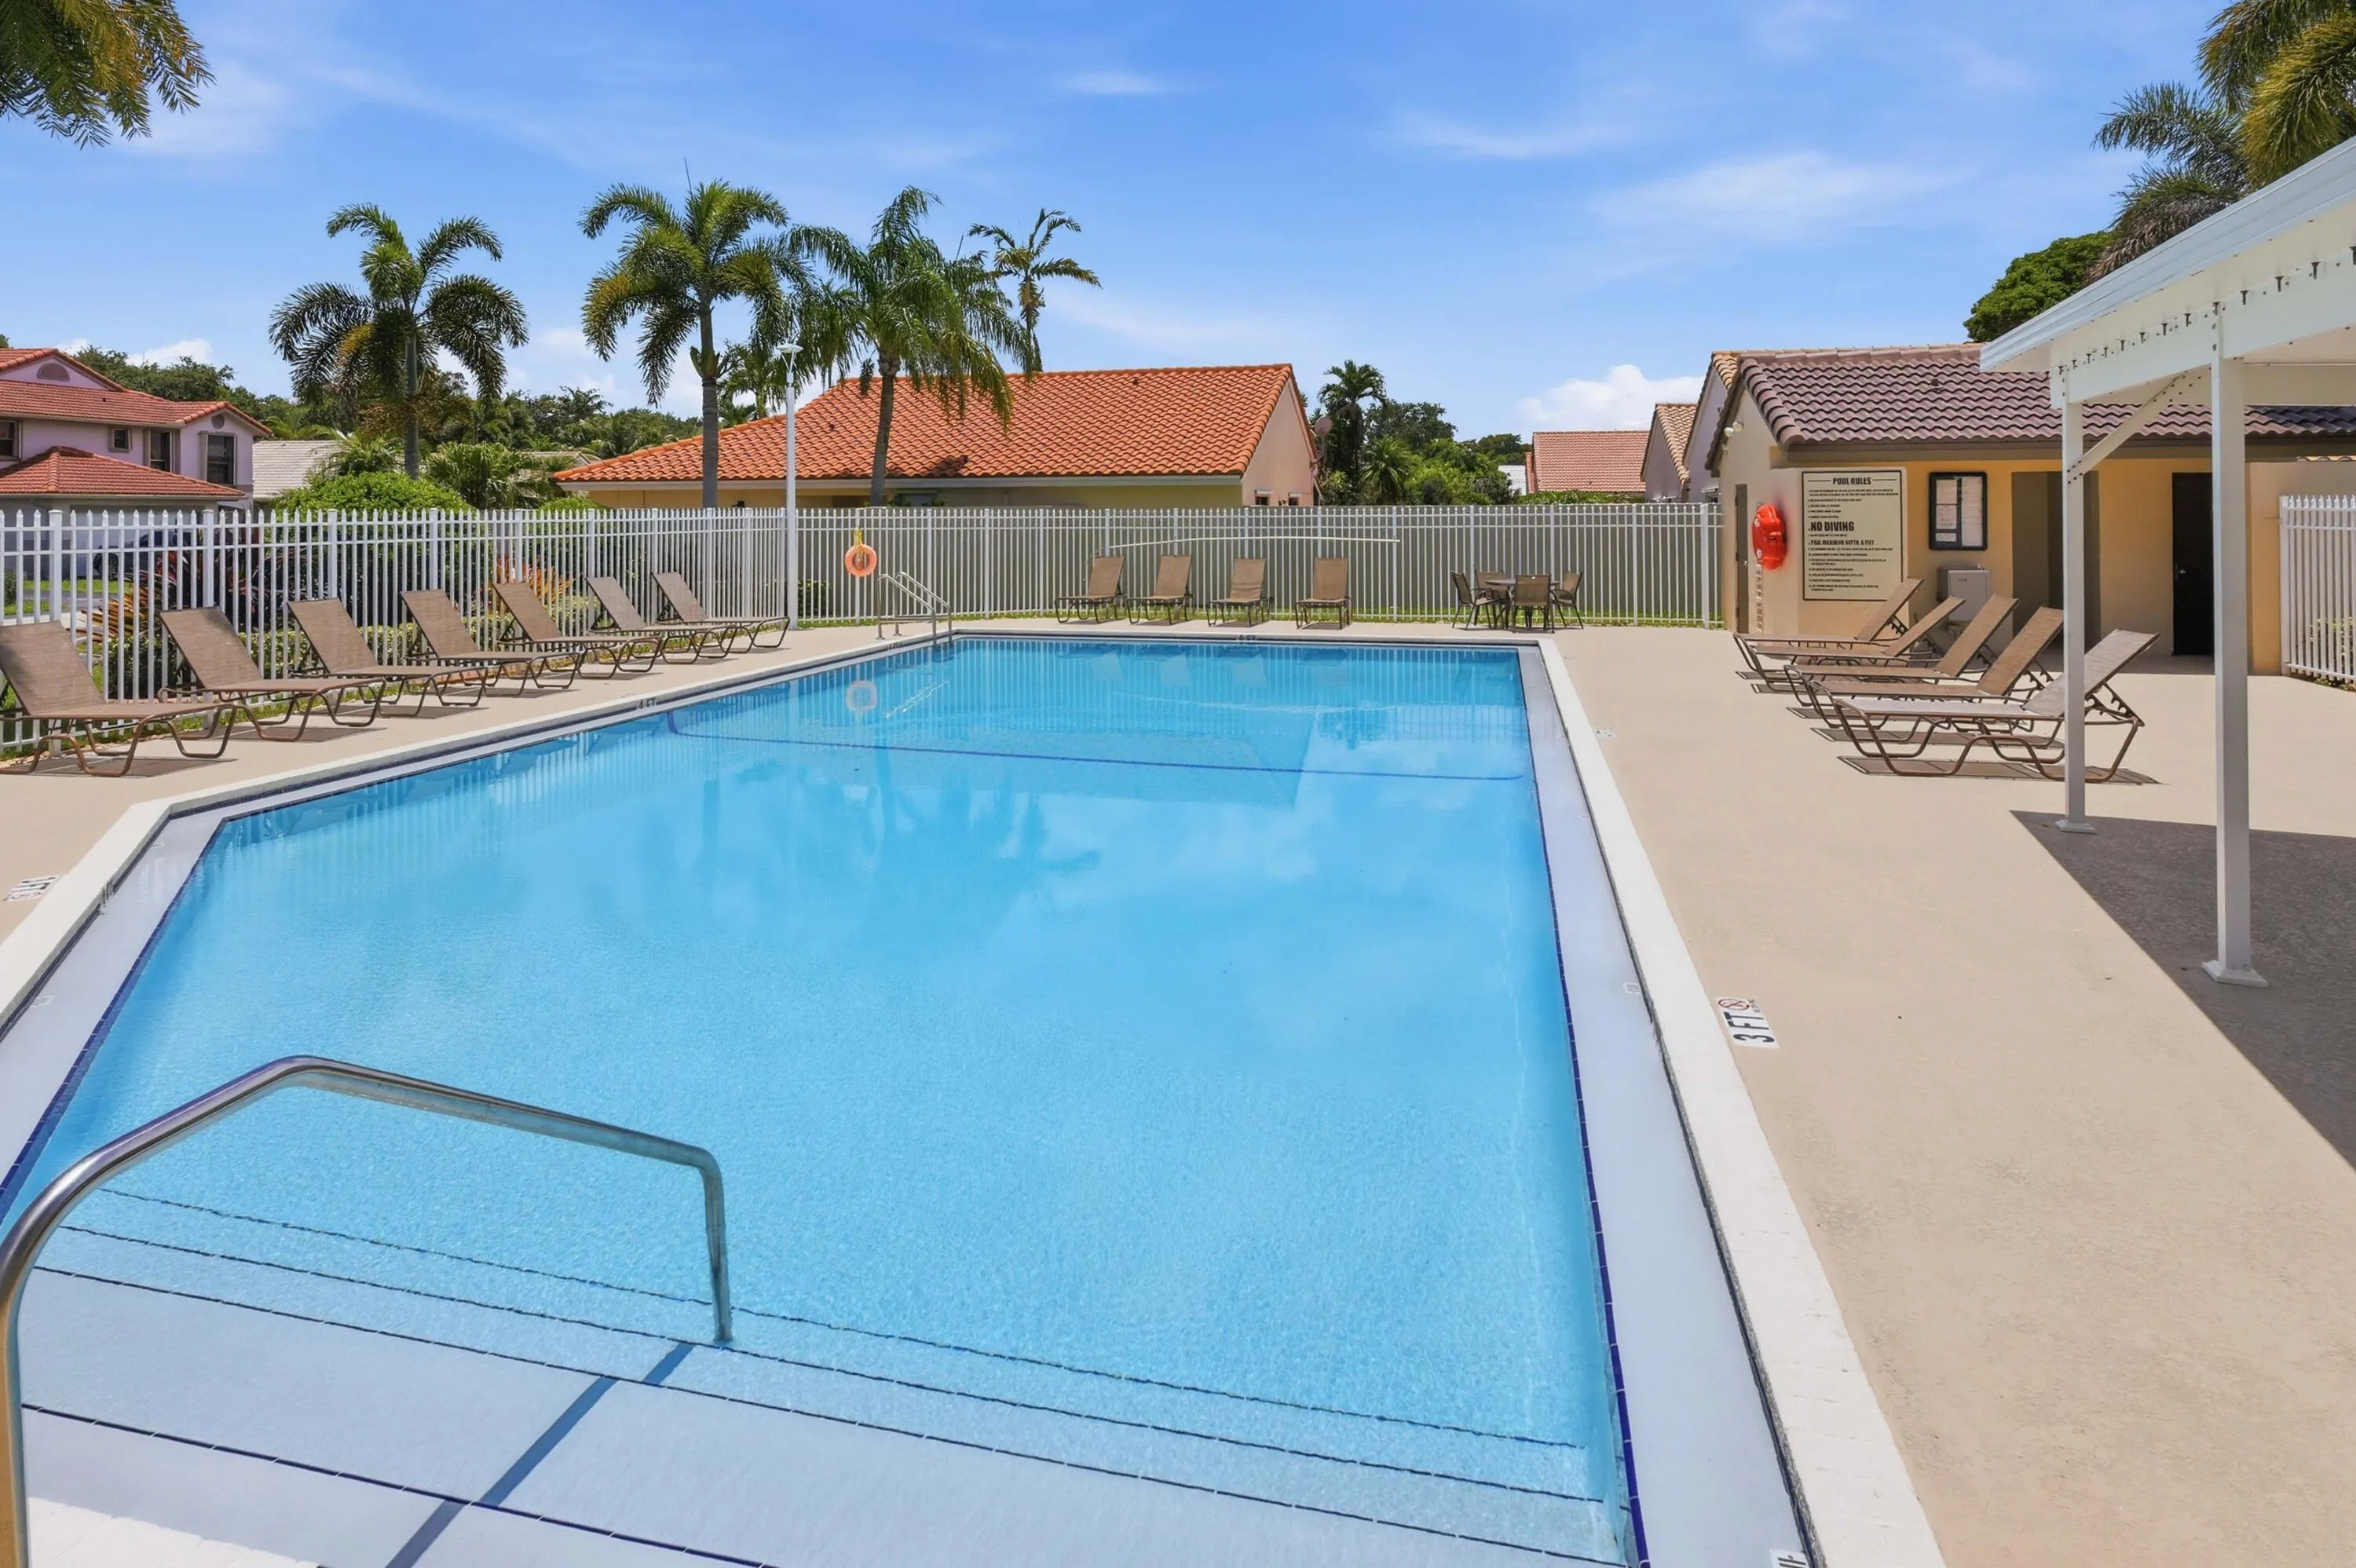
  • Swimming Pool: Association
  • Heating System: Central, Electric
  • Cooling System: Electric, Central Air
  • Fence: Fenced, Back Yard
  • Patio: Deck, Patio, Porch, Screened, Covered
  • Parking: Driveway, Garage, Attached

Appliances

  • Appliances: Dryer, Dishwasher, Electric Range, Microwave, Refrigerator, Washer, Disposal, Ice Maker, Range

Address Map

  • Country: US
  • State: FL
  • County: Broward
  • City: Davie
  • Subdivision: IVANHOE
  • Zipcode: 33331
  • Street: Swinden
  • Street Number: 6020
  • Street Suffix: Lane
  • Floor Number: 0
  • Longitude: W81° 38' 57.4''
  • Latitude: N26° 2' 35.5''
  • MLS Area: 3200

MLS Addon

  • Accessibility Features: No
  • Architectural Style: Ranch
  • Association Amenities: Pool, Playground
  • Association Fee: $500
  • Association Fee Frequency: Annually
  • Association Fee Includes: Common Areas, Recreation Facilities
  • Close Price: $0
  • Elementary School: Hawkes Bluff
  • Exterior Features: Lighting, Porch, Outdoor Living Area
  • Flooring: Tile, Wood, Parquet, Terrazzo
  • Garage Spaces: 2
  • High School: West Broward
  • Insurance Expense: $0
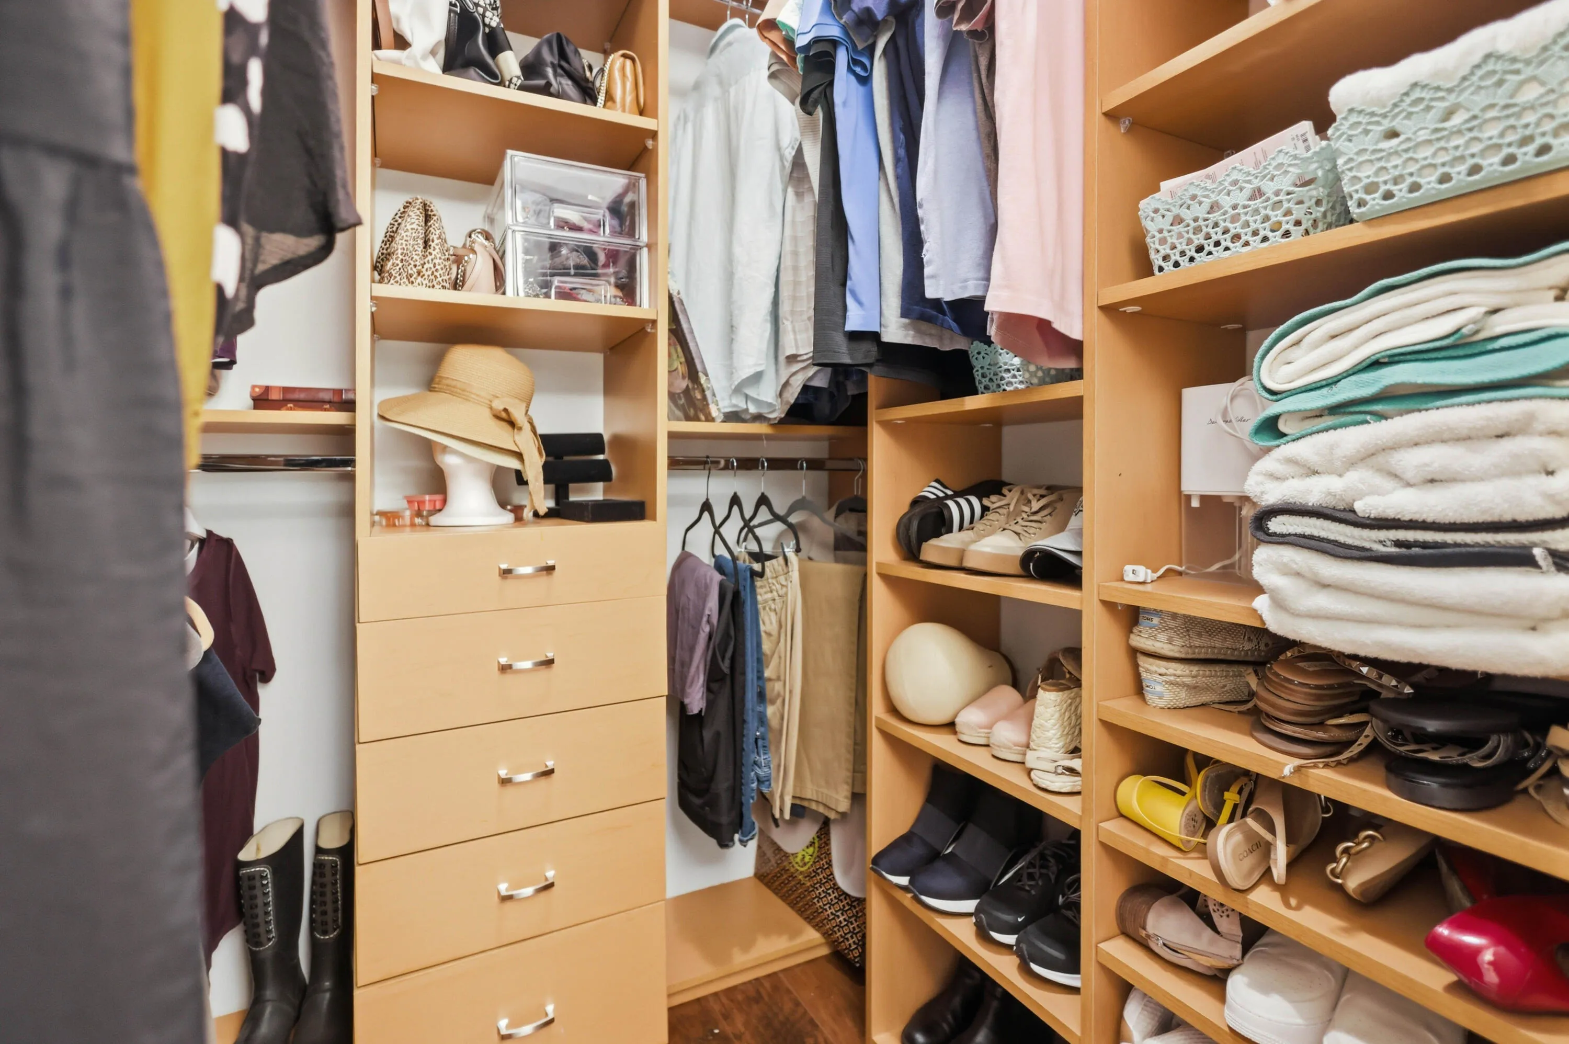
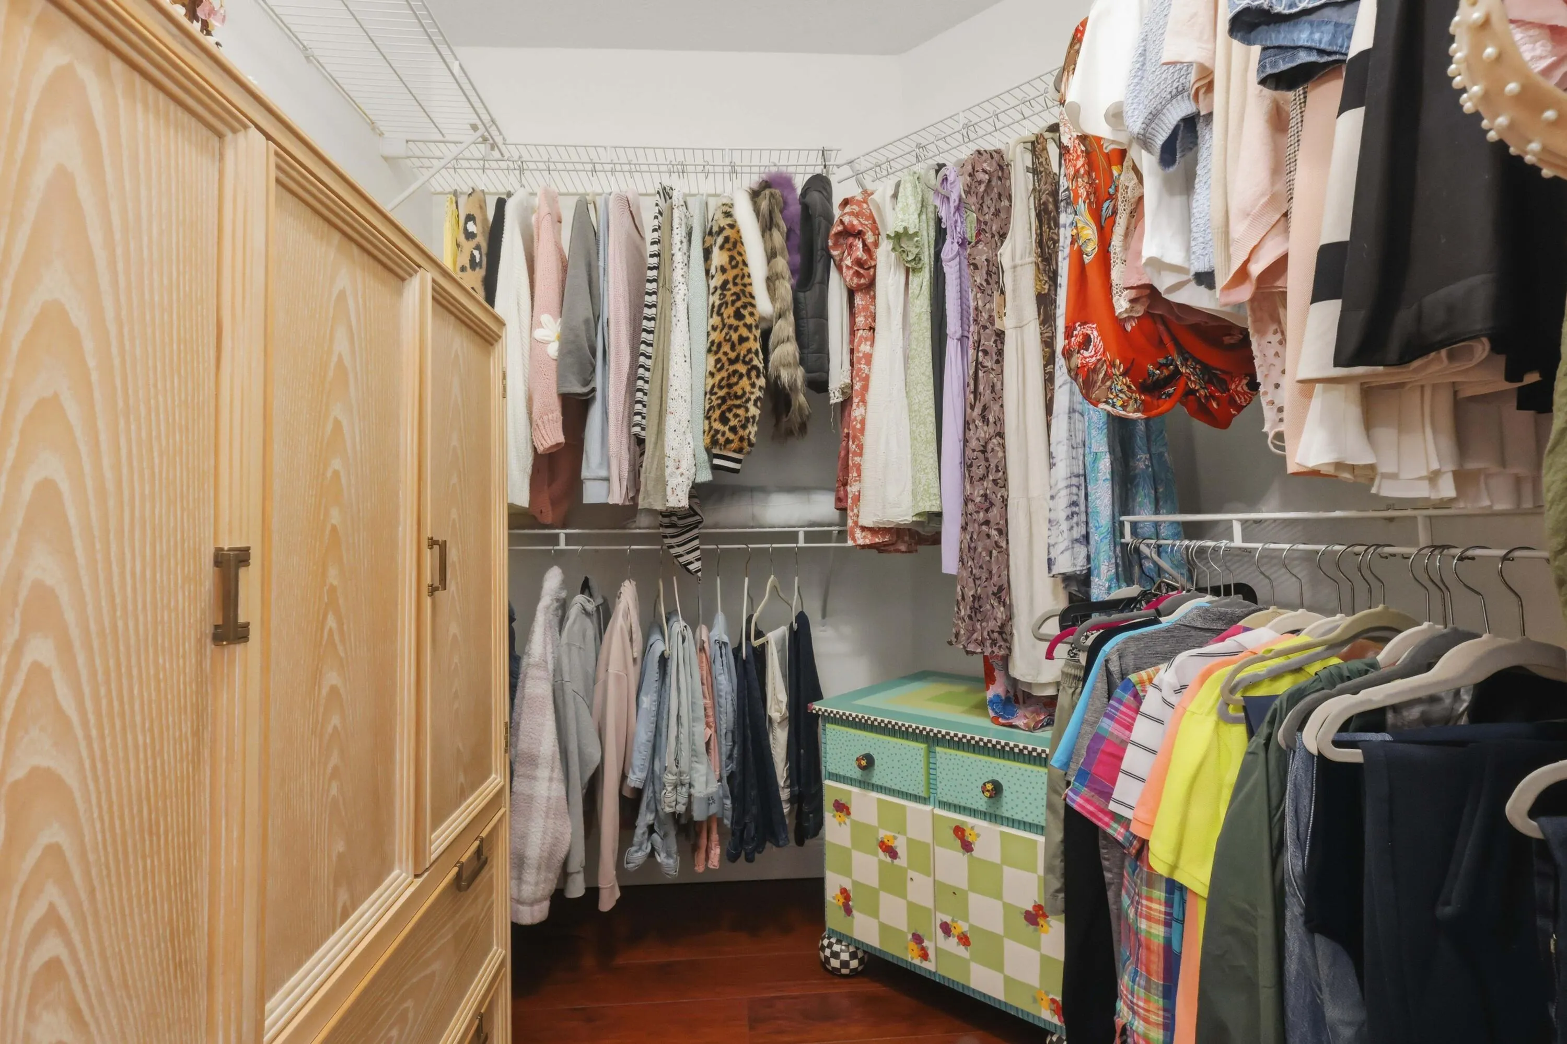
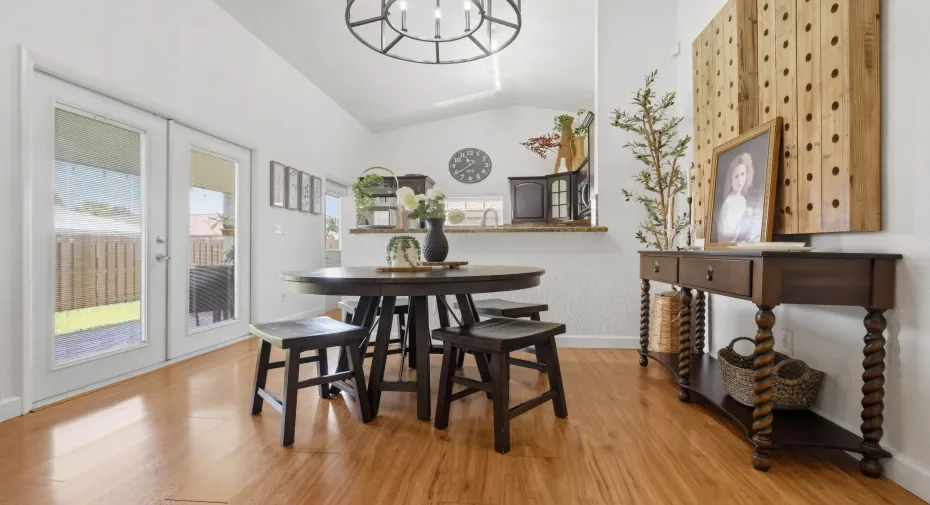
  • Interior Features: Bedroom on Main Level, Entrance Foyer, Walk-In Closet(s), High Ceilings, Split Bedrooms, Separate Shower, Dining Area, Separate/Formal Dining Room, Main Level Primary, Vaulted Ceiling(s), Breakfast Bar
  • Laundry Features: Inside, Main Level
  • Levels: One
  • Lot Features: < 1/4 Acre, Sprinklers Automatic, Corner Lot
  • Middle Or Junior School: Silver Trail
  • New Taxes Expense: $0
  • Stories: 1
  • Stories Total: 1
  • Tax Annual Amount: $7,616
  • Utilities: Electricity Connected, Water Connected, Sewer Connected, Cable Connected, Phone Connected
  • Window Features: Blinds
  • Zoning: PUD-5 (County)

Location

Listing Updated: 2026-07-20 20:15:27
  • Property Type : Single Family
  • Property Sub Type : Single Family Residence
  • Listing Type : For Sale
  • Listing ID : B26043198
  • Price : $530,000
  • View : Garden
  • Bedrooms : 2
  • Bathrooms : 2
  • Full Bathrooms : 2
  • Half Bathrooms : 0
  • Square Footage : 1,178 Sqft
  • Year Built : 1988
  • Lot Area : 0.11 Acre
  • Listing Status : Active Under Contract
  • Days On Market : 25
Contact Agent
Required
Required
Required
By proceeding, you consent to receive calls and texts at the number you provided, including marketing by autodialer and prerecorded and artificial voice, and ettmail, about your inquiry and other home-related matters, but not as a condition of any purchase.

Similar Single Family