• Share

5321 SE Sterling Circle, Stuart, Florida 34997

Active For Sale
$700,000
  • Beds 3
  • Baths 2
  • Sq Ft 2,395 Sqft
  • Visits: 1 in 8 days

Description

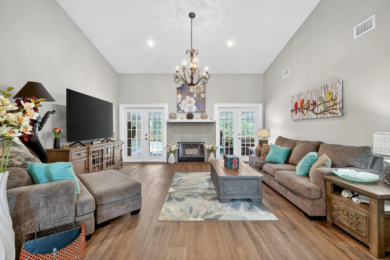
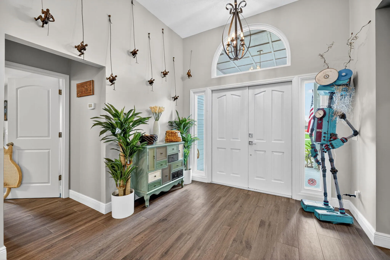
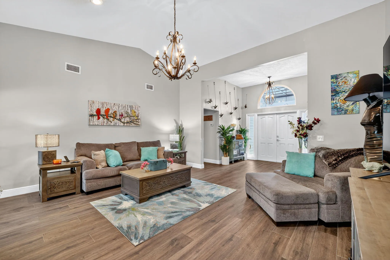
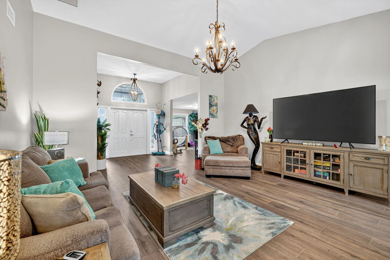
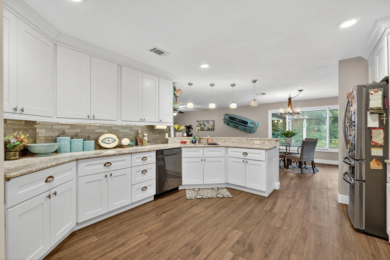
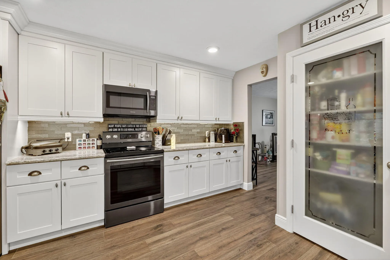
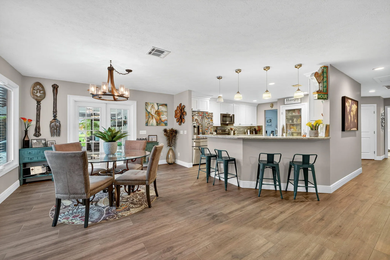
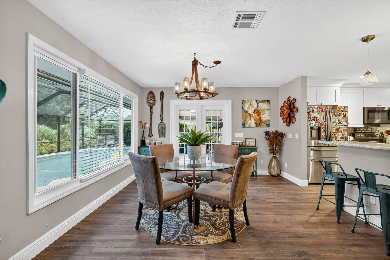
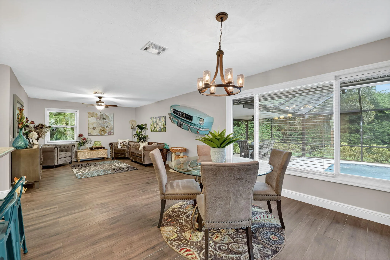
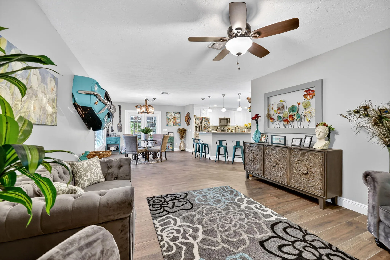
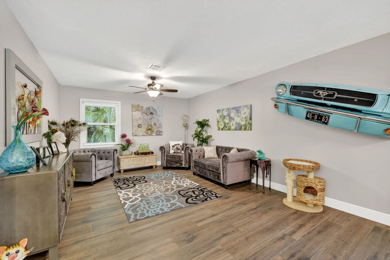
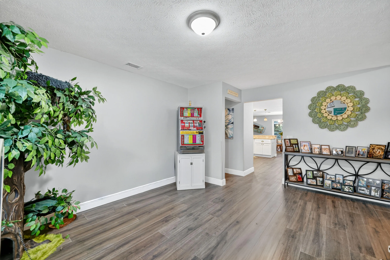
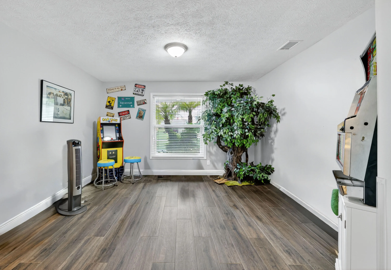
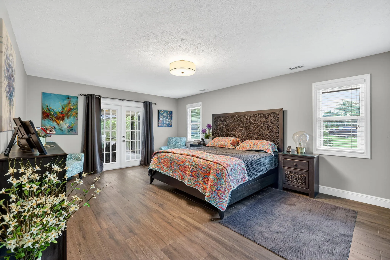
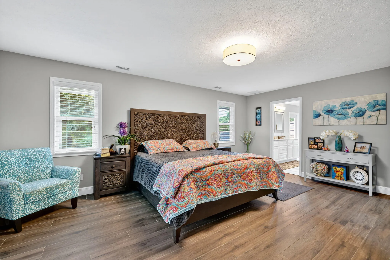
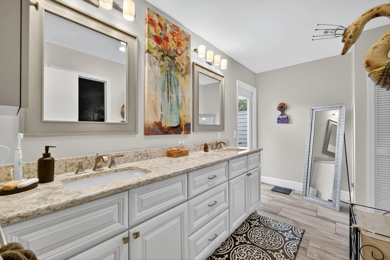
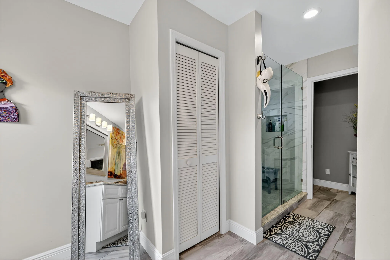
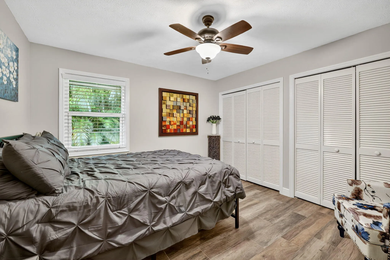
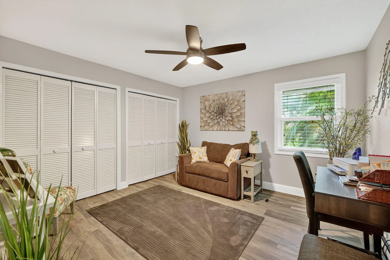
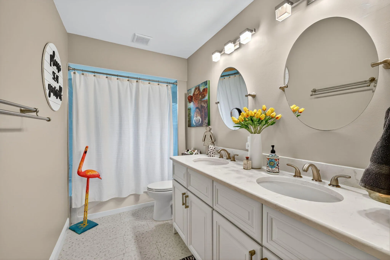
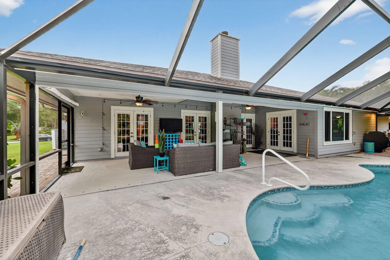
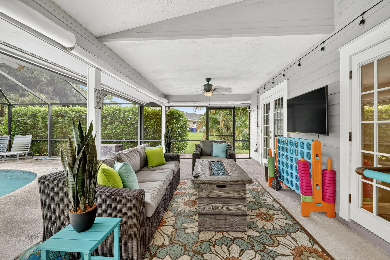
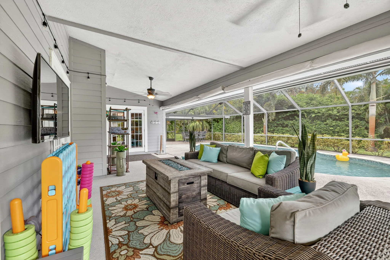
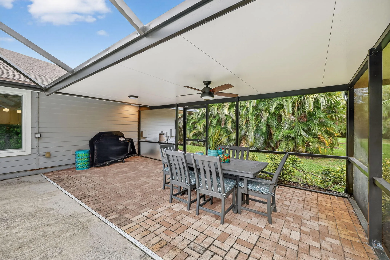
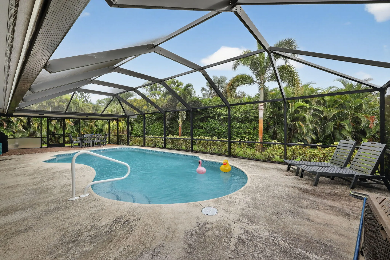
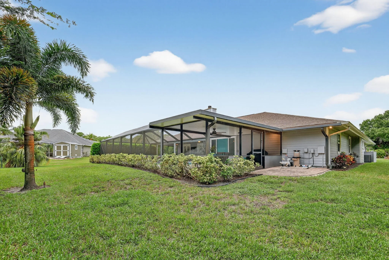
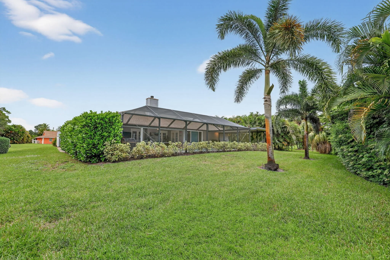
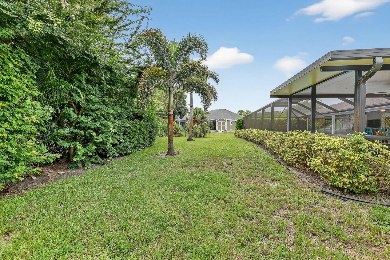
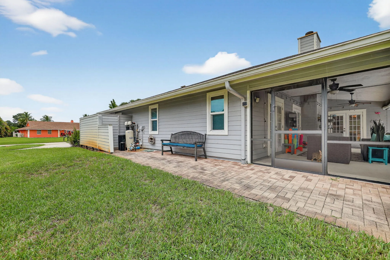
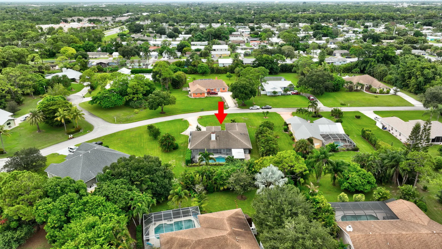
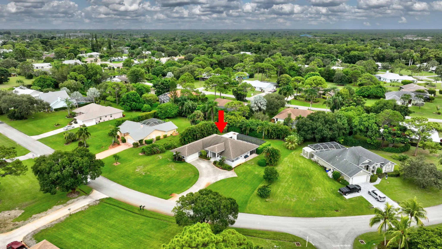
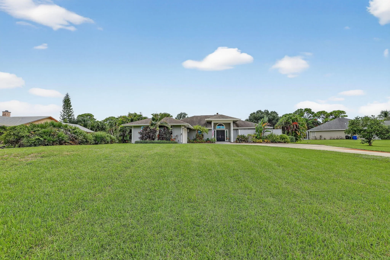
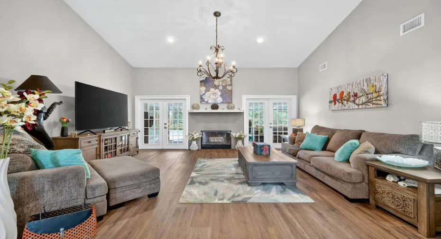
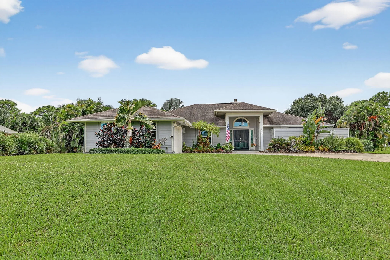
Welcome to your dream home in the heart of Stuart, Florida! This beautifully updated 3-bedroom, 2-bathroom single-family residence sits on a generous half-acre lot within a quiet, gated community, offering both privacy and peace of mind. Step inside to discover a bright, open floor plan with tasteful updates and inviting living spaces designed for comfort and entertaining. The beautifully renovated kitchen features soft-close cabinetry, a spacious pantry, and plenty of room for all of your gatherings. A versatile dining area can easily serve as a second den, media room, or home office to suit your lifestyle. Enjoy the best of Florida living in your screened-in pool area—perfect for relaxing afternoons or hosting guests year-round. The expansive yard provides ample outdoor space, and fencing may be added with HOA approval for additional privacy. Additional highlights include impact windows throughout the home, Generator-ready electric panel and French doors that open onto the patio to seamlessly blend indoor and outdoor living. With a low HOA and convenient access to top-rated schools, shopping, dining, and the beautiful Treasure Coast beaches, this home offers the perfect combination of comfort, security, and location. The community also provides a rentable storage area for your boat or RV at a reasonable rate for added convenience (this is on a first come-first serve basis. Don’t miss the opportunity to make this exceptional property your next home—schedule your private showing today!

Features

  • Swimming Pool: Pool, Private, Screen Enclosure
  • Heating System: Central
  • Cooling System: Central Air, Ceiling Fan(s)
  • Patio: Patio
  • Parking: Driveway, Garage, Garage Door Opener, Attached, Two or More Spaces

Appliances

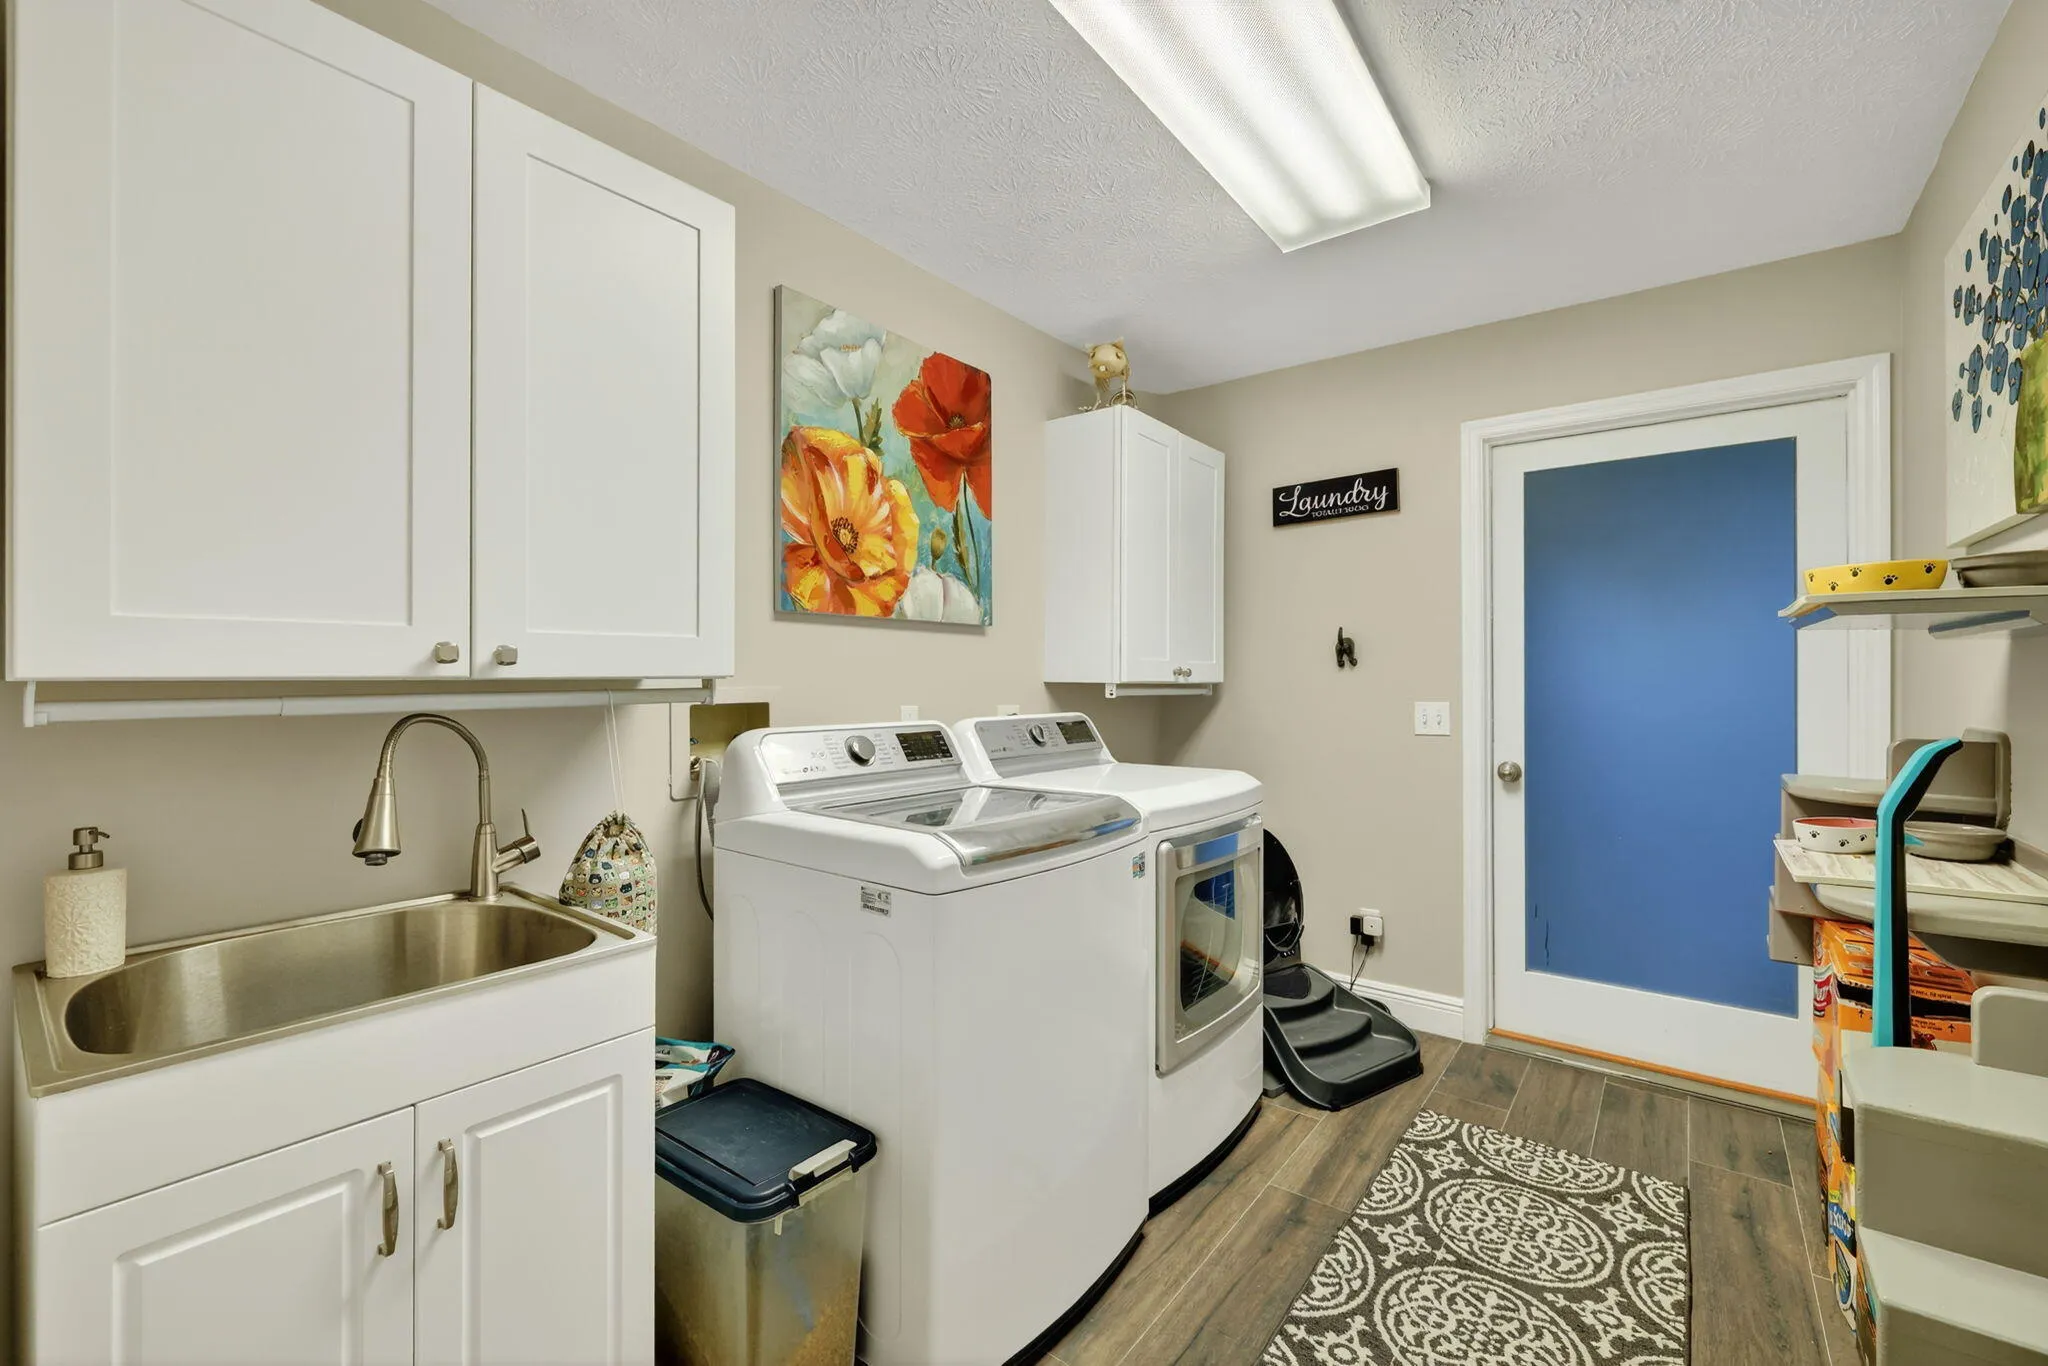
  • Appliances: Dryer, Dishwasher, Electric Range, Microwave, Refrigerator, Washer, Electric Water Heater, Disposal, Ice Maker

Address Map

  • Country: US
  • State: FL
  • County: Martin
  • City: Stuart
  • Subdivision: CORAL LAKES
  • Zipcode: 34997
  • Street: Sterling
  • Street Number: 5321
  • Street Suffix: Circle
  • Floor Number: 0
  • Longitude: W81° 46' 15.8''
  • Latitude: N27° 8' 36''
  • Directions: From Indian St. Head South on Willoughby Blvd to left into Coral Lakes. After gate go left on Sterling Cir. Home on the right.
  • Street Dir Prefix: SE
  • MLS Area: 6070

MLS Addon

  • Architectural Style: One Story, Ranch, Split Level
  • Association Amenities: Pool
  • Association Fee: $50
  • Association Fee Frequency: Monthly
  • Association Fee Includes: Common Area Maintenance, Security
  • Close Price: $0
  • Elementary School: Pinewood
  • Exterior Features: Barbecue, Patio, Outdoor Shower
  • Flooring: Tile, Wood, Vinyl, Terrazzo, Hardwood
  • Garage Spaces: 2
  • High School: Martin County High
  • Insurance Expense: $0
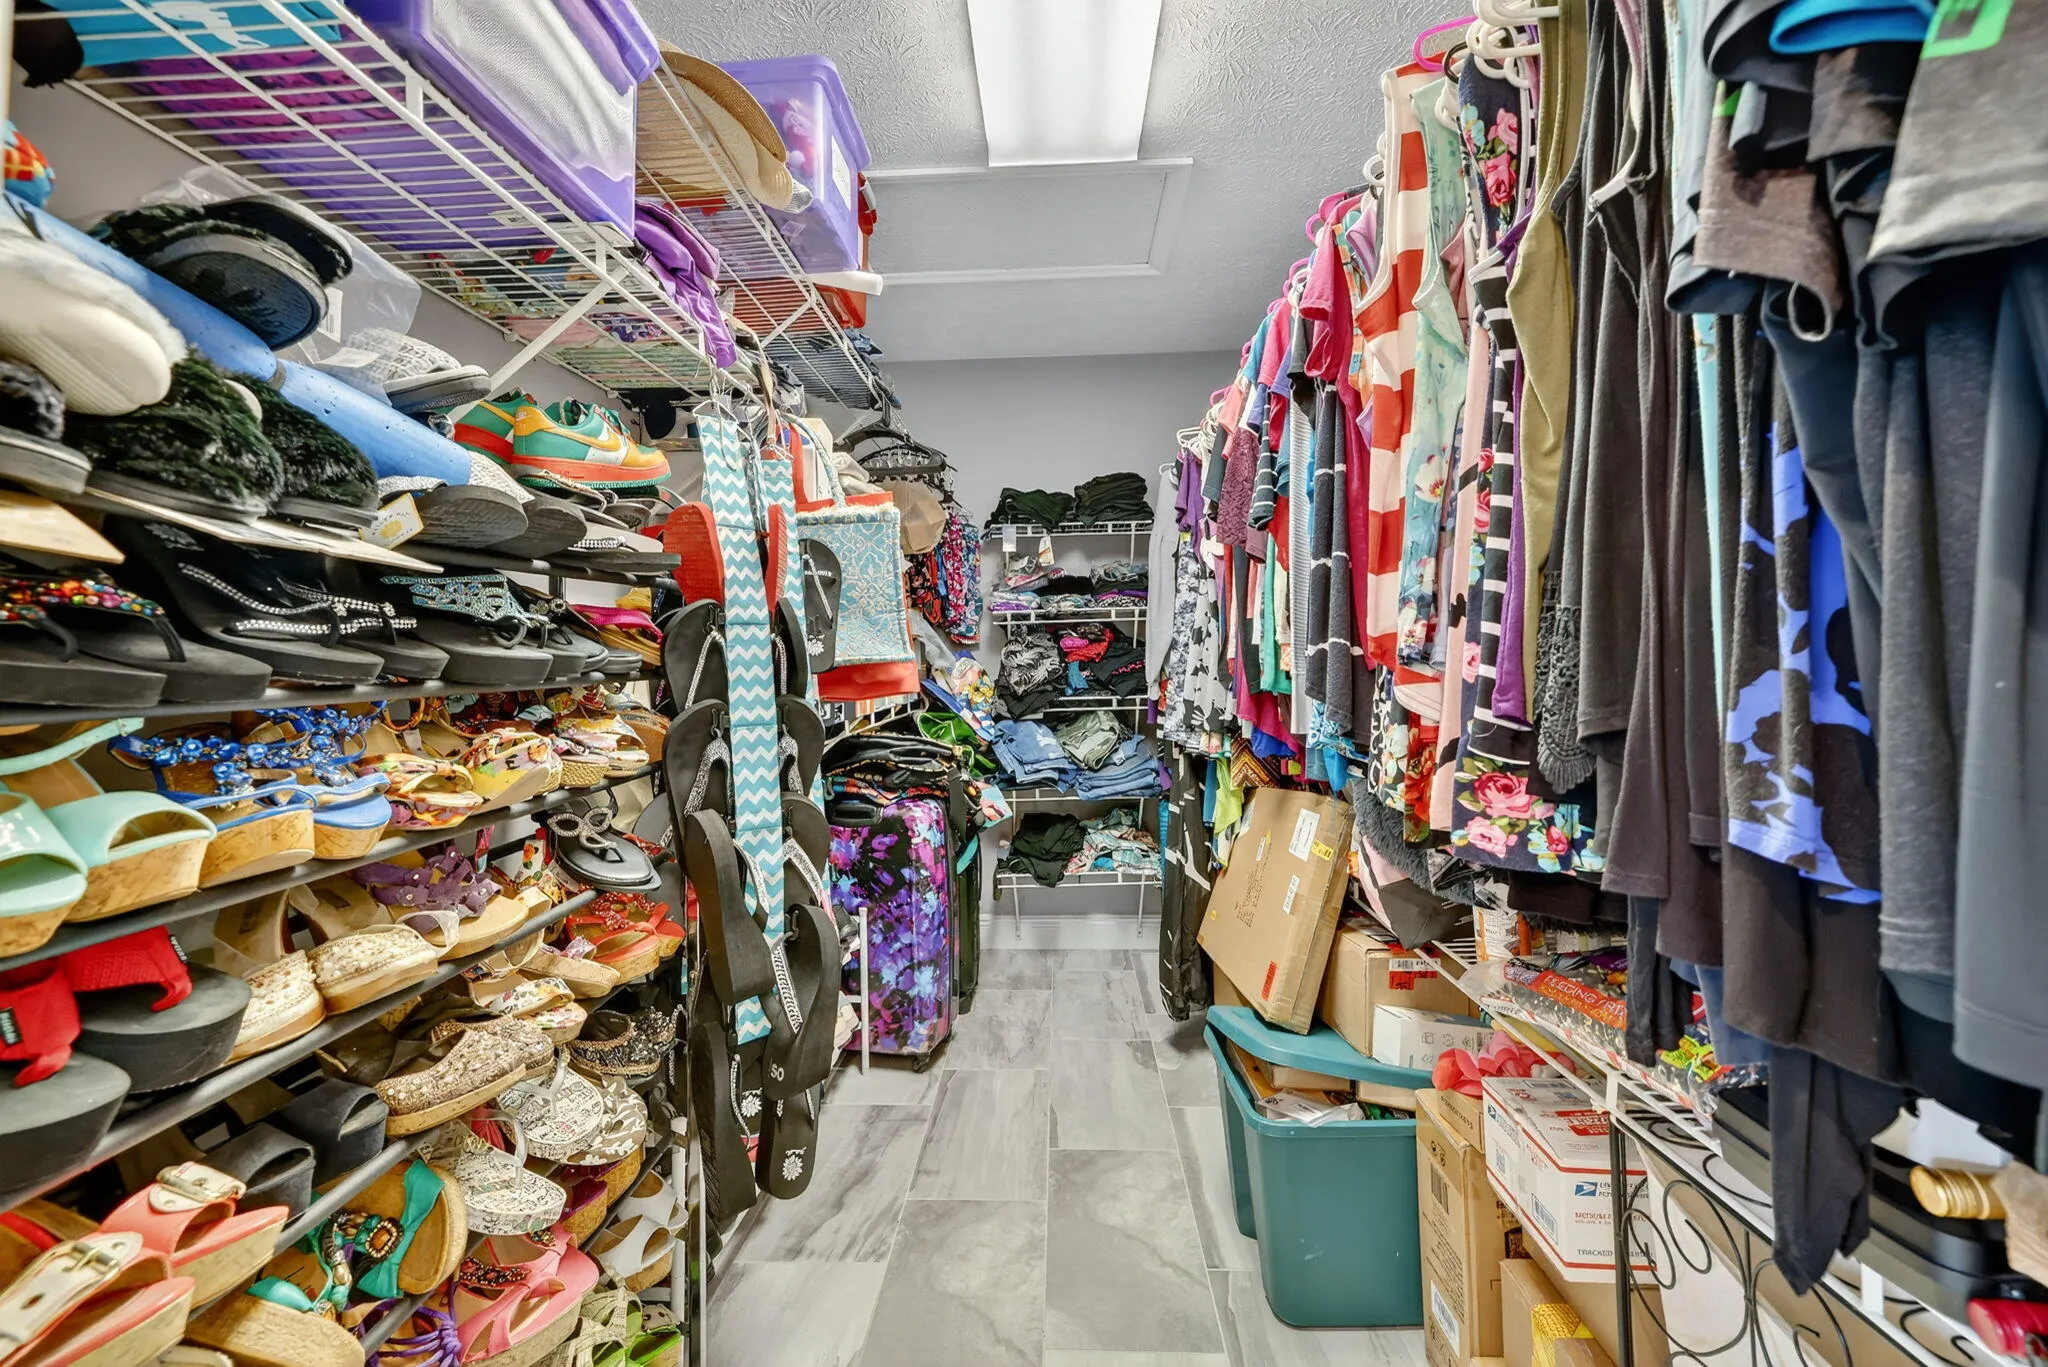
  • Interior Features: Bedroom on Main Level, Breakfast Area, Dual Sinks, Entrance Foyer, French Door(s)/Atrium Door(s), Walk-In Closet(s), Main Living Area Entry Level, High Ceilings, Pantry, Split Bedrooms, Dining Area, Separate/Formal Dining Room, Main Level Primary, Vaulted Ceiling(s), Breakfast Bar, Utility Room, Shower Only
  • Levels: Multi/Split, One
  • Lot Features: <1 Acre, Sprinklers Automatic, Sprinkler System, Buyer Approval Required
  • Middle Or Junior School: Dr. David L. Anderson
  • New Taxes Expense: $0
  • Stories: 1
  • Stories Total: 1
  • Tax Annual Amount: $7,476
  • Utilities: Electricity Available, Water Available
  • Window Features: Impact Glass

Location

Listing Updated: 2026-07-20 20:55:12
  • Property Type : Single Family
  • Property Sub Type : Single Family Residence
  • Listing Type : For Sale
  • Listing ID : B26051841
  • Price : $700,000
  • View : Garden
  • Bedrooms : 3
  • Bathrooms : 2
  • Full Bathrooms : 2
  • Half Bathrooms : 0
  • Square Footage : 2,395 Sqft
  • Year Built : 1990
  • Lot Area : 0.51 Acre
  • Listing Status : Active
  • Days On Market : 8
Contact Agent
Required
Required
Required
By proceeding, you consent to receive calls and texts at the number you provided, including marketing by autodialer and prerecorded and artificial voice, and ettmail, about your inquiry and other home-related matters, but not as a condition of any purchase.

Similar Single Family