• Share

6124 NW 40th Street, Coral Springs, Florida 33067

Active For Sale
$590,000
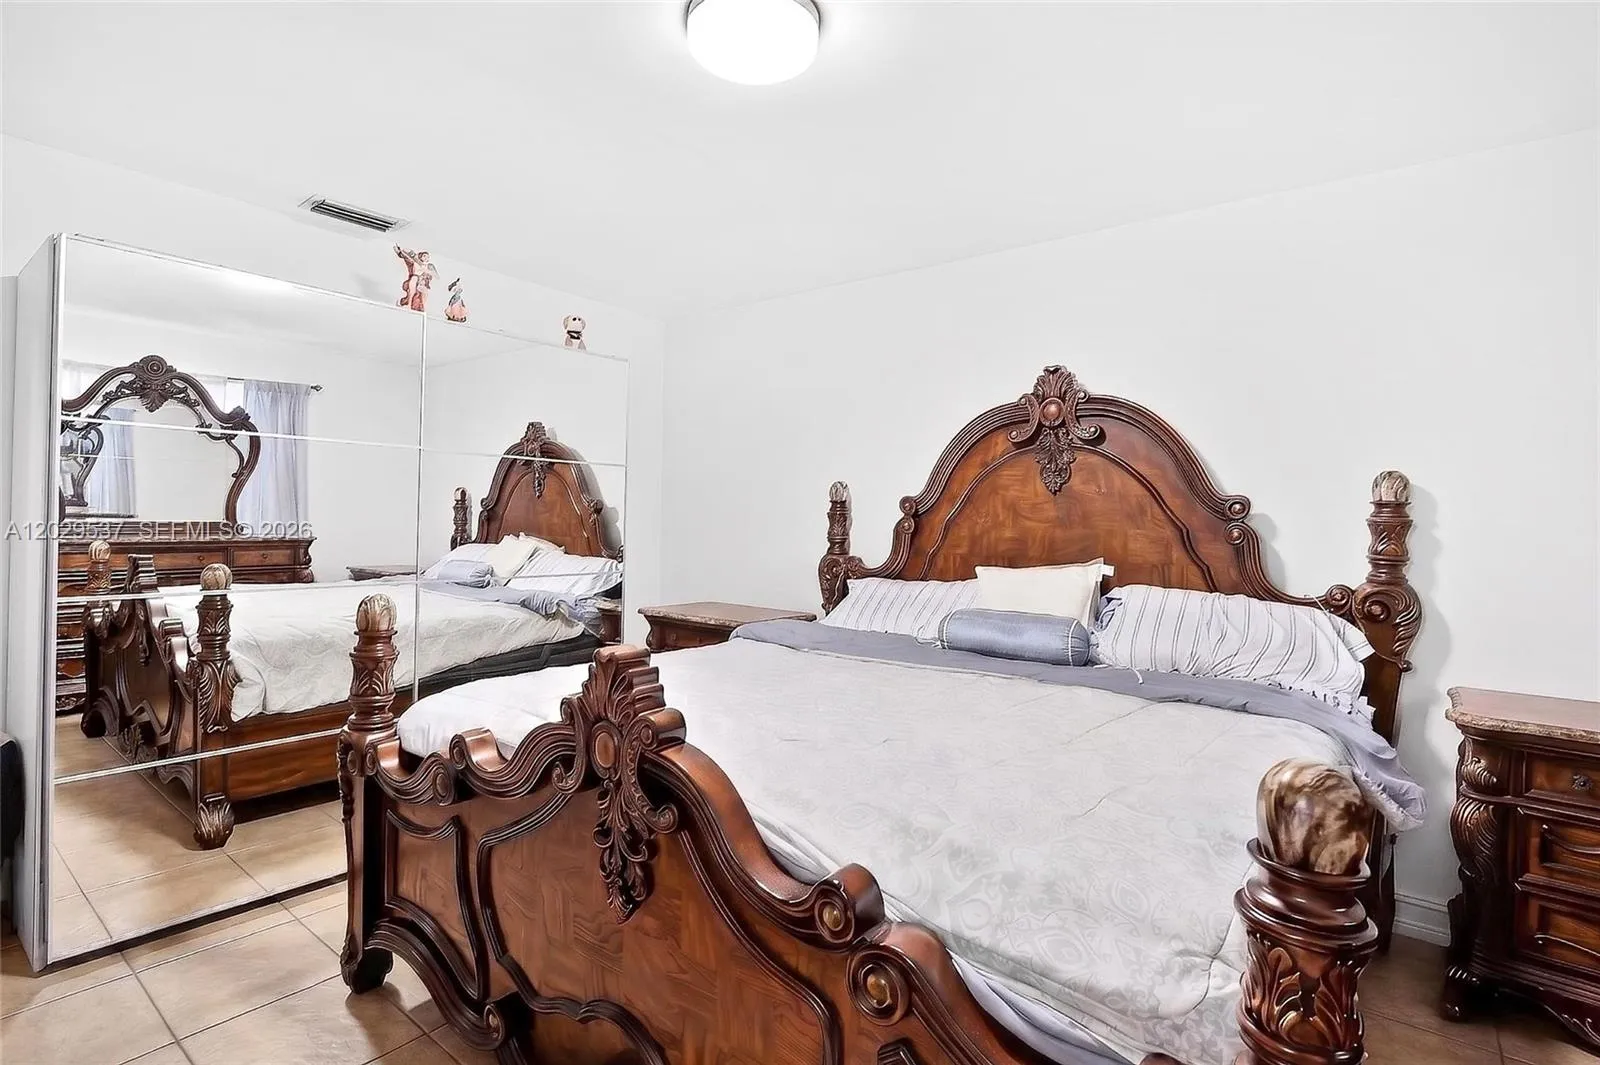
  • Beds 3
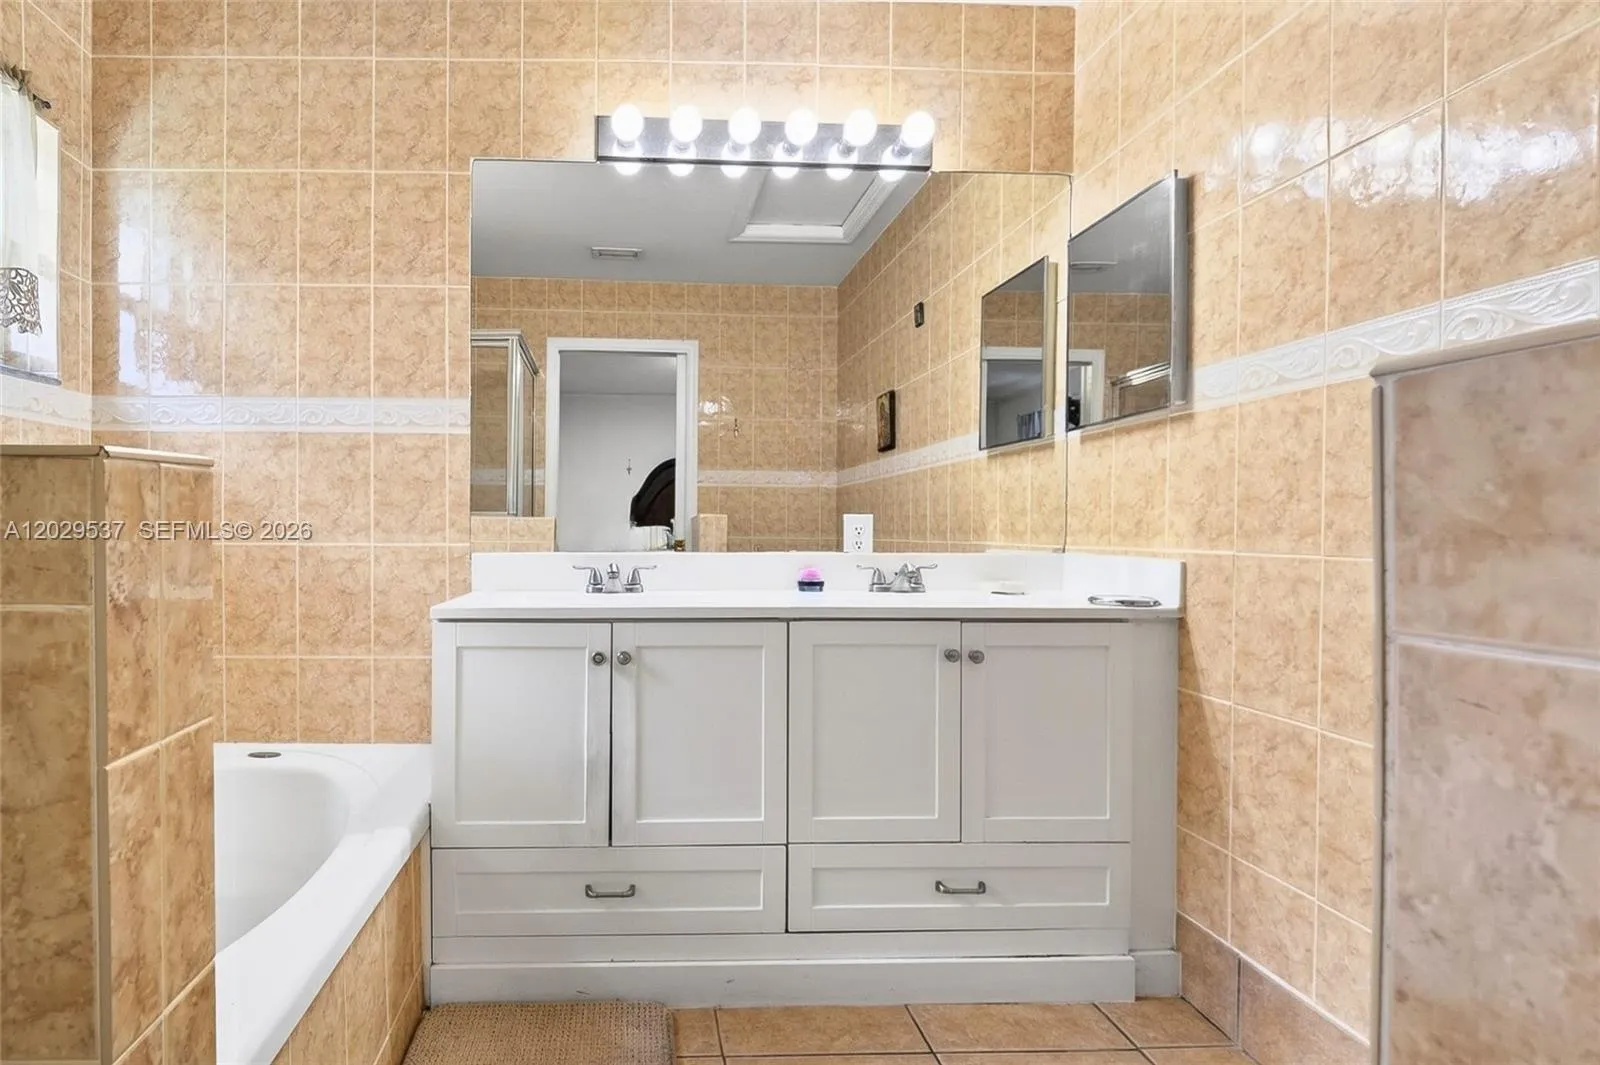
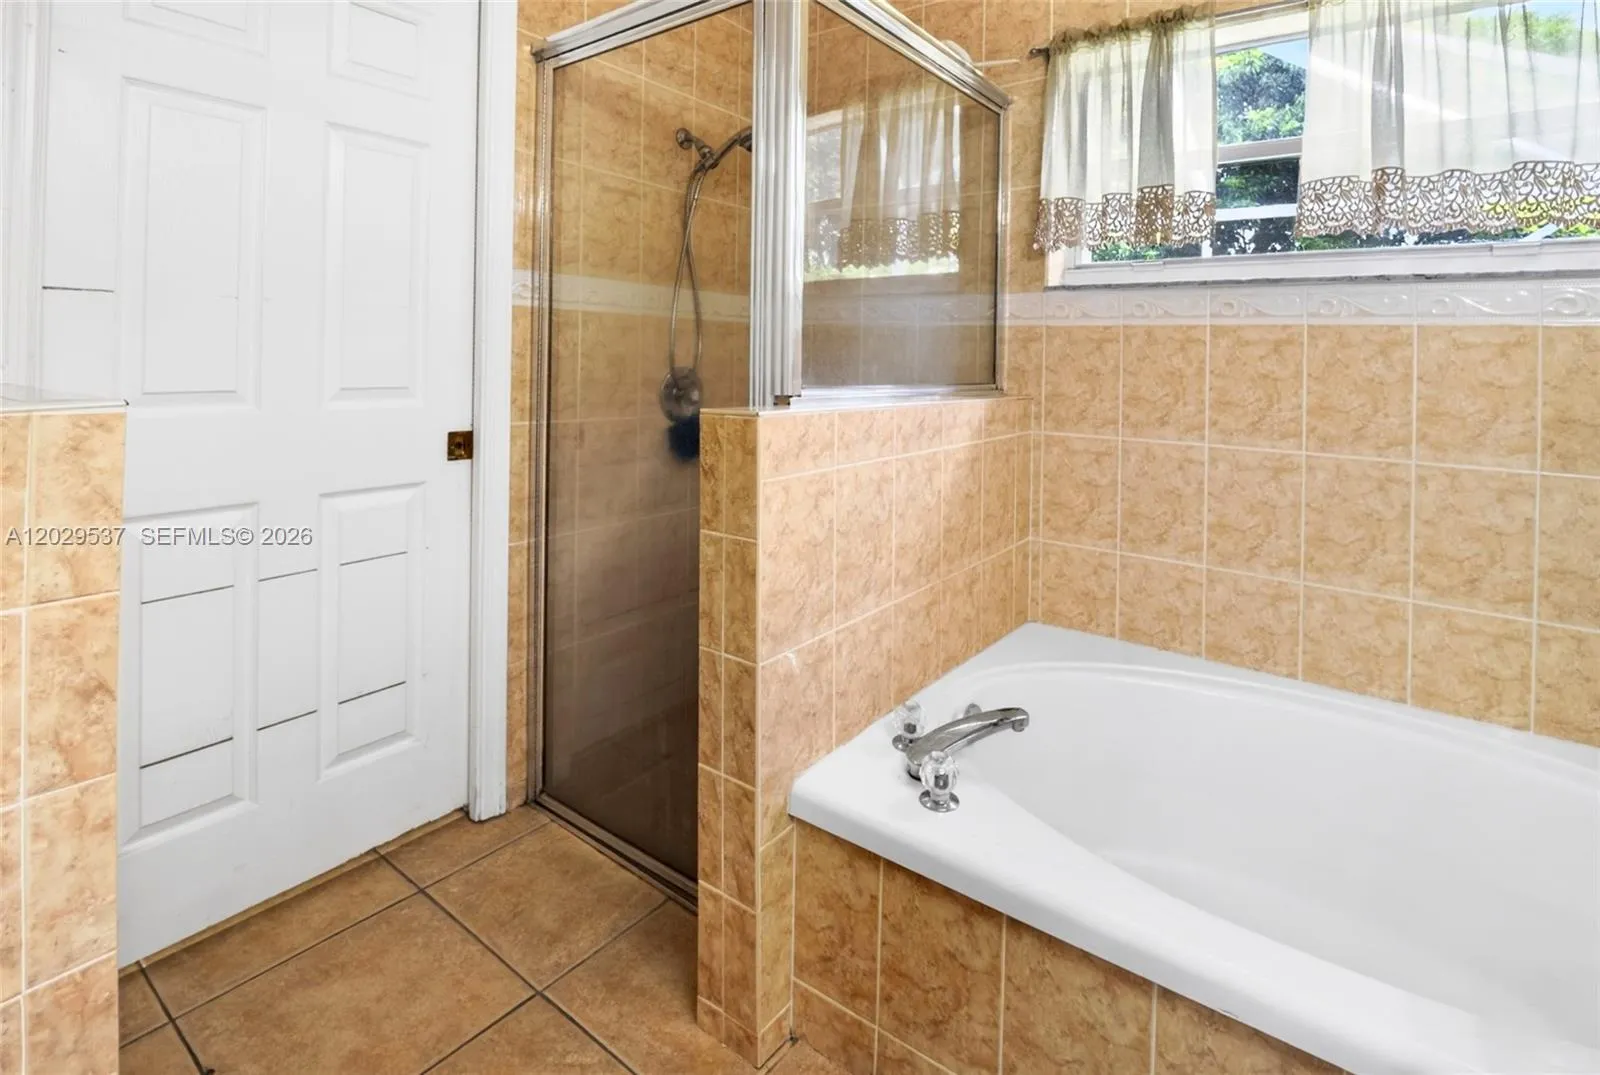
  • Baths 3
  • Sq Ft 2,192 Sqft
  • Visits: 14 in 162 days

Description

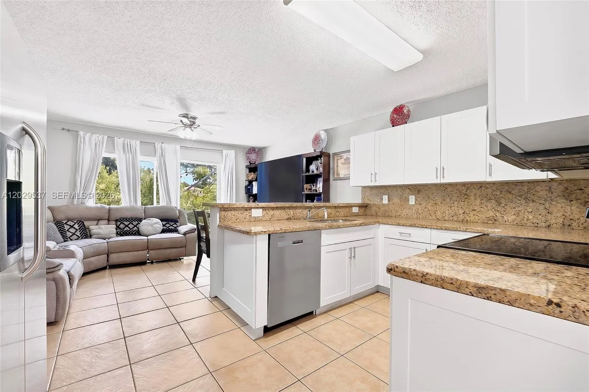
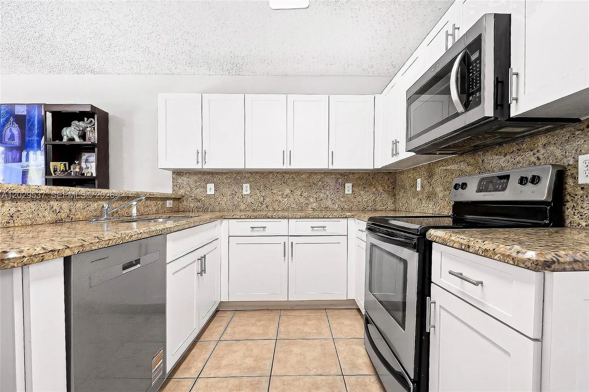
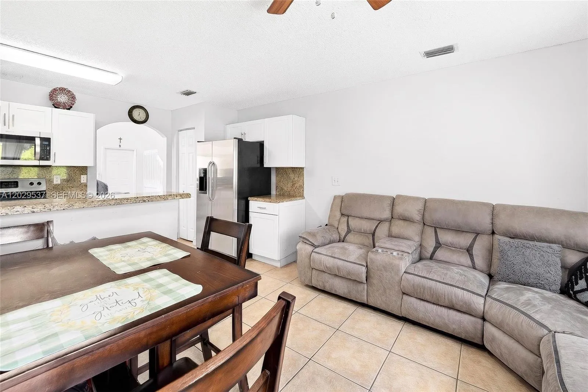
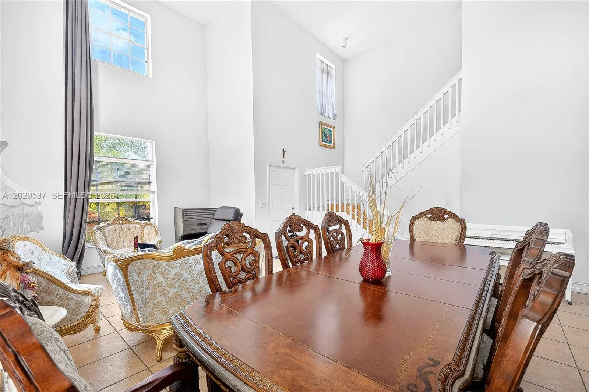
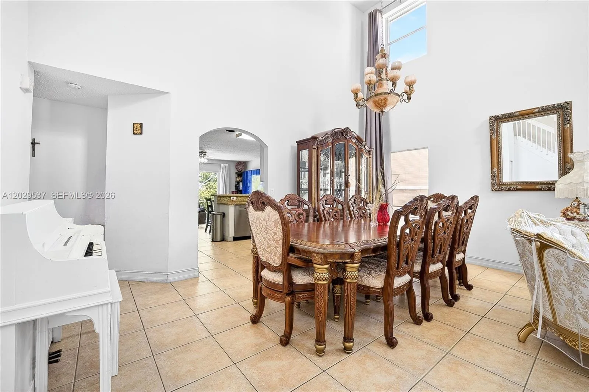
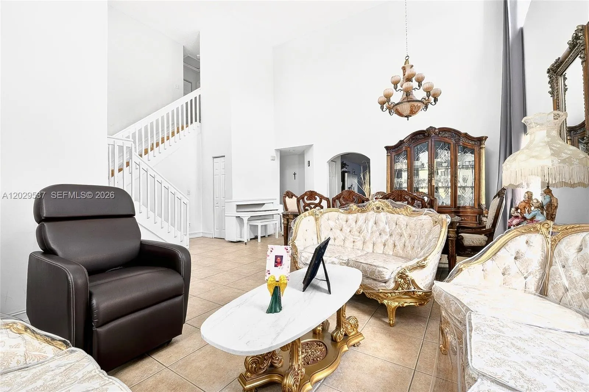
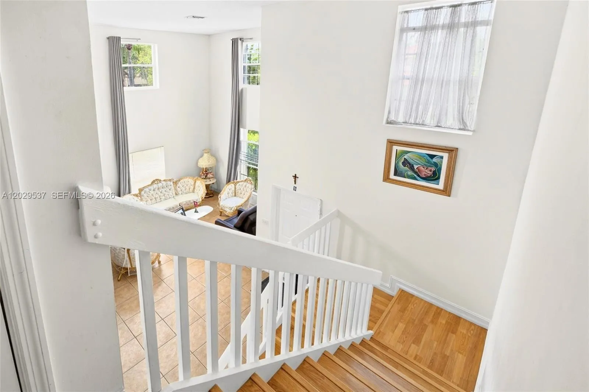
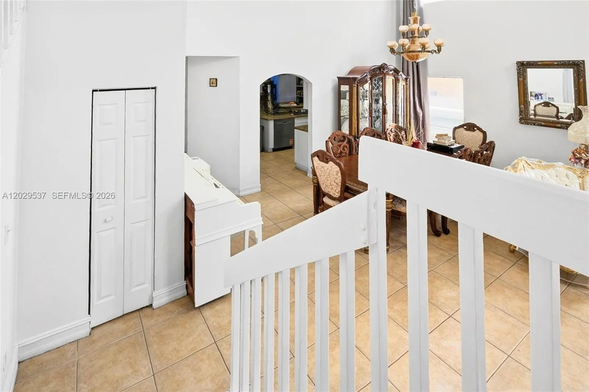
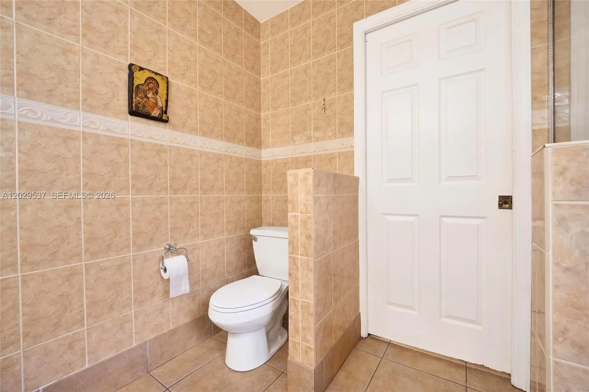
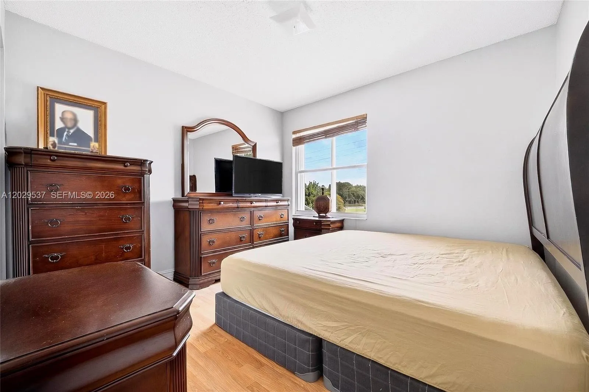
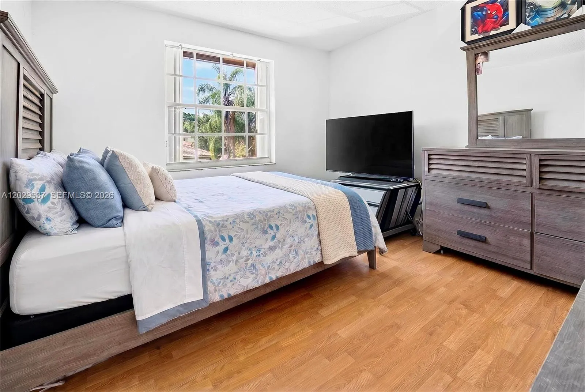
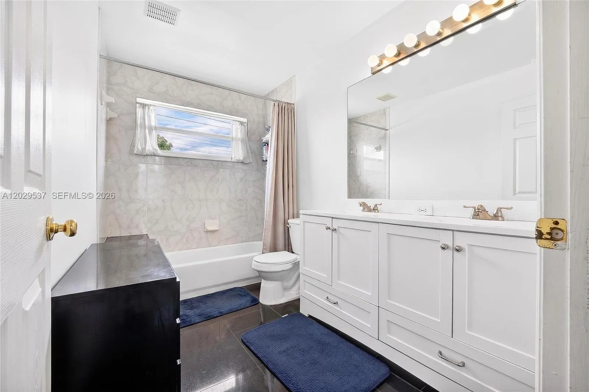
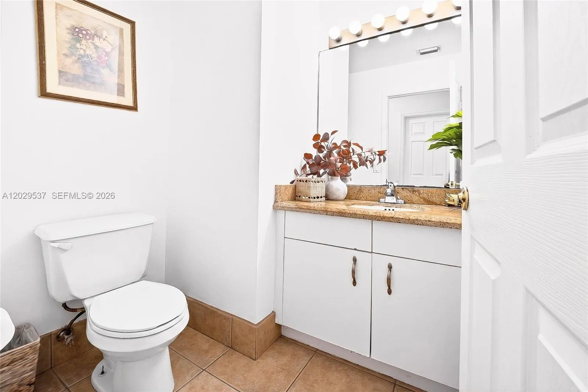
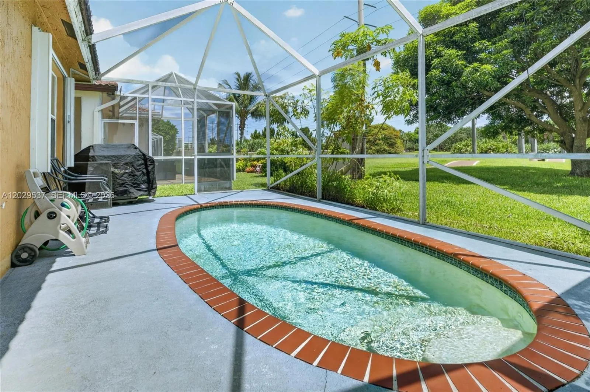
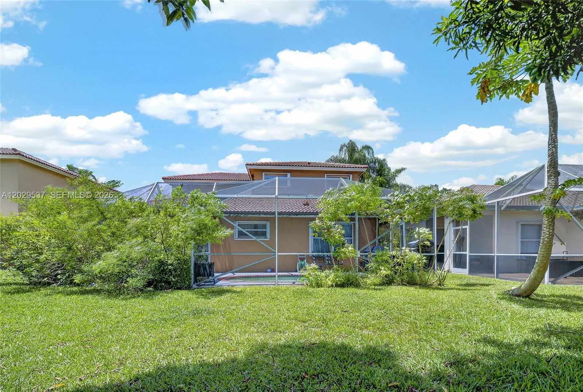
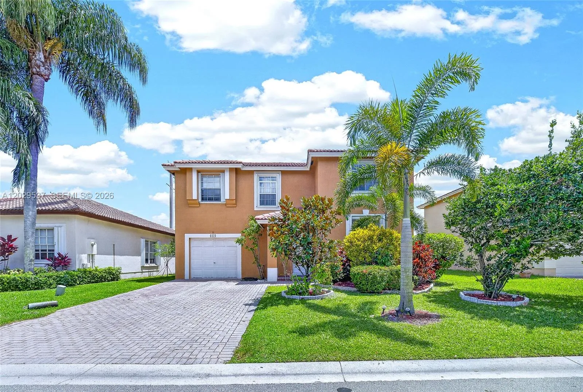
Welcome to your dream home in the desirable Turtle Run community of Coral Springs! This stunning single home boasts 3 bedrooms, 2.5 bathrooms, and a 1 car garage. The spacious layout includes a beautifully updated kitchen with granite counters, stainless steel appliances, and tile flooring throughout. The open concept living and dining areas are perfect. Private oasis with an in-ground pool, perfect for the Florida sunshine year-round.This two-story home is located in a convenient location that provides easy access to shopping plazas, restaurants, and other options. Whether you’re looking to explore the vibrant community of Coral Springs, this home offers the perfect blend of lifestyle and convenience. Don’t miss out on the opportunity to make this your forever home!

Features

  • Swimming Pool: Association, In Ground, Screen Enclosure
  • Heating System: Central
  • Cooling System: Ceiling Fan(s)
  • Patio: Patio, Porch
  • Parking: Guest

Appliances

  • Appliances: Dryer, Dishwasher, Electric Range, Microwave, Refrigerator

Address Map

  • Country: US
  • State: FL
  • County: Broward
  • City: Coral Springs
  • Subdivision: TURTLE RUN
  • Zipcode: 33067
  • Street: 40th
  • Street Number: 6124
  • Street Suffix: Street
  • Floor Number: 0
  • Longitude: W81° 47' 39.6''
  • Latitude: N26° 16' 49.5''
  • Street Dir Prefix: NW
  • MLS Area: 3622

MLS Addon

  • Association Amenities: Clubhouse, Pool, Maintenance, Gated
  • Association Fee: $150
  • Association Fee Frequency: Monthly
  • Carport Spaces:
  • Close Date:
  • Close Price: $0
  • Community Features: Home Owners Association
  • Development Status: New Construction
  • Elementary School: Park Springs
  • Exterior Features: Outdoor Living Area
  • Fireplaces Total: 0
  • Flooring: Tile, Wood
  • Garage Spaces: 1
  • High School: Coral Springs
  • Insurance Expense: $0
  • Interior Features: Pantry, Separate Shower, Main Level Primary
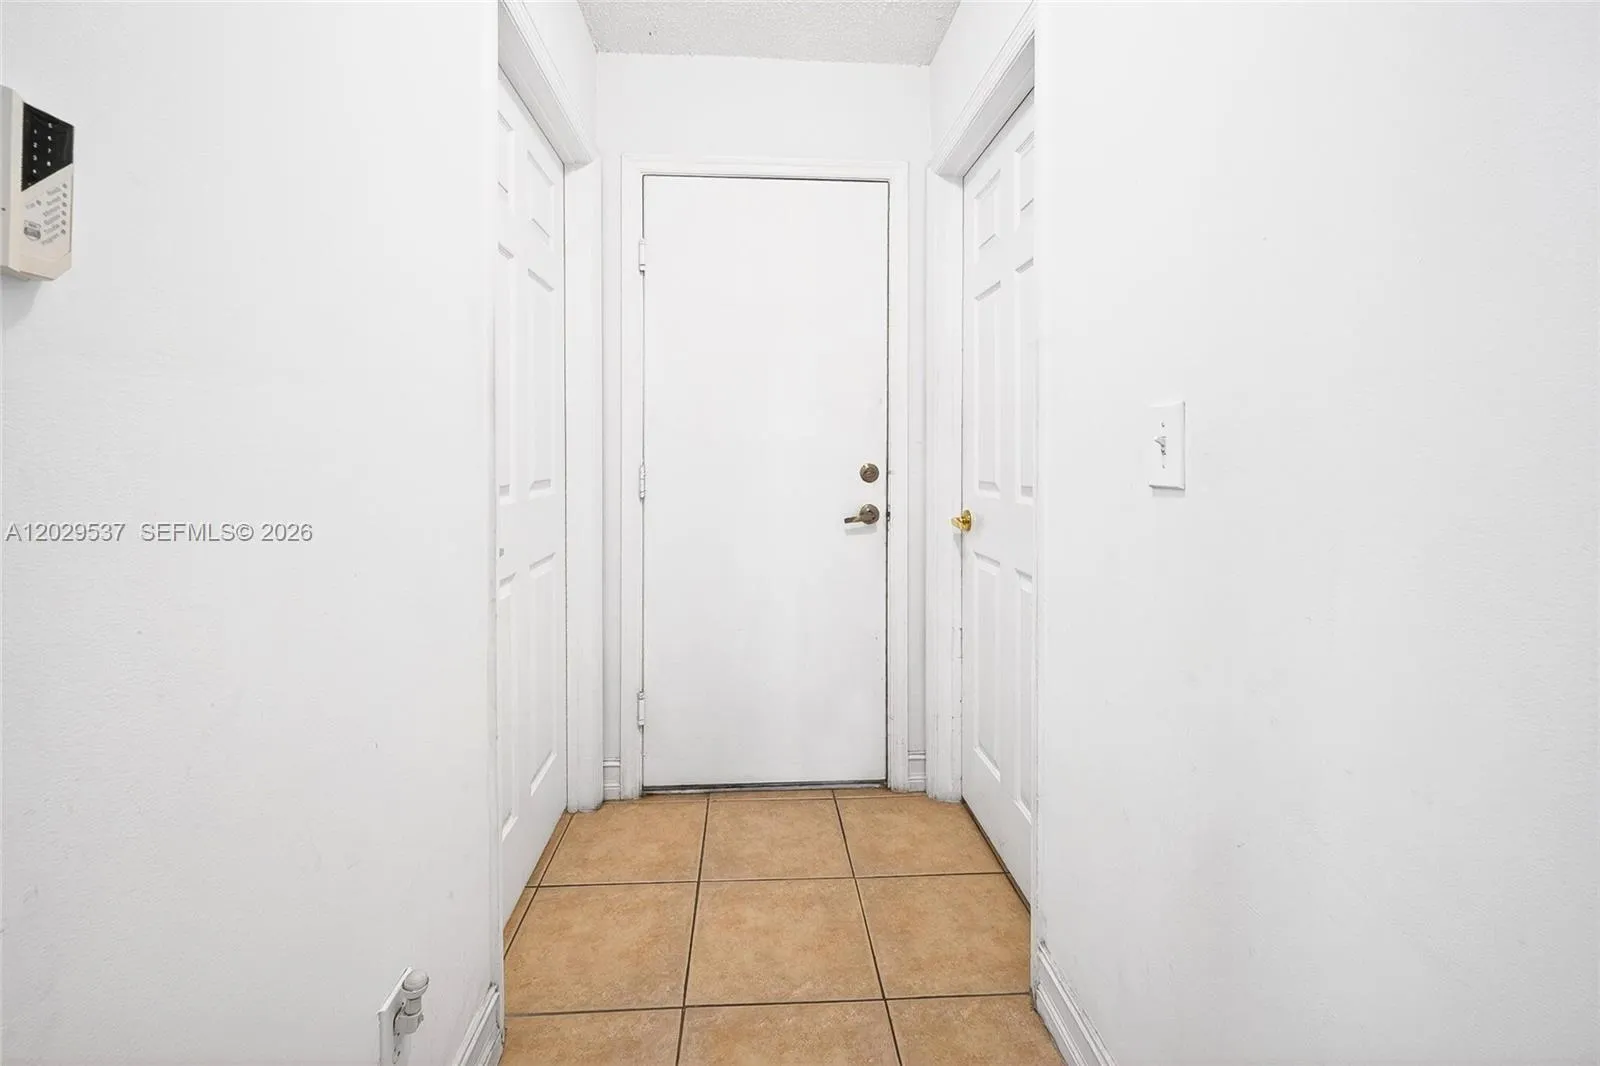
  • Laundry Features: Washer Hookup, Dryer Hookup, In Garage
  • Levels: Two
  • Listing Terms: Cash, Conventional, FHA, VA Loan
  • Middle Or Junior School: Forest Glen
  • New Taxes Expense: $0
  • Stories: 2
  • Stories Total: 2
  • Tax Annual Amount: $9,092
  • Tax Year: 2025
  • Zoning: RM-20

Location

Listing Updated: 2026-11-03 22:50:50
  • Property Type : Single Family
  • Property Sub Type : Single Family Residence
  • Listing Type : For Sale
  • Listing ID : A12029537
  • Price : $590,000
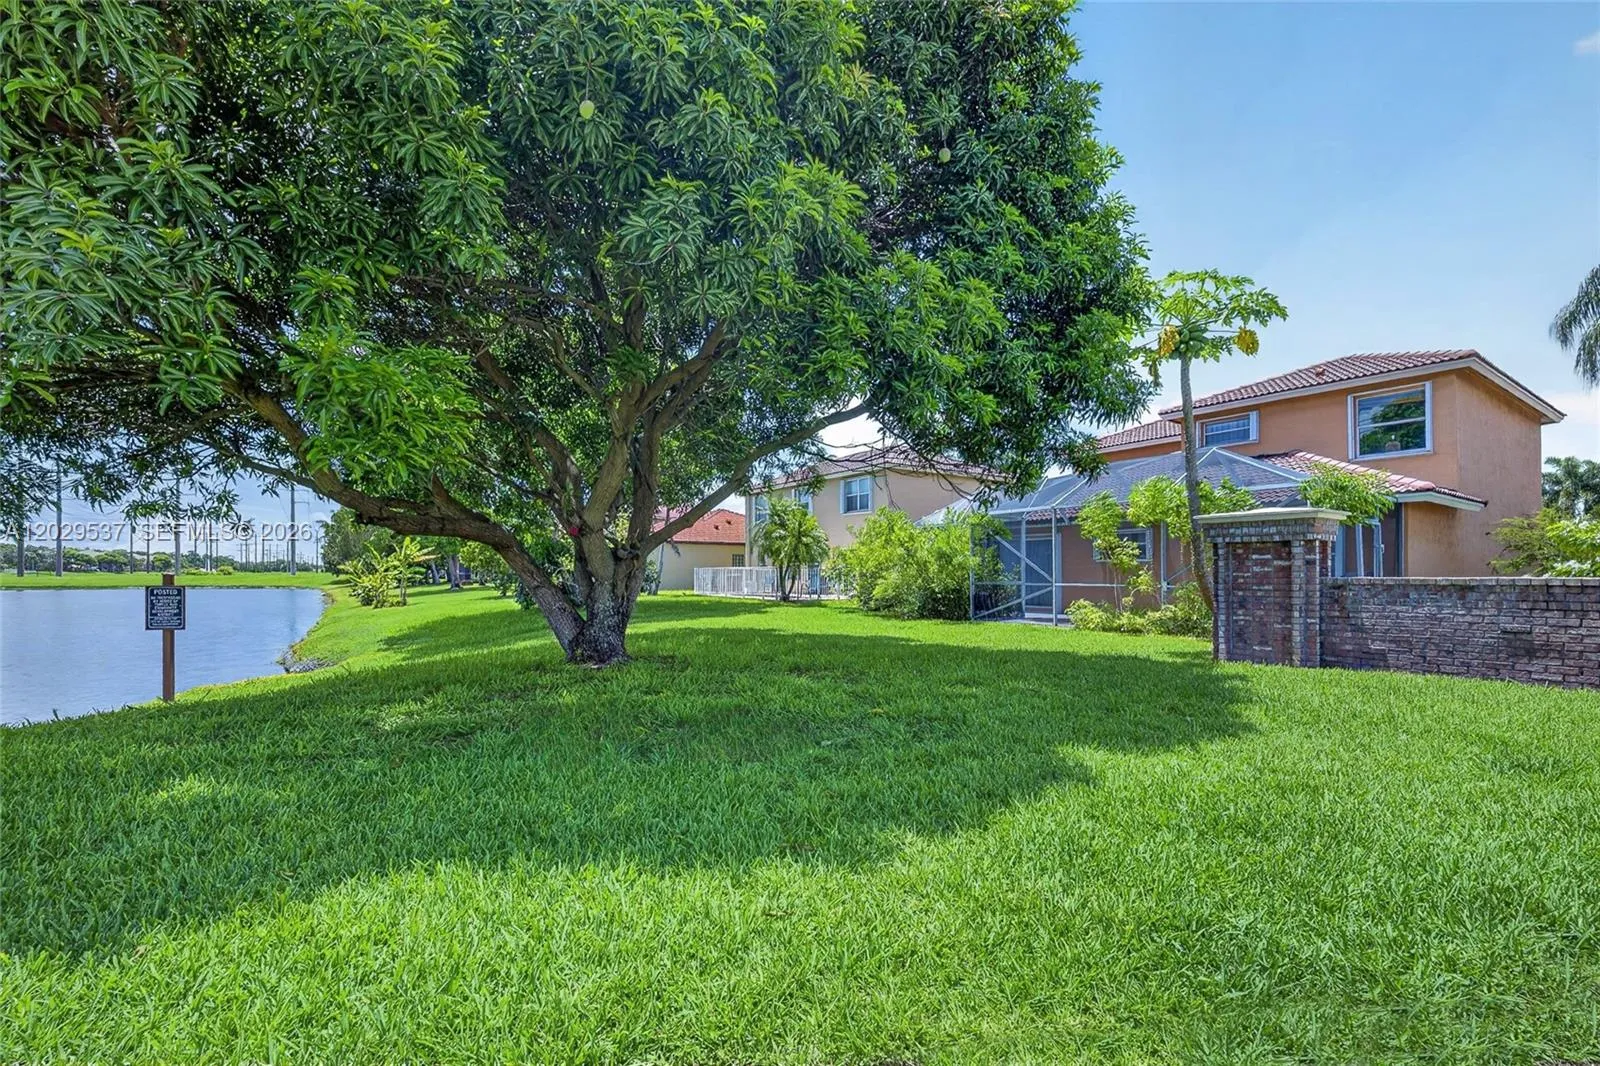
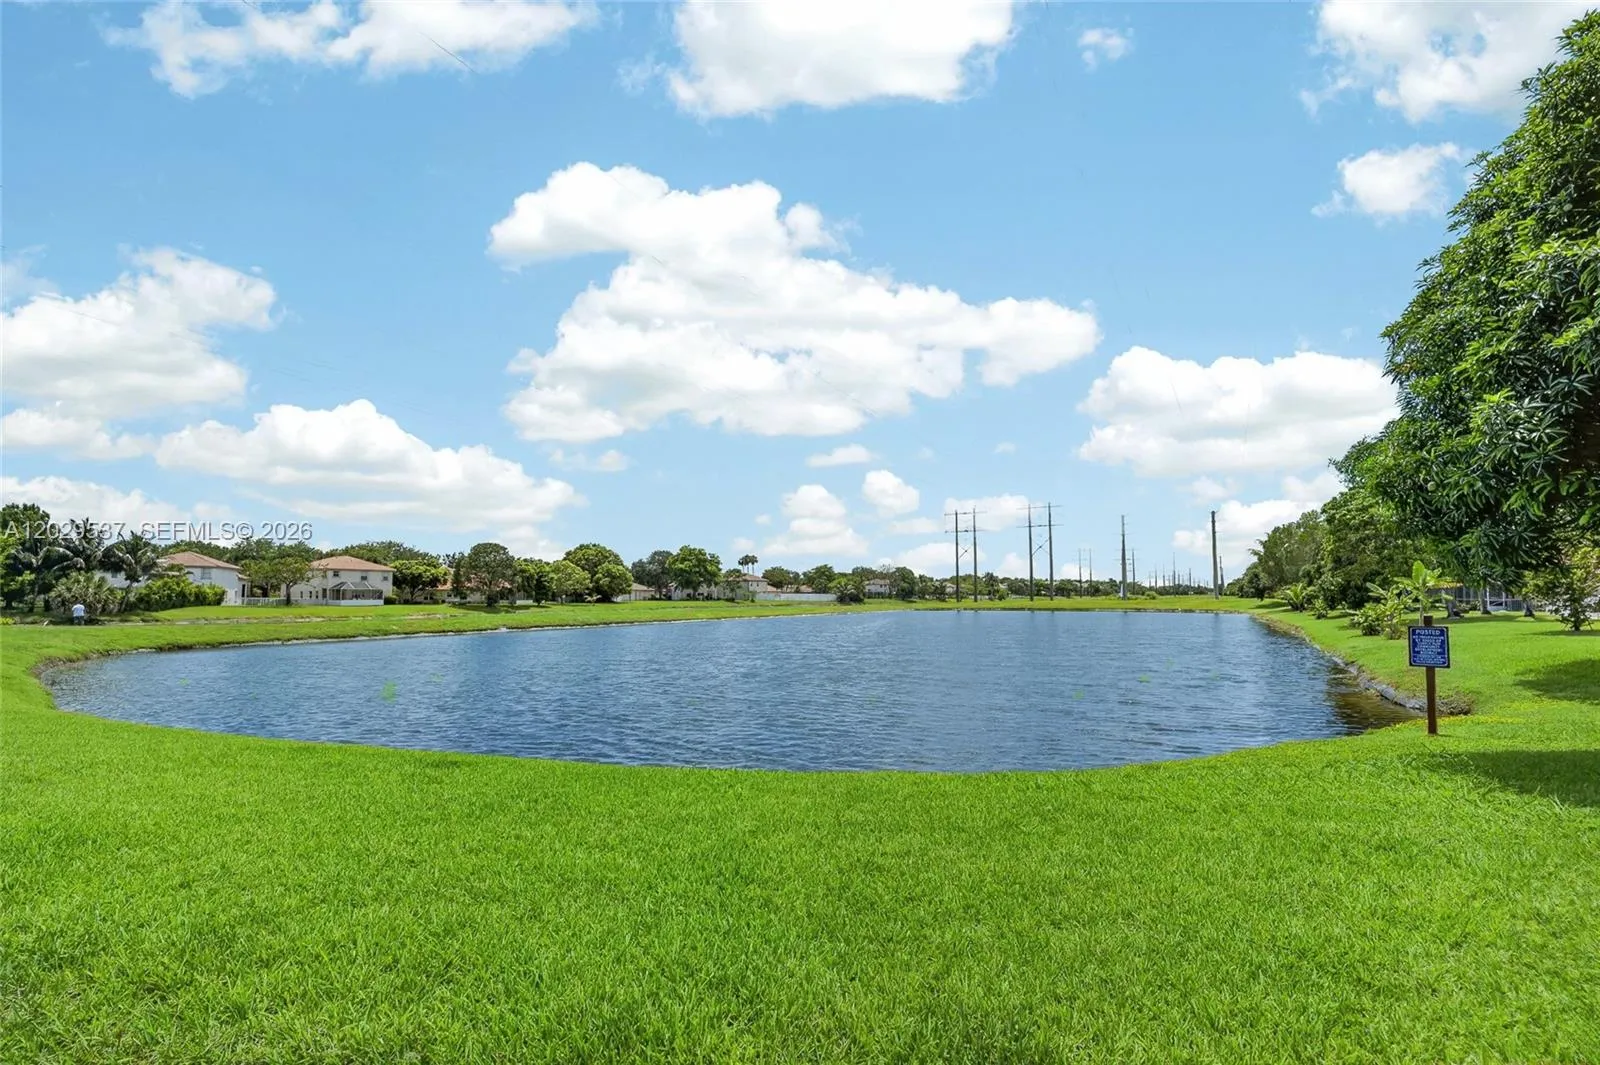
  • View : Clubhouse,Lagoon,Pond,Tennis Court,Water
  • Bedrooms : 3
  • Bathrooms : 3
  • Full Bathrooms : 2
  • Half Bathrooms : 1
  • Square Footage : 2,192 Sqft
  • Year Built : 1996
  • Lot Area : 0.11 Acre
  • Listing Status : Active
  • Days On Market : 161
Contact Agent
Required
Required
Required
By proceeding, you consent to receive calls and texts at the number you provided, including marketing by autodialer and prerecorded and artificial voice, and ettmail, about your inquiry and other home-related matters, but not as a condition of any purchase.

Similar Single Family