• Share

1310 NW 10th Terrace, Cape Coral, Florida 33993

Active For Sale
$345,000
  • Beds 3
  • Baths 2
  • Sq Ft 0 Sqft
  • Visits: 1 in 224 days

Description

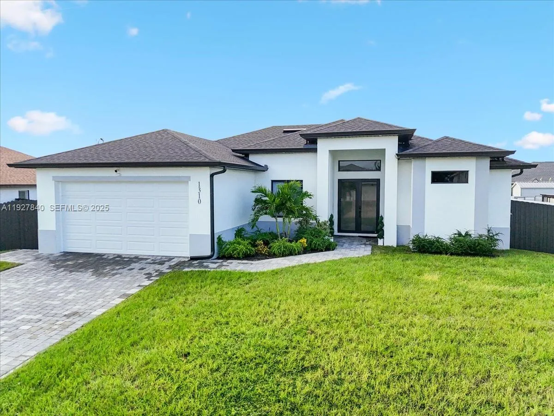
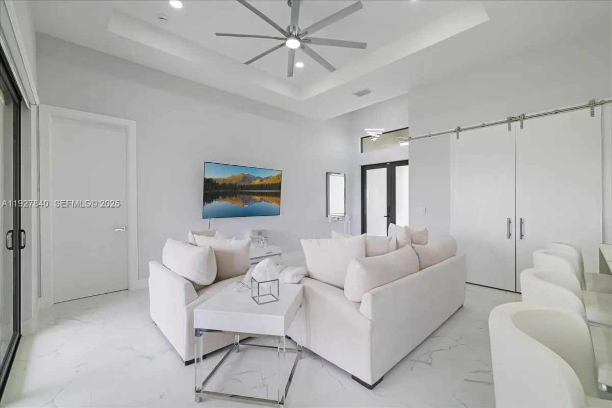
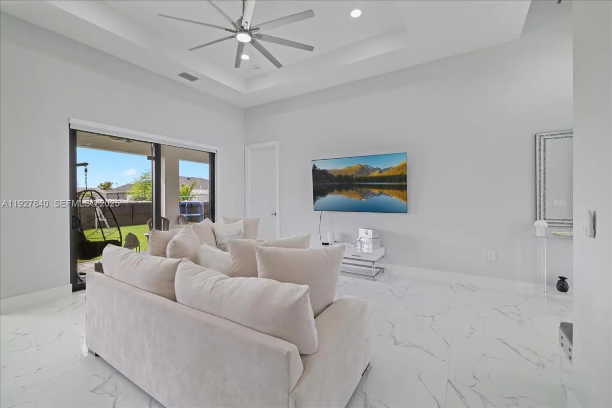
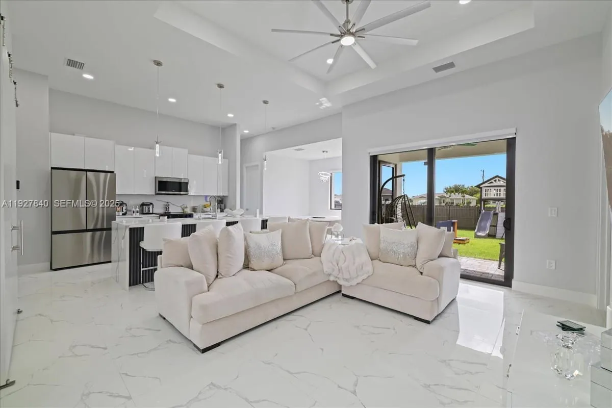
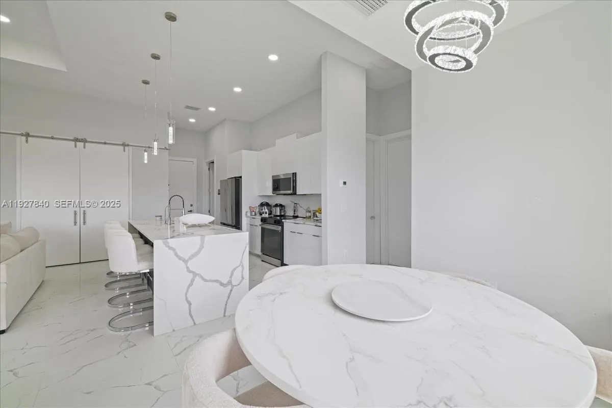
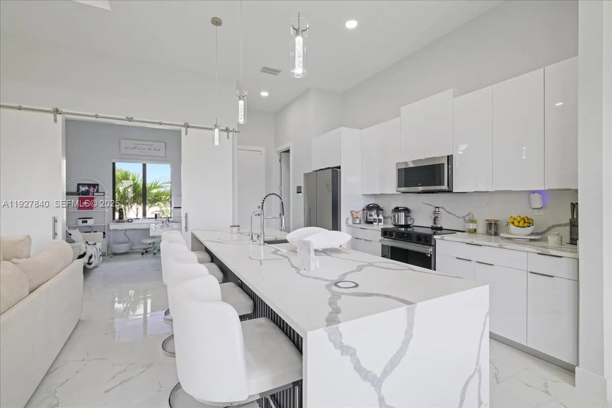
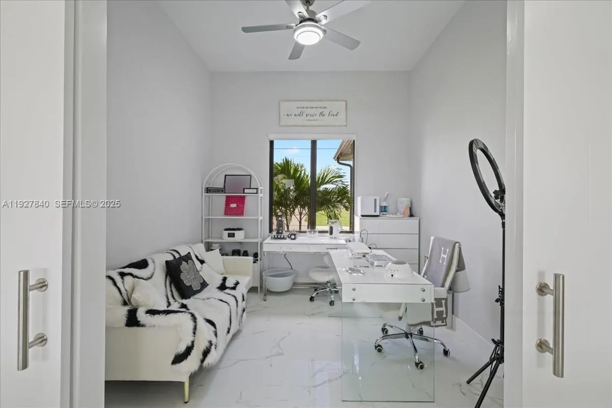
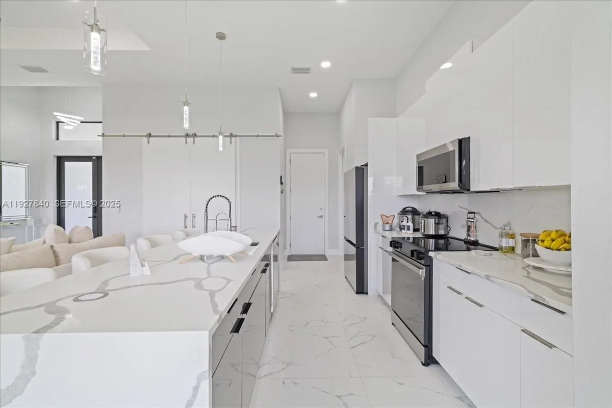
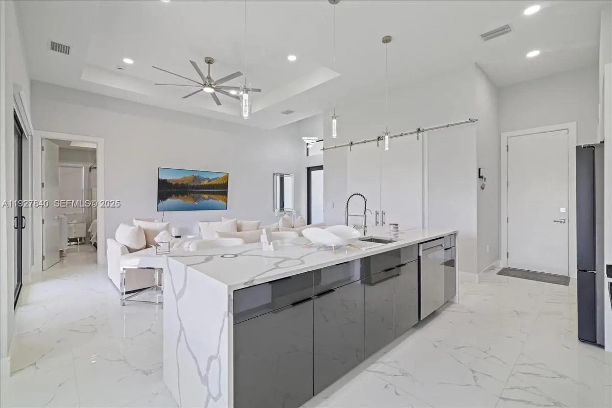
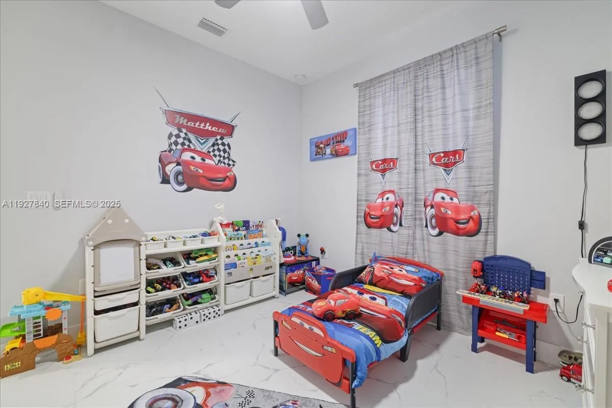
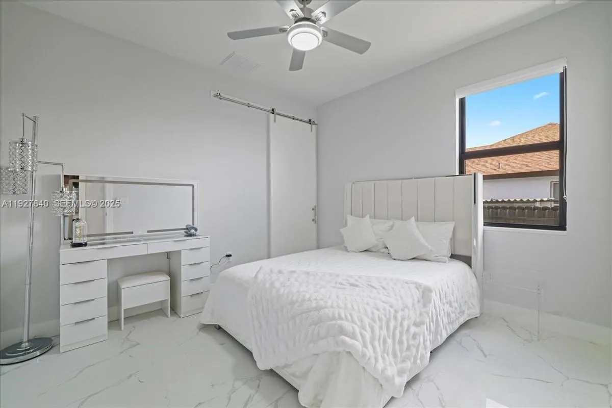
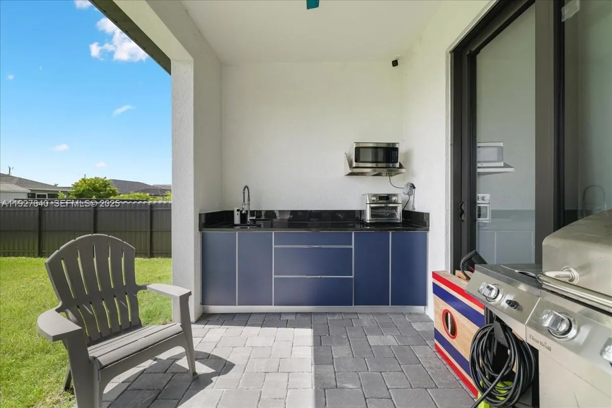
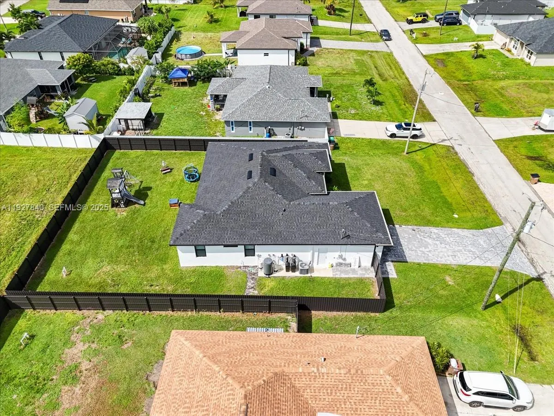
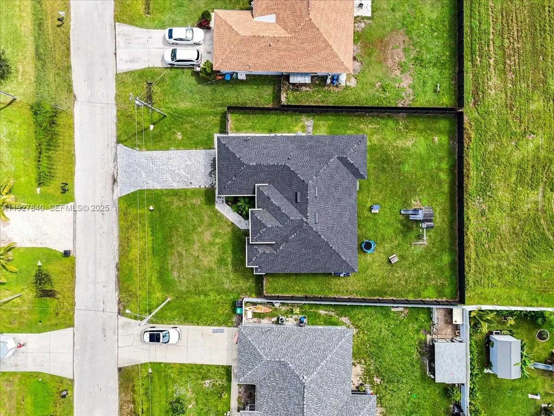
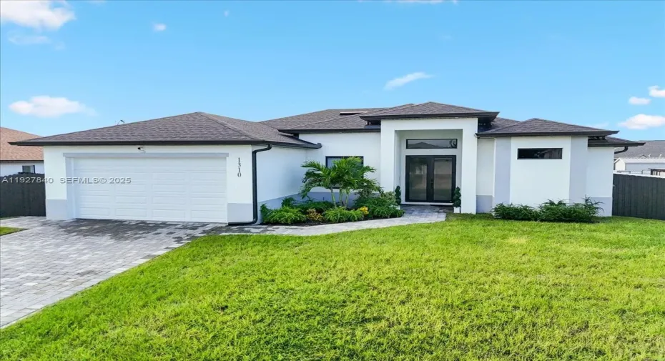
FALL IN LOVE! Built in 2024, this modern 3-bedroom + den, 2-bath Cape Coral home offers style, comfort, and smart upgrades throughout. The light-filled open floor plan features porcelain tile flooring, contemporary lighting, and a sleek kitchen with waterfall quartz island, and quartz countertops that extend into both bathrooms. Sliding barn doors open to a flexible den ideal for a home office or media space. The primary suite includes a tray ceiling, walk-in closet, and spa-inspired bath with soaking tub, glass shower, and dual vanities. Impact-resistant windows and doors provide added security and storm protection. Enjoy outdoor living with a fully fenced yard, outdoor kitchen, and plenty of room to add a pool. Conveniently located near Mariner High School, Mariner Middle School, Northwest Regional Library, minutes to Coral Oaks Golf Course, and approximately 10 minutes to a public boat ramp. Move-in ready and designed for modern Florida living.

Features

  • Heating System: Central
  • Cooling System: Central Air, Ceiling Fan(s)
  • Fence: Fenced
  • Patio: Patio
  • Parking: Driveway, Garage, Garage Door Opener, Attached, Paver Block

Appliances

  • Appliances: Dishwasher, Microwave

Address Map

  • Country: US
  • State: FL
  • County: Other
  • City: Cape Coral
  • Subdivision: Cape Coral
  • Zipcode: 33993
  • Street: 10th
  • Street Number: 1310
  • Street Suffix: Terrace
  • Floor Number: 0
  • Longitude: W83° 59' 53''
  • Latitude: N26° 40' 17.4''
  • Directions: Refer to your Navigation System for turn-by-turn directions to our property.
  • Street Dir Prefix: NW
  • MLS Area: 5940 - Other Florida County

MLS Addon

  • Architectural Style: Ranch
  • Association Amenities: No
  • Association Fee: $0
  • Close Price: $0
  • Exterior Features: Barbecue, Room For Pool, Outdoor Living Area, Built-in Barbecue
  • Flooring: Tile
  • Garage Spaces: 2
  • Insurance Expense: $0
  • Interior Features: Dual Sinks, Living/Dining Room, Closet Cabinetry, Walk-In Closet(s), Built-in Features, Separate Shower, Main Level Primary, Bathtub, Soaking Tub
  • Levels: One
  • New Taxes Expense: $0
  • Stories: 1
  • Stories Total: 1
  • Tax Annual Amount: $4,881
  • Utilities: Cable Available
  • Zoning: R1-D

Location

Listing Updated: 2026-07-20 23:46:43

  • Property Type : Single Family
  • Property Sub Type : Single Family Residence
  • Listing Type : For Sale
  • Listing ID : A11927840
  • Price : $345,000
  • View : Lake
  • Bedrooms : 3
  • Bathrooms : 2
  • Full Bathrooms : 2
  • Half Bathrooms : 0
  • Square Footage : 0 Sqft
  • Year Built : 2024
  • Lot Area : 0 Acre
  • Listing Status : Active
  • Days On Market : 224
Contact Agent
Required
Required
Required
By proceeding, you consent to receive calls and texts at the number you provided, including marketing by autodialer and prerecorded and artificial voice, and ettmail, about your inquiry and other home-related matters, but not as a condition of any purchase.

Similar Single Family