• Share

19471 NE 14th Court Unit ., Miami, Florida 33179

Active For Rent
$15,800
  • Beds 6
  • Baths 7
  • Sq Ft 5,125 Sqft
  • Visits: 1 in 86 days

Description

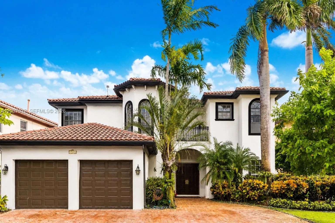
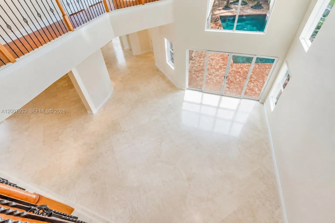
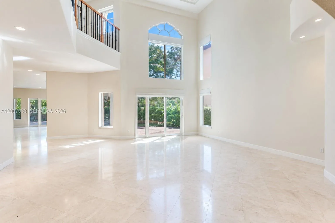
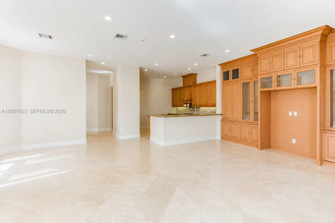
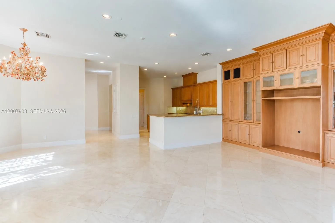
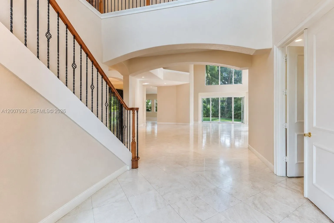
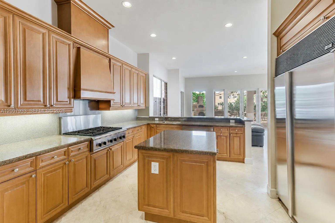
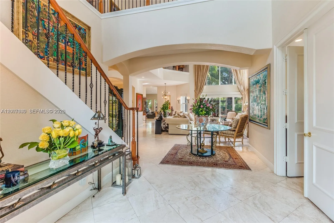
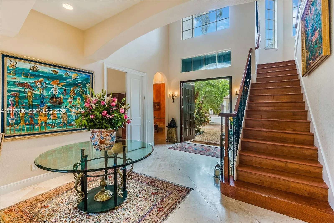
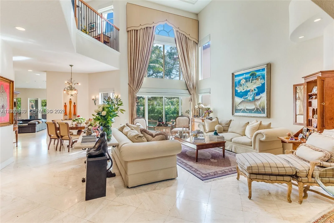
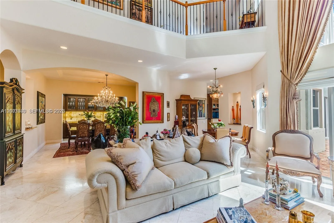
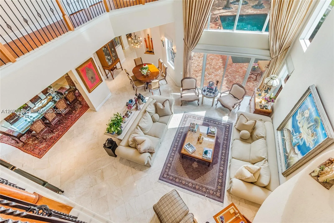
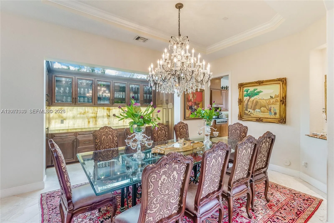
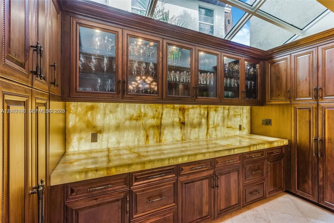
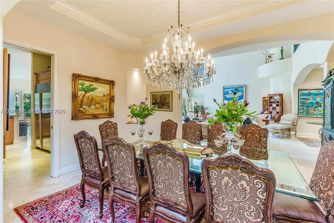
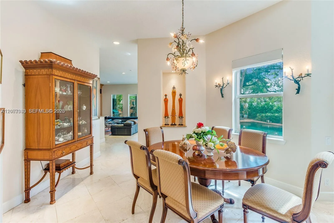
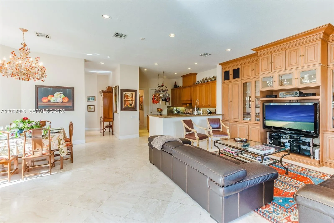
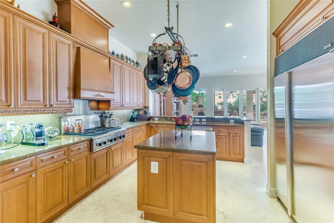
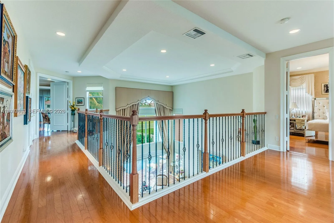
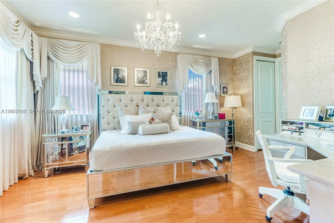
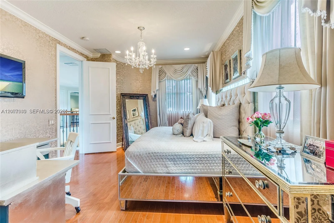
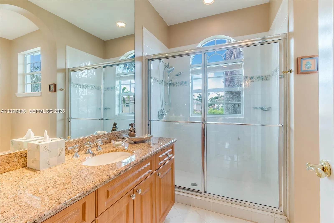
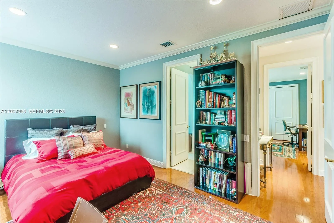
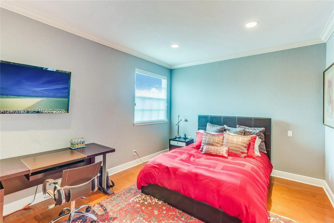
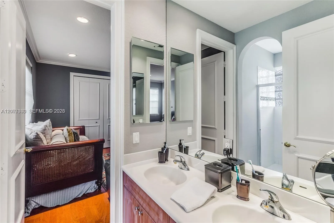
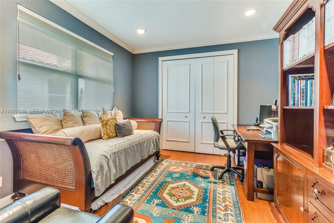
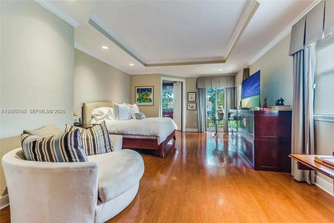
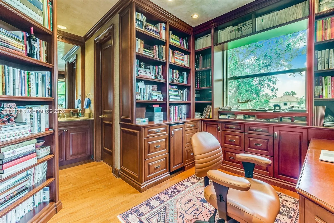
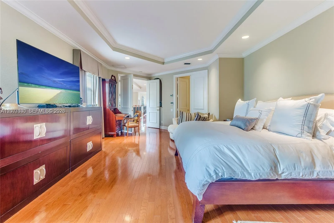
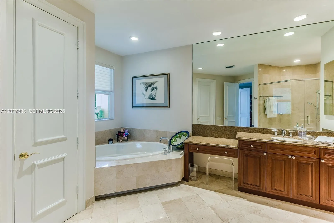
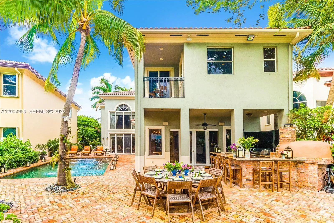
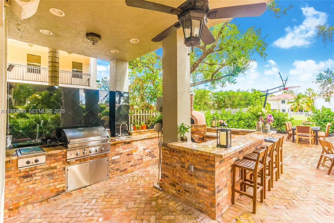
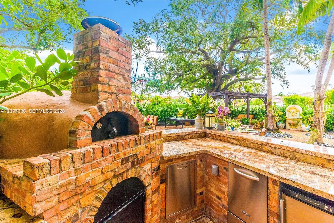
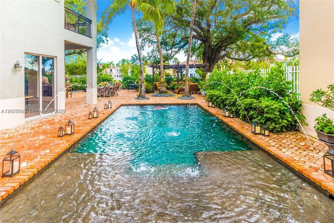
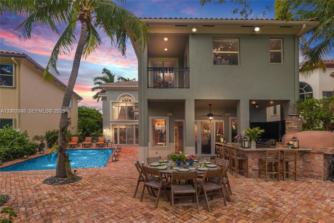
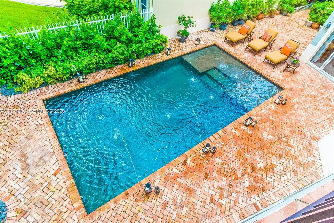
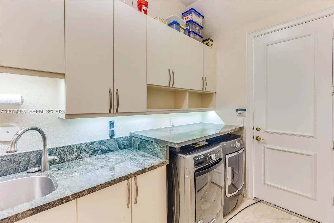
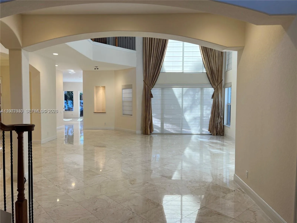
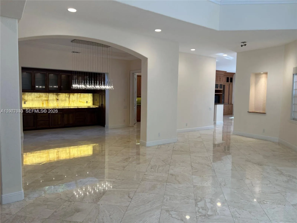
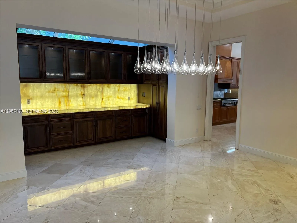
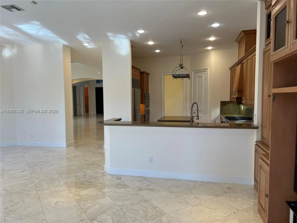
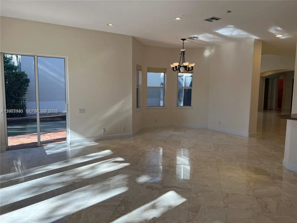
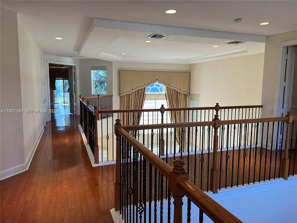
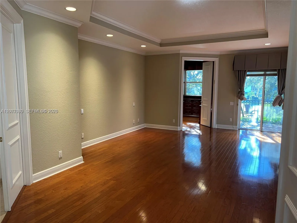
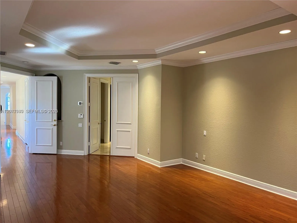
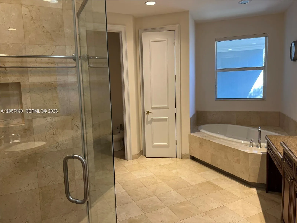
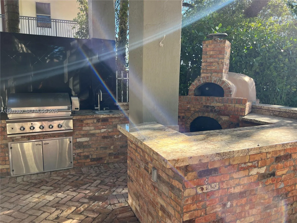
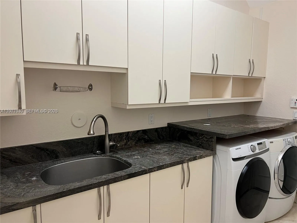
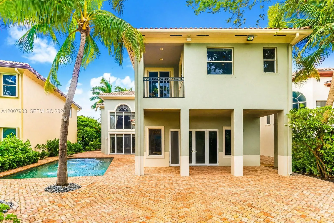
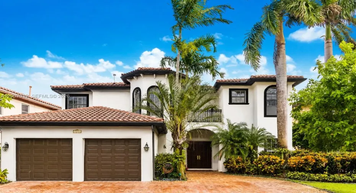
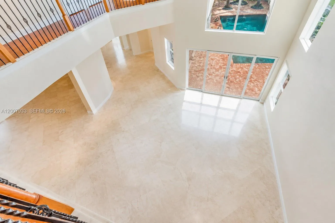
In the esteemed gated enclave of Presidential Estates, there is a magnificent and uncommon Dorado floor plan home. A gourmet kitchen, a formal dining room with built-in cabinets, a separate breakfast area and family room, a formal living room, walk-in closets, maid quarters, a separate laundry room, and a two-car garage are all features of this six-bedroom, two-story house on a former golf course. The master bedroom features a private office and library in between two distinct full baths on either end. The patio area is designed for families who enjoy entertaining guests. The outdoor kitchen has a compact refrigerator, a five-burner grill, and a specially constructed brick wood-fired oven. Organize a dinner party in the expansive outdoor area, unwind by the recently built pool.

Features

  • Swimming Pool: In Ground, Pool Equipment, Private
  • Heating System: Central
  • Cooling System: Central Air
  • Fence: Fenced
  • Parking: Garage, Assigned, Guest

Appliances

  • Appliances: Dryer, Dishwasher, Microwave, Refrigerator, Washer, Disposal, Gas Range, Oven

Address Map

  • Country: US
  • State: FL
  • County: Miami-Dade
  • City: Miami
  • Subdivision: PRESIDENTIAL ESTATES SUB
  • Zipcode: 33179
  • Street: 14th
  • Street Number: 19471
  • Street Suffix: Court
  • Floor Number: 0
  • Longitude: W81° 49' 38.7''
  • Latitude: N25° 57' 17.6''
  • UnitNumber: .
  • Street Dir Prefix: NE
  • MLS Area: 2220

MLS Addon

  • Association Amenities: Picnic Area, Playground, Maintenance, Security, Sidewalks, Racquetball
  • Association Fee: $0
  • Close Price: $0
  • Elementary School: Virginia A. Boone / Highland Oaks
  • Exterior Features: Barbecue, Lighting, Outdoor Living Area, Built-in Barbecue
  • Flooring: Tile, Wood, Marble
  • Garage Spaces: 2
  • High School: Dr. Michael M. Krop
  • Insurance Expense: $0
  • Interior Features: Breakfast Area, Living/Dining Room, Closet Cabinetry, Walk-In Closet(s), Kitchen Island, Garden Tub/Roman Tub, Pantry, Dining Area, Separate/Formal Dining Room, Vaulted Ceiling(s)
  • Middle Or Junior School: Highland Oaks
  • New Taxes Expense: $0
  • Tax Annual Amount: $0
  • Utilities: Sewer Available
  • Window Features: Blinds

Location

Listing Updated: 2026-07-21 11:45:32
  • Property Type : Residential Lease
  • Property Sub Type : Single Family Residence
  • Listing Type : For Rent
  • Listing ID : A12007933
  • Price : $15,800
  • View : Golf Course,Pool
  • Bedrooms : 6
  • Bathrooms : 7
  • Full Bathrooms : 6
  • Half Bathrooms : 1
  • Square Footage : 5,125 Sqft
  • Year Built : 2001
  • Lot Area : 0.23 Acre
  • Listing Status : Active
  • Days On Market : 86
Contact Agent
Required
Required
Required
By proceeding, you consent to receive calls and texts at the number you provided, including marketing by autodialer and prerecorded and artificial voice, and ettmail, about your inquiry and other home-related matters, but not as a condition of any purchase.

Similar Residential Lease