• Share

2484 SW 25th Street, Miami, Florida 33133

Active For Rent
$7,200
  • Beds 3
  • Baths 3
  • Sq Ft 1,700 Sqft
  • Visits: 3 in 11 days

Description

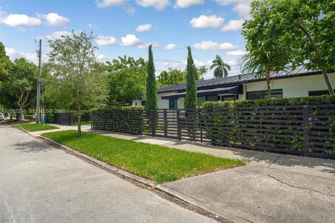
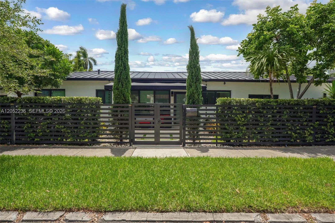
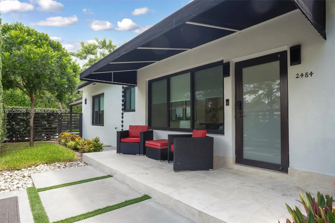
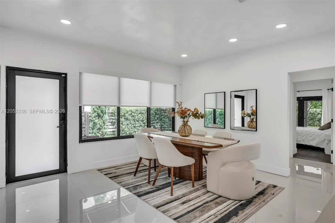
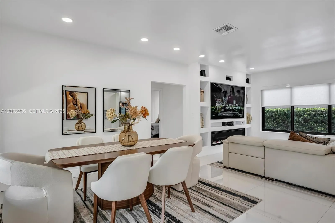
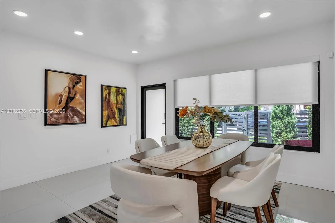
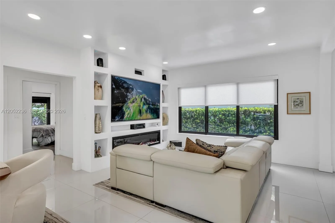
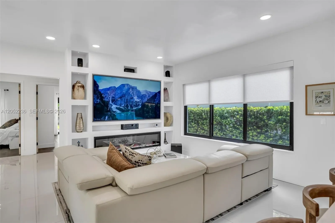
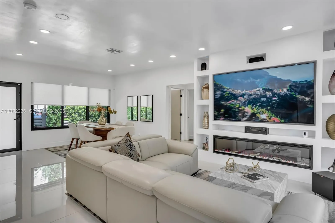
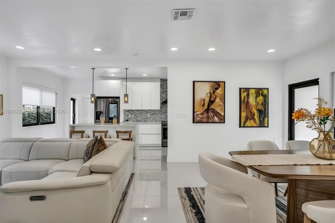
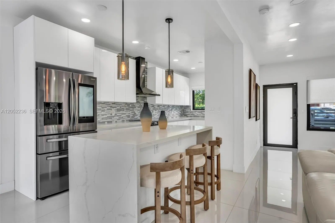
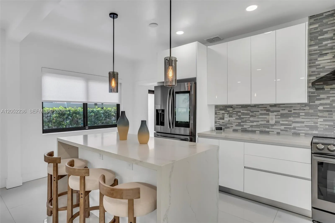
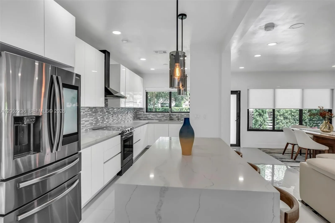
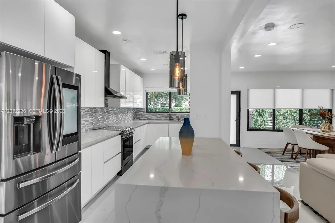
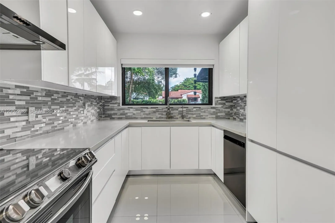
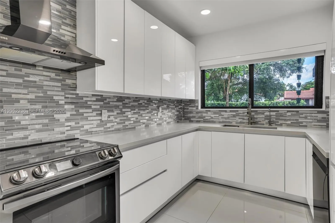
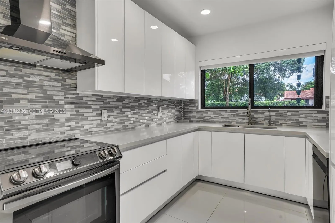
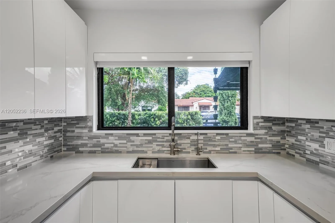
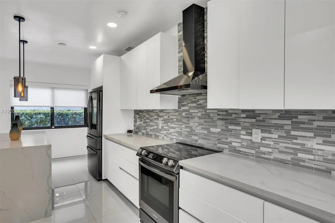
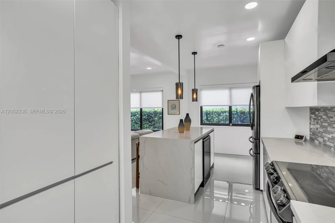
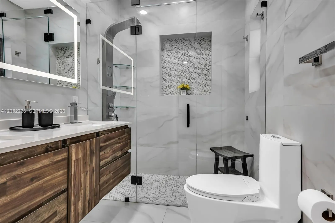
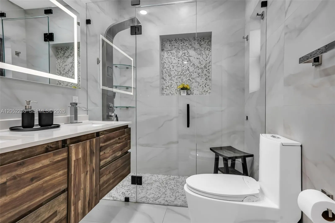
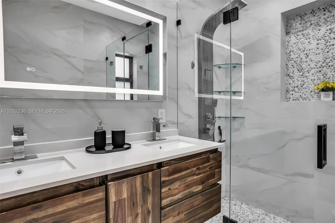
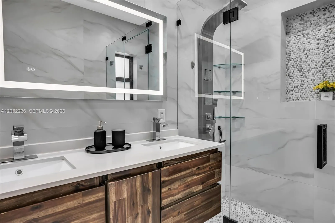
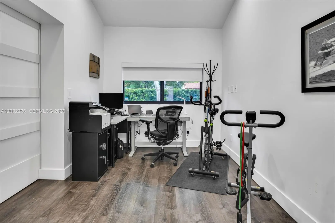
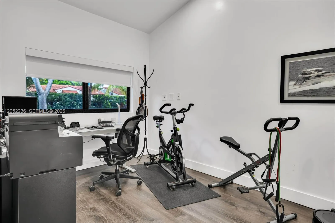
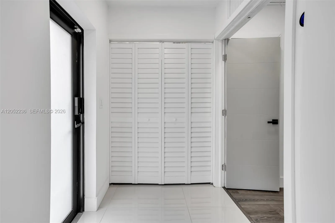
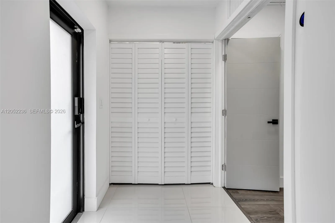
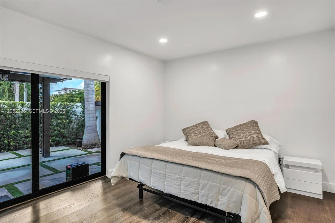
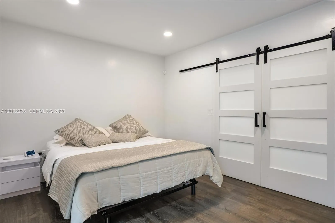
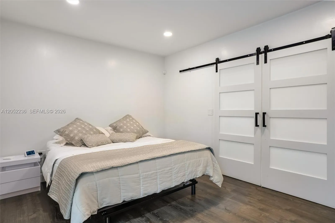
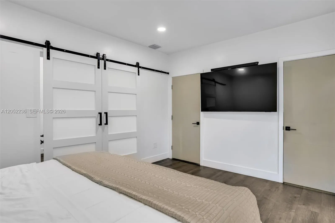
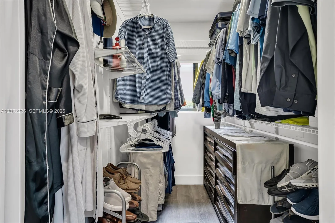
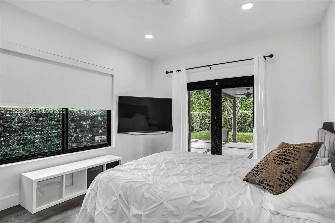
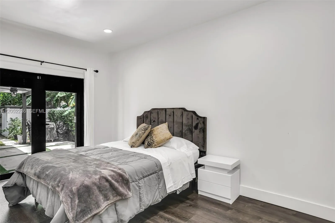
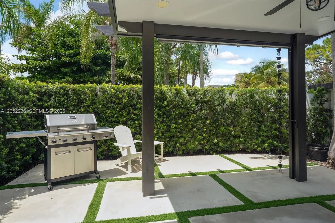
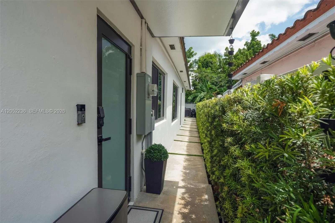
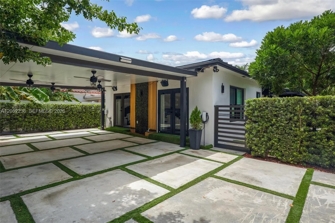
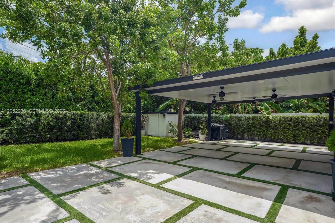
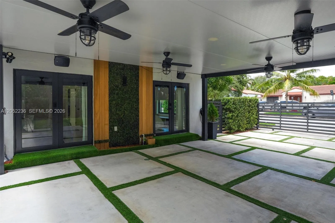
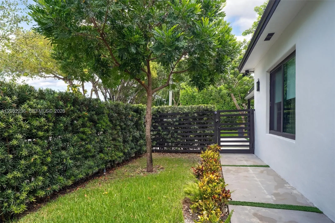
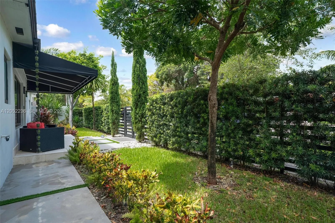
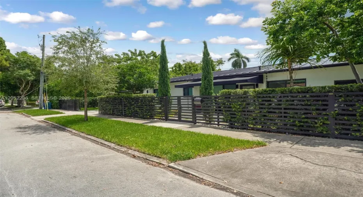
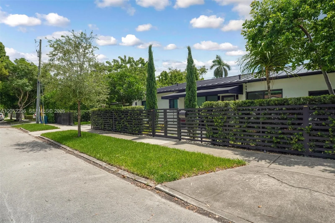
Unfurnished-Stunning fully renovated 3BR/3BA plus master den home near all vibrant areas in Miami and featuring luxury finishes throughout! Enjoy modern security with automated fingerprint/combination entry doors, Ring alarm, and full video surveillance. Spacious living room with built-in theater system, elegant tile/stone finishes, and Toto washlets bathrooms with showers & jacuzzi tub. Master suite with den opens to a private yard with a luxurious pergola. Outdoor highlights include a large carport, expansive side yard, and gorgeous landscaping. Truly Move-in ready with every detail designed for comfort, style, and security!-short-term & long term lease available. Minimum 6 months .5-to-10-minute travel to upscale Miami restaurants & Miami iconic places.

Features

  • Cooling System: Central Air, Ceiling Fan(s)
  • Fence: Fenced
  • Patio: Porch
  • Parking: Garage, Attached, Electric Vehicle Charging Station(s), On Street, Attached Carport, Carport

Appliances

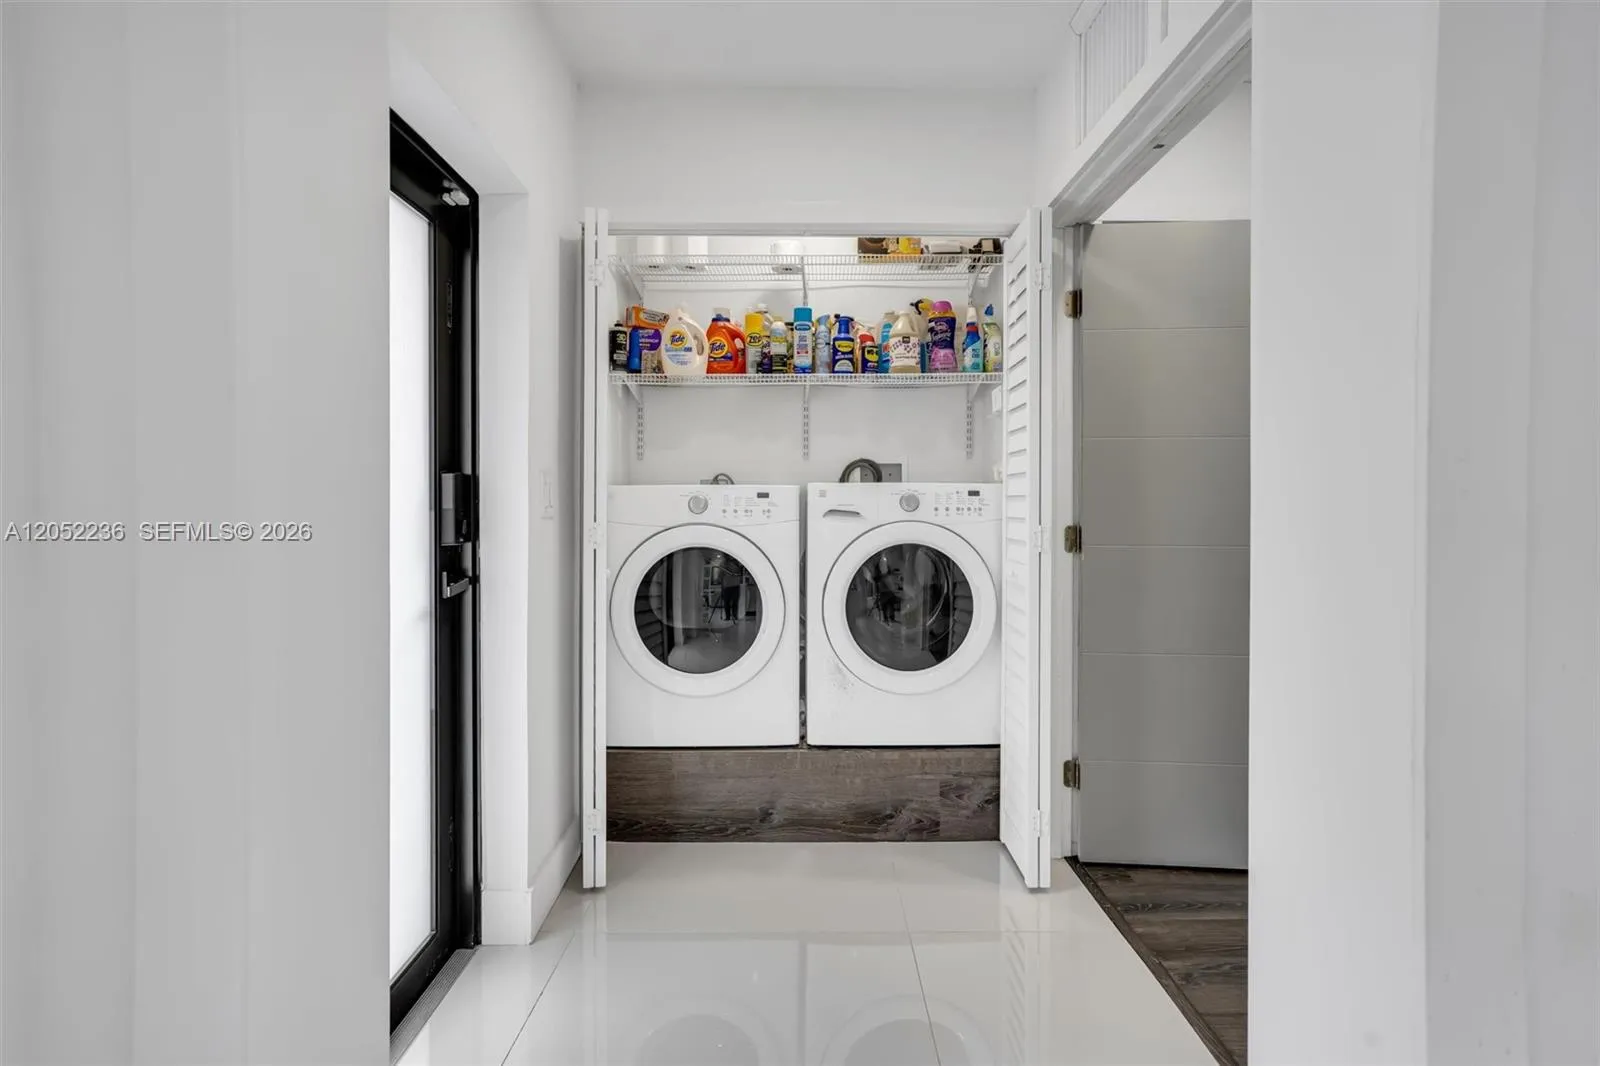
  • Appliances: Dryer, Dishwasher, Electric Range, Microwave, Refrigerator, Electric Water Heater, Disposal, Trash Compactor, Ice Maker, Water Heater, Oven

Address Map

  • Country: US
  • State: FL
  • County: Miami-Dade
  • City: Miami
  • Subdivision: SILVER BLUFF EST-SEC B
  • Zipcode: 33133
  • Street: 25th
  • Street Number: 2484
  • Street Suffix: Street
  • Floor Number: 0
  • Longitude: W81° 45' 51.4''
  • Latitude: N25° 44' 43.5''
  • Street Dir Prefix: SW
  • MLS Area: 2410

MLS Addon

  • Association Amenities: Fitness Center, Community Kitchen
  • Association Fee: $0
  • Association Fee Includes: Internet
  • Carport Spaces: 01/01/1970
  • Close Price: $0
  • Elementary School: Silver Bluff
  • Exterior Features: Barbecue, Lighting, Outdoor Living Area
  • Flooring: Tile, Vinyl
  • Garage Spaces: 4
  • High School: Miami
  • Insurance Expense: $0
  • Interior Features: Breakfast Area, Family/Dining Room, Separate Shower, Dining Area, Separate/Formal Dining Room, Main Level Primary, Breakfast Bar, Bathtub, Soaking Tub
  • Laundry Features: Washer Hookup, Dryer Hookup
  • Levels: One
  • Middle Or Junior School: Shenandoah
  • New Taxes Expense: $0
  • Stories: 1
  • Stories Total: 1
  • Tax Annual Amount: $0
  • Utilities: Cable Available, Sewer Available
  • Window Features: Blinds, Drapes, Rods

Location

Listing Updated: 2026-07-21 18:56:35
  • Property Type : Residential Lease
  • Property Sub Type : Single Family Residence
  • Listing Type : For Rent
  • Listing ID : A12052236
  • Price : $7,200
  • View : Lake
  • Bedrooms : 3
  • Bathrooms : 3
  • Full Bathrooms : 3
  • Half Bathrooms : 0
  • Square Footage : 1,700 Sqft
  • Year Built : 1957
  • Lot Area : 0.14 Acre
  • Listing Status : Active
  • Days On Market : 10
Contact Agent
Required
Required
Required
By proceeding, you consent to receive calls and texts at the number you provided, including marketing by autodialer and prerecorded and artificial voice, and ettmail, about your inquiry and other home-related matters, but not as a condition of any purchase.

Similar Residential Lease