• Share

1053 SW 113th Way, Pembroke Pines, Florida 33025

Active For Sale
$925,000
  • Beds 3
  • Baths 3
  • Sq Ft 2,421 Sqft
  • Visits: 1 in 7 days

Description

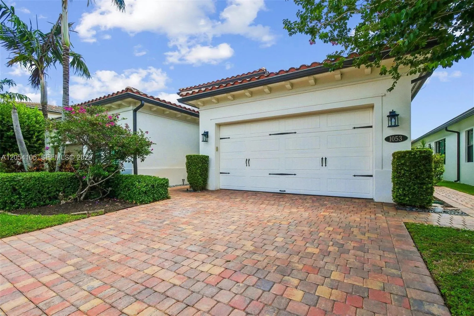
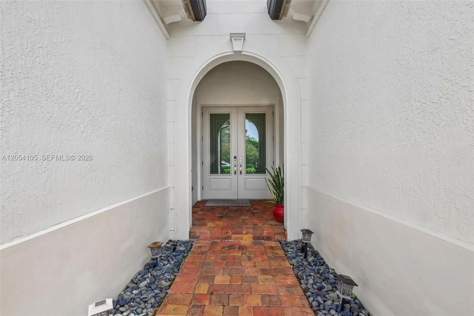
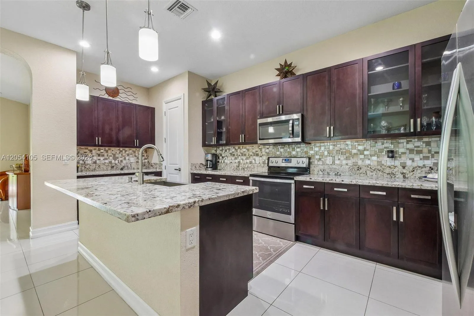
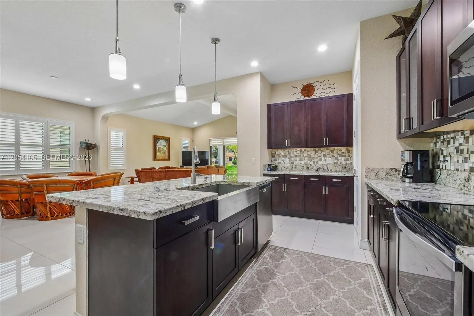
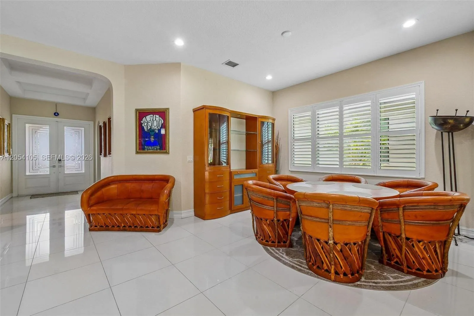
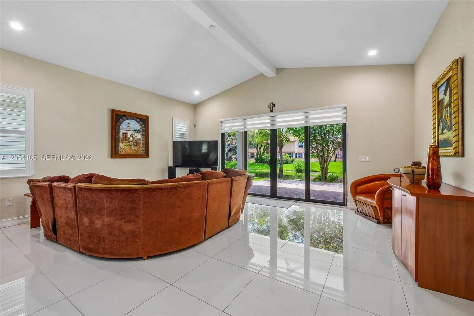
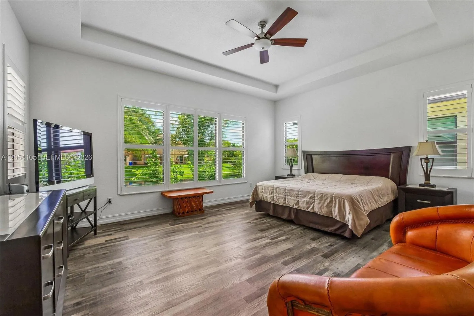
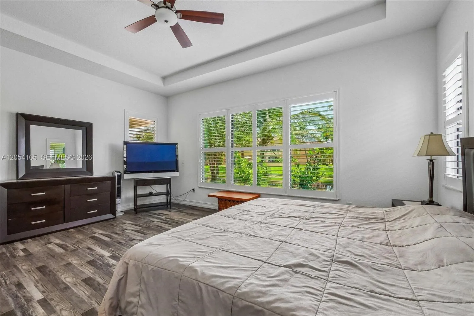
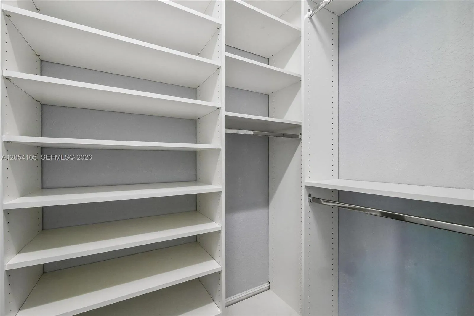
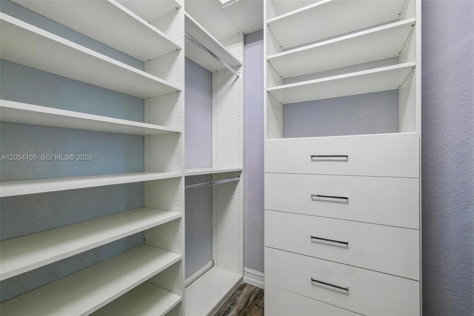
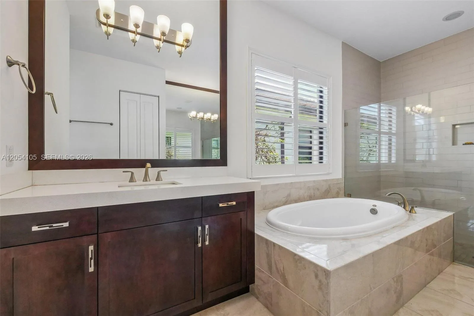
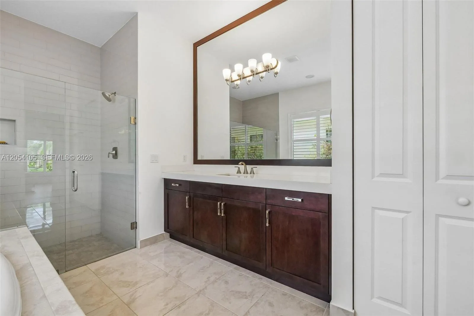
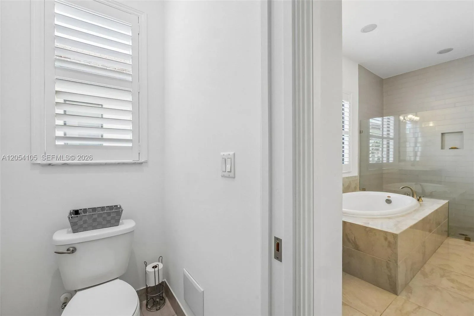
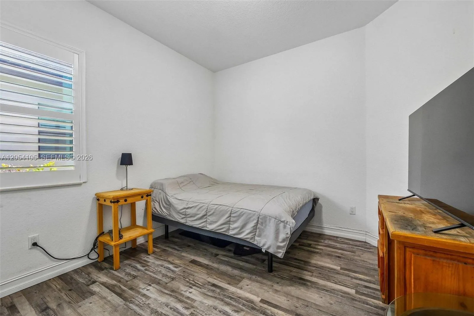
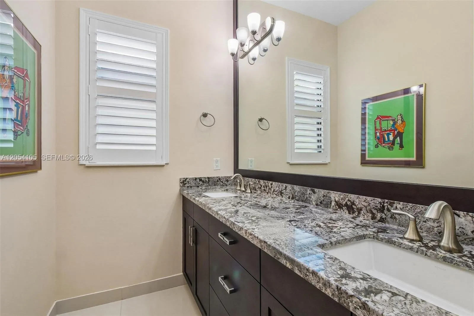
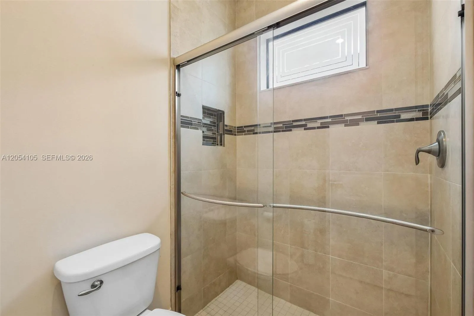
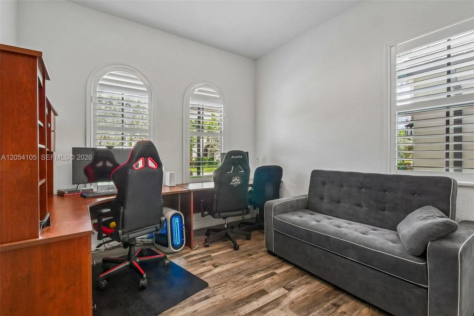
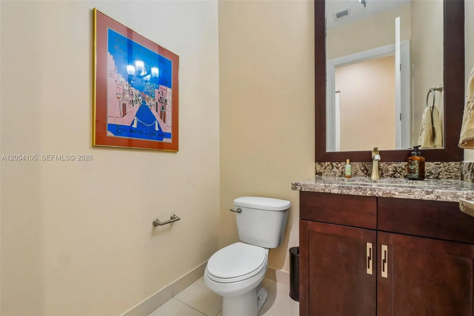
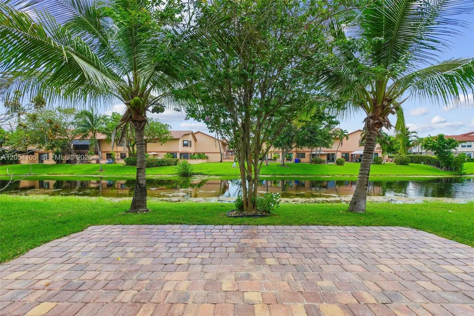
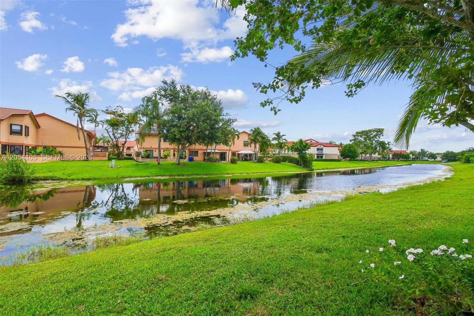
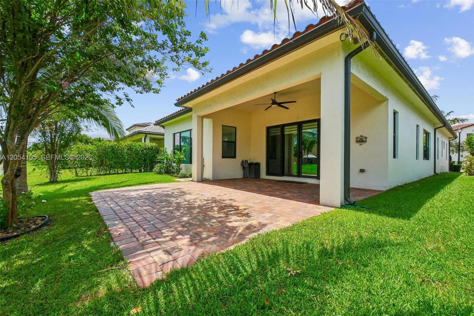
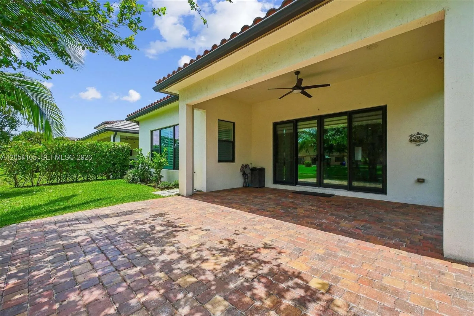
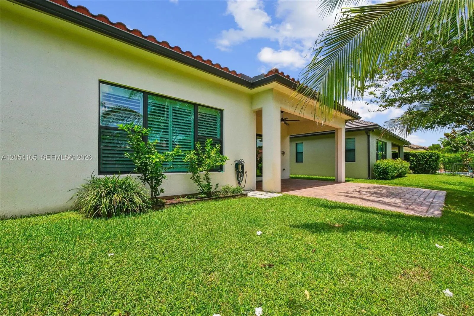
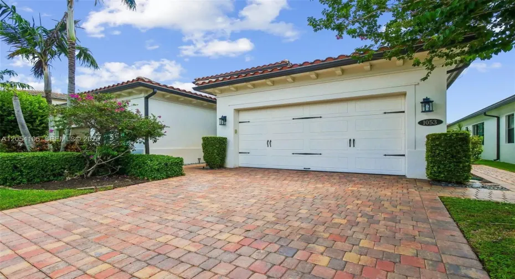
Welcome to 1053 SW 113th Way in Pembroke Pines, FL. This house is located within the gated and private Raintree Community. House gets an amazing amount of natural light and has plenty of windows to take advantage of it. Original owner invested 60K in upgrades throughout the house. The backyard has a covered paved patio that extends out towards a canal, great for hosting, lounging or barbecues. The entire house has hurricane impact windows and plantation shutters. The master bedroom features two custom walk-in closets, a large bathroom with a tub, spacious shower and two sinks with individual mirrors. All bathrooms have custom granite counter tops and framed mirrors. House is move-in ready and has been well kept. Community amenities include a pool, gym and kid’s play area.

Features

  • Swimming Pool: Association
  • Heating System: Central
  • Cooling System: Central Air
  • Patio: Patio
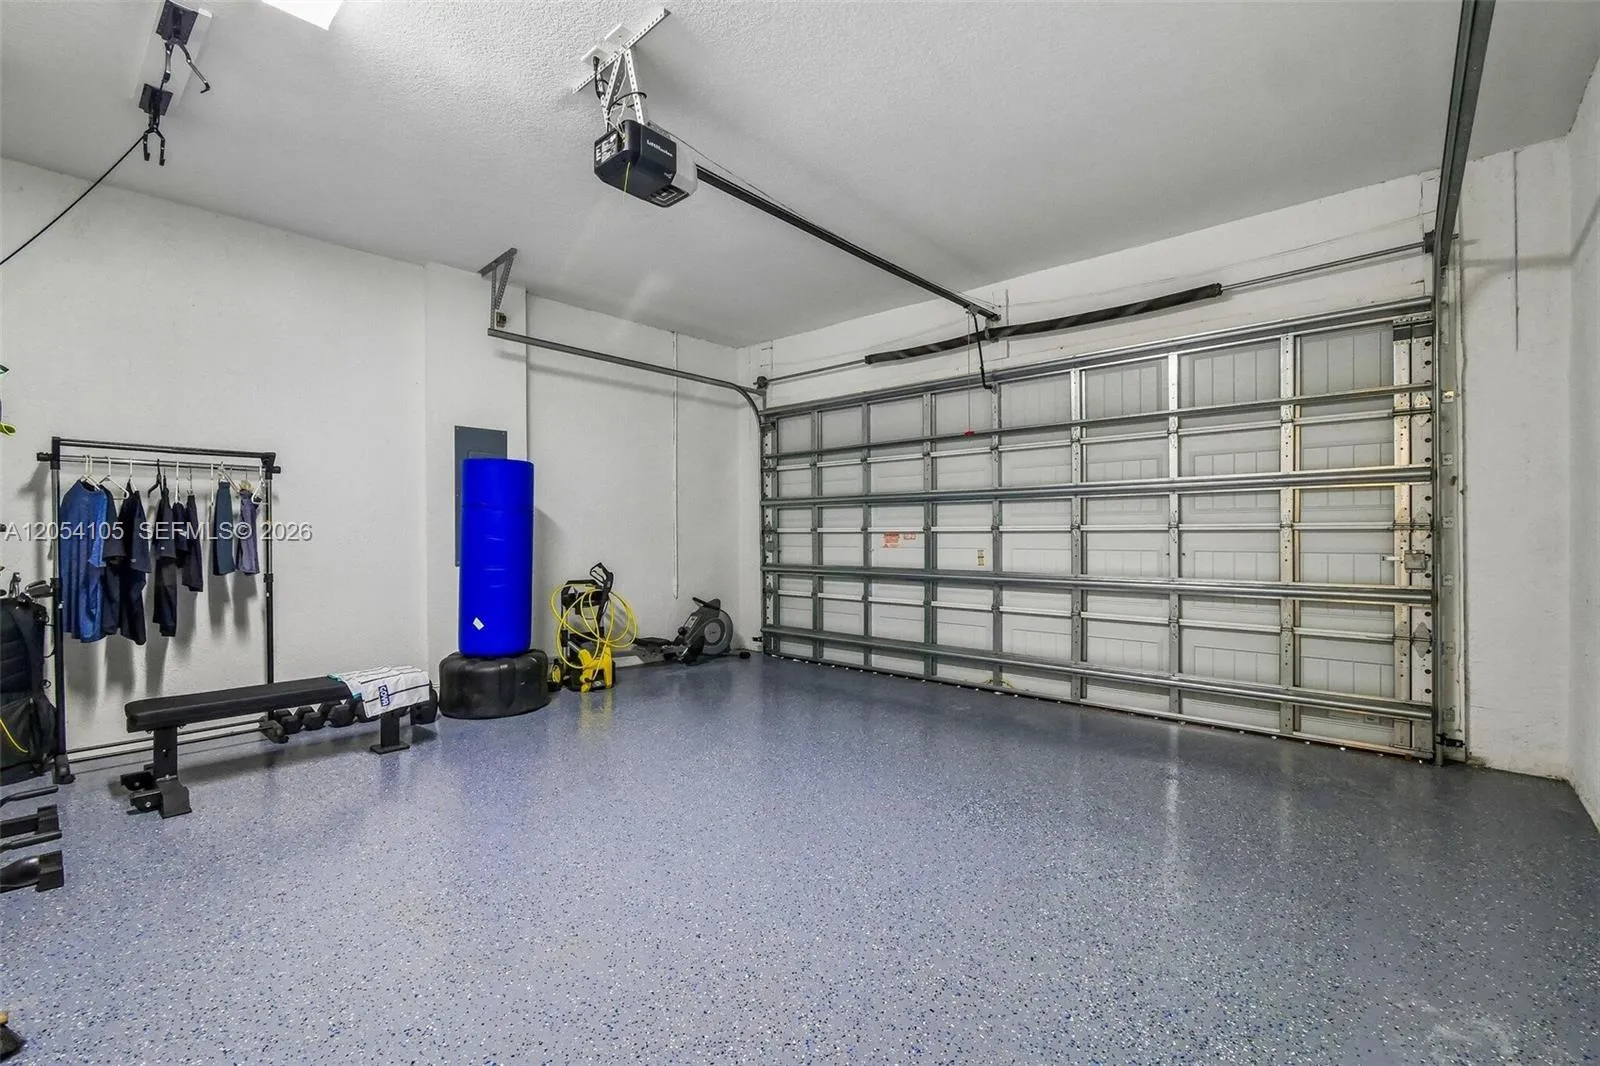
  • Parking: Driveway, Garage, Garage Door Opener, Attached, Covered

Appliances

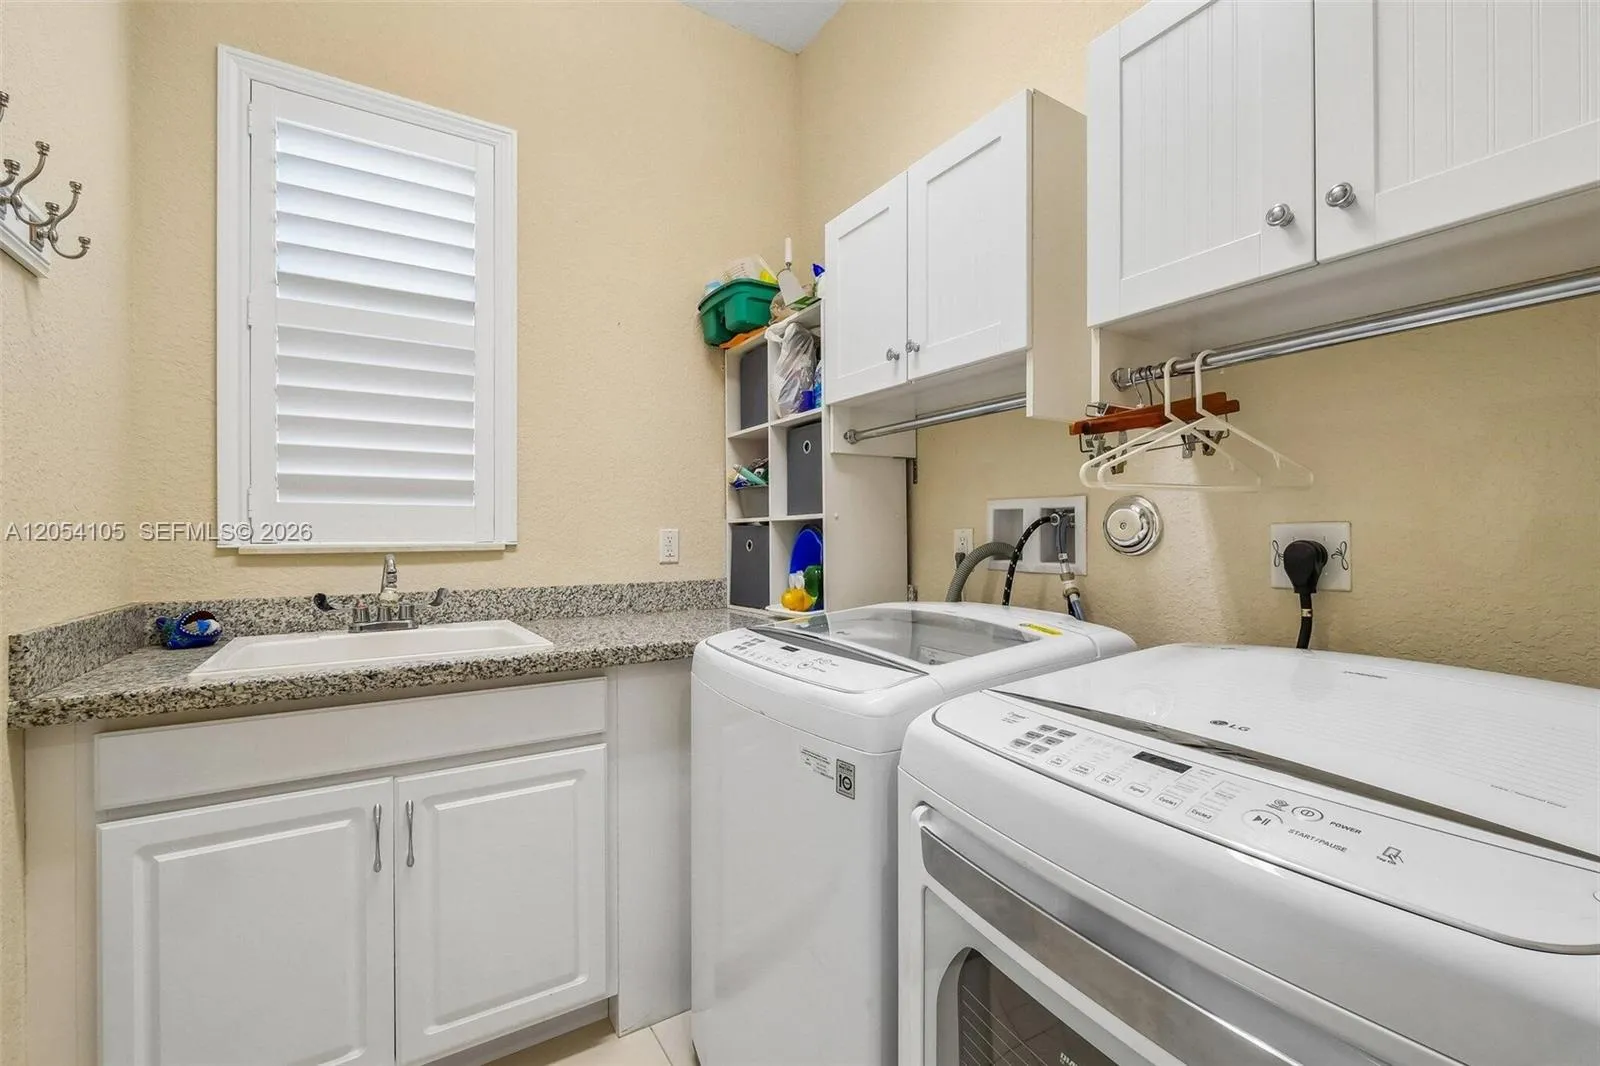
  • Appliances: Dryer, Dishwasher, Electric Range, Microwave, Refrigerator, Washer, Electric Water Heater, Disposal, Ice Maker

Address Map

  • Country: US
  • State: FL
  • County: Broward
  • City: Pembroke Pines
  • Subdivision: PEMBROKE LAKES SOUTH
  • Zipcode: 33025
  • Street: 113th
  • Street Number: 1053
  • Street Suffix: Way
  • Floor Number: 0
  • Longitude: W81° 42' 5.5''
  • Latitude: N25° 59' 53''
  • Directions: The only entrance to Rain Tree community is on Pembroke Road. Owner will provide one time code to enter gated community. Community is accessible from all major highways (turnpike, palmetto and 1-95).
  • Street Dir Prefix: SW
  • MLS Area: 3180

MLS Addon

  • Association Amenities: Clubhouse, Fitness Center, Pool, Gated, Sidewalks
  • Association Fee: $331
  • Association Fee Frequency: Monthly
  • Close Price: $0
  • Elementary School: Palm Cove
  • Exterior Features: Lighting, Room For Pool, Outdoor Living Area
  • Flooring: Tile, Concrete
  • Garage Spaces: 2
  • High School: Charles W. Flanagan
  • Insurance Expense: $0
  • Interior Features: Upper Level Primary, Entrance Foyer, Walk-In Closet(s), Pantry, Main Level Primary
  • Levels: One
  • Lot Size Dimensions: 0.15
  • Middle Or Junior School: Pines
  • New Taxes Expense: $0
  • Stories: 1
  • Stories Total: 1
  • Tax Annual Amount: $11,574
  • Utilities: Cable Available
  • Zoning: (PUD)

Location

Listing Updated: 2026-07-21 19:55:29

  • Property Type : Single Family
  • Property Sub Type : Single Family Residence
  • Listing Type : For Sale
  • Listing ID : A12054105
  • Price : $925,000
  • View : Water
  • Bedrooms : 3
  • Bathrooms : 3
  • Full Bathrooms : 2
  • Half Bathrooms : 1
  • Square Footage : 2,421 Sqft
  • Year Built : 2016
  • Lot Area : 0.15 Acre
  • Listing Status : Active
  • Days On Market : 7
Contact Agent
Required
Required
Required
By proceeding, you consent to receive calls and texts at the number you provided, including marketing by autodialer and prerecorded and artificial voice, and ettmail, about your inquiry and other home-related matters, but not as a condition of any purchase.

Similar Single Family