• Share

5214 Bowling Green Drive, Fort Pierce, Florida 34951

Active For Sale
$315,000
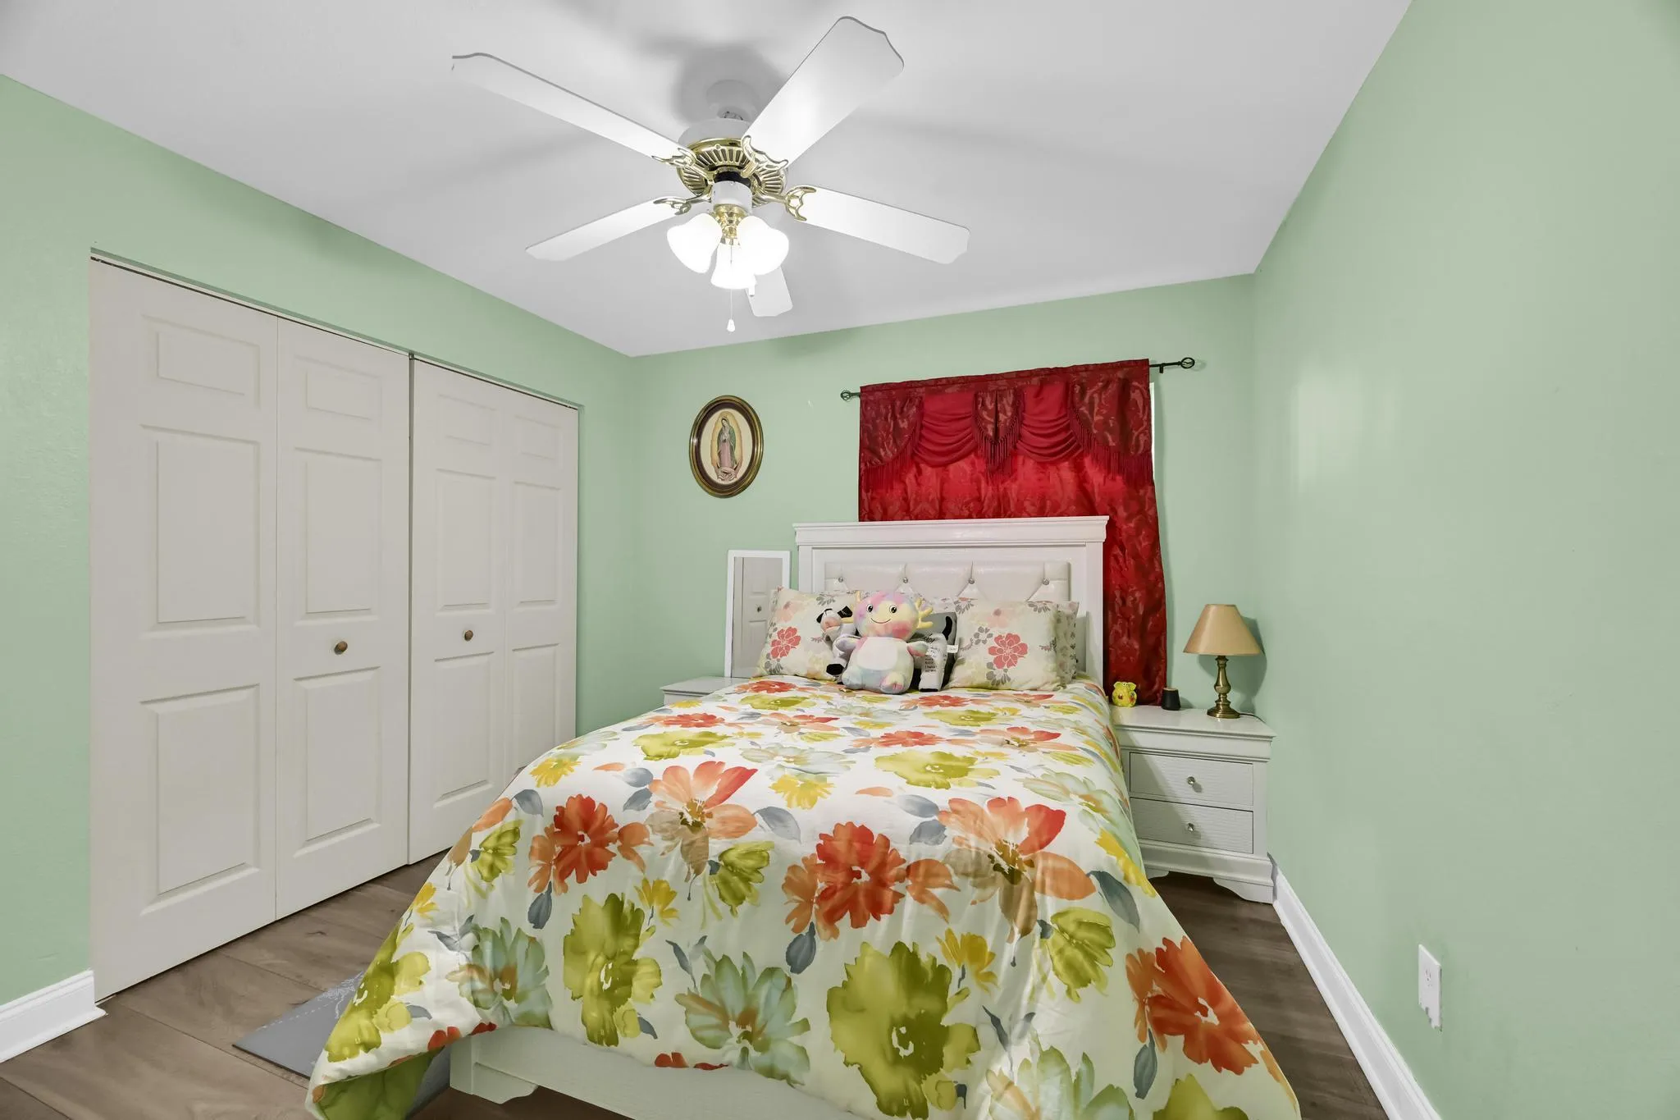
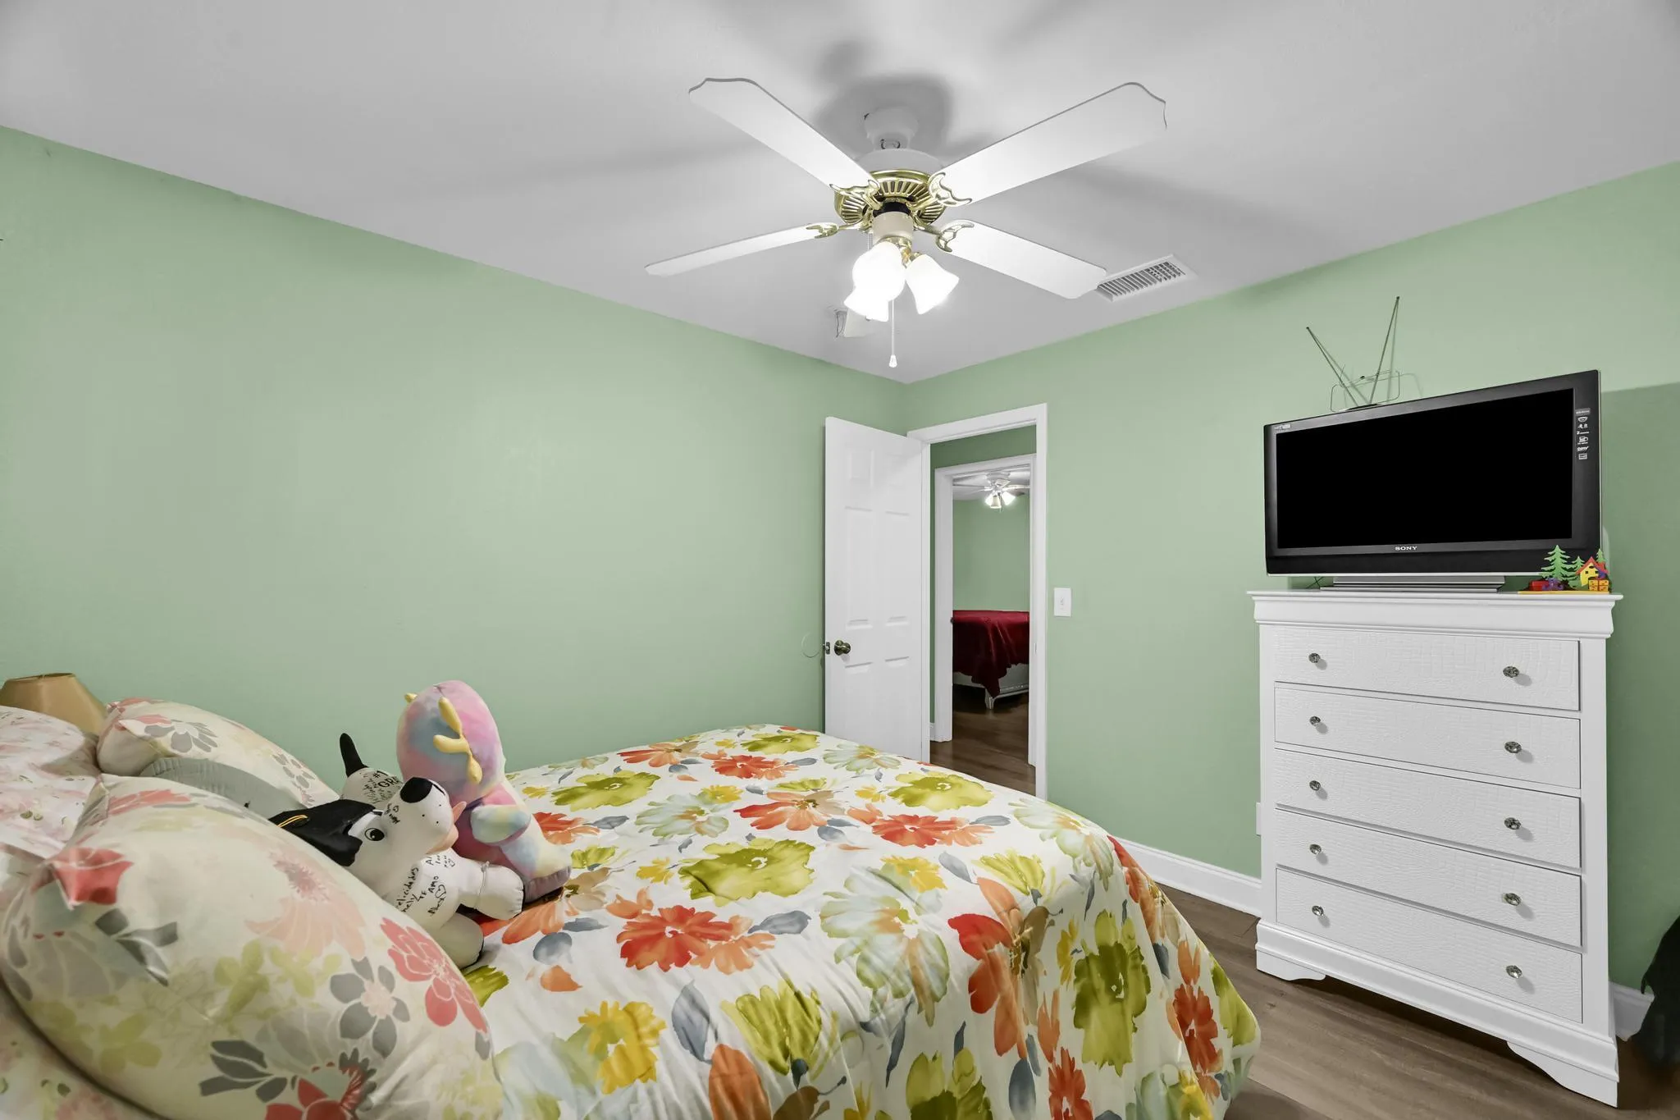
  • Beds 3
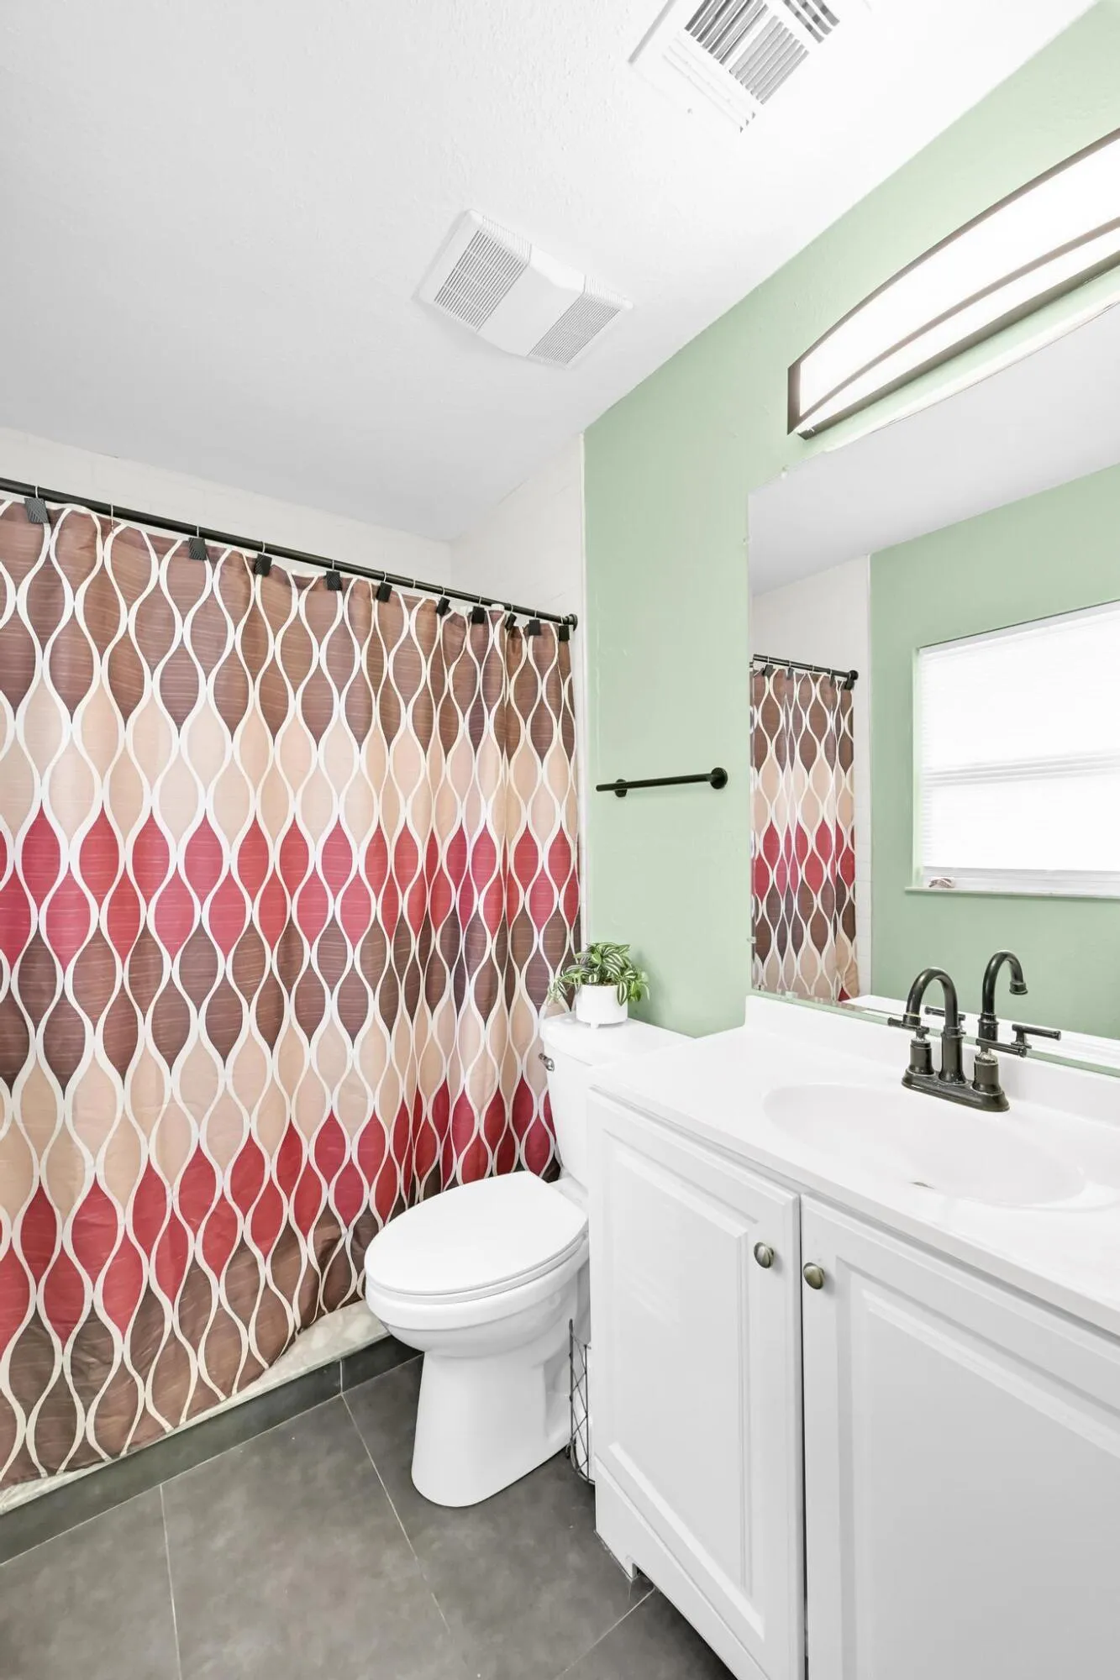
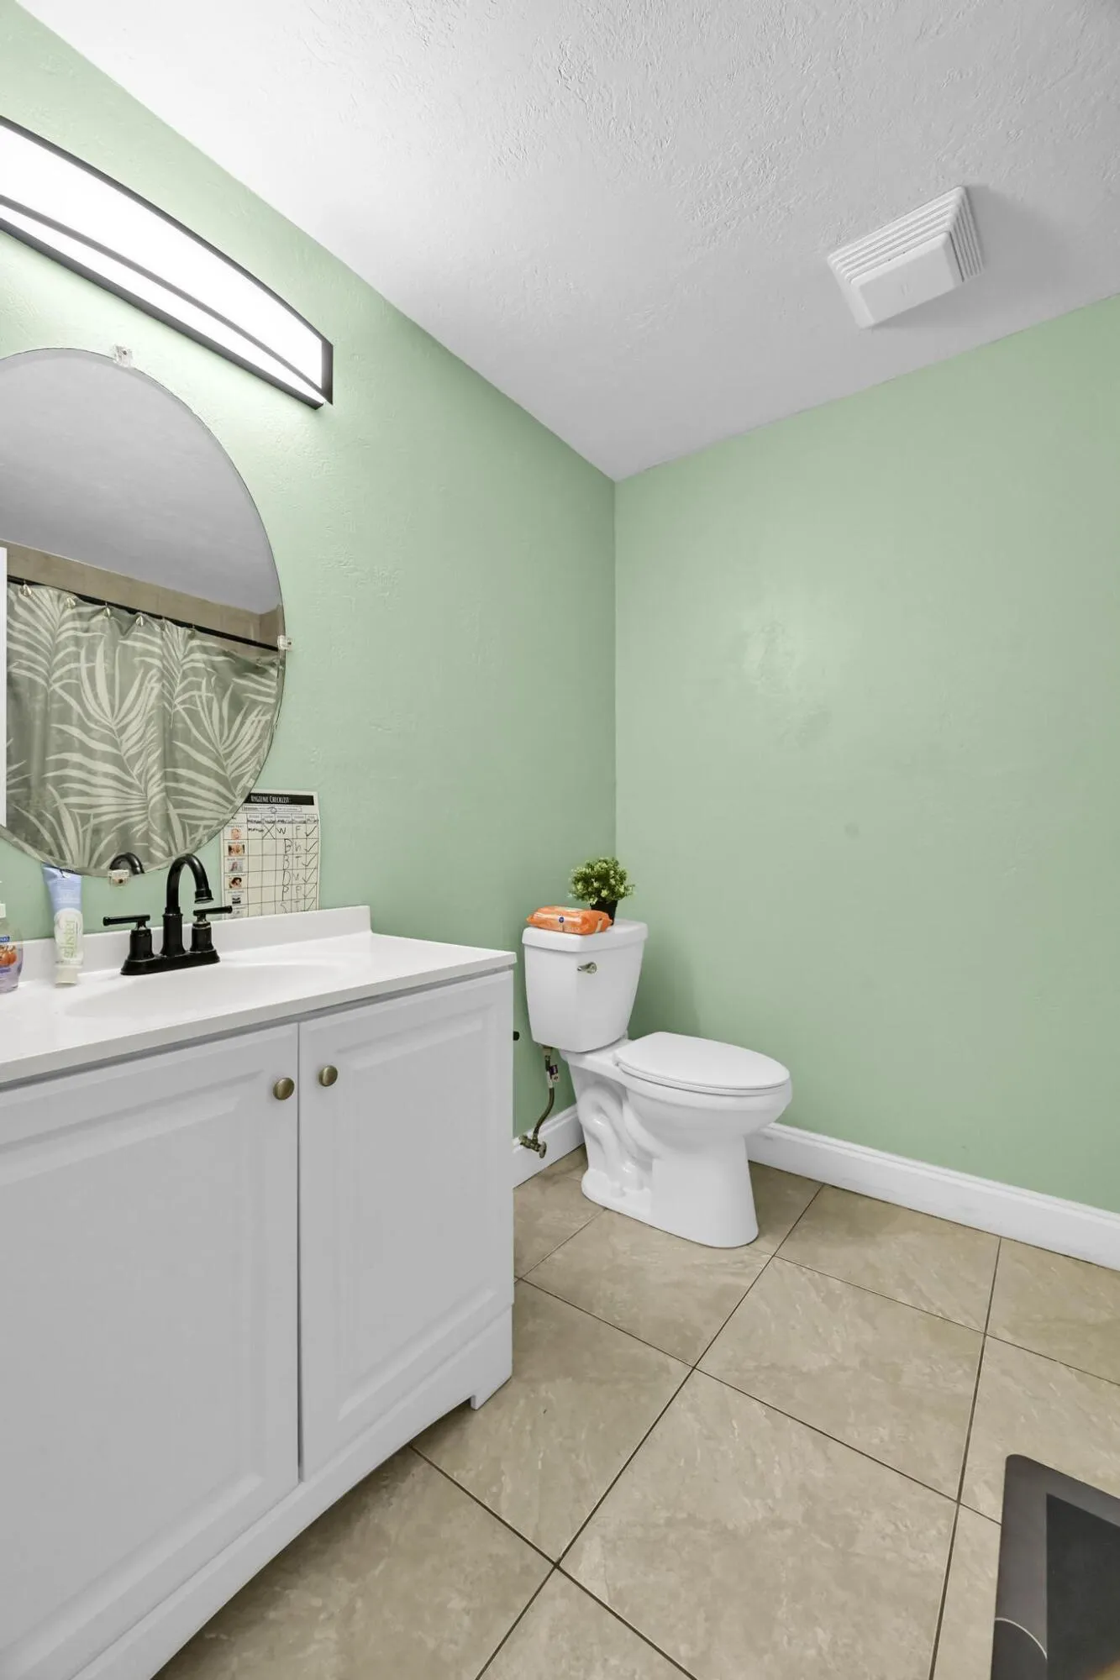
  • Baths 2
  • Sq Ft 1,276 Sqft
  • Visits: 2 in 79 days

Description

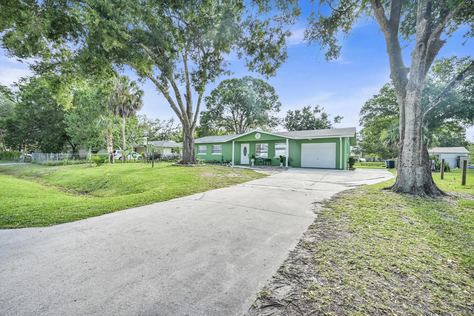
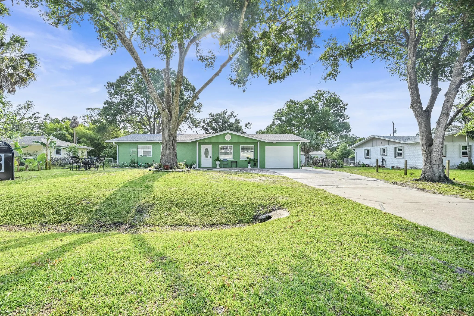
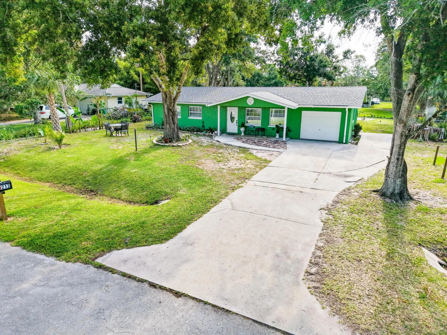
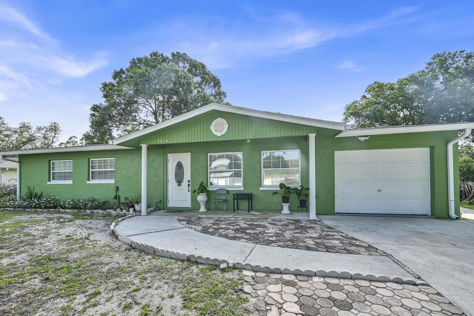
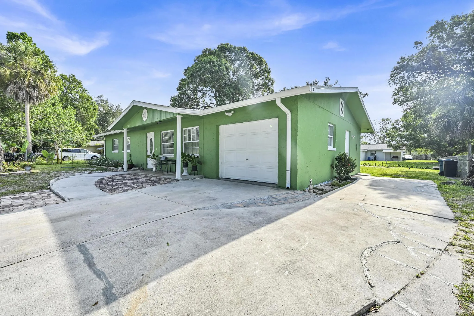
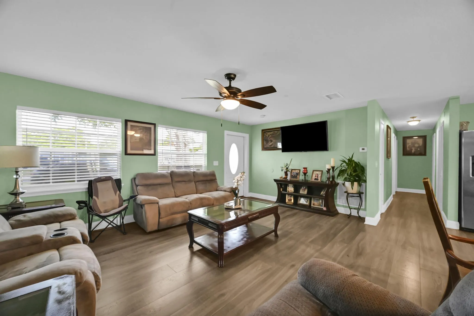
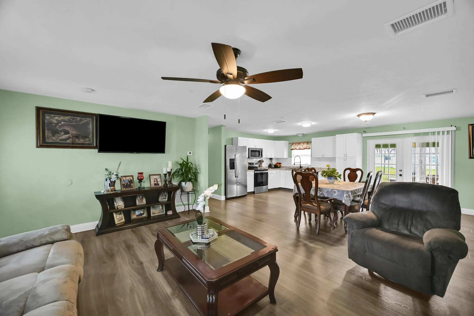
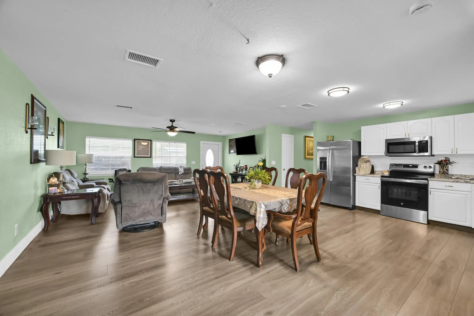
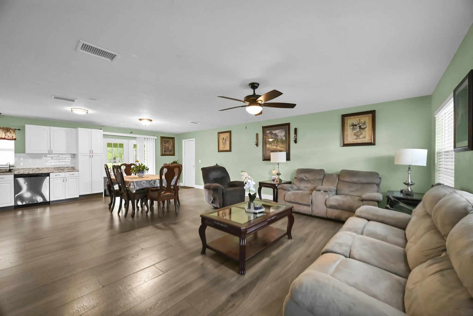
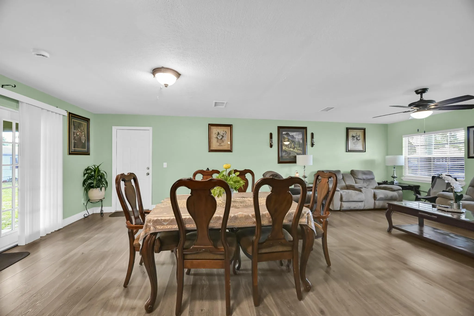
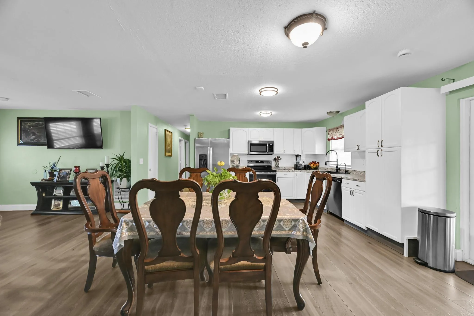
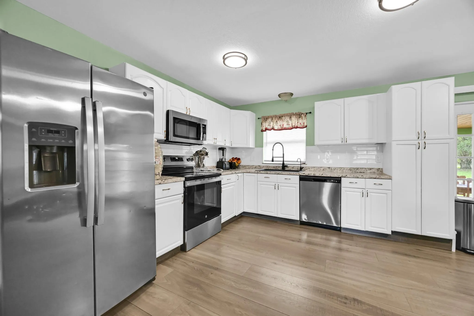
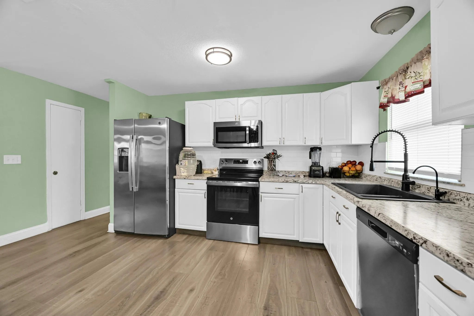
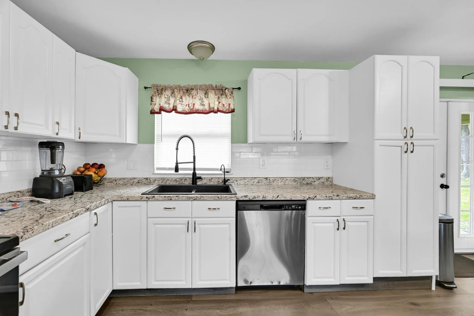
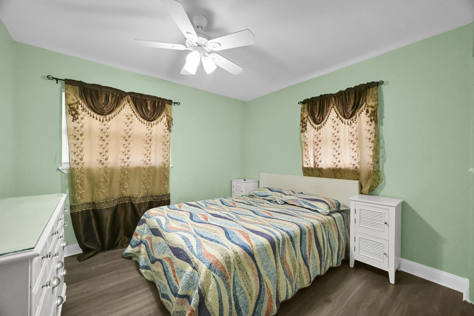
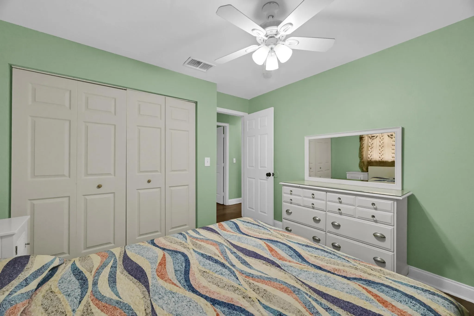
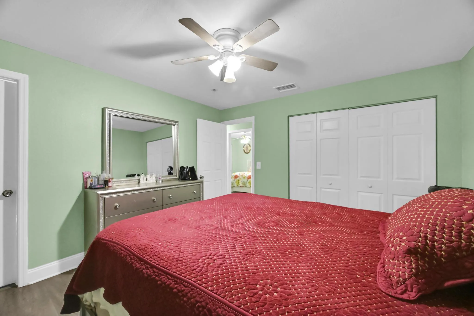
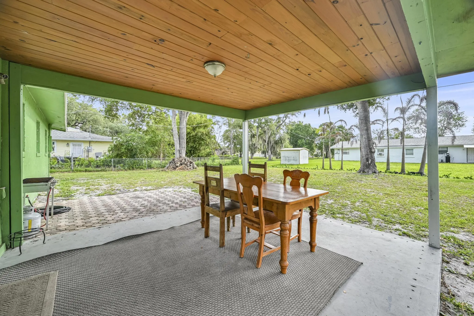
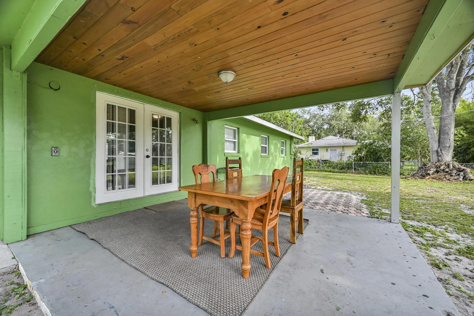
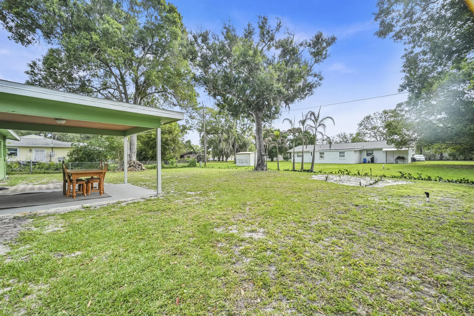
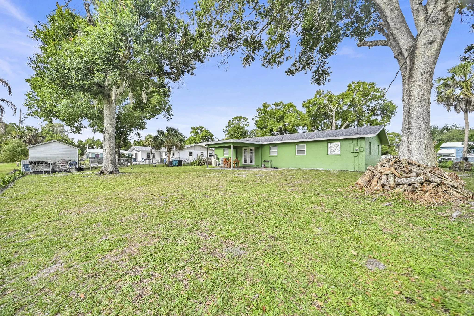
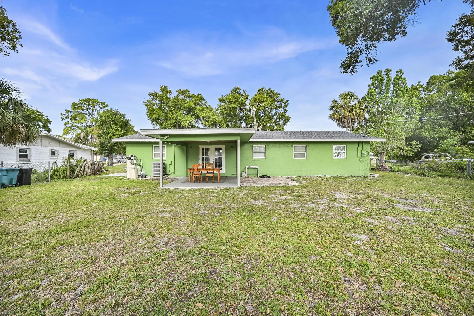
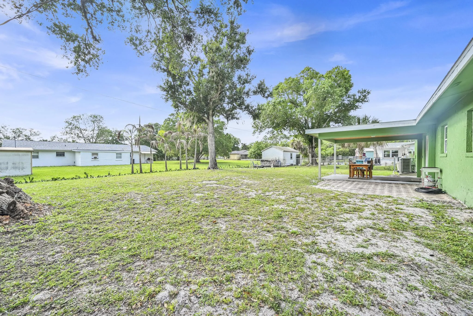
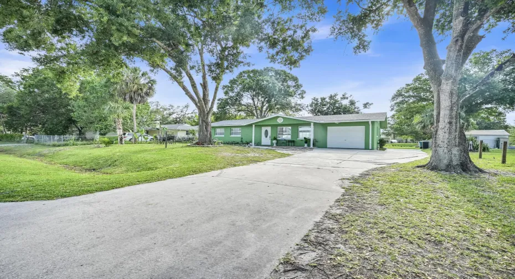
Beautiful 3-bedroom, 2-bathroom home featuring a brand-new roof installed in 2025 and a seamless flow from the living area to the kitchen, creating the perfect space for both relaxing and entertaining. This well-maintained home includes a water treatment system for pristine water quality throughout. Stacked rooms provide flexibility and functionality, while elegant French doors lead to the patio, filling the home with natural light and offering an inviting indoor-outdoor living experience. Comfortable bedrooms, thoughtful upgrades, and charming details make this home truly move-in ready.

Features

  • Swimming Pool: Association, Community, None
  • Heating System: Central, Electric
  • Cooling System: Electric, Central Air, Ceiling Fan(s)
  • Patio: Patio
  • Parking: Garage, One Space, Attached, Two or More Spaces, Open

Appliances

  • Appliances: Dishwasher, Microwave, Refrigerator, Electric Water Heater, Water Softener Owned, Water Softener

Address Map

  • Country: US
  • State: FL
  • County: St Lucie
  • City: Fort Pierce
  • Subdivision: LAKEWOOD PARK UNIT 2
  • Zipcode: 34951
  • Street: Bowling Green
  • Street Number: 5214
  • Street Suffix: Drive
  • Floor Number: 0
  • Longitude: W81° 35' 55.1''
  • Latitude: N27° 31' 46.7''
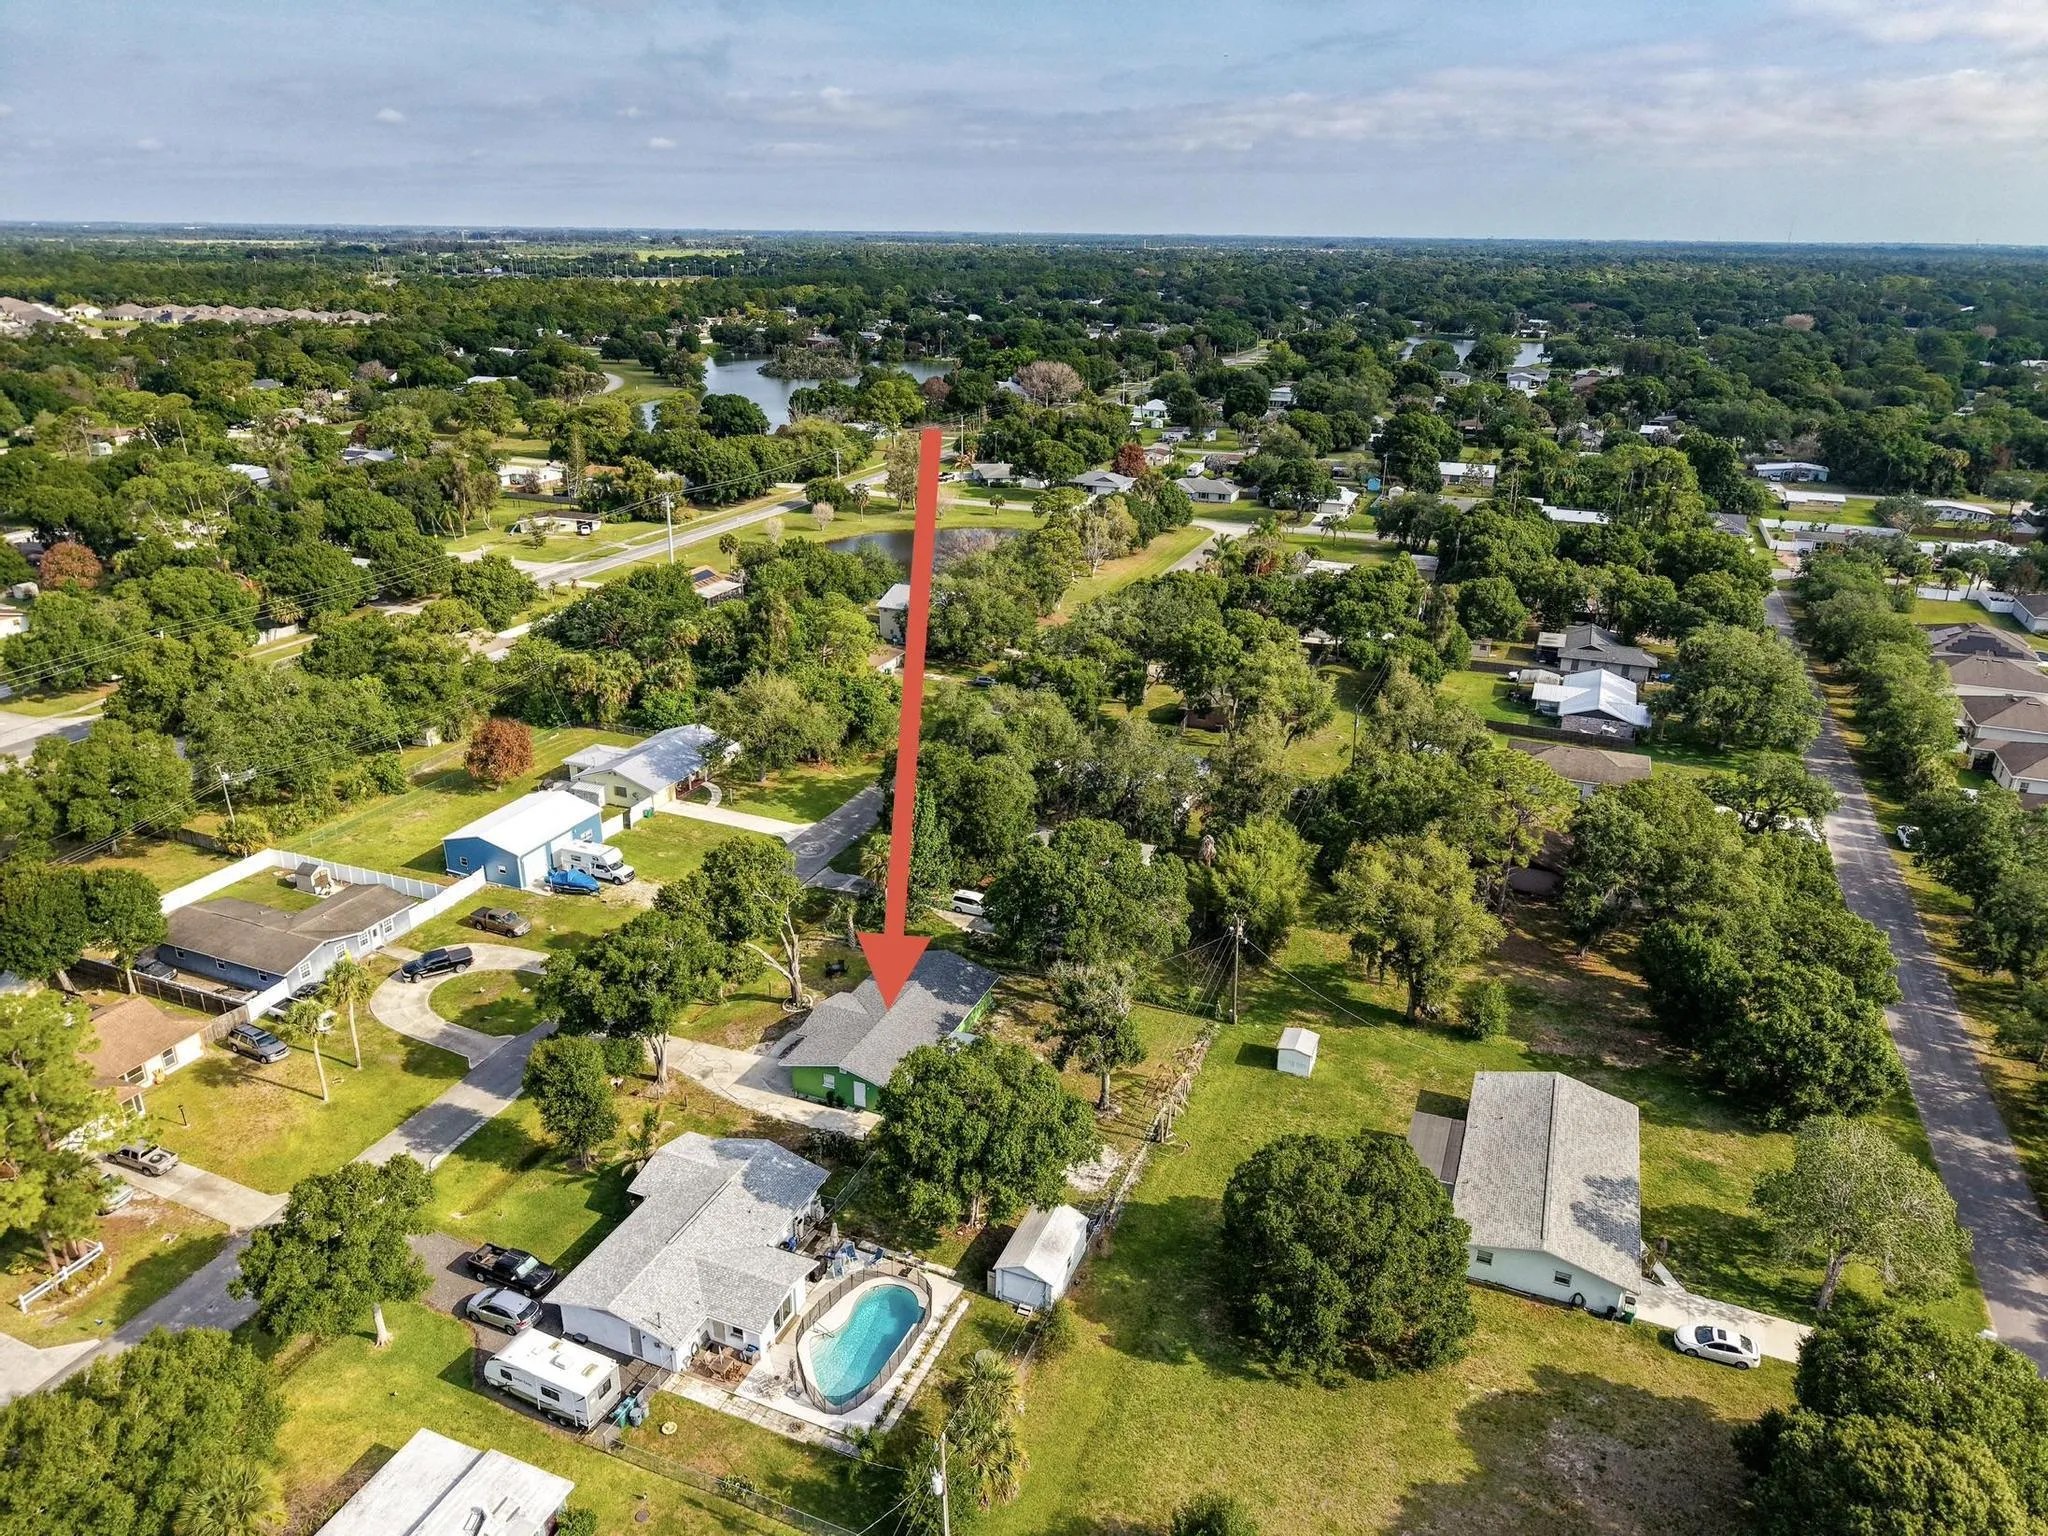
  • Directions: Heading East on Indrio Road, take a left onto Fort Pierce Blvd. Turn right onto Lakeside Way. Turn left onto Bowling Green Dr. The home will be on the right.
  • MLS Area: 7040

MLS Addon

  • Architectural Style: Other, One Story
  • Association Amenities: Clubhouse, Pool
  • Association Fee: $6
  • Association Fee Frequency: Monthly
  • Association Fee Includes: Common Area Maintenance
  • Close Price: $0
  • Exterior Features: Patio, Storm/Security Shutters, Room For Pool, Shutters Electric, None
  • Flooring: Vinyl
  • Garage Spaces: 1
  • High School: Fort Pierce Westwood
  • Insurance Expense: $0
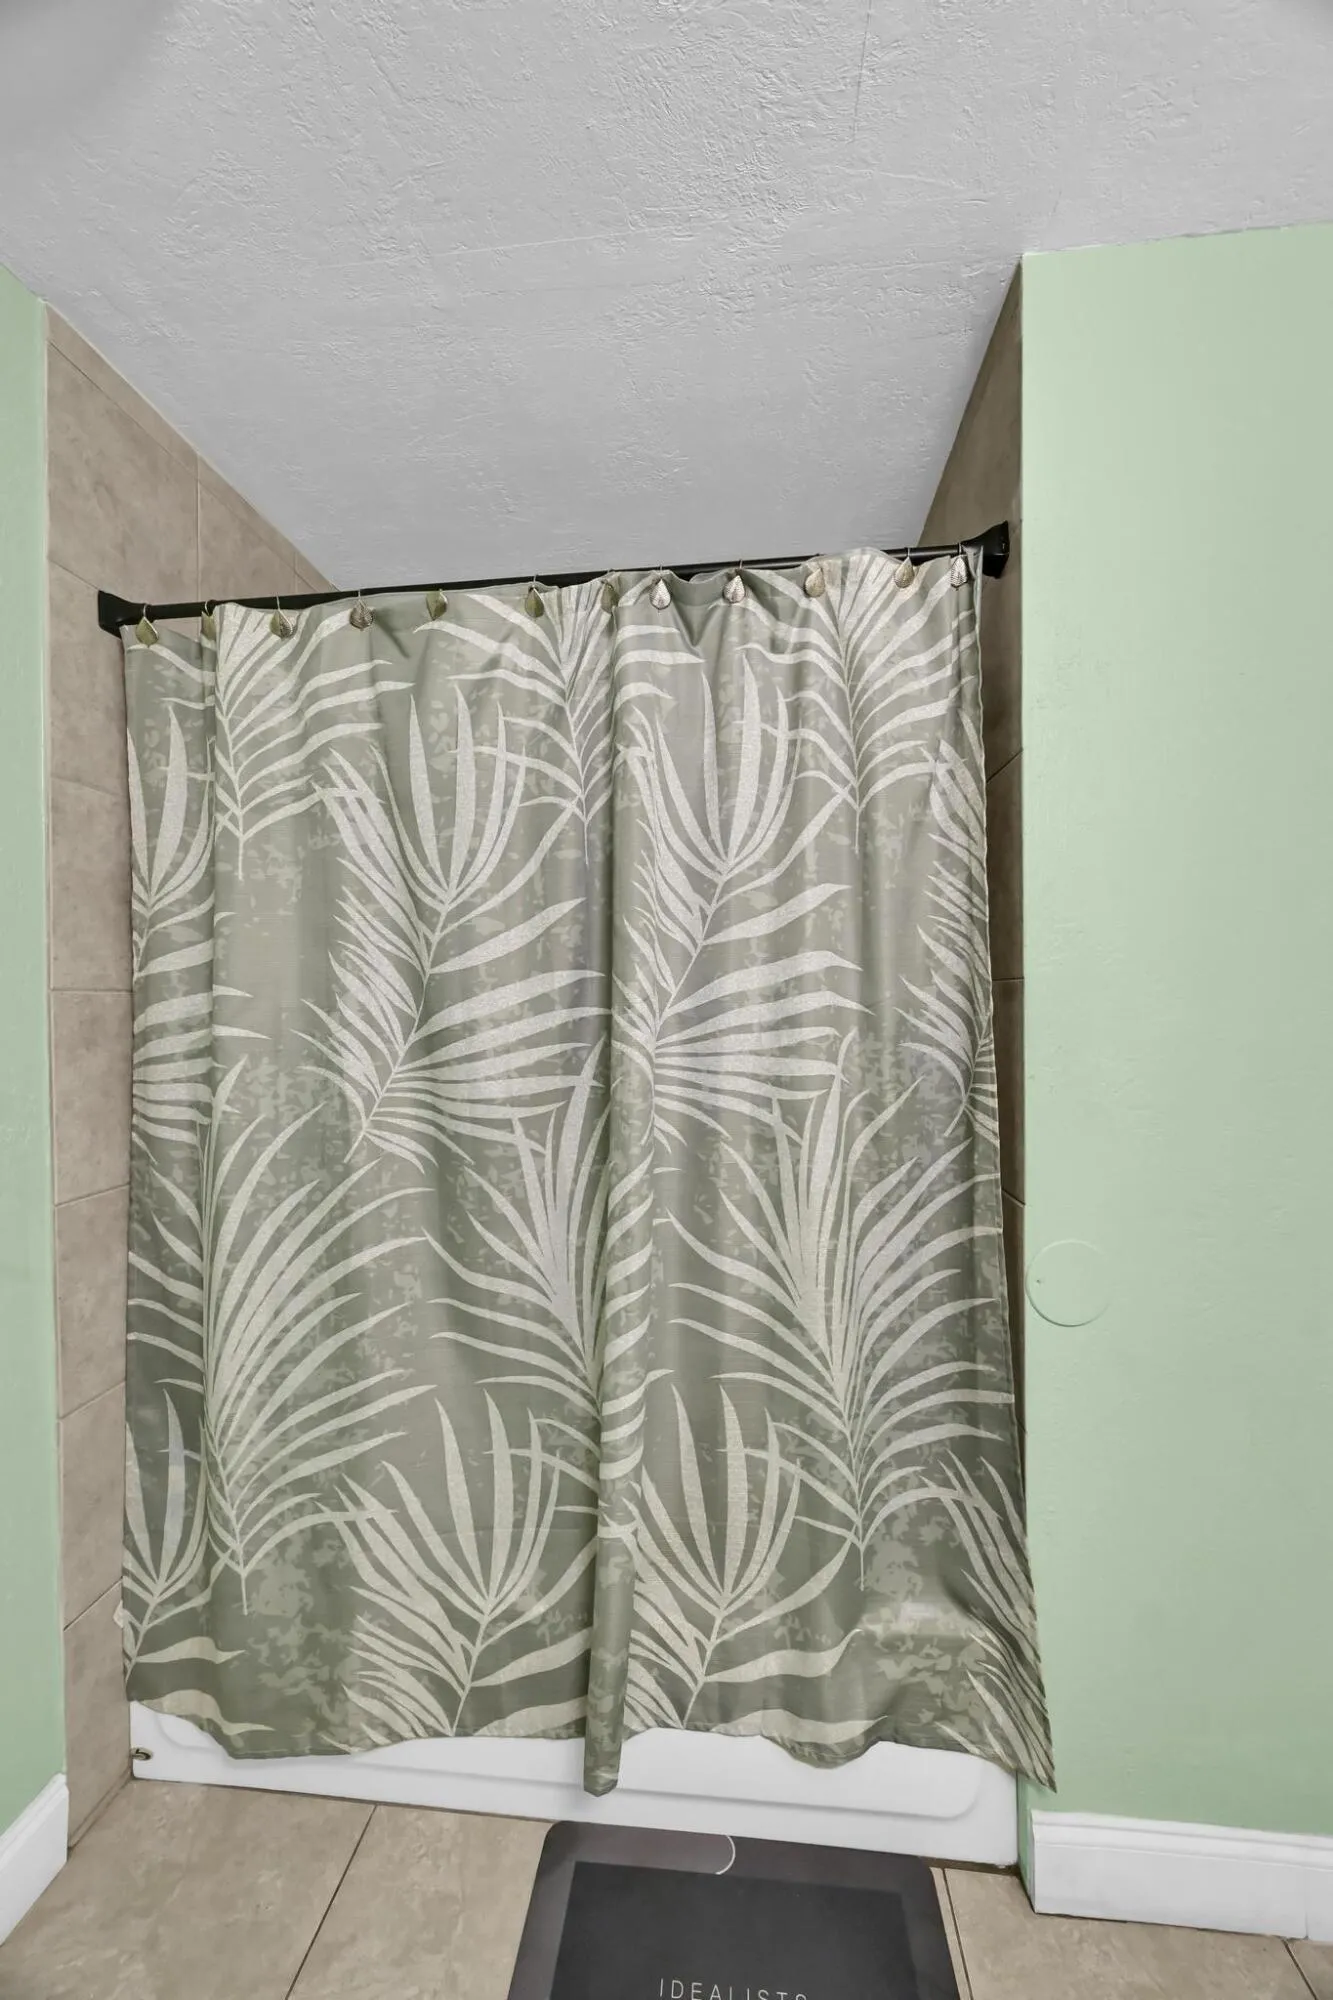
  • Interior Features: Bedroom on Main Level, Living/Dining Room, French Door(s)/Atrium Door(s), Main Living Area Entry Level, Main Level Primary, Stacked Bedrooms, Shower Only
  • Laundry Features: Washer Hookup, In Garage
  • Levels: One
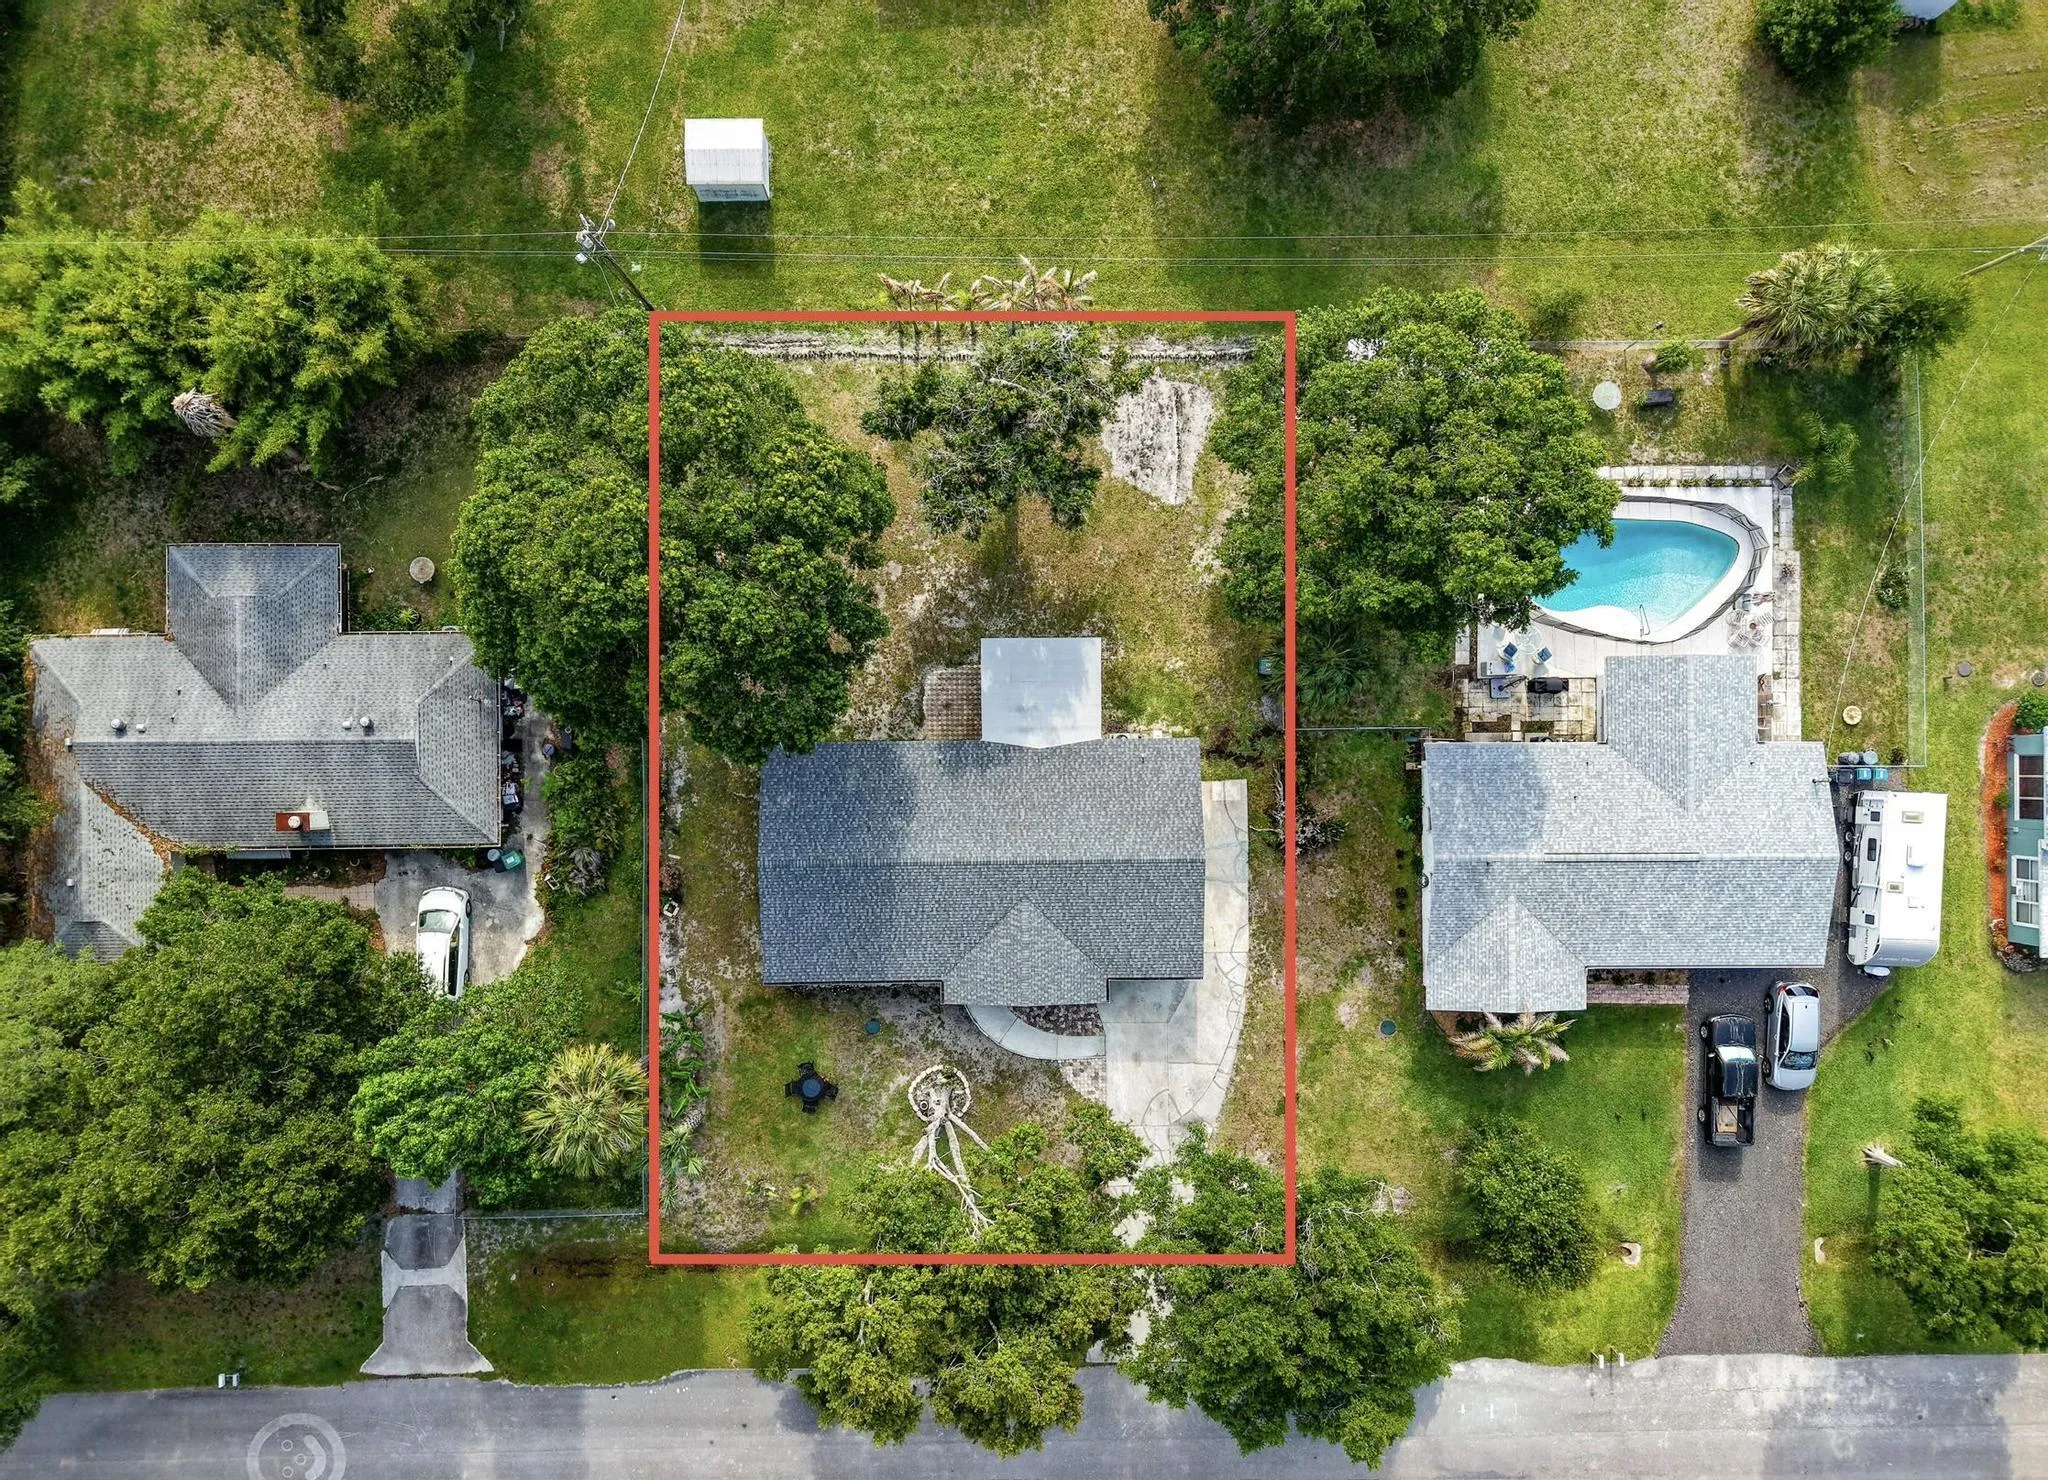
  • Lot Features: 1/4 to 1/2 Acre Lot, <1 Acre
  • New Taxes Expense: $0
  • Stories: 1
  • Stories Total: 1
  • Tax Annual Amount: $4,040
  • Utilities: Other, Electricity Available
  • Window Features: Blinds

Location

Listing Updated: 2026-07-21 20:15:37

  • Property Type : Single Family
  • Property Sub Type : Single Family Residence
  • Listing Type : For Sale
  • Listing ID : B26025245
  • Price : $315,000
  • View : Other, Water
  • Bedrooms : 3
  • Bathrooms : 2
  • Full Bathrooms : 2
  • Half Bathrooms : 0
  • Square Footage : 1,276 Sqft
  • Year Built : 1978
  • Lot Area : 0.27 Acre
  • Listing Status : Active
  • Days On Market : 78
Contact Agent
Required
Required
Required
By proceeding, you consent to receive calls and texts at the number you provided, including marketing by autodialer and prerecorded and artificial voice, and ettmail, about your inquiry and other home-related matters, but not as a condition of any purchase.

Similar Single Family