• Share

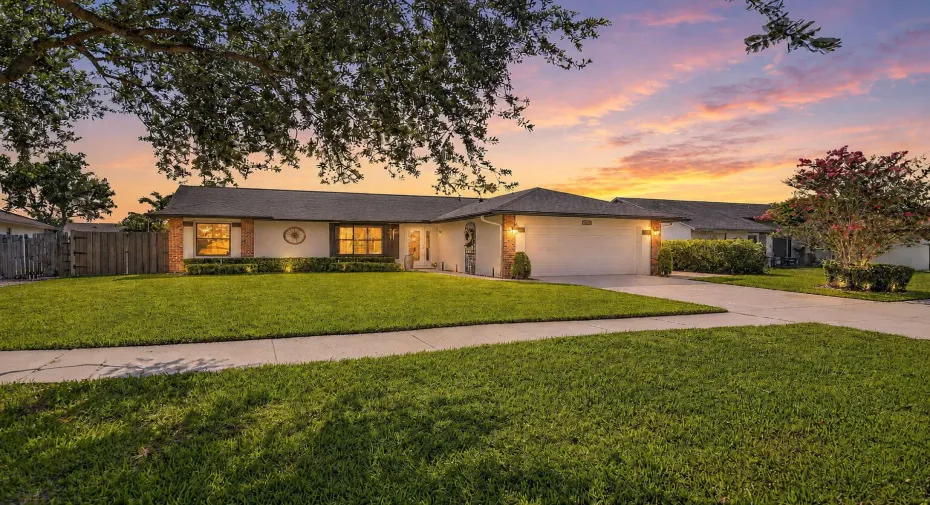
294 NW 42nd Way, Deerfield Beach, Florida 33442

Active For Sale
$600,000
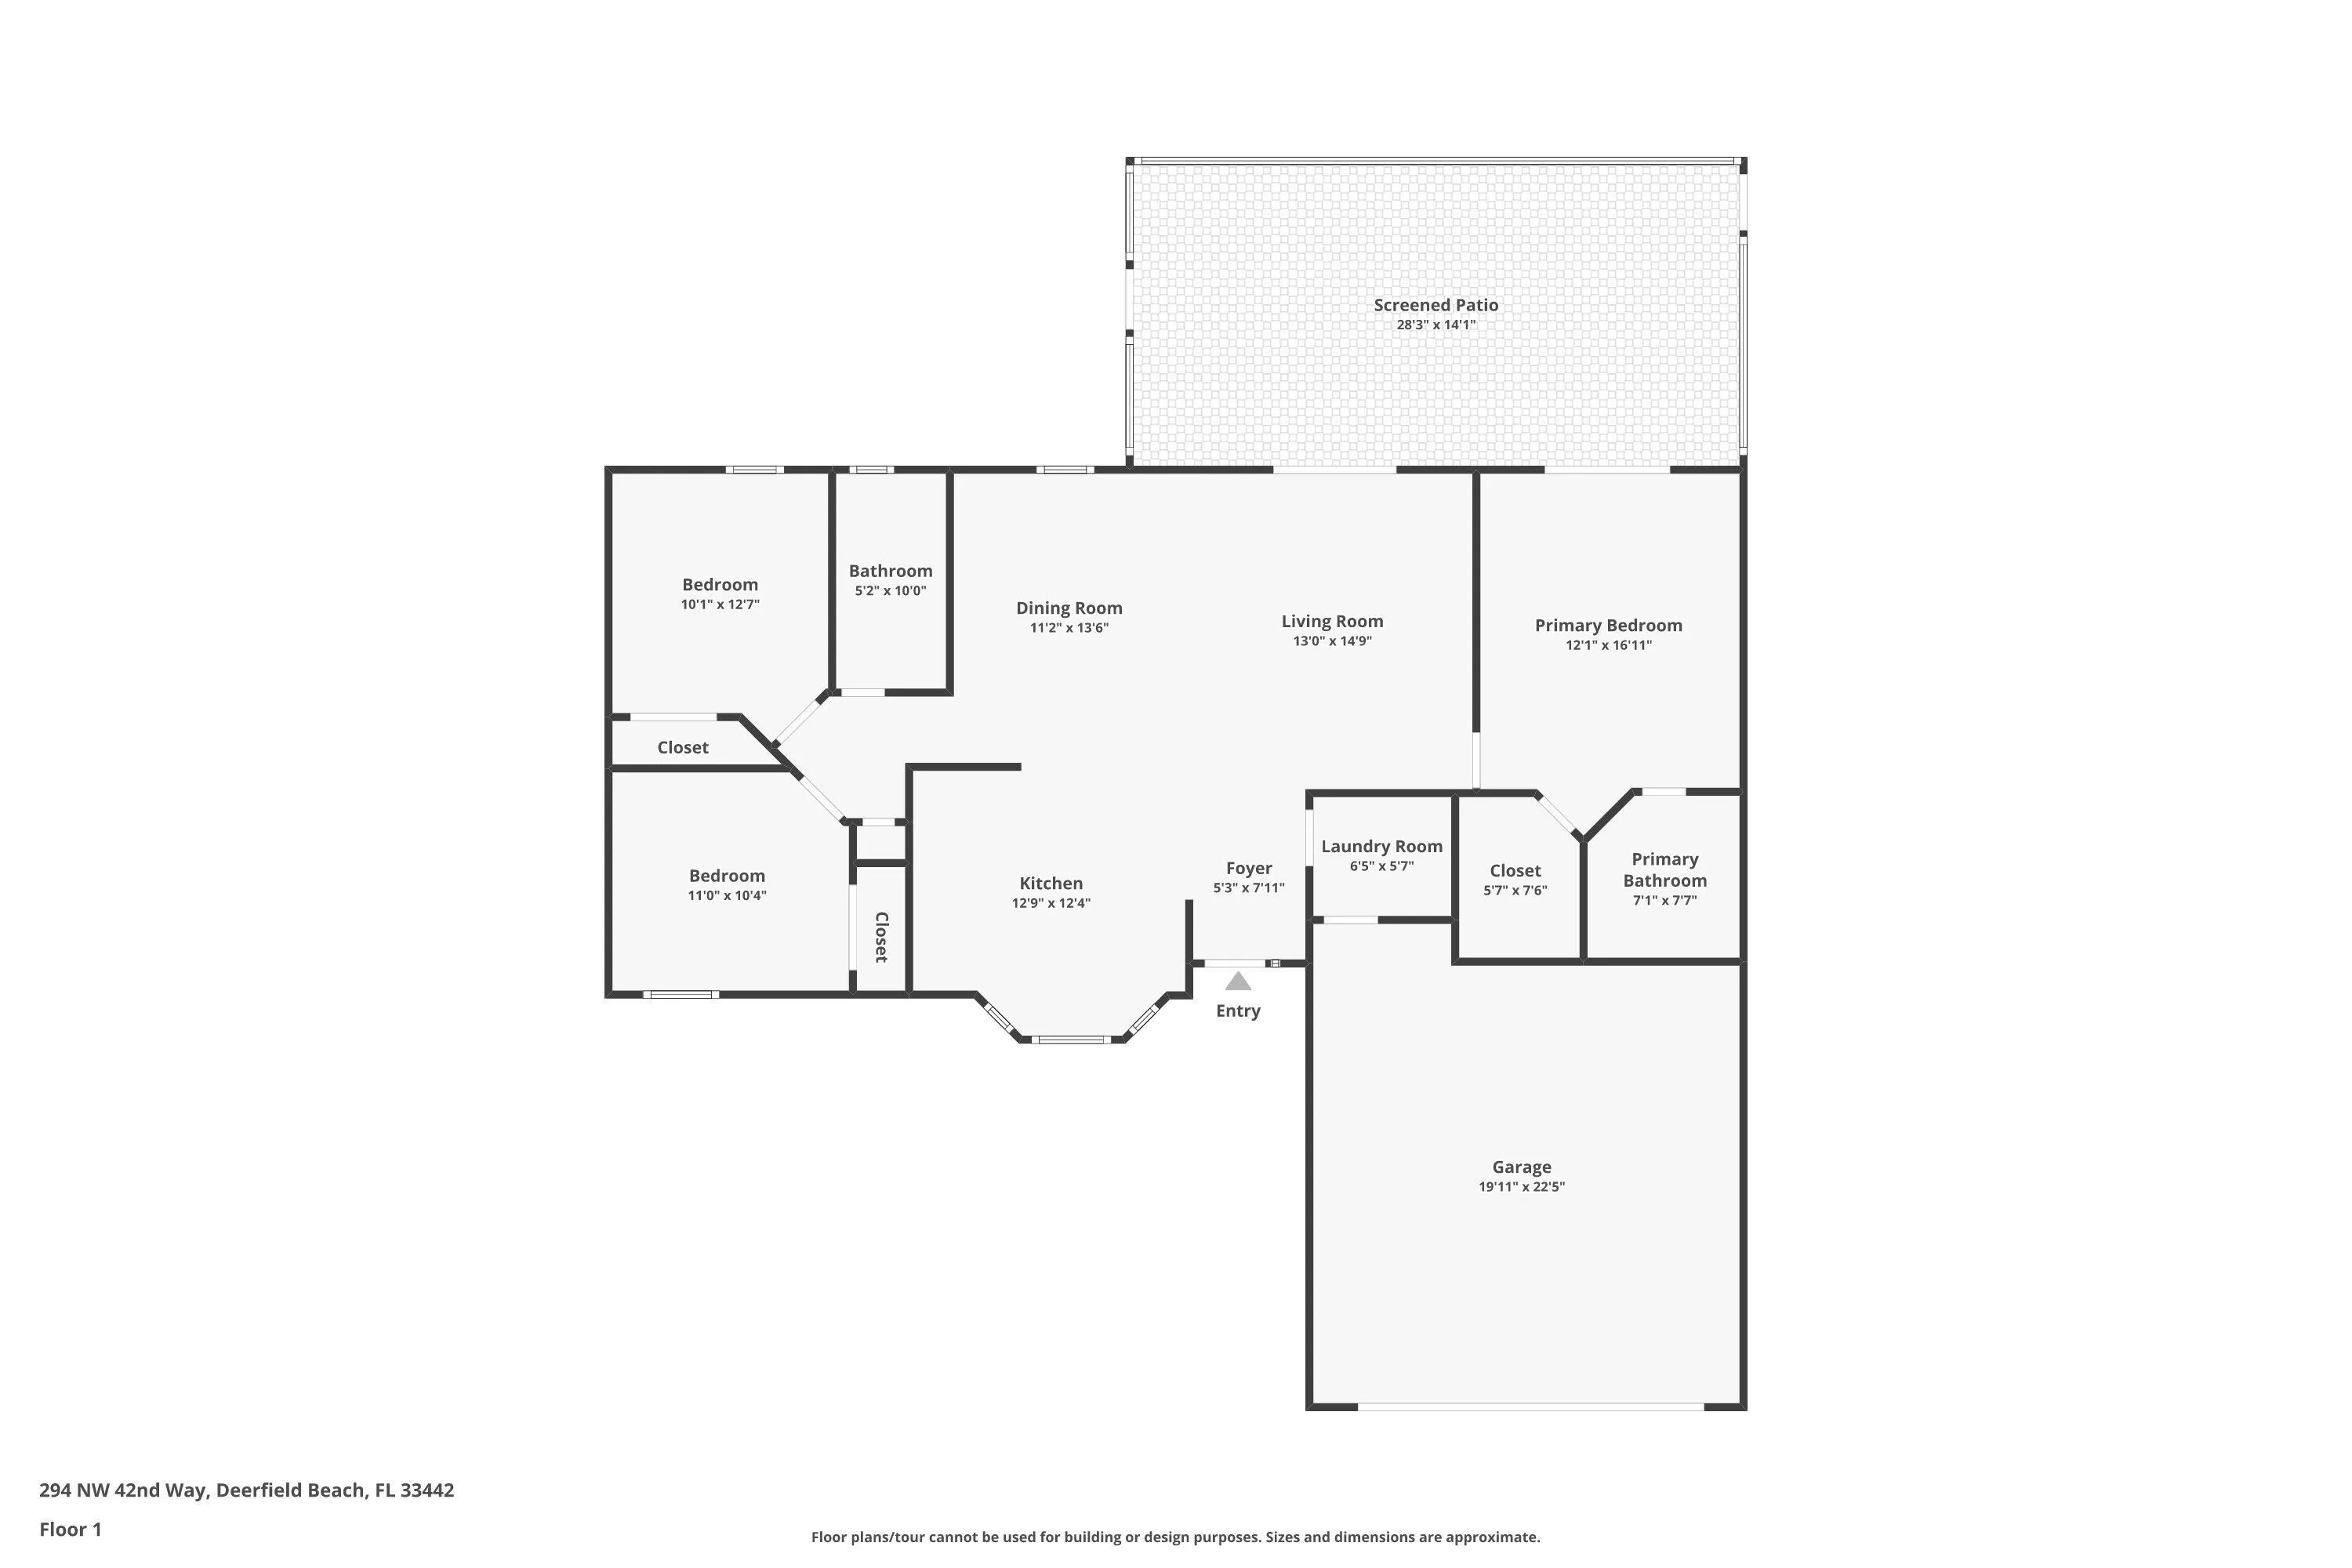
  • Beds 3
  • Baths 2
  • Sq Ft 1,394 Sqft
  • Visits: 3 in 17 days

Description

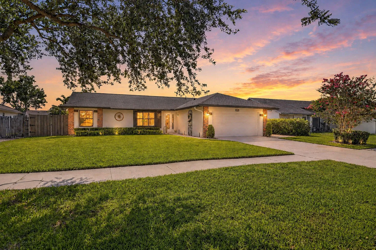
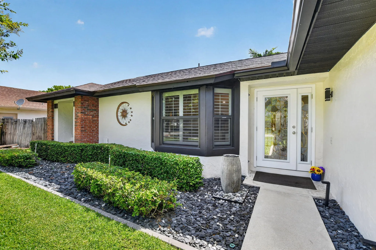
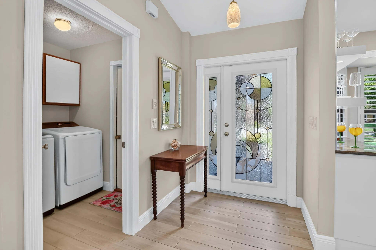
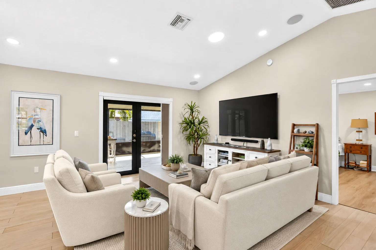
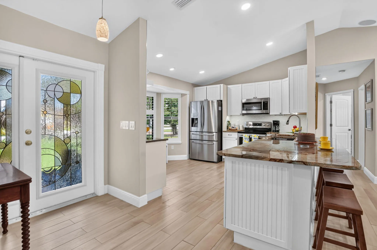
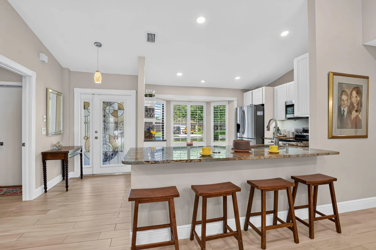
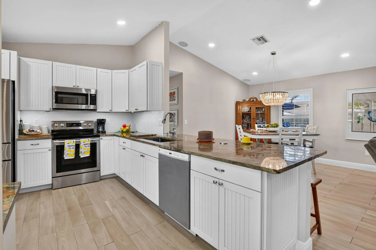
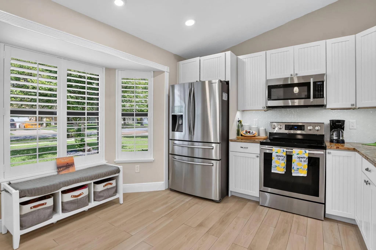
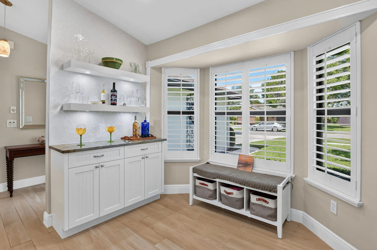
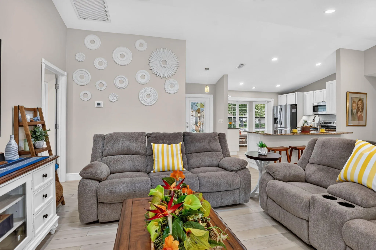
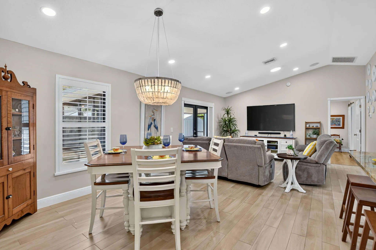
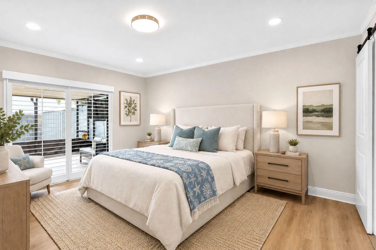
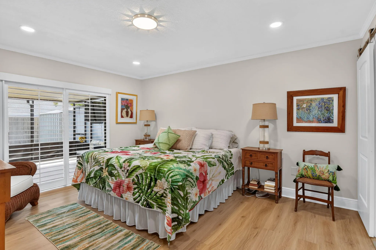
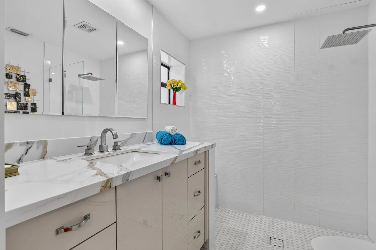
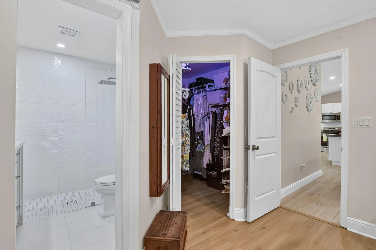
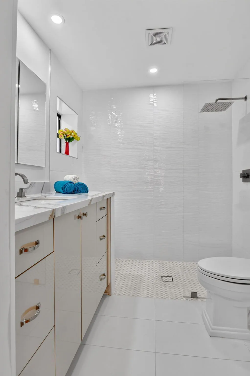
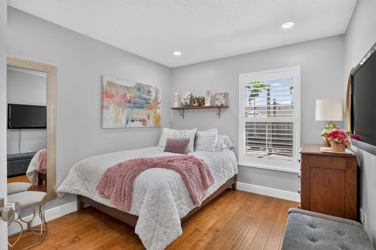
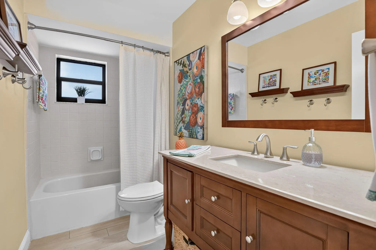
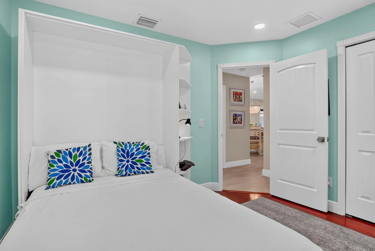
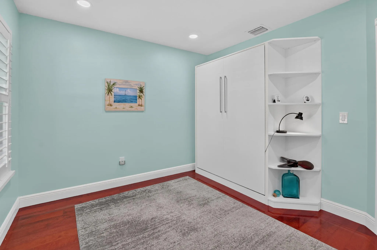
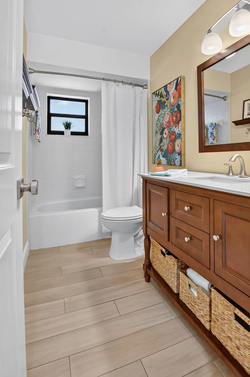
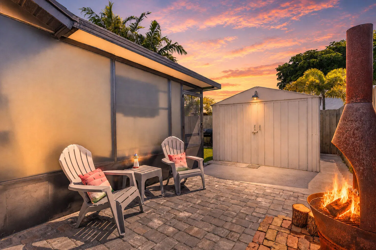
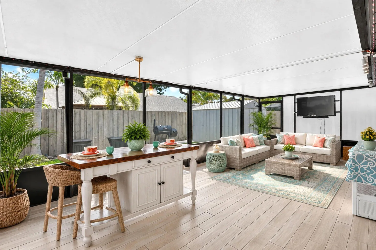
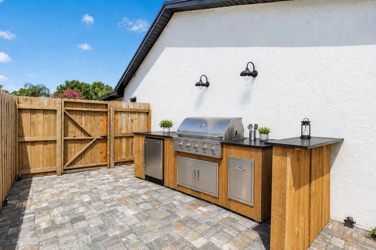
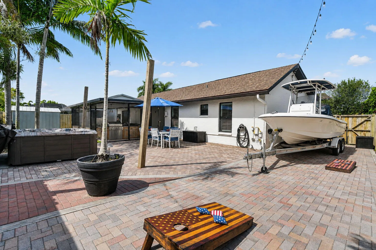
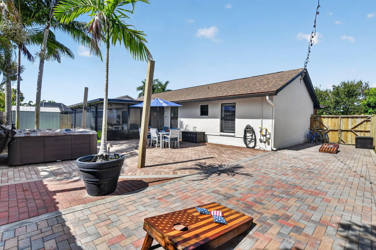
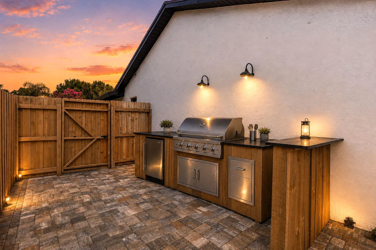
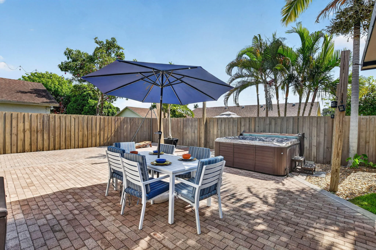
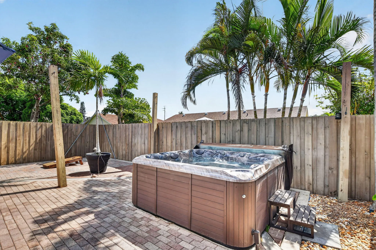
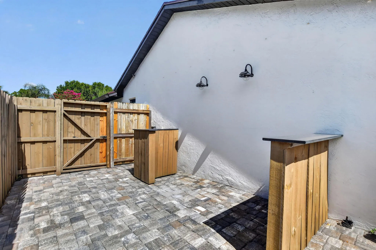
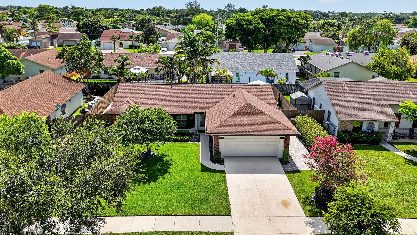
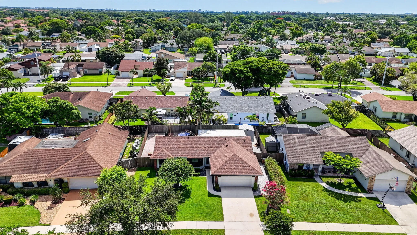
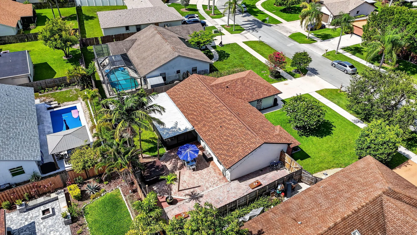
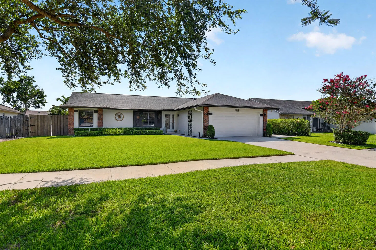
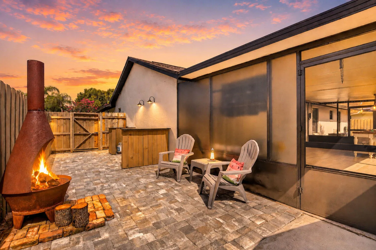
Beautifully REMODELED 3BR/2BA home shines w/ an open floor plan, sensational porcelain plank tile flooring, soaring 10′ ceilings w/ LED lighting, + surround sound. UPDATED kitchen features Samsung S/S appliances, custom soft-close beadboard cabinetry, granite countertops, farmhouse sink, and coffee bar with gorgeous porcelain backsplash. Fall in love in your primary suite boasting custom closet & UPDATED bath w/ frameless shower. Guest bedroom includes Murphy bed. Guest bath has a counter height vanity w/ undermount sink! IMPACT windows & doors, NEW Samsung W/D, Entertain like a rock star with guests on your HUGE screened patio w/ east exposure, or sip a cool drink in the hot tub. Relax on the fenced paver deck w/ a firepit, BBQ station & double gate for boat storage. NEW ROOF! Low HOA!

Features

  • Swimming Pool: No
  • Heating System: Central, Electric
  • Cooling System: Electric, Central Air, Ceiling Fan(s)
  • Patio: Patio
  • Parking: Garage, Garage Door Opener, Attached, Two or More Spaces

Appliances

  • Appliances: Dryer, Dishwasher, Microwave, Refrigerator, Self Cleaning Oven, Washer, Disposal, Built-In Oven

Address Map

  • Country: US
  • State: FL
  • County: Broward
  • City: Deerfield Beach
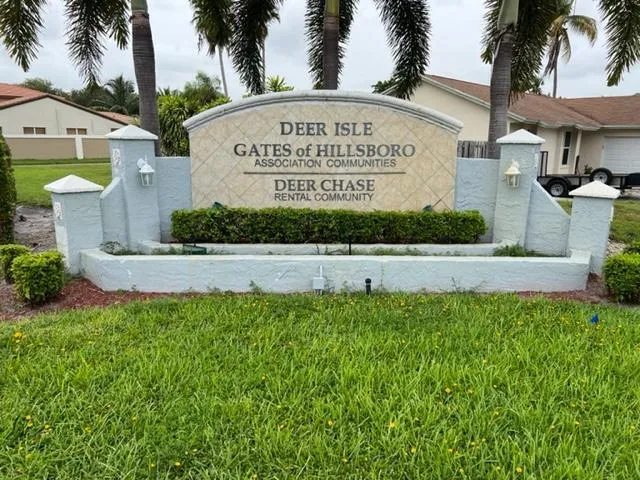
  • Subdivision: RIVERGLEN EAST
  • Zipcode: 33442
  • Street: 42nd
  • Street Number: 294
  • Street Suffix: Way
  • Floor Number: 0
  • Longitude: W81° 50' 18.5''
  • Latitude: N26° 19' 17.7''
  • Street Dir Prefix: NW
  • MLS Area: 3417

MLS Addon

  • Architectural Style: One Story, Ranch
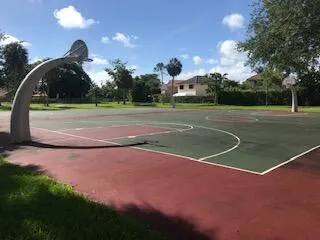
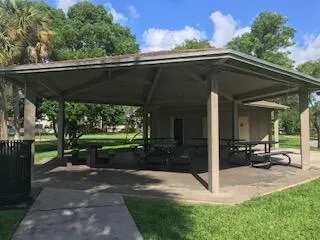
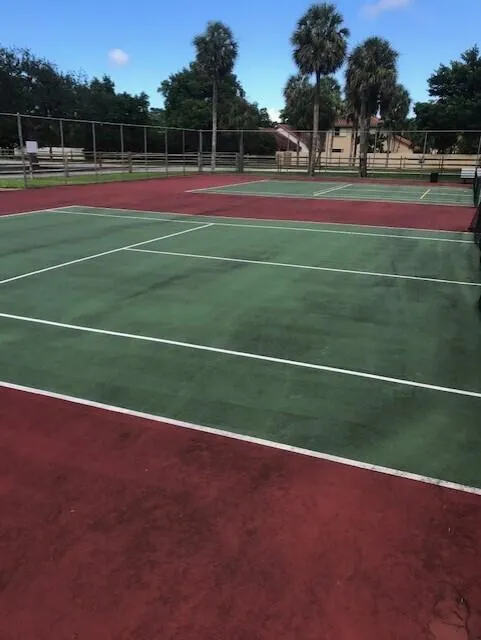
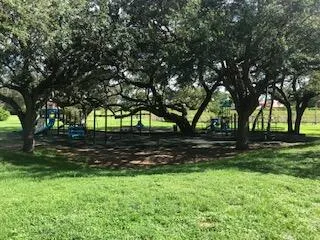
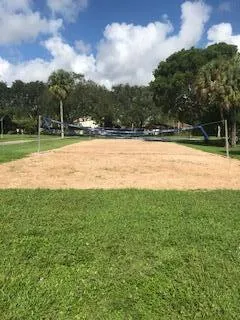
  • Association Amenities: Tennis Court(s), Barbecue, Picnic Area, Trail(s), Boat Dock
  • Association Fee: $17
  • Association Fee Frequency: Monthly
  • Association Fee Includes: Common Area Maintenance
  • Close Price: $0
  • Elementary School: Quiet Waters
  • Exterior Features: Barbecue, Patio, Fence, Shed
  • Flooring: Ceramic Tile
  • Garage Spaces: 2
  • High School: Monarch
  • Insurance Expense: $0
  • Interior Features: Bedroom on Main Level, Living/Dining Room, Closet Cabinetry, Eat-in Kitchen, Main Living Area Entry Level, Pantry, Split Bedrooms, Main Level Primary, Vaulted Ceiling(s)
  • Levels: One
  • Lot Features: Oversized Lot, < 1/4 Acre, <1 Acre, Sprinklers Automatic, Sprinkler System, Interior Lot
  • Middle Or Junior School: Lyons Creek
  • New Taxes Expense: $0
  • Spa Features: Heated, Above Ground
  • Stories: 1
  • Stories Total: 1
  • Tax Annual Amount: $2,712
  • Utilities: Cable Available, Electricity Available, Sewer Available, Water Available
  • Window Features: Impact Glass

Location

Listing Updated: 2026-07-22 03:01:04
  • Property Type : Single Family
  • Property Sub Type : Single Family Residence
  • Listing Type : For Sale
  • Listing ID : B26049168
  • Price : $600,000
  • View : Garden
  • Bedrooms : 3
  • Bathrooms : 2
  • Full Bathrooms : 2
  • Half Bathrooms : 0
  • Square Footage : 1,394 Sqft
  • Year Built : 1987
  • Lot Area : 0.18 Acre
  • Listing Status : Active
  • Days On Market : 17
Contact Agent
Required
Required
Required
By proceeding, you consent to receive calls and texts at the number you provided, including marketing by autodialer and prerecorded and artificial voice, and ettmail, about your inquiry and other home-related matters, but not as a condition of any purchase.

Similar Single Family