• Share

5044 NW 81st Avenue, Coral Springs, Florida 33067

Active Under Contract
$1,100,000
  • Beds 4
  • Baths 4
  • Sq Ft 3,337 Sqft
  • Visits: 1 in 36 days

Description

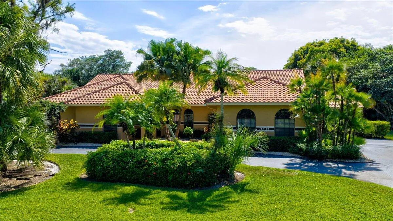
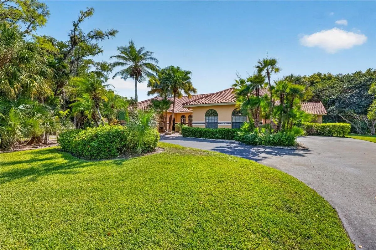
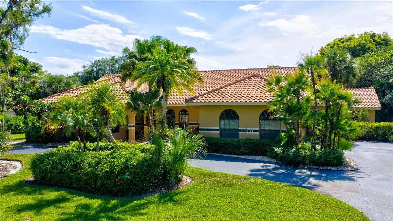
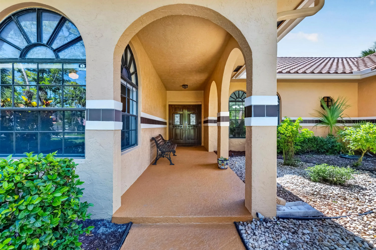
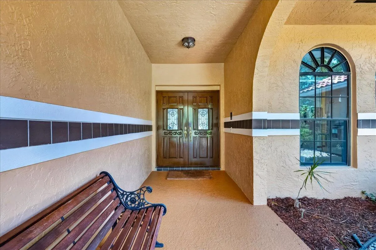
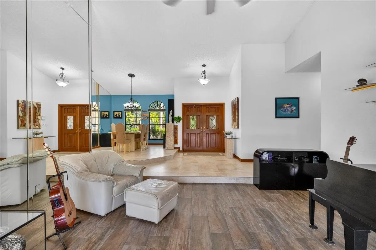
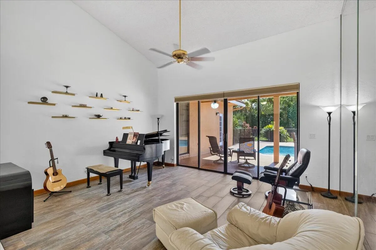
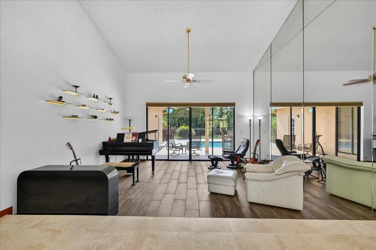
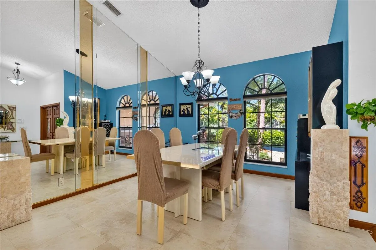
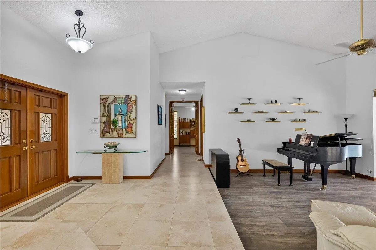
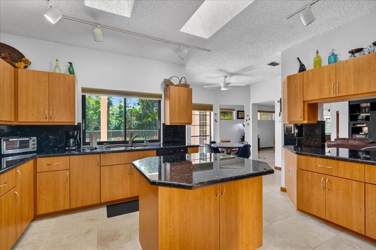
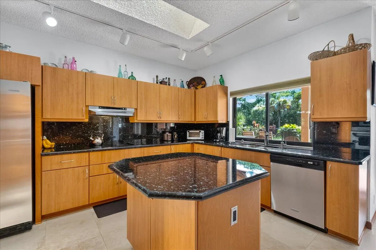
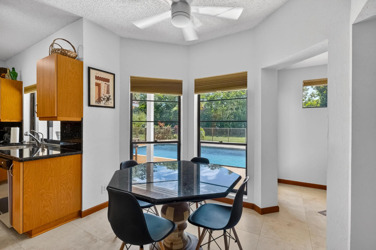
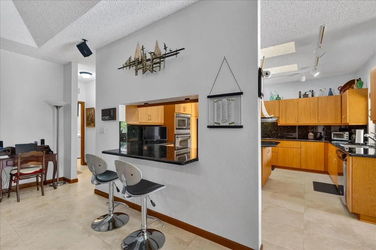
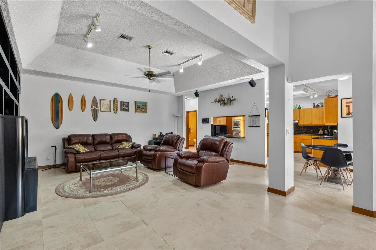
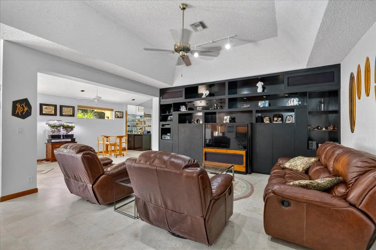
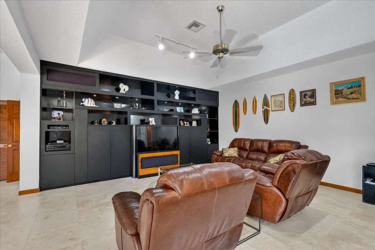
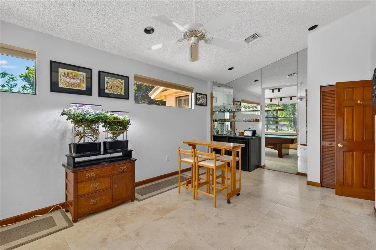
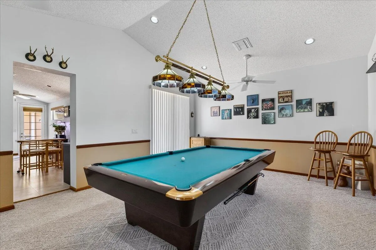
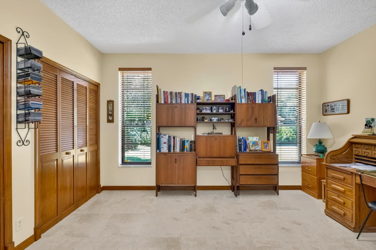
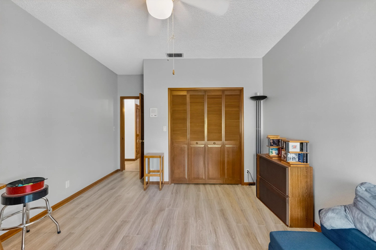
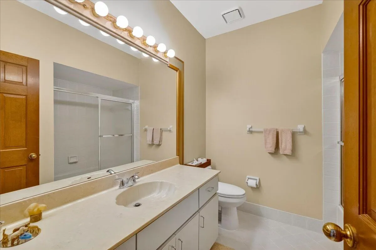
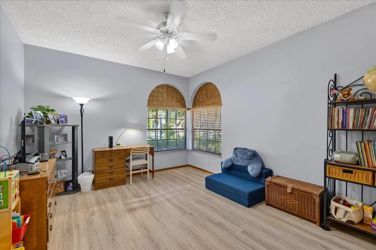
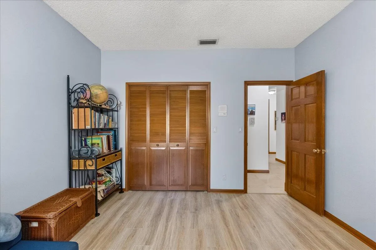
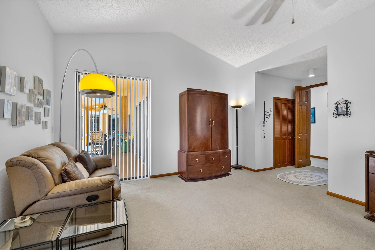
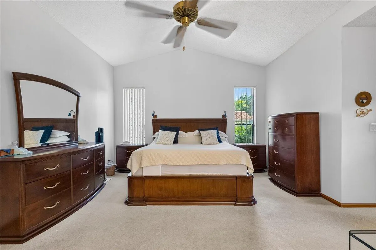
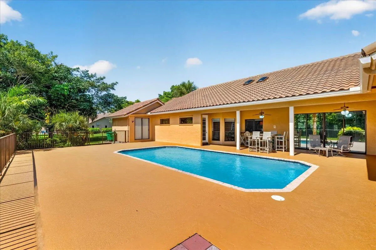
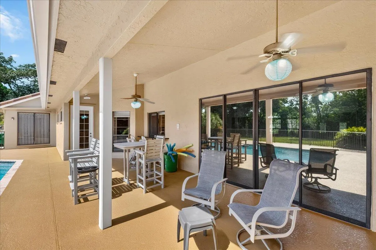
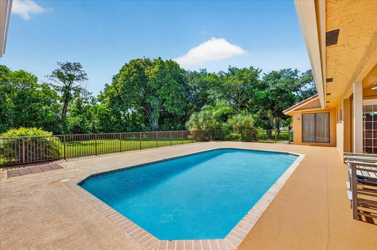
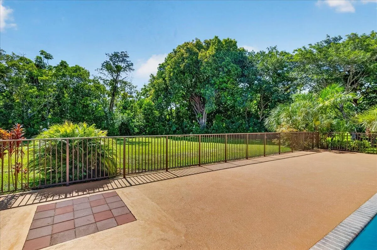
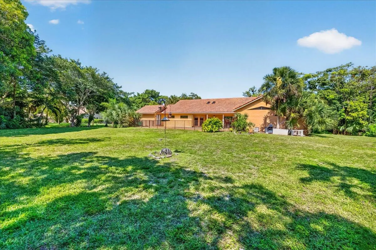
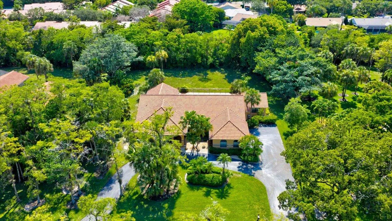
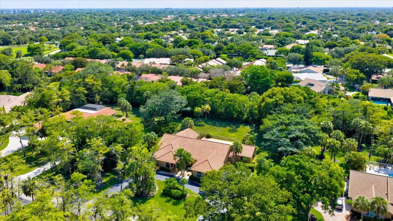
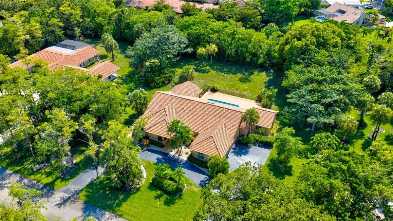
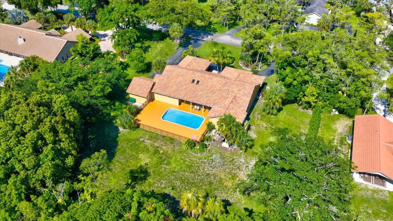
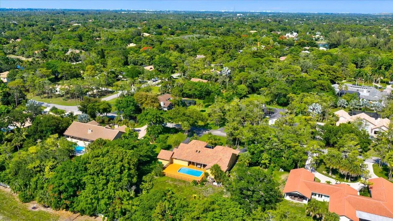
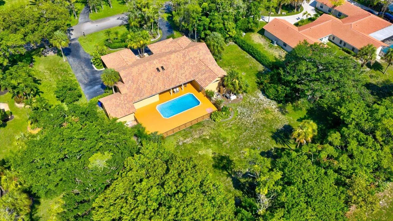
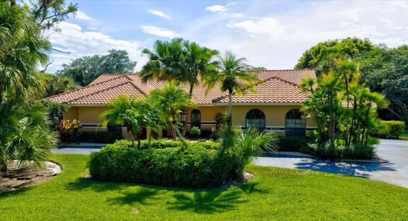
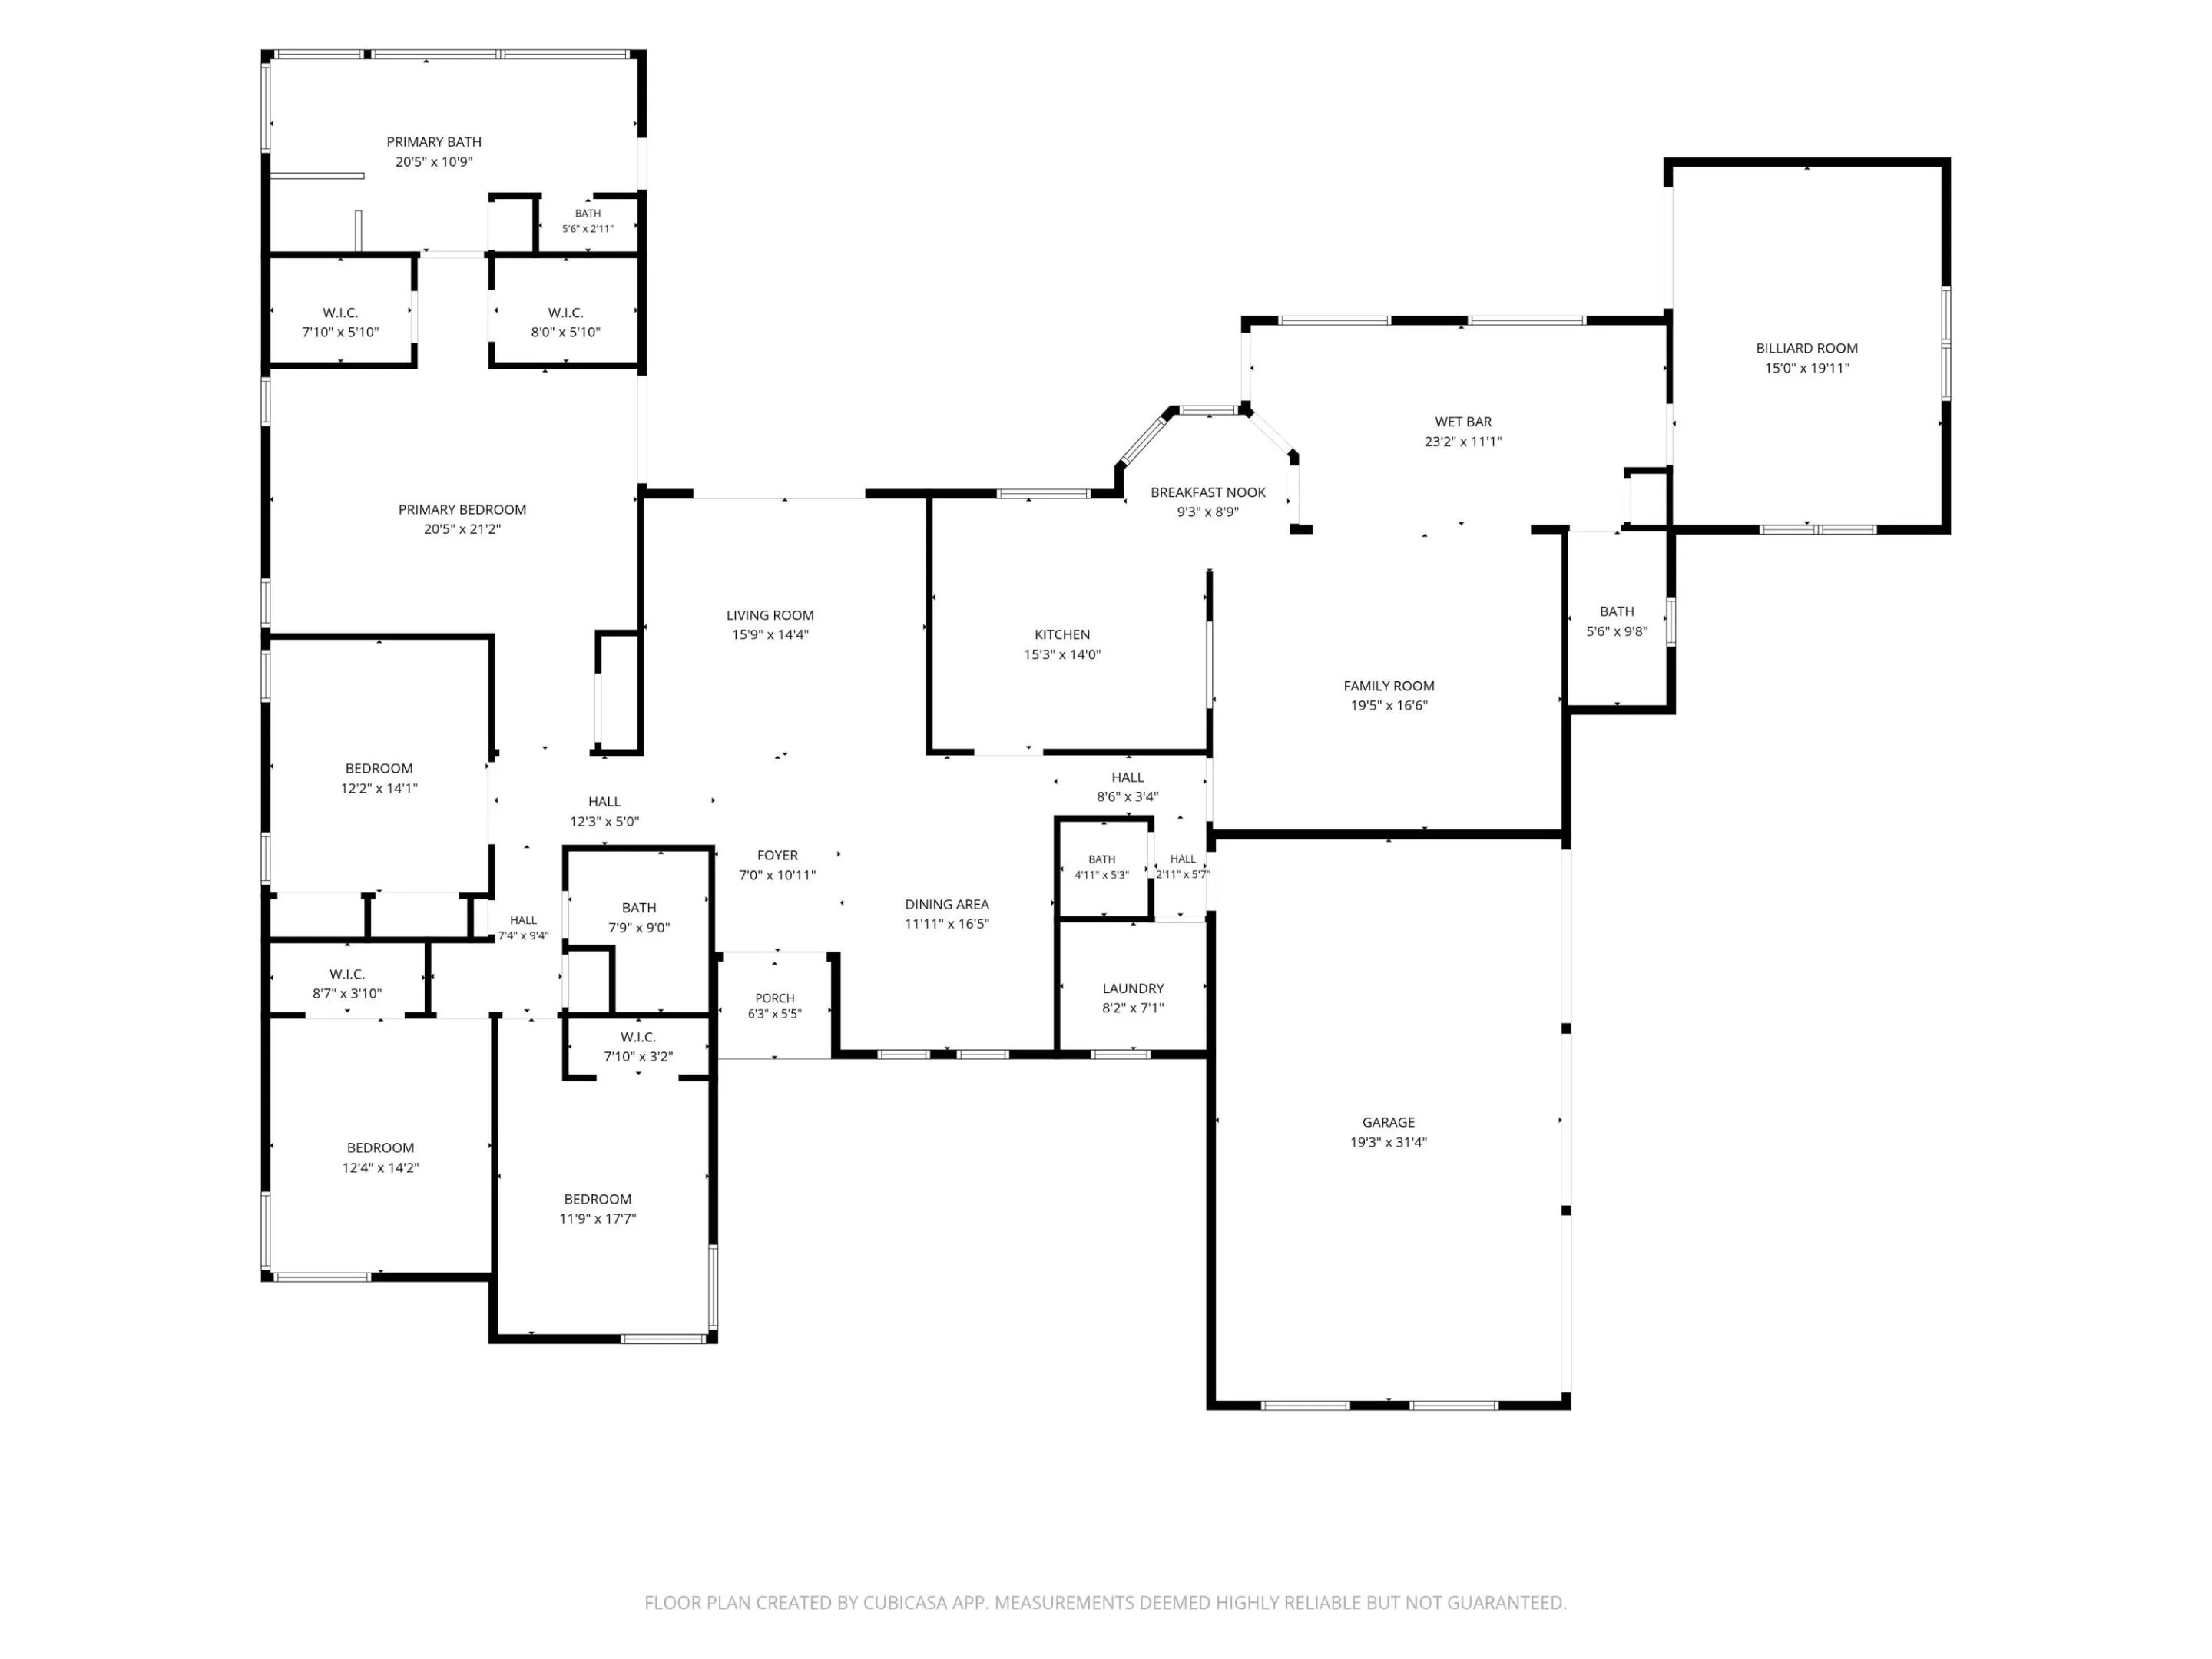
Located in one of Coral Springs’ most exclusive guard-gated communities, this beautifully maintained home sits on a sprawling 1.01-acre lot, offering a rare combination of privacy, space, and convenience. Featuring 4 bedrooms, 3.5 bathrooms, a spacious 3-car garage, a versatile flex space currently used as a billiard room, and a sparkling pool, this home is designed for comfortable everyday living & effortless entertaining. The expansive backyard provides a peaceful retreat with plenty of room to unwind, entertain & enjoy the natural surroundings. Recent updates reflect the pride of ownership found throughout this original-owner home. Ideally located minutes from major highways, downtown Coral Springs, shopping, dining, & parks. This home is a must see!

Features

  • Swimming Pool: In Ground, Private
  • Heating System: Electric
  • Cooling System: Electric, Zoned, Central Air, Ceiling Fan(s)
  • Parking: Garage, Circular Driveway, Attached, Open, Asphalt

Appliances

  • Appliances: Dryer, Dishwasher, Microwave, Refrigerator, Washer, Electric Water Heater, Disposal, Water Heater, Cooktop, Oven, Electric Cooktop

Address Map

  • Country: US
  • State: FL
  • County: Broward
  • City: Coral Springs
  • Subdivision: WHISPERING WOODS
  • Zipcode: 33067
  • Street: 81st
  • Street Number: 5044
  • Street Suffix: Avenue
  • Floor Number: 0
  • Longitude: W81° 45' 57.9''
  • Latitude: N26° 17' 32.2''
  • Street Dir Prefix: NW
  • MLS Area: 3621

MLS Addon

  • Accessibility Features: No
  • Association Amenities: Security, Gated
  • Association Fee: $1,160
  • Association Fee Frequency: Quarterly
  • Association Fee Includes: Common Areas, Security, Reserve Fund
  • Close Price: $0
  • Elementary School: Coral Park (Broward)
  • Flooring: Tile, Carpet
  • Garage Spaces: 3
  • High School: Coral Springs
  • Insurance Expense: $0
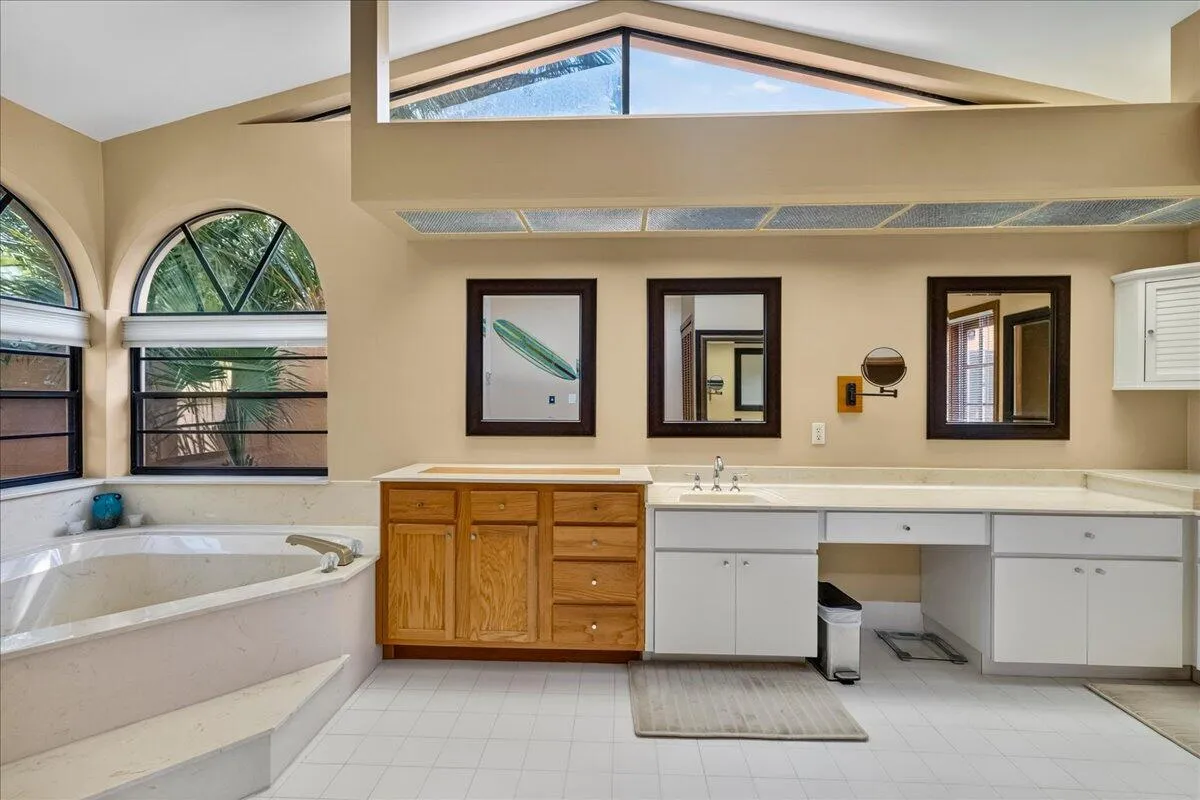
  • Interior Features: Dual Sinks, Walk-In Closet(s), Separate Shower, Vaulted Ceiling(s), Wet Bar, Bathtub, Soaking Tub
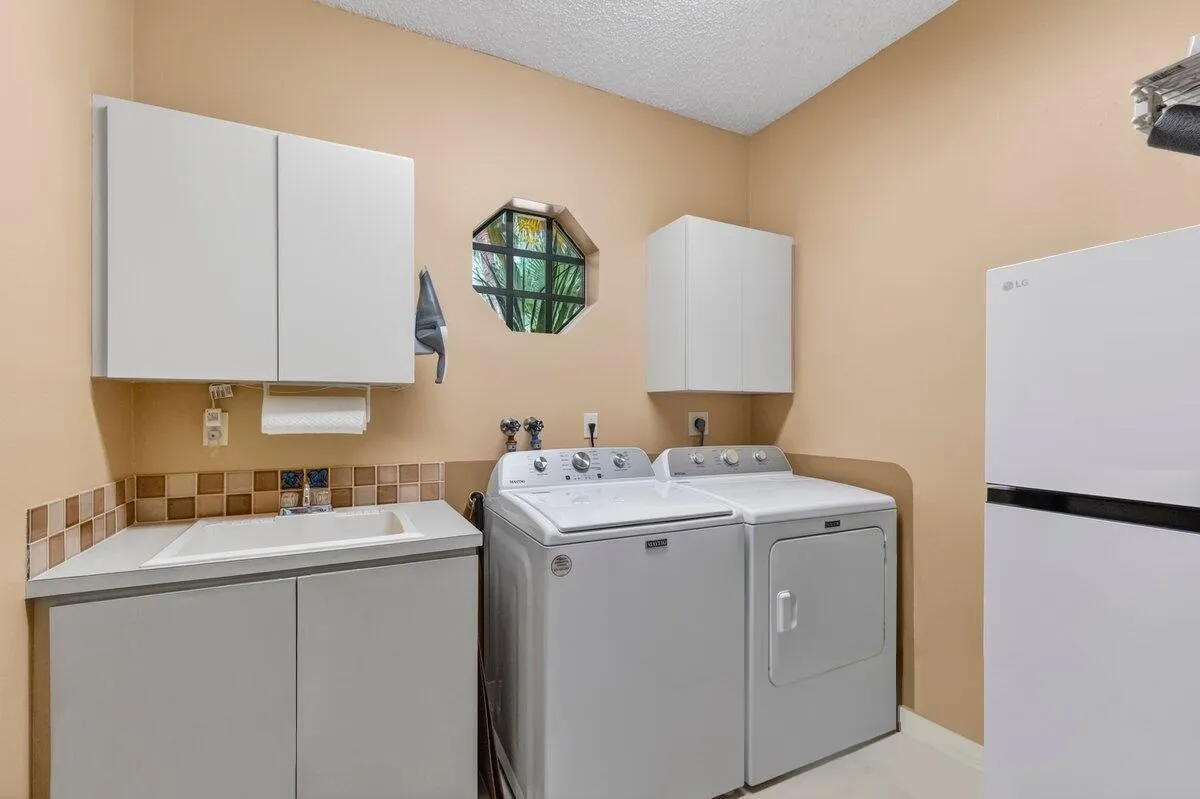
  • Laundry Features: Laundry Tub, Sink, In Unit
  • Levels: One
  • Lot Features: 1-2 Acres
  • Middle Or Junior School: Forest Glen
  • New Taxes Expense: $0
  • Stories: 1
  • Stories Total: 1
  • Tax Annual Amount: $10,567
  • Utilities: Electricity Available, Sewer Available, Water Available, Propane
  • Zoning: RS-1

Location

Listing Updated: 2026-07-22 05:17:32
  • Property Type : Single Family
  • Property Sub Type : Single Family Residence
  • Listing Type : For Sale
  • Listing ID : B26042557
  • Price : $1,100,000
  • View : Lake
  • Bedrooms : 4
  • Bathrooms : 4
  • Full Bathrooms : 3
  • Half Bathrooms : 1
  • Square Footage : 3,337 Sqft
  • Year Built : 1985
  • Lot Area : 1.01 Acre
  • Listing Status : Active Under Contract
  • Days On Market : 35
Contact Agent
Required
Required
Required
By proceeding, you consent to receive calls and texts at the number you provided, including marketing by autodialer and prerecorded and artificial voice, and ettmail, about your inquiry and other home-related matters, but not as a condition of any purchase.

Similar Single Family