• Share

7441 SW 19TH Street, Plantation, Florida 33317

Active For Rent
$5,900
  • Beds 4
  • Baths 3
  • Sq Ft 2,605 Sqft
  • Visits: 3 in 4 days

Description

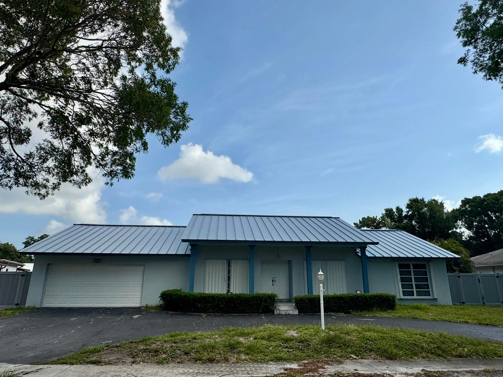
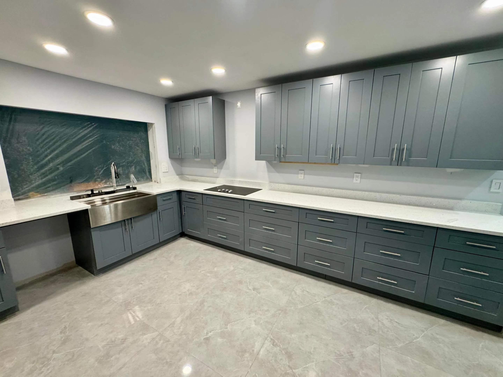
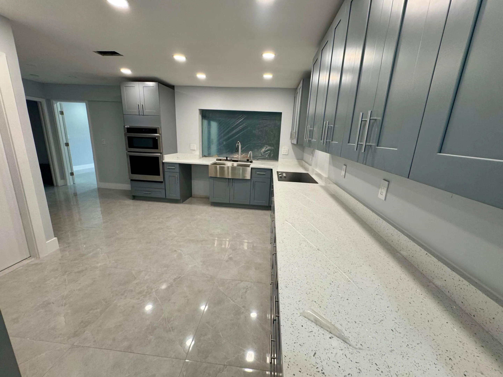
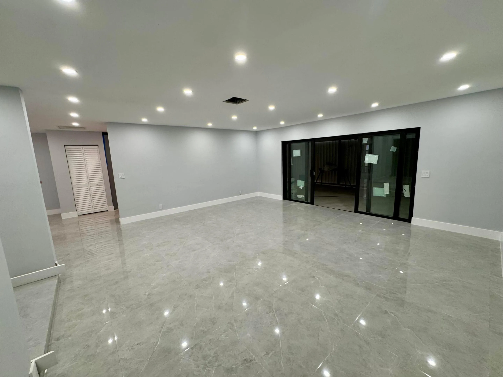
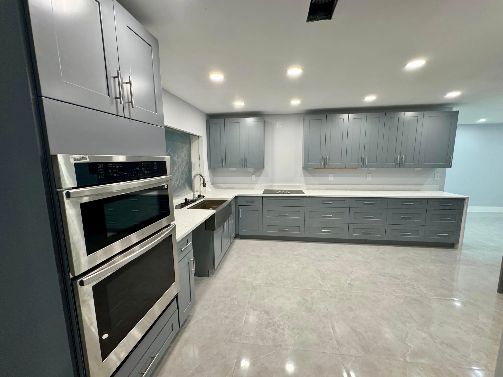
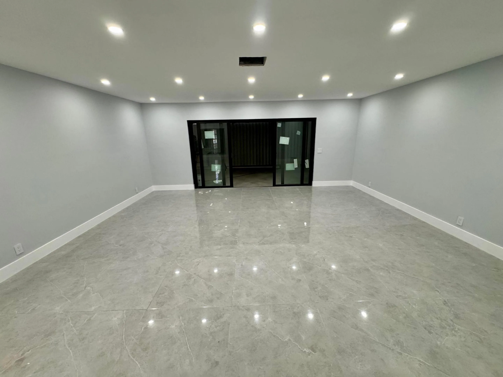
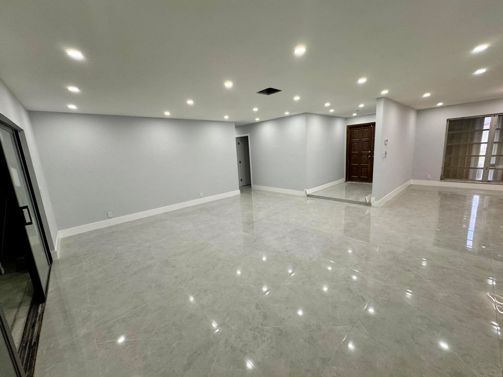
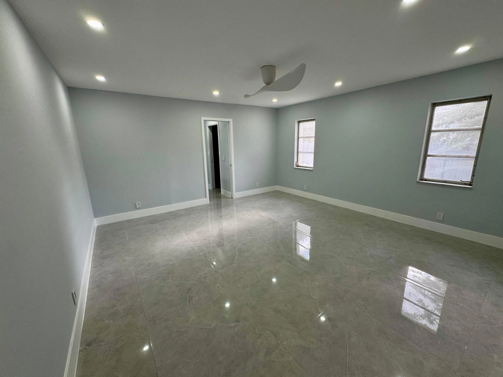
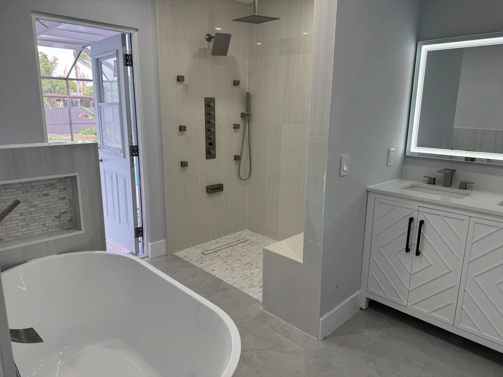
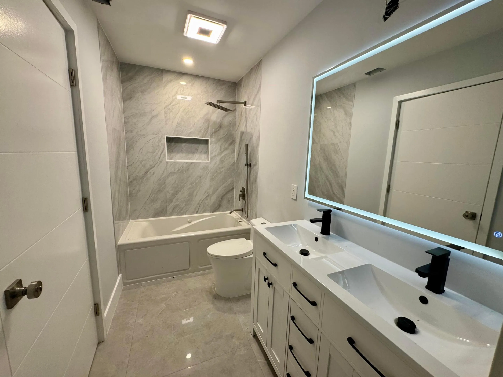
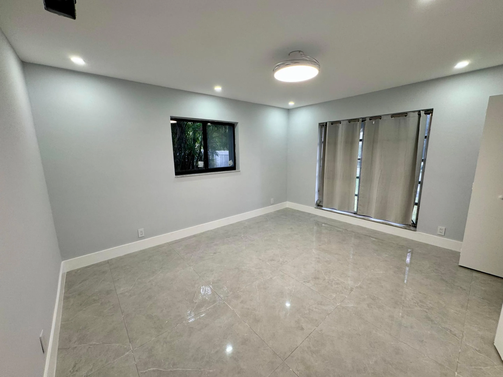
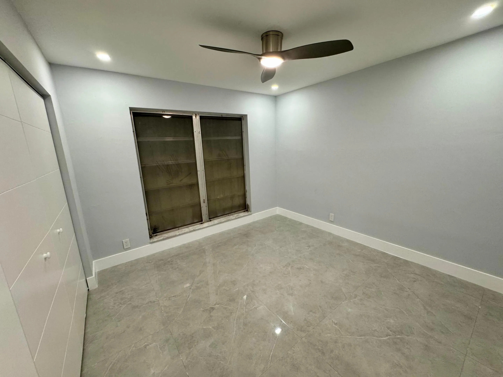
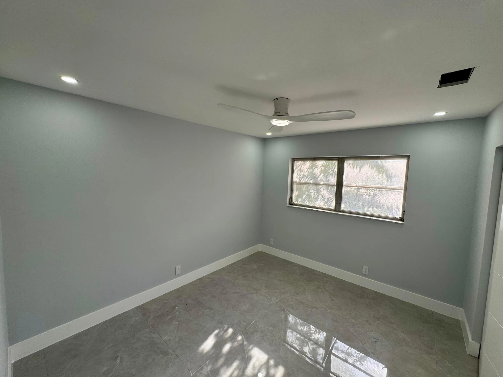
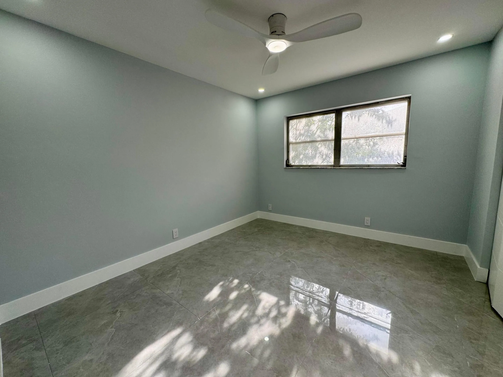
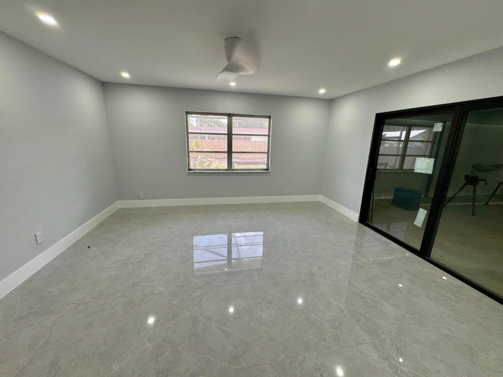
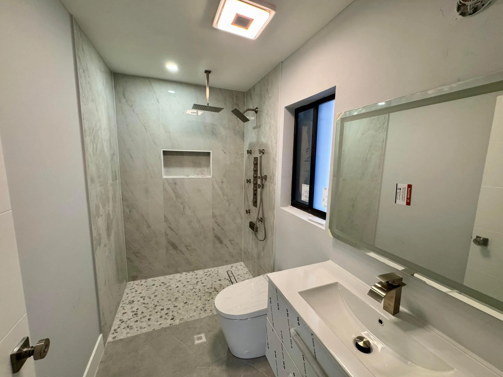
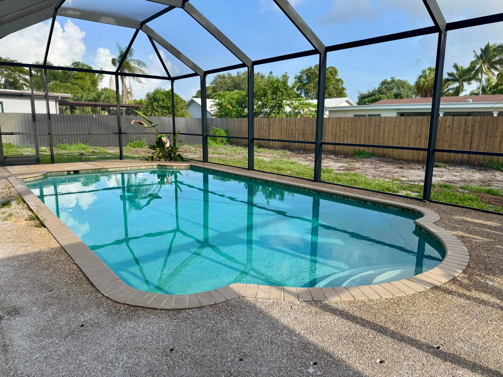
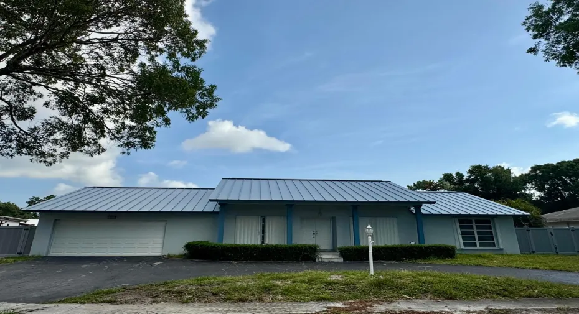
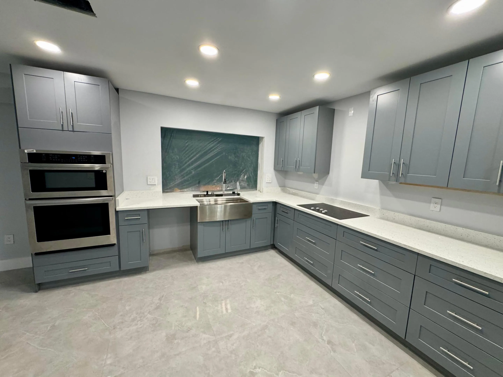
What a great remodeled 5 bed 3 bath pool home with 2 primary suits and a circular driveway. This home has all new flooring, paint kitchen, 3 new baths, kitchen with appliances, lighting, closets and hurricane impact windows and doors coming soon. Large rooms with walk in closets in the primaries and great size closets in the other 3. Recessed lighting though out, upgraded ceiling fans. Large screened in patio that is great for entertaining that is connected to your private swimming pool. Fully fenced in lard rear yard with plenty of room for storage for jet skis or a small boat. Metal roof as well. Close to highway, dining, shopping and some of Plantations best schools. This house will be ready for occupancy on August 15th.

Features

  • Swimming Pool: Pool, Association, Community, Screen Enclosure
  • Heating System: Central
  • Cooling System: Central Air, Ceiling Fan(s)
  • Patio: Patio
  • Parking: Driveway, Garage, Garage Door Opener, Circular Driveway, Attached, Two or More Spaces

Appliances

  • Appliances: Dryer, Dishwasher, Electric Range, Microwave, Refrigerator, Washer

Address Map

  • Country: US
  • State: FL
  • County: Broward
  • City: Plantation
  • Subdivision: NEW ORLEANS VILLAS
  • Zipcode: 33317
  • Street: 19TH
  • Street Number: 7441
  • Street Suffix: Street
  • Floor Number: 0
  • Longitude: W81° 45' 13.3''
  • Latitude: N26° 6' 2.6''
  • Street Dir Prefix: SW
  • MLS Area: 3770

MLS Addon

  • Architectural Style: One Story
  • Association Amenities: Laundry, Pool
  • Association Fee: $0
  • Association Fee Includes: Laundry, Parking
  • Close Price: $0
  • Elementary School: Tropical
  • Exterior Features: Patio, Fence, Storm/Security Shutters
  • Flooring: Vinyl
  • Garage Spaces: 2
  • High School: South Plantation
  • Insurance Expense: $0
  • Interior Features: Bedroom on Main Level, Living/Dining Room, Sitting Area in Primary, Entrance Foyer, Eat-in Kitchen, Walk-In Closet(s), Main Living Area Entry Level, Pantry, Dining Area, Separate/Formal Dining Room, Main Level Primary, Shower Only
  • Laundry Features: Common Area
  • Levels: One
  • Lot Features: 1/4 to 1/2 Acre Lot, <1 Acre, Sprinklers Automatic
  • Middle Or Junior School: Seminole
  • New Taxes Expense: $0
  • Stories: 1
  • Stories Total: 1
  • Tax Annual Amount: $0
  • Utilities: Cable Available, Sewer Available, Water Available, Phone Available
  • Window Features: Blinds, Impact Glass

Location

Listing Updated: 2026-07-22 07:10:28
  • Property Type : Residential Lease
  • Property Sub Type : Single Family Residence
  • Listing Type : For Rent
  • Listing ID : B26054280
  • Price : $5,900
  • View : Garden, Pool
  • Bedrooms : 4
  • Bathrooms : 3
  • Full Bathrooms : 2
  • Half Bathrooms : 1
  • Square Footage : 2,605 Sqft
  • Year Built : 1976
  • Lot Area : 0.29 Acre
  • Listing Status : Active
  • Days On Market : 3
Contact Agent
Required
Required
Required
By proceeding, you consent to receive calls and texts at the number you provided, including marketing by autodialer and prerecorded and artificial voice, and ettmail, about your inquiry and other home-related matters, but not as a condition of any purchase.

Similar Residential Lease