• Share

15824 Cotswold Court, Davie, Florida 33331

Active For Sale
$800,000
  • Beds 4
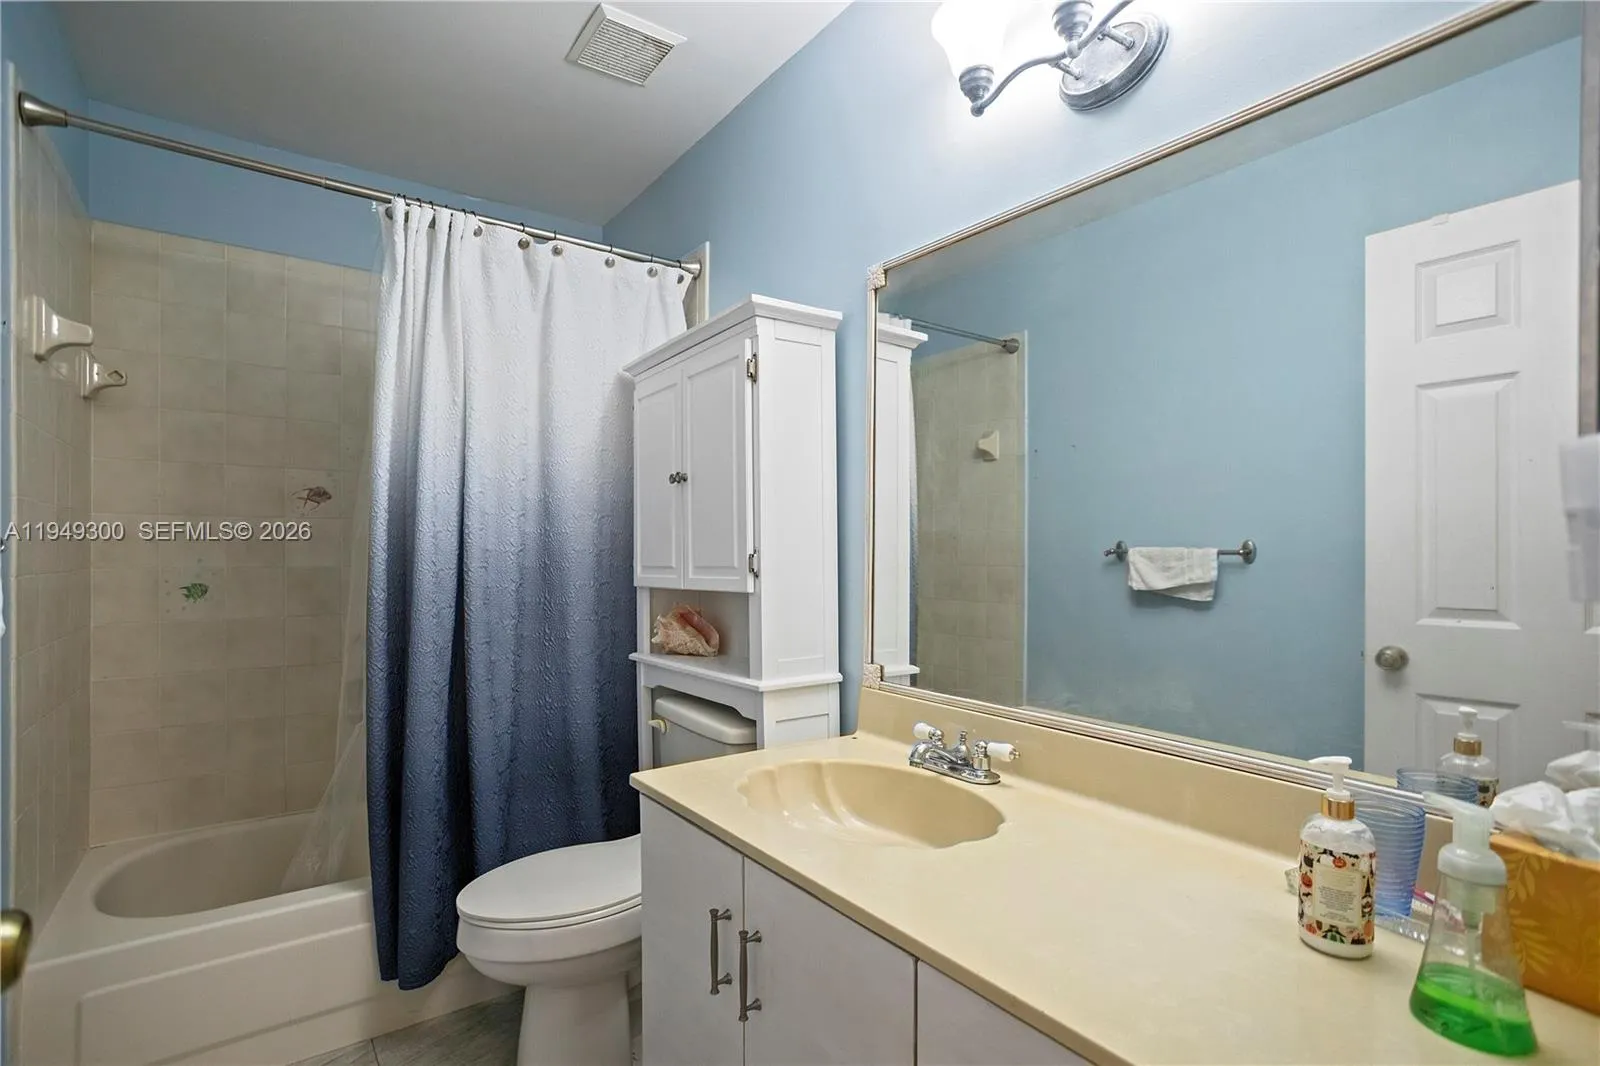
  • Baths 3
  • Sq Ft 2,124 Sqft
  • Visits: 1 in 183 days

Description

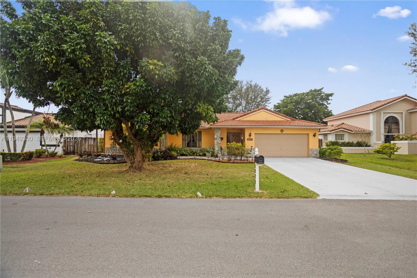
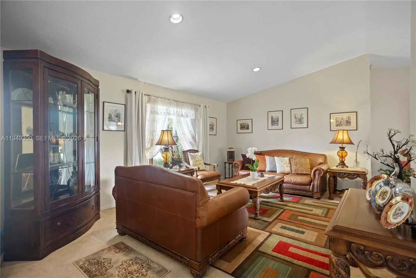
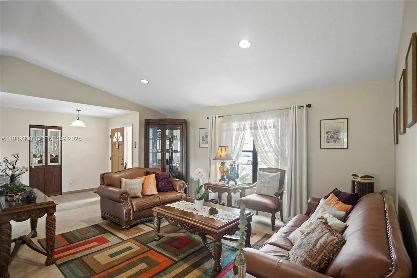
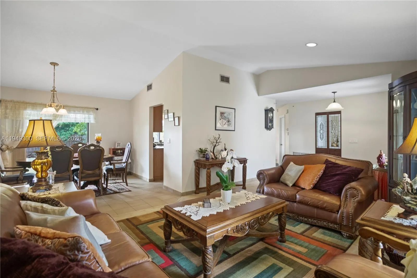
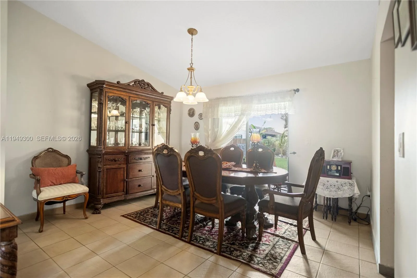
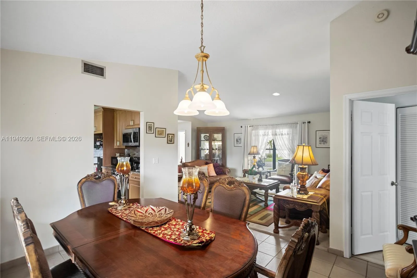
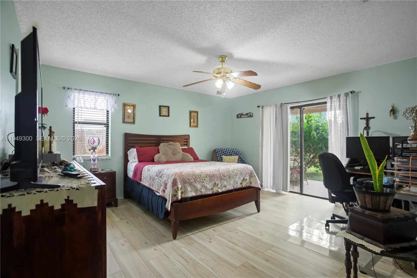
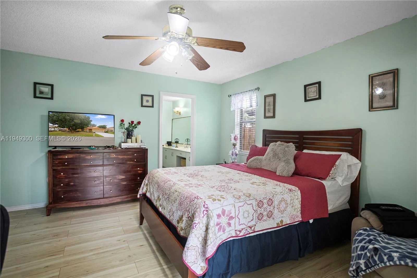
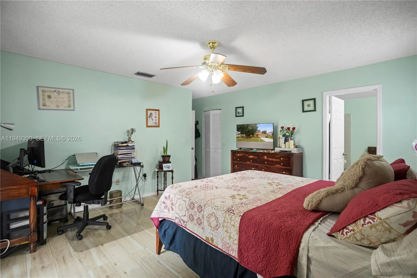
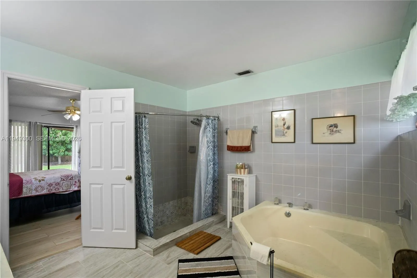
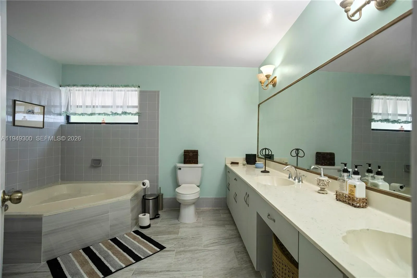
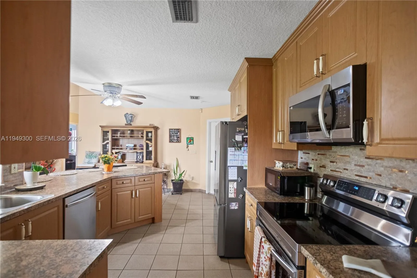
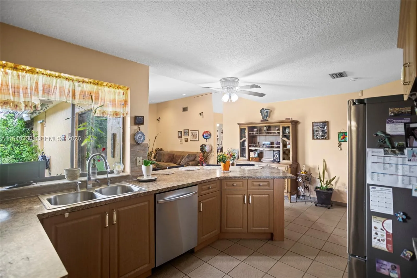
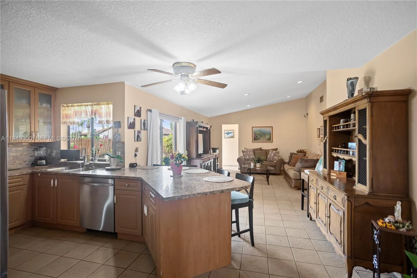
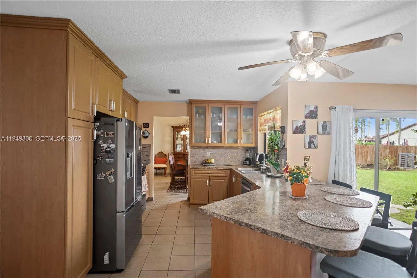
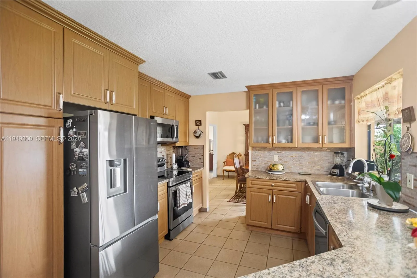
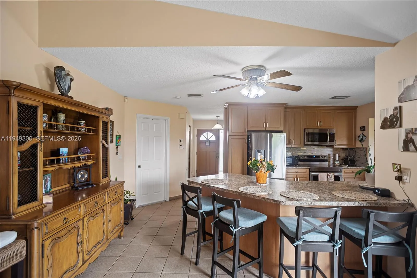
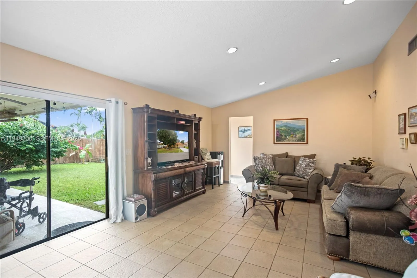
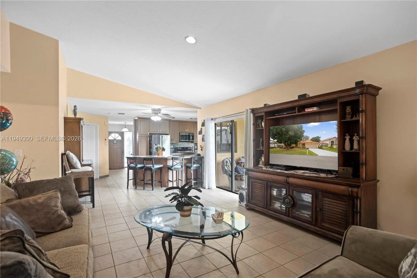
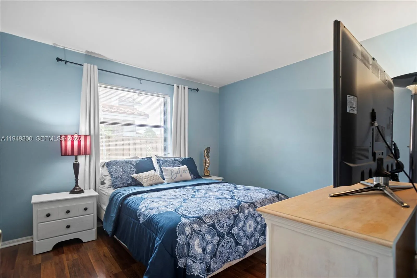
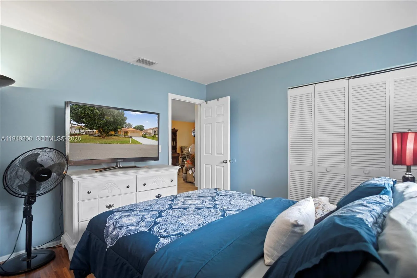
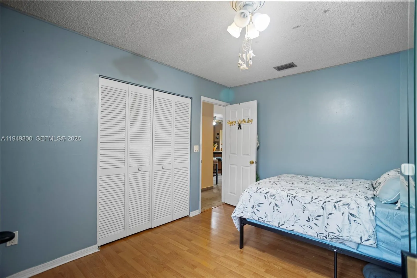
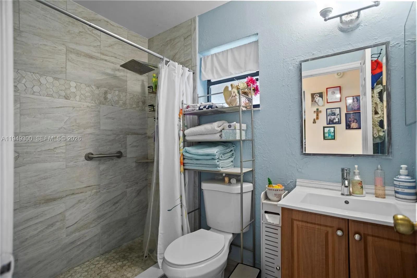
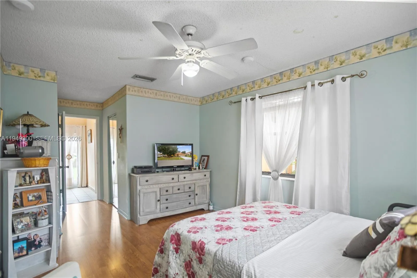
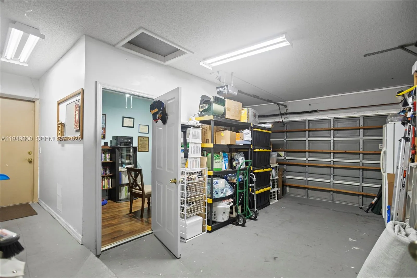
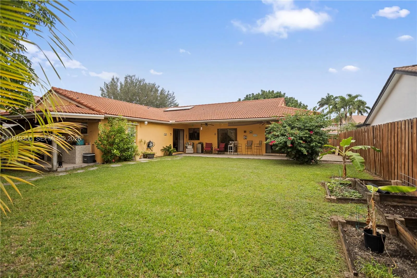
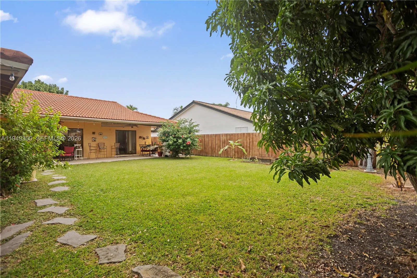
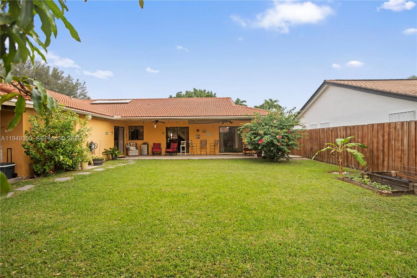
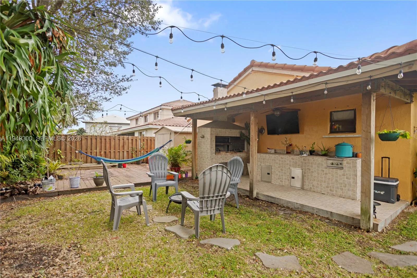
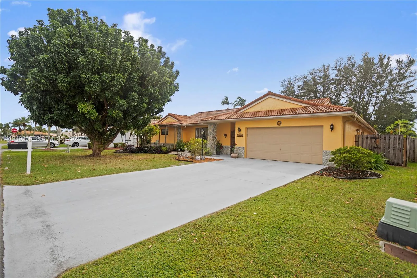
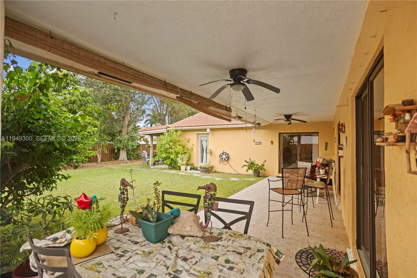
Welcome to Waverly Hundred, one of the coziest neighborhoods in Davie. This spacious 4-bedroom, and 3-bath single-family home sits on a quiet cul-de-sac and features a spacious one-story layout, offering ample room for family living with a large, open floor plan. The property features a two-car garage and a huge backyard with room for pool perfect for outdoor activities, entertaining, or simply enjoying some privacy. You’ll be just moments away from shopping, dining, parks, and top-rated schools, making this an ideal location for convenience and comfort. Don’t miss the opportunity to make this wonderful home yours!

Features

  • Heating System: Central, Electric
  • Cooling System: Electric, Central Air, Ceiling Fan(s)
  • Patio: Deck, Patio, Porch
  • Parking: Driveway, Paver Block

Appliances

  • Appliances: Dryer, Dishwasher, Electric Range, Microwave, Refrigerator, Washer, Electric Water Heater, Disposal

Address Map

  • Country: US
  • State: FL
  • County: Broward
  • City: Davie
  • Subdivision: Waverly Hundred
  • Zipcode: 33331
  • Street: Cotswold
  • Street Number: 15824
  • Street Suffix: Court
  • Floor Number: 0
  • Longitude: W81° 38' 25.7''
  • Latitude: N26° 2' 24.7''
  • Directions: I-75 to Sheridan West to Dykes Road. Enter Ivanhoe Waverly Hundred on W. Sedgewyck Cir; left to Ashby field, make right on Sedgewyck Cir E.; make left to Cotswold Ct.
  • MLS Area: 3200

MLS Addon

  • Architectural Style: Spanish/mediterranean
  • Association Amenities: Beach Rights, Maintenance
  • Association Fee: $32
  • Association Fee Frequency: Monthly
  • Association Fee Includes: Common Areas, Maintenance Grounds
  • Close Price: $0
  • Elementary School: Hawkes Bluff
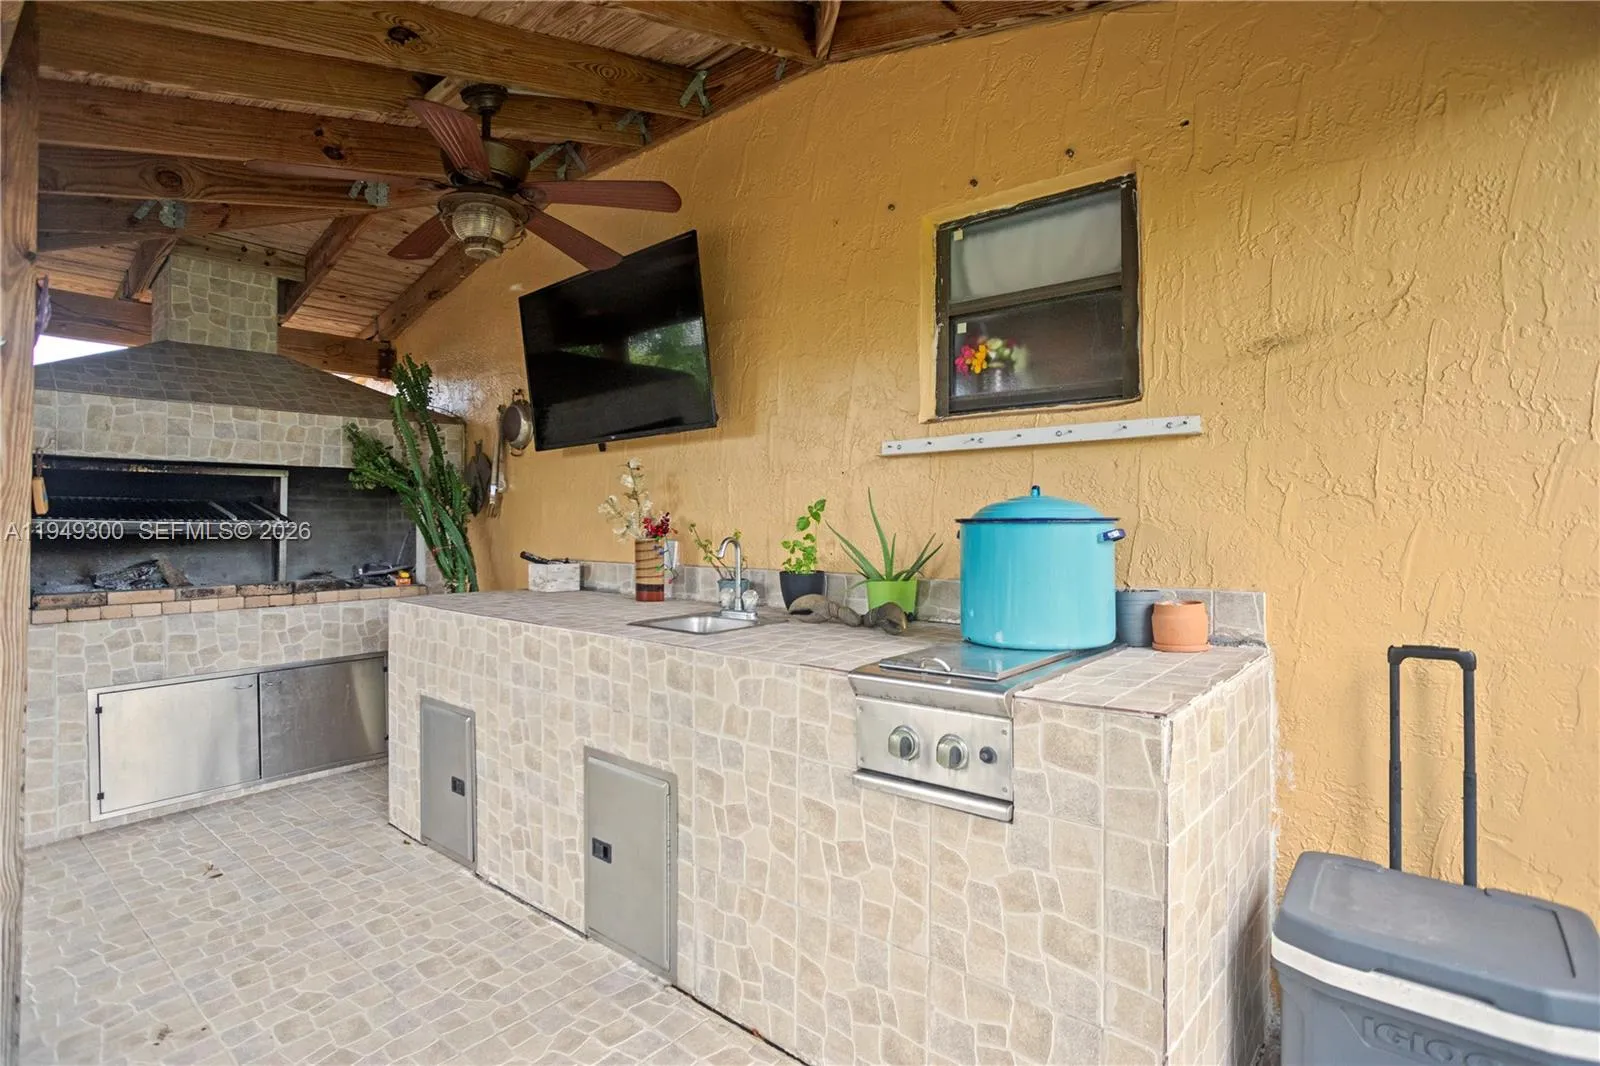
  • Exterior Features: Barbecue, Outdoor Living Area
  • Flooring: Ceramic Tile
  • Garage Spaces: 2
  • High School: West Broward
  • Insurance Expense: $0
  • Interior Features: Breakfast Area, Sitting Area in Primary, Walk-In Closet(s), Separate Shower, Dining Area, Separate/Formal Dining Room, Breakfast Bar, Bathtub, Soaking Tub
  • Levels: One
  • Lot Size Dimensions: 9600 SqFt
  • Middle Or Junior School: Silver Trail
  • New Taxes Expense: $0
  • Stories: 1
  • Stories Total: 1
  • Tax Annual Amount: $6,143
  • Window Features: Drapes, Rods
  • Zoning: R-1B (Co

Location

Listing Updated: 2026-07-22 07:17:03
  • Property Type : Single Family
  • Property Sub Type : Single Family Residence
  • Listing Type : For Sale
  • Listing ID : A11949300
  • Price : $800,000
  • View : Garden
  • Bedrooms : 4
  • Bathrooms : 3
  • Full Bathrooms : 3
  • Half Bathrooms : 0
  • Square Footage : 2,124 Sqft
  • Year Built : 1990
  • Lot Area : 0.22 Acre
  • Listing Status : Active
  • Days On Market : 183
Contact Agent
Required
Required
Required
By proceeding, you consent to receive calls and texts at the number you provided, including marketing by autodialer and prerecorded and artificial voice, and ettmail, about your inquiry and other home-related matters, but not as a condition of any purchase.

Similar Single Family