• Share

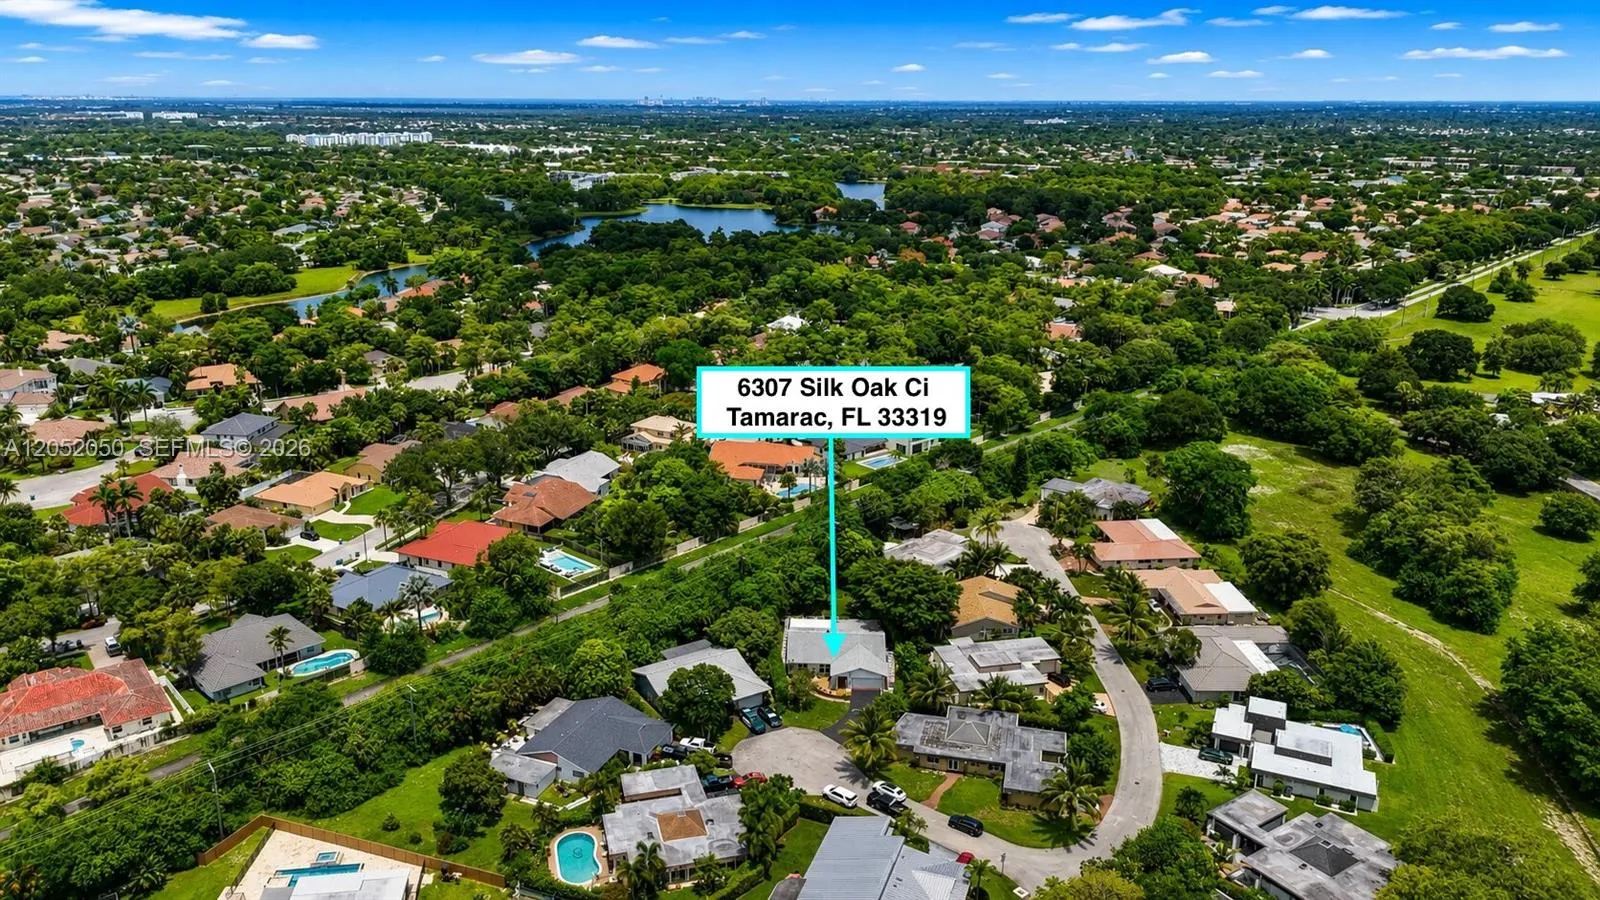
6307 Silk Oak Circle, Tamarac, Florida 33319

Pending
$650,000
  • Beds 3
  • Baths 2
  • Sq Ft 2,158 Sqft
  • Visits: 3 in 11 days

Description

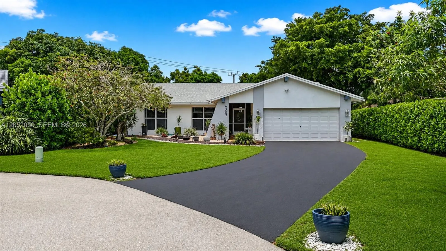
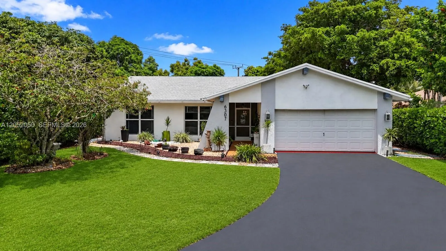
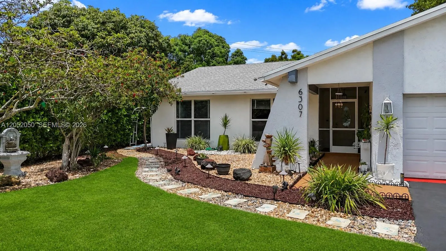
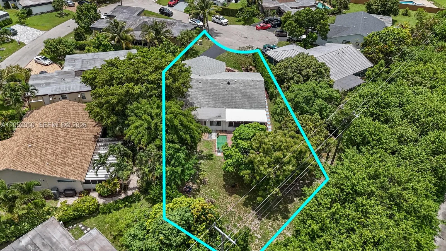
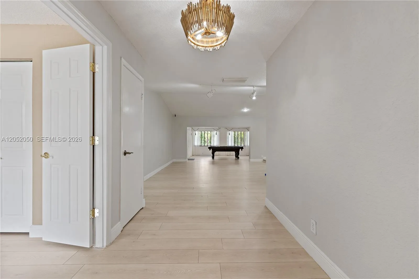
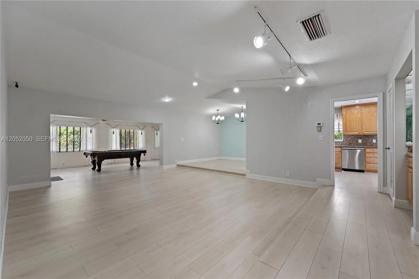
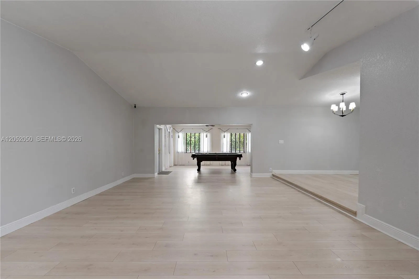
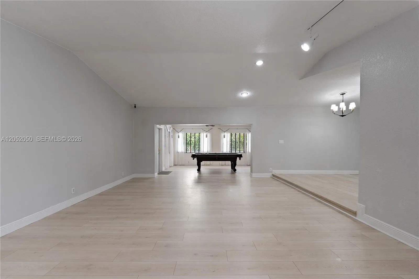
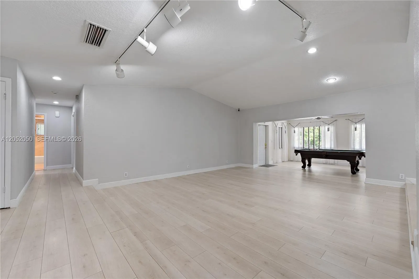
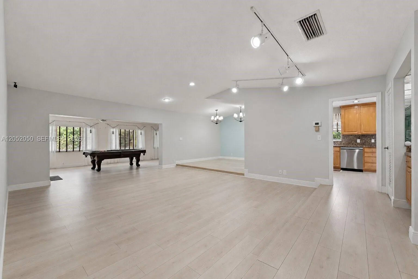
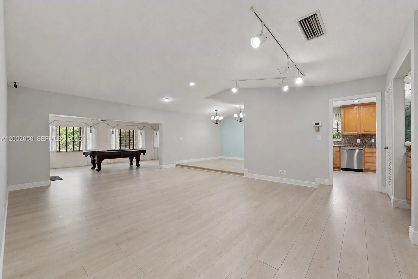
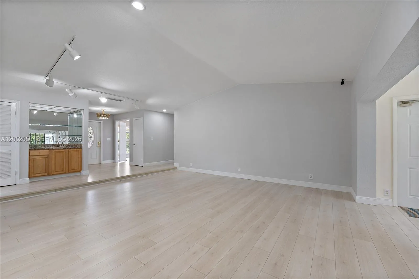
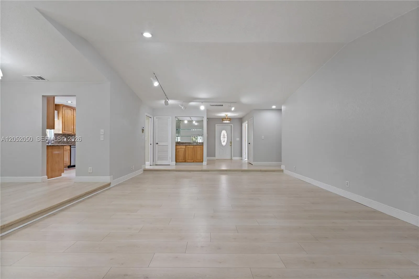
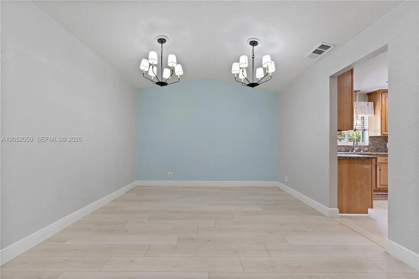
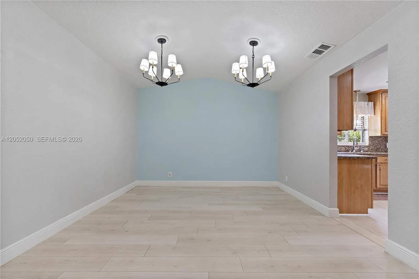
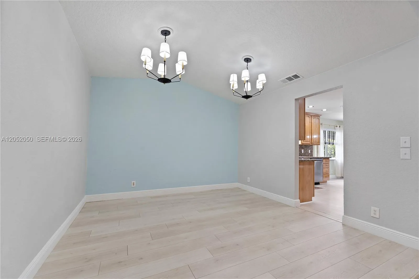
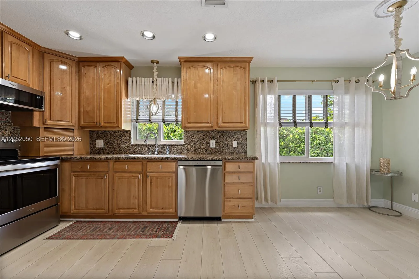
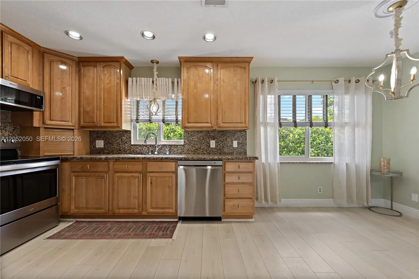
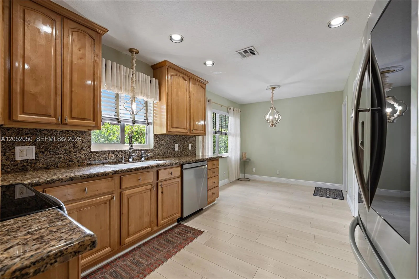
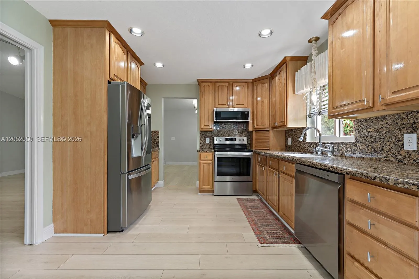
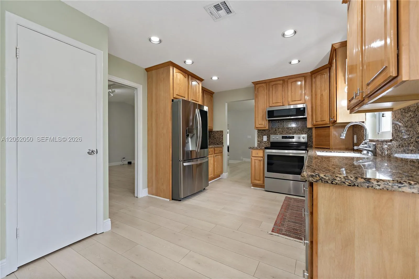
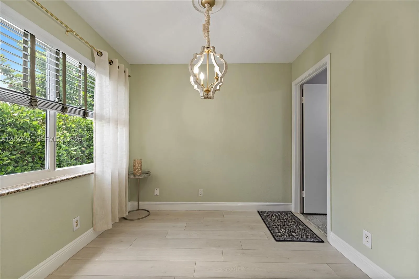
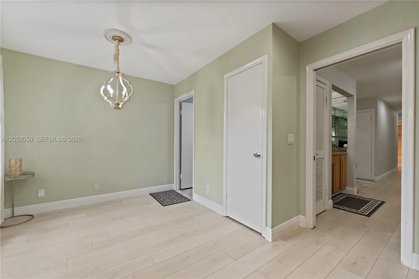
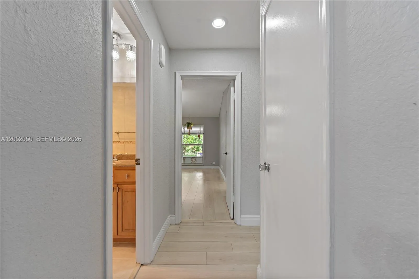
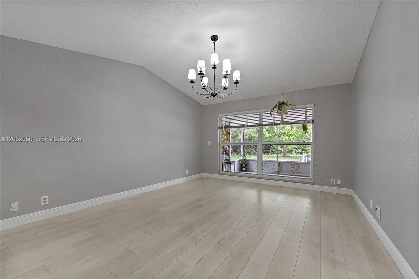
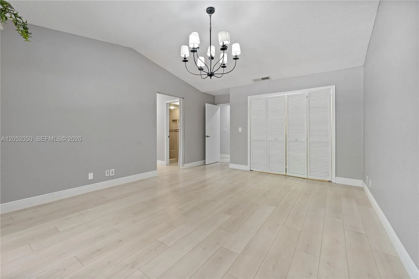
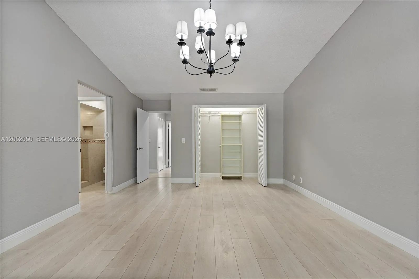
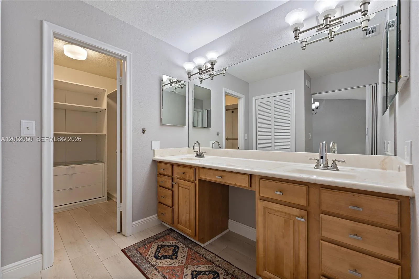
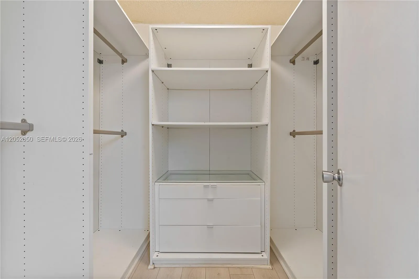
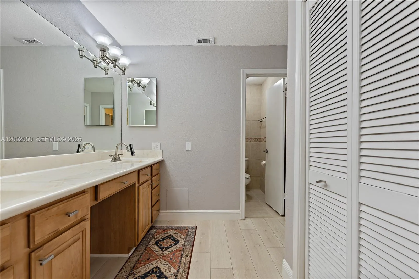
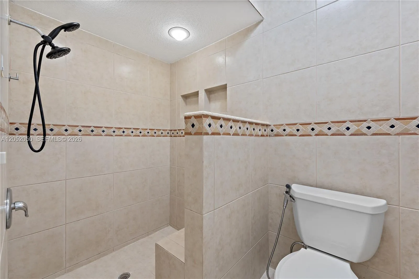
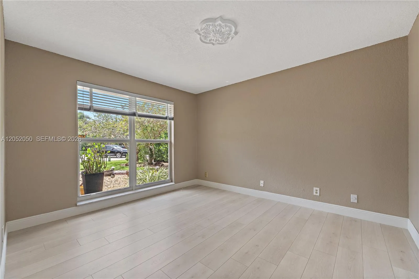
Welcome to The Woodlands, one of Tamarac’s most established communities. Tucked at the end of a quiet cul de sac, this fully renovated 3 bedroom, 2 bathroom home with 2 car garage offers over 2,100 sq ft of living space plus an oversized enclosed patio and family room, easily converted to a 4th bedroom, office, or media room. The big ticket items are already done: Roof 2021, water heater 2021, AC 2018, and impact windows throughout. Inside you’ll find wood flooring, an updated kitchen with newer appliances, and a bright, comfortable layout made for everyday living. Out back is where this home really shines. A newly built outdoor kitchen with gas and electric hookups anchors the screened patio, and the huge backyard is dotted with mature fruit trees. The extra long driveway comfortably fits up to six cars. All of this just a short stroll from the community pool, clubhouse, and golf course, with a very low HOA. Move in ready. Homes like this in The Woodlands don’t come around often. Schedule your private showing today.

Features

  • Heating System: Central, Electric
  • Cooling System: Electric, Central Air, Ceiling Fan(s)
  • Patio: Porch, Screened
  • Parking: Driveway, Garage, Garage Door Opener

Appliances

  • Appliances: Dryer, Dishwasher, Electric Range, Refrigerator, Washer, Electric Water Heater, Disposal

Address Map

  • Country: US
  • State: FL
  • County: Broward
  • City: Tamarac
  • Subdivision: WOODLANDS SEC EIGHT
  • Zipcode: 33319
  • Street: Silk Oak
  • Street Number: 6307
  • Street Suffix: Circle
  • Floor Number: 0
  • Longitude: W81° 45' 52.7''
  • Latitude: N26° 11' 2.5''
  • MLS Area: 3740

MLS Addon

  • Association Amenities: Clubhouse
  • Association Fee: $155
  • Association Fee Frequency: Monthly
  • Close Price: $0
  • Elementary School: Pinewood (Broward)
  • Exterior Features: Lighting, Porch, Outdoor Living Area
  • Flooring: Tile, Wood
  • Garage Spaces: 2
  • High School: Boyd H. Anderson
  • Insurance Expense: $0
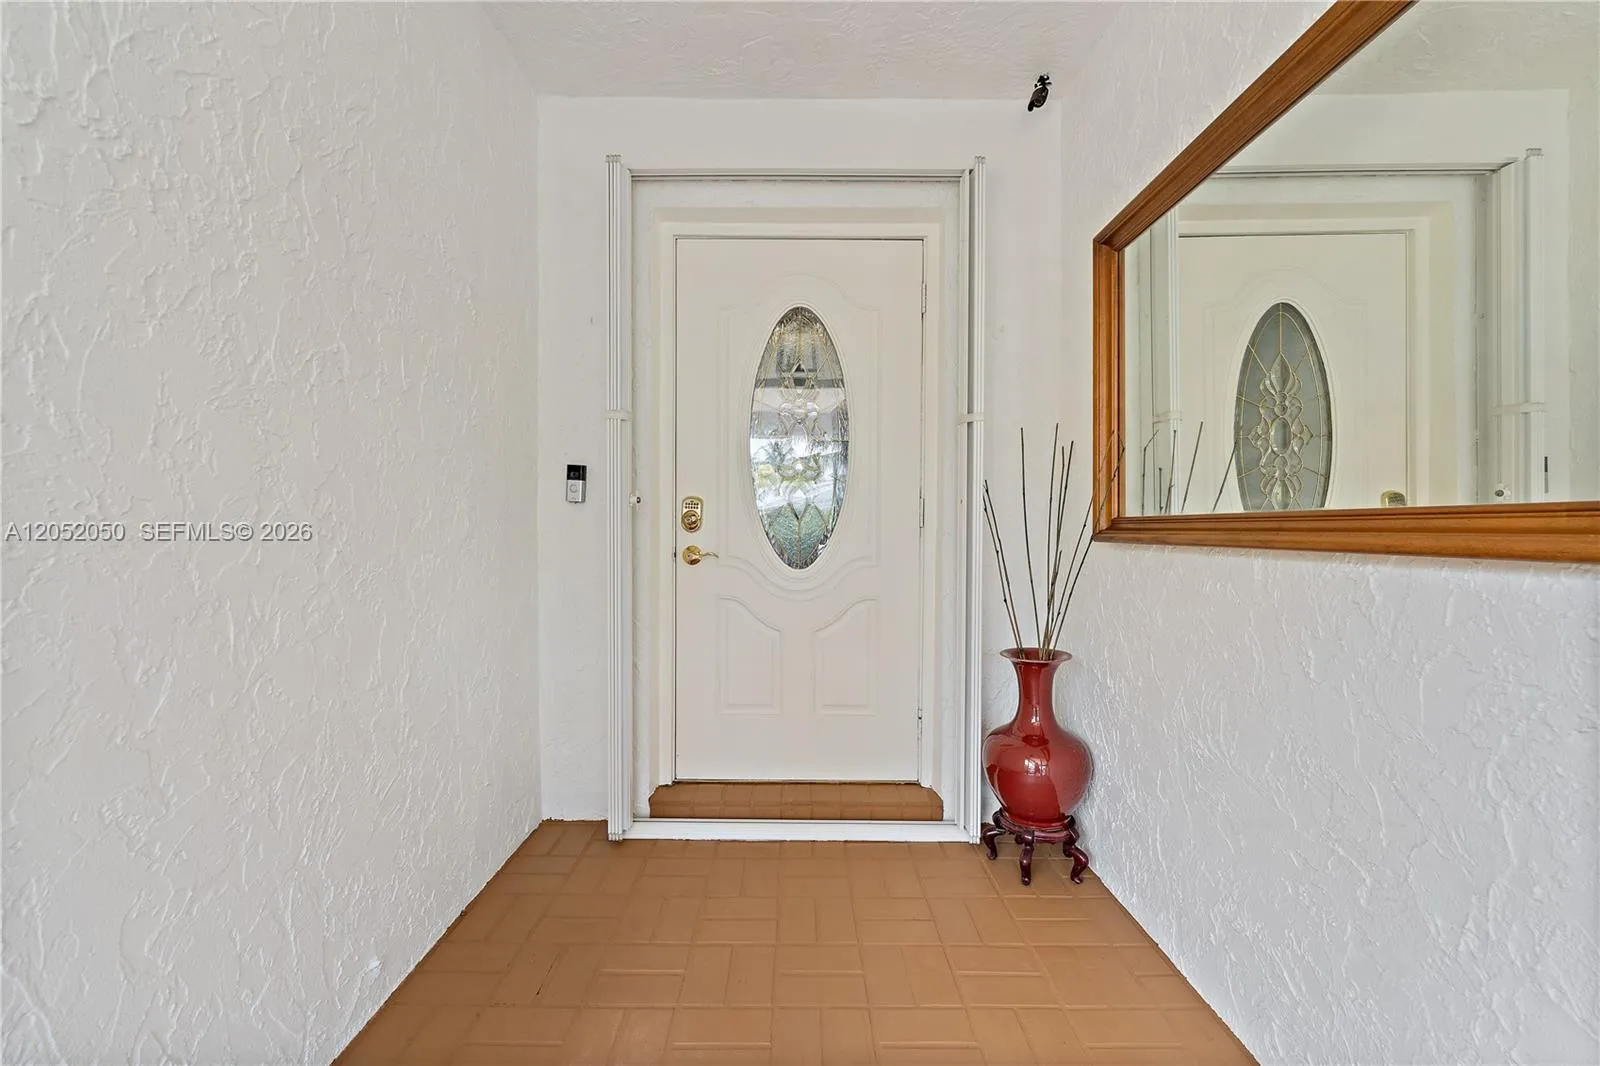
  • Interior Features: Bedroom on Main Level, Entrance Foyer, Walk-In Closet(s), Main Level Primary, Stacked Bedrooms
  • Levels: One
  • Lot Features: 1/4 to 1/2 Acre Lot
  • Middle Or Junior School: Silver Lakes
  • New Taxes Expense: $0
  • Stories: 1
  • Stories Total: 1
  • Tax Annual Amount: $10,360
  • Zoning: RE

Location

Listing Updated: 2026-07-22 11:20:58

  • Property Type : Single Family
  • Property Sub Type : Single Family Residence
  • Listing Type : For Sale
  • Listing ID : A12052050
  • Price : $650,000
  • View : Garden
  • Bedrooms : 3
  • Bathrooms : 2
  • Full Bathrooms : 2
  • Half Bathrooms : 0
  • Square Footage : 2,158 Sqft
  • Year Built : 1976
  • Lot Area : 0.26 Acre
  • Listing Status : Pending
  • Days On Market : 3
Contact Agent
Required
Required
Required
By proceeding, you consent to receive calls and texts at the number you provided, including marketing by autodialer and prerecorded and artificial voice, and ettmail, about your inquiry and other home-related matters, but not as a condition of any purchase.

Similar Single Family