• Share

104 HILLCREST Drive, Sewalls Point, Florida 34996

Pending
$2,750,000
  • Beds 4
  • Baths 4
  • Sq Ft 3,625 Sqft
  • Visits: 1 in 9 days

Description

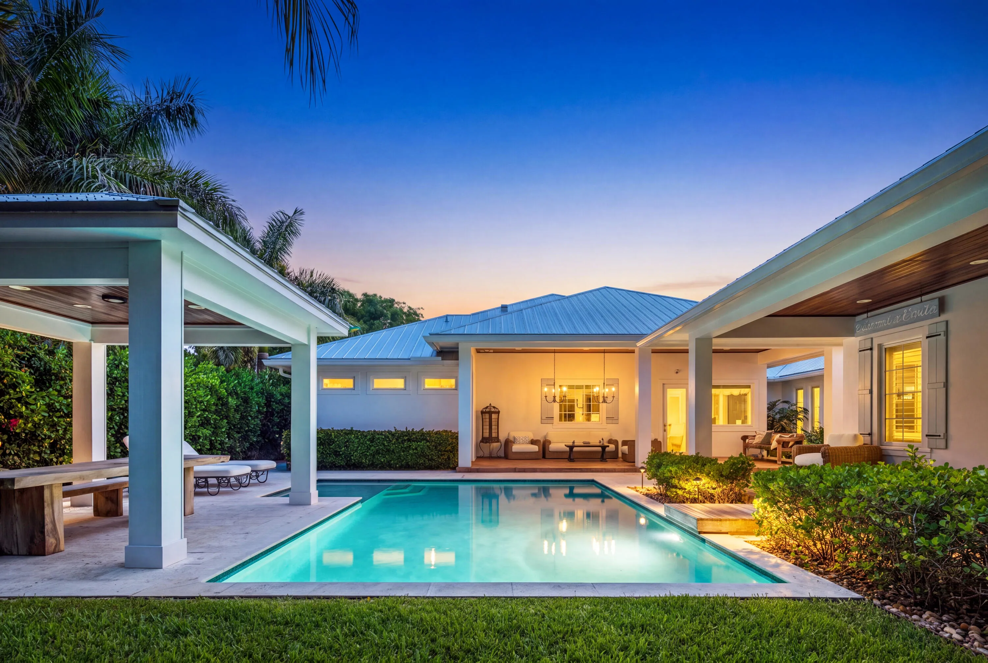
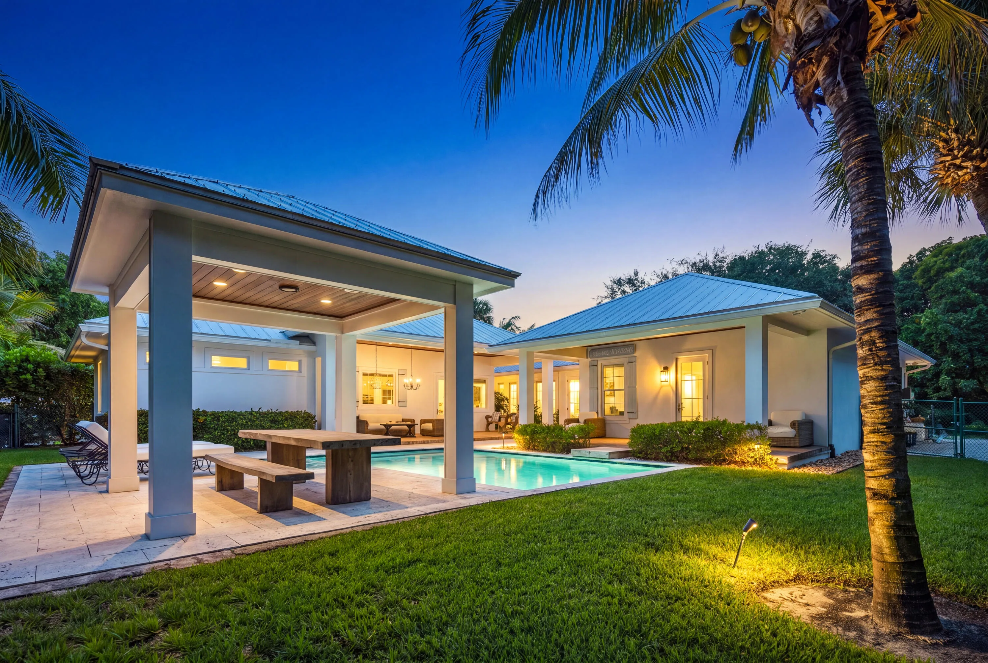
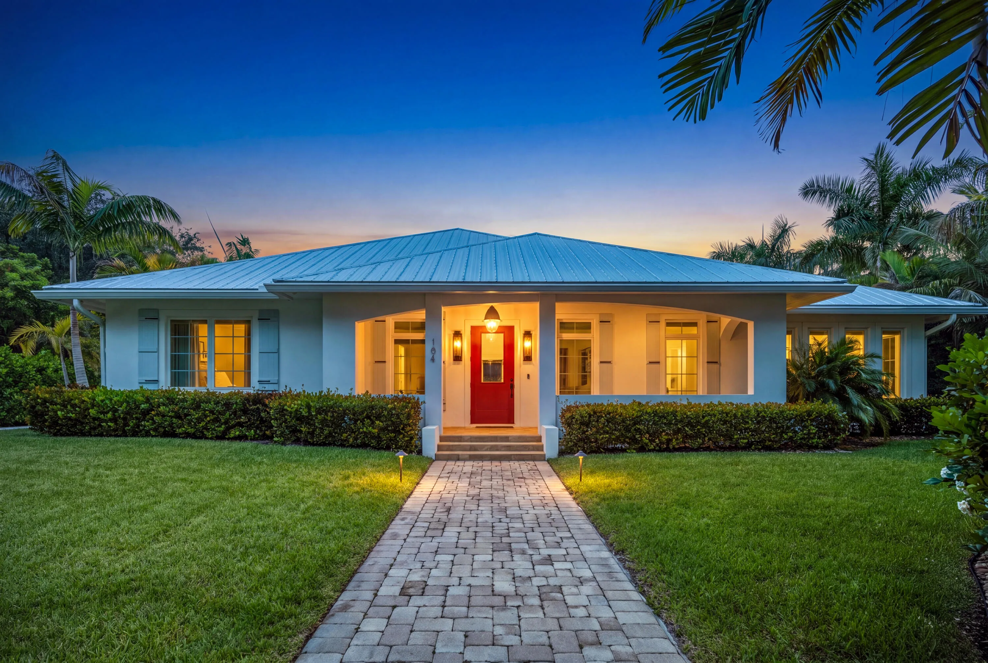
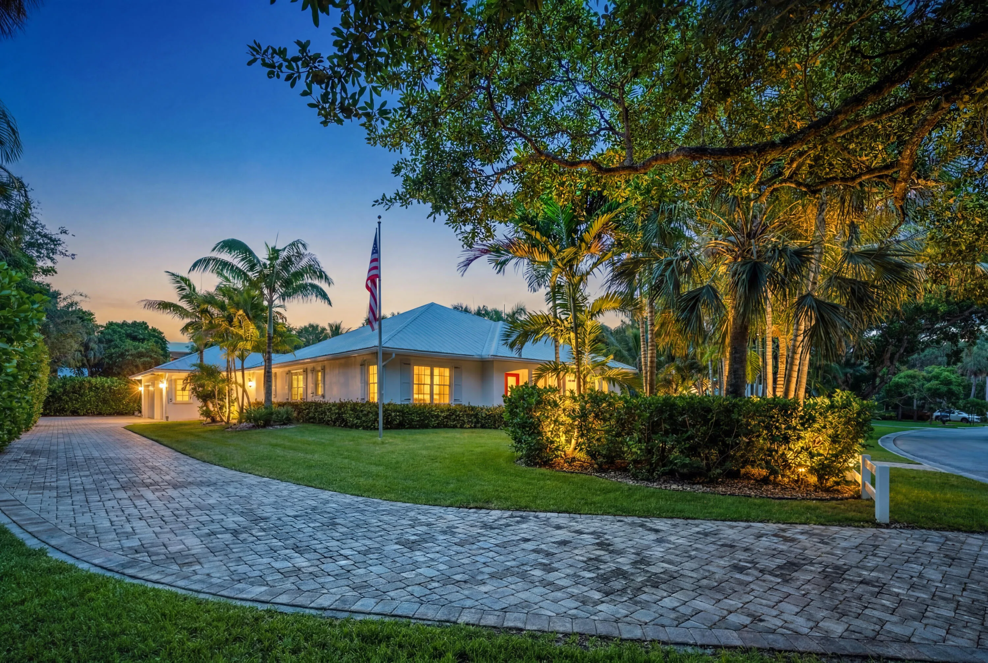
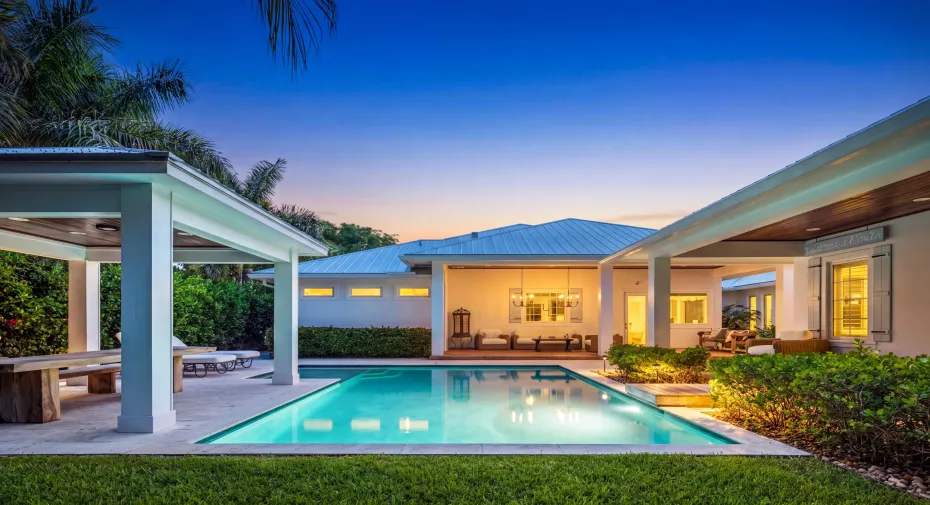
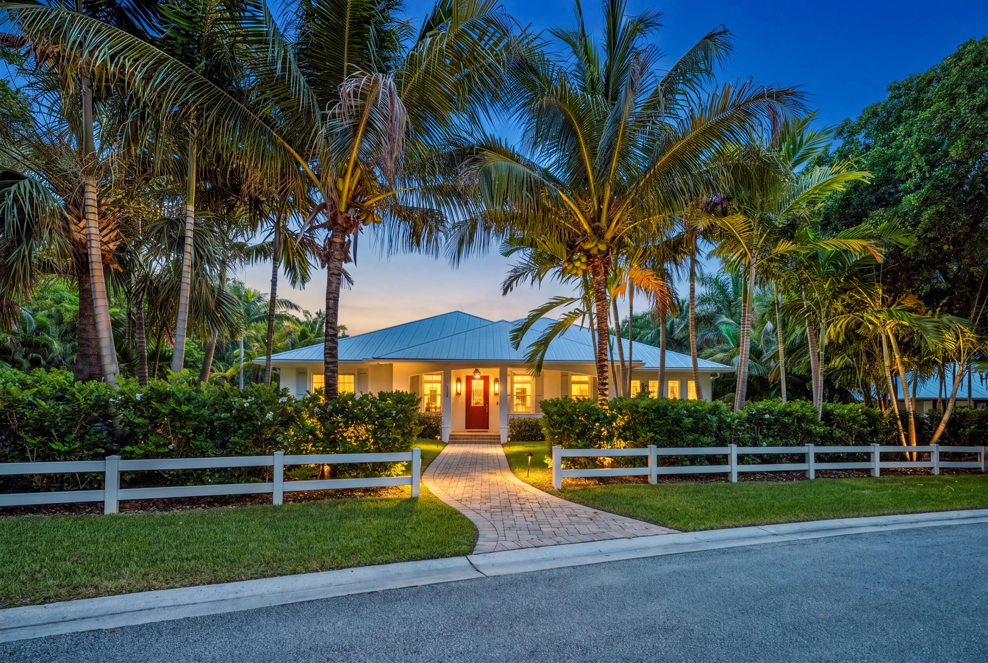
Built in 2019, this single-story custom estate in south Sewall’s Point unites elegant craftsmanship with the natural beauty of Florida’s barrier island. The main residence offers a gracious primary suite with sitting room, private office, and dual walk-in closets, plus two additional bedrooms sharing a Jack-and-Jill bath. Vaulted beamed ceilings, nickel-joint walls, custom millwork, and a chef’s kitchen with oversized island and Wolf range define the interiors. A detached 1-bed, 1-bath casita, custom pool, BBQ area, and expansive covered patios extend the living outdoors. Impact windows, whole-house generator, fenced yard, and a 3-car garage complete the offering. Set within an Audubon-designated wildlife sanctuary with its own town hall and riverfront park, minutes from Treasure Coast beaches and dining

Features

  • Swimming Pool: In Ground, Pool Equipment, Private
  • Heating System: Central, Electric
  • Cooling System: Electric, Central Air
  • Fence: Fenced, Front Yard
  • Patio: Patio, Porch, Covered
  • Parking: Driveway, Garage, Garage Door Opener, Attached

Appliances

  • Appliances: Dryer, Dishwasher, Microwave, Refrigerator, Washer, Electric Water Heater, Gas Range, Water Heater

Address Map

  • Country: US
  • State: FL
  • County: Martin
  • City: Sewalls Point
  • Subdivision: HILLCREST
  • Zipcode: 34996
  • Street: HILLCREST
  • Street Number: 104
  • Street Suffix: Drive
  • Floor Number: 0
  • Longitude: W83° 18' 1.7''
  • Latitude: N28° 1' 53.2''
  • MLS Area: 6050 - Sewalls Point

MLS Addon

  • Accessibility Features: No
  • Architectural Style: Ranch, Traditional, Florida
  • Association Amenities: Picnic Area, Playground, Park
  • Association Fee: $14
  • Association Fee Frequency: Monthly
  • Association Fee Includes: Common Areas
  • Close Price: $0
  • Elementary School: Felix A. Williams
  • Exterior Features: Lighting, Outdoor Living Area
  • Flooring: Wood, Marble
  • Garage Spaces: 3
  • High School: Jensen Beach
  • Insurance Expense: $0
  • Interior Features: Dual Sinks, Living/Dining Room, Sitting Area in Primary, Entrance Foyer, Walk-In Closet(s), Kitchen Island, Garden Tub/Roman Tub, High Ceilings, Pantry, Split Bedrooms, Separate Shower, Main Level Primary, Vaulted Ceiling(s), Breakfast Bar, Central Vacuum, Bathtub, Soaking Tub, Cathedral Ceiling(s)
  • Laundry Features: Inside
  • Levels: One
  • Lot Features: 1/4 to 1/2 Acre Lot, Sprinklers Automatic, Sprinkler System
  • Lot Size Dimensions: 119x210x125x153
  • Middle Or Junior School: Stuart
  • New Taxes Expense: $0
  • Stories: 1
  • Stories Total: 1
  • Tax Annual Amount: $13,031
  • Utilities: Cable Available, Water Available
  • Zoning: RES

Location

Listing Updated: 2026-07-22 11:26:45
  • Property Type : Single Family
  • Property Sub Type : Single Family Residence
  • Listing Type : For Sale
  • Listing ID : B26052018
  • Price : $2,750,000
  • View : Garden, Pool
  • Bedrooms : 4
  • Bathrooms : 4
  • Full Bathrooms : 3
  • Half Bathrooms : 1
  • Square Footage : 3,625 Sqft
  • Year Built : 2019
  • Lot Area : 0.46 Acre
  • Listing Status : Pending
Contact Agent
Required
Required
Required
By proceeding, you consent to receive calls and texts at the number you provided, including marketing by autodialer and prerecorded and artificial voice, and ettmail, about your inquiry and other home-related matters, but not as a condition of any purchase.

Similar Single Family