• Share

6832 Sunrise Ct, Coral Gables, Florida 33133

Active For Sale
$11,250,000
  • Beds 4
  • Baths 5
  • Sq Ft 6,606 Sqft
  • Visits: 1 in 7 days

Description

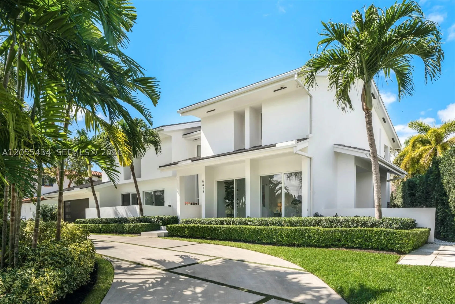
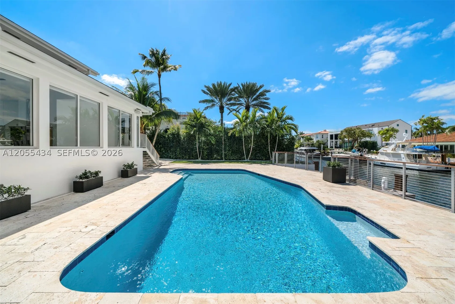
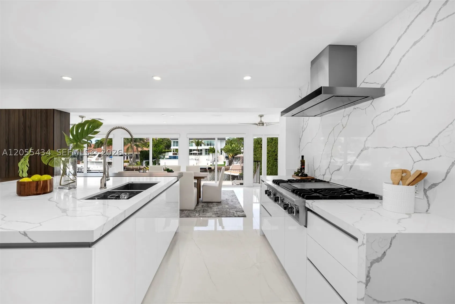
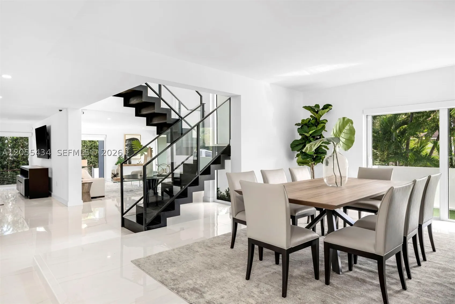
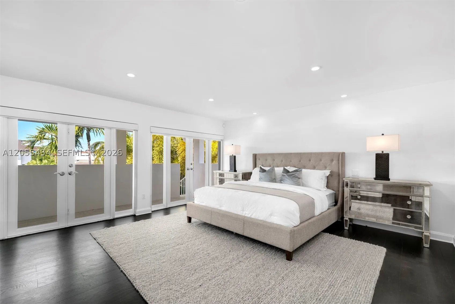
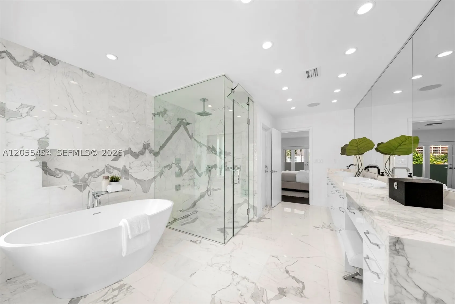
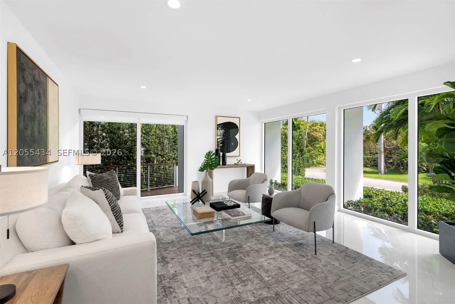
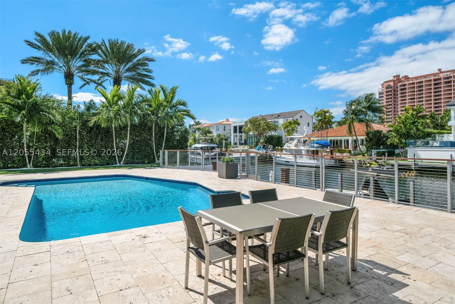
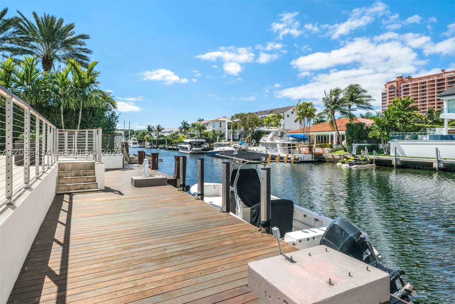
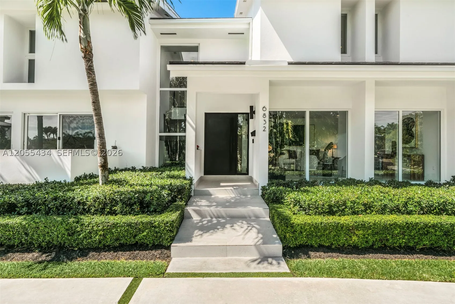
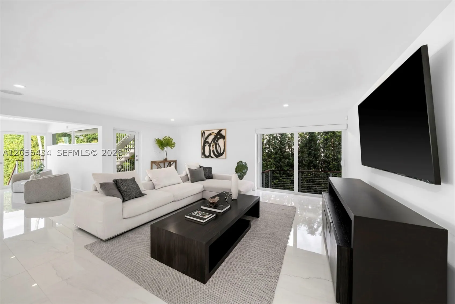
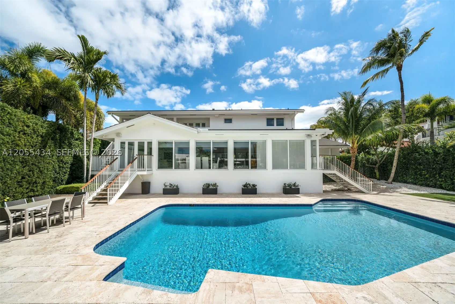
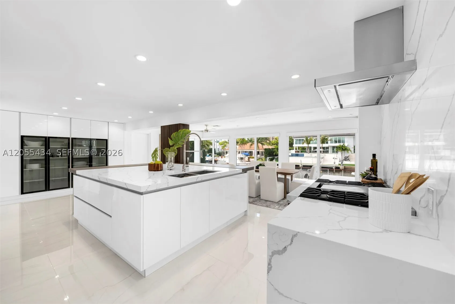
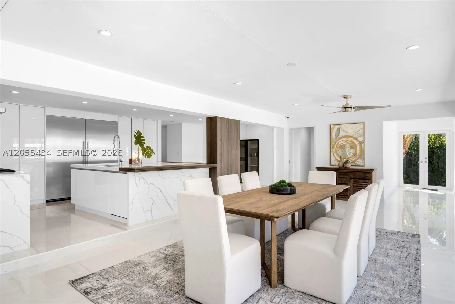
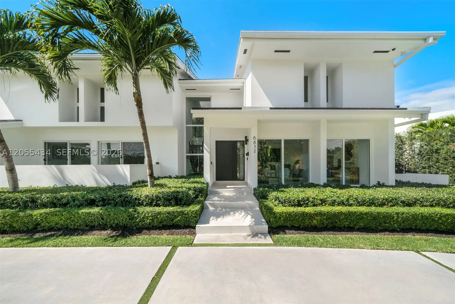
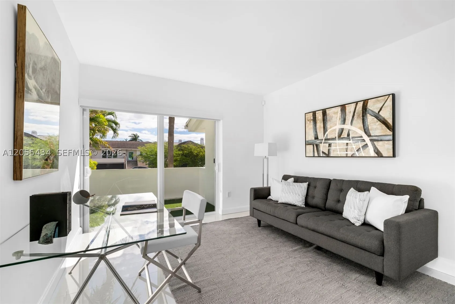
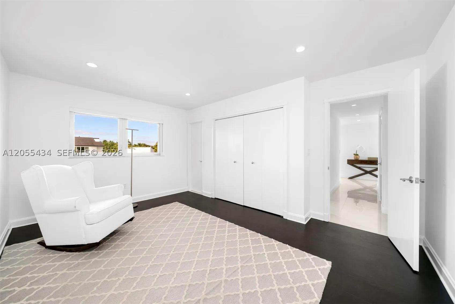
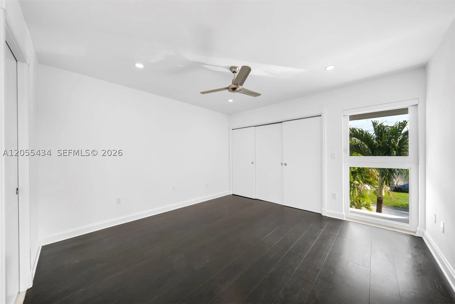
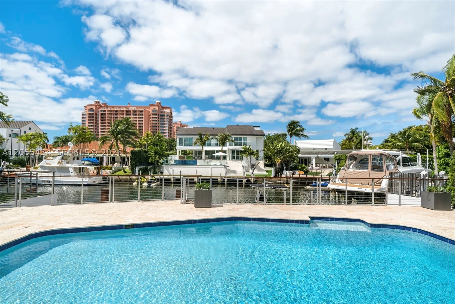
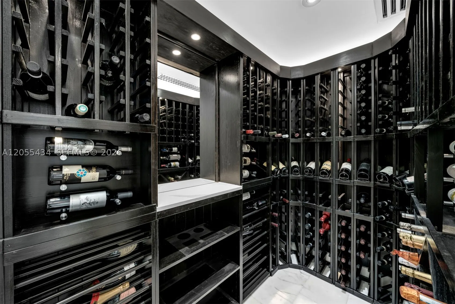
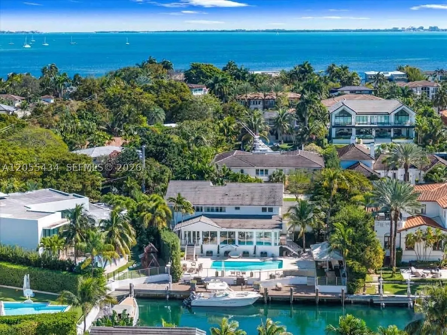
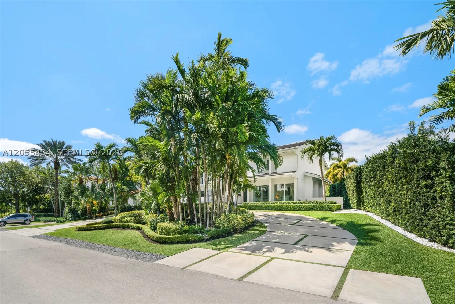
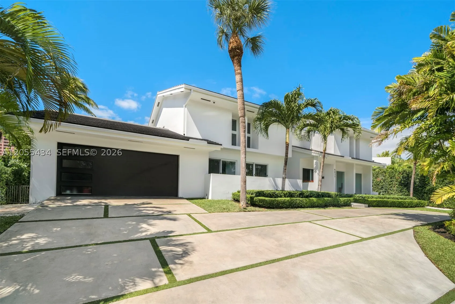
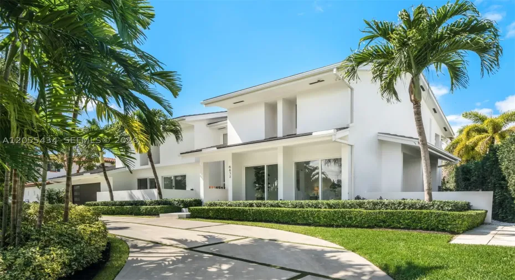
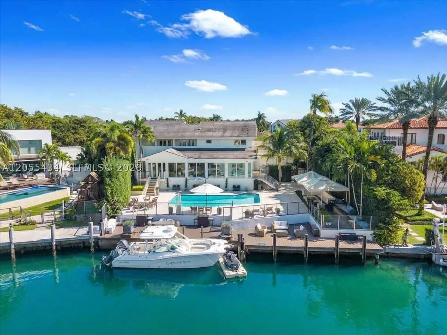
Fully remodeled 6,819 SF waterfront home in the highly sought-after Coral Gables gated community of Sunrise Harbour, with 5 bedrooms and 6 bathrooms on a 14,112 SF lot. Beautifully oriented pavers and manicured landscaping provide stunning curb appeal leading to a grand entry with volume ceilings. The gourmet kitchen includes an oversized island, custom cabinetry, gas range, and top-of-the-line Thermador and Viking appliances. Tastefully remodeled, the residence offers a bright and spacious floor plan accompanied by high-end designer finishes. It also is a true boater’s paradise, with canal-facing pool, dock, and direct ocean access. Additional features include a climate-controlled wine cellar, new roof, impact windows and doors, smart home system, and electric Lutron blinds.

Features

  • Swimming Pool: Pool, In Ground, Fenced, Other
  • Heating System: Central, Electric
  • Cooling System: Electric, Central Air
  • Patio: Balcony, Open
  • Parking: Garage, Circular Driveway, Attached, Covered

Appliances

  • Appliances: Dryer, Dishwasher, Microwave, Refrigerator, Washer, Disposal, Built-In Oven, Other, Gas Range

Address Map

  • Country: US
  • State: FL
  • County: Miami-Dade
  • City: Coral Gables
  • Subdivision: SUNRISE HARBOUR REV PL
  • Zipcode: 33133
  • Street: Sunrise Ct
  • Street Number: 6832
  • Floor Number: 0
  • Longitude: W81° 45' 1.4''
  • Latitude: N25° 42' 26.2''
  • MLS Area: 41

MLS Addon

  • Architectural Style: Detached
  • Association Fee: $200
  • Association Fee Frequency: Monthly
  • Close Price: $0
  • Elementary School: Coconut Grove
  • Exterior Features: Balcony, Lighting, Security/High Impact Doors
  • Flooring: Wood, Marble, Hardwood
  • Garage Spaces: 2
  • High School: Coral Gables
  • Insurance Expense: $0
  • Interior Features: Bedroom on Main Level, Breakfast Area, Second Floor Entry, First Floor Entry, Living/Dining Room, Upper Level Primary, Closet Cabinetry, Eat-in Kitchen, Walk-In Closet(s), Built-in Features, High Ceilings, Split Bedrooms, Bar, Kitchen/Dining Combo, Breakfast Bar
  • Laundry Features: In Garage
  • Levels: Three Or More
  • Lot Features: 1/4 to 1/2 Acre Lot, Sprinklers Automatic
  • Middle Or Junior School: Ponce De Leon
  • New Taxes Expense: $0
  • Tax Annual Amount: $78,461
  • Window Features: Impact Glass

Location

Listing Updated: 2026-07-22 15:26:12
  • Property Type : Single Family
  • Property Sub Type : Single Family Residence
  • Listing Type : For Sale
  • Listing ID : A12055434
  • Price : $11,250,000
  • View : Canal, Garden, Pool
  • Bedrooms : 4
  • Bathrooms : 5
  • Full Bathrooms : 5
  • Half Bathrooms : 0
  • Square Footage : 6,606 Sqft
  • Year Built : 1976
  • Lot Area : 0 Acre
  • Listing Status : Active
  • Days On Market : 6
Contact Agent
Required
Required
Required
By proceeding, you consent to receive calls and texts at the number you provided, including marketing by autodialer and prerecorded and artificial voice, and ettmail, about your inquiry and other home-related matters, but not as a condition of any purchase.

Similar Single Family