• Share

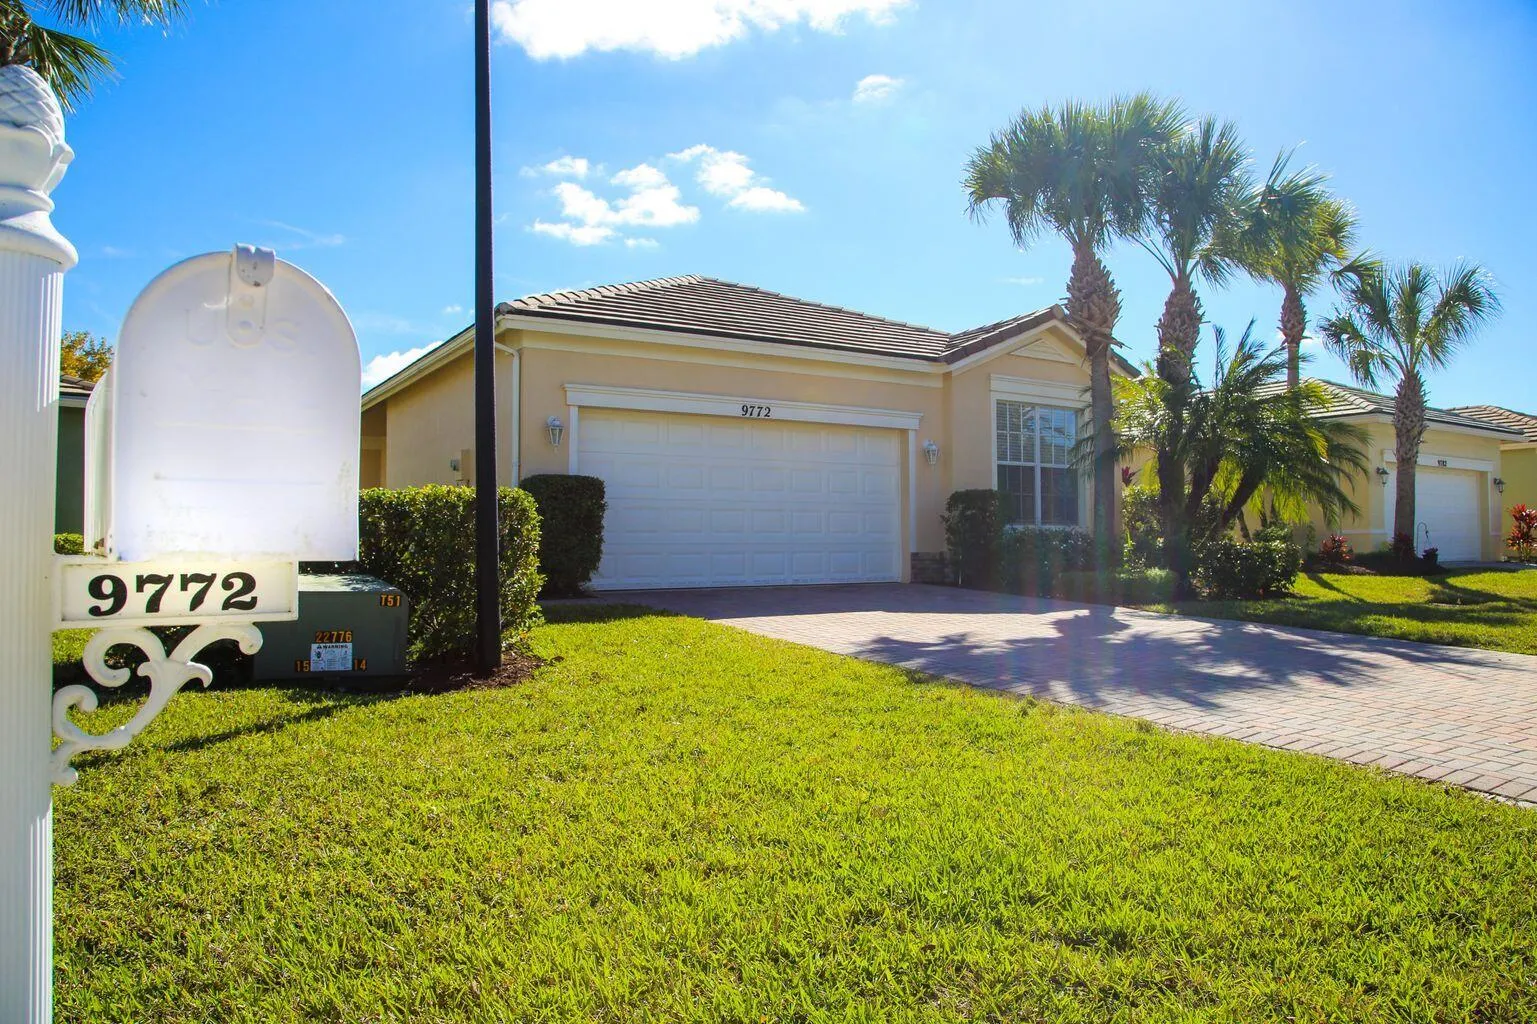
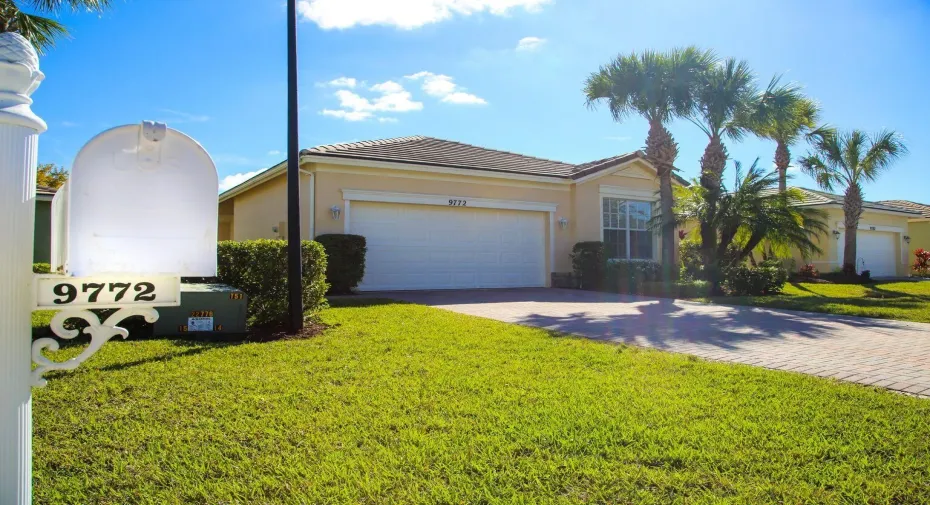
9772 SW GLENBROOK Drive, Port St Lucie, Florida 34987

Active For Sale
$345,000
  • Beds 3
  • Baths 2
  • Sq Ft 1,678 Sqft
  • Visits: 3 in 6 days

Description

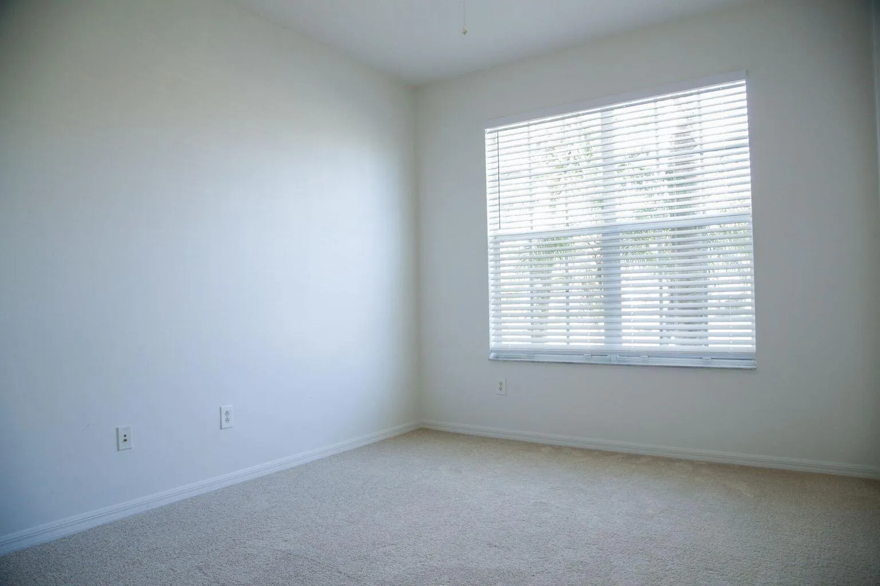
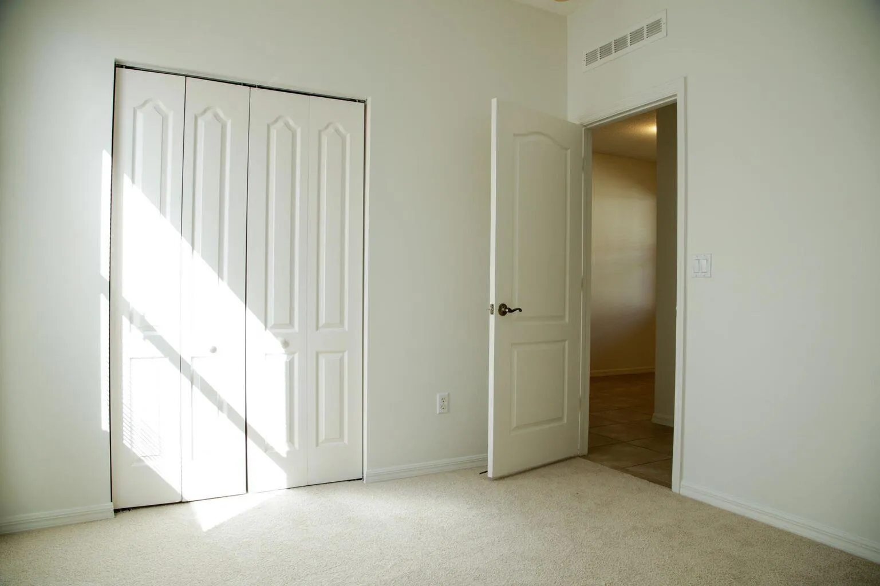
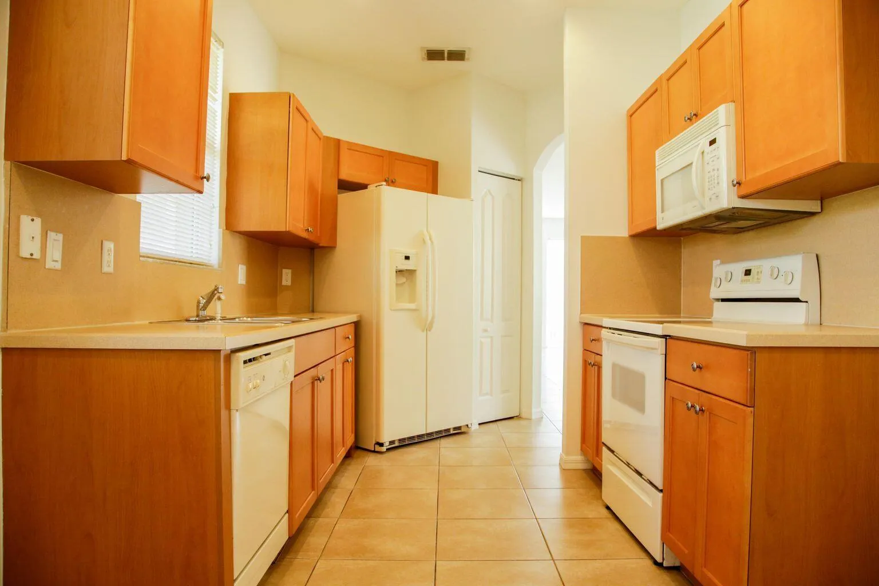
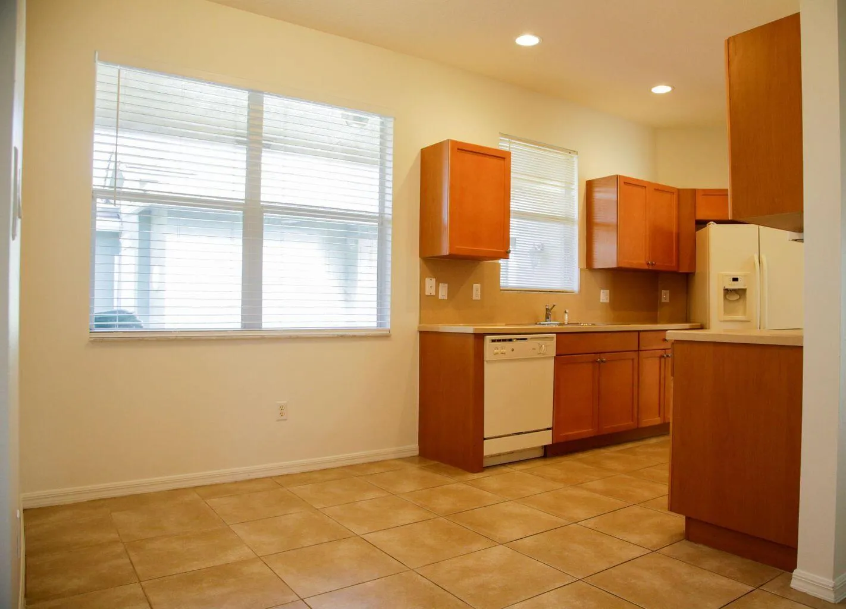
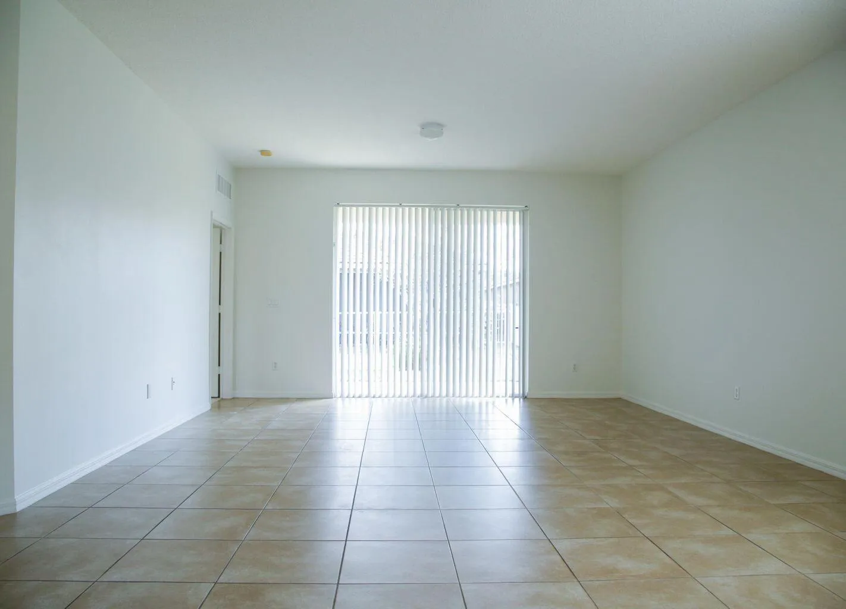
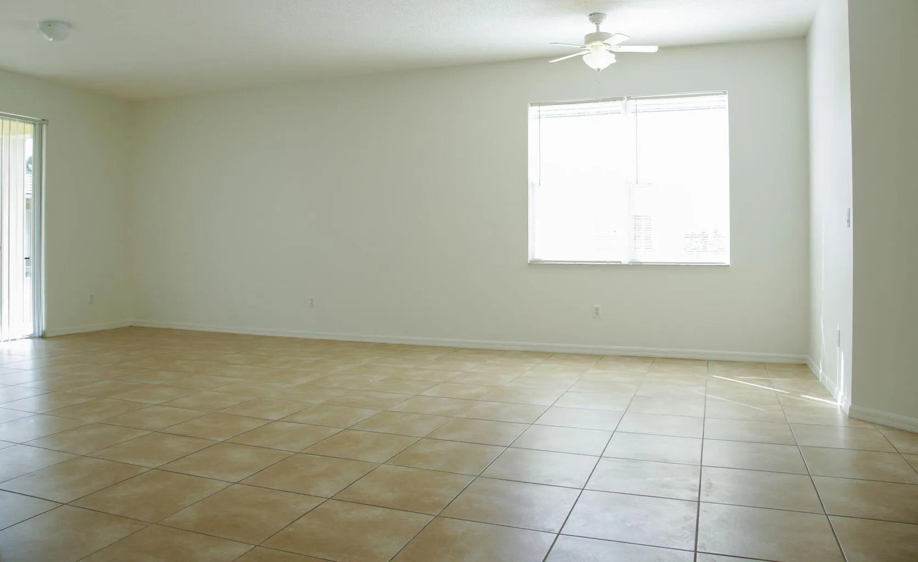
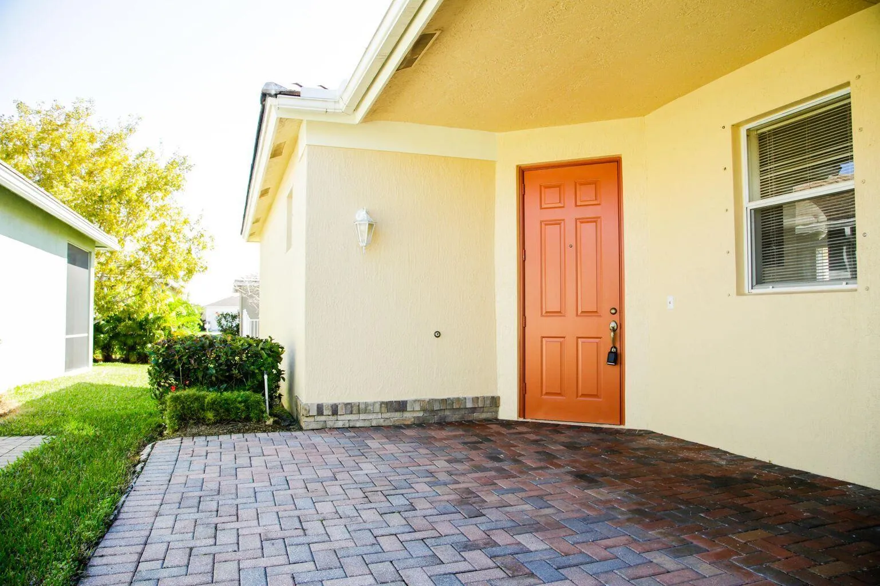
Lovely 3 bedroom 2 bath 2 car garage located in Heritage Oaks at Tradition. This home features tile living area, carprt in the bedrooms, eat in kitchen, living room and dinning area, paver driveway and walk way to front door. Community offers sidewalks, community pool, child play area, exercise room. gated, internet and basic cable and landscaping included. All questions pertaining to HOA rules and fees should be directed to Heritage Oak HOA directly.

Features

  • Swimming Pool: Heated, None
  • Heating System: Central, Electric, Heat Strip
  • Cooling System: Electric, Central Air, Ceiling Fan(s)
  • Parking: Garage, Garage Door Opener, Attached, Two or More Spaces

Appliances

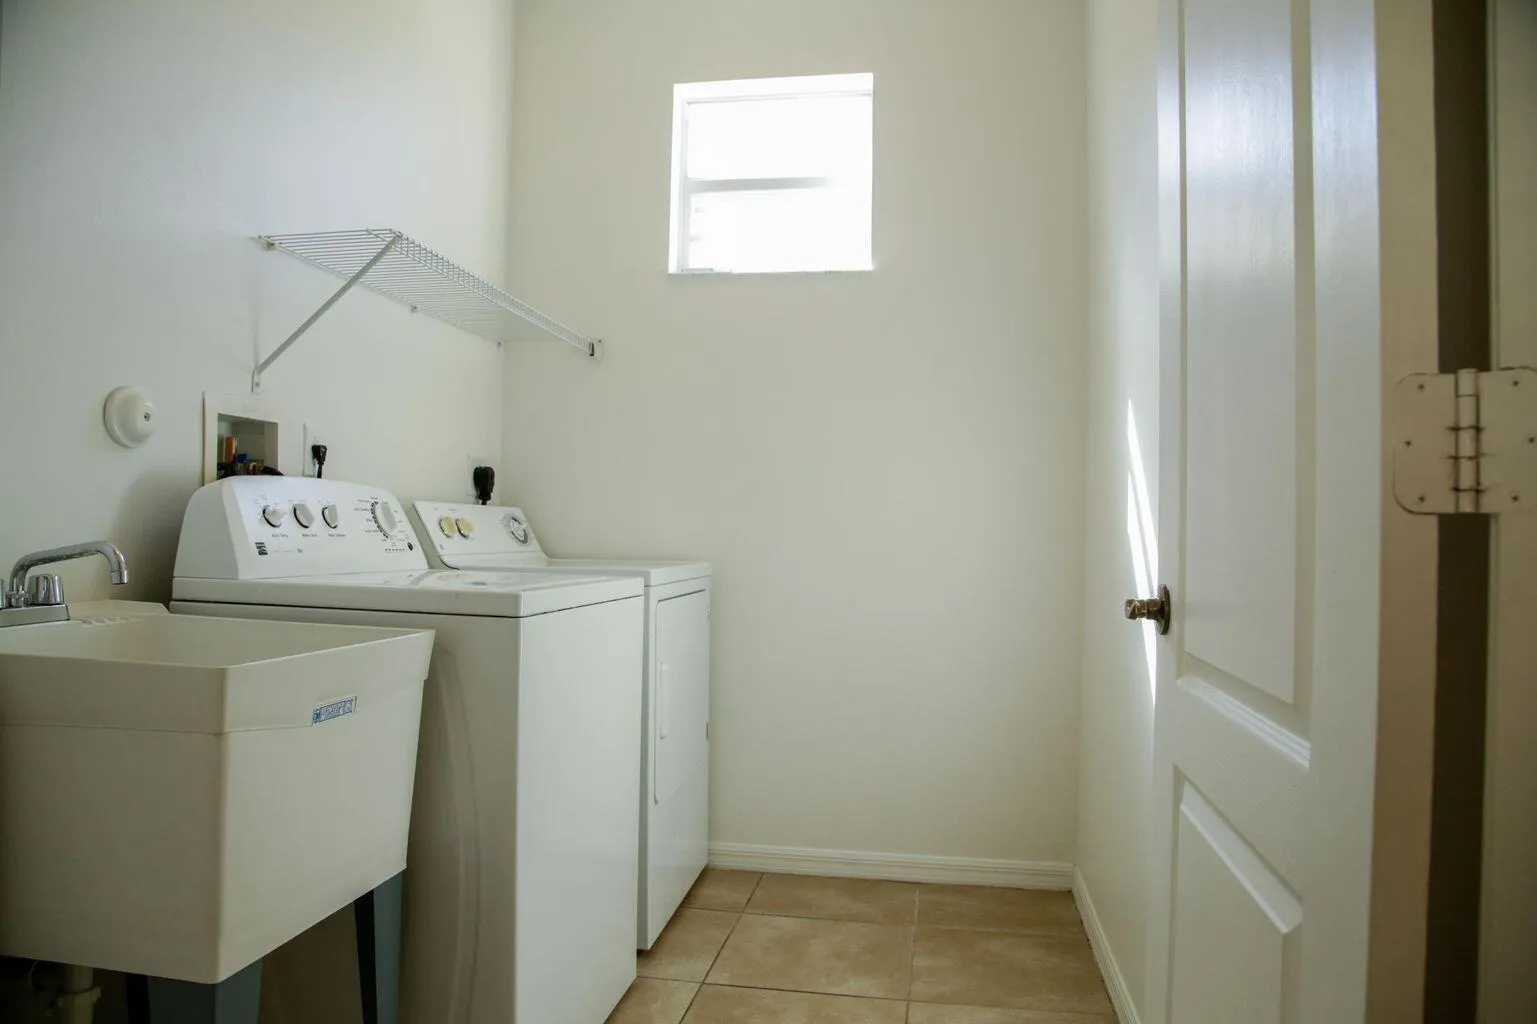
  • Appliances: Dryer, Dishwasher, Electric Range, Microwave, Refrigerator, Self Cleaning Oven, Washer, Electric Water Heater, Disposal, Built-In Oven, Ice Maker, Solar Hot Water

Address Map

  • Country: US
  • State: FL
  • County: St Lucie
  • City: Port St Lucie
  • Subdivision: TRADITION PLAT NO 18
  • Zipcode: 34987
  • Street: GLENBROOK
  • Street Number: 9772
  • Street Suffix: Drive
  • Floor Number: 0
  • Longitude: W81° 33' 50.9''
  • Latitude: N27° 17' 16''
  • Directions: 95 to crosstown parkway heading West at third light turn left at rotary turn left around rotary to Heritage Oaks entrance and gate. Have your drivers license and business card handy for submission.
  • Street Dir Prefix: SW
  • MLS Area: 7800

MLS Addon

  • Architectural Style: One Story
  • Association Amenities: Clubhouse, Fitness Center, Pool, Management, Maintenance
  • Association Fee: $458
  • Association Fee Frequency: Monthly
  • Association Fee Includes: Common Area Maintenance, Internet, Trash, Association Management, Parking, Cable TV, Recreation Facilities
  • Close Price: $0
  • Elementary School: Heritage
  • Exterior Features: Storm/Security Shutters
  • Flooring: Tile, Carpet
  • Garage Spaces: 2
  • Insurance Expense: $0
  • Interior Features: Living/Dining Room, Walk-In Closet(s), Main Living Area Entry Level, Split Bedrooms, Tub Shower
  • Laundry Features: In Garage
  • Levels: One
  • Lot Features: < 1/4 Acre, <1 Acre, Sprinkler System, Buyer Approval Required
  • New Taxes Expense: $0
  • Stories: 1
  • Stories Total: 1
  • Tax Annual Amount: $8,190
  • Utilities: Cable Available, Electricity Available, Sewer Available, Water Available, Phone Available
  • Window Features: Blinds, Other

Location

Listing Updated: 2026-07-22 16:56:06
  • Property Type : Single Family
  • Property Sub Type : Single Family Residence
  • Listing Type : For Sale
  • Listing ID : B26054532
  • Price : $345,000
  • View : Lake
  • Bedrooms : 3
  • Bathrooms : 2
  • Full Bathrooms : 2
  • Half Bathrooms : 0
  • Square Footage : 1,678 Sqft
  • Year Built : 2006
  • Lot Area : 0.14 Acre
  • Listing Status : Active
  • Days On Market : 5
Contact Agent
Required
Required
Required
By proceeding, you consent to receive calls and texts at the number you provided, including marketing by autodialer and prerecorded and artificial voice, and ettmail, about your inquiry and other home-related matters, but not as a condition of any purchase.

Similar Single Family