• Share

2030 SW 61st Lane Road, Ocala, Florida 34471

Active For Sale
$1,499,000
  • Beds 4
  • Baths 6
  • Sq Ft 4,724 Sqft
  • Visits: 3 in 19 days

Description

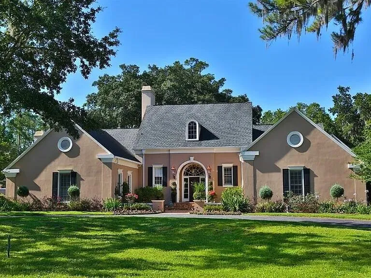
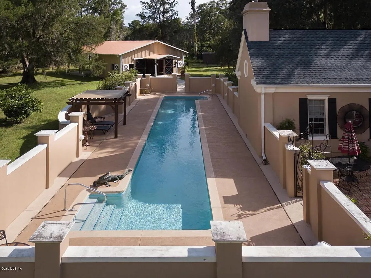
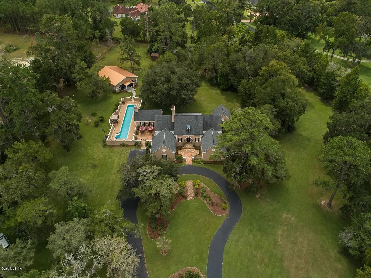
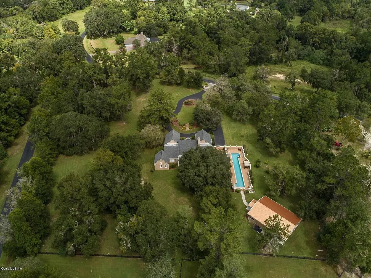
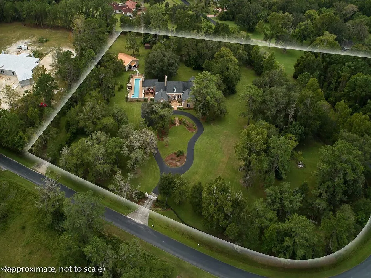
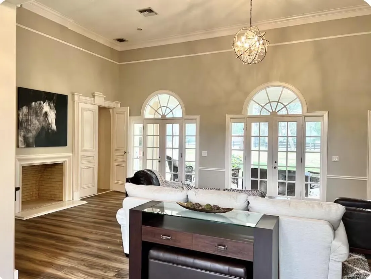
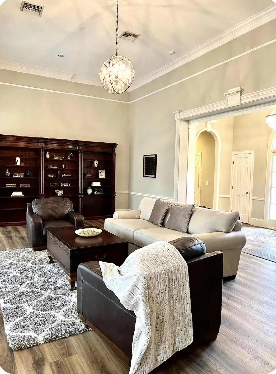
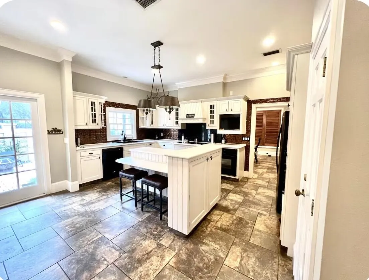
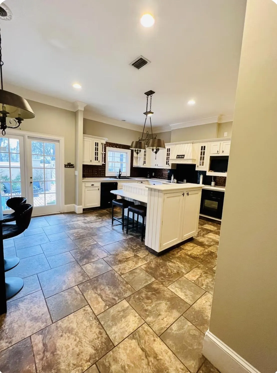
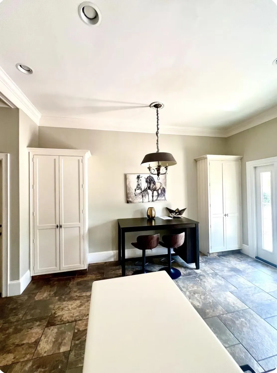
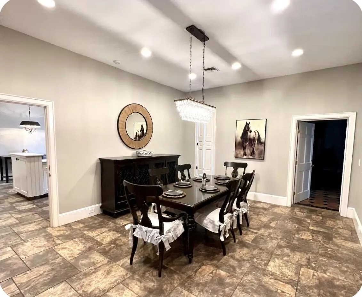
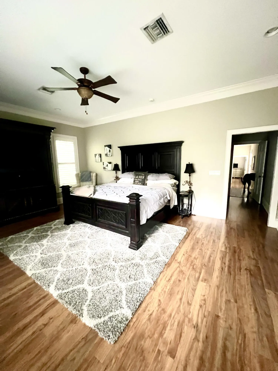
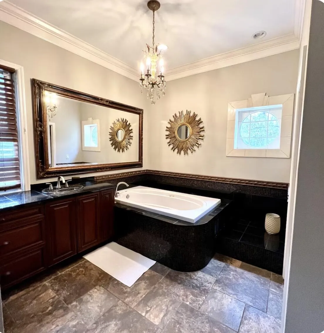
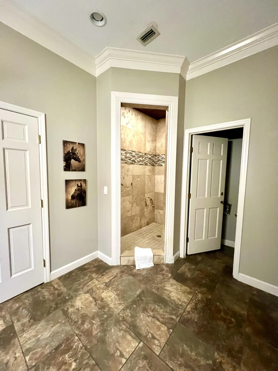
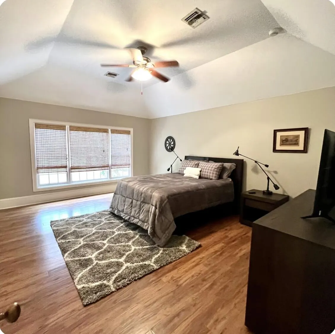
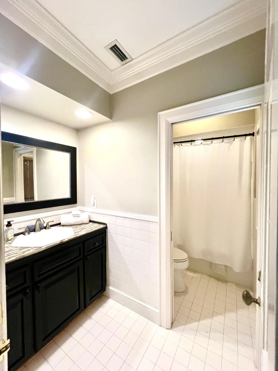
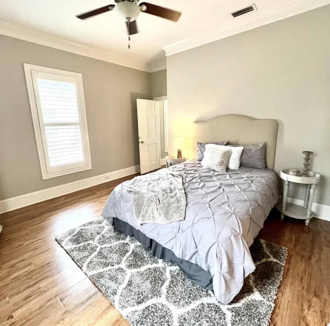
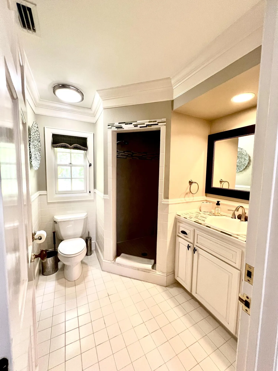
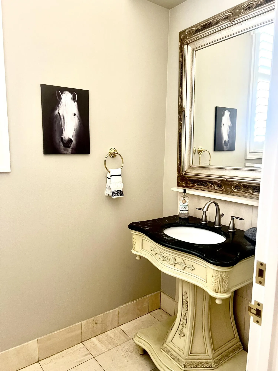
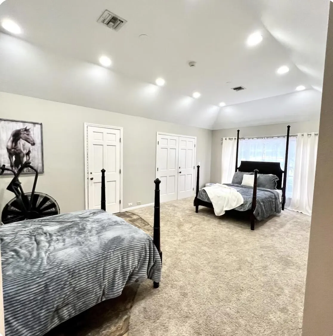
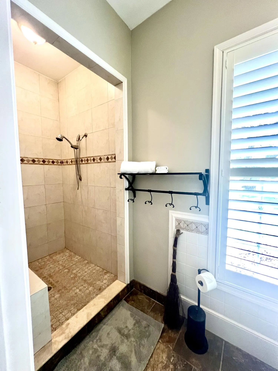
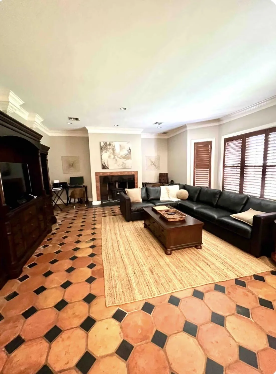
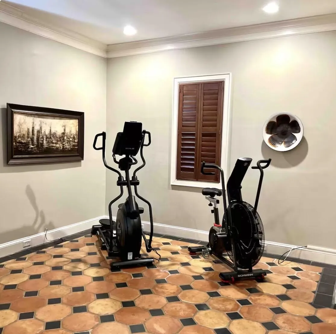
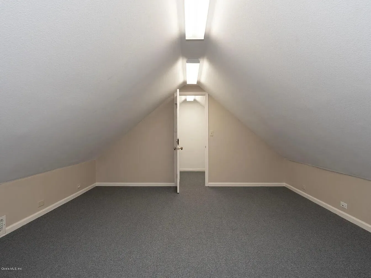
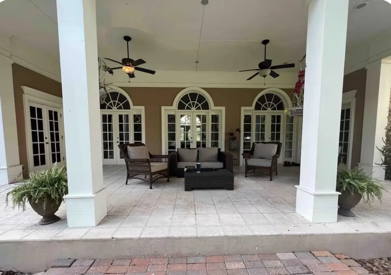
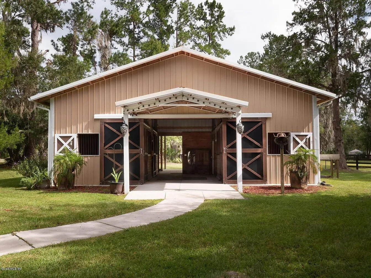
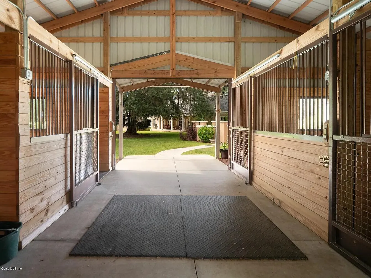
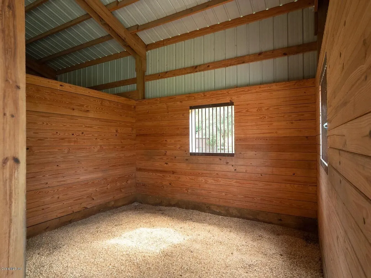
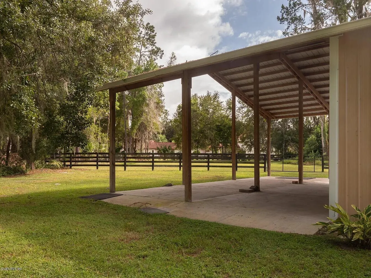
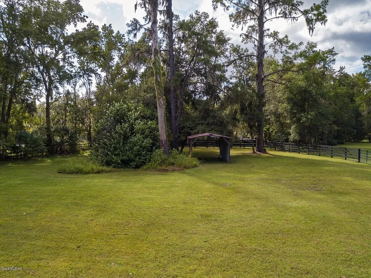
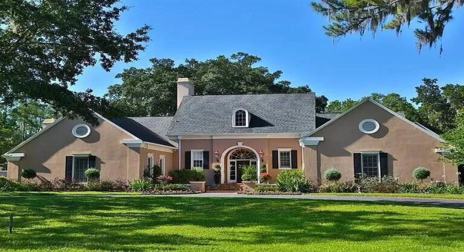
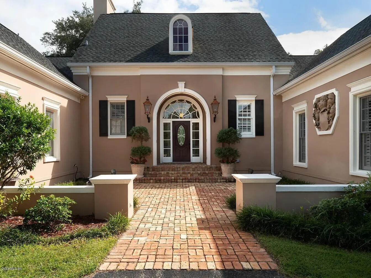
Welcome to this exceptional, updated 4-bedroom, 5.5-bathroom residence nestled in the desirable Summit II community of Ocala. This single-story home offers abundant room for comfortable living and entertaining. Step inside the grand entry with custom molding and soaring ceilings. The thoughtful floor plan has generously appointed rooms- formal living and dining, and a large family room. Primary bedroom has separated his and her ensuite bathrooms and 3 walk in closets. All other guestrooms have ensuite baths and walk in closets. Mother-in-law suite has separate entrance with wheelchair access. Community and property are gated for added security. Covered patio, 2 courtyards and lap pool. 3 stall barn has room to expand w/ RV hookup and separate entry. 3 HVAC- 2 are newer. New French doors.

Features

  • Swimming Pool: Pool Equipment, Private, Salt Water, Lap
  • Heating System: Heat Pump, Central
  • Cooling System: Zoned, Central Air
  • Fence: Gate, Cross Fenced, Wood, Electric
  • Fireplace: Wood Burning
  • Patio: Patio, Covered
  • Parking: Circular Driveway, Guest, Electric Vehicle Charging Station(s), Asphalt

Appliances

  • Appliances: Dryer, Dishwasher, Electric Range, Microwave, Refrigerator, Washer, Electric Water Heater, Disposal, Freezer, Water Heater, Water Softener Owned, Water Purifier, Cooktop, Water Softener, Water Purifier Owned, Oven, Electric Cooktop, Vented Exhaust Fan

Address Map

  • Country: US
  • State: FL
  • County: Marion
  • City: Ocala
  • Subdivision: Summit II
  • Zipcode: 34471
  • Street: 61st Lane
  • Street Number: 2030
  • Street Suffix: Road
  • Floor Number: 0
  • Longitude: W83° 50' 27.6''
  • Latitude: N29° 7' 30''
  • Street Dir Prefix: SW
  • MLS Area: 5940 - Other Florida County

MLS Addon

  • Accessibility Features: Accessible Entrance, Accessibility Features, Accessible Approach with Ramp, Accessible Bedroom
  • Architectural Style: French Provincial
  • Association Amenities: Other, Maintenance, Gated
  • Association Fee: $750
  • Association Fee Frequency: Annually
  • Association Fee Includes: Security
  • Close Price: $0
  • Exterior Features: Barbecue, Lighting, Courtyard, Outdoor Living Area, Garden, Storage, RV Hookup, Uncovered Courtyard
  • Flooring: Ceramic Tile, Vinyl, Laminate
  • Insurance Expense: $0
  • Interior Features: Breakfast Area, Living/Dining Room, Closet Cabinetry, Entrance Foyer, Eat-in Kitchen, Walk-In Closet(s), Kitchen Island, High Ceilings, Jetted Tub, Pantry, Split Bedrooms, Separate Shower, Dining Area, Separate/Formal Dining Room, Main Level Primary, Kitchen/Dining Combo, Breakfast Bar, Multiple Primary Suites, Bathtub, Soaking Tub, Multiple En Suite Bathrooms
  • Laundry Features: Inside, Laundry Room, Main Level
  • Levels: One
  • Lot Features: Oversized Lot, Corner Lot, 5-10 Acres, Interior Lot, Landscaped
  • New Taxes Expense: $0
  • Stories: 1
  • Stories Total: 1
  • Tax Annual Amount: $15,522
  • Utilities: Cable Available, Natural Gas Available, Phone Available, Electricity Connected
  • Zoning: R

Location

Listing Updated: 2026-07-23 00:11:23
  • Property Type : Single Family
  • Property Sub Type : Single Family Residence
  • Listing Type : For Sale
  • Listing ID : B26040761
  • Price : $1,499,000
  • View : Garden
  • Bedrooms : 4
  • Bathrooms : 6
  • Full Bathrooms : 5
  • Half Bathrooms : 1
  • Square Footage : 4,724 Sqft
  • Year Built : 1987
  • Lot Area : 5.50 Acre
  • Listing Status : Active
  • Days On Market : 18
Contact Agent
Required
Required
Required
By proceeding, you consent to receive calls and texts at the number you provided, including marketing by autodialer and prerecorded and artificial voice, and ettmail, about your inquiry and other home-related matters, but not as a condition of any purchase.

Similar Single Family