• Share

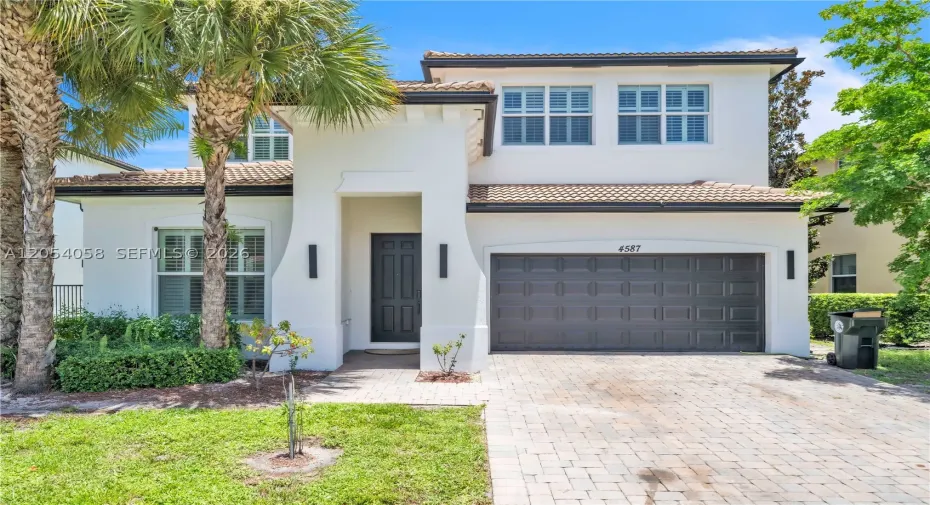
4587 San Mellina Dr, Coconut Creek, Florida 33073

Active For Sale
$989,000
  • Beds 5
  • Baths 3
  • Sq Ft 3,944 Sqft
  • Visits: 3 in 12 days

Description

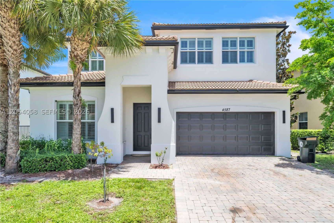
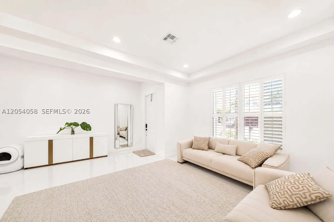
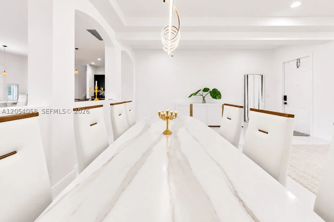
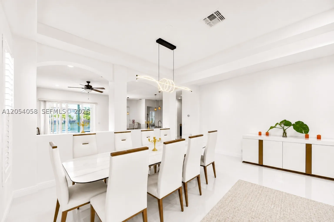
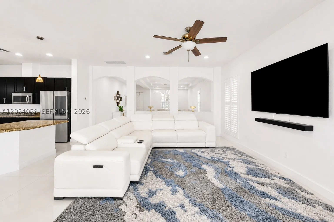
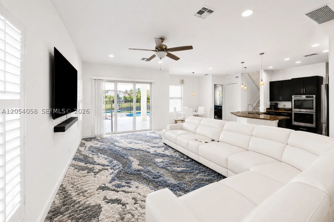
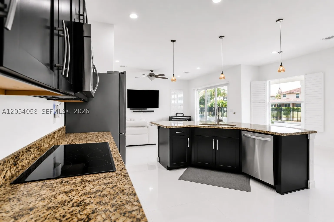
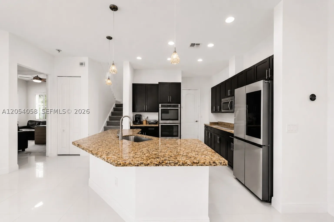
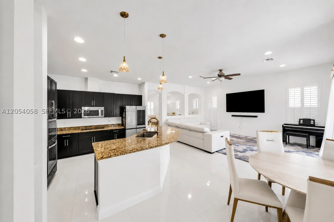
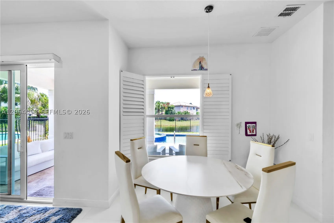
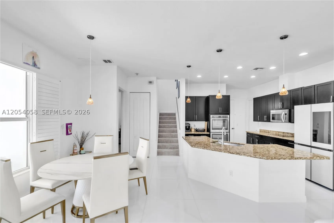
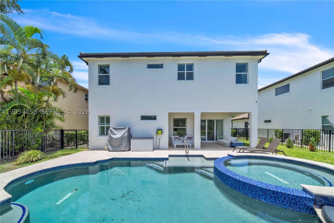
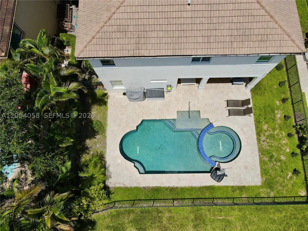
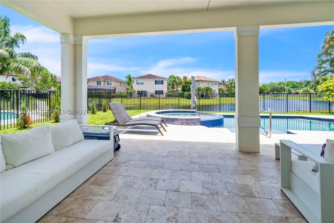
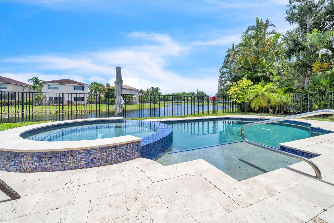
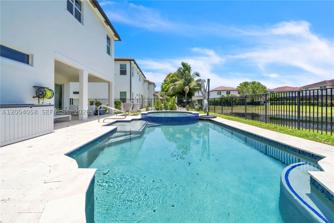
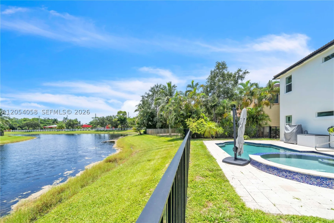
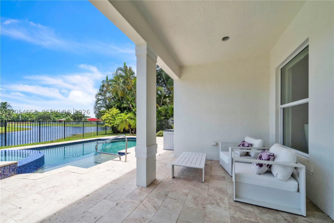
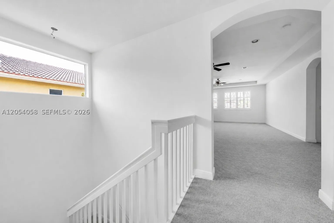
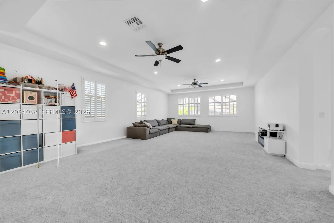
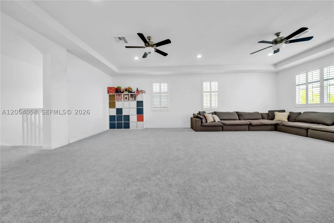
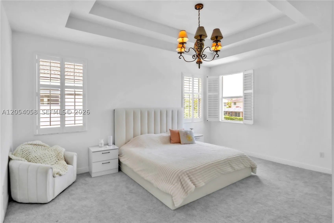
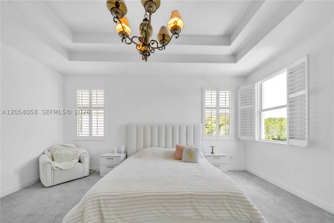
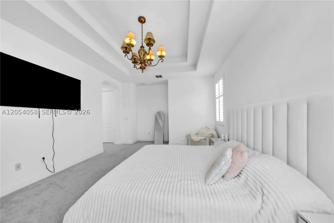
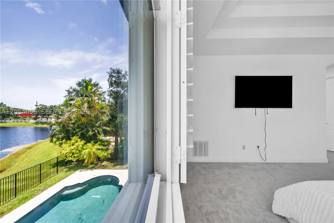
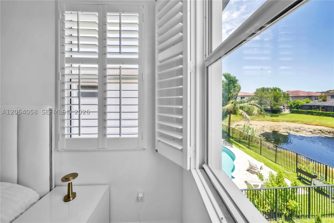
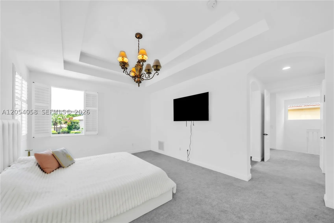
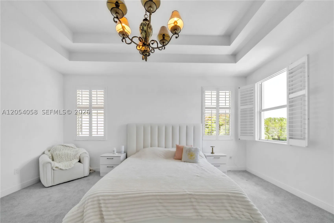
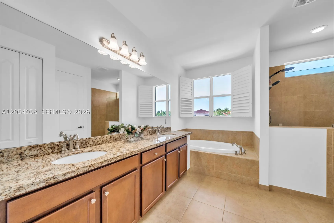
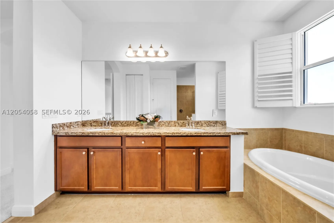
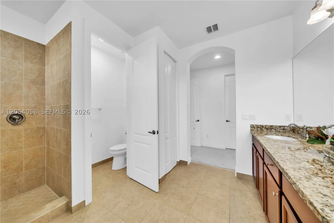
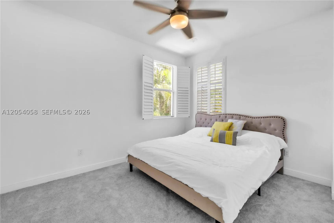
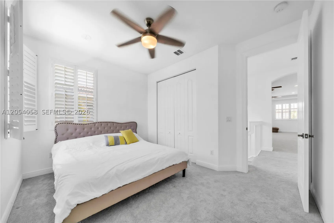
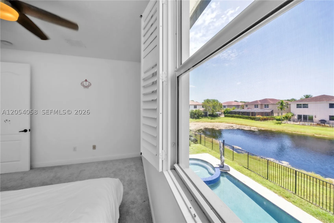
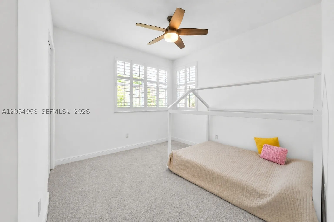
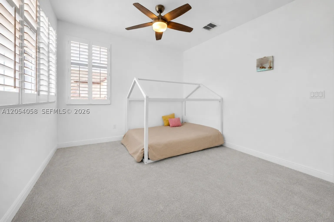
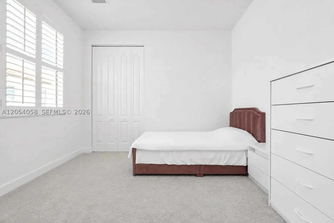
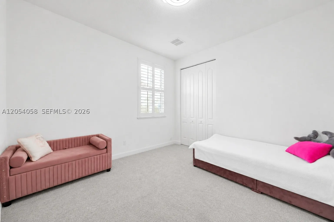
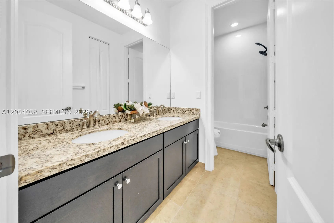
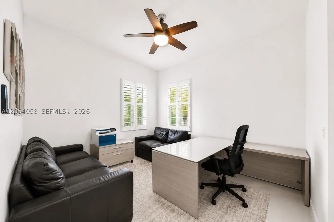
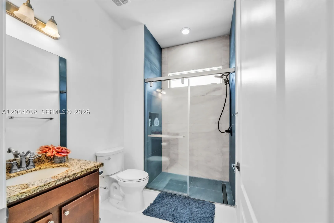
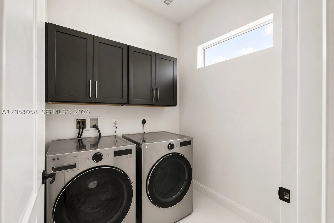
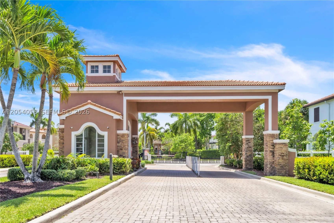
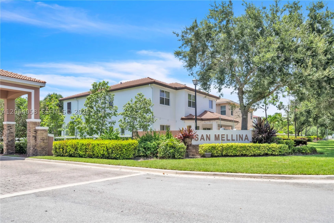
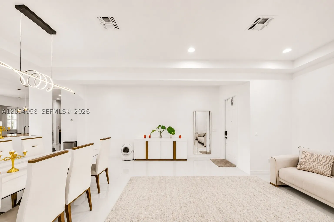
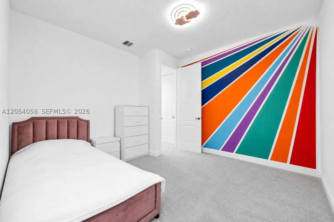
Welcome to San Mellina, one of Coconut Creek’s most desirable gated communities! This beautifully maintained waterfront residence offers 5 bedrooms, 3 bathrooms, and a spacious open loft with the potential to be converted into a 6th or even 7th bedroom, making it ideal for growing families, multigenerational living, or flexible work and entertainment space. The open-concept floor plan features 36” porcelain tile throughout the main living areas, impact windows and doors, plantation shutters, and a chef’s kitchen with double wall ovens, abundant cabinetry, and generous counter space. A first-floor guest bedroom and full bath provide added convenience, while the second floor offers the luxurious primary suite, additional guest bedrooms, and the expansive loft. Enjoy your private lakefront backyard with a heated pool, oversized spa, automatic chlorination system, covered patio, and extended travertine deck. Recent improvements include a new refrigerator, dishwasher, washer, dryer, premium second-floor carpeting (approx. $14,000), and fresh interior paint (approx. $8,000). Conveniently located near The Promenade at Coconut Creek, top-rated schools, shopping, dining, and major highways. High-quality furnishings are available for purchase separately. Move-in ready and meticulously maintained!

Features

  • Swimming Pool: Above Ground, Pool
  • Heating System: Electric
  • Cooling System: Electric
  • Patio: Deck, Patio
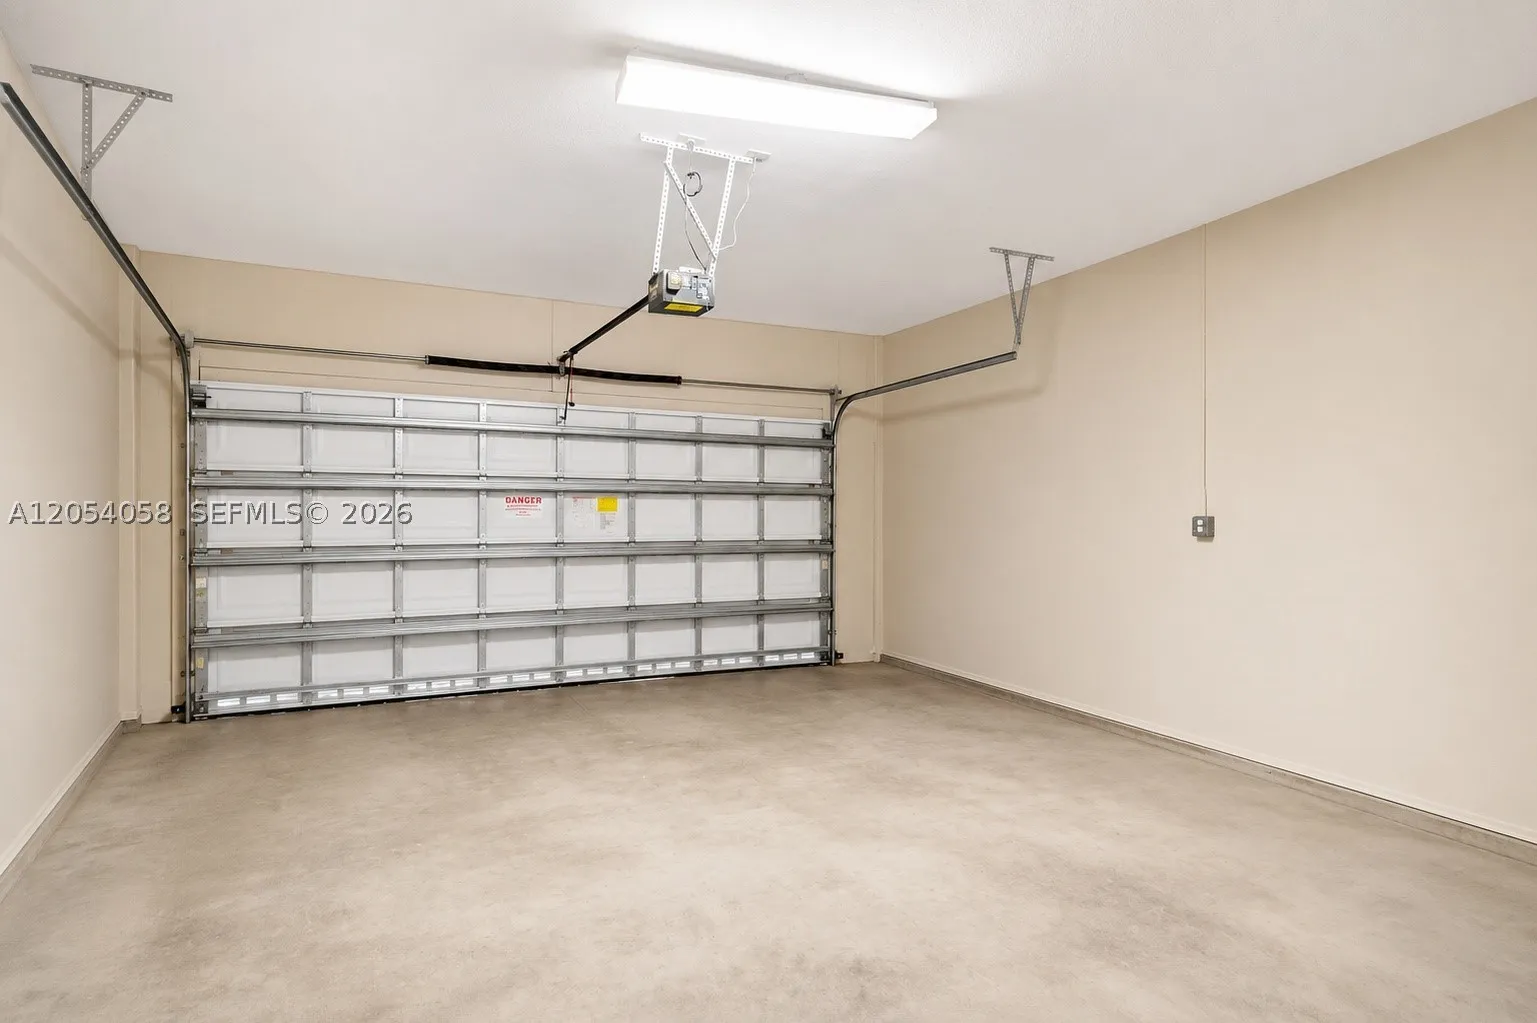
  • Parking: Garage Door Opener

Appliances

  • Appliances: Dryer, Dishwasher, Electric Range, Microwave, Refrigerator, Washer, Disposal, Ice Maker

Address Map

  • Country: US
  • State: FL
  • County: Broward
  • City: Coconut Creek
  • Subdivision: SAN MELLINA
  • Zipcode: 33073
  • Street: San Mellina Dr
  • Street Number: 4587
  • Floor Number: 0
  • Longitude: W81° 49' 15.7''
  • Latitude: N26° 17' 11.4''
  • MLS Area: 3521

MLS Addon

  • Architectural Style: Two Story
  • Association Fee: $265
  • Association Fee Frequency: Monthly
  • Association Fee Includes: Maintenance Grounds
  • Close Price: $0
  • Elementary School: Winston Park
  • Exterior Features: Deck, Security/High Impact Doors, Patio, Fence
  • Flooring: Tile, Carpet
  • Garage Spaces: 2
  • High School: Monarch
  • Insurance Expense: $0
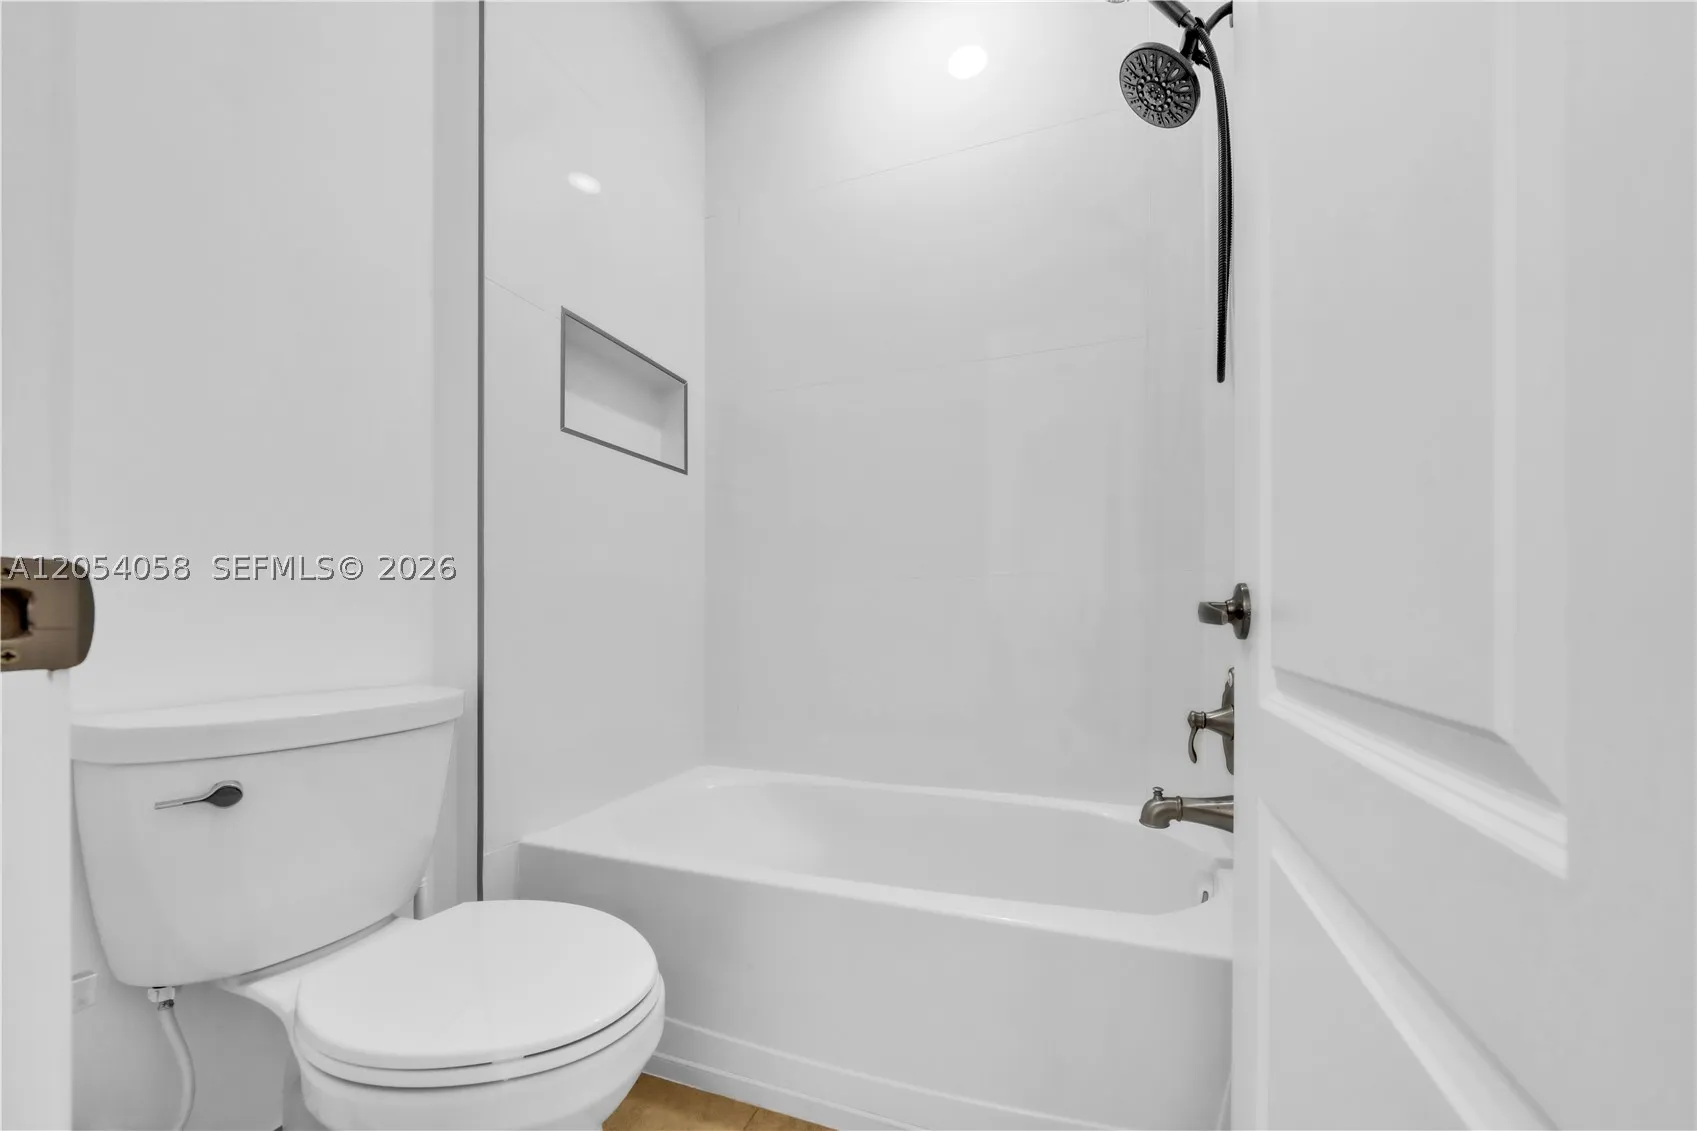
  • Interior Features: Breakfast Area, Dual Sinks, First Floor Entry, Living/Dining Room, Separate Shower, Loft, Tub Shower, Bathtub
  • Levels: Two
  • Lot Features: < 1/4 Acre
  • Middle Or Junior School: Lyons Creek
  • New Taxes Expense: $0
  • Spa Features: Community, Heated
  • Stories: 2
  • Tax Annual Amount: $18,102

Location

Listing Updated: 2026-07-29 19:55:23
  • Property Type : Single Family
  • Property Sub Type : Single Family Residence
  • Listing Type : For Sale
  • Listing ID : A12054058
  • Price : $989,000
  • View : Garden, Pool, Preserve
  • Bedrooms : 5
  • Bathrooms : 3
  • Full Bathrooms : 3
  • Half Bathrooms : 0
  • Square Footage : 3,944 Sqft
  • Year Built : 2013
  • Lot Area : 0 Acre
  • Listing Status : Active
  • Days On Market : 12
Contact Agent
Required
Required
Required
By proceeding, you consent to receive calls and texts at the number you provided, including marketing by autodialer and prerecorded and artificial voice, and ettmail, about your inquiry and other home-related matters, but not as a condition of any purchase.

Similar Single Family