• Share

8462 Boca Glades Boulevard, Boca Raton, Florida 33434

Active For Sale
$345,000
  • Beds 2
  • Baths 2
  • Sq Ft 1,317 Sqft
  • Visits: 6 in 207 days

Description

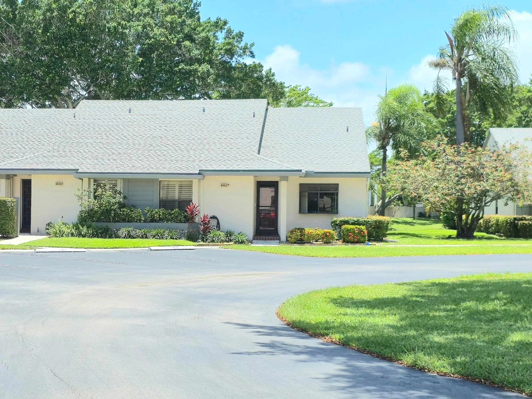
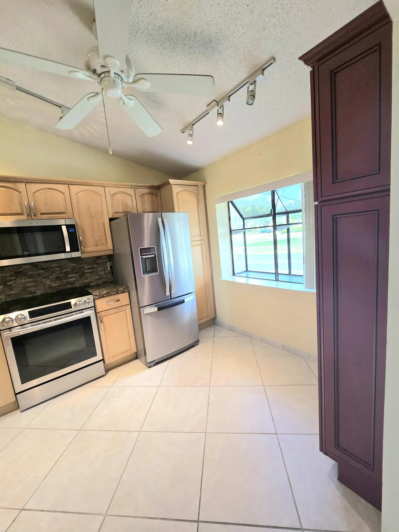
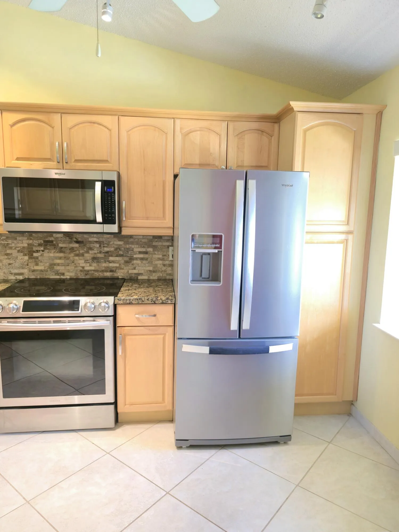
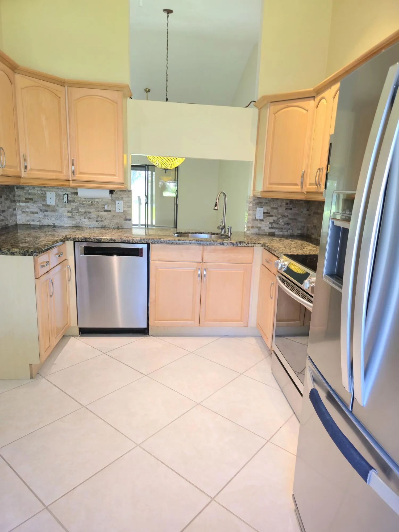
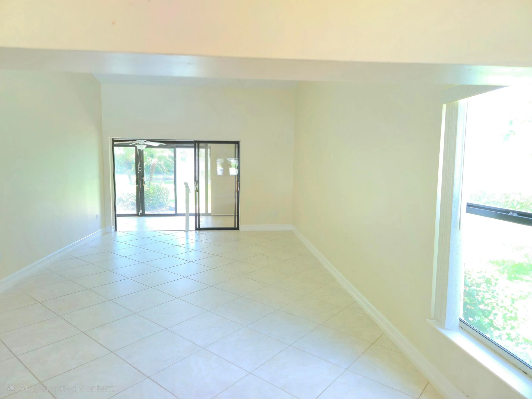
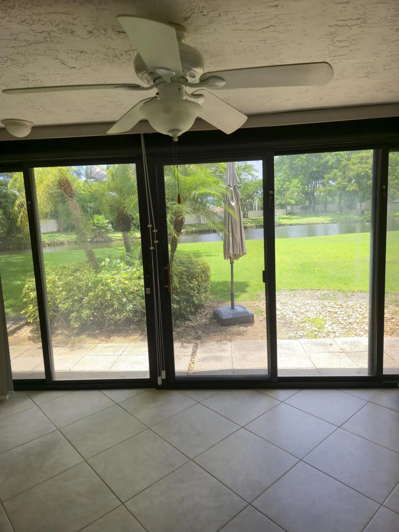
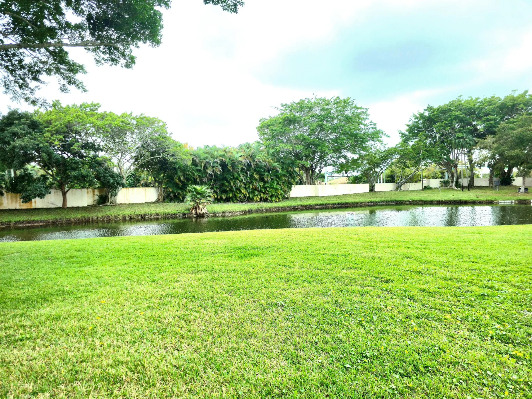
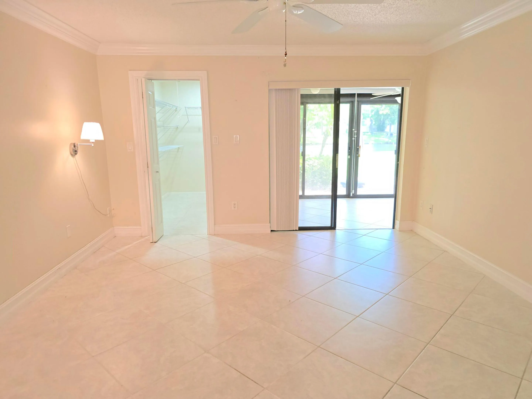
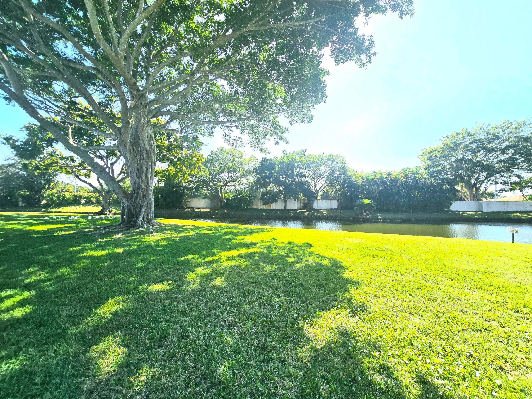
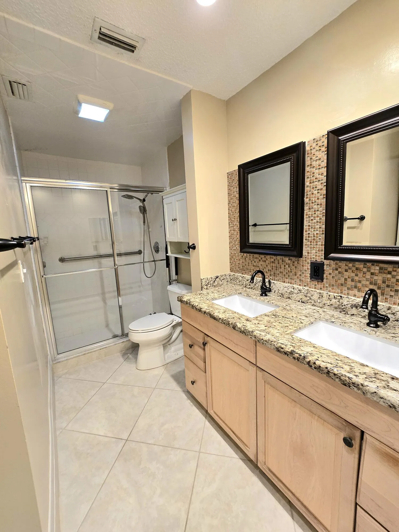
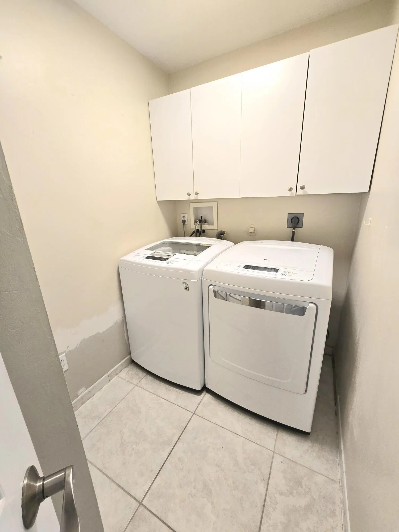
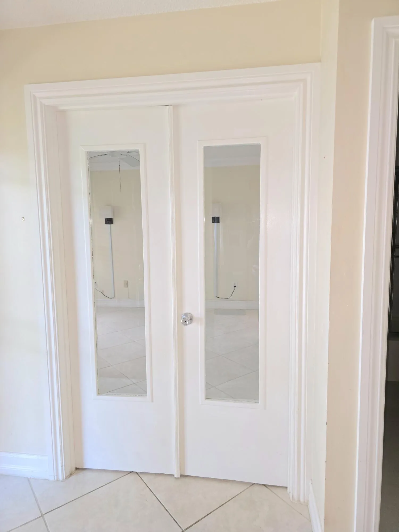
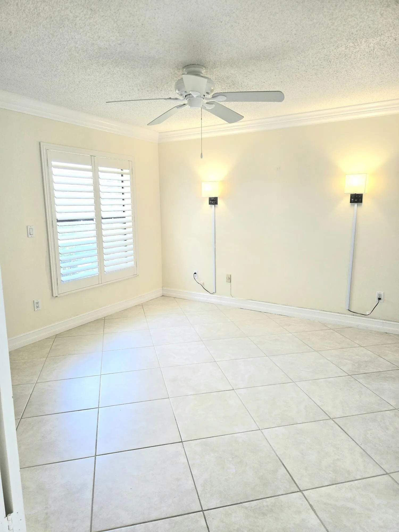
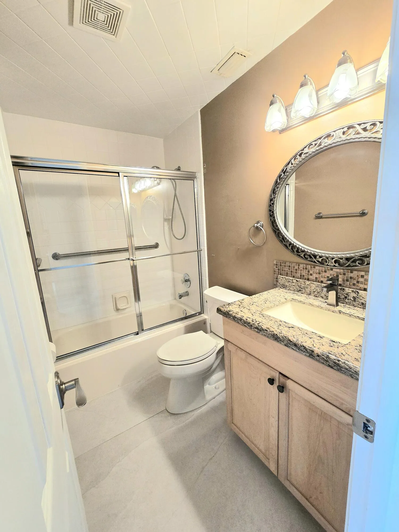
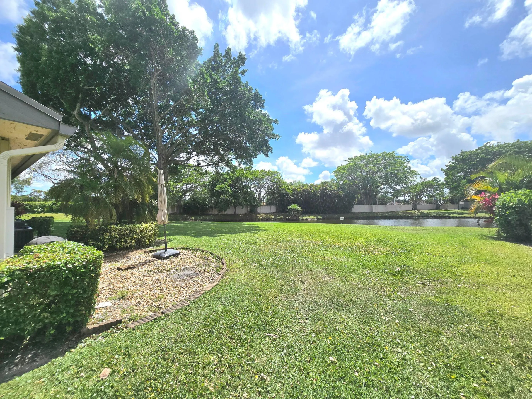
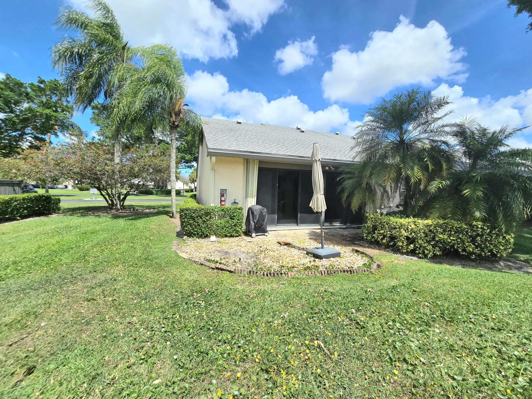
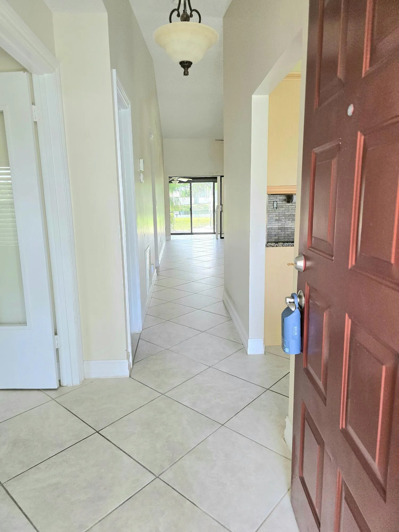
Don’t miss this light & bright, spacious, updated CORNER VILLA! It is an END UNIT surrounded by green area & overlooks a beautiful lake! ALL AGES are welcome & it’s PET FRIENDLY too! This awesome home is a short walk to the clubhouse (fitness center, pool, pickle-ball, etc.) This peaceful, quiet neighborhood is gated, walking distance to shops & restaurants, & centrally located. It has a FULLY ENCLOSED PATIO with sliding glass doors out to the lake, NEW ROOF, NEW AC (<6 months), tile throughout, crown molding, an UPDATED kitchen with GRANITE & STAINLESS, updated baths with granite, a separate laundry room with storage, & more. The low association fees include cable, full roof maintenance, pest control, green areas, clubhouse, recreational & fitness amenities, security gate & more. HURRY!

Features

  • Swimming Pool: Association, Community, None
  • Heating System: Central, Electric, Heat Strip
  • Cooling System: Electric, Central Air, Ceiling Fan(s)
  • Patio: Patio
  • Parking: One Space, Assigned, Guest, Open

Appliances

  • Appliances: Dryer, Dishwasher, Electric Range, Microwave, Refrigerator, Self Cleaning Oven, Washer, Electric Water Heater, Disposal, Built-In Oven, Ice Maker, Solar Hot Water

Address Map

  • Country: US
  • State: FL
  • County: Palm Beach
  • City: Boca Raton
  • Subdivision: Boca Glades
  • Zipcode: 33434
  • Street: Boca Glades
  • Street Number: 8462
  • Street Suffix: Boulevard
  • Floor Number: 0
  • Longitude: W81° 49' 27.5''
  • Latitude: N26° 22' 10.3''
  • Directions: From Glades Road between Lyons Road & the Florida turnpike, go north on Golf Course Road, turn right onto Boca Glades Blvd, after gate take first right and follow around to the right to 8462. You can park in the space right in front of the unit.
  • MLS Area: 4760

MLS Addon

  • Architectural Style: Garden Apartment, One Story
  • Association Amenities: Clubhouse, Fitness Center, Pool, Sauna, Tennis Court(s), Other, Spa/Hot Tub, Controlled Access, Library
  • Association Fee: $910
  • Association Fee Frequency: Quarterly
  • Association Fee Includes: Common Area Maintenance, Sewer, Security, Water, Insurance, Pest Control, Reserve Fund, Roof, Cable TV, Recreation Facilities
  • Close Price: $0
  • Elementary School: Sunrise Park
  • Exterior Features: Patio
  • Flooring: Ceramic Tile, Tile
  • High School: Olympic Heights Community High
  • Insurance Expense: $0
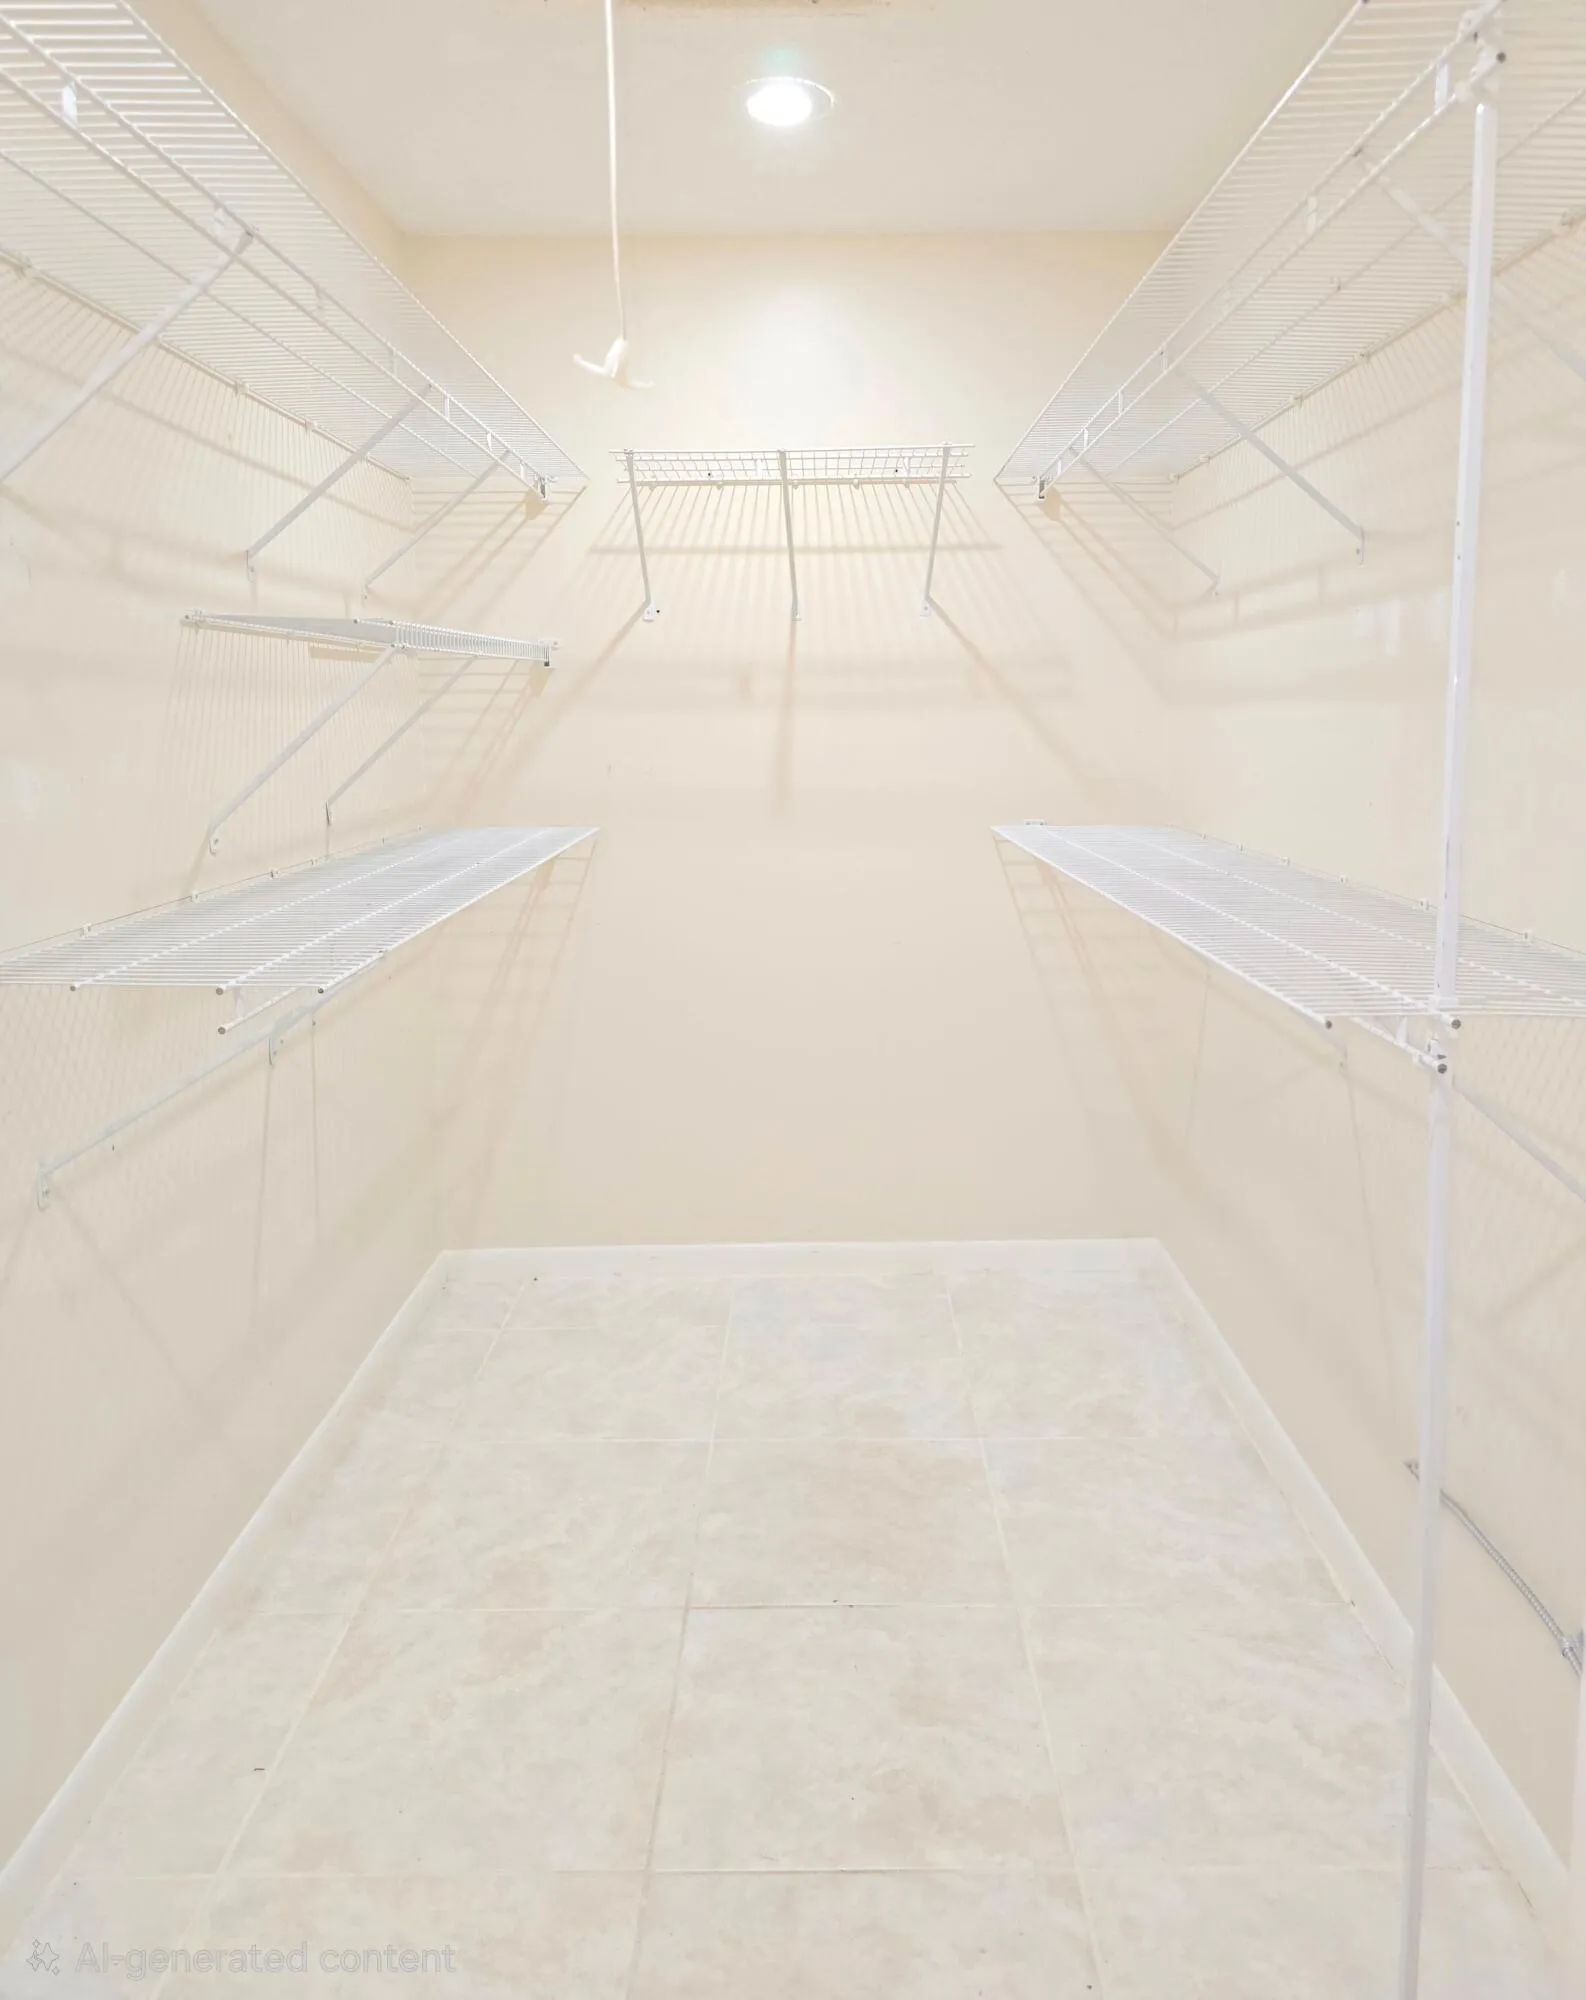
  • Interior Features: Bedroom on Main Level, Breakfast Area, Dual Sinks, Living/Dining Room, Entrance Foyer, Eat-in Kitchen, Family/Dining Room, French Door(s)/Atrium Door(s), Bay Window, Walk-In Closet(s), Main Living Area Entry Level, High Ceilings, Pantry, Split Bedrooms, Main Level Primary, Vaulted Ceiling(s), Kitchen/Dining Combo, Attic, Pull Down Attic Stairs, Utility Room, Tub Shower
  • Laundry Features: Washer Hookup
  • Levels: One
  • Lot Features: Corner Lot, Cul-De-Sac, Buyer Approval Required
  • Middle Or Junior School: Eagles Landing
  • New Taxes Expense: $0
  • Spa Features: Community
  • Stories: 1
  • Stories Total: 1
  • Tax Annual Amount: $1,388
  • Utilities: Cable Available, Sewer Available, Water Available
  • Window Features: Blinds, Sliding, Plantation Shutters, Metal, Single Hung

Location

Listing Updated: 2026-07-23 03:45:27
  • Property Type : Residential
  • Listing Type : For Sale
  • Listing ID : R11154411
  • Price : $345,000
  • View : Bay, Pool, Water
  • Bedrooms : 2
  • Bathrooms : 2
  • Full Bathrooms : 2
  • Half Bathrooms : 0
  • Square Footage : 1,317 Sqft
  • Year Built : 1985
  • Lot Area : 0 Acre
  • Listing Status : Active
  • Days On Market : 206
Contact Agent
Required
Required
Required
By proceeding, you consent to receive calls and texts at the number you provided, including marketing by autodialer and prerecorded and artificial voice, and ettmail, about your inquiry and other home-related matters, but not as a condition of any purchase.

Similar Residential