• Share

14200 Lacebark Lane, Westlake, Florida 33470

Active For Rent
$4,000
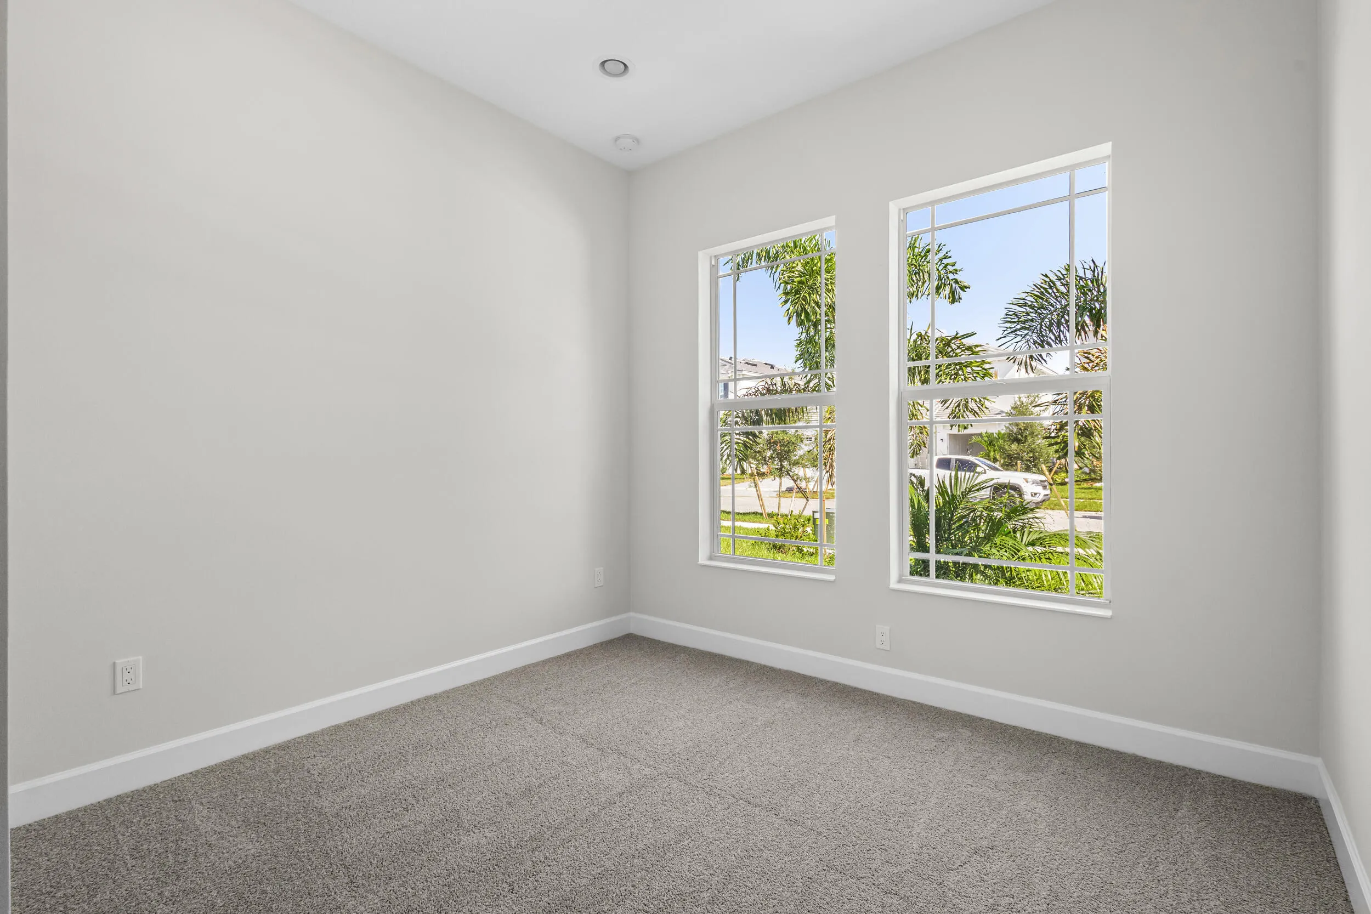
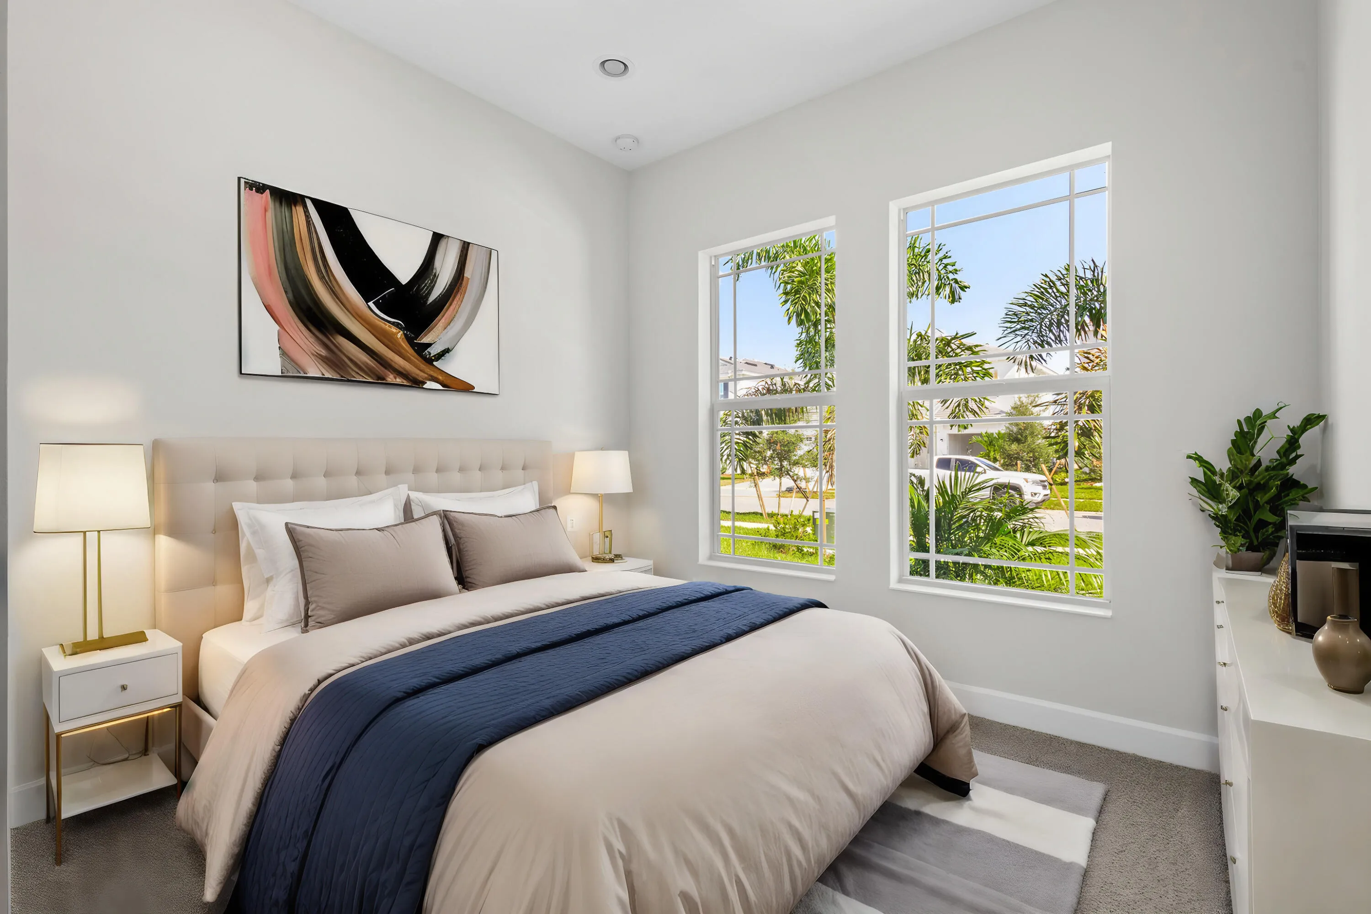
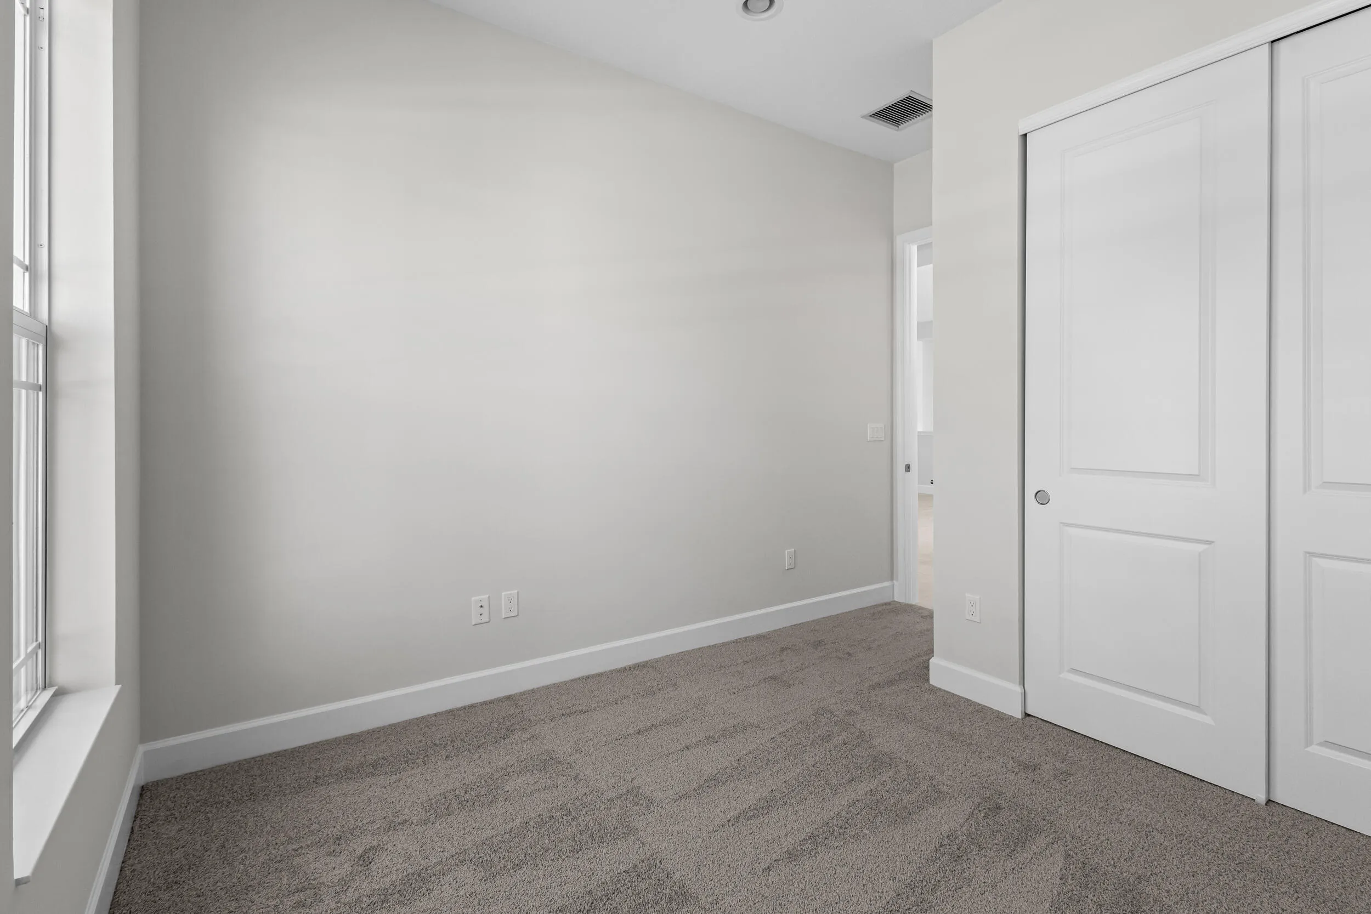
  • Beds 3
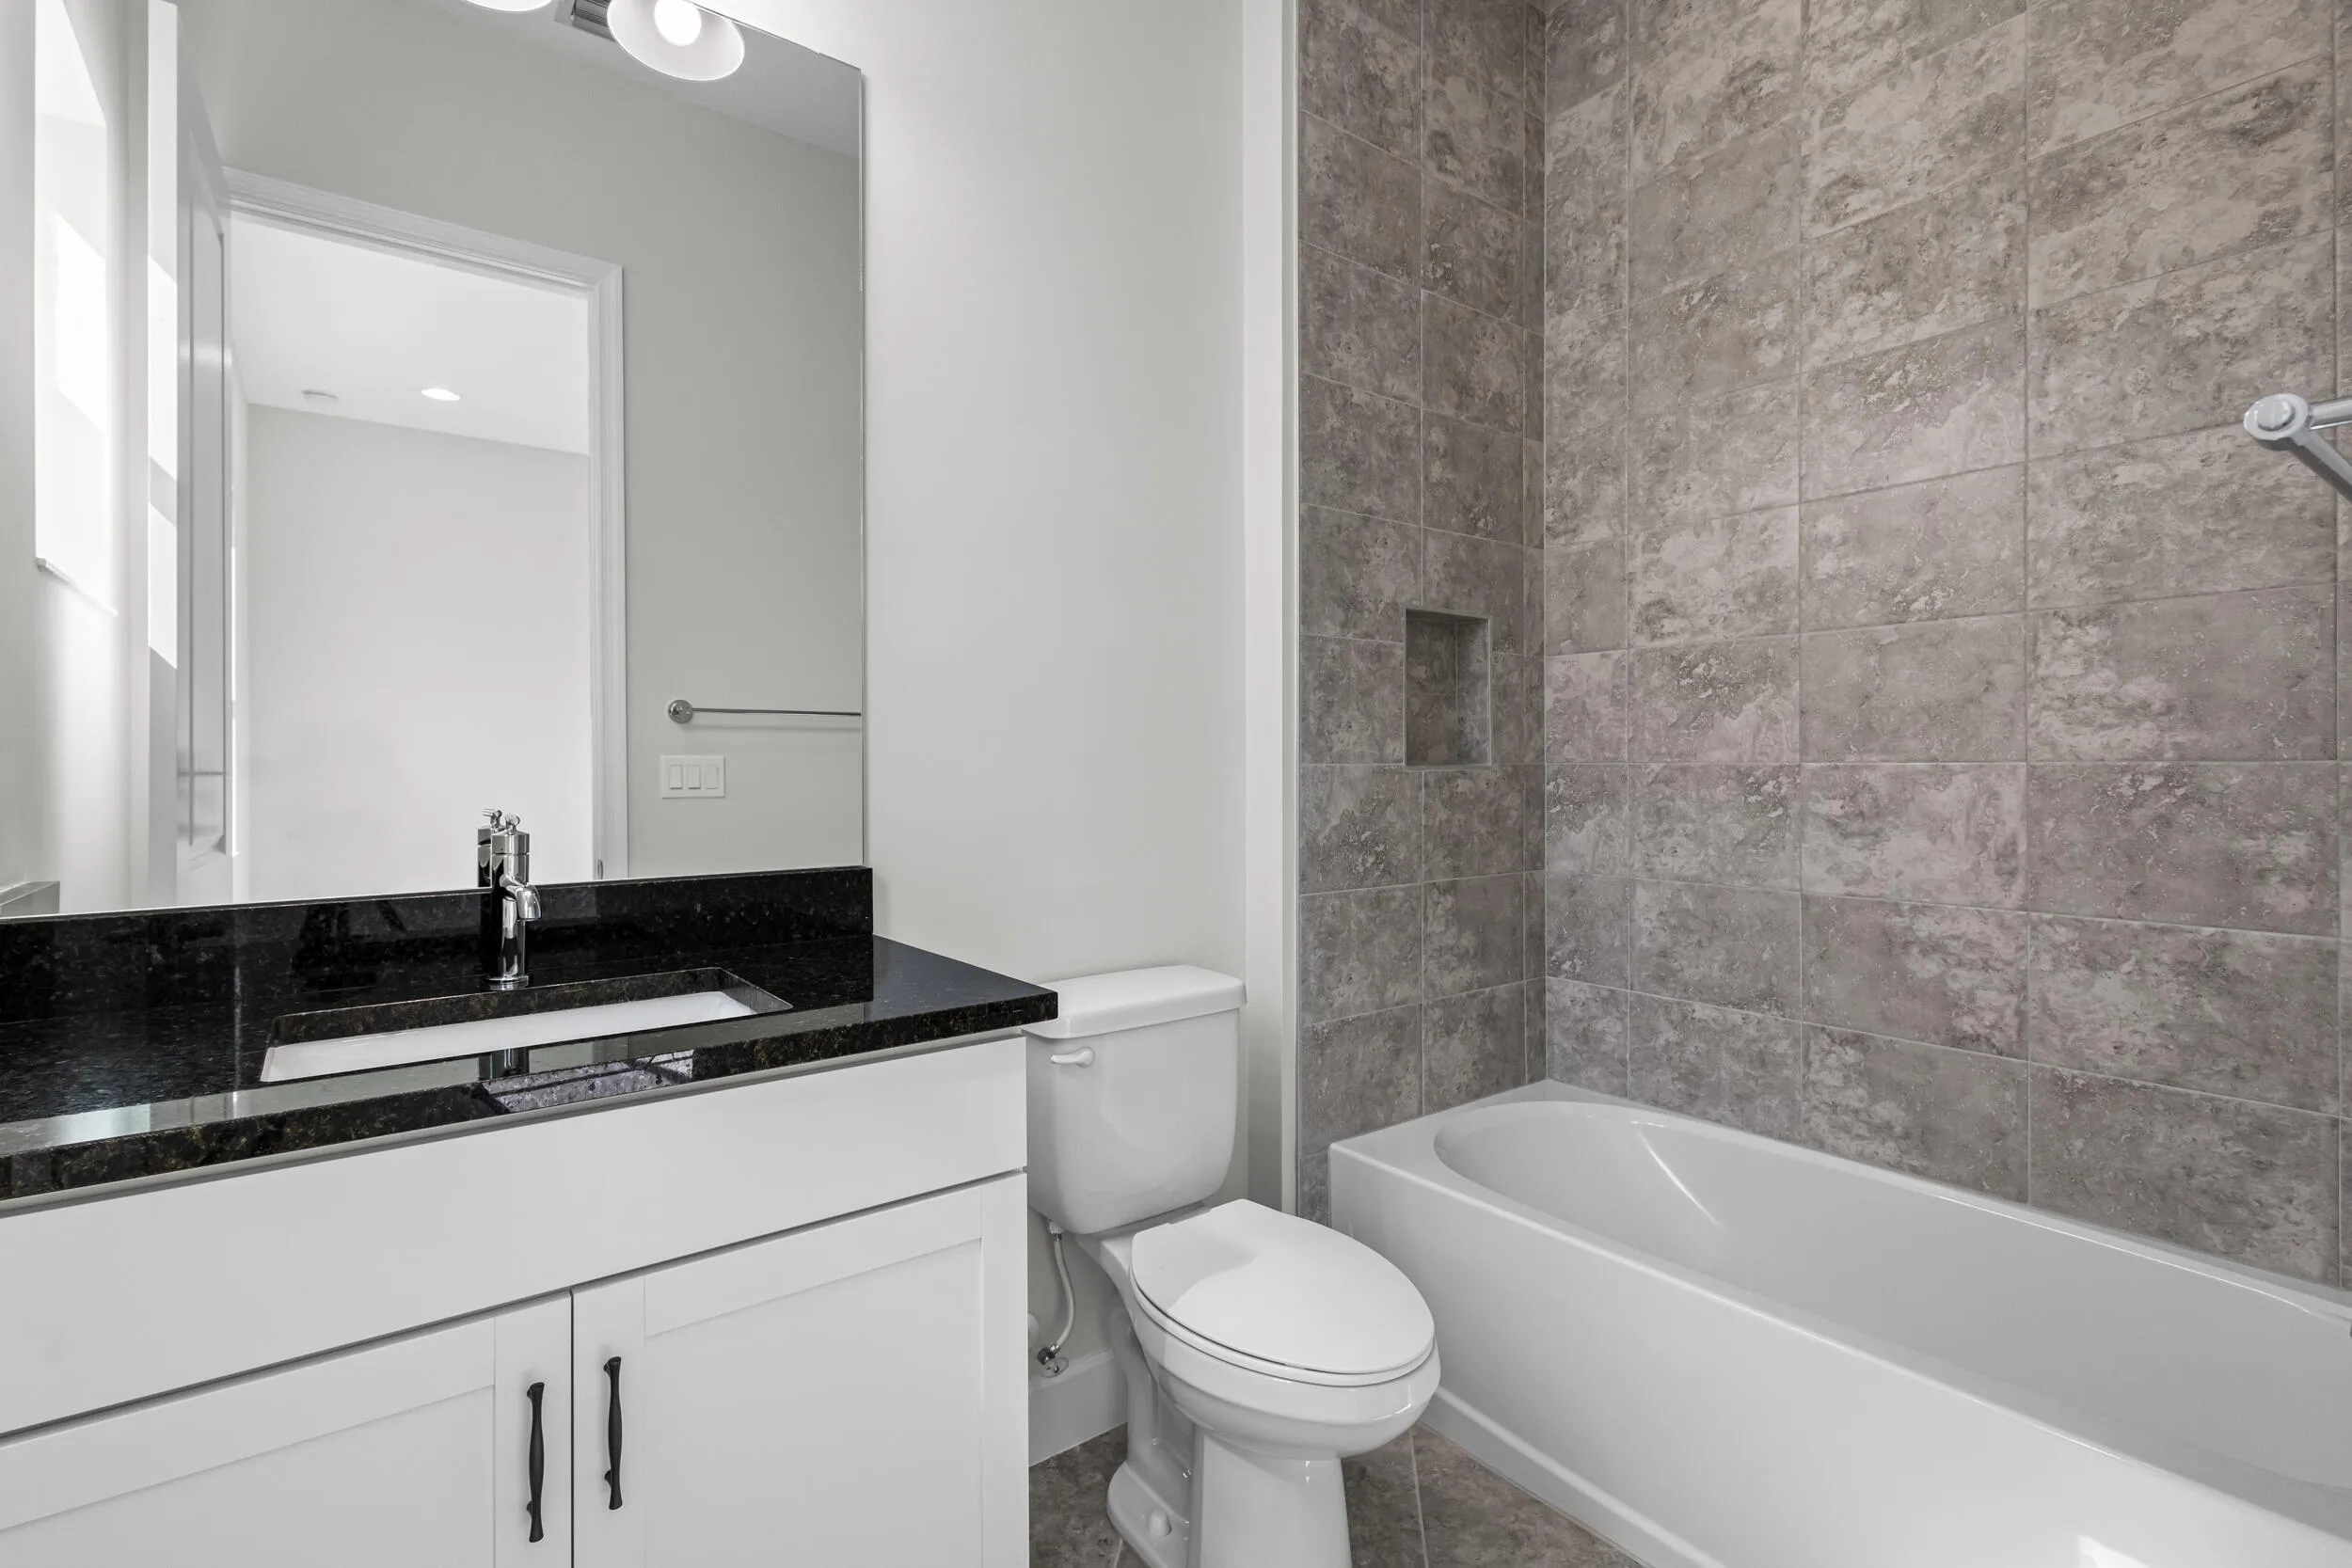
  • Baths 3
  • Sq Ft 2,041 Sqft
  • Visits: 1 in 2 days

Description

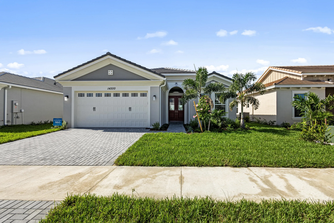
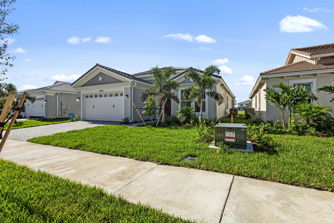
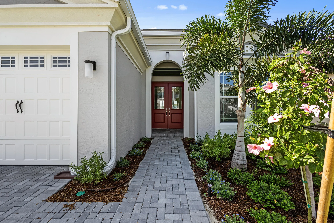
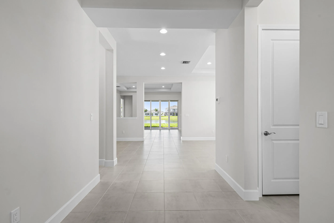
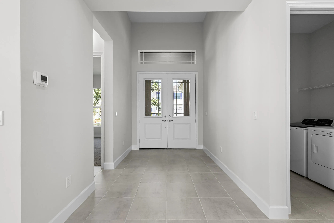
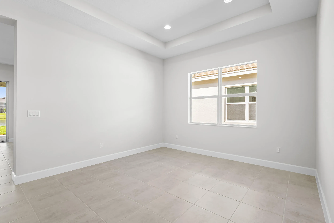
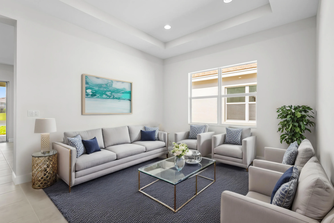
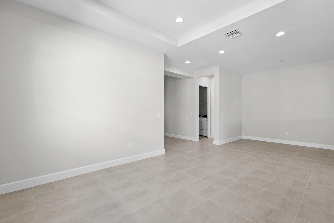
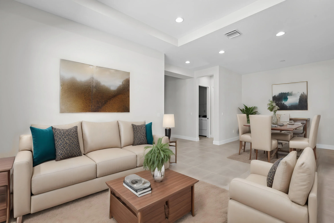
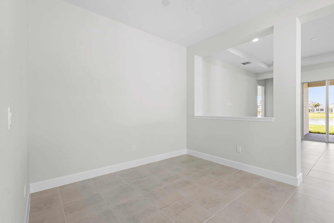
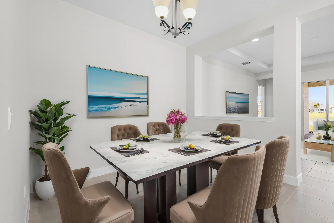
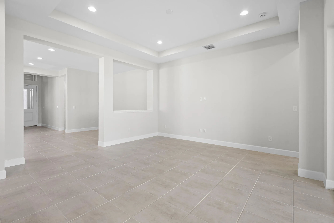
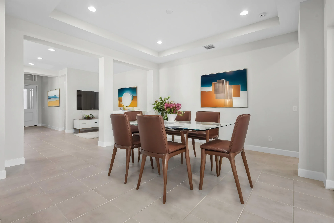
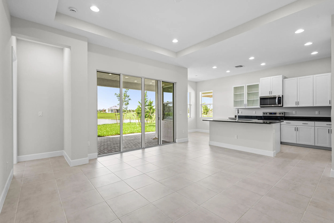
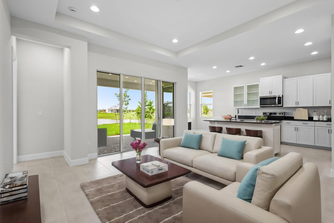
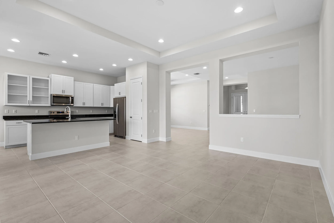
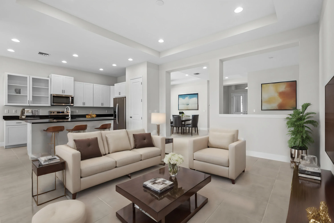
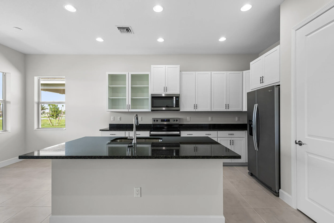
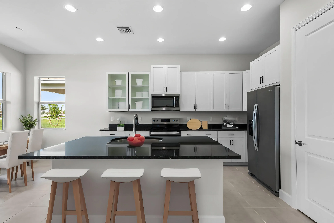
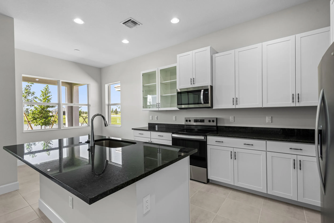
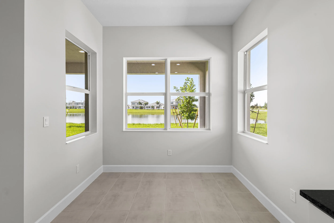
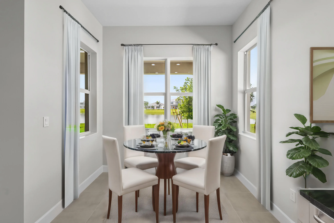
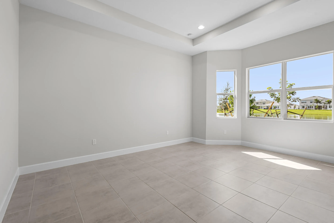
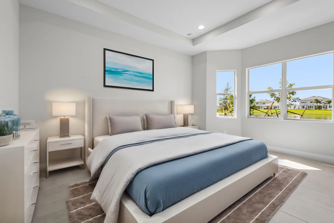
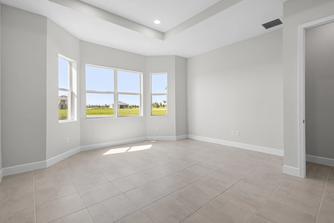
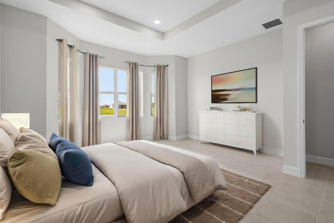
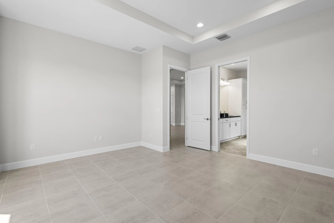
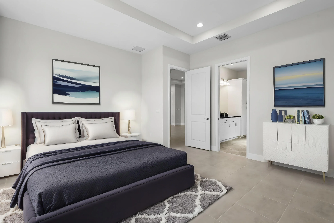
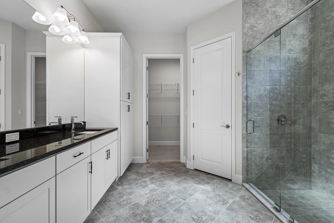
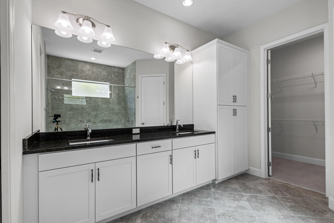
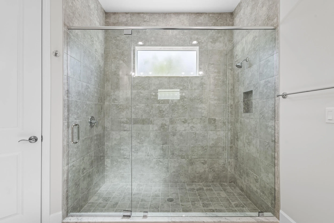
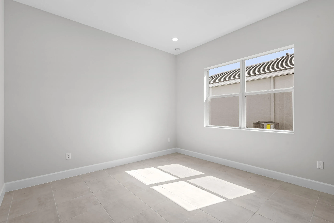
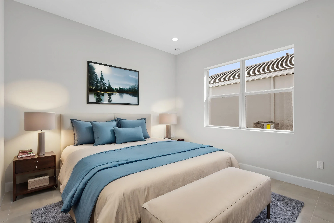
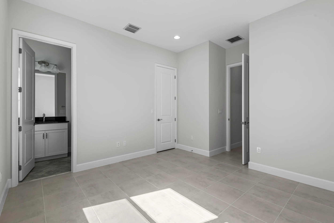
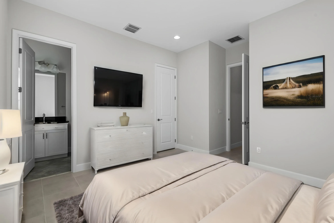
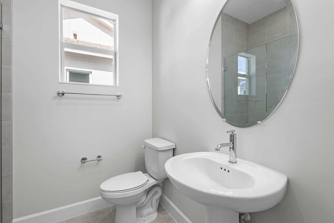
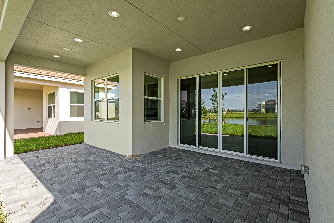
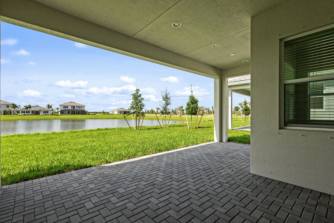
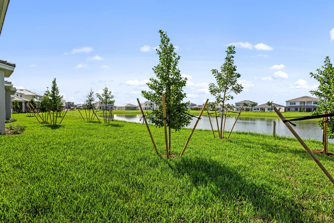
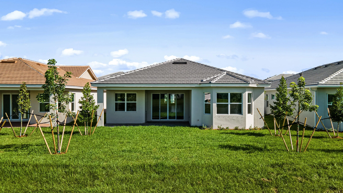
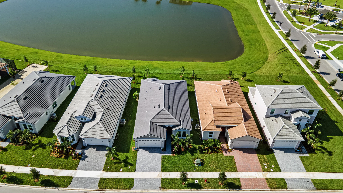
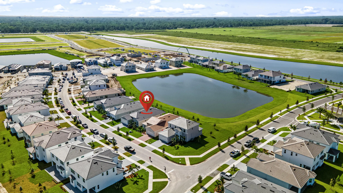
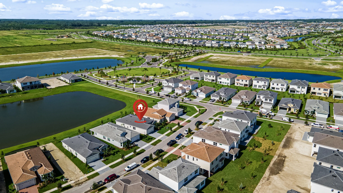
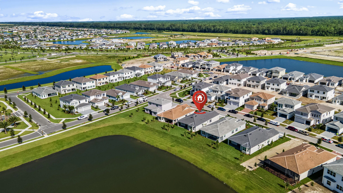
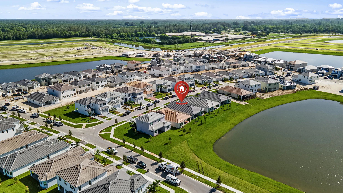
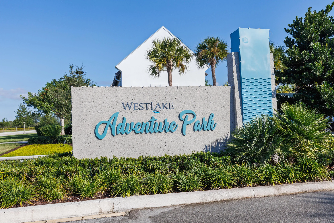
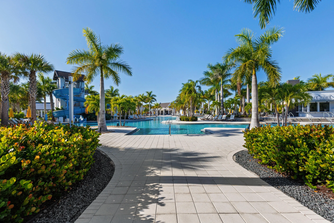
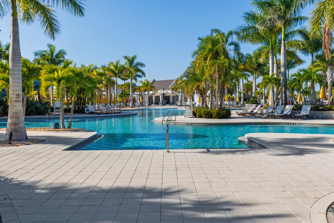
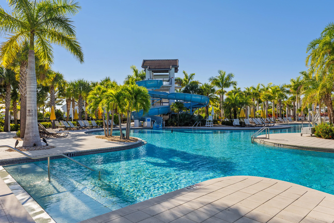
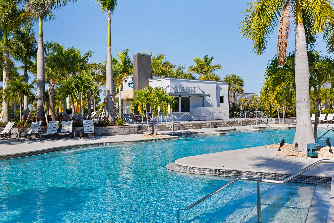
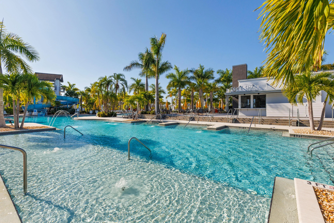
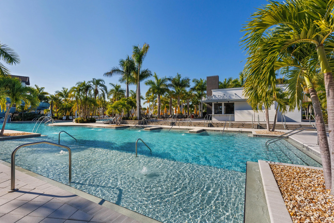
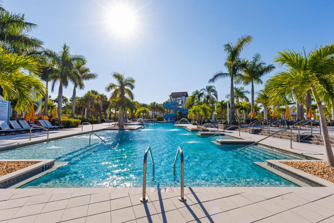
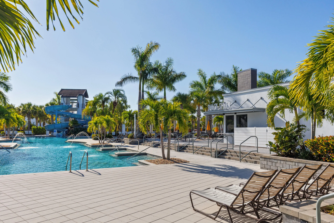
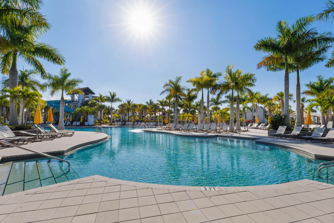
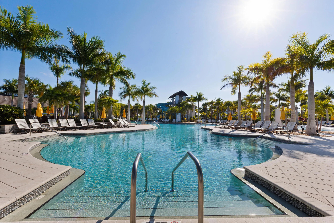
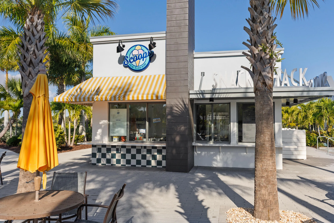
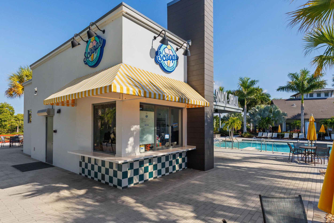
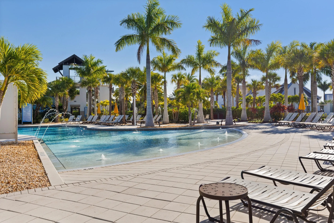
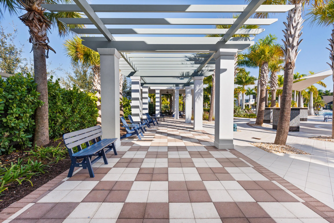
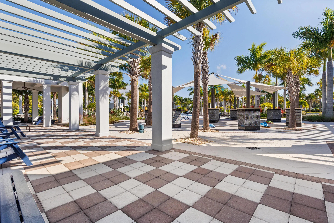
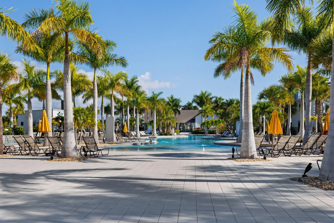
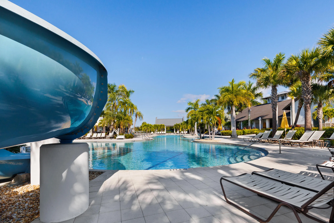
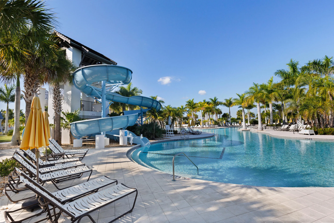
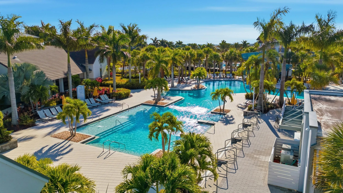
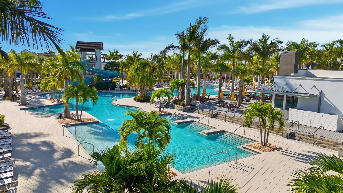
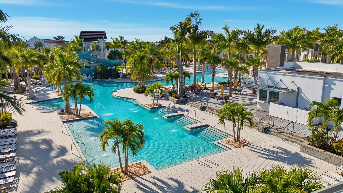
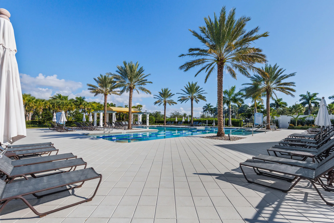
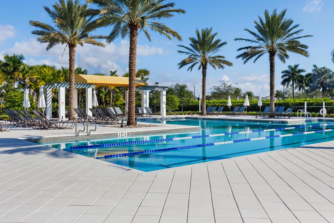
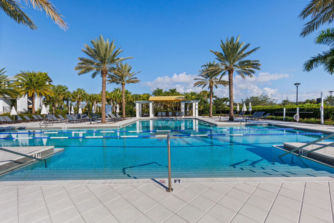
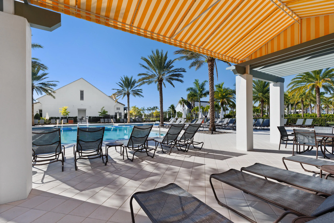
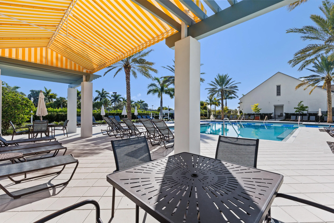
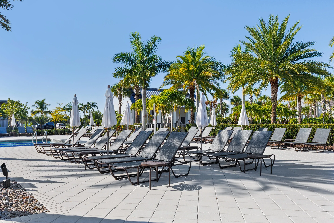
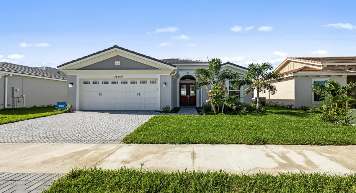
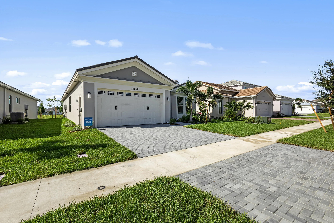
Welcome to 14200 Lacebark Lane, a stunning lakefront residence in the heart of Westlake, Palm Beach County’s fastest-growing master-planned city. Built in 2024, this beautifully designed home offers over 2,000 square feet of thoughtfully crafted living space with 3 bedrooms, 3 bathrooms, an open-concept floor plan, premium finishes, and a spacious 2-car garage. Large living and dining areas flow seamlessly into the gourmet kitchen, creating the perfect setting for everyday living and entertaining. Enjoy peaceful water views from your private backyard and covered patio, ideal for morning coffee or relaxing Florida sunsets. Located within Westlake’s award-winning master-planned community, residents enjoy access to the renowned Adventure Park featuring a resort-style lagoon pool and waterslide.

Features

  • Swimming Pool: Association, Community, None
  • Heating System: Central, Electric
  • Cooling System: Electric, Central Air
  • Patio: Patio
  • Parking: Driveway, Garage, Garage Door Opener, Attached, Two or More Spaces

Appliances

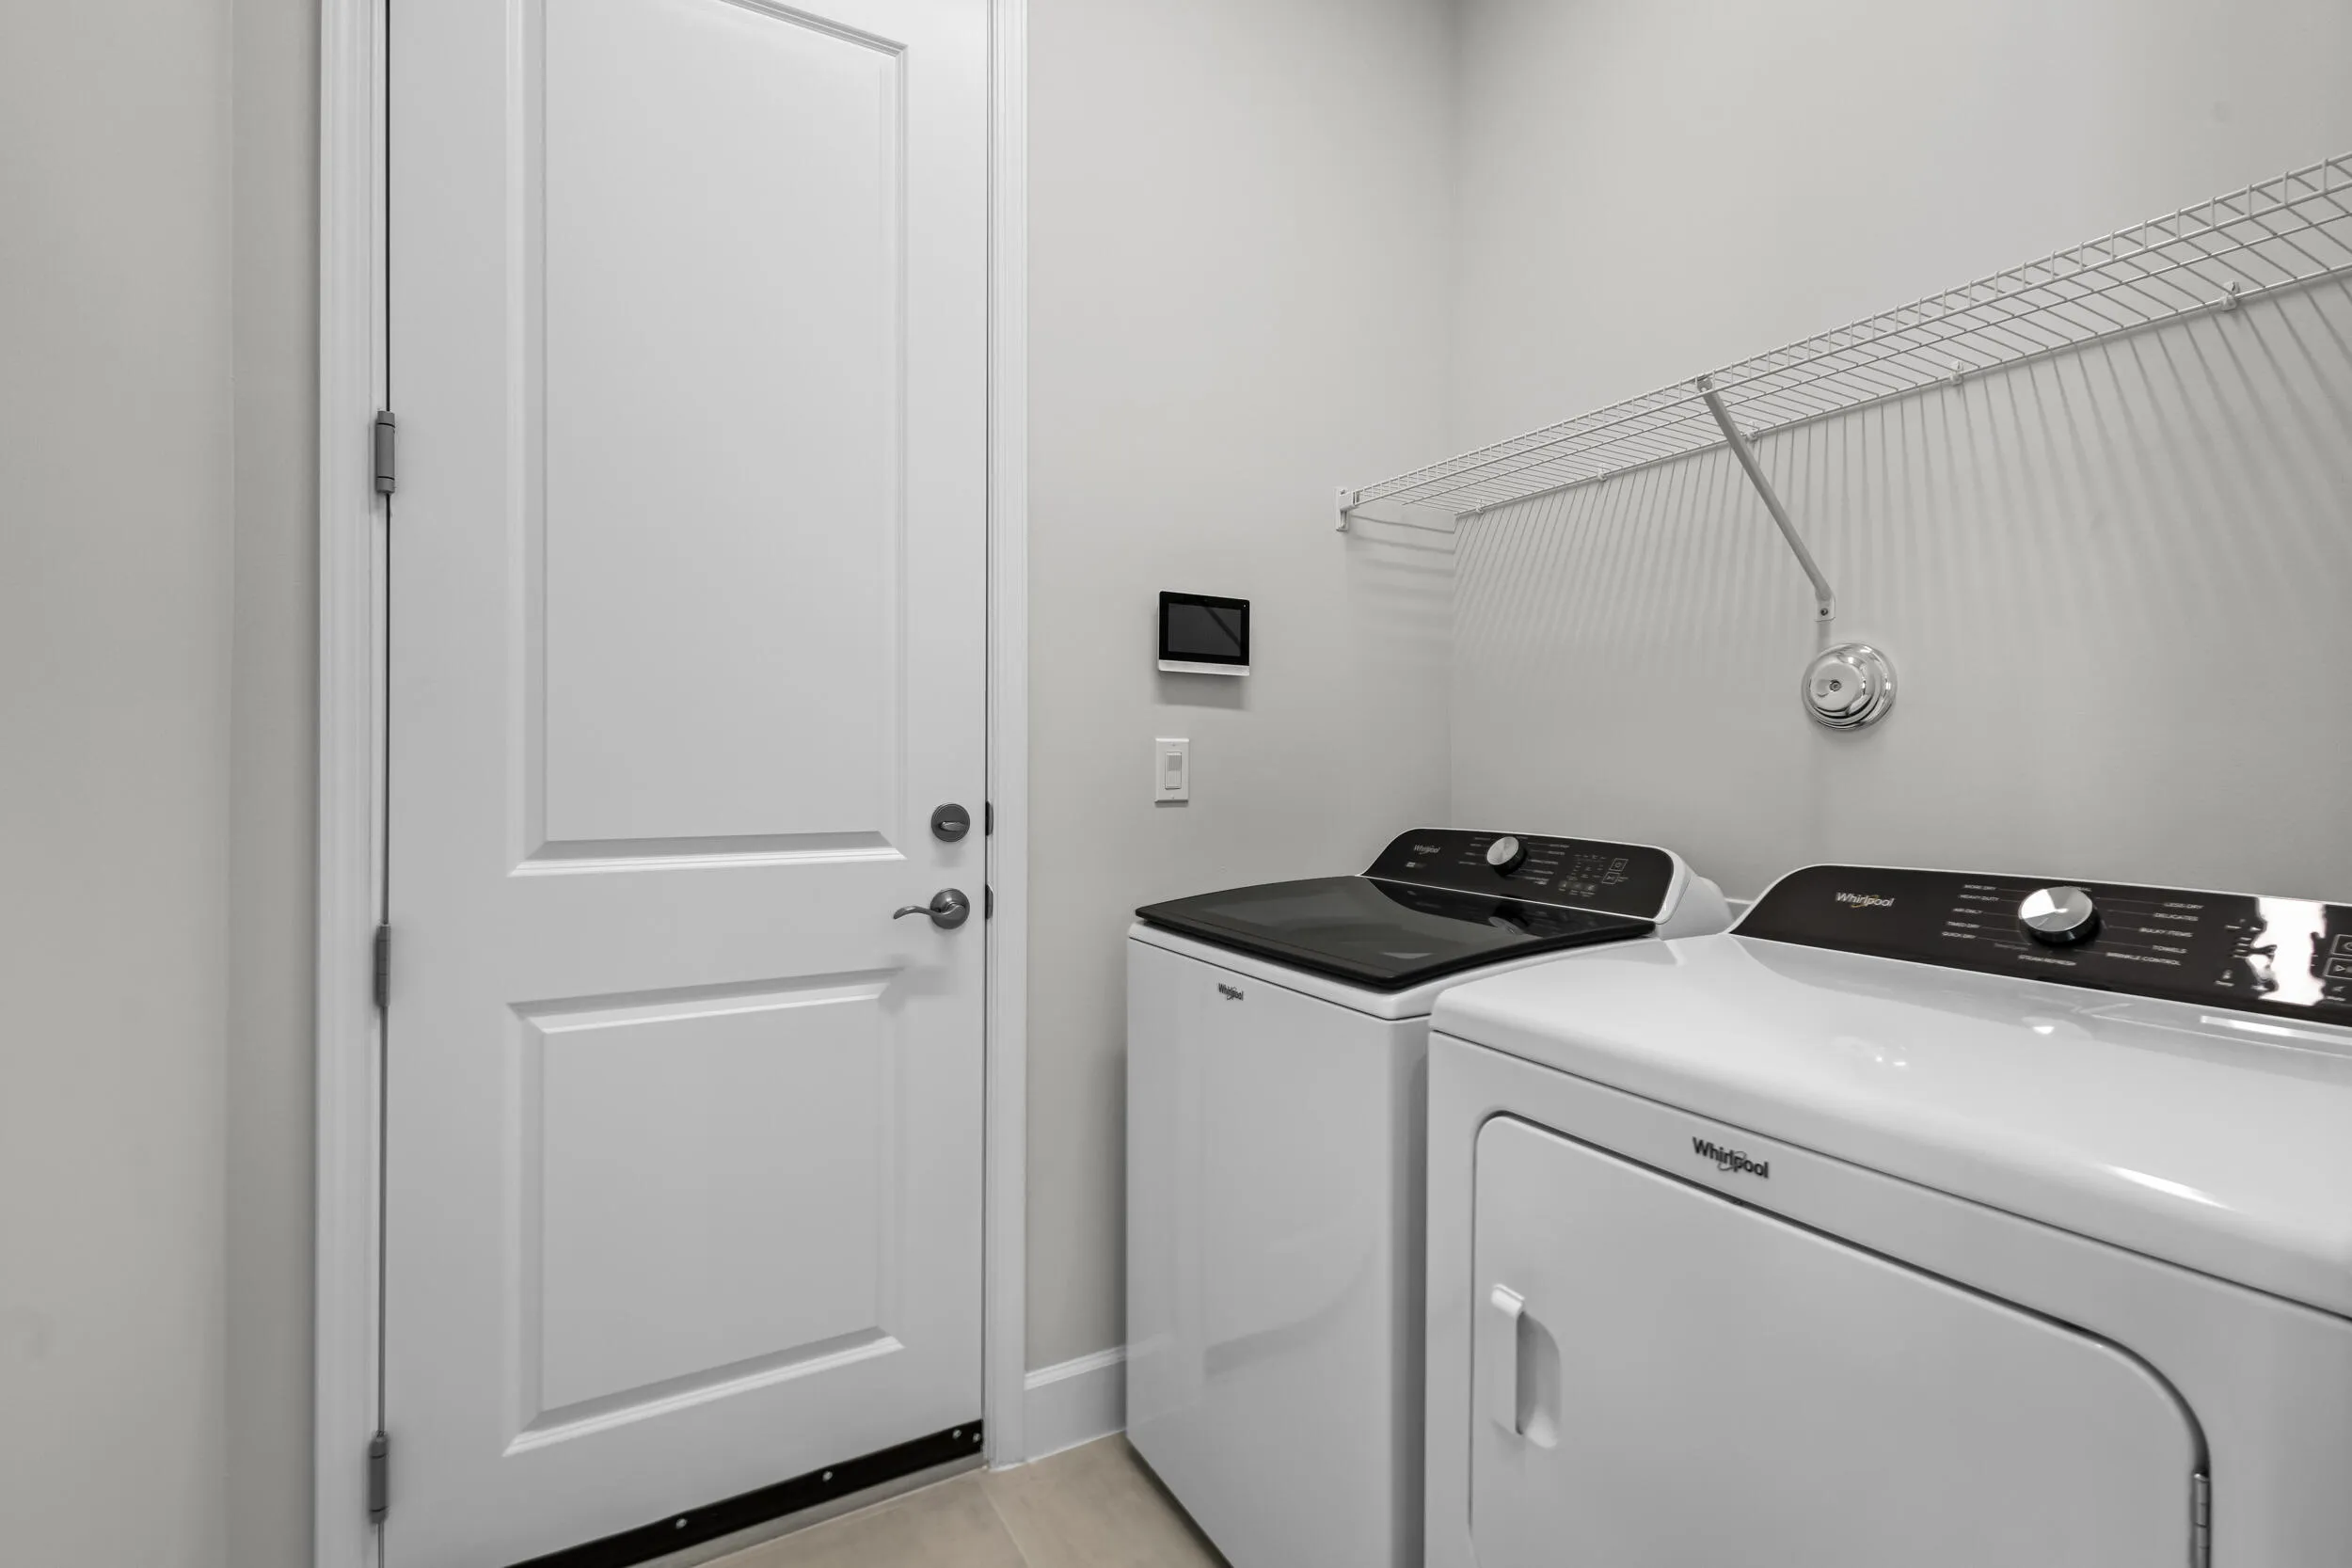
  • Appliances: Dryer, Dishwasher, Electric Range, Microwave, Refrigerator, Washer, Ice Maker, Gas Water Heater

Address Map

  • Country: US
  • State: FL
  • County: Palm Beach
  • City: Westlake
  • Subdivision: PINES OF WESTLAKE
  • Zipcode: 33470
  • Street: Lacebark
  • Street Number: 14200
  • Street Suffix: Lane
  • Floor Number: 0
  • Longitude: W81° 43' 42.2''
  • Latitude: N26° 45' 32.9''
  • MLS Area: 5540

MLS Addon

  • Architectural Style: One Story
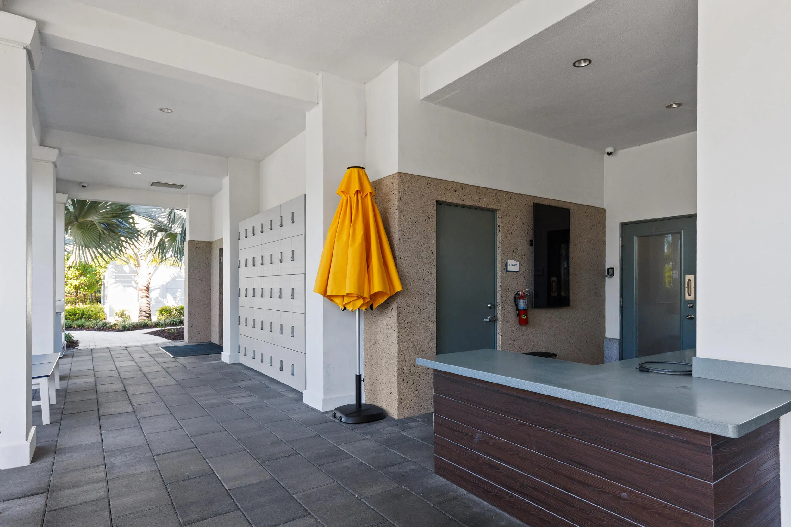
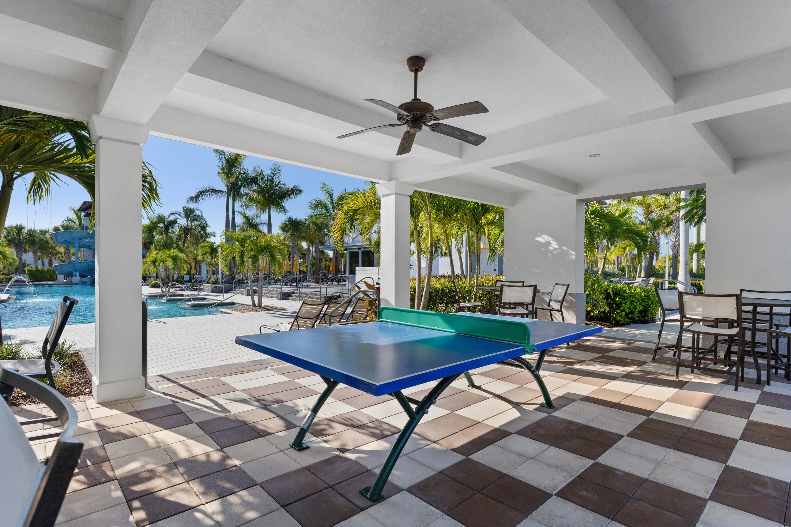
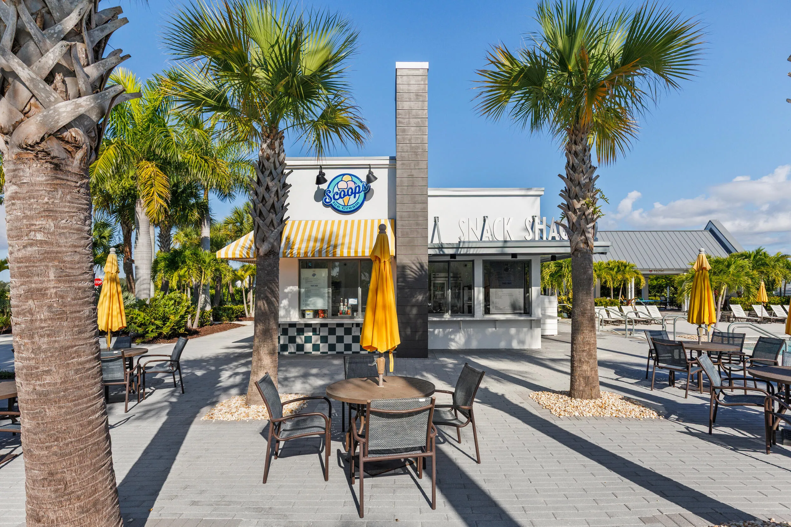
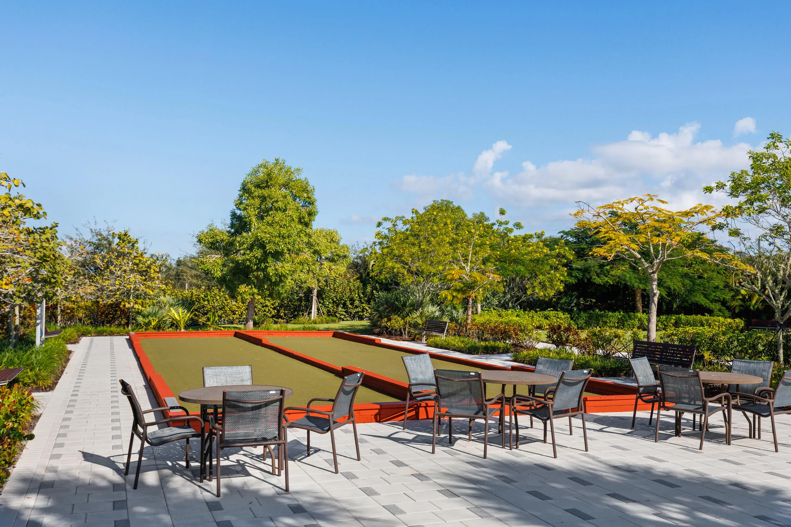
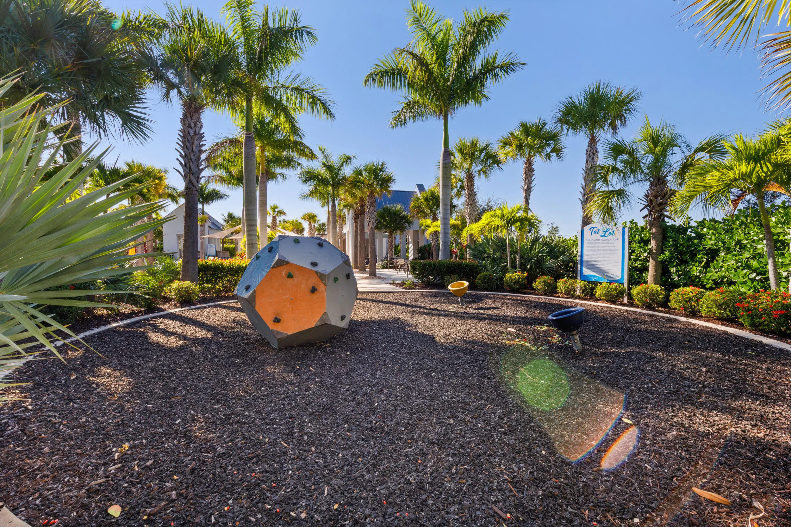
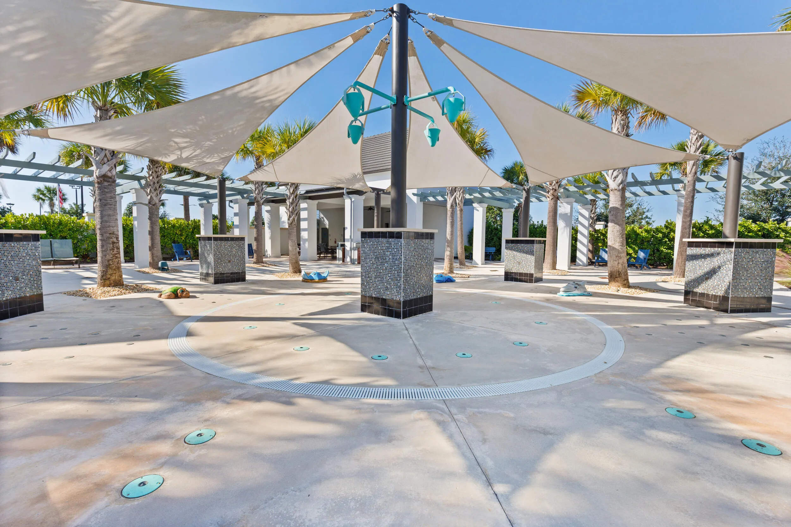
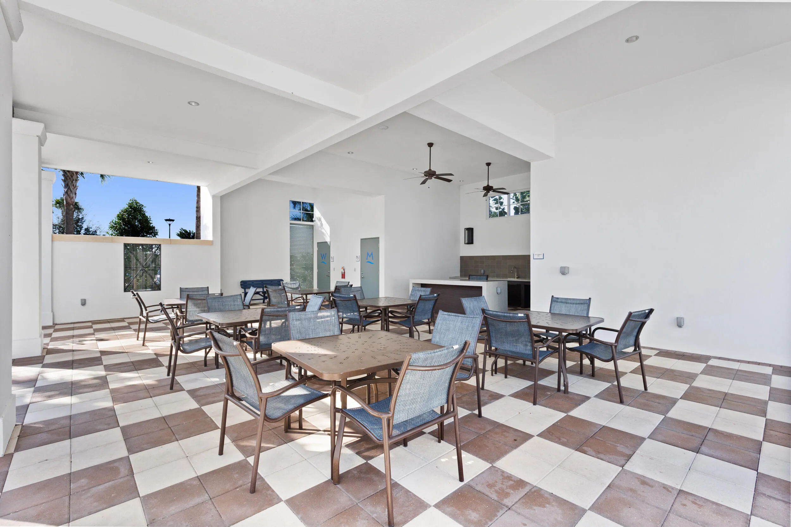
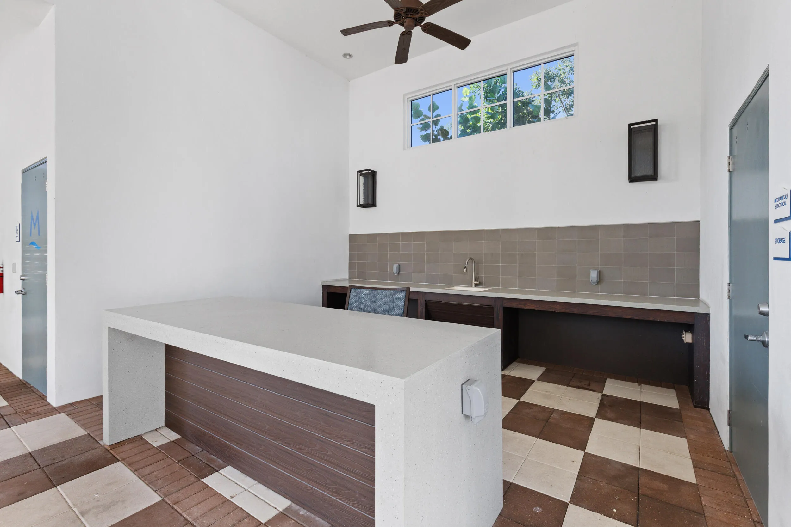
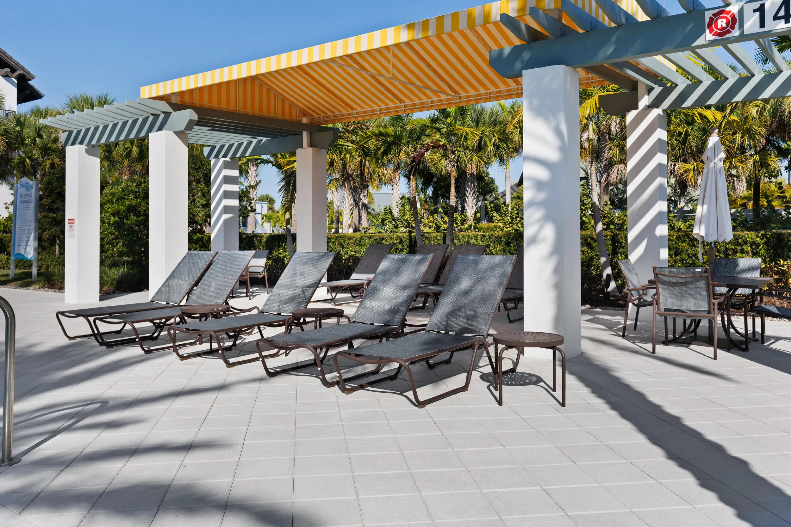
  • Association Amenities: Clubhouse, Pool, Barbecue, Picnic Area, Spa/Hot Tub, Basketball Court, Trail(s)
  • Association Fee: $0
  • Close Price: $0
  • Elementary School: Golden Grove
  • Exterior Features: Awning(s), Patio, Storm/Security Shutters, Room For Pool, None
  • Flooring: Tile, Carpet, Vinyl
  • Garage Spaces: 2
  • High School: Seminole Ridge Community
  • Insurance Expense: $0
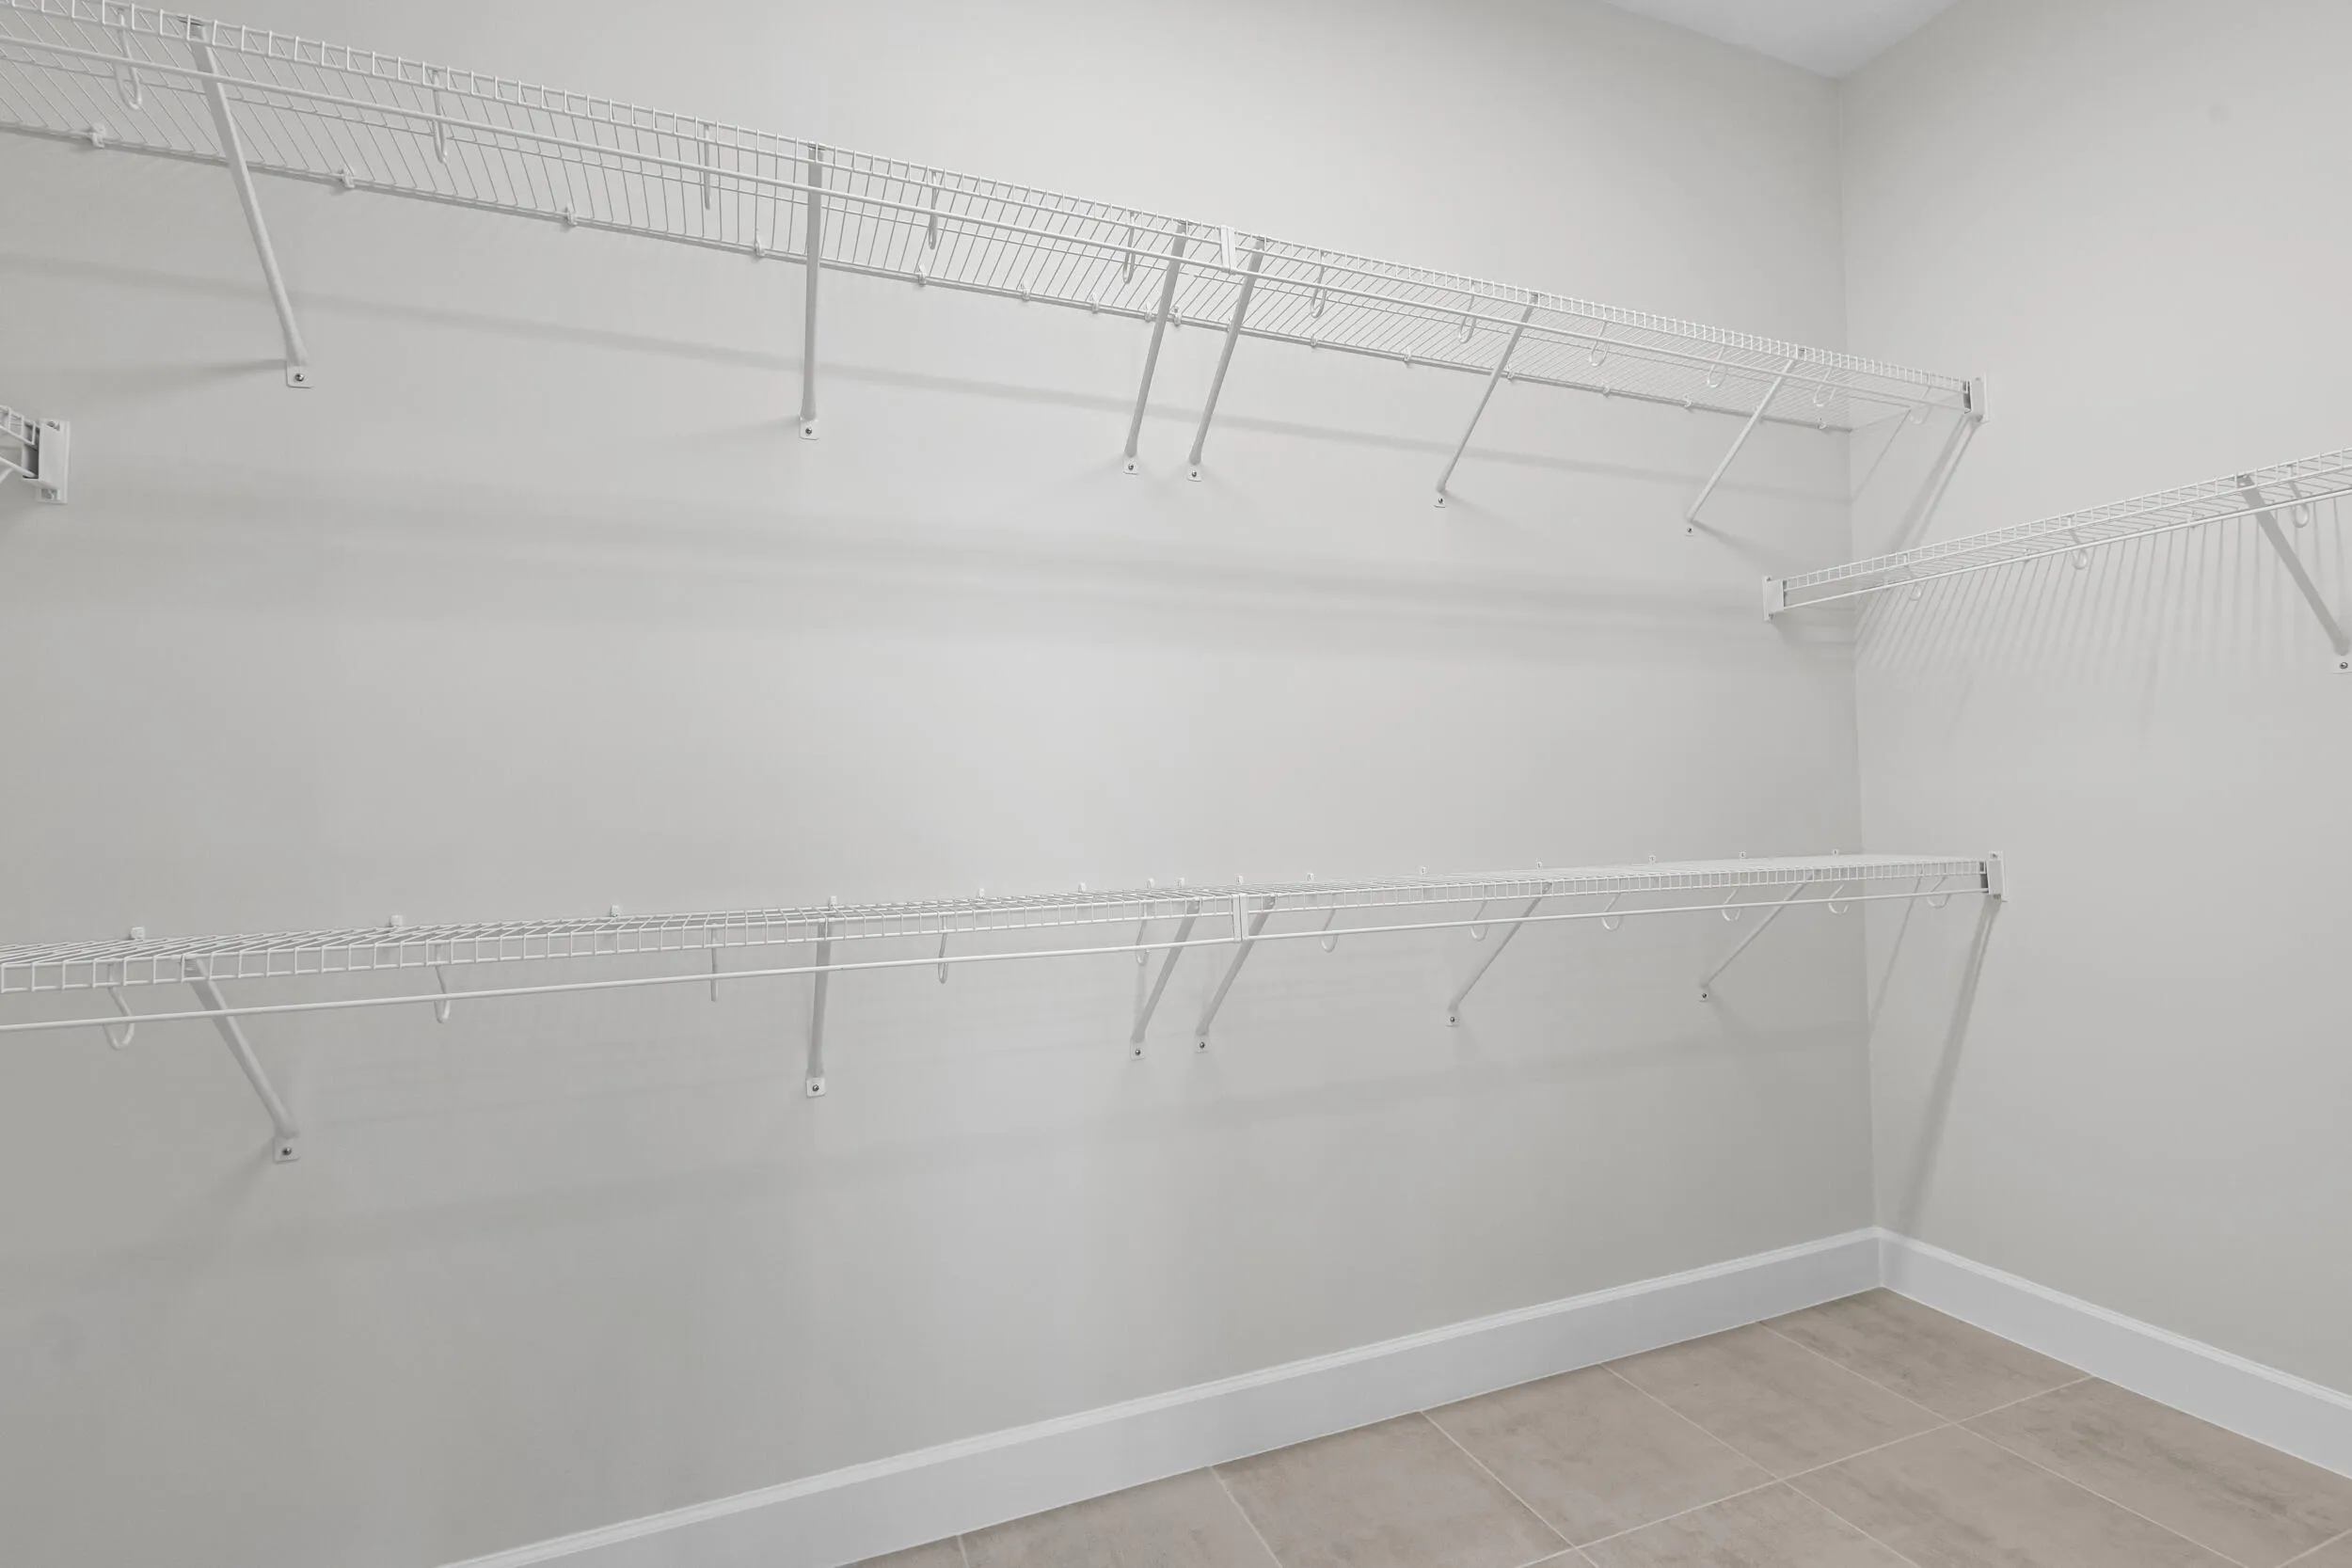
  • Interior Features: Dual Sinks, Entrance Foyer, French Door(s)/Atrium Door(s), Walk-In Closet(s), Kitchen Island, High Ceilings, Pantry, Attic
  • Levels: One
  • Lot Features: Sprinklers Automatic
  • Middle Or Junior School: Osceola Creek
  • New Taxes Expense: $0
  • Spa Features: Community
  • Stories: 1
  • Stories Total: 1
  • Tax Annual Amount: $0
  • Utilities: Cable Available, Electricity Available, Sewer Available, Water Available, Underground Utilities, Natural Gas Available

Location

Listing Updated: 2026-07-23 05:40:27
  • Property Type : Residential Lease
  • Property Sub Type : Single Family Residence
  • Listing Type : For Rent
  • Listing ID : B26054926
  • Price : $4,000
  • View : Lake, Pond, Water
  • Bedrooms : 3
  • Bathrooms : 3
  • Full Bathrooms : 3
  • Half Bathrooms : 0
  • Square Footage : 2,041 Sqft
  • Year Built : 2024
  • Lot Area : 0 Acre
  • Listing Status : Active
  • Days On Market : 2
Contact Agent
Required
Required
Required
By proceeding, you consent to receive calls and texts at the number you provided, including marketing by autodialer and prerecorded and artificial voice, and ettmail, about your inquiry and other home-related matters, but not as a condition of any purchase.

Similar Residential Lease