• Share

340 SW 167th Ave, Pembroke Pines, Florida 33027

Active For Sale
$1,049,000
  • Beds 5
  • Baths 3
  • Sq Ft 3,007 Sqft
  • Visits: 4 in 4 days

Description

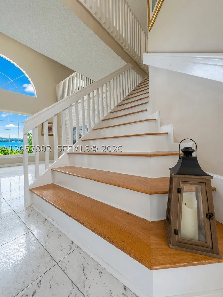
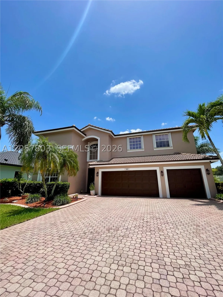
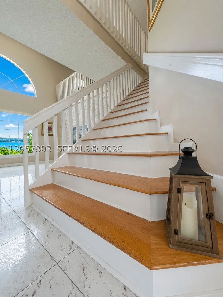
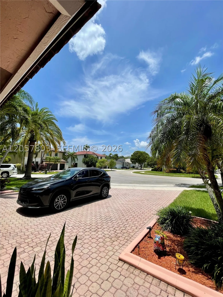
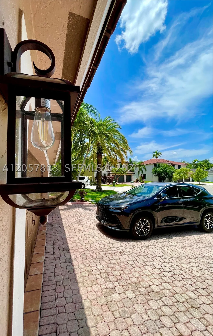
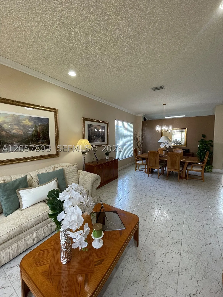
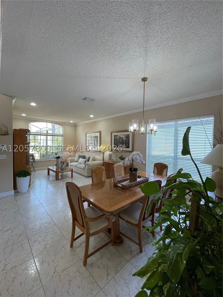
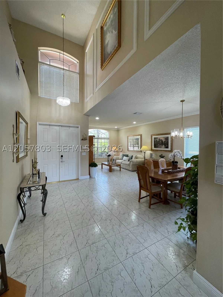
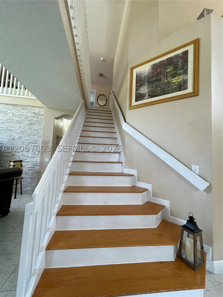
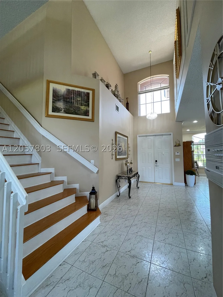
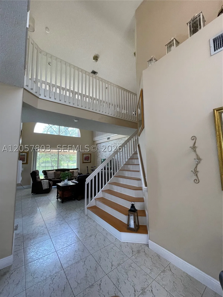
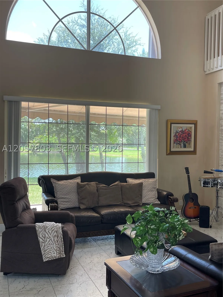
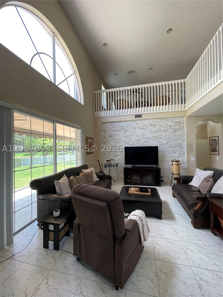
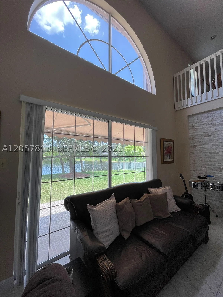
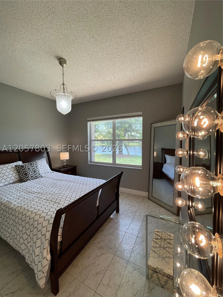
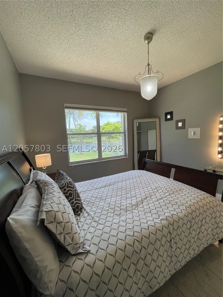
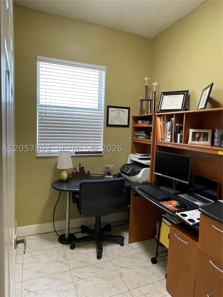
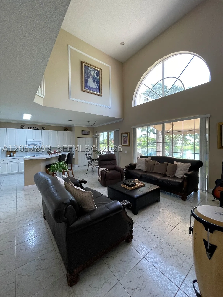
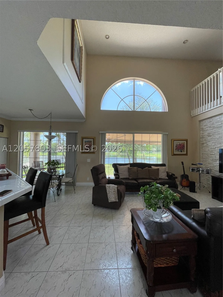
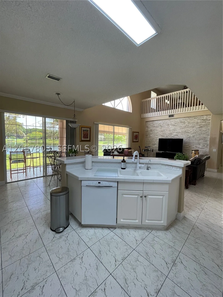
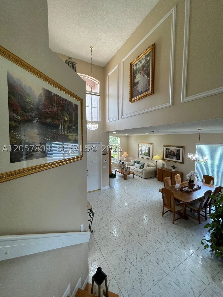
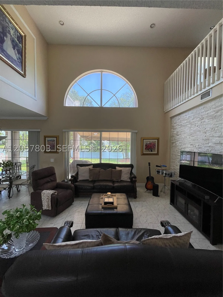
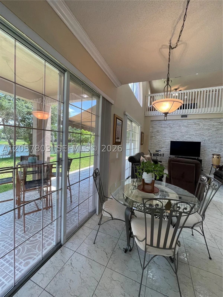
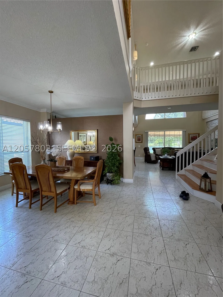
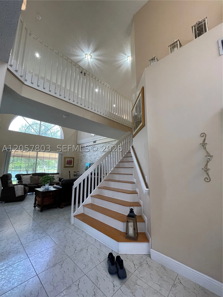
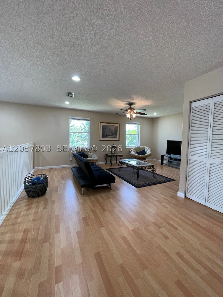
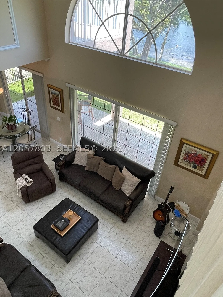
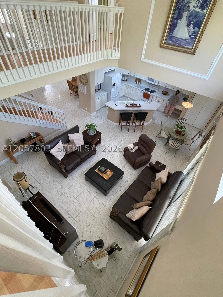
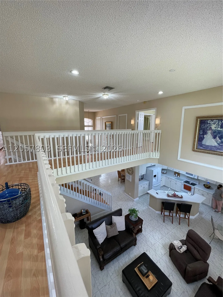
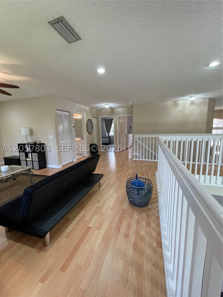
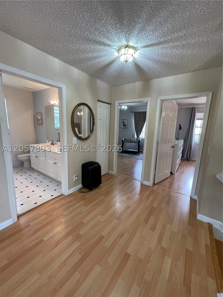
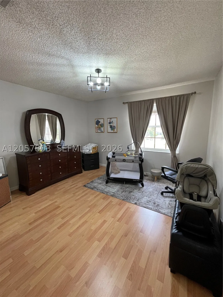
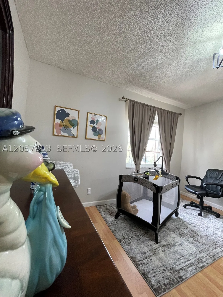
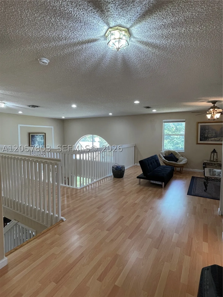
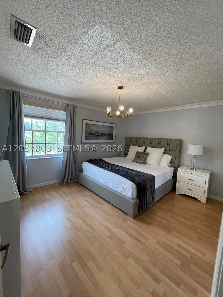
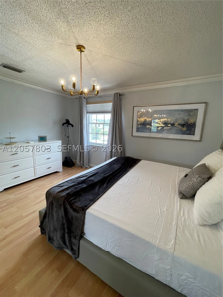
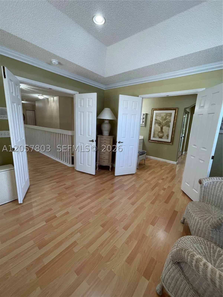
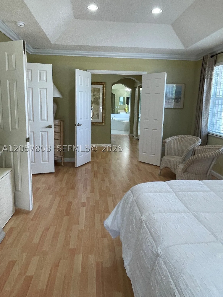
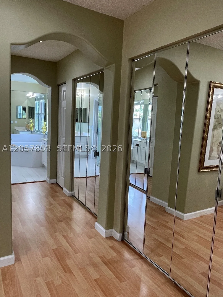
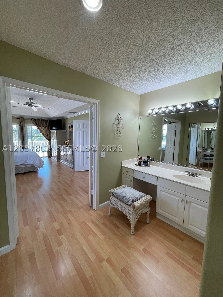
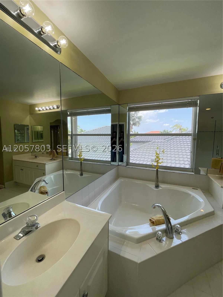
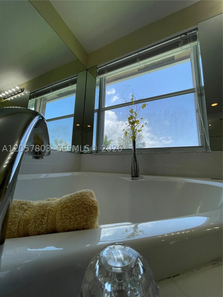
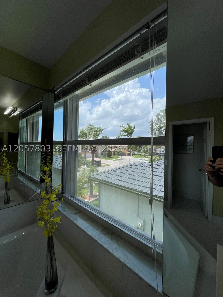
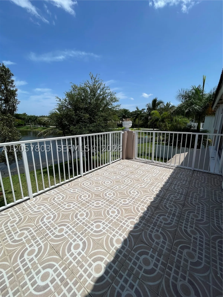
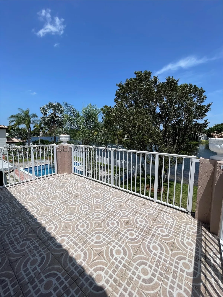
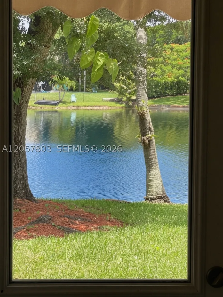
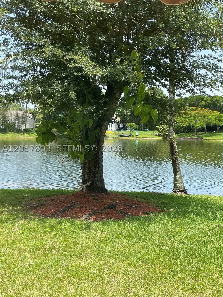
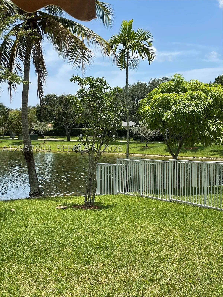
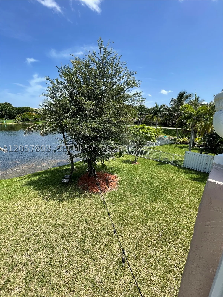
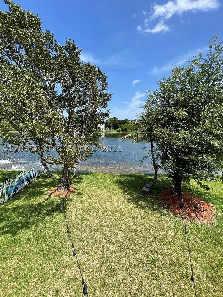
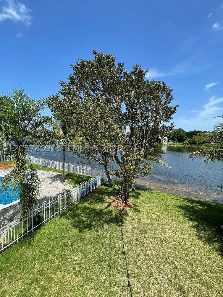
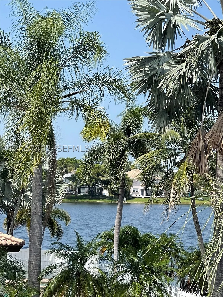
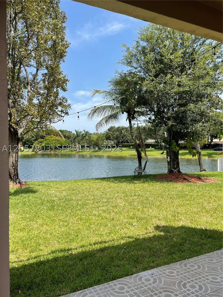
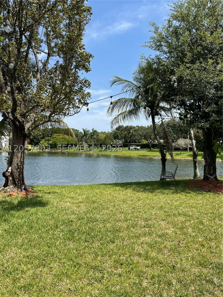
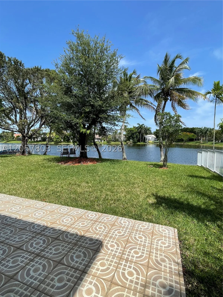
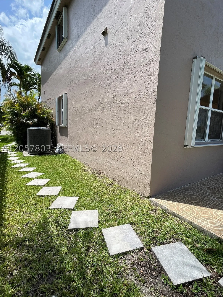
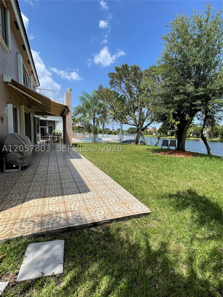
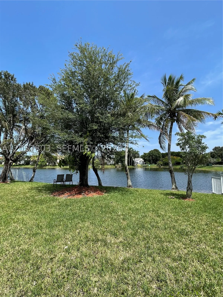
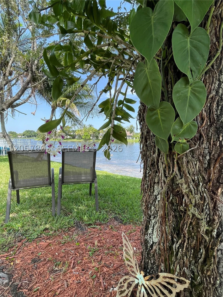
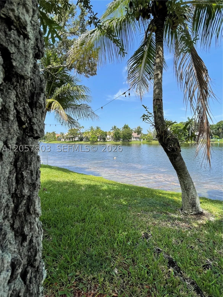
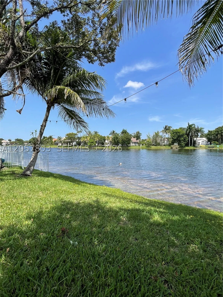
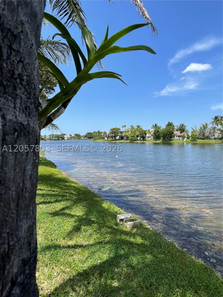
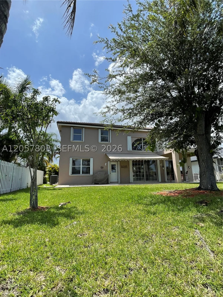
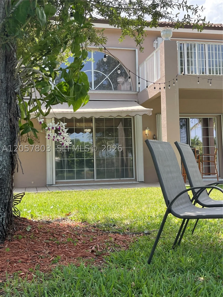
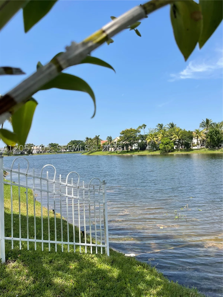
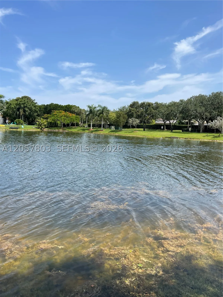
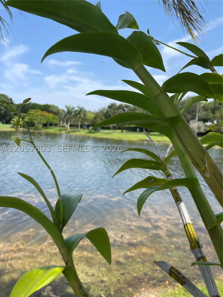
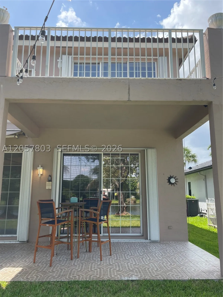
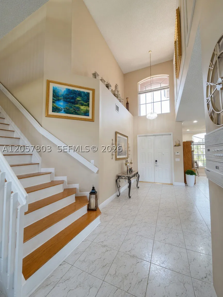
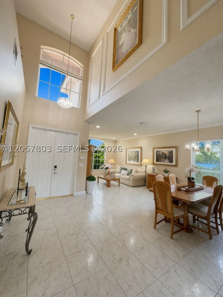
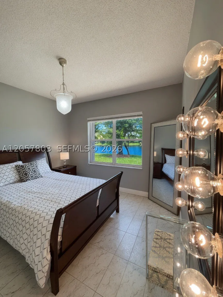
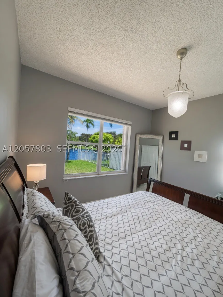
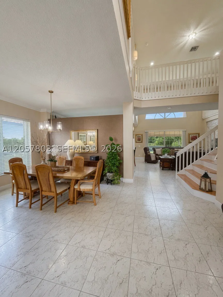
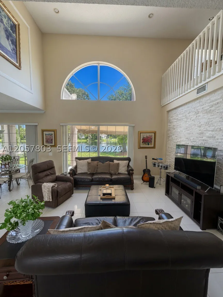
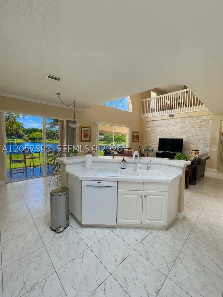
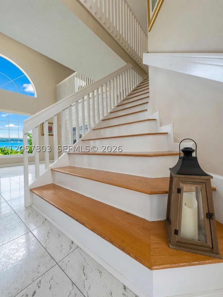
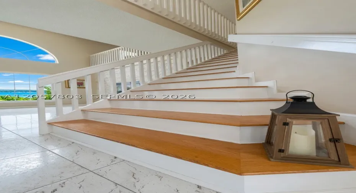
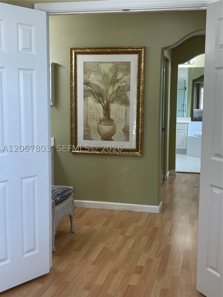
Enjoy Lake Views and Big Skies from practically every opening! From the moment you walk in, you’re greeted with expansive lake views and volume ceilings that set the tone for the rest of your tour. This property has been called home to the same family since its date of construction. Well cared for and maintained over the years with essential upgrades. Making your way into the gated community, passing luscious landscaping and inviting sidewalks, just two streets in through the cul-de-sac you’ll find this executive home. Boasting an expansive driveway that fits over 10 cars, a three-car garage, and 9-foot double doors that greet you at the entrance! Spacious living is the name of the game here. New tile roof, new AC in 2024, and fresh exterior paint in 2025 leave the final touches up to you. Once inside you have all the formal spaces to enjoy with plenty of friends and family. The kitchen and family room connect as an open floor plan to bring daily responsibilities and family time together. One full cabana bathroom on the first floor. You’ll also find a private home office behind closed doors. Lovely stairs invite you to a split-planned second floor. A bridge connects the spaces between bedrooms, creating a true master suite. Expansive walk-in closets, vanity area, walk-in shower, and hot tub to one side, plus a large bedroom with sitting area and glass doors that lead to your large terrace overlooking the lake for morning coffee or evening delights.

Features

  • Swimming Pool: No
  • Heating System: Central, Electric
  • Cooling System: Electric, Central Air, Humidity Control
  • Patio: Balcony, Open, Patio, Porch
  • Parking: Driveway, Garage, Garage Door Opener, Attached

Appliances

  • Appliances: Dryer, Dishwasher, Electric Range, Microwave, Refrigerator, Self Cleaning Oven, Washer, Electric Water Heater, Disposal, Built-In Oven, Ice Maker, Other

Address Map

  • Country: US
  • State: FL
  • County: Broward
  • City: Pembroke Pines
  • Subdivision: PEMBROKE SHORES
  • Zipcode: 33027
  • Street: 167th Ave
  • Street Number: 340
  • Floor Number: 0
  • Longitude: W81° 37' 49.9''
  • Latitude: N26° 0' 13.4''
  • Street Dir Prefix: SW
  • MLS Area: 3990

MLS Addon

  • Architectural Style: Two Story, Mediterranean
  • Association Fee: $175
  • Association Fee Frequency: Monthly
  • Close Price: $0
  • Elementary School: Panther Run
  • Exterior Features: Balcony, Lighting, Patio, Porch, Fence, Room For Pool
  • Flooring: Tile, Laminate
  • Garage Spaces: 3
  • High School: West Broward
  • Insurance Expense: $0
  • Interior Features: Bedroom on Main Level, Dual Sinks, First Floor Entry, Sitting Area in Primary, Closet Cabinetry, Entrance Foyer, Bay Window, Walk-In Closet(s), Kitchen Island, Built-in Features, Bidet, Garden Tub/Roman Tub, High Ceilings, Jetted Tub, Pantry, Split Bedrooms, Vaulted Ceiling(s), Attic, Shower Only
  • Laundry Features: Washer Hookup, Dryer Hookup, In Garage
  • Levels: Two
  • Lot Features: < 1/4 Acre
  • Middle Or Junior School: Silver Trail
  • New Taxes Expense: $0
  • Stories: 2
  • Tax Annual Amount: $6,390
  • Utilities: Cable Available, Underground Utilities
  • Window Features: Blinds, Arched, Tinted Windows

Location

Listing Updated: 2026-07-23 07:20:37

  • Property Type : Single Family
  • Property Sub Type : Single Family Residence
  • Listing Type : For Sale
  • Listing ID : A12057803
  • Price : $1,049,000
  • View : Lake
  • Bedrooms : 5
  • Bathrooms : 3
  • Full Bathrooms : 3
  • Half Bathrooms : 0
  • Square Footage : 3,007 Sqft
  • Year Built : 1996
  • Lot Area : 0 Acre
  • Listing Status : Active
  • Days On Market : 3
Contact Agent
Required
Required
Required
By proceeding, you consent to receive calls and texts at the number you provided, including marketing by autodialer and prerecorded and artificial voice, and ettmail, about your inquiry and other home-related matters, but not as a condition of any purchase.

Similar Single Family